




$3,800,000
About this home
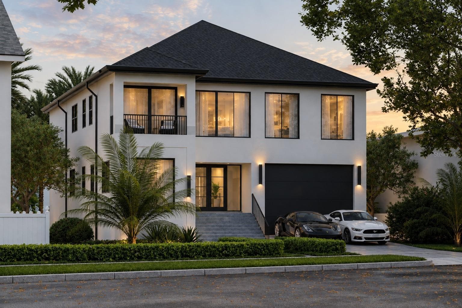
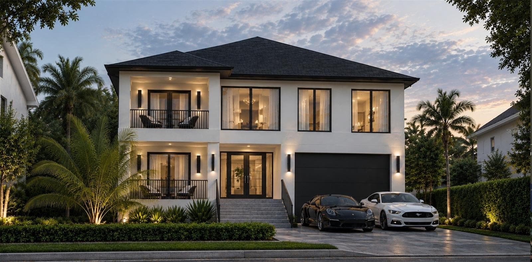
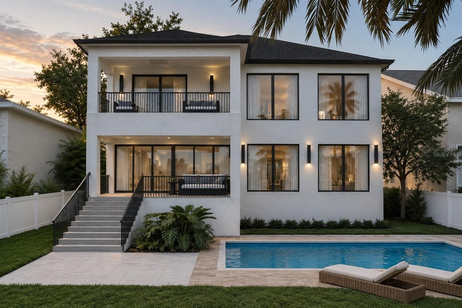
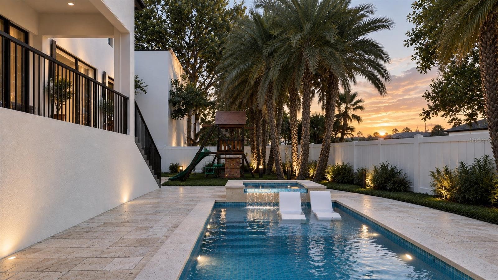
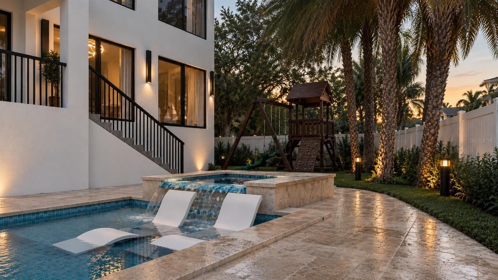
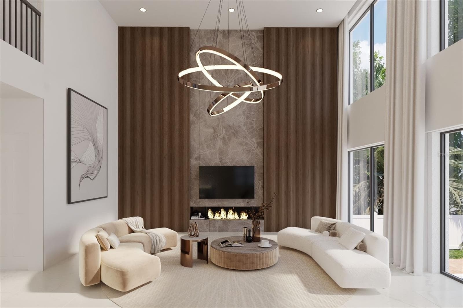
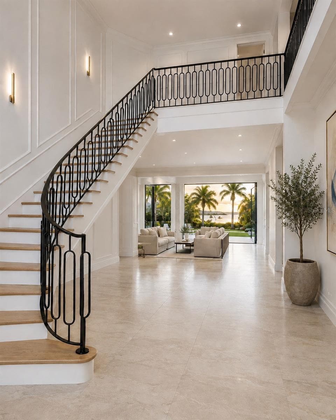
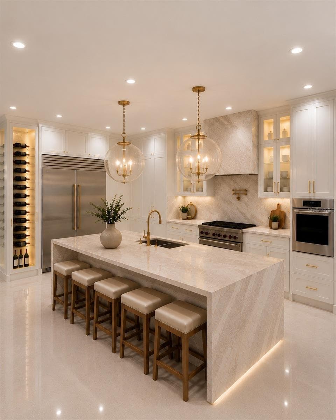
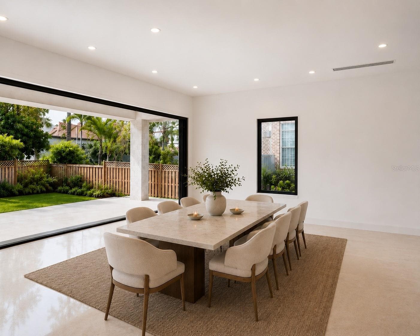
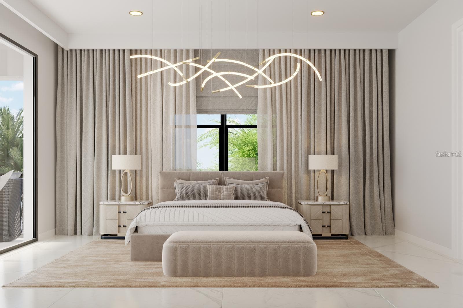
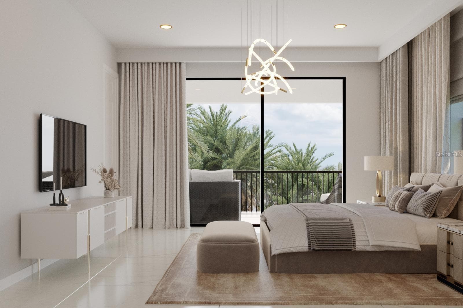
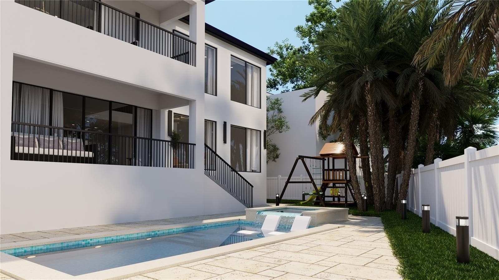
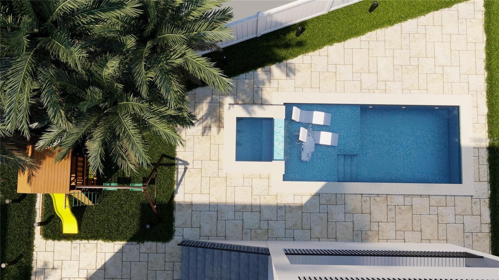
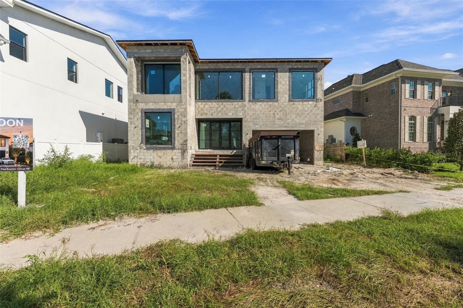
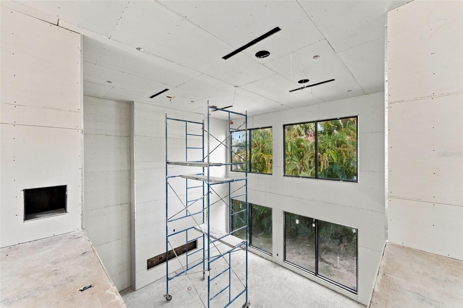
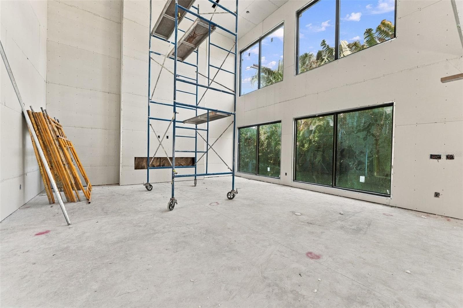
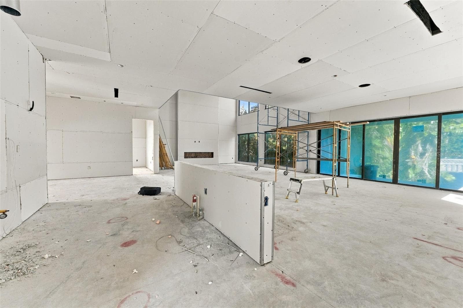
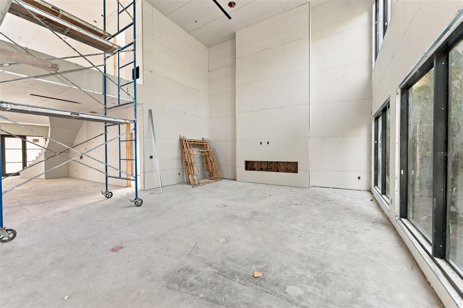
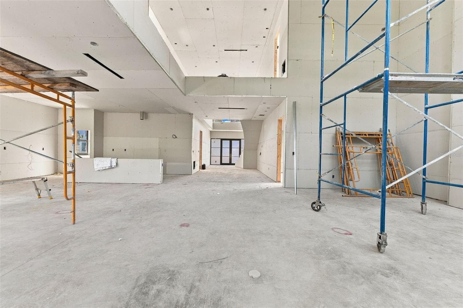
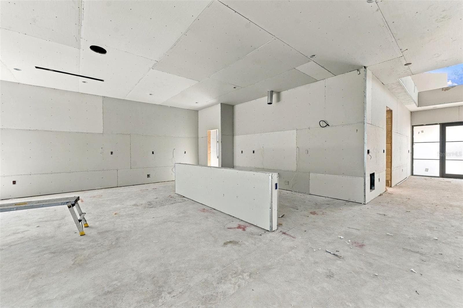
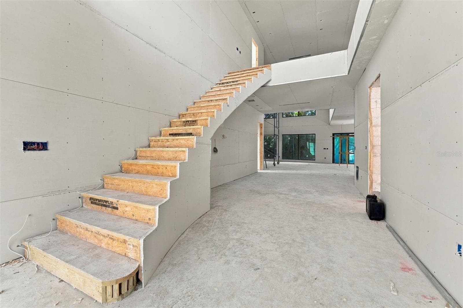
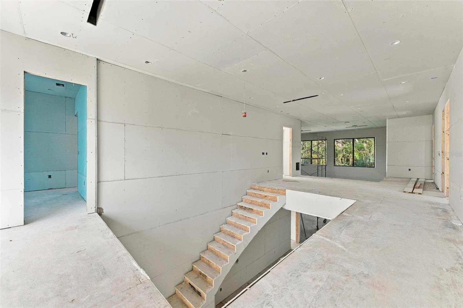
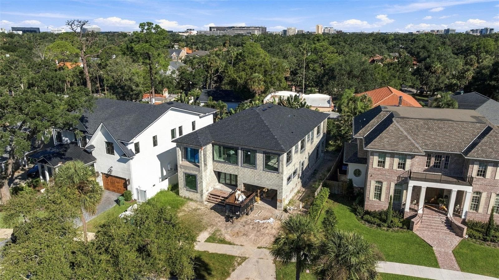
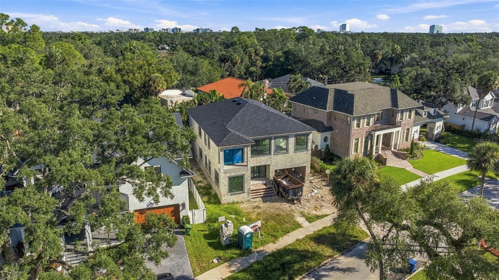
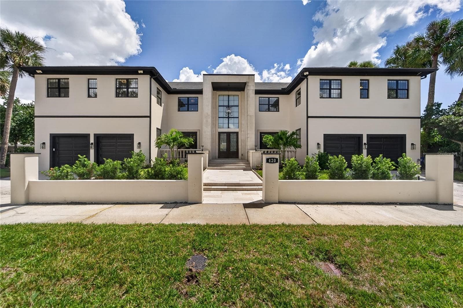
Under Construction. A rare opportunity to own a custom luxury new construction home with a pool and spa in coveted Beach Park, one of South Tampa’s most desirable neighborhoods. Currently under construction with completion anticipated in December, this exceptional 7-bedroom, 5.5-bath modern residence combines custom architecture, high-end finishes, smart-home technology and seamless indoor-outdoor Florida living. Drywall is complete, giving buyers a limited opportunity to FULLY CUSTOMIZE select finishes, fixtures, materials or selections that have not yet been ordered by the developer. From flooring, the appliance package, fixtures and additional design elements, available selections can be personalized to the buyer’s style before developer orders are placed. For the first two months on the market, the developer is offering a $40,000 BUYER INCENTIVE that may be applied toward upgrades and custom add-ons or used as a buyer credit, subject to applicable terms. Built with all-block construction and an approximately 12-foot elevation, this custom Beach Park residence features soaring ceilings, expansive windows and doors, high garage doors, a custom front entry and multiple private balconies. Premium wood, stone and porcelain tile finishes are planned throughout, while the open-concept living area is filled with natural light and anchored by a sleek electric fireplace. The luxury chef’s kitchen features custom cabinetry, waterfall stone surfaces and a premium Thermador appliance package, including a 60-inch refrigerator and 48-inch range. Depending on construction timing, buyers may upgrade to Wolf and Sub-Zero appliances before orders are placed. A grand curved staircase with custom under lighting leads to the private primary suite and spa-inspired primary bath featuring a freestanding soaking tub, oversized walk-in shower, dual vanities and heated electric toilet. Seven bedrooms, Jack-and-Jill bathrooms and upstairs laundry offer flexibility for guests, home offices, fitness or entertainment space. Designed for Florida indoor-outdoor living and entertaining, the backyard will feature a custom swimming pool and spa with a cascading waterfall, outdoor entertaining areas, private balconies and planned outdoor audio, creating a private outdoor retreat. This luxury smart home is designed with CAT6 wiring, security infrastructure and room-by-room connectivity, along with a proposed Juke+ 6-zone whole-home audio system paired with Bose Virtually Invisible 791 II in-ceiling speakers, professional in-wall wiring and battery backup. Every element has been thoughtfully planned for buyers seeking modern design, high-end custom finishes, privacy and exceptional entertaining space in South Tampa. Ideally located in Beach Park Tampa, this brand-new custom home provides convenient access to the Westshore Business District, Tampa International Airport, International Plaza, Hyde Park Village, Downtown Tampa, fine dining, shopping and entertainment. Located within the highly sought-after Plant High School district, this is a standout opportunity within South Tampa luxury real estate, offering a custom pool and spa, smart-home features, premium appliances and the rare ability to personalize available finishes before completion. Schedule your private showing today.
Highlights
Property details
- MLS
- Stellar MLS
- MLS #
- MFRTB8547469
- Property type
- Single Family Residence
- Subdivision
- BEACH PARK
- Status
- Active
- Days on market
- 22
- On market date
- September 22, 2026
- Stories
- N/A
- Total bathrooms
- 5.5
- Garage spaces
- 2
- Parking spaces
- N/A
- Lot size
- 0.2 acres
Location
Get directions →Nearby schools
Within 10 miles. School directory data from the National Center for Education Statistics (NCES), accessed via the Urban Institute Education Data API. Local Score is calculated by INNOVATE Real Estate; where a state rating is shown, it comes from that state's own official school report card.
- Enrollment
- 833
- Student:teacher ratio
- 15.1:1
- District
- HILLSBOROUGH
- Enrollment
- 1,037
- Student:teacher ratio
- 19.2:1
- District
- HILLSBOROUGH
- Enrollment
- 1,397
- Student:teacher ratio
- 18.9:1
- District
- HILLSBOROUGH
Walkability
Blended score for TAMPA's center, calculated by INNOVATE Real Estate from two sources: the EPA's National Walkability Index (street network, transit, land-use mix) and Google Places amenity data (what's actually reachable on foot from this point). 60% EPA National Walkability Index + 40% nearby-amenity density (Google Places).
Market position
How this listing compares to current activity in TAMPA, from live MLS data.
Mortgage calculator
Estimate only - actual rate and payment depend on your lender, credit, and loan program.
Adjust tax / insurance estimates
Similar homes you might like
Data source: Listing information provided by Stellar MLS (mfrmls) via Trestle/CoreLogic. Last updated 8 days ago.
Information herein deemed reliable but not guaranteed; all measurements, school assignments, HOA fees, taxes, and feature lists are approximate and should be independently verified. Equal Housing Opportunity.