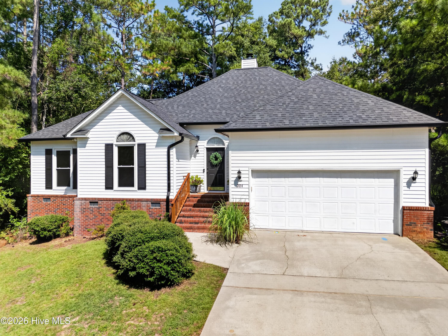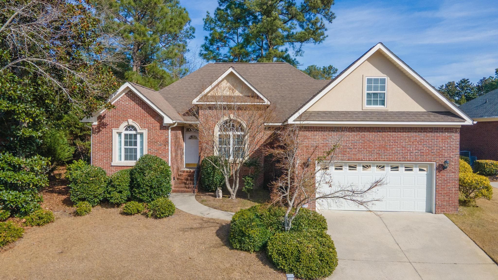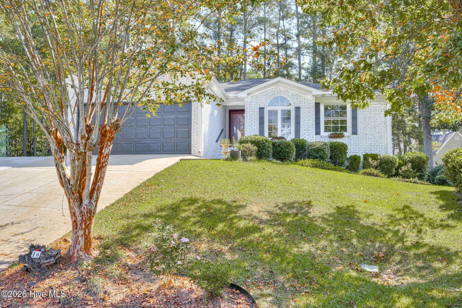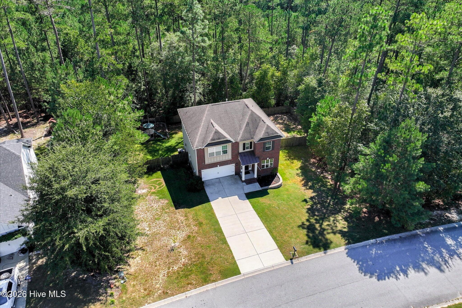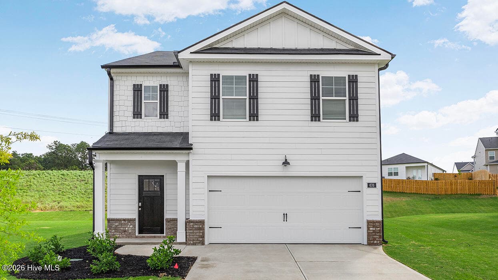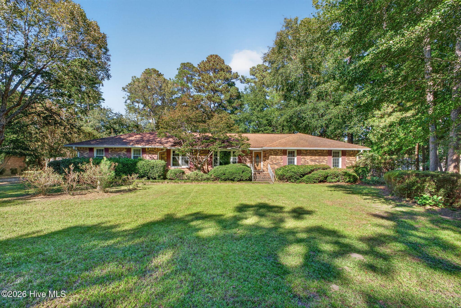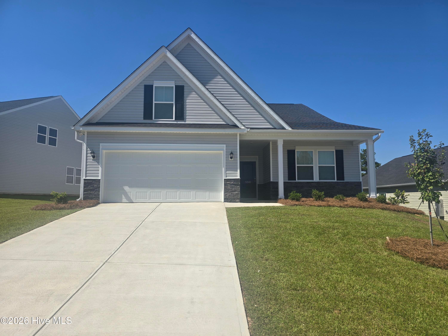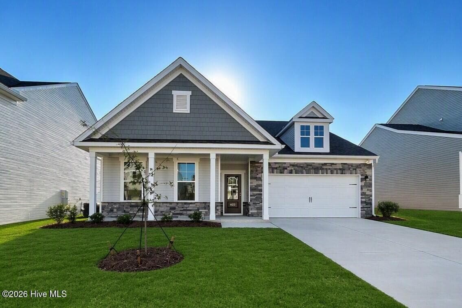
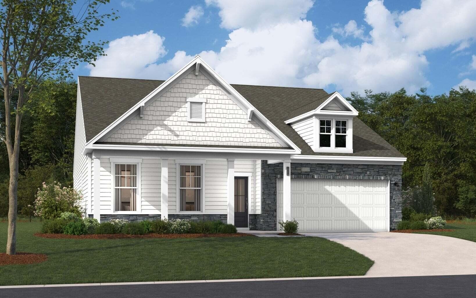
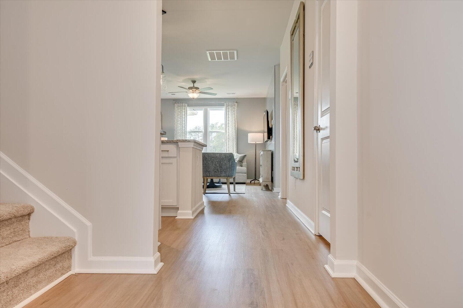
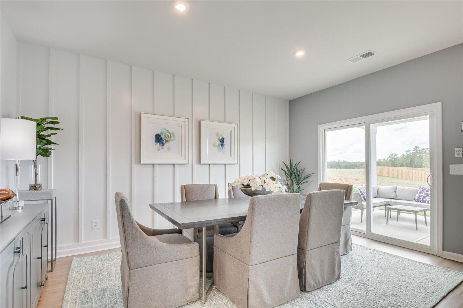
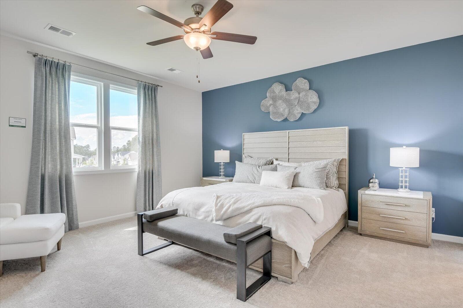
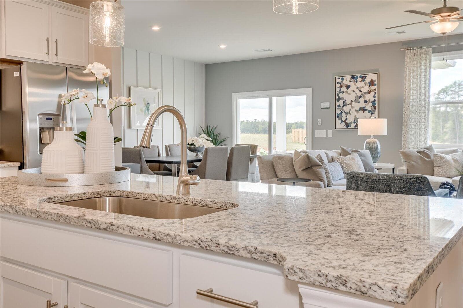
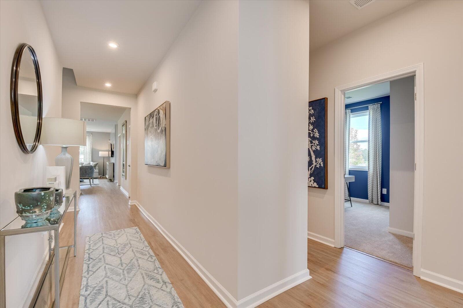
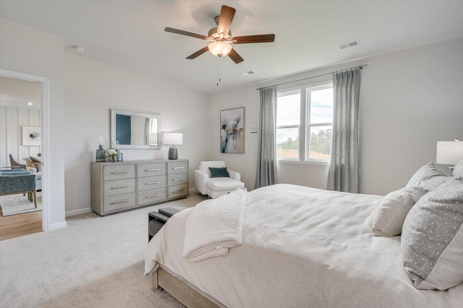
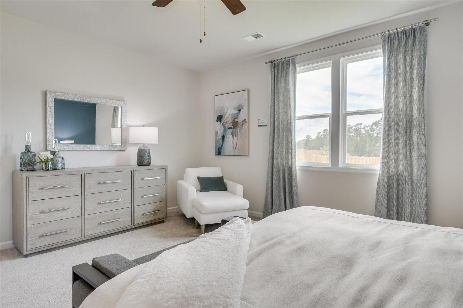
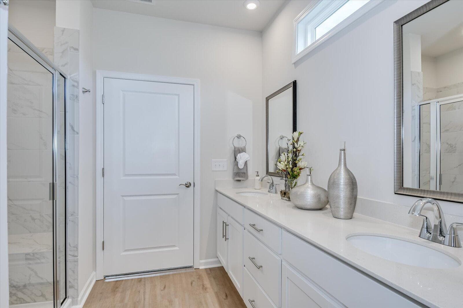
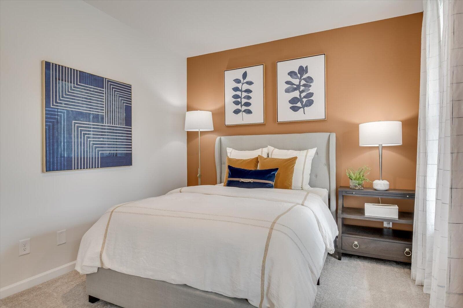
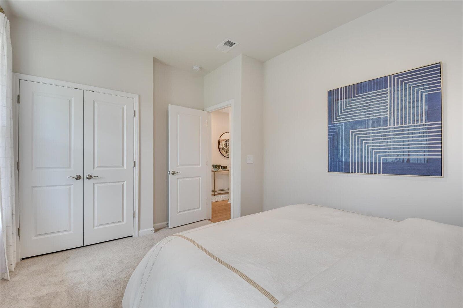
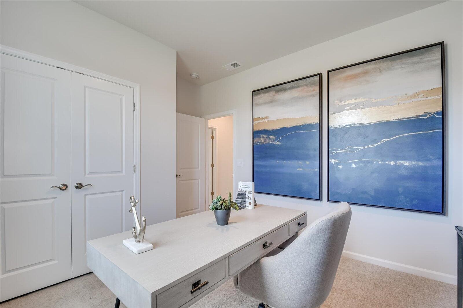
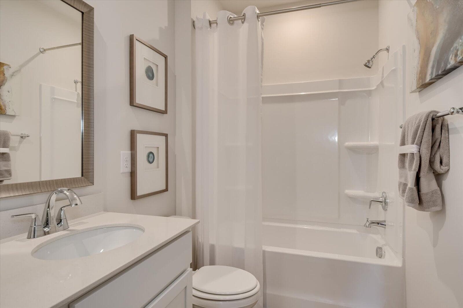
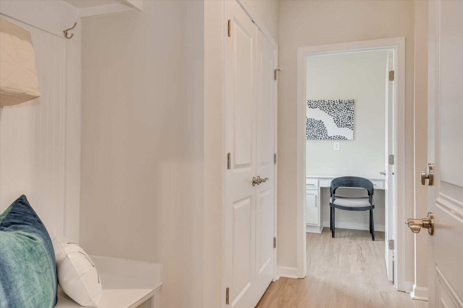
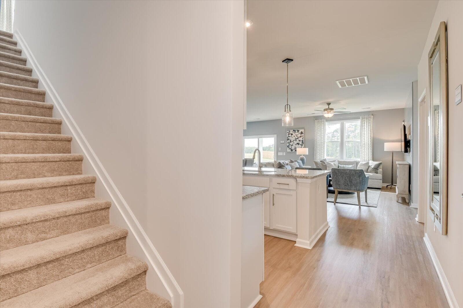
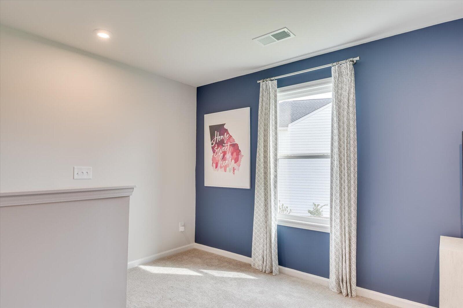
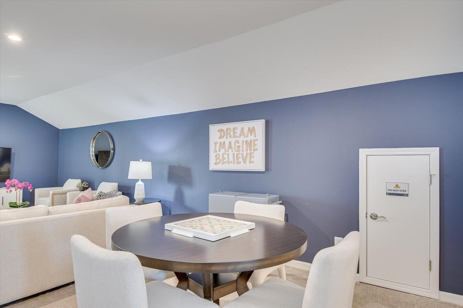

Single Family Residence at 4523 Hartshorn Circle, Aiken, SC 29801
Single Family Residence at 4523 Hartshorn Circle, Aiken, SC 29801, photo 2 of 73
Single Family Residence at 4523 Hartshorn Circle, Aiken, SC 29801, photo 3 of 73
Single Family Residence at 4523 Hartshorn Circle, Aiken, SC 29801, photo 4 of 73
Single Family Residence at 4523 Hartshorn Circle, Aiken, SC 29801, photo 5 of 73
Single Family Residence at 4523 Hartshorn Circle, Aiken, SC 29801, photo 6 of 73
Single Family Residence at 4523 Hartshorn Circle, Aiken, SC 29801, photo 7 of 73
Single Family Residence at 4523 Hartshorn Circle, Aiken, SC 29801, photo 8 of 73
Single Family Residence at 4523 Hartshorn Circle, Aiken, SC 29801, photo 9 of 73
Single Family Residence at 4523 Hartshorn Circle, Aiken, SC 29801, photo 10 of 73
Single Family Residence at 4523 Hartshorn Circle, Aiken, SC 29801, photo 11 of 73
Single Family Residence at 4523 Hartshorn Circle, Aiken, SC 29801, photo 12 of 73
Single Family Residence at 4523 Hartshorn Circle, Aiken, SC 29801, photo 13 of 73
Single Family Residence at 4523 Hartshorn Circle, Aiken, SC 29801, photo 14 of 73
Single Family Residence at 4523 Hartshorn Circle, Aiken, SC 29801, photo 15 of 73
Single Family Residence at 4523 Hartshorn Circle, Aiken, SC 29801, photo 16 of 73
Single Family Residence at 4523 Hartshorn Circle, Aiken, SC 29801, photo 17 of 73
Single Family Residence at 4523 Hartshorn Circle, Aiken, SC 29801, photo 18 of 73
Single Family Residence at 4523 Hartshorn Circle, Aiken, SC 29801, photo 19 of 73
Single Family Residence at 4523 Hartshorn Circle, Aiken, SC 29801, photo 20 of 73
Single Family Residence at 4523 Hartshorn Circle, Aiken, SC 29801, photo 21 of 73
Single Family Residence at 4523 Hartshorn Circle, Aiken, SC 29801, photo 22 of 73
Single Family Residence at 4523 Hartshorn Circle, Aiken, SC 29801, photo 23 of 73
Single Family Residence at 4523 Hartshorn Circle, Aiken, SC 29801, photo 24 of 73
Single Family Residence at 4523 Hartshorn Circle, Aiken, SC 29801, photo 25 of 73
Single Family Residence at 4523 Hartshorn Circle, Aiken, SC 29801, photo 26 of 73
Single Family Residence at 4523 Hartshorn Circle, Aiken, SC 29801, photo 27 of 73
Single Family Residence at 4523 Hartshorn Circle, Aiken, SC 29801, photo 28 of 73
Single Family Residence at 4523 Hartshorn Circle, Aiken, SC 29801, photo 29 of 73
Single Family Residence at 4523 Hartshorn Circle, Aiken, SC 29801, photo 30 of 73
Single Family Residence at 4523 Hartshorn Circle, Aiken, SC 29801, photo 31 of 73
Single Family Residence at 4523 Hartshorn Circle, Aiken, SC 29801, photo 32 of 73
Single Family Residence at 4523 Hartshorn Circle, Aiken, SC 29801, photo 33 of 73
Single Family Residence at 4523 Hartshorn Circle, Aiken, SC 29801, photo 34 of 73
Single Family Residence at 4523 Hartshorn Circle, Aiken, SC 29801, photo 35 of 73
Single Family Residence at 4523 Hartshorn Circle, Aiken, SC 29801, photo 36 of 73
Single Family Residence at 4523 Hartshorn Circle, Aiken, SC 29801, photo 37 of 73
Single Family Residence at 4523 Hartshorn Circle, Aiken, SC 29801, photo 38 of 73
Single Family Residence at 4523 Hartshorn Circle, Aiken, SC 29801, photo 39 of 73
Single Family Residence at 4523 Hartshorn Circle, Aiken, SC 29801, photo 40 of 73
Single Family Residence at 4523 Hartshorn Circle, Aiken, SC 29801, photo 41 of 73
Single Family Residence at 4523 Hartshorn Circle, Aiken, SC 29801, photo 42 of 73
Single Family Residence at 4523 Hartshorn Circle, Aiken, SC 29801, photo 43 of 73
Single Family Residence at 4523 Hartshorn Circle, Aiken, SC 29801, photo 44 of 73
Single Family Residence at 4523 Hartshorn Circle, Aiken, SC 29801, photo 45 of 73
Single Family Residence at 4523 Hartshorn Circle, Aiken, SC 29801, photo 46 of 73
Single Family Residence at 4523 Hartshorn Circle, Aiken, SC 29801, photo 47 of 73
Single Family Residence at 4523 Hartshorn Circle, Aiken, SC 29801, photo 48 of 73
Single Family Residence at 4523 Hartshorn Circle, Aiken, SC 29801, photo 49 of 73
Single Family Residence at 4523 Hartshorn Circle, Aiken, SC 29801, photo 50 of 73
Single Family Residence at 4523 Hartshorn Circle, Aiken, SC 29801, photo 51 of 73
Single Family Residence at 4523 Hartshorn Circle, Aiken, SC 29801, photo 52 of 73
Single Family Residence at 4523 Hartshorn Circle, Aiken, SC 29801, photo 53 of 73
Single Family Residence at 4523 Hartshorn Circle, Aiken, SC 29801, photo 54 of 73
Single Family Residence at 4523 Hartshorn Circle, Aiken, SC 29801, photo 55 of 73
Single Family Residence at 4523 Hartshorn Circle, Aiken, SC 29801, photo 56 of 73
Single Family Residence at 4523 Hartshorn Circle, Aiken, SC 29801, photo 57 of 73
Single Family Residence at 4523 Hartshorn Circle, Aiken, SC 29801, photo 58 of 73
Single Family Residence at 4523 Hartshorn Circle, Aiken, SC 29801, photo 59 of 73
Single Family Residence at 4523 Hartshorn Circle, Aiken, SC 29801, photo 60 of 73
Single Family Residence at 4523 Hartshorn Circle, Aiken, SC 29801, photo 61 of 73
Single Family Residence at 4523 Hartshorn Circle, Aiken, SC 29801, photo 62 of 73
Single Family Residence at 4523 Hartshorn Circle, Aiken, SC 29801, photo 63 of 73
Single Family Residence at 4523 Hartshorn Circle, Aiken, SC 29801, photo 64 of 73
Single Family Residence at 4523 Hartshorn Circle, Aiken, SC 29801, photo 65 of 73
Single Family Residence at 4523 Hartshorn Circle, Aiken, SC 29801, photo 66 of 73
Single Family Residence at 4523 Hartshorn Circle, Aiken, SC 29801, photo 67 of 73
Single Family Residence at 4523 Hartshorn Circle, Aiken, SC 29801, photo 68 of 73
Single Family Residence at 4523 Hartshorn Circle, Aiken, SC 29801, photo 69 of 73
Single Family Residence at 4523 Hartshorn Circle, Aiken, SC 29801, photo 70 of 73
Single Family Residence at 4523 Hartshorn Circle, Aiken, SC 29801, photo 71 of 73
Single Family Residence at 4523 Hartshorn Circle, Aiken, SC 29801, photo 72 of 73
Single Family Residence at 4523 Hartshorn Circle, Aiken, SC 29801, photo 73 of 73
73 photos

$309,900

4523 Hartshorn Circle, Aiken, SC 29801
Aiken, SC 29801
Listed by Hailey Altman · Stanley Martin GA/SC Brokerage LLC
Bedrooms
4
Bathrooms
3
Living area
2,690 sqft
Year built
2026

About this home

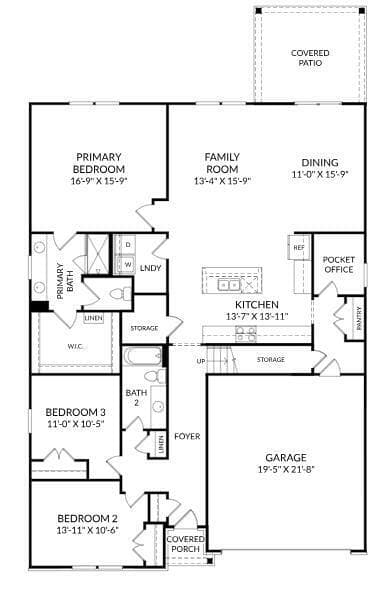
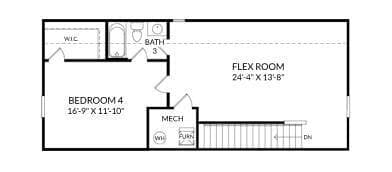
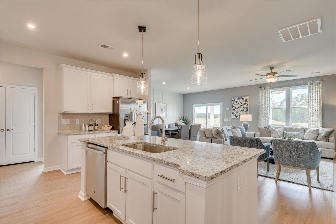
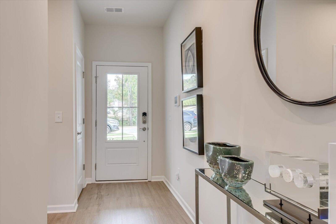
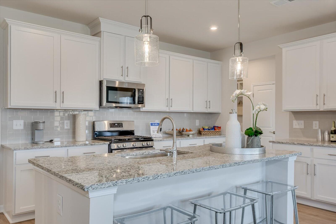
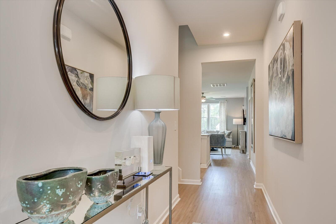
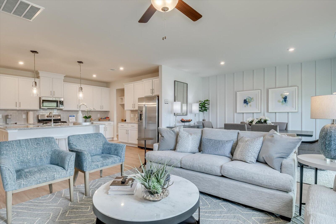
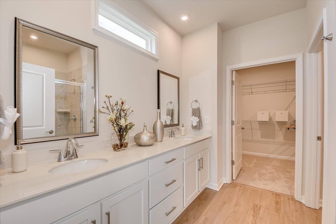
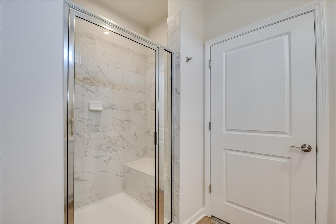
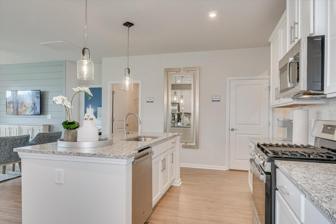
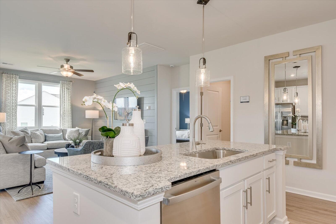
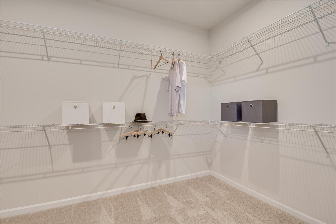
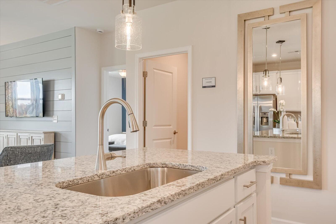
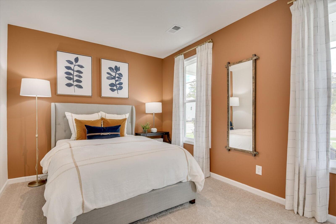
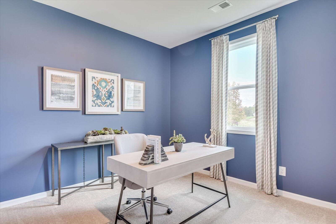
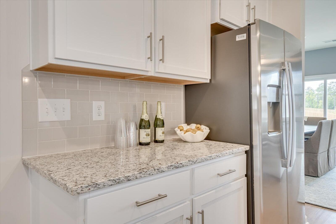
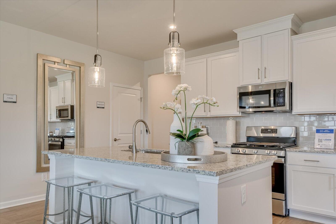
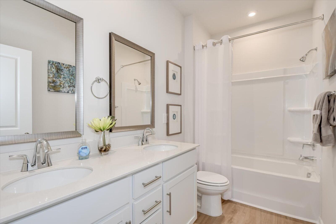
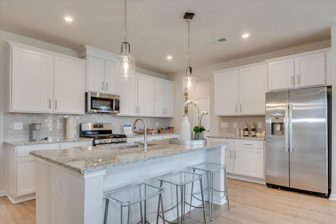
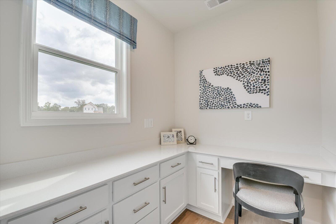
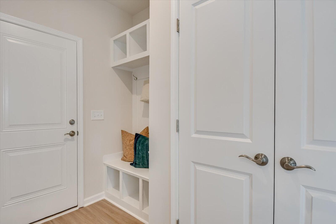
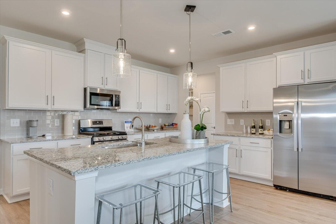
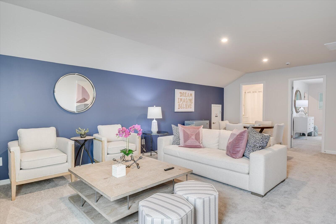
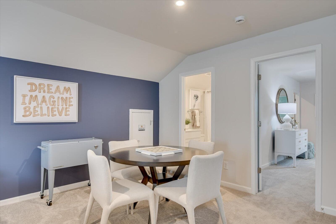
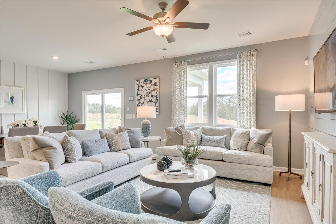
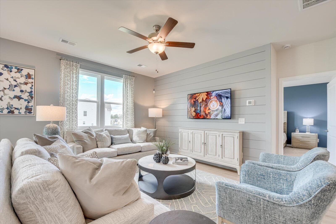
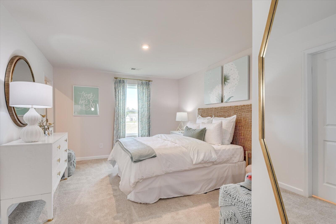
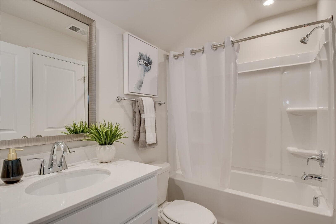
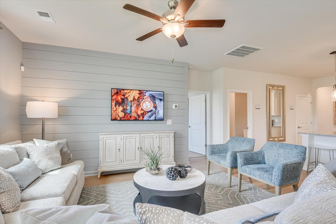
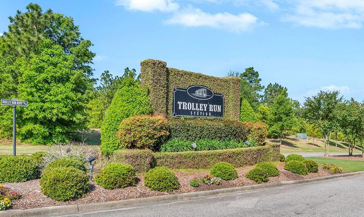
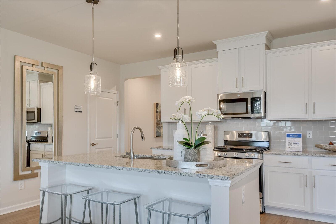
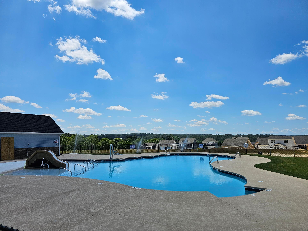
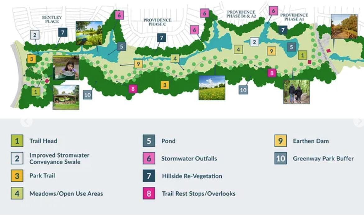
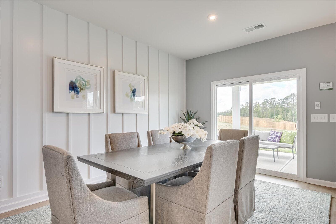
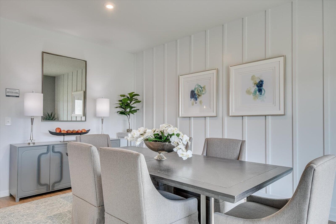
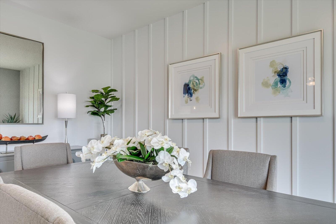
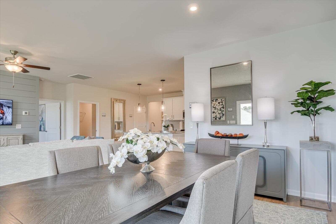
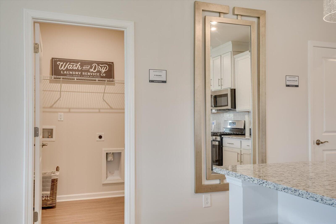
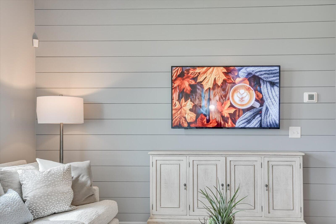
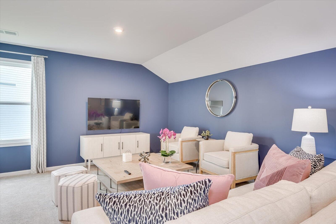
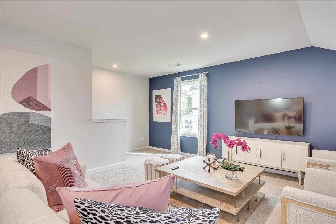
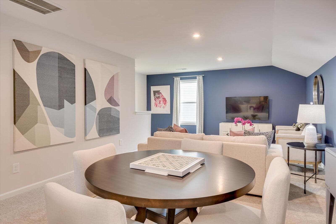
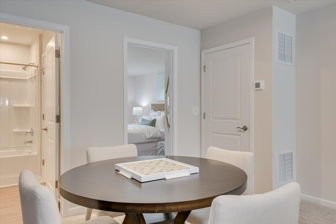
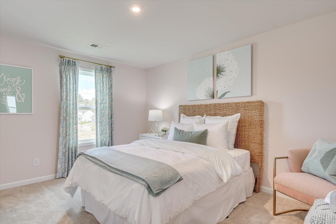
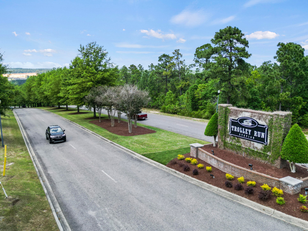
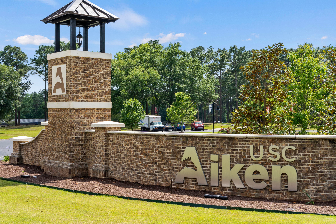
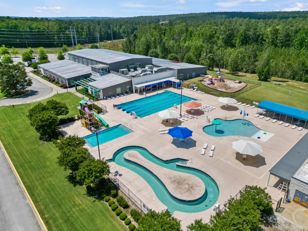
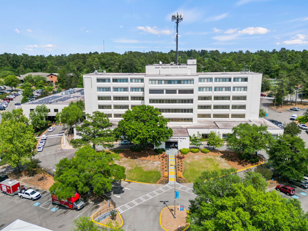
Up to $8,000 in closing costs through the use of preferred lender. Contact the Neighborhood Sales Manager for complete details and qualifications. $2000 Real Heroes Discount available for qualified buyers (Active and Retired military, First Responders, and Teachers). Welcome Home to the Easton at Providence at Trolley Run Station! Just minutes from Downtown Aiken and conveniently located near I-20, this single family detached, new construction home offers 2,689 square feet of thoughtfully designed living space with 4 bedrooms, 3 baths, a two-car garage, and an upper-level finished attic space. Located in the established Providence at Trolley Run Station community, the Easton combines modern finishes, functional spaces, and convenient access to shopping, dining, recreation, and area employers. The main level features an open-concept kitchen, dining area, and family room, creating an inviting space for everyday living and entertaining. The kitchen is beautifully appointed with elegant cabinetry, brushed nickel hardware, granite countertops, a GE stainless steel gas range, and luxury vinyl plank flooring throughout the main living areas. The lower-level primary suite offers a private retreat with a large walk-in closet and a shower with a built-in seat. Step outside to the covered patio, perfect for relaxing outdoors or enjoying an evening under the stars. The two-car garage provides convenient parking and additional storage. Also downstairs, two additional bedrooms, and a full bath with dual vanities provide plenty of space for family, guests, work, or study. The finished attic space includes a versatile flex space for a home office, media room, playroom, fitness area, or whatever best suits your lifestyle. Residents of Providence at Trolley Run Station enjoy amenities including a pool and cabana, central park, walking trails, and gazebos. Nature lovers will appreciate the community's proximity to Hitchcock Woods and Henderson Heritage Preserve, while Downtown Aiken, USC Aiken, Aiken Technical College, and Aiken Regional Medical Centers are all conveniently accessible. Families are also located near Graniteville Elementary School, Leavelle McCampbell Middle School, and Midland Valley High School, with the schools approximately 2.7, 3.4, and 6.8 miles away, respectively. Built to today's energy-efficient standards, this home offers the advantages of new construction with stylish finishes, thoughtful design, and flexibility for today's lifestyle. All photos are stock images for illustration purposes only. Please contact the Neighborhood Sales Managers for current design selections and construction status. Schedule your tour today and be sure to ask about current closing cost incentives. Energy efficient construction inspected and tested by The Home Energy Rating System (HERS) Index. Photos used are for illustrative purposes only. Colors and finishes may vary. Lot 193

Highlights

New construction

Property details

MLS
Hive MLS
MLS #
100596082
Property type
Single Family Residence
Subdivision
Providence Station
Status
Active
Days on market
71
On market date
August 13, 2026
Stories
N/A
Total bathrooms
3
Garage spaces
2
Parking spaces
2
Lot size
0.15 acres
Loading map…

Nearby schools

Within 10 miles. School directory data from the National Center for Education Statistics (NCES), accessed via the Urban Institute Education Data API. Local Score is calculated by INNOVATE Real Estate; where a state rating is shown, it comes from that state's own official school report card.

Elementary
Byrd Elementary
2.79 mi away · Grades -1-5
Zoned school (attendance boundary, 2015-16 data)
4.0
Local Score (state rating (2025) blended 70/30 with student-teacher ratio) -- not an official state rating
State rating: Good (2025)
Enrollment
589
Student:teacher ratio
14.4:1
District
Aiken 01
Middle
Leavelle McCampbell Middle
3.04 mi away · Grades 6-8
Zoned school (attendance boundary, 2015-16 data)
2.0
Local Score (student-teacher ratio only (preliminary -- will incorporate state test-score data once available)) -- not an official state rating
Enrollment
606
Student:teacher ratio
18.4:1
District
Aiken 01
High
Midland Valley High
6.57 mi away · Grades 9-12
Zoned school (attendance boundary, 2015-16 data)
3.0
Local Score (student-teacher ratio only (preliminary -- will incorporate state test-score data once available)) -- not an official state rating
Enrollment
1,355
Student:teacher ratio
17.4:1
District
Aiken 01

Walkability

Blended score for Aiken's center, calculated by INNOVATE Real Estate from two sources: the EPA's National Walkability Index (street network, transit, land-use mix) and Google Places amenity data (what's actually reachable on foot from this point). EPA National Walkability Index only -- nearby-amenity data not cached yet for this area.

25
Car-dependent
out of 100
EPA National Walkability Index
5.0 / 20 -- Least walkable

Market position

How this listing compares to current activity in Aiken, from live MLS data.

On the market 71 days -- 64 fewer days than Aiken's current average of 135 days.
For reference, the median list price across 365 active listings in Aiken right now is $309,900.

Mortgage calculator

Estimate only - actual rate and payment depend on your lender, credit, and loan program.

$
%
%
Adjust tax / insurance estimates
% / yr
$
/mo
Est. monthly payment
$2,016/mo
$61,980 down
$247,920 loan
Principal & interest$1,608
Property tax (est.)$258
Home insurance (est.)$150

Similar homes you might like

Data source: Listing information provided by Hive MLS via Trestle/CoreLogic. Last updated 1 days ago.

Information herein deemed reliable but not guaranteed; all measurements, school assignments, HOA fees, taxes, and feature lists are approximate and should be independently verified. Equal Housing Opportunity.