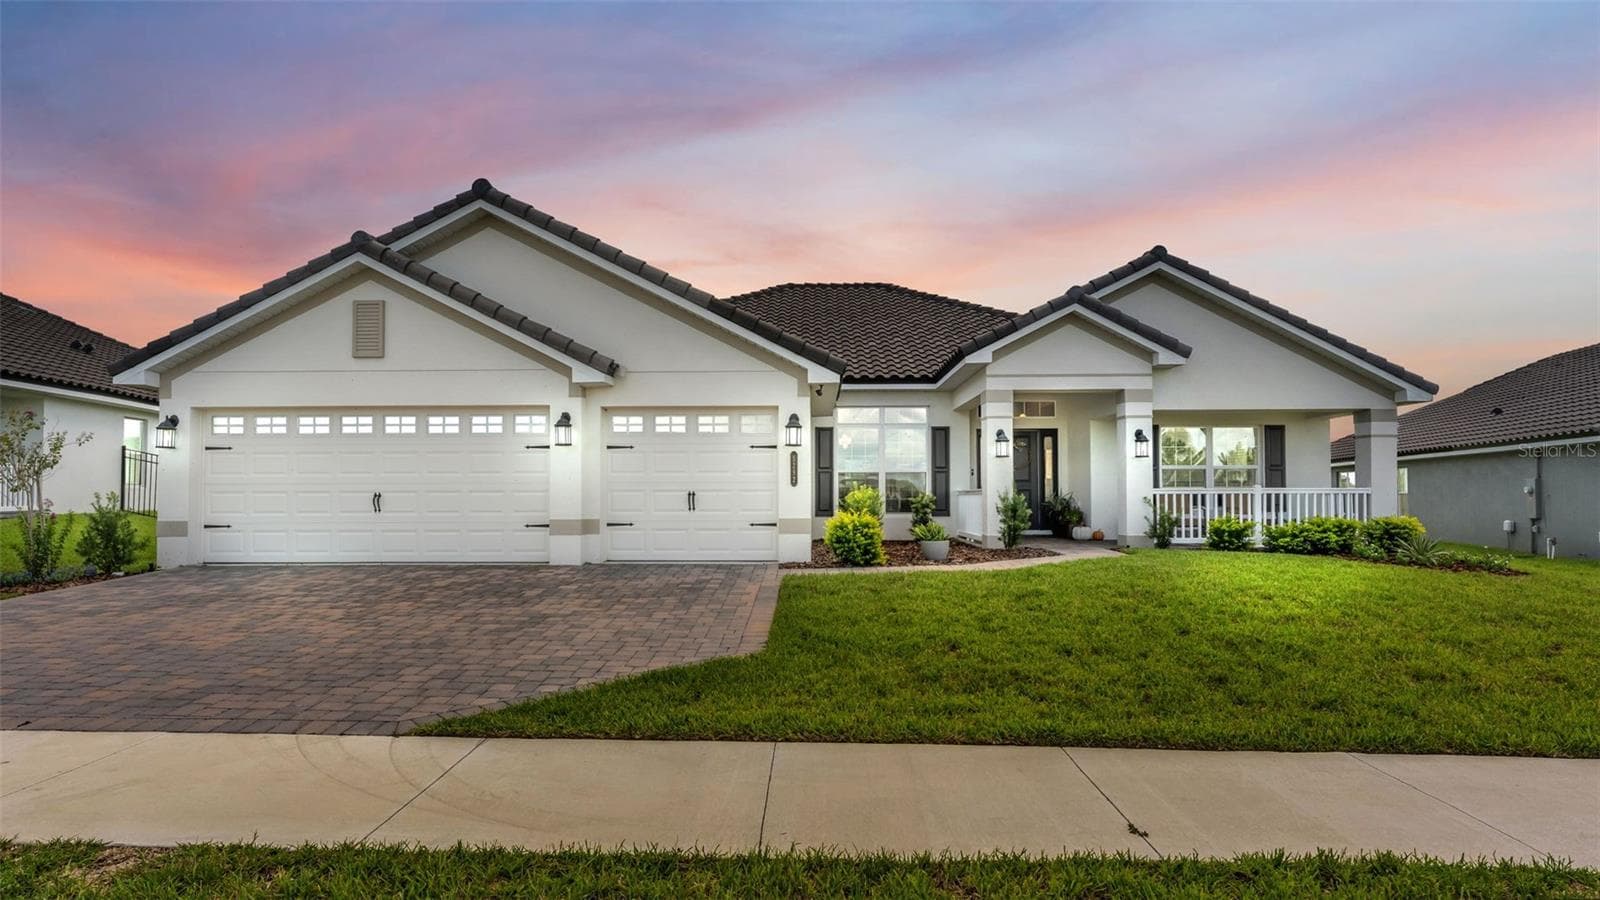
Welcome to 452 Palastro Ave! - 452 PALASTRO AVE, AUBURNDALE
Located in the gated community of Estates of Auburndale - 452 PALASTRO AVE, AUBURNDALE
Covered front porch - 452 PALASTRO AVE, AUBURNDALE
Front entrance and office/bonus room - 452 PALASTRO AVE, AUBURNDALE
Foyer - 452 PALASTRO AVE, AUBURNDALE
Spacious living room - 452 PALASTRO AVE, AUBURNDALE
Living room with great views into the backyard - 452 PALASTRO AVE, AUBURNDALE
Large open floorplan - 452 PALASTRO AVE, AUBURNDALE
Living room view into the amazing kitchen - 452 PALASTRO AVE, AUBURNDALE
Living room - 452 PALASTRO AVE, AUBURNDALE
Dining room - 452 PALASTRO AVE, AUBURNDALE
View from the dining room into the kitchen and living room - 452 PALASTRO AVE, AUBURNDALE
Dining room - 452 PALASTRO AVE, AUBURNDALE
Kitchen - 452 PALASTRO AVE, AUBURNDALE
Chef's kitchen - 452 PALASTRO AVE, AUBURNDALE
Very large island perfect for entertainment - 452 PALASTRO AVE, AUBURNDALE
Kitchen - 452 PALASTRO AVE, AUBURNDALE
Wet Bar - 452 PALASTRO AVE, AUBURNDALE
Laundry room and wet bar area between the office/ bonus room and kitchen - 452 PALASTRO AVE, AUBURNDALE
Laundry room - 452 PALASTRO AVE, AUBURNDALE
Bonus room or office - 452 PALASTRO AVE, AUBURNDALE
Office - 452 PALASTRO AVE, AUBURNDALE
Large primary bedroom with ensuite bathroom - 452 PALASTRO AVE, AUBURNDALE
Primary Bedroom - 452 PALASTRO AVE, AUBURNDALE
Primary bedroom - 452 PALASTRO AVE, AUBURNDALE
Very spacious primary suite - 452 PALASTRO AVE, AUBURNDALE
Primary ensuite bathroom with garden tub and separate walk in shower - 452 PALASTRO AVE, AUBURNDALE
Ensuite Primary Bathroom - 452 PALASTRO AVE, AUBURNDALE
His and hers vanity - 452 PALASTRO AVE, AUBURNDALE
Garden tub - 452 PALASTRO AVE, AUBURNDALE
Primary bedroom walk in closet - 452 PALASTRO AVE, AUBURNDALE
Bedroom 2 with walk in closet - 452 PALASTRO AVE, AUBURNDALE
Bedroom 2 conveniently located next to the guest/pool bathroom - 452 PALASTRO AVE, AUBURNDALE
Pool bathroom located next to the screened porch - 452 PALASTRO AVE, AUBURNDALE
Bedroom 3 with ensuite Jack and Jill bathroom - 452 PALASTRO AVE, AUBURNDALE
Bedroom 3 with walk in closet - 452 PALASTRO AVE, AUBURNDALE
Jack and Jill bathroom - 452 PALASTRO AVE, AUBURNDALE
Bedroom 4 with ensuite Jack and Jill bathroom - 452 PALASTRO AVE, AUBURNDALE
Bedroom 4 - 452 PALASTRO AVE, AUBURNDALE
Large covered and screened in porch - 452 PALASTRO AVE, AUBURNDALE
Very spacious outdoor space - 452 PALASTRO AVE, AUBURNDALE
Aerial of the neighborhood - 452 PALASTRO AVE, AUBURNDALE
Immaculate home, just repainted outside - 452 PALASTRO AVE, AUBURNDALE
Large fully fenced back yard - 452 PALASTRO AVE, AUBURNDALE
Back yard view to the porch - 452 PALASTRO AVE, AUBURNDALE
Aerial - 452 PALASTRO AVE, AUBURNDALE
Back yard fully fenced in - 452 PALASTRO AVE, AUBURNDALE
Single Family Residence at 452 PALASTRO AVE, AUBURNDALE, photo 50 of 59
Aerial of the home and neighbors - 452 PALASTRO AVE, AUBURNDALE
Gated entrance of Estates of Auburndale - 452 PALASTRO AVE, AUBURNDALE
Amazing gated community - 452 PALASTRO AVE, AUBURNDALE
Community pool - 452 PALASTRO AVE, AUBURNDALE
Aerial of the community pool - 452 PALASTRO AVE, AUBURNDALE
Playground - 452 PALASTRO AVE, AUBURNDALE
Community basketball court - 452 PALASTRO AVE, AUBURNDALE
Aerial - 452 PALASTRO AVE, AUBURNDALE
Make this wonderful home yours today! - 452 PALASTRO AVE, AUBURNDALE
59 photos

$499,000

452 PALASTRO AVE
AUBURNDALE, FL 33823
Listed by Patricia de Graaff · RE/MAX HERITAGE PROFESSIONALS
Bedrooms
4
Bathrooms
3
Living area
2,760 sqft
Year built
2015

About this home

Stunning & Spacious 4 bedroom, 3 bathroom home in the established gated community Estates of Auburndale! Welcome to 452 Palastro Ave., a beautifully updated home offering 2,700+ square feet of thoughtfully designed living space. Situated on a generous 0.25-acre lot, this home offers an impressive 3-car garage, providing plenty of storage and parking. Step inside to be greeted by the grand foyer and an inviting open-concept layout that seamlessly blends style and functionality. The home features gorgeous tile flooring, energy-efficient double-paned windows, and expansive walk-in closets for all your storage needs. The wide-open, practical triple split floor plan offers incredible flexibility, including a great bonus room set up as an office. The gourmet kitchen is a chef’s dream, featuring granite countertops, a large island ideal for entertaining, a spacious walk-in pantry. There is a large laundry room and wet bar area located right off the kitchen. The primary suite is a true retreat with its updated luxury vinyl plank flooring and an ensuite bathroom with dual sinks, a relaxing garden tub, and a large walk-in closet. The home's floor plan ensures privacy, with two guest bedrooms sharing a Jack-and-Jill bathroom, and one of those bedrooms offering its own walk-in closet. There is another full bathroom conveniently located just off the screened-in porch—perfect for guests. One of the guest bedrooms is located right next to this pool/guest bathroom. Enjoy seamless indoor-outdoor living with sliding glass doors from the living area leading to a spacious 22x15 covered, screened lanai—the perfect spot for relaxing or entertaining. Outside, the fully fenced yard provides privacy and security, and the entire home has been freshly repainted inside and out in January 2025. The highly sought-after Estates of Auburndale gated community is offering a resort-style pool, a playground, a basketball court, and scenic walking trails. NO CDD fees and a low HOA fee of just $628 per year make this an even more desirable opportunity! This home is perfectly positioned in a prime Central Florida location, just minutes from Lakeland, with an easy commute to Tampa and Orlando. Don’t miss this incredible opportunity—schedule your private showing today!

Property details

MLS
Stellar MLS
MLS #
MFRP4933605
Property type
Single Family Residence
Subdivision
ESTATES AUBURNDALE PH 02
Status
Active
Days on market
6
On market date
February 5, 2025
Stories
N/A
Total bathrooms
3
Garage spaces
3
Parking spaces
N/A
Lot size
0.25 acres
Loading map…

Nearby schools

Within 10 miles. School directory data from the National Center for Education Statistics (NCES), accessed via the Urban Institute Education Data API. Local Score is calculated by INNOVATE Real Estate; where a state rating is shown, it comes from that state's own official school report card.

Elementary
WALTER CALDWELL ELEMENTARY SCHOOL
1.71 mi away · Grades -1-5
Nearest school -- attendance-zone data not available here
2.0
Local Score (student-teacher ratio only (preliminary -- will incorporate state test-score data once available)) -- not an official state rating
Enrollment
810
Student:teacher ratio
18.4:1
District
POLK
Middle
JERE L. STAMBAUGH MIDDLE
1.93 mi away · Grades 6-8
Nearest school -- attendance-zone data not available here
2.0
Local Score (student-teacher ratio only (preliminary -- will incorporate state test-score data once available)) -- not an official state rating
Enrollment
983
Student:teacher ratio
19.3:1
District
POLK
High
AUBURNDALE SENIOR HIGH SCHOOL
1.77 mi away · Grades 9-12
Nearest school -- attendance-zone data not available here
1.0
Local Score (student-teacher ratio only (preliminary -- will incorporate state test-score data once available)) -- not an official state rating
Enrollment
1,680
Student:teacher ratio
23.3:1
District
POLK

Walkability

Blended score for AUBURNDALE's center, calculated by INNOVATE Real Estate from two sources: the EPA's National Walkability Index (street network, transit, land-use mix) and Google Places amenity data (what's actually reachable on foot from this point). 60% EPA National Walkability Index + 40% nearby-amenity density (Google Places).

29
Car-dependent
out of 100
EPA National Walkability Index
5.0 / 20 -- Least walkable
Google Places amenity density
35 / 100
Restaurants & cafes0
Grocery stores3
Parks1
Schools1
Transit stops4
Pharmacies0

Market position

How this listing compares to current activity in AUBURNDALE, from live MLS data.

On the market 6 days -- 90 fewer days than AUBURNDALE's current average of 96 days.
For reference, the median list price across 388 active listings in AUBURNDALE right now is $299,995.

Mortgage calculator

Estimate only - actual rate and payment depend on your lender, credit, and loan program.

$
%
%
Adjust tax / insurance estimates
% / yr
$
/mo
Est. monthly payment
$3,155/mo
$99,800 down
$399,200 loan
Principal & interest$2,589
Property tax (est.)$416
Home insurance (est.)$150

Similar homes you might like

Data source: Listing information provided by Stellar MLS (mfrmls) via Trestle/CoreLogic. Last updated February 12, 2025.

Information herein deemed reliable but not guaranteed; all measurements, school assignments, HOA fees, taxes, and feature lists are approximate and should be independently verified. Equal Housing Opportunity.