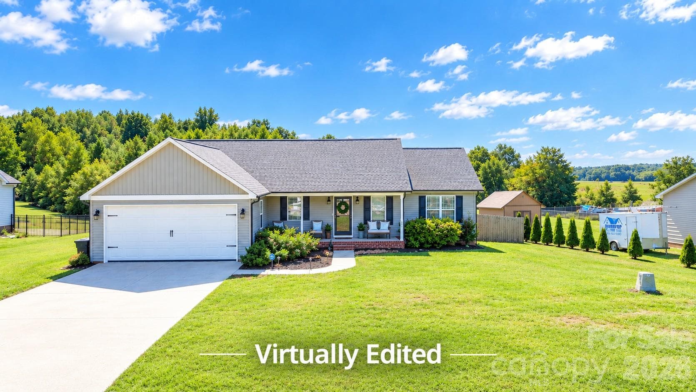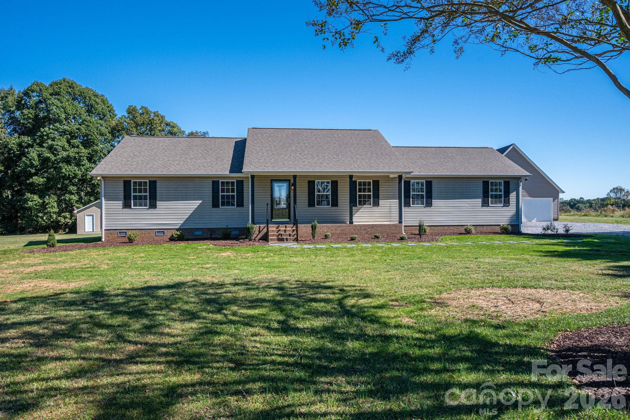
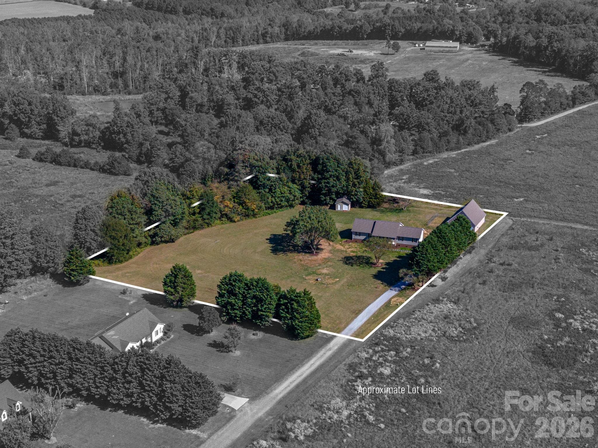
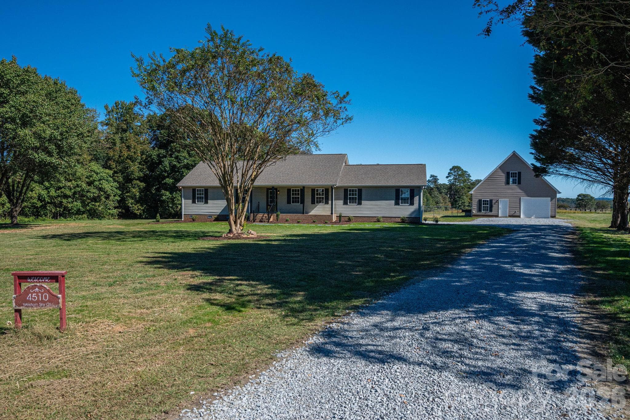
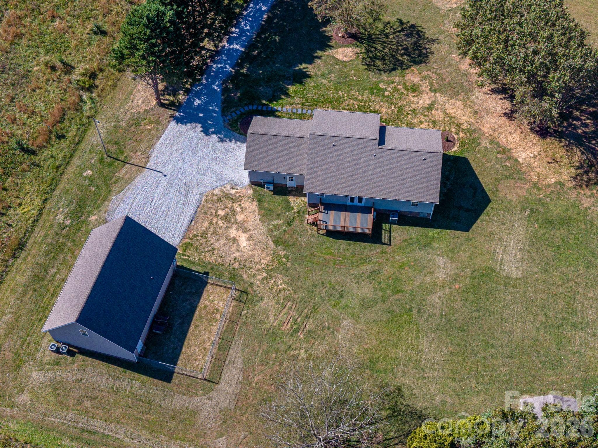
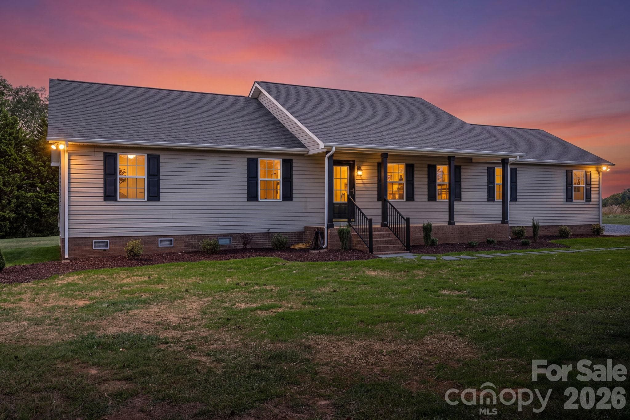
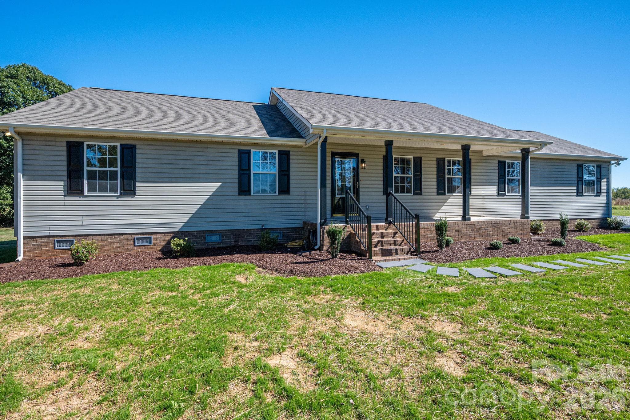
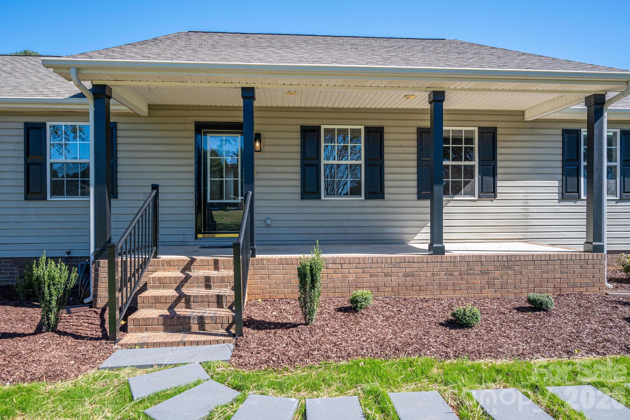
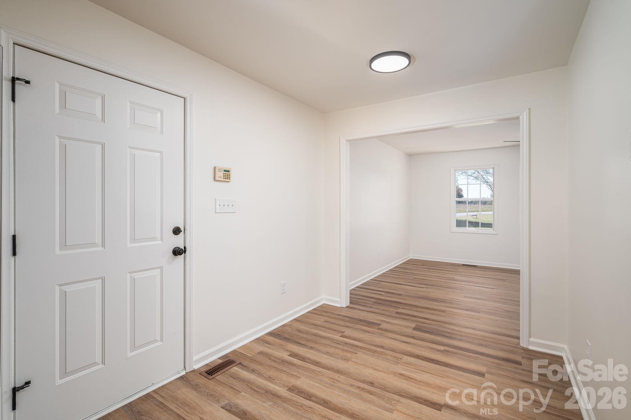
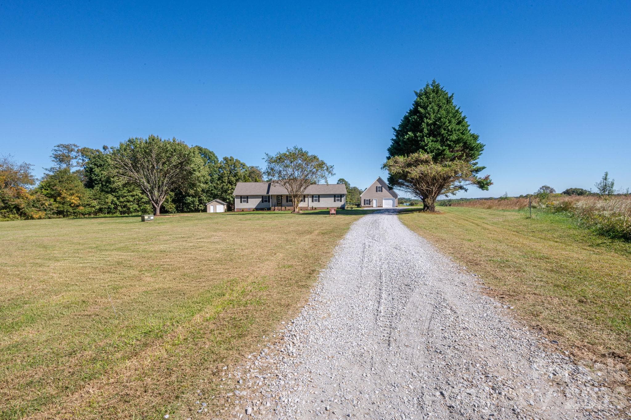
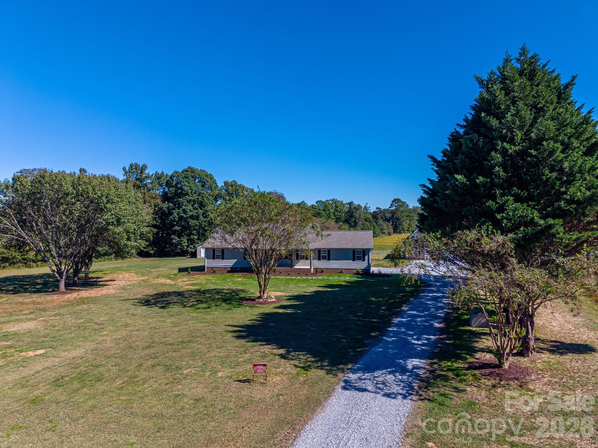
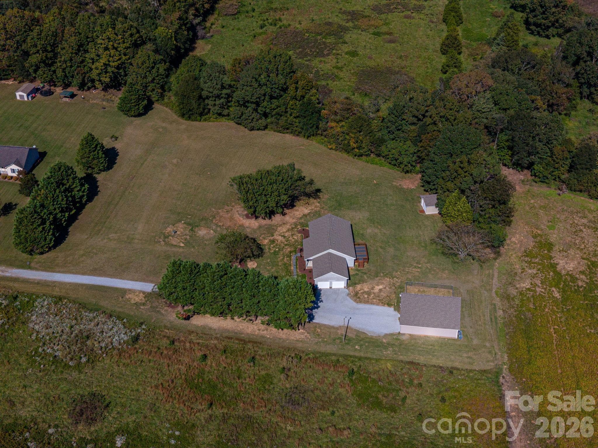
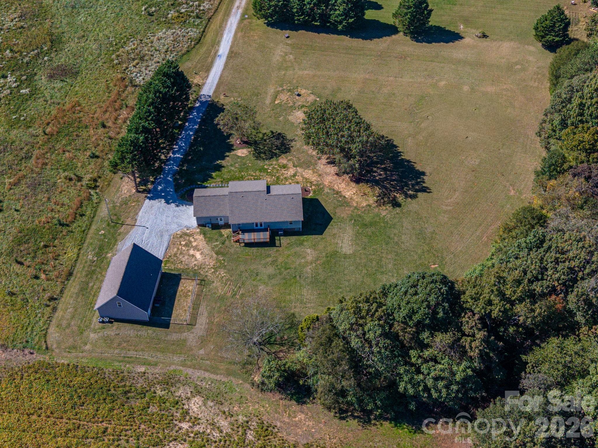
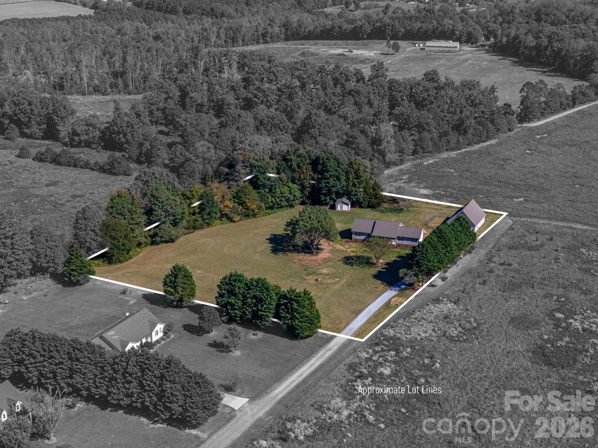
4510 Western Sky Ct. - 4510 Western Sky Court, Lincolnton
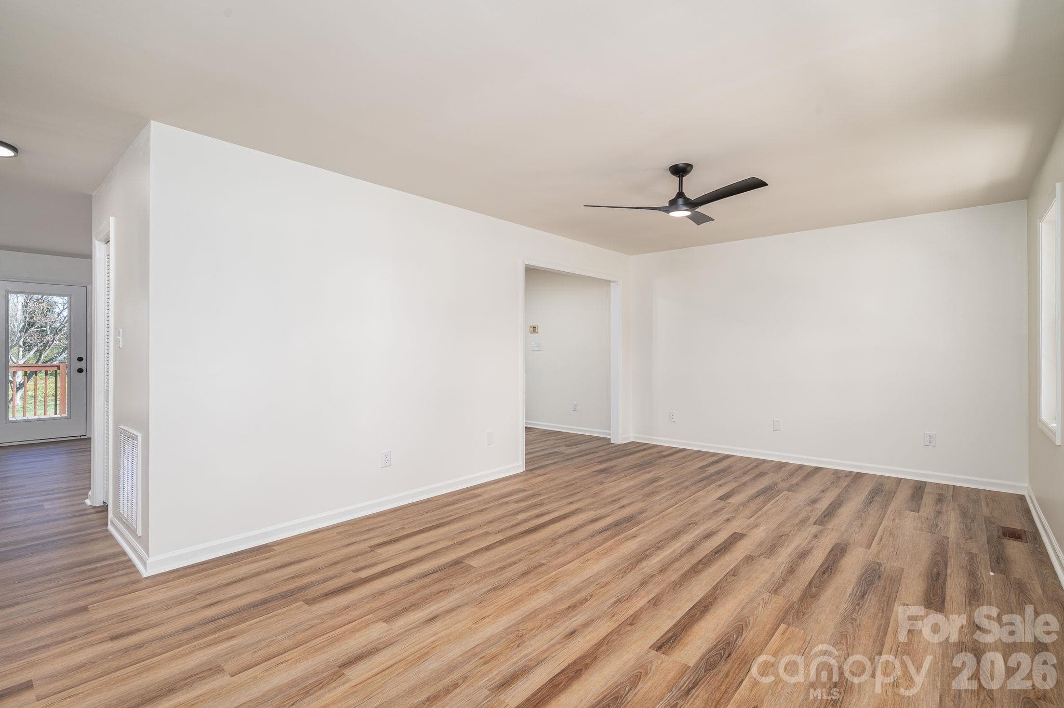
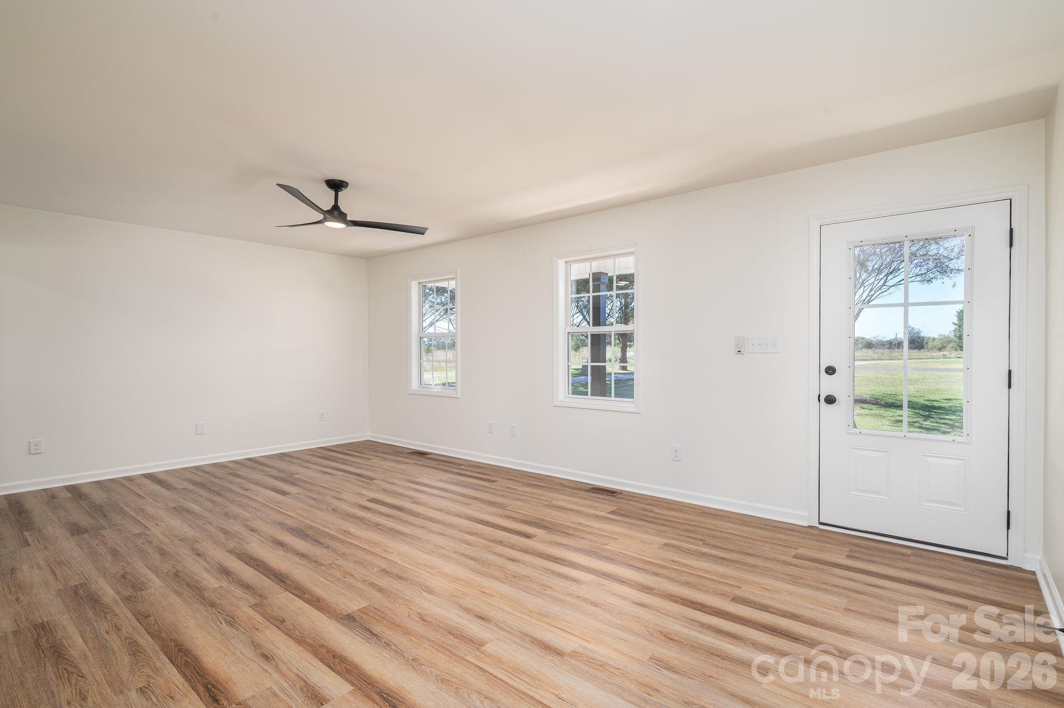
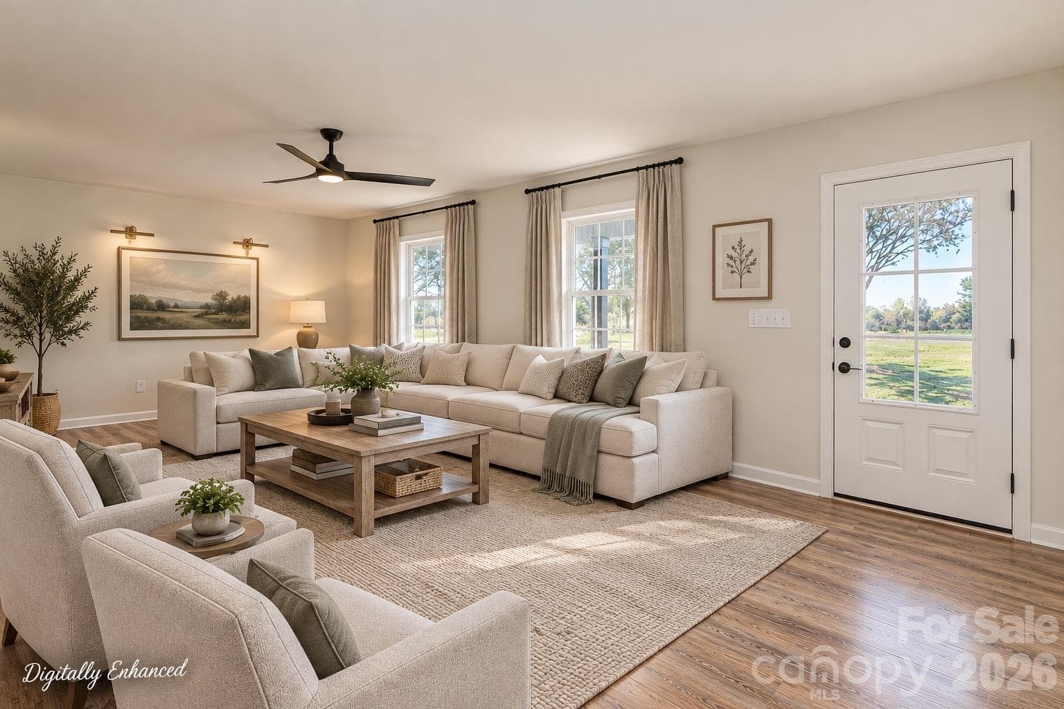
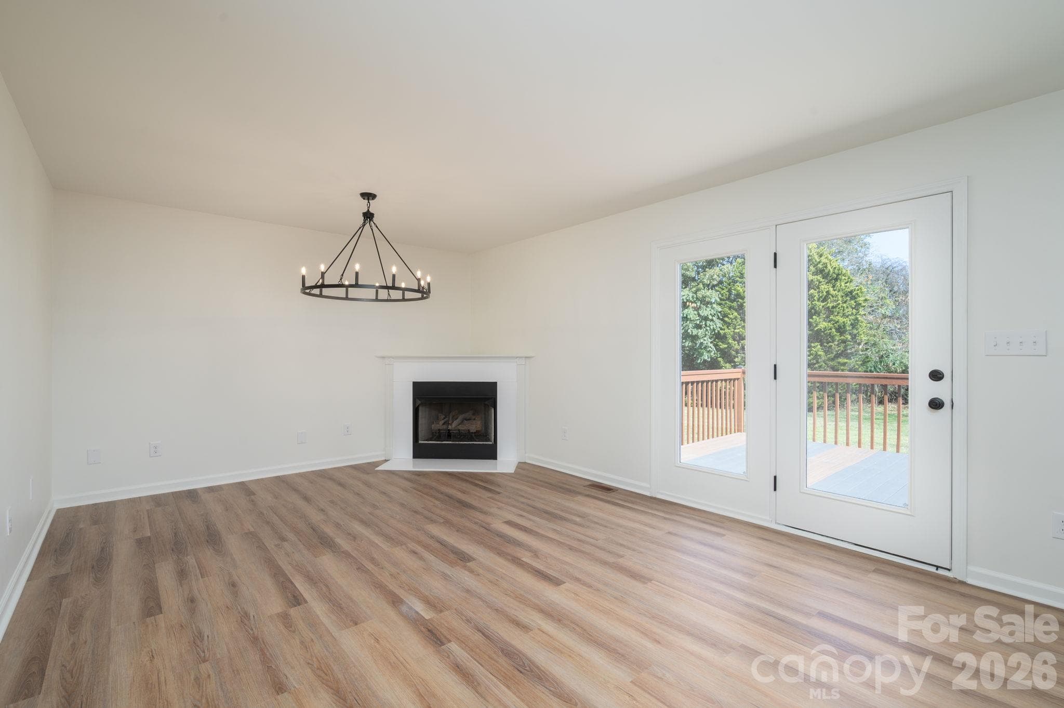
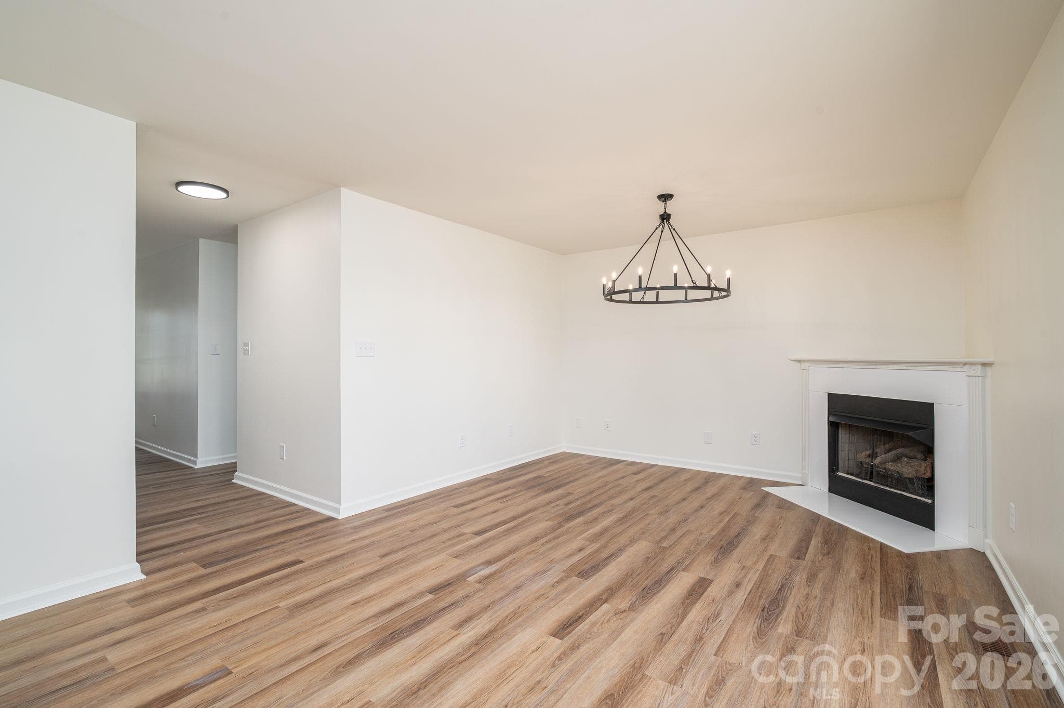
Living room - 4510 Western Sky Court, Lincolnton
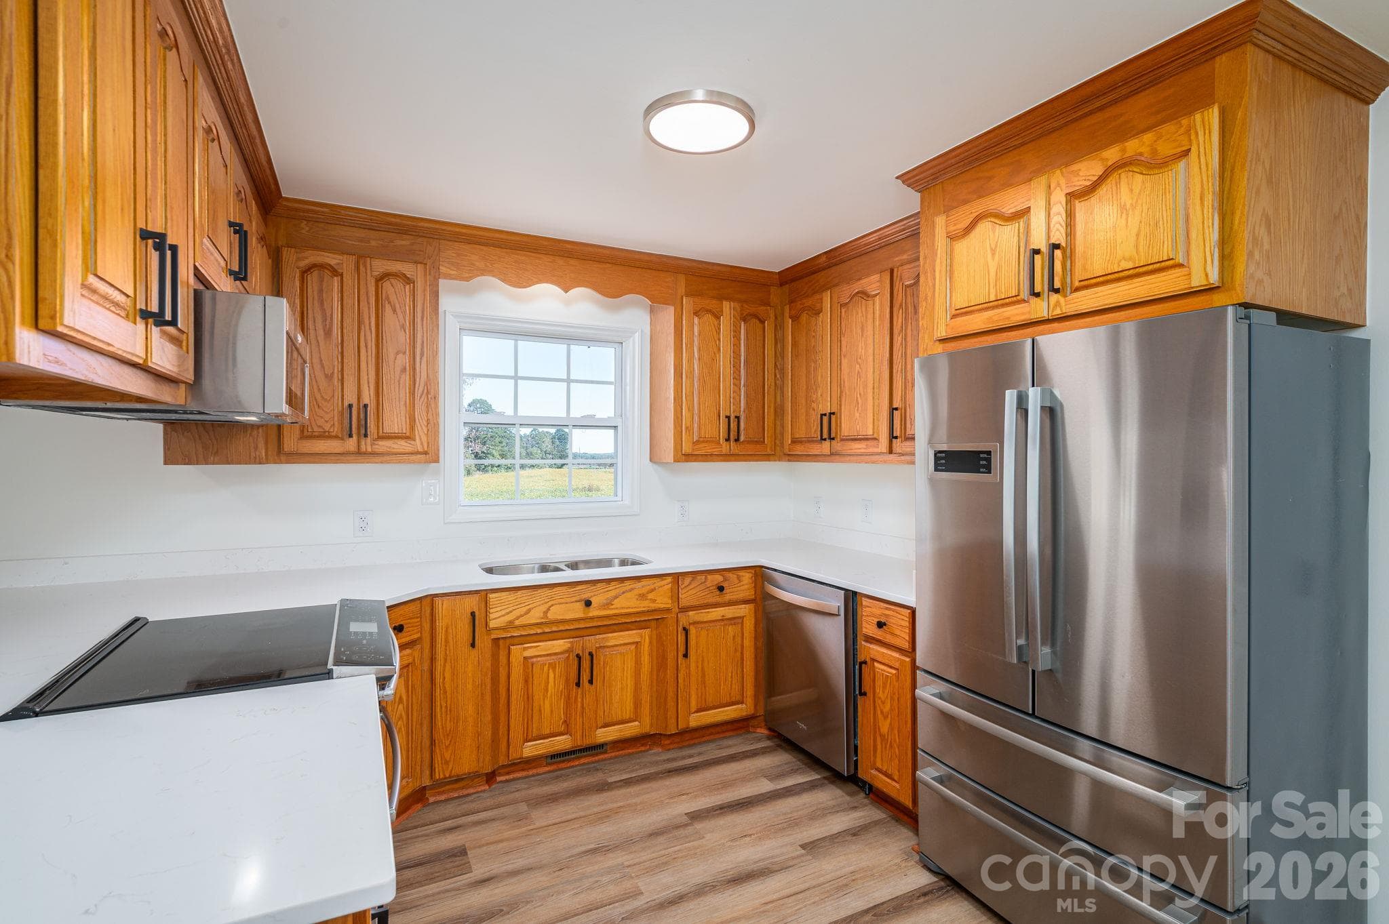
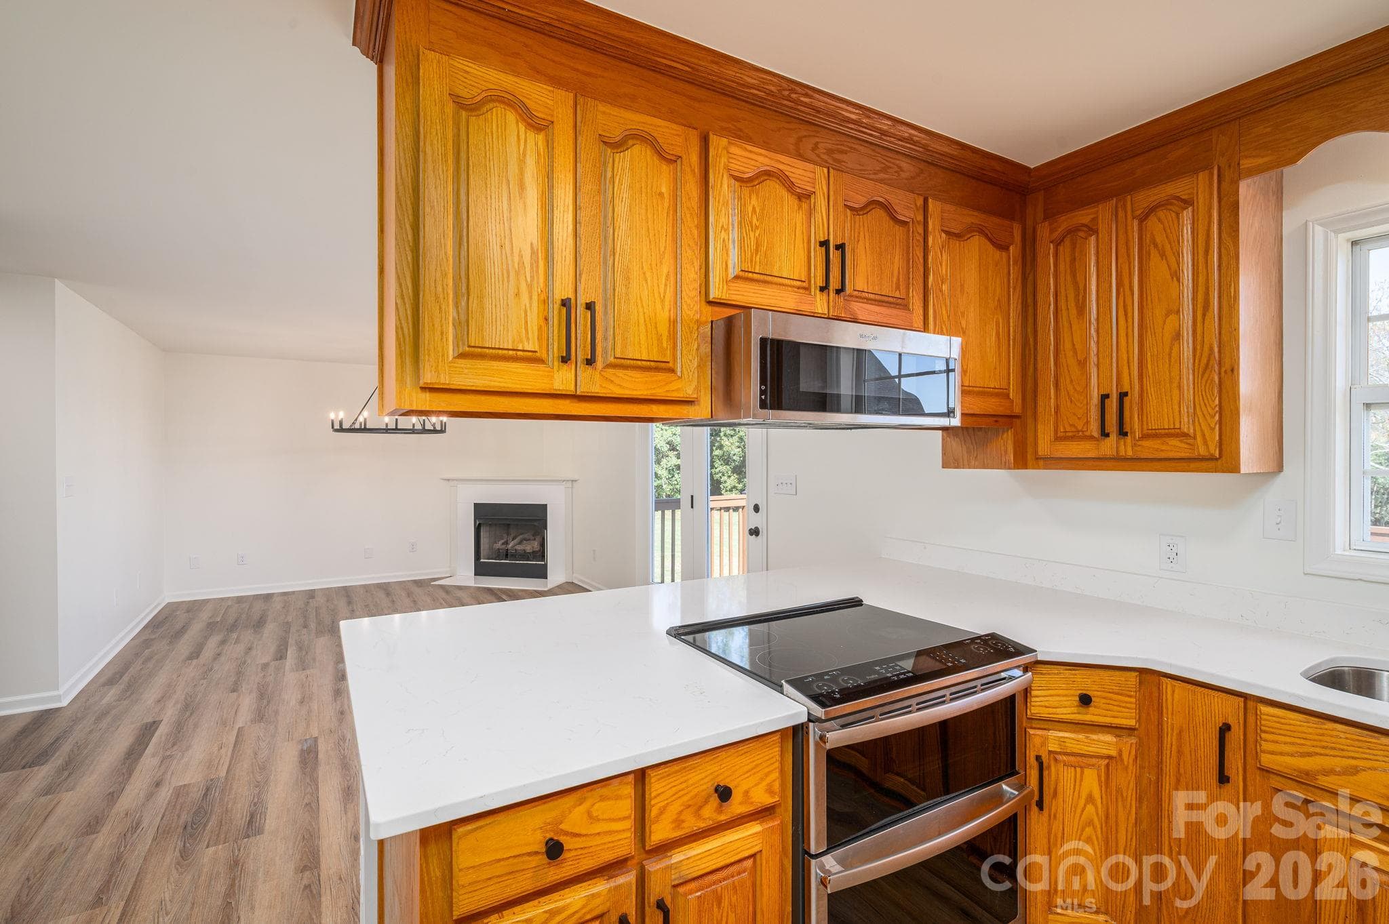
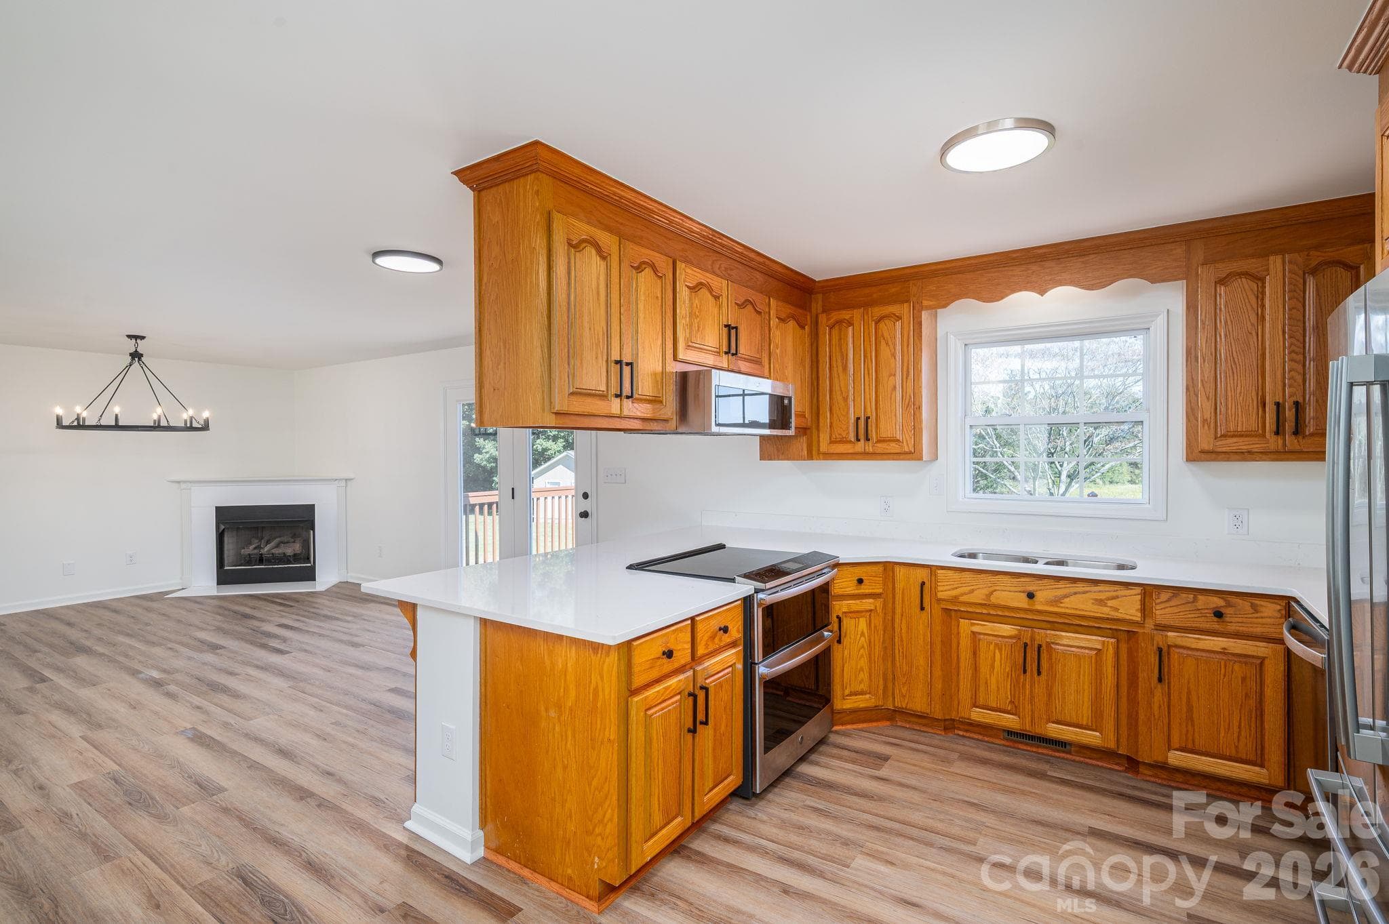
Kitchen - 4510 Western Sky Court, Lincolnton
Breakfast Nook - 4510 Western Sky Court, Lincolnton
Kitchen - 4510 Western Sky Court, Lincolnton
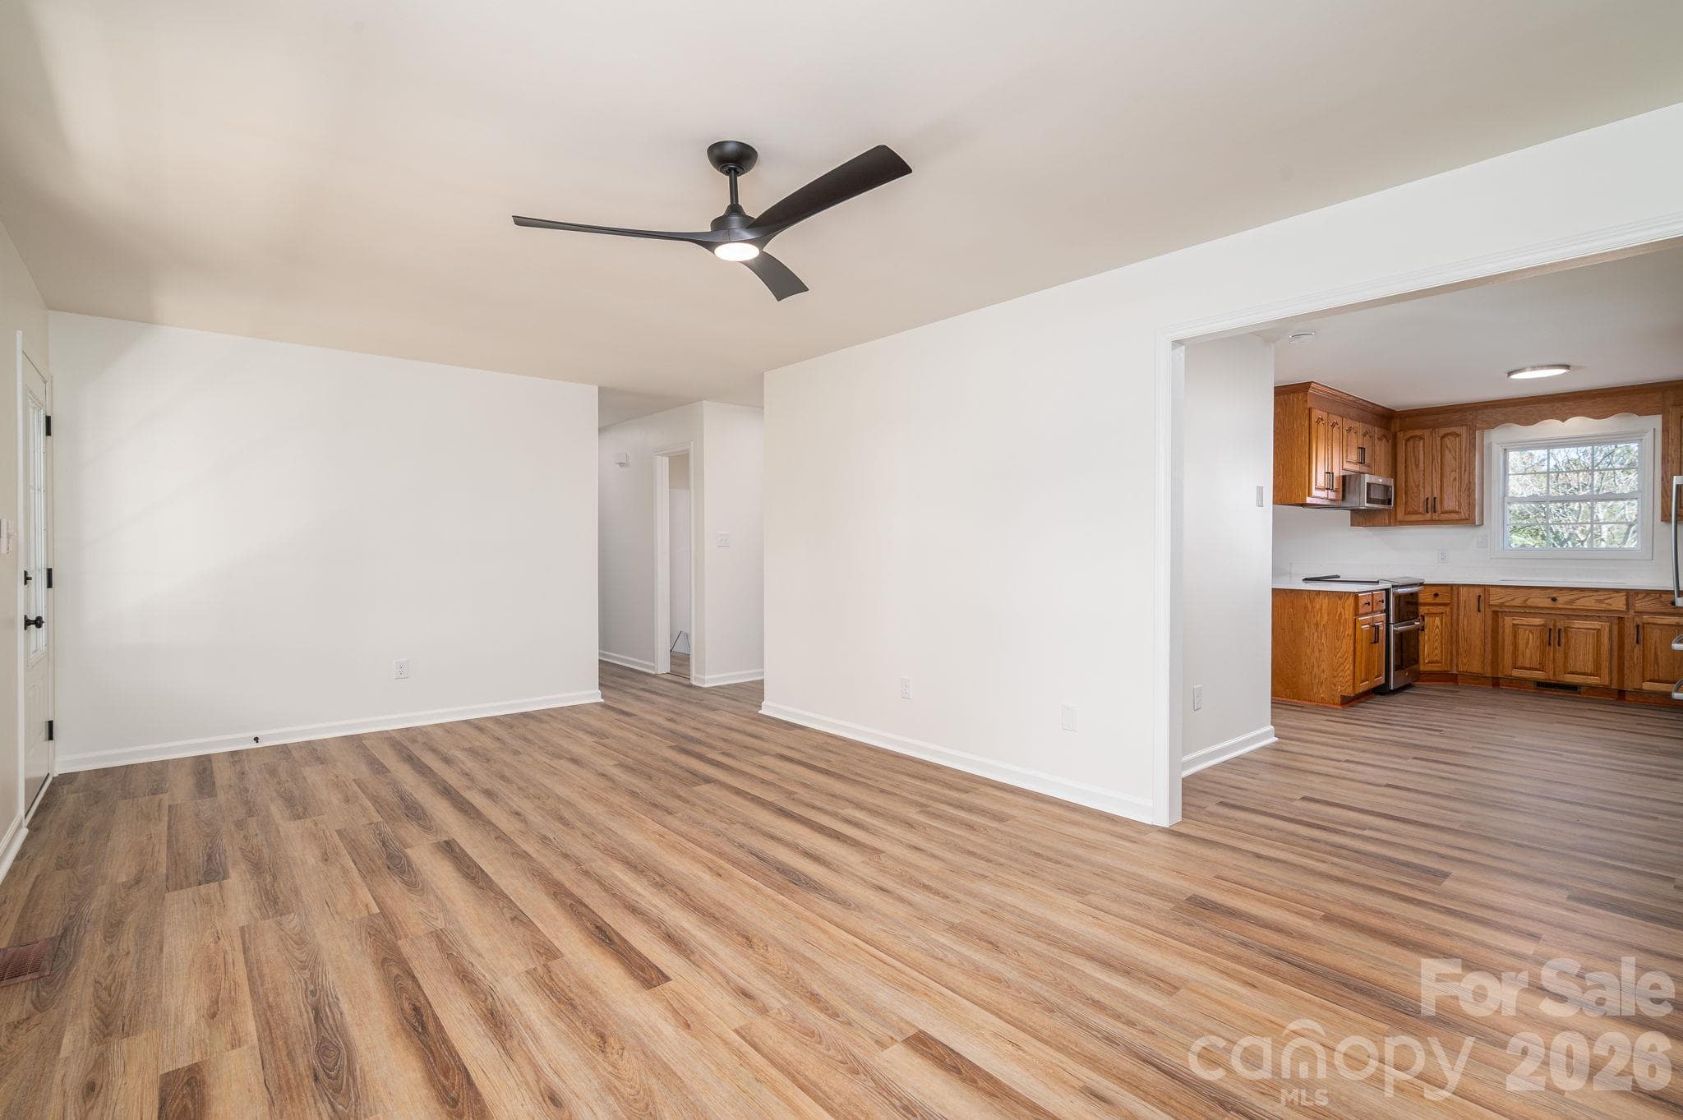
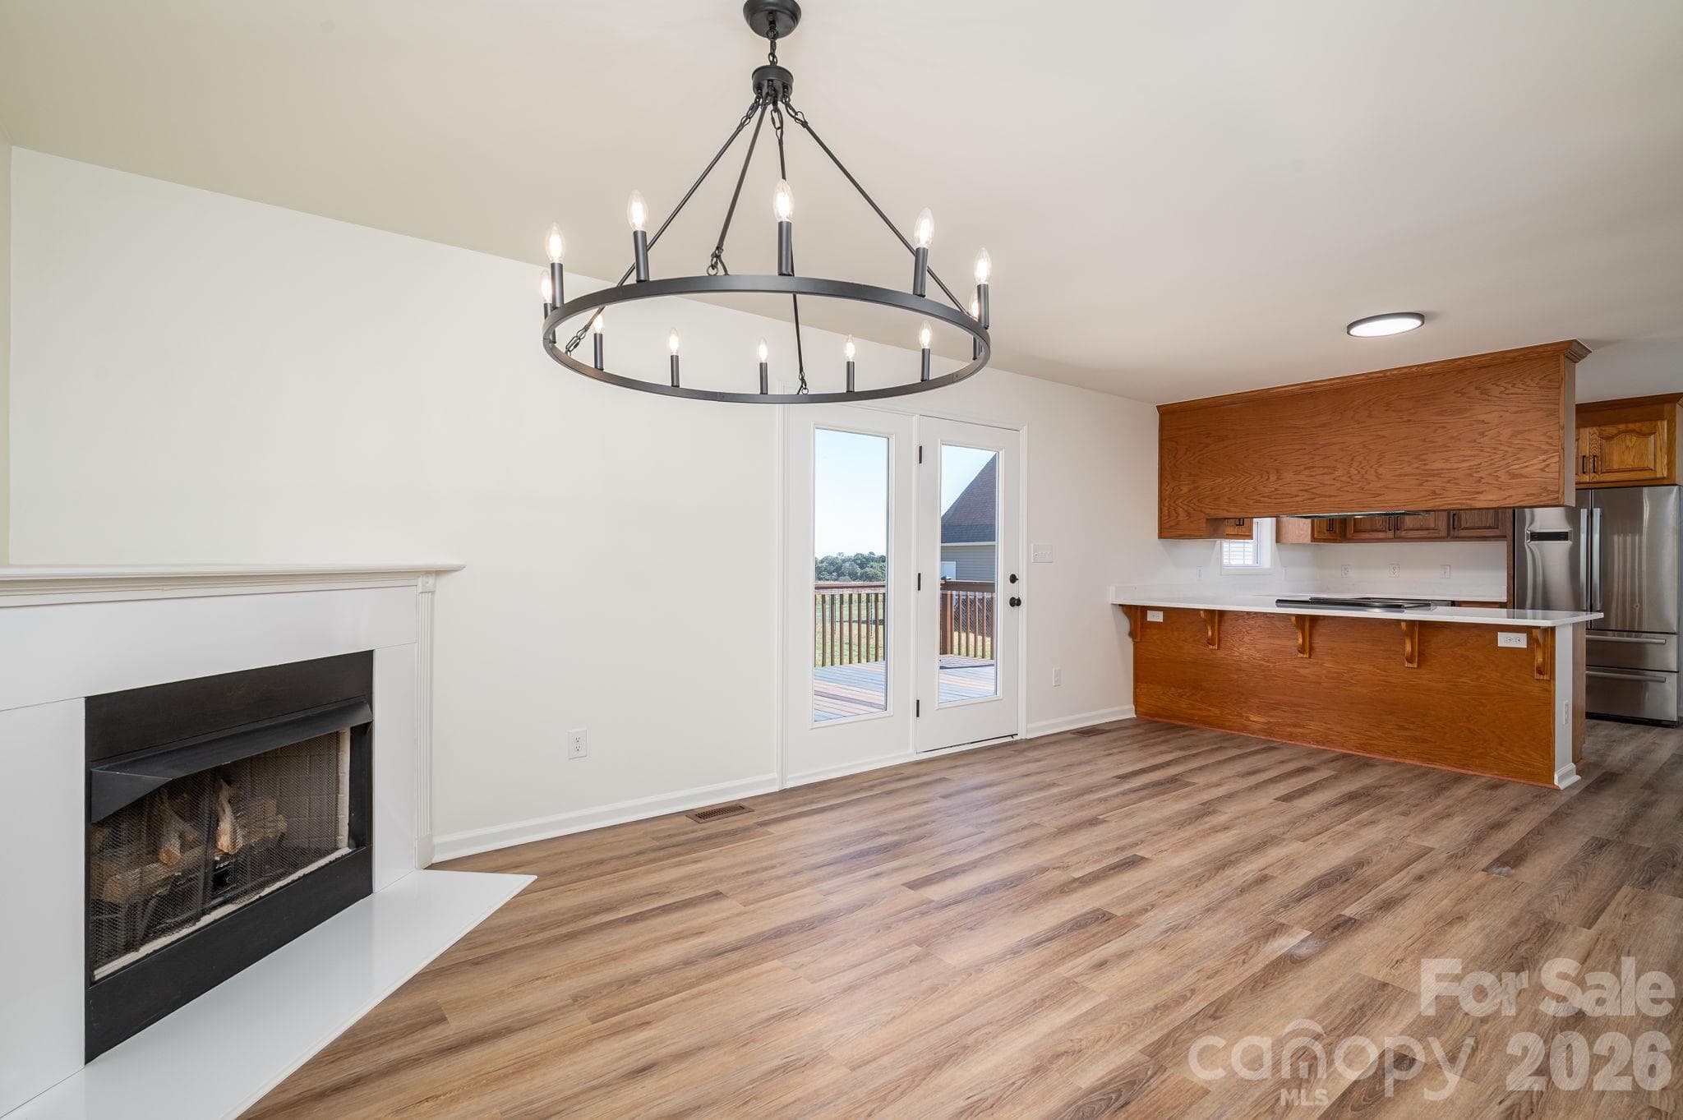
Dining/den - 4510 Western Sky Court, Lincolnton
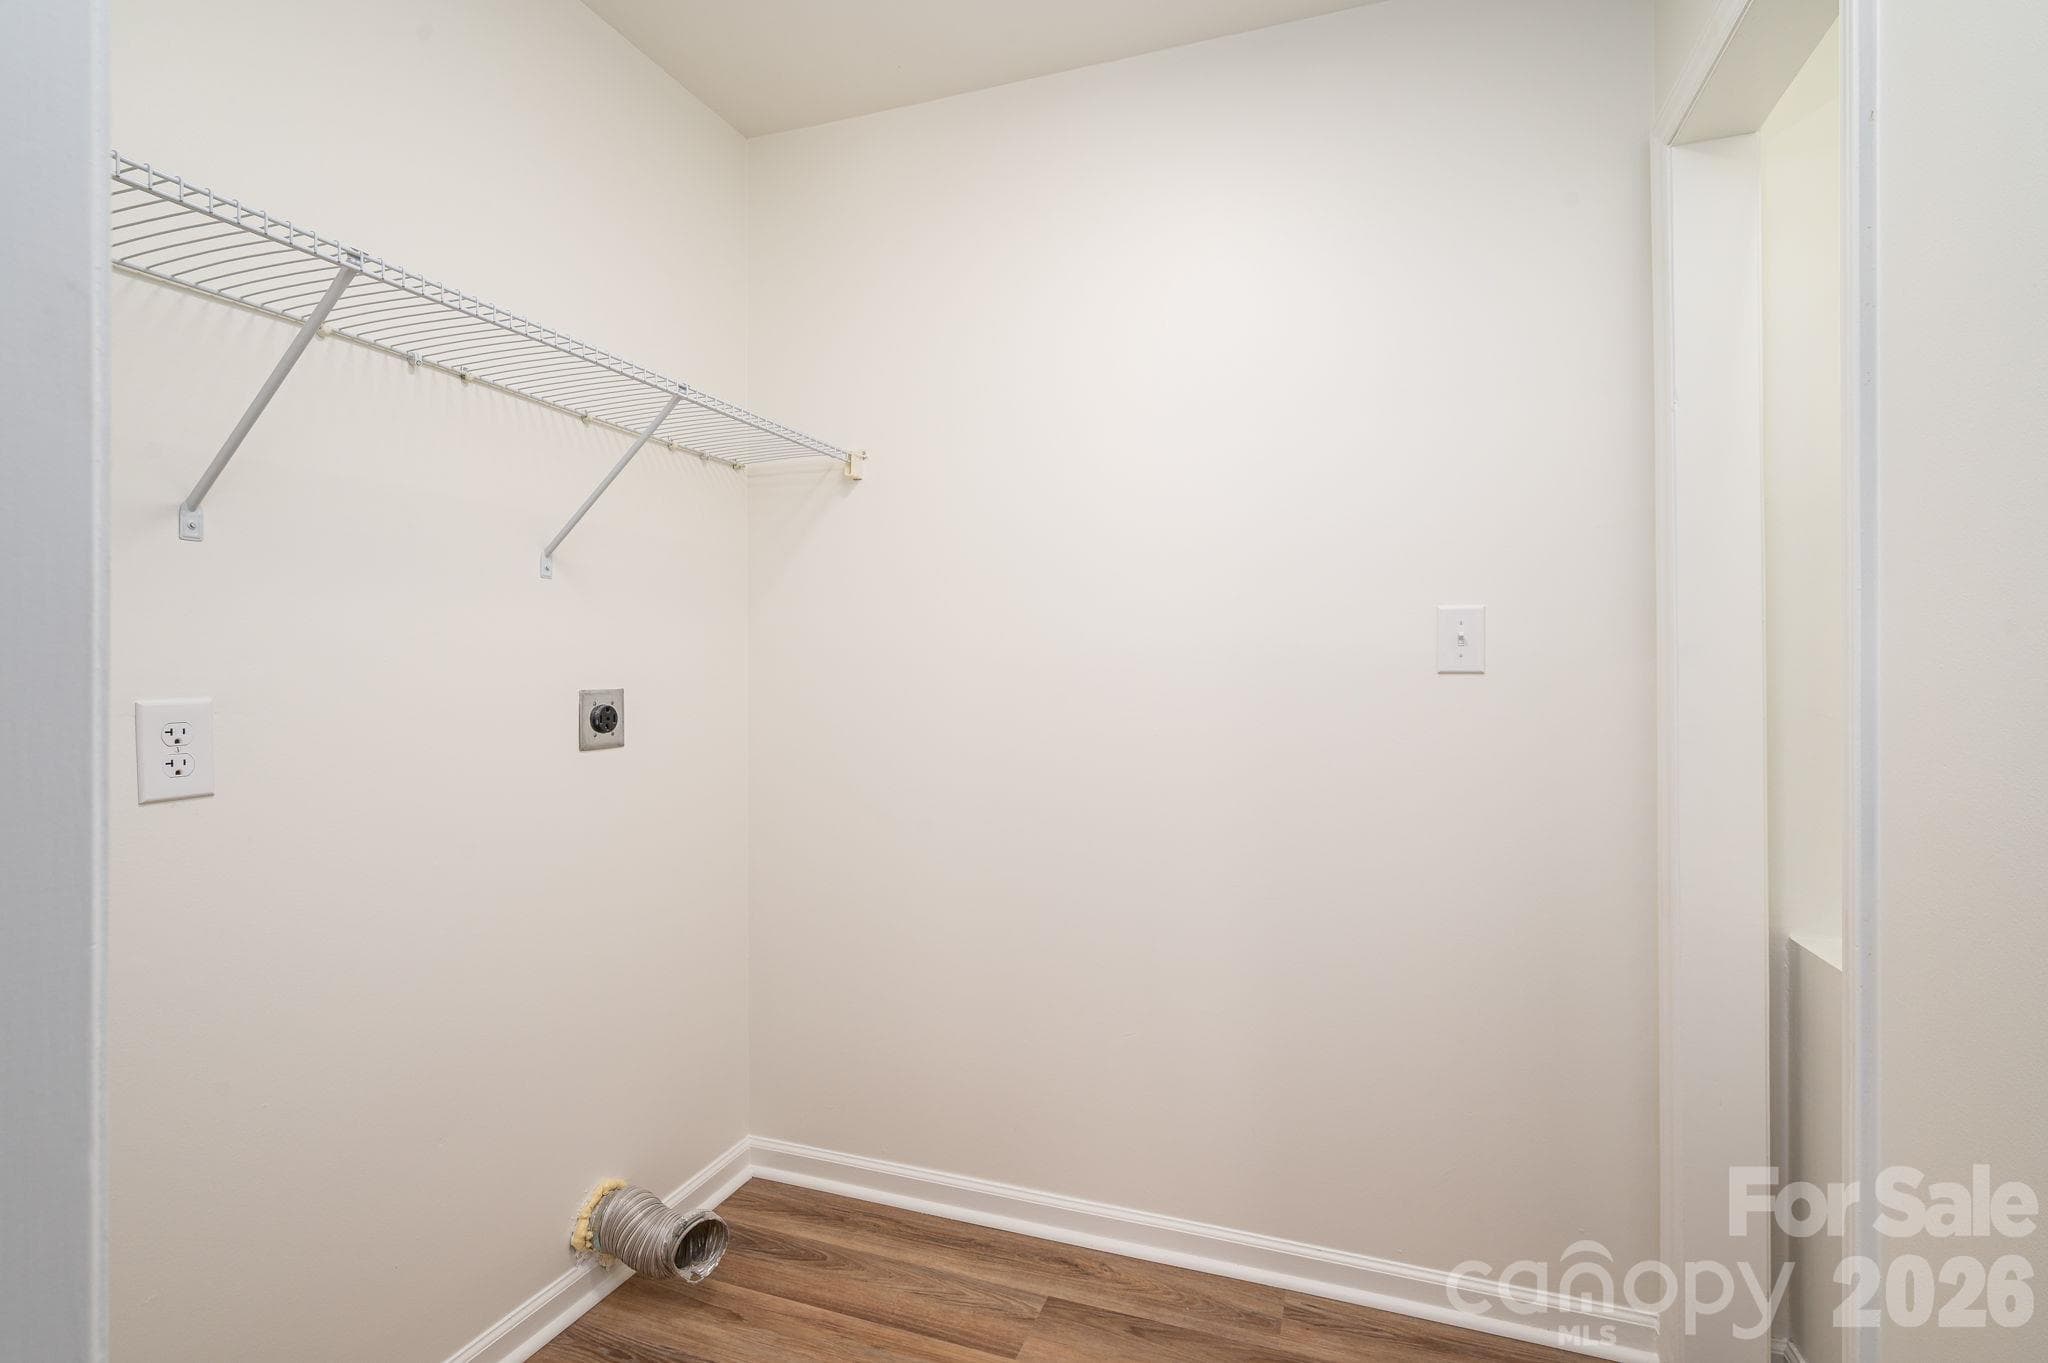
Laundry room - 4510 Western Sky Court, Lincolnton
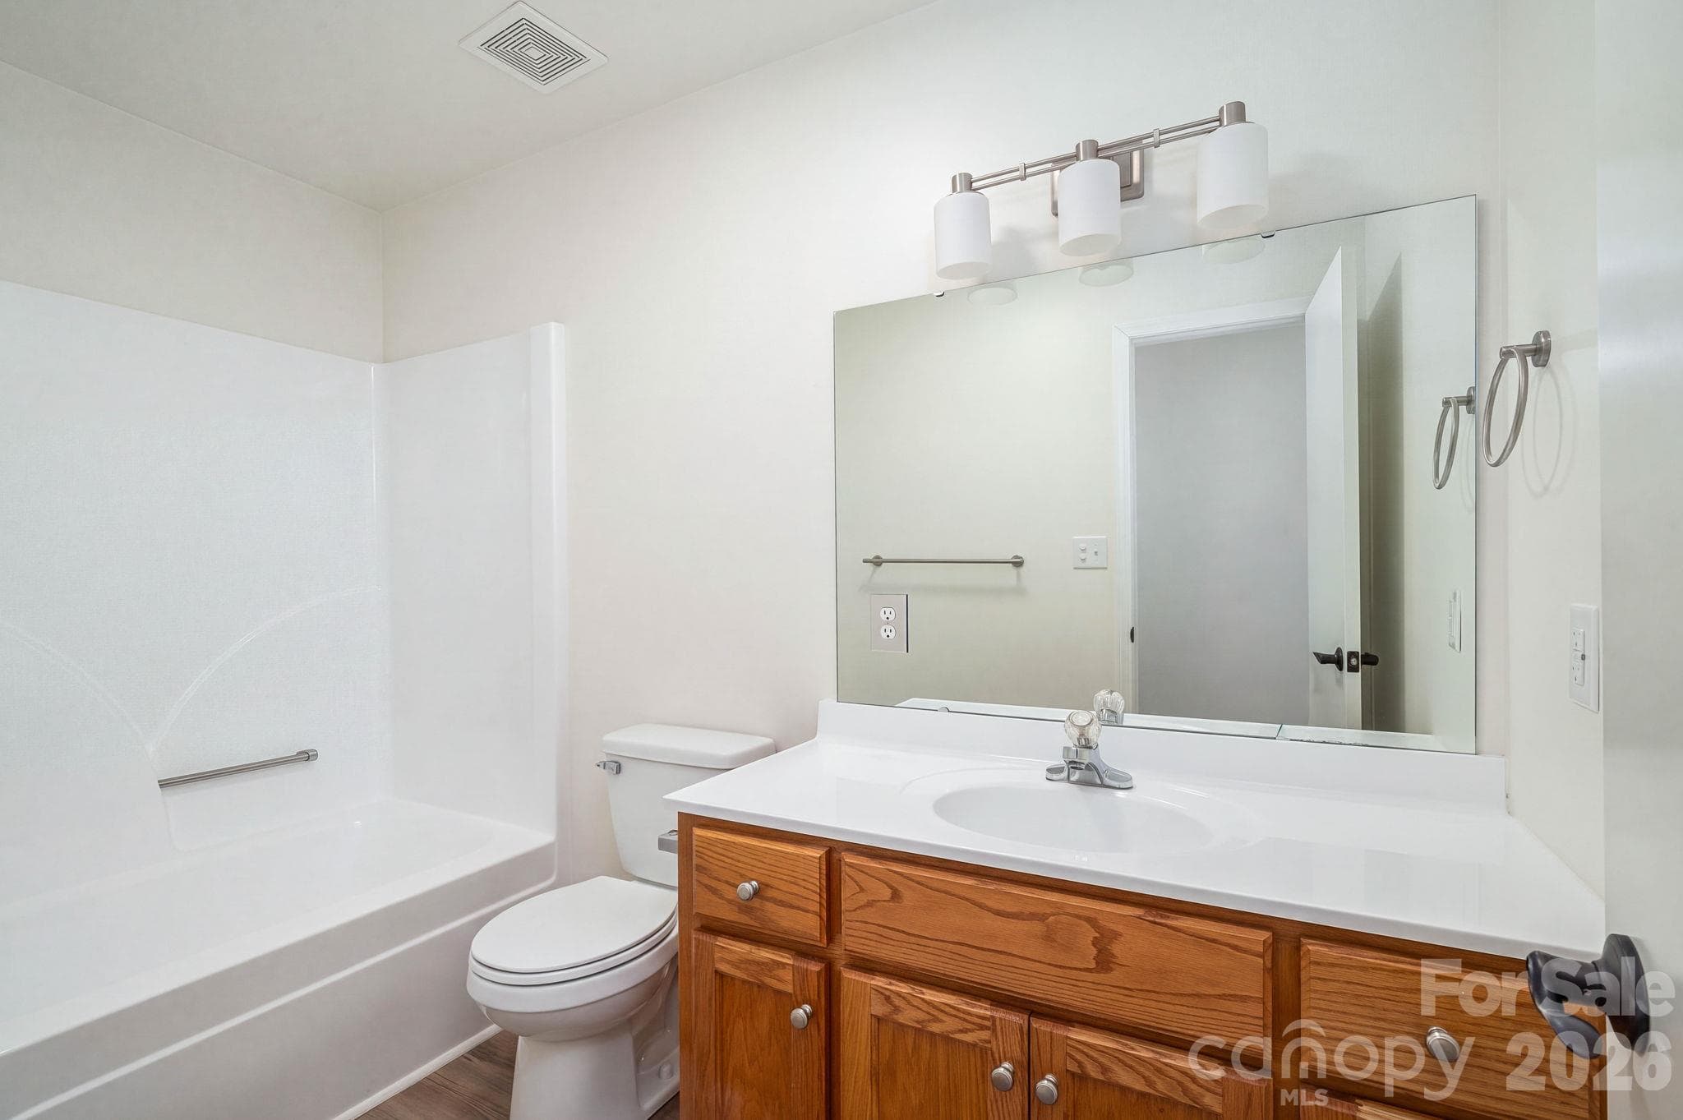
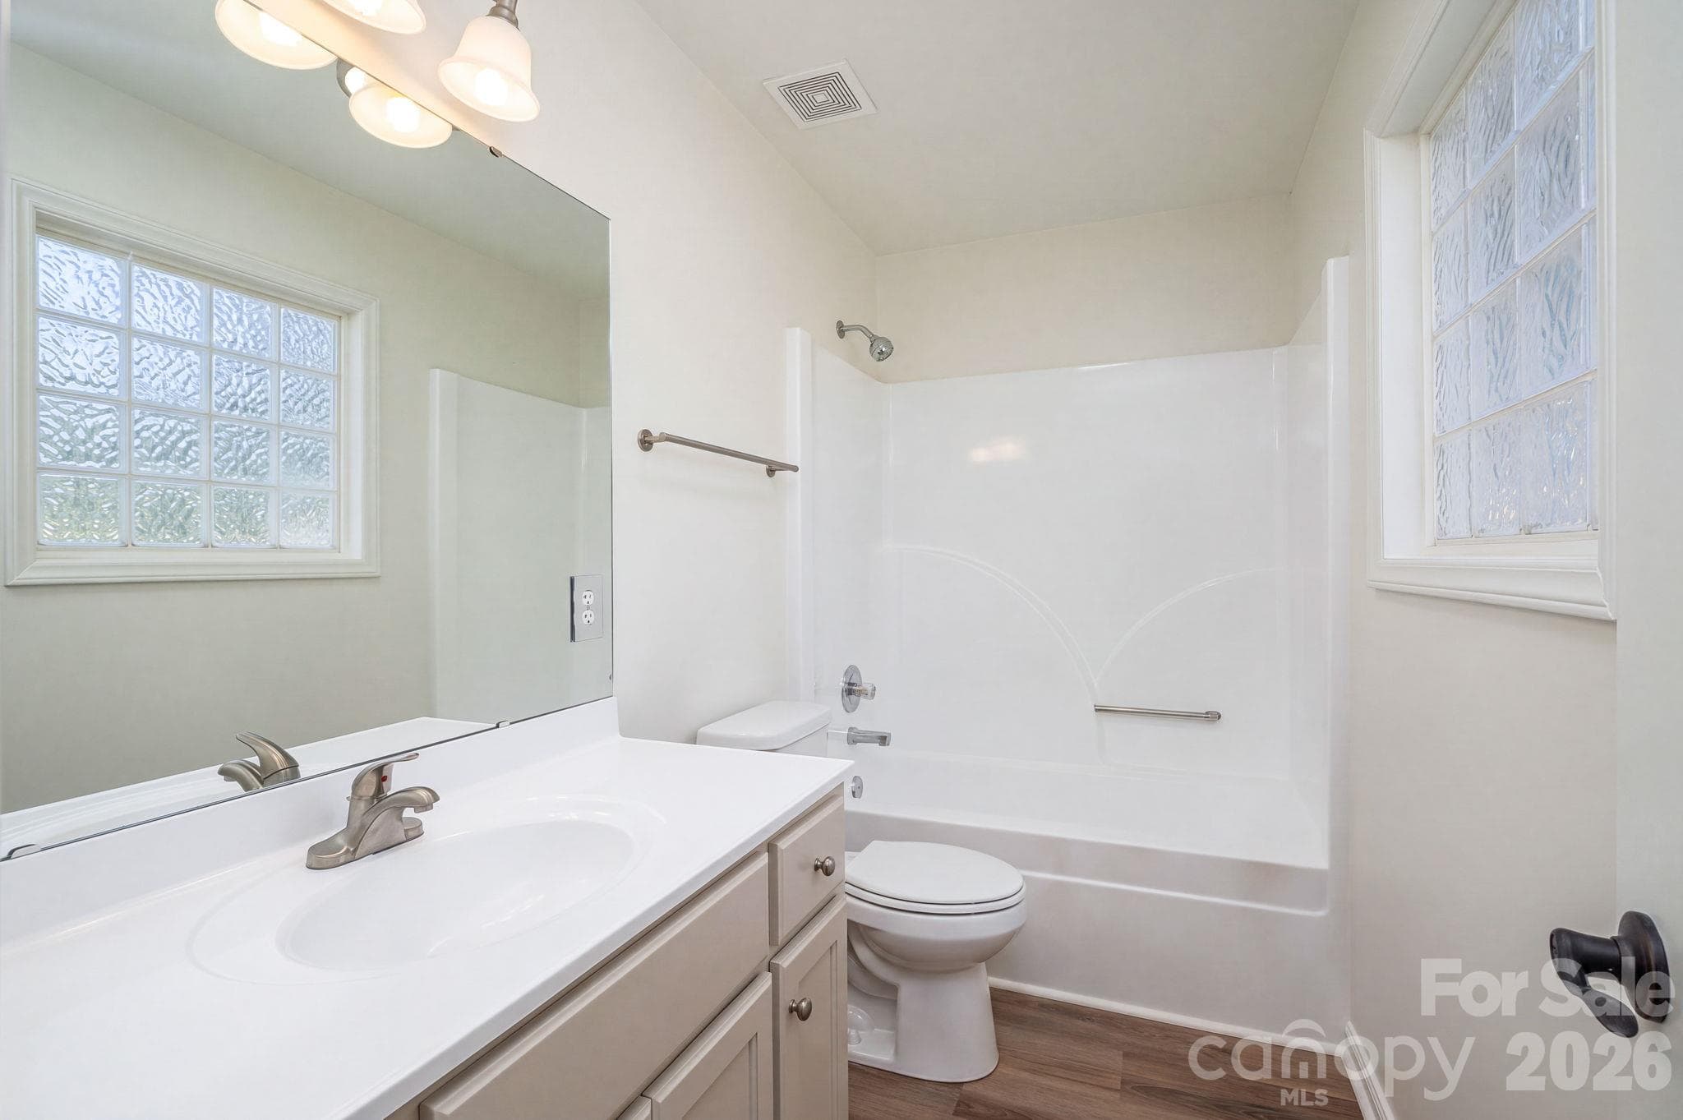
Full hall bath - 4510 Western Sky Court, Lincolnton
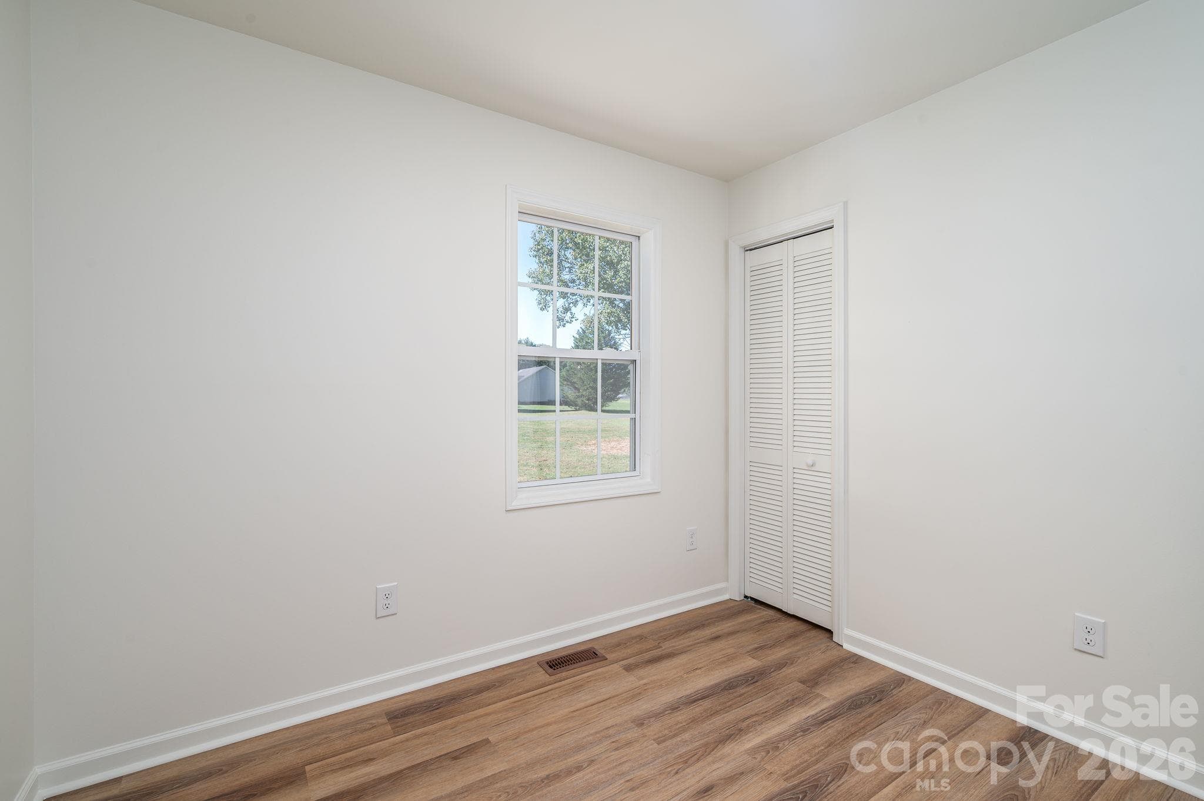
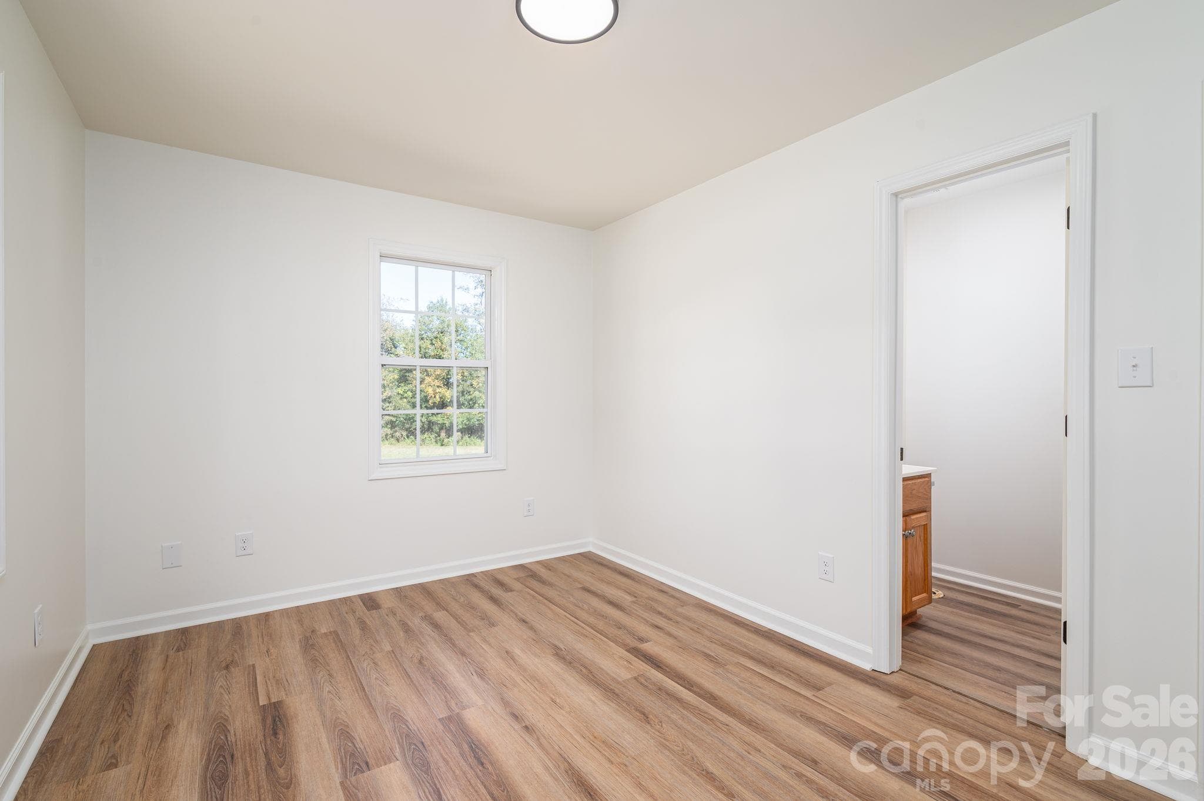
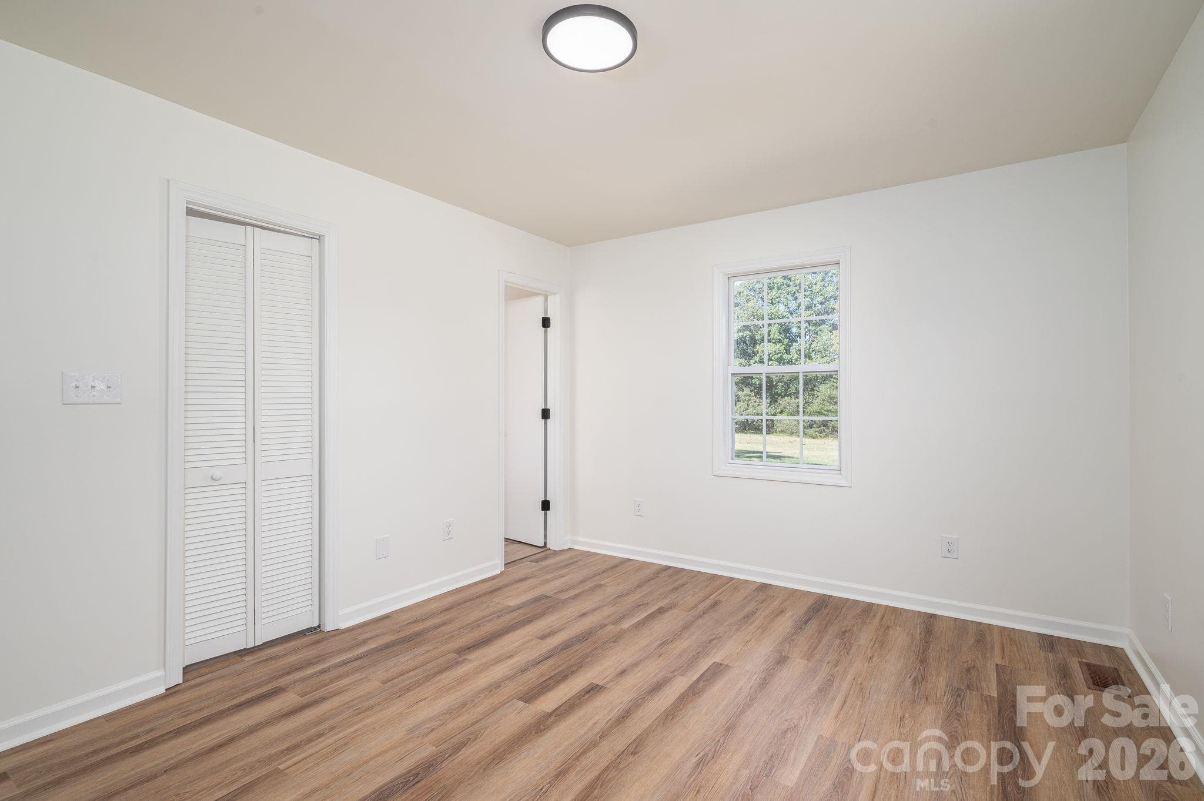
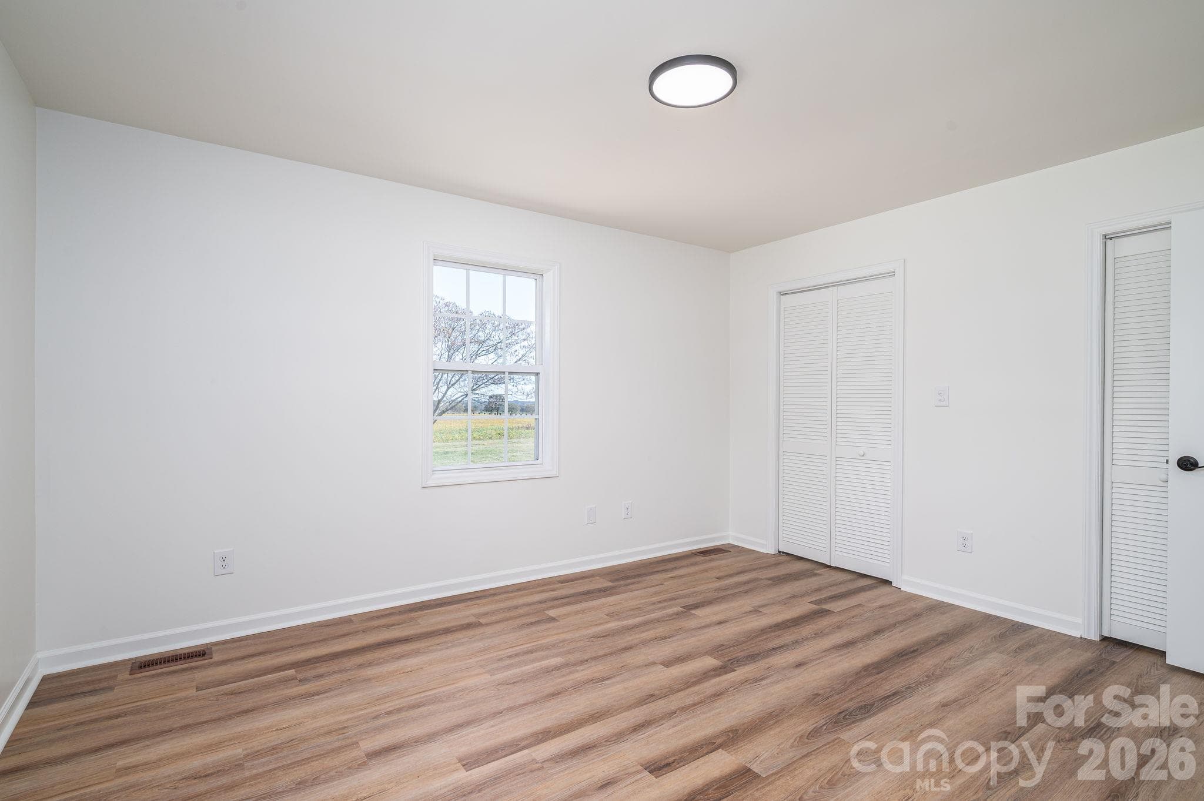
Guest bedroom 1 - 4510 Western Sky Court, Lincolnton
Guest bedroom 2 - 4510 Western Sky Court, Lincolnton
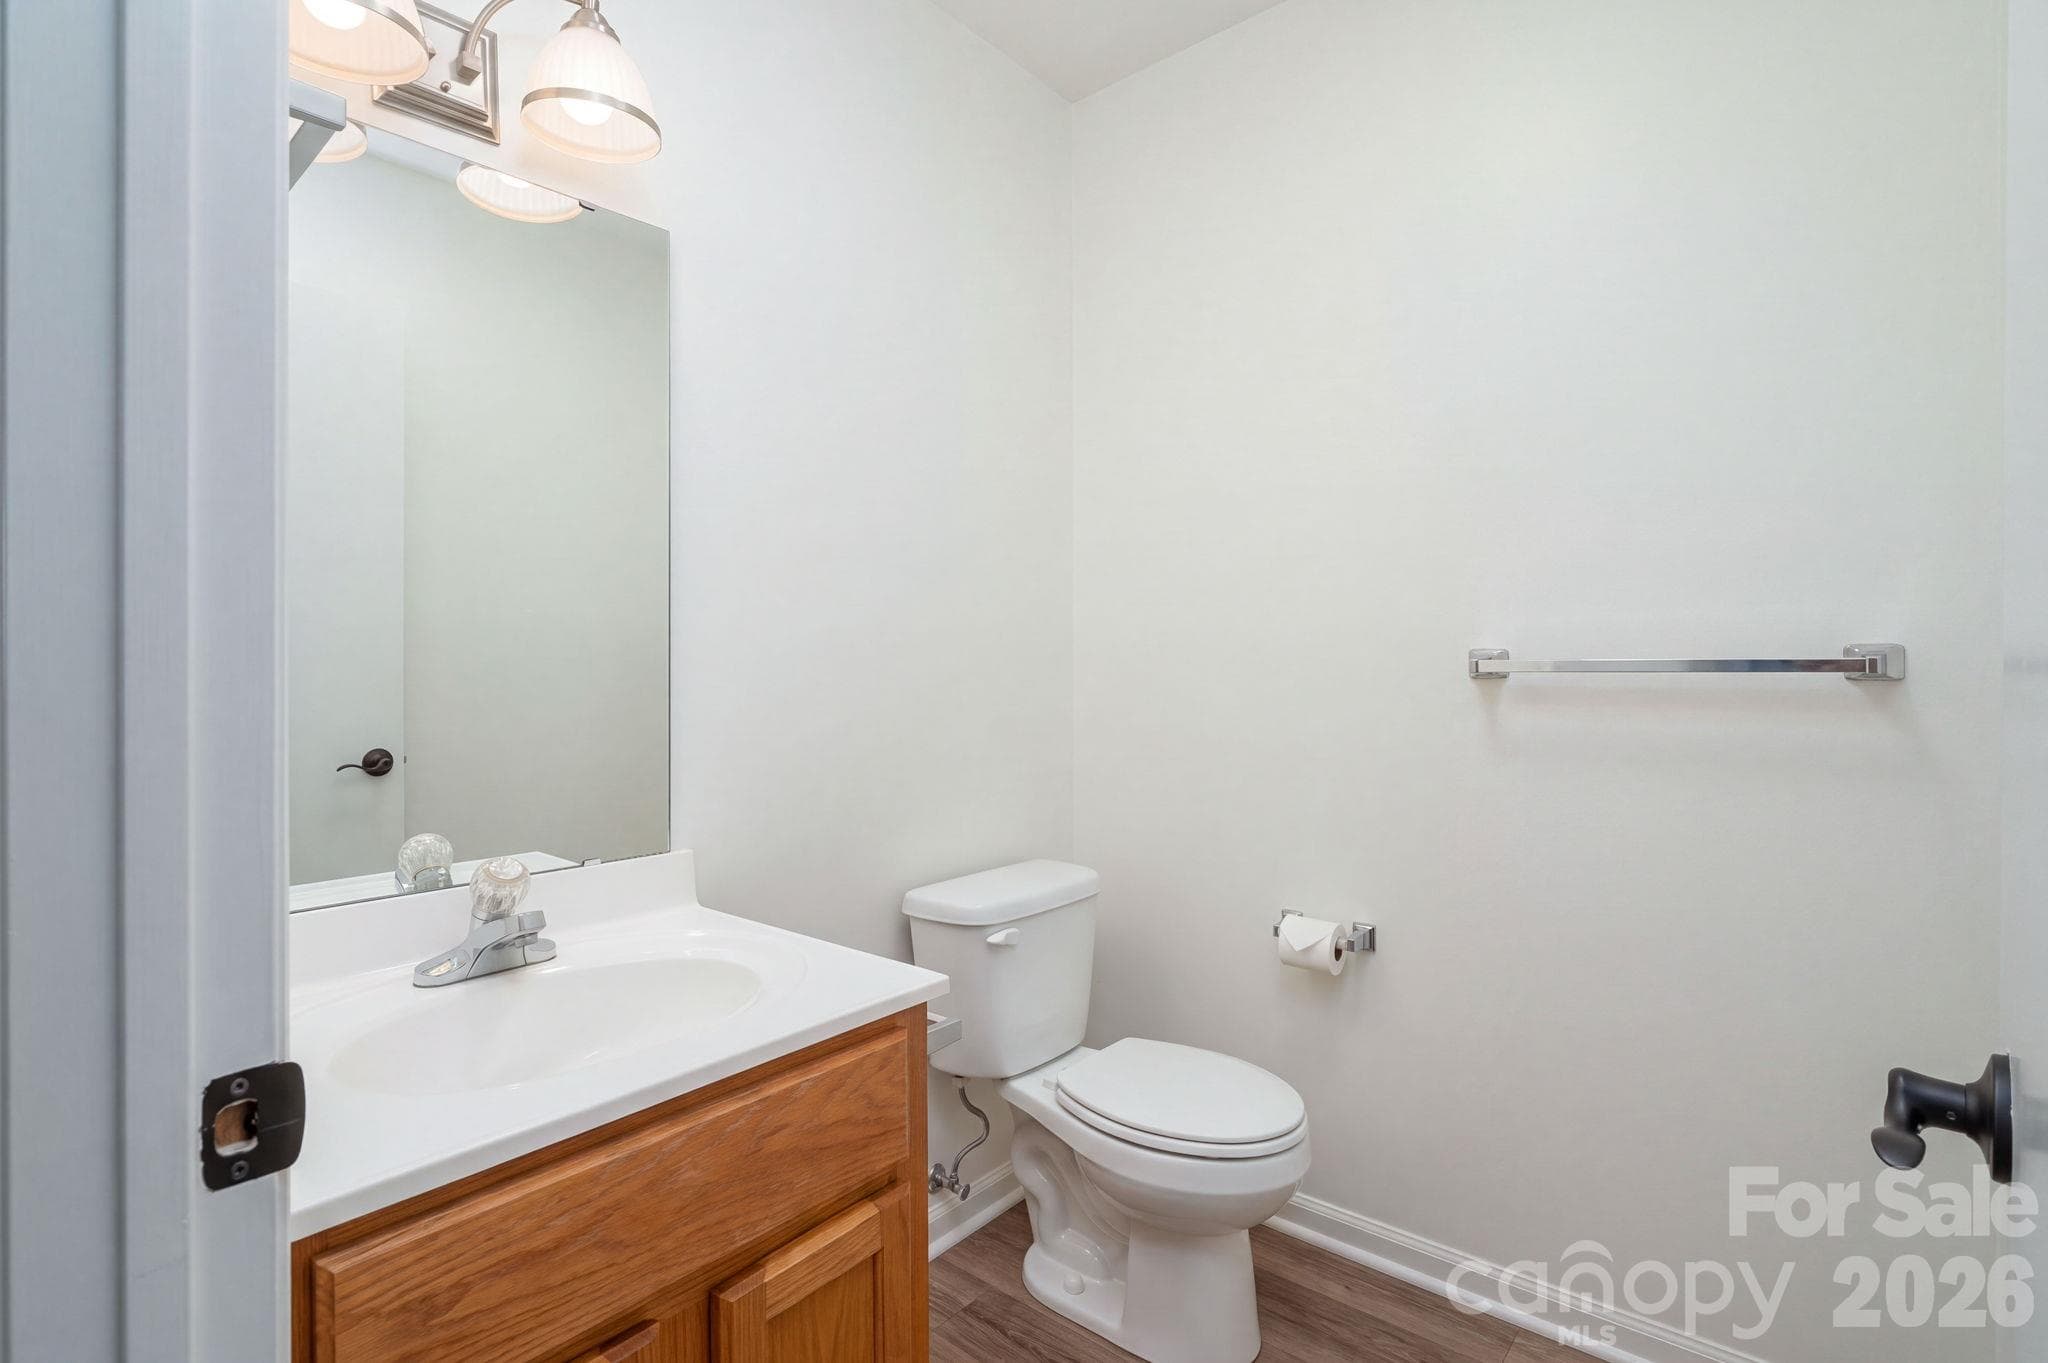
Half bath - 4510 Western Sky Court, Lincolnton
Primary Bedroom - 4510 Western Sky Court, Lincolnton
Primary Bathroom - 4510 Western Sky Court, Lincolnton
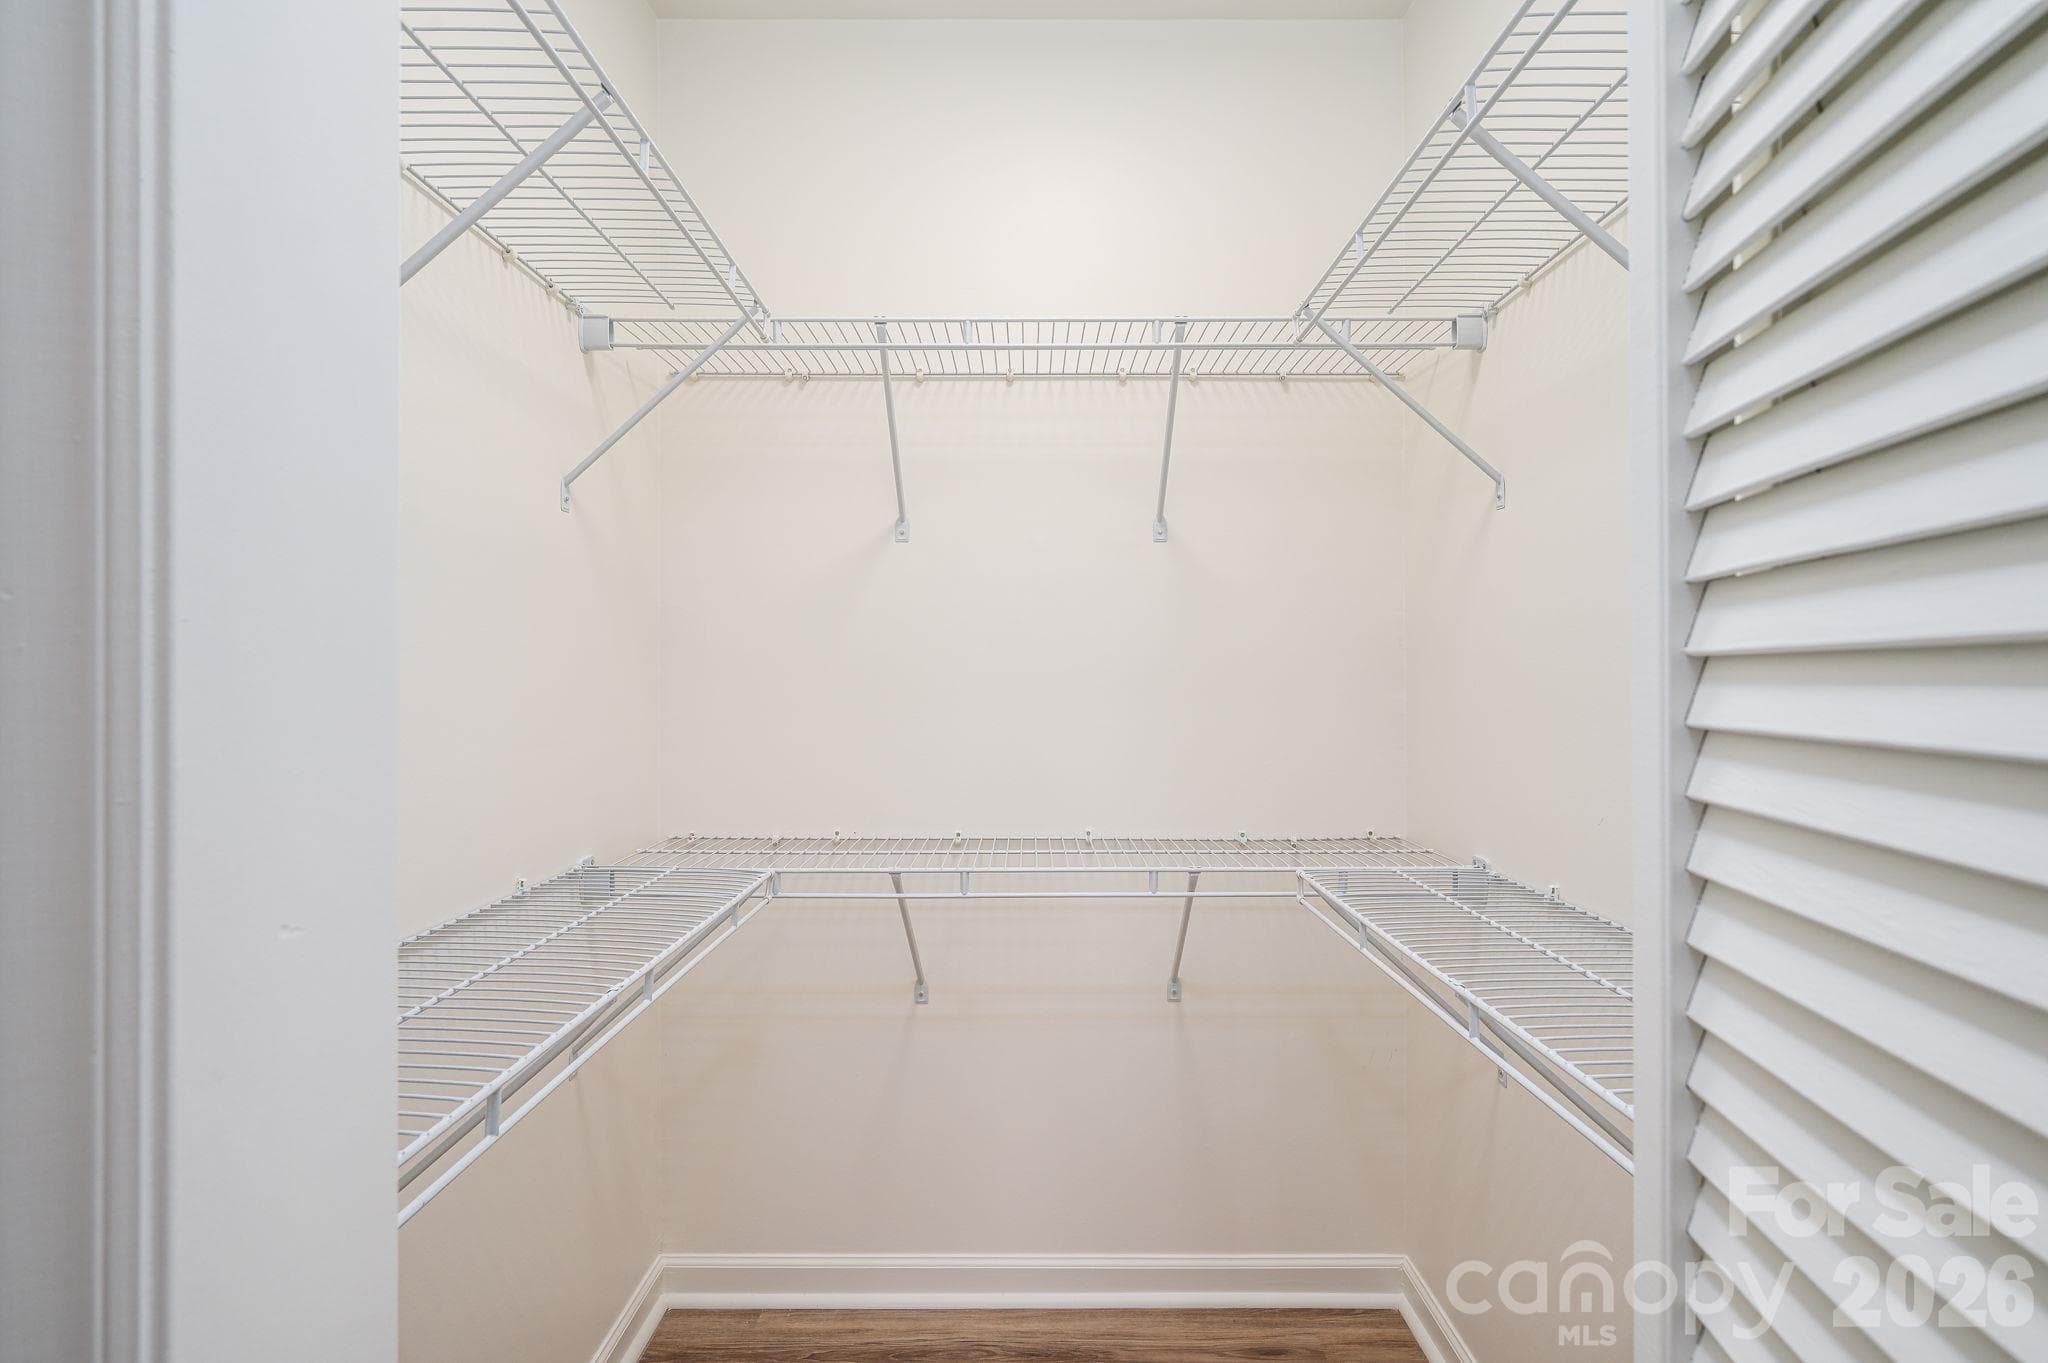
Large primary closet - 4510 Western Sky Court, Lincolnton
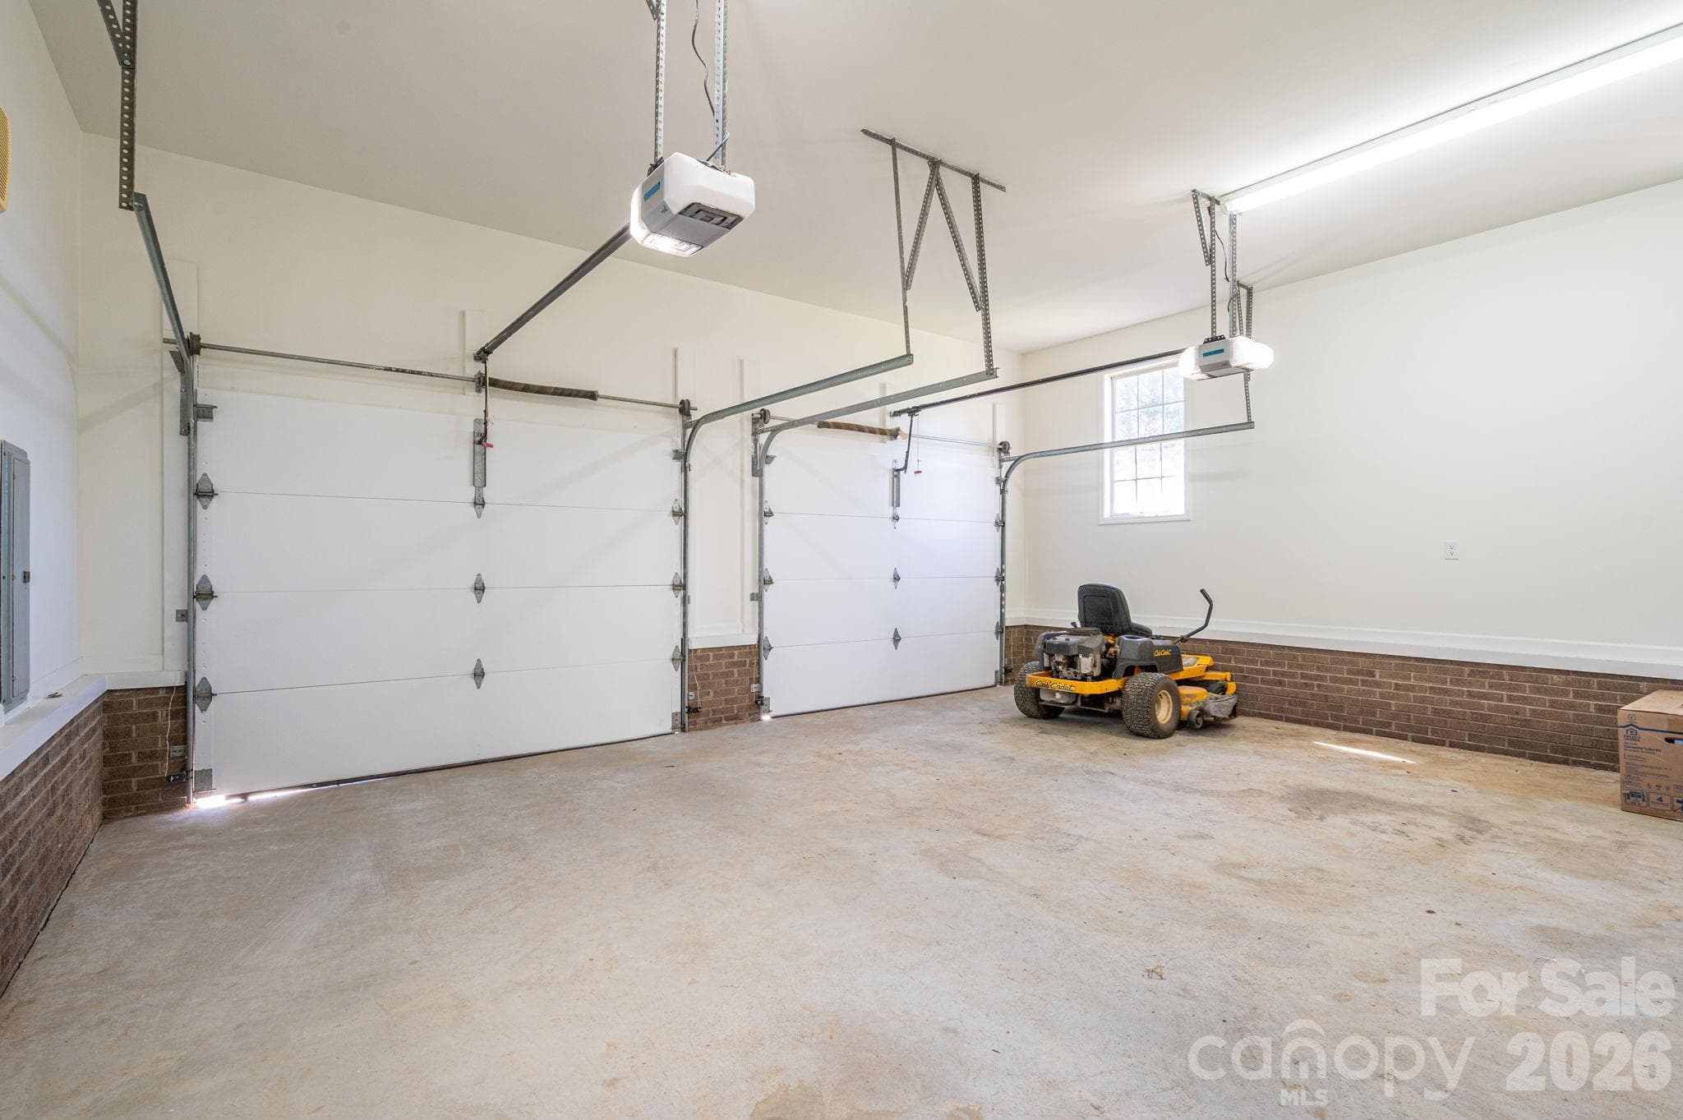
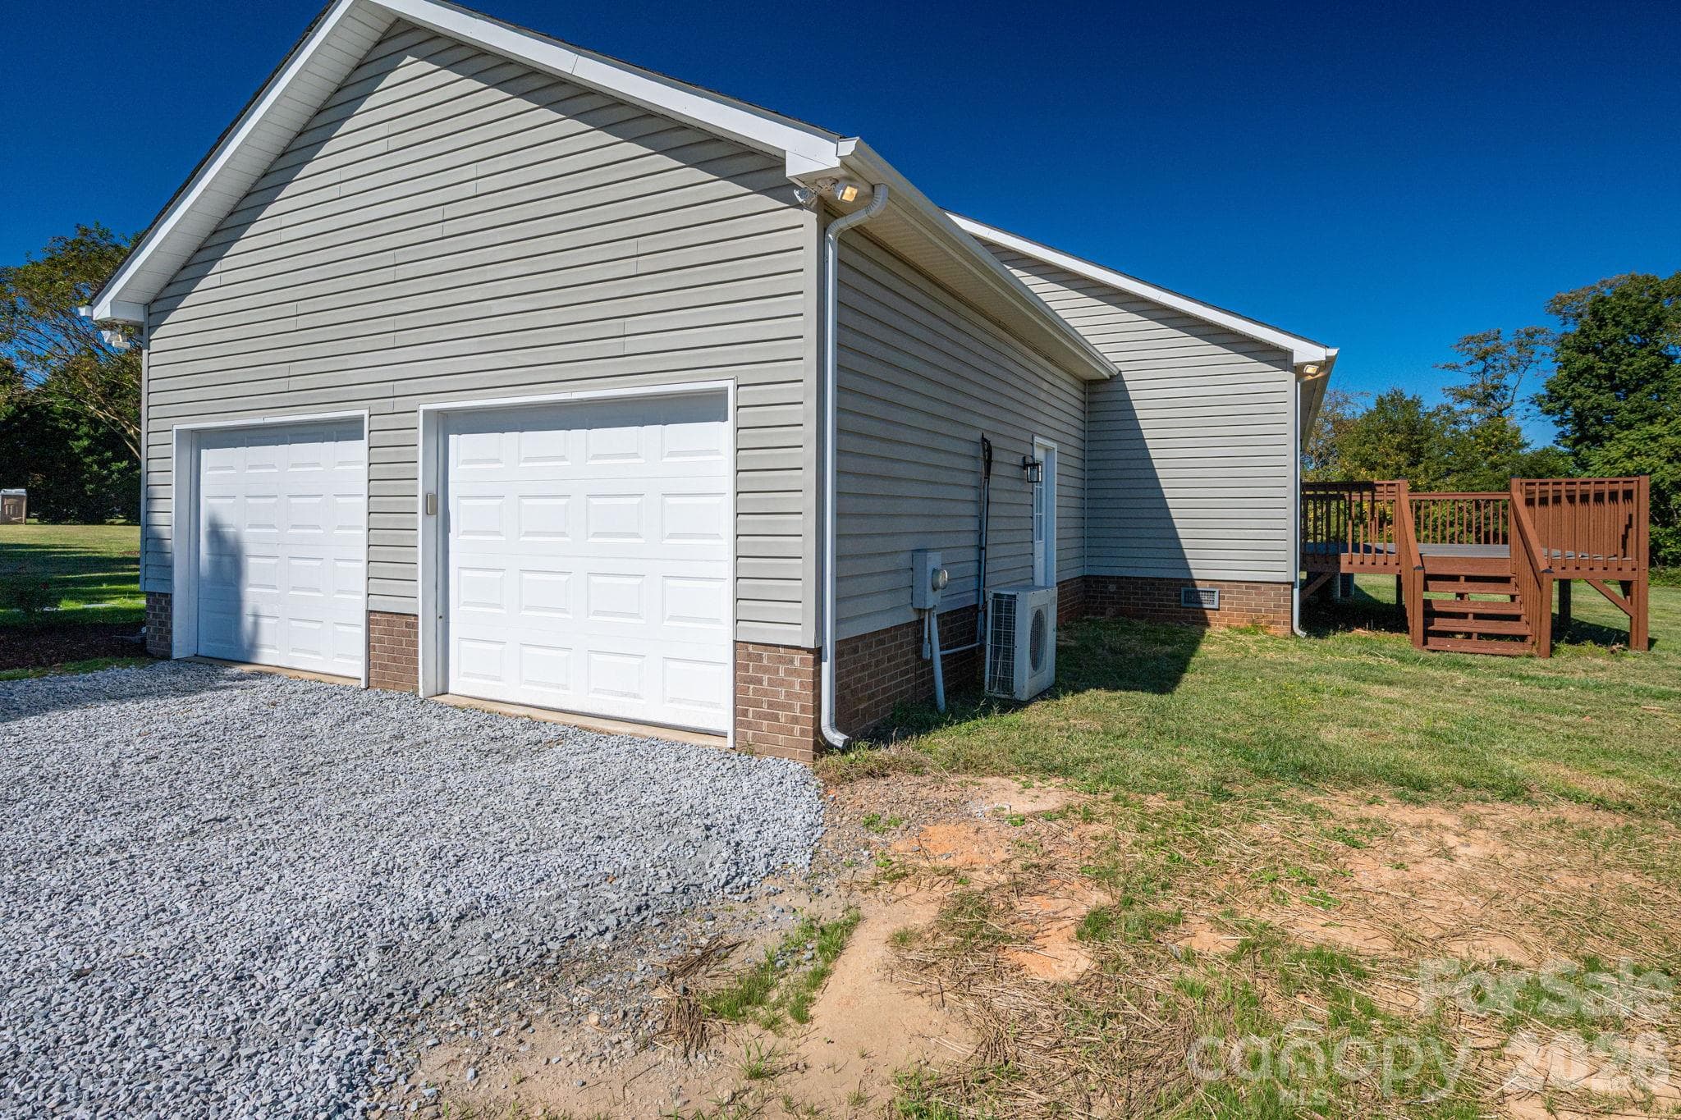
attached garage - 4510 Western Sky Court, Lincolnton
Single Family Residence at 4510 Western Sky Court, Lincolnton, photo 29 of 48
Single Family Residence at 4510 Western Sky Court, Lincolnton, photo 30 of 48
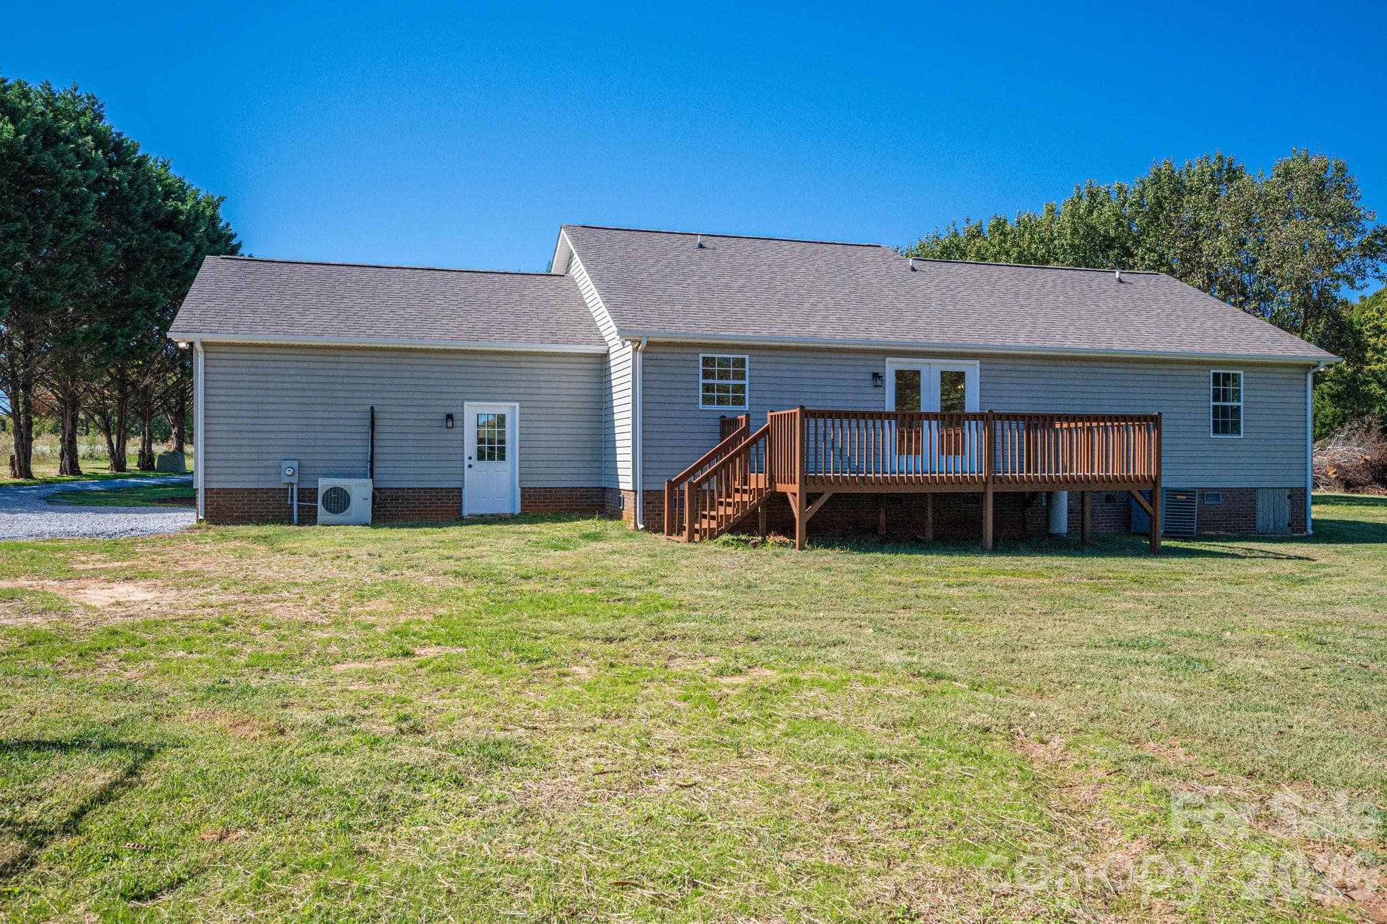
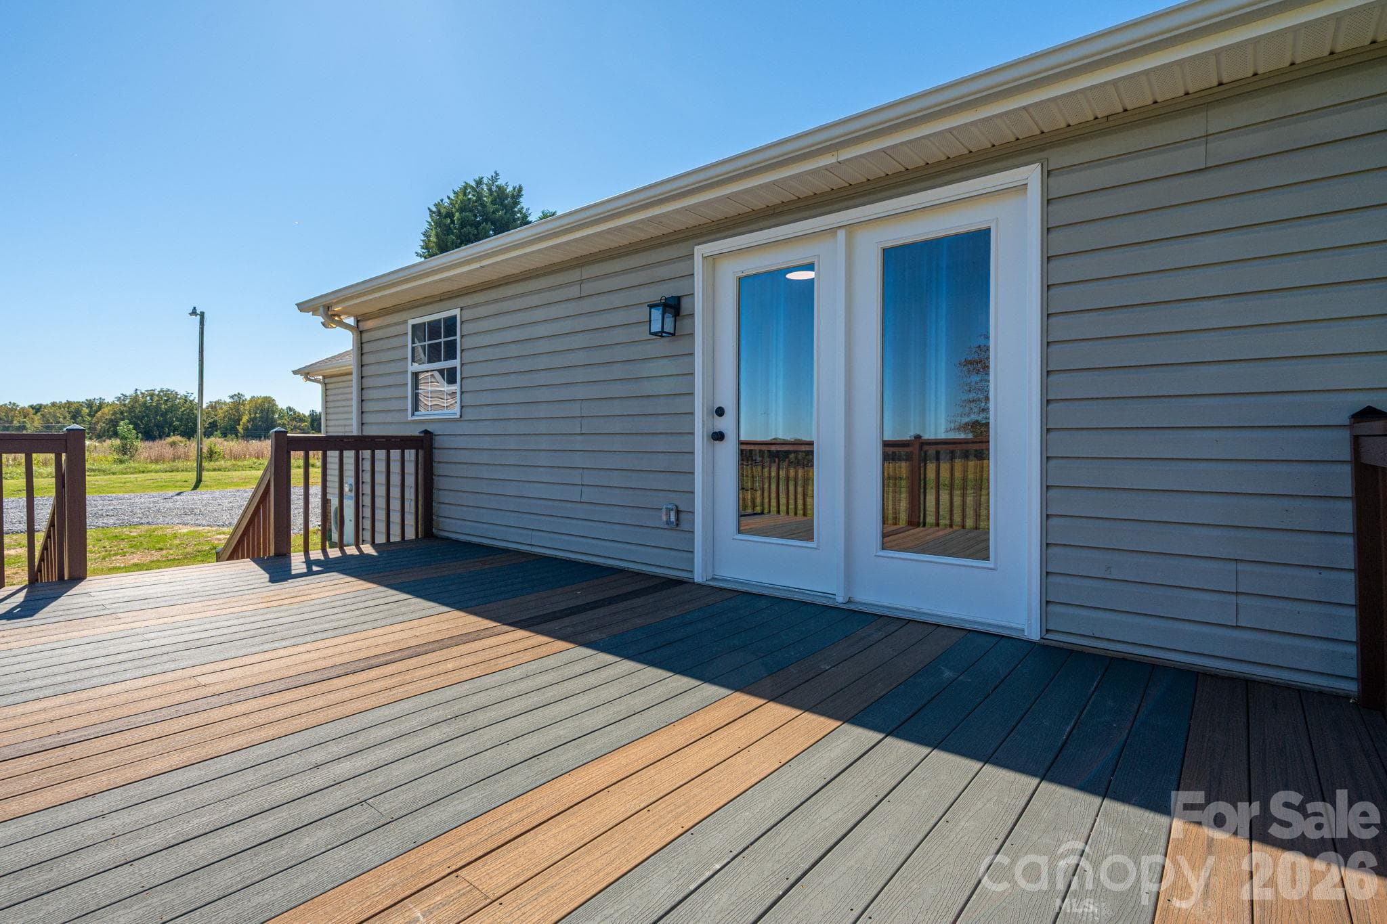
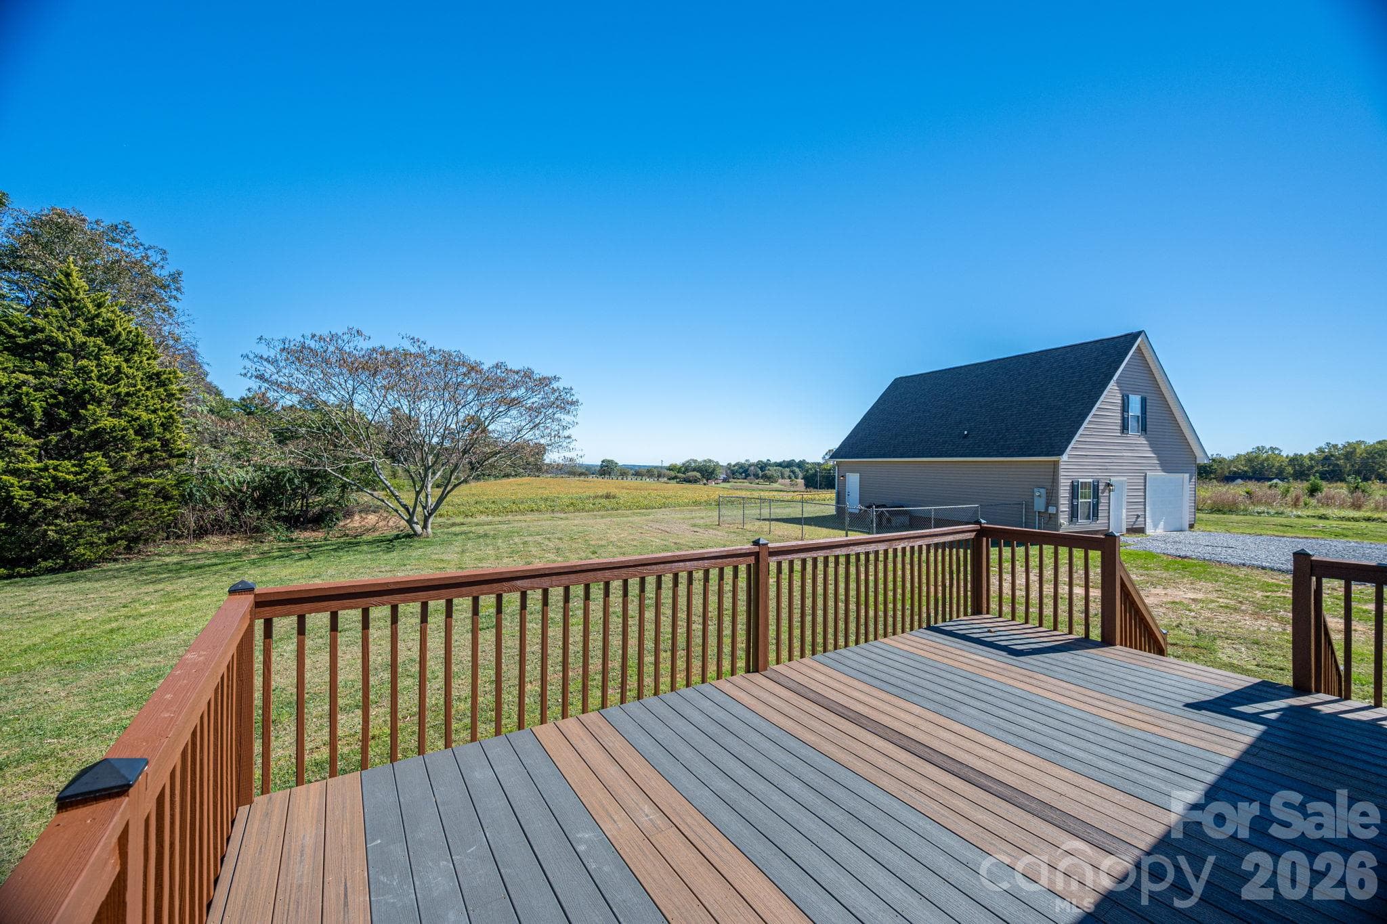
Trex back deck - 4510 Western Sky Court, Lincolnton
THAT VIEW! - 4510 Western Sky Court, Lincolnton
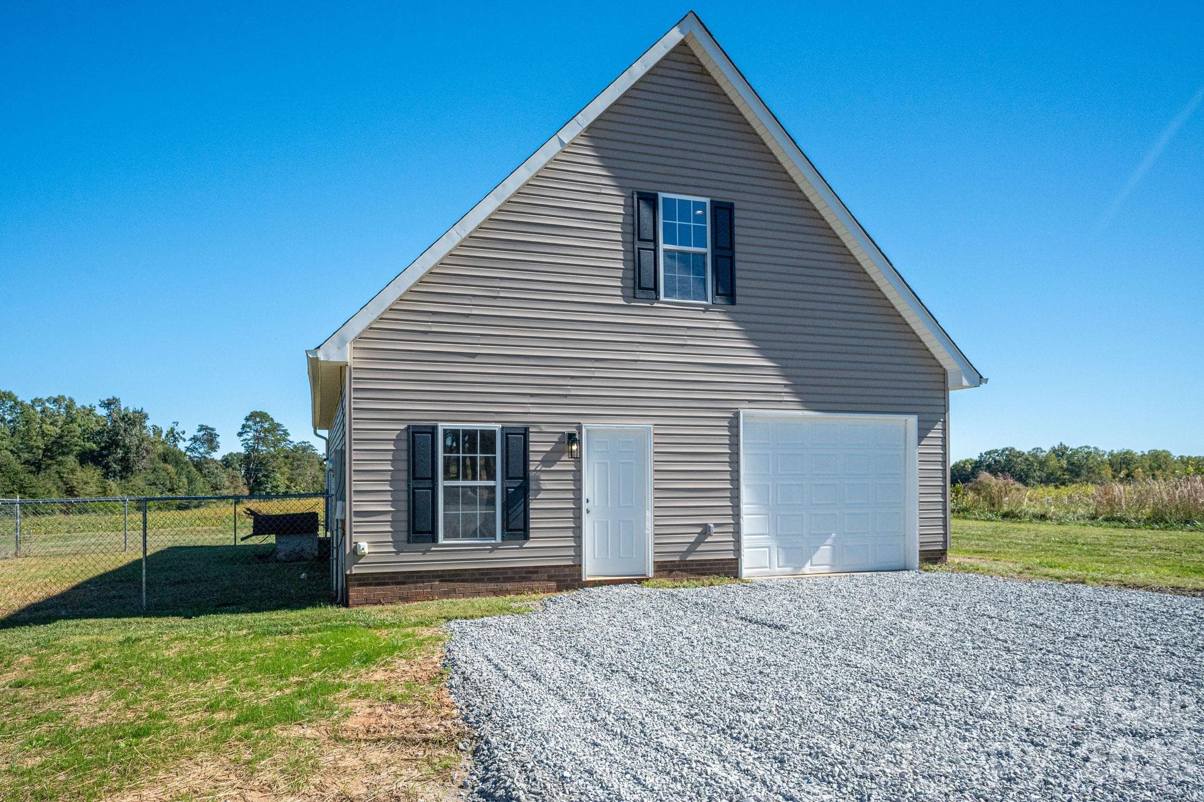
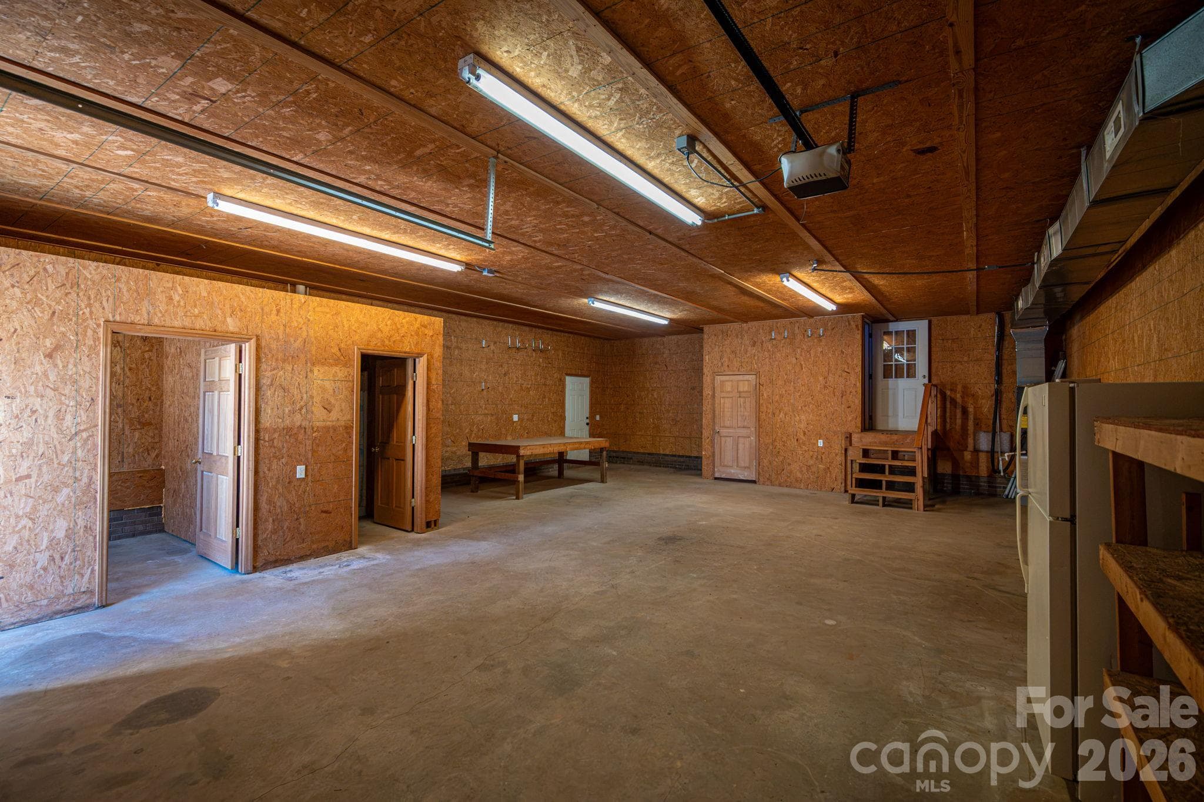
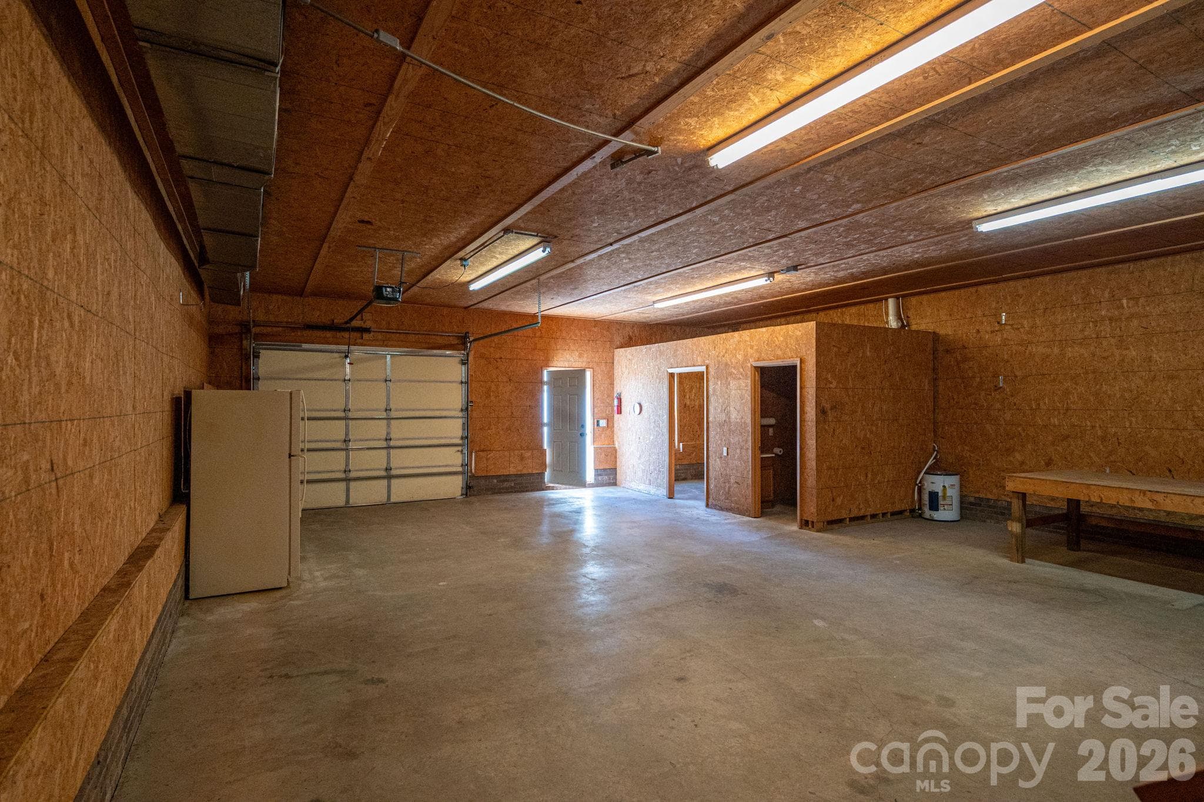
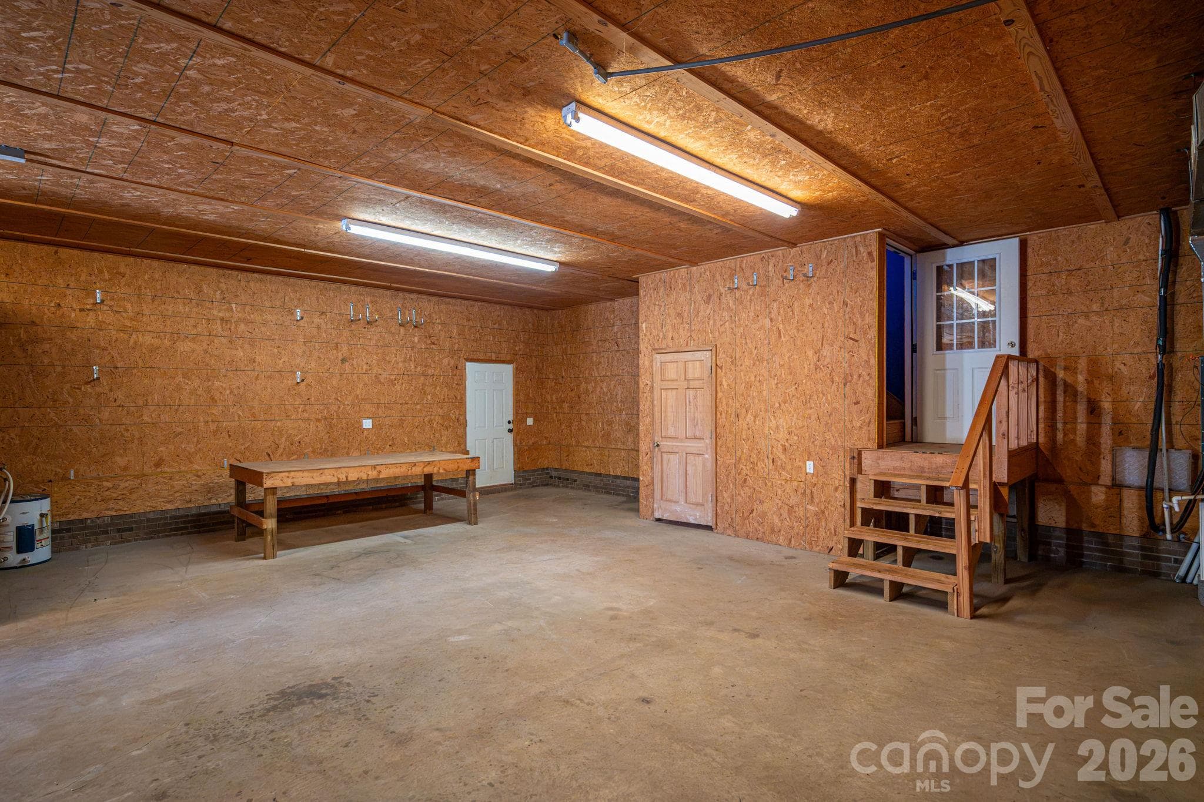
Workshop - 4510 Western Sky Court, Lincolnton
1st floor of workshop - 4510 Western Sky Court, Lincolnton
Single Family Residence at 4510 Western Sky Court, Lincolnton, photo 35 of 48
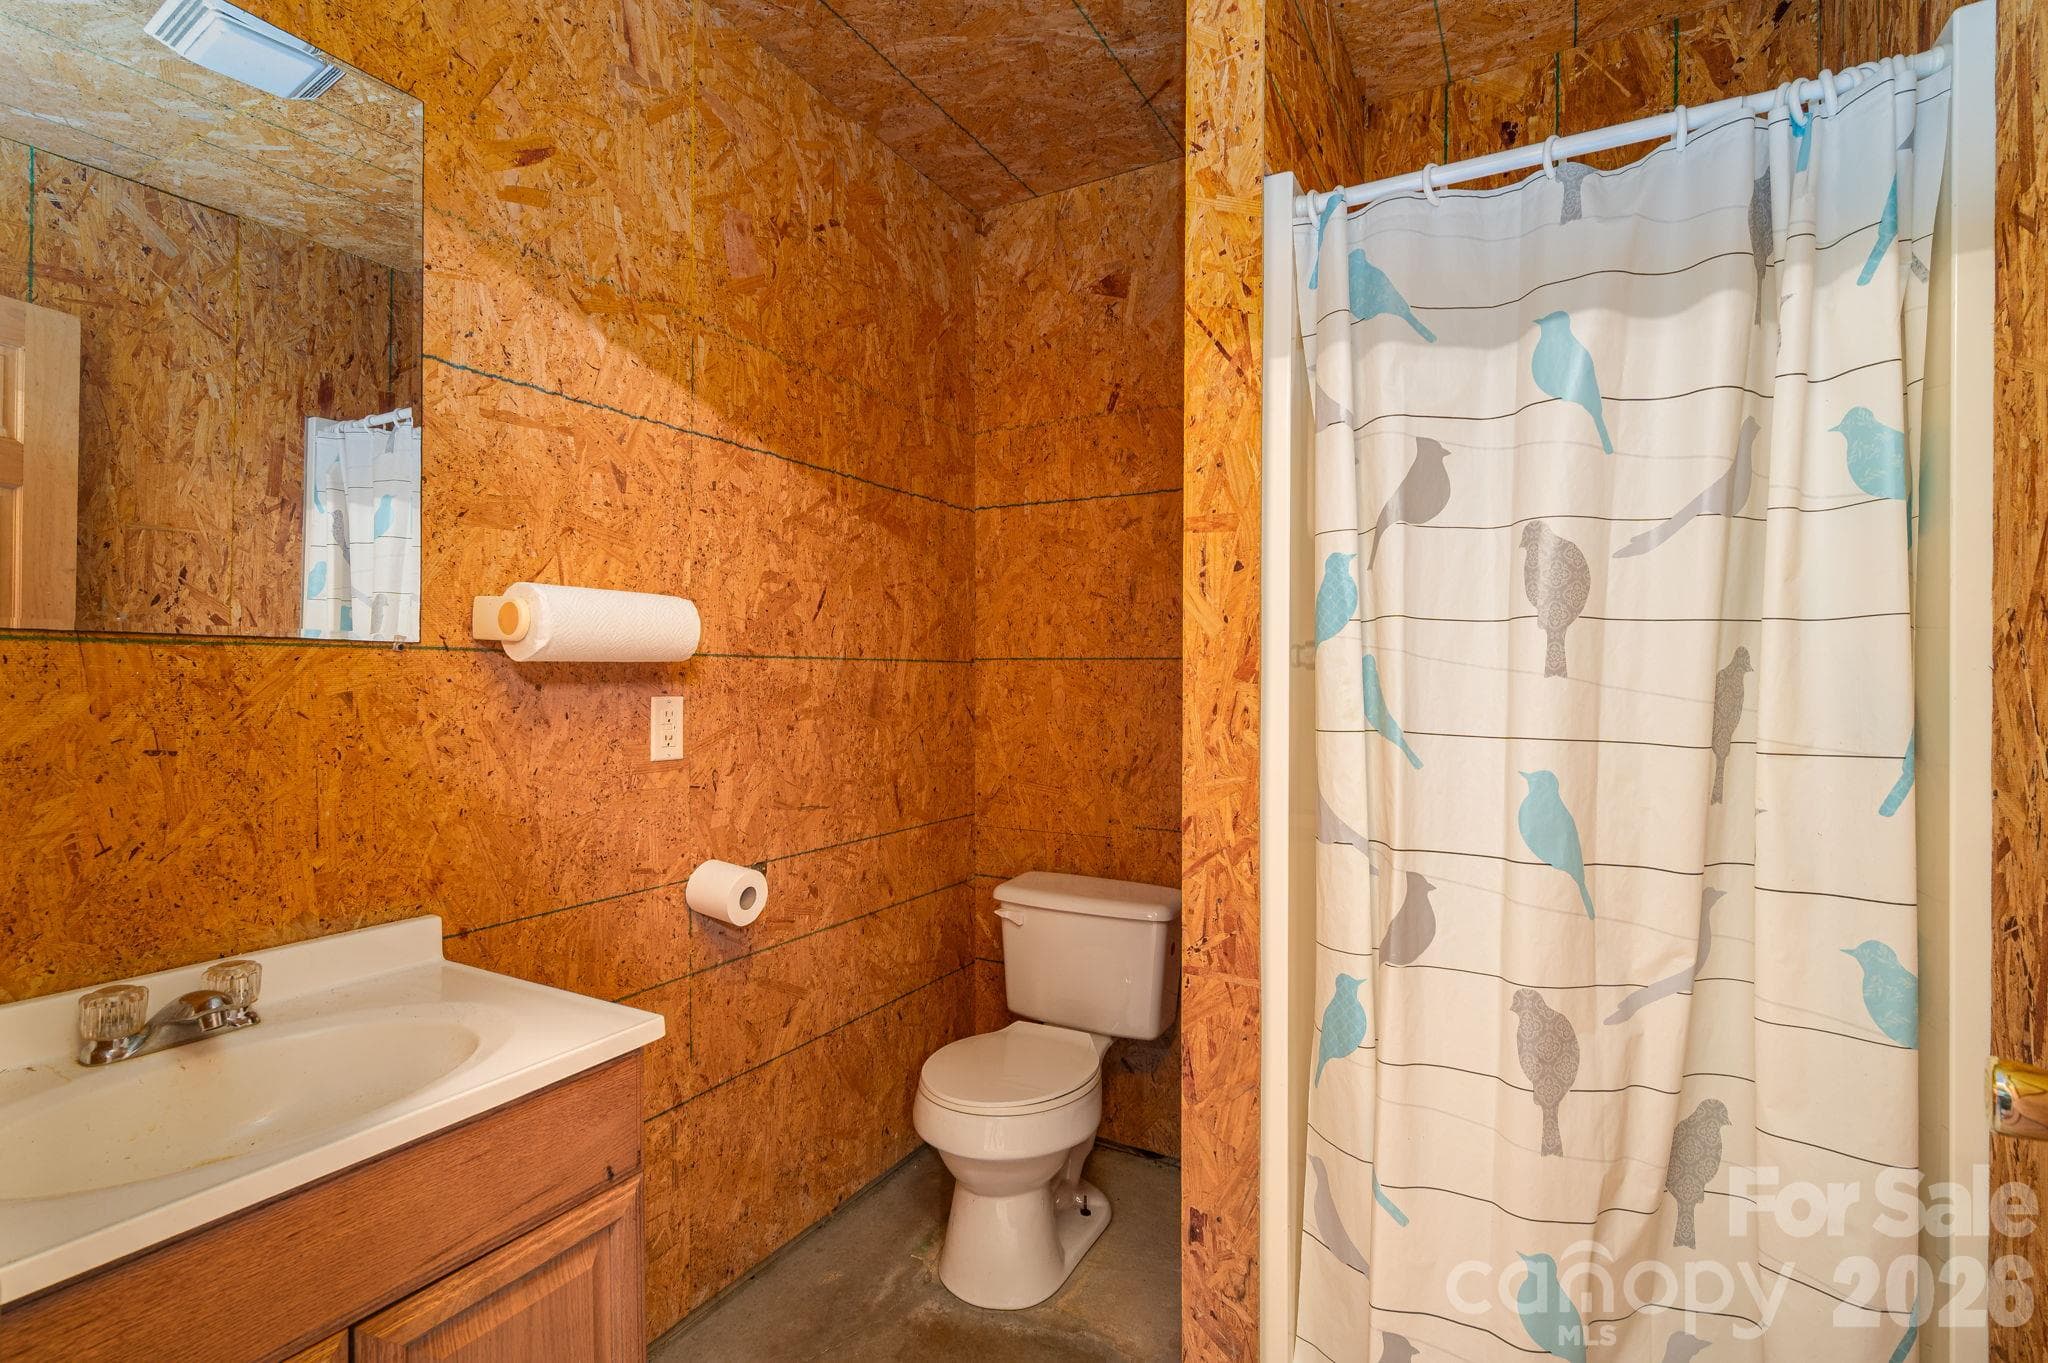
Full bath in workshop - 4510 Western Sky Court, Lincolnton
Single Family Residence at 4510 Western Sky Court, Lincolnton, photo 37 of 48
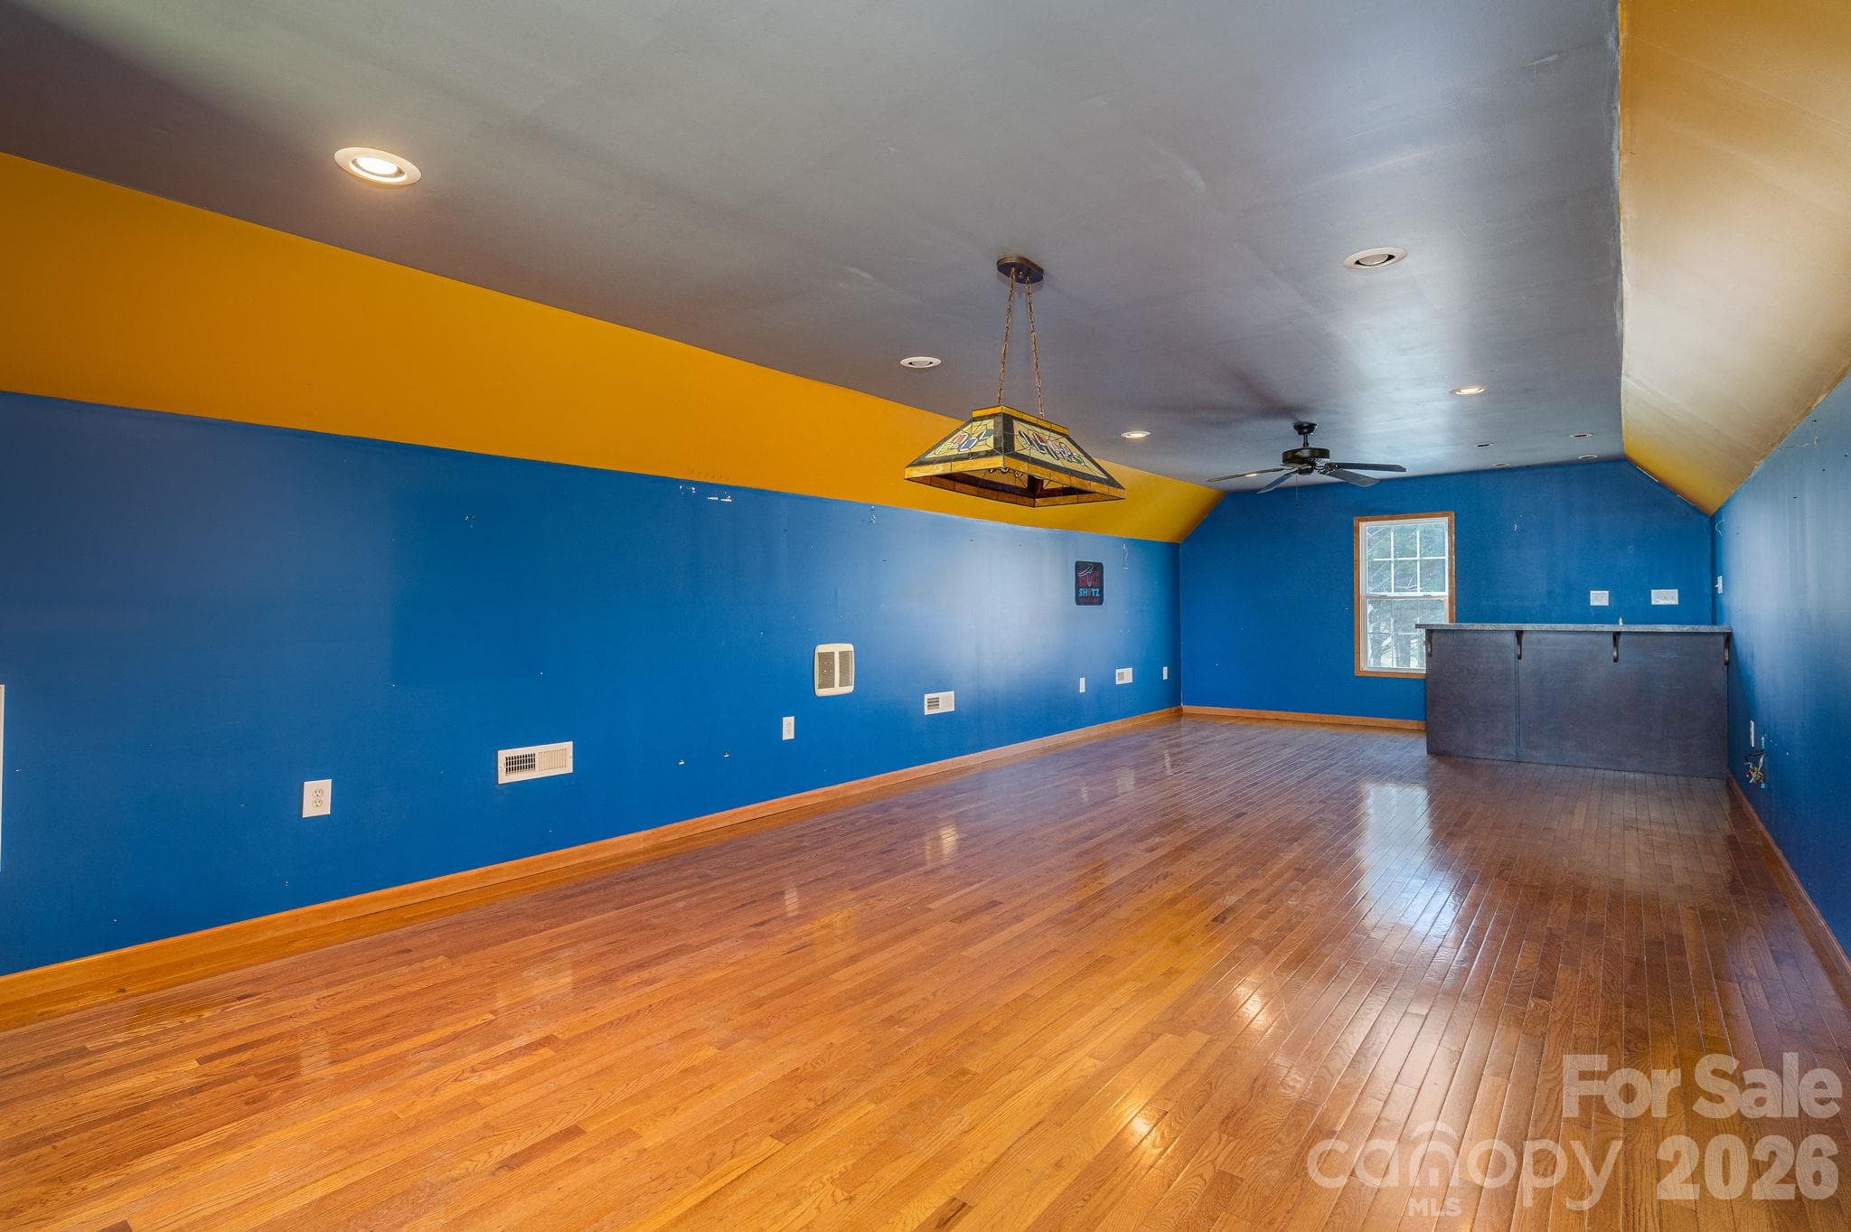
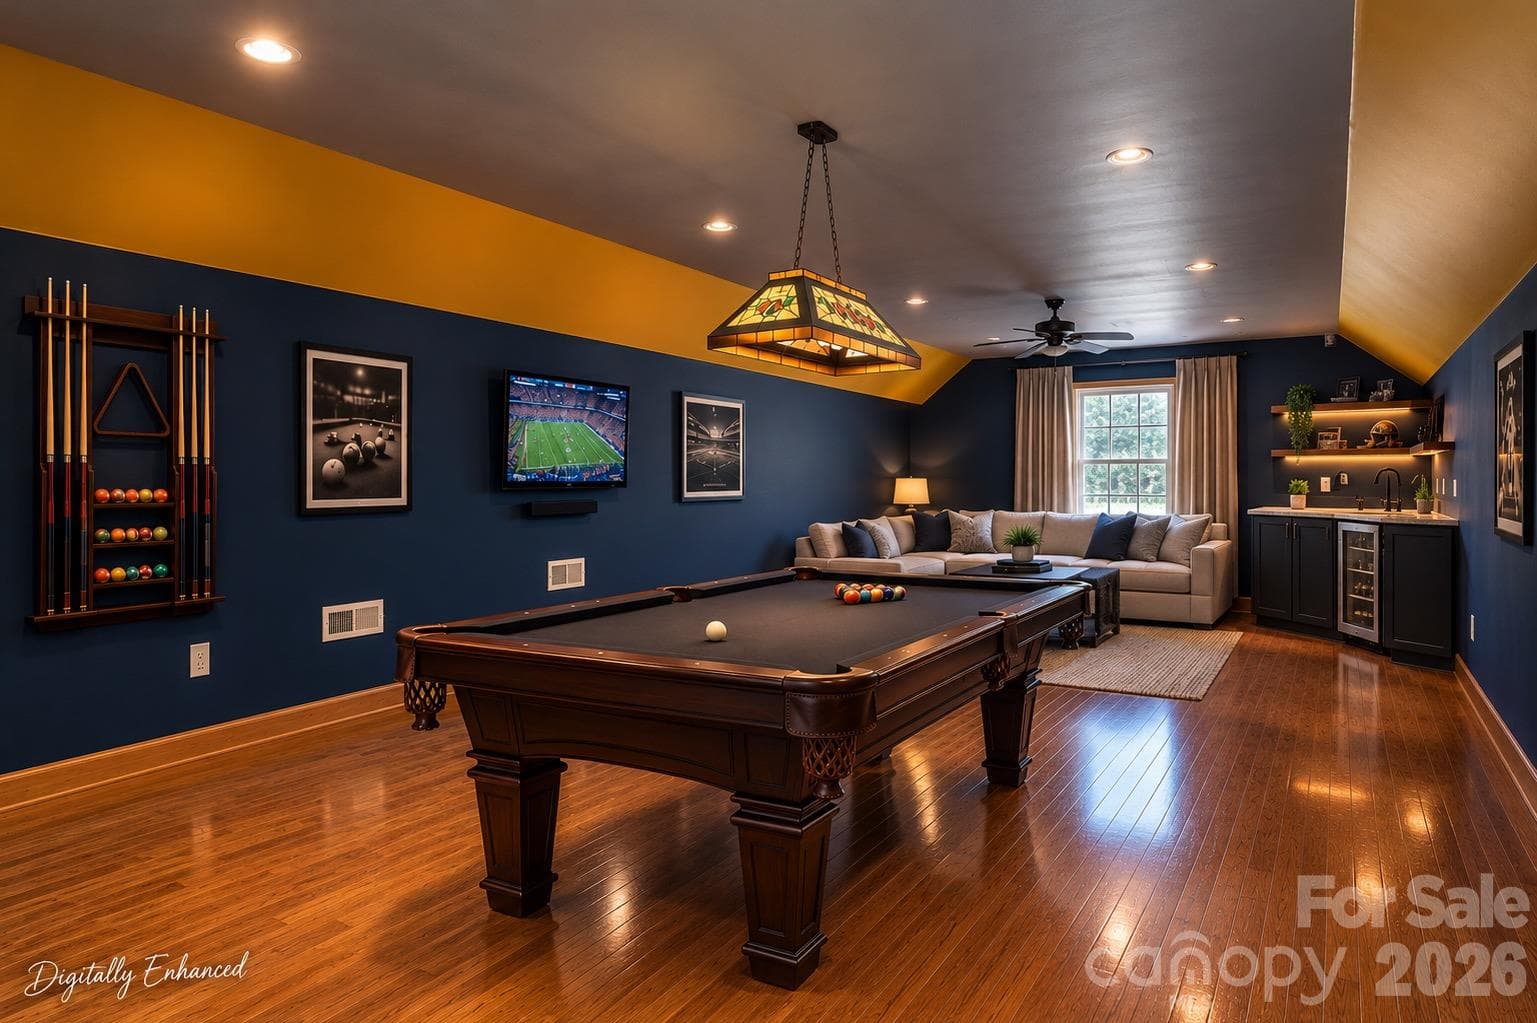
upstairs in workshop - 4510 Western Sky Court, Lincolnton
Single Family Residence at 4510 Western Sky Court, Lincolnton, photo 39 of 48
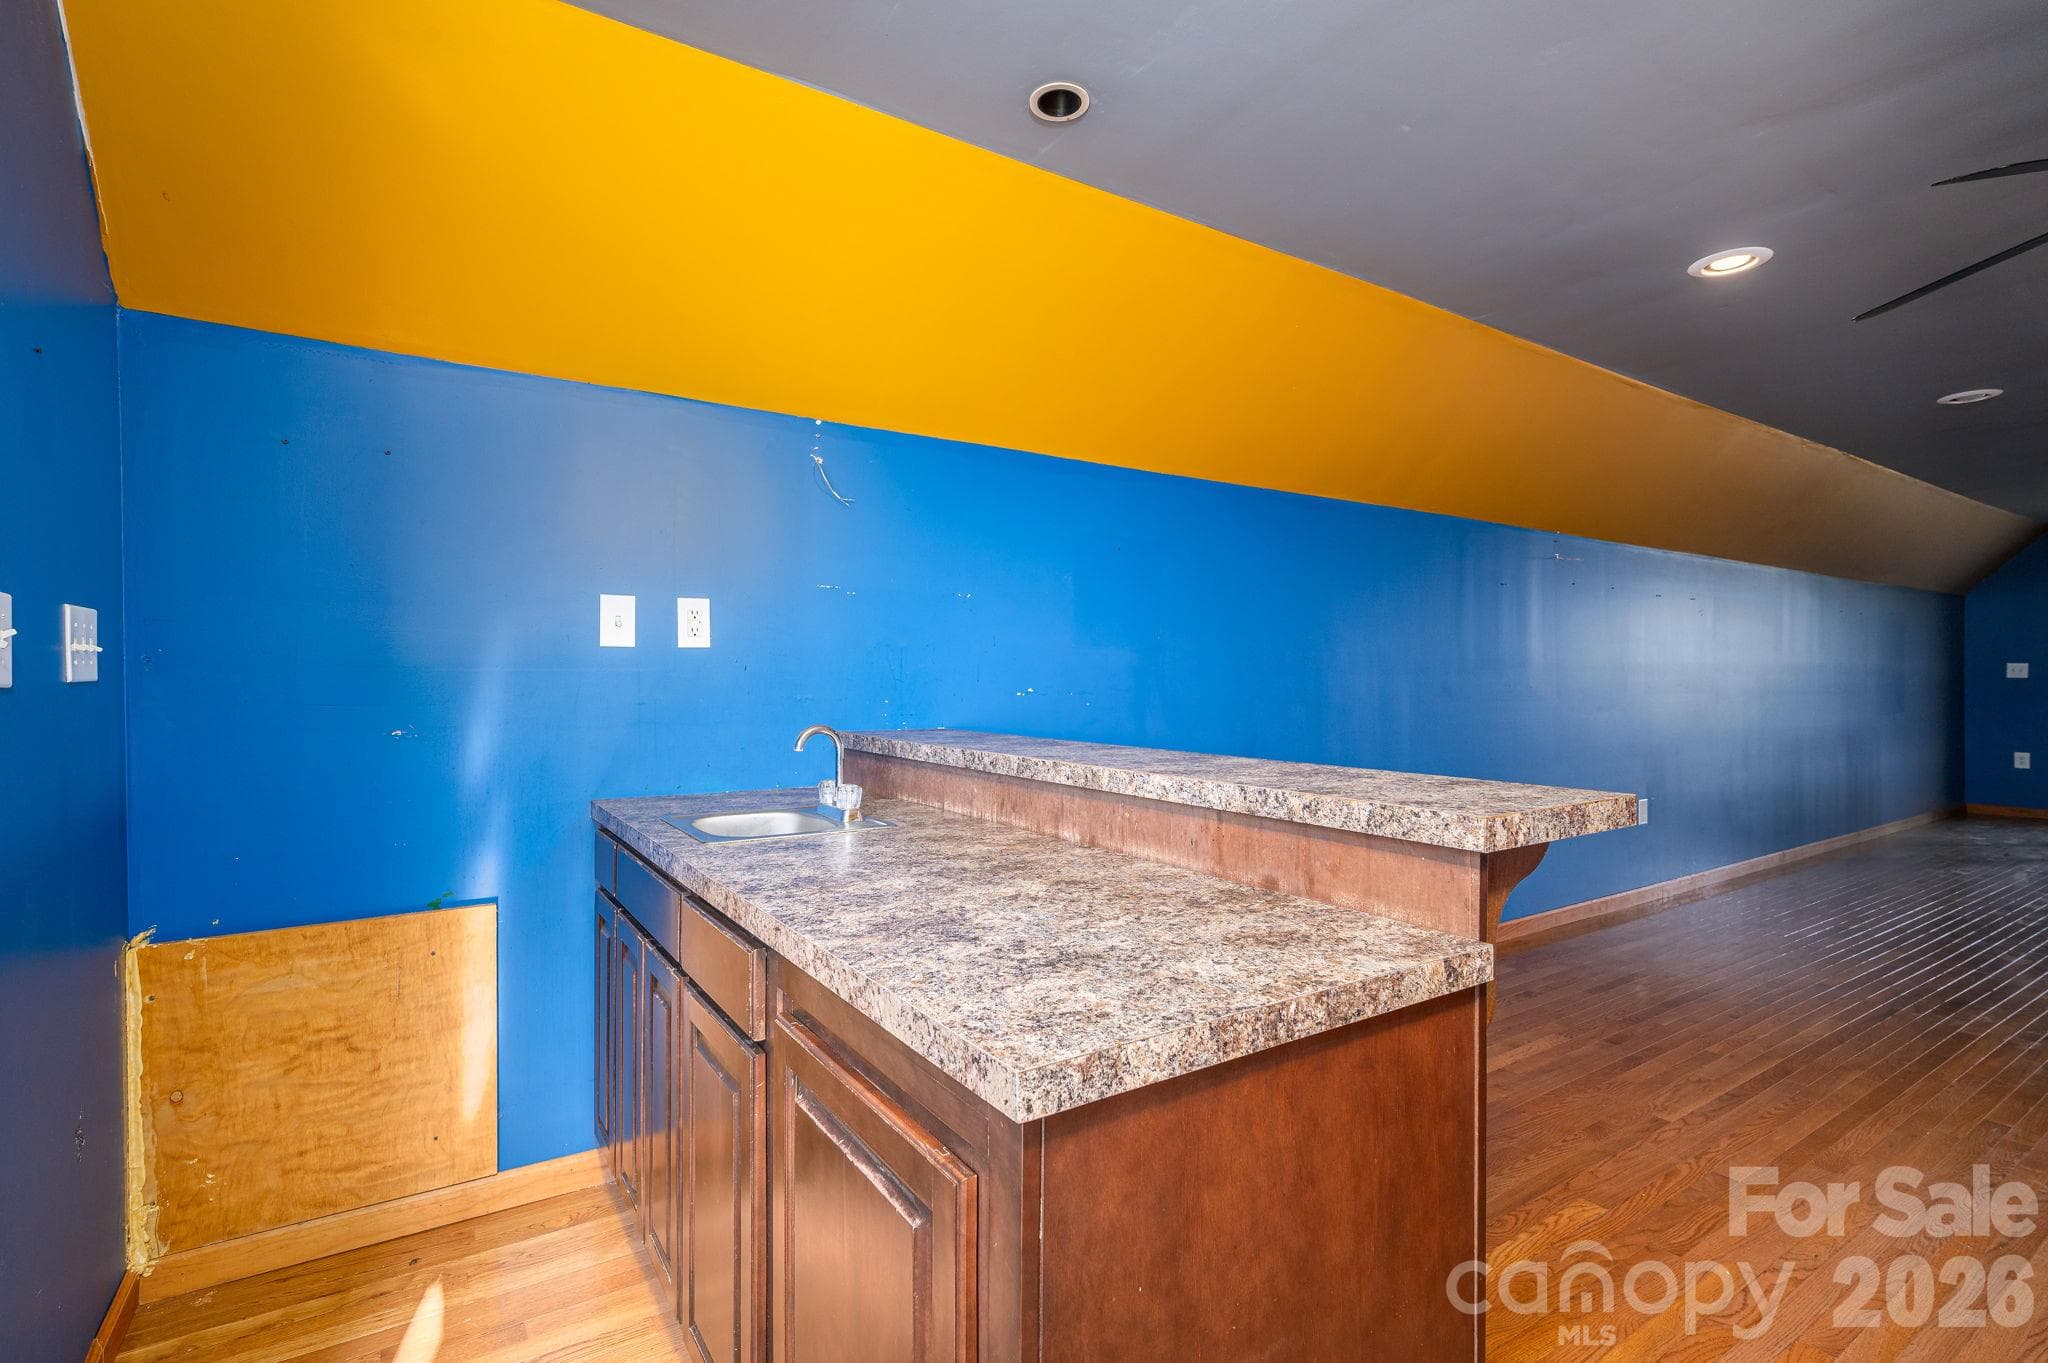
Wet bar - 4510 Western Sky Court, Lincolnton
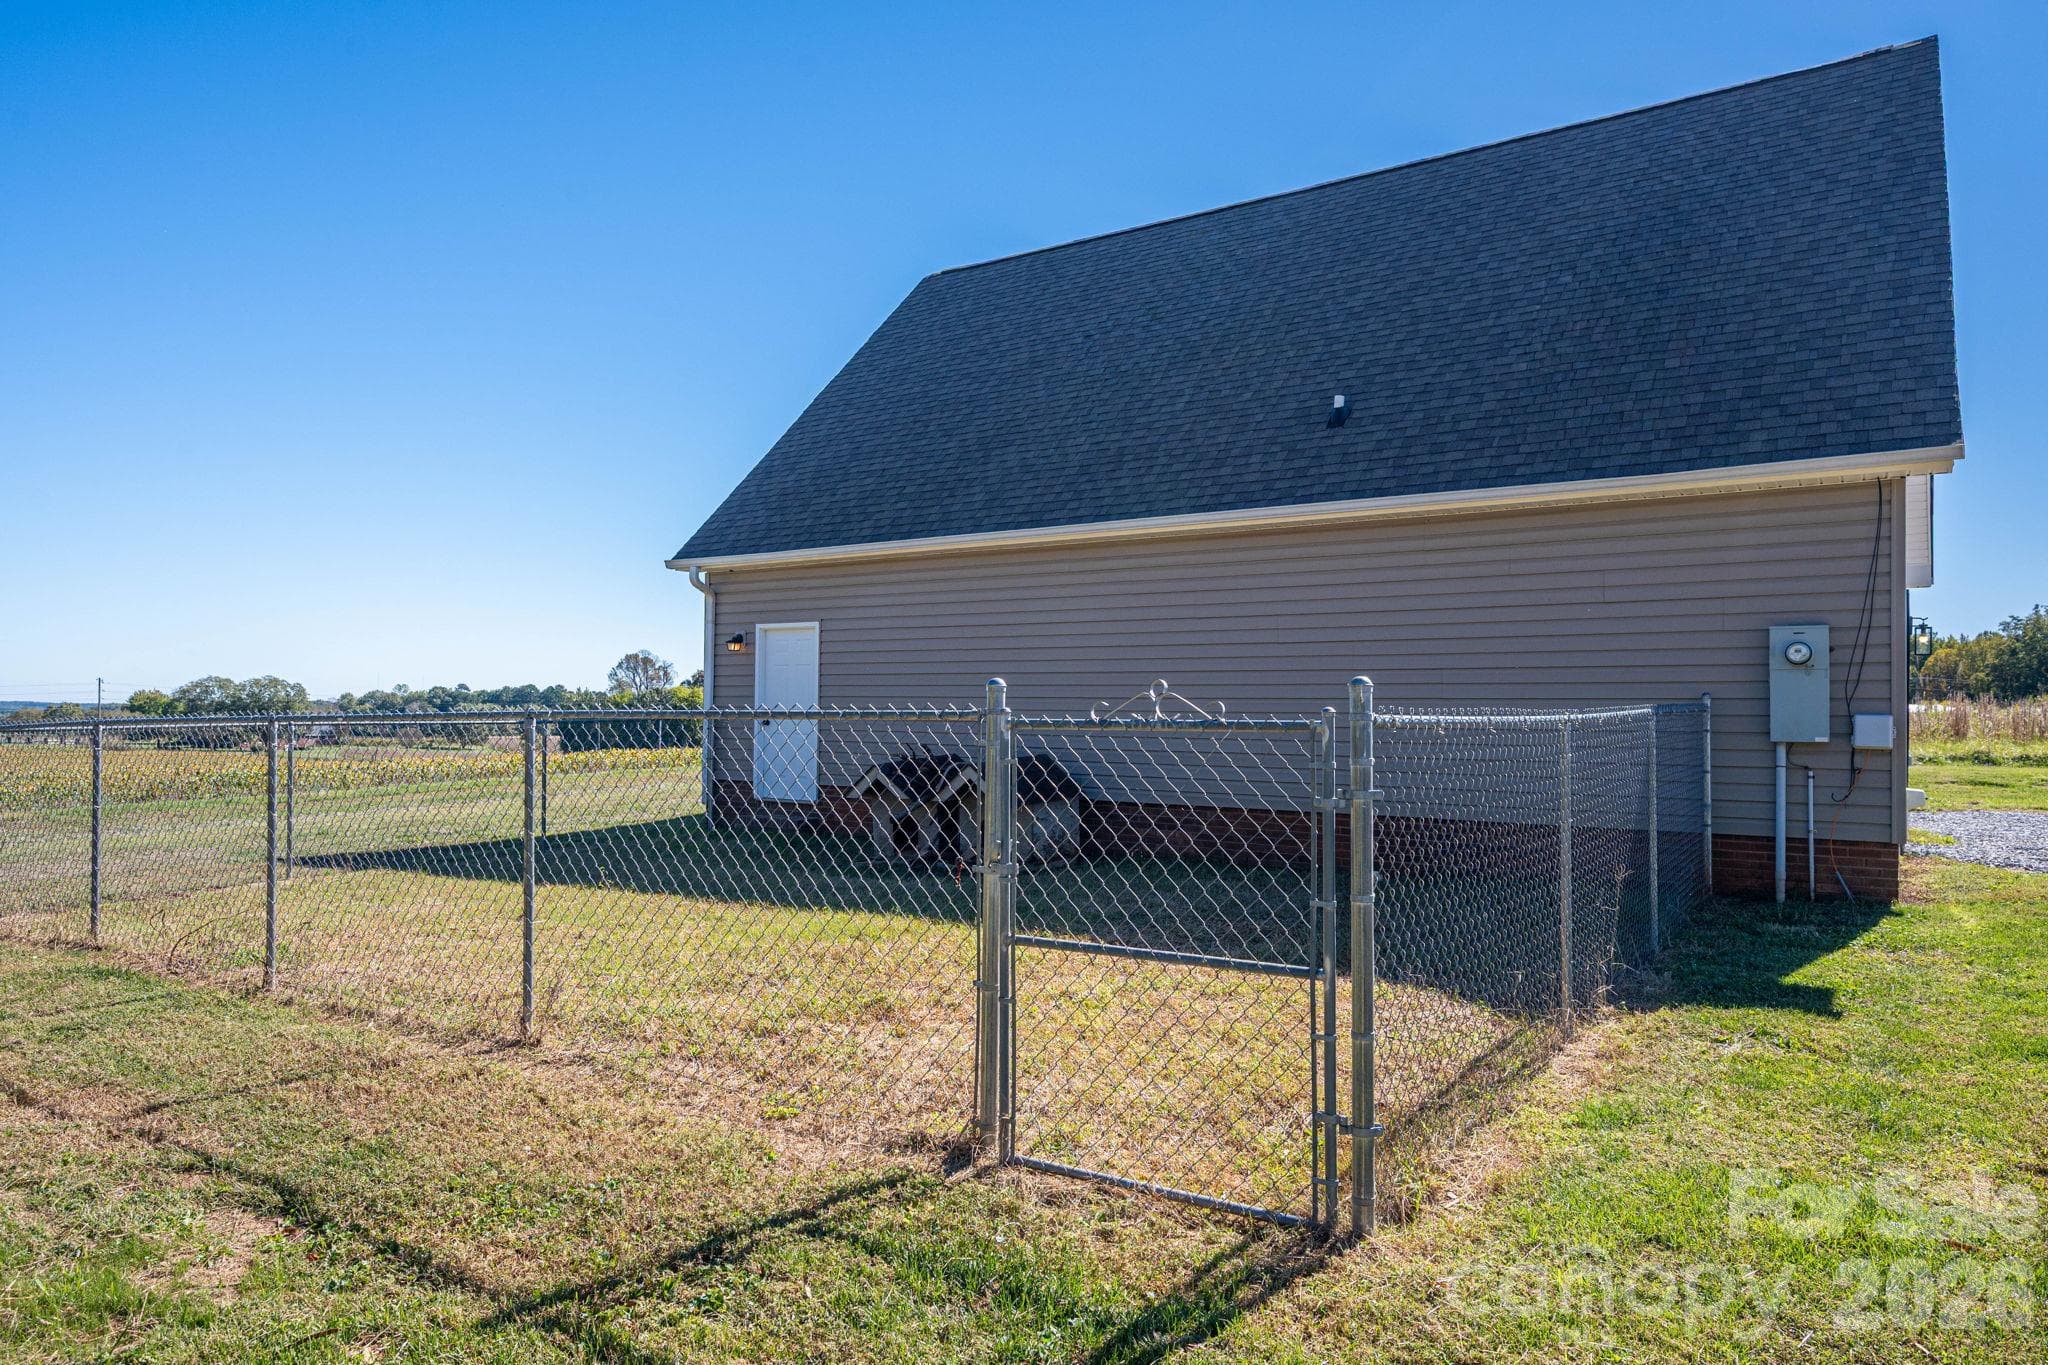
dog lot - 4510 Western Sky Court, Lincolnton
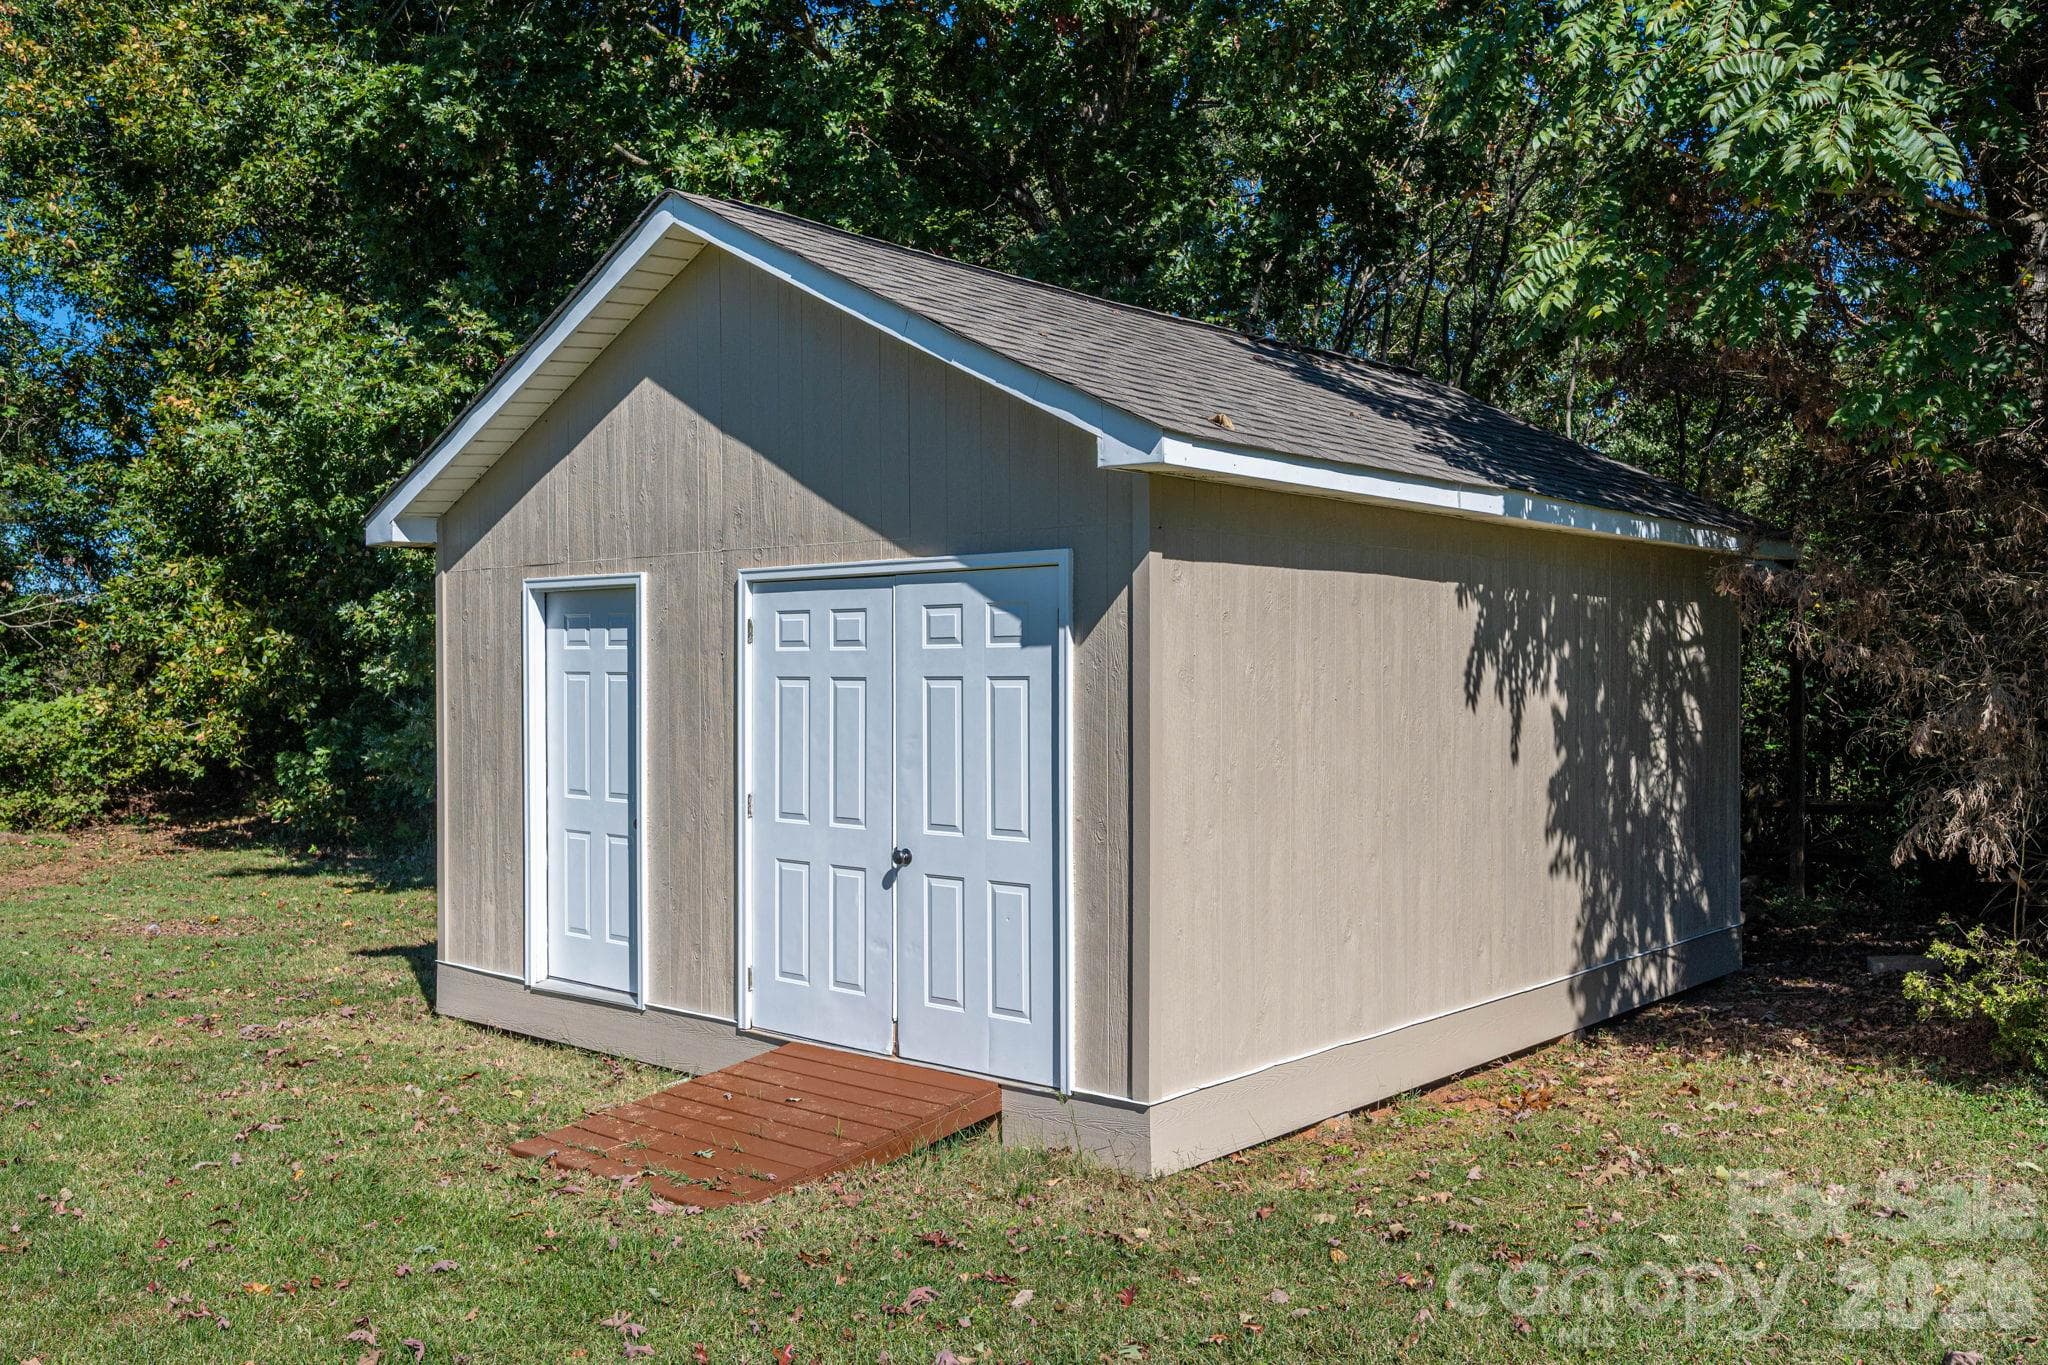
separate building - 4510 Western Sky Court, Lincolnton
Single Family Residence at 4510 Western Sky Court, Lincolnton, photo 43 of 48
Single Family Residence at 4510 Western Sky Court, Lincolnton, photo 44 of 48
Single Family Residence at 4510 Western Sky Court, Lincolnton, photo 45 of 48
Single Family Residence at 4510 Western Sky Court, Lincolnton, photo 46 of 48
4510 Western Sky Ct. - 4510 Western Sky Court, Lincolnton
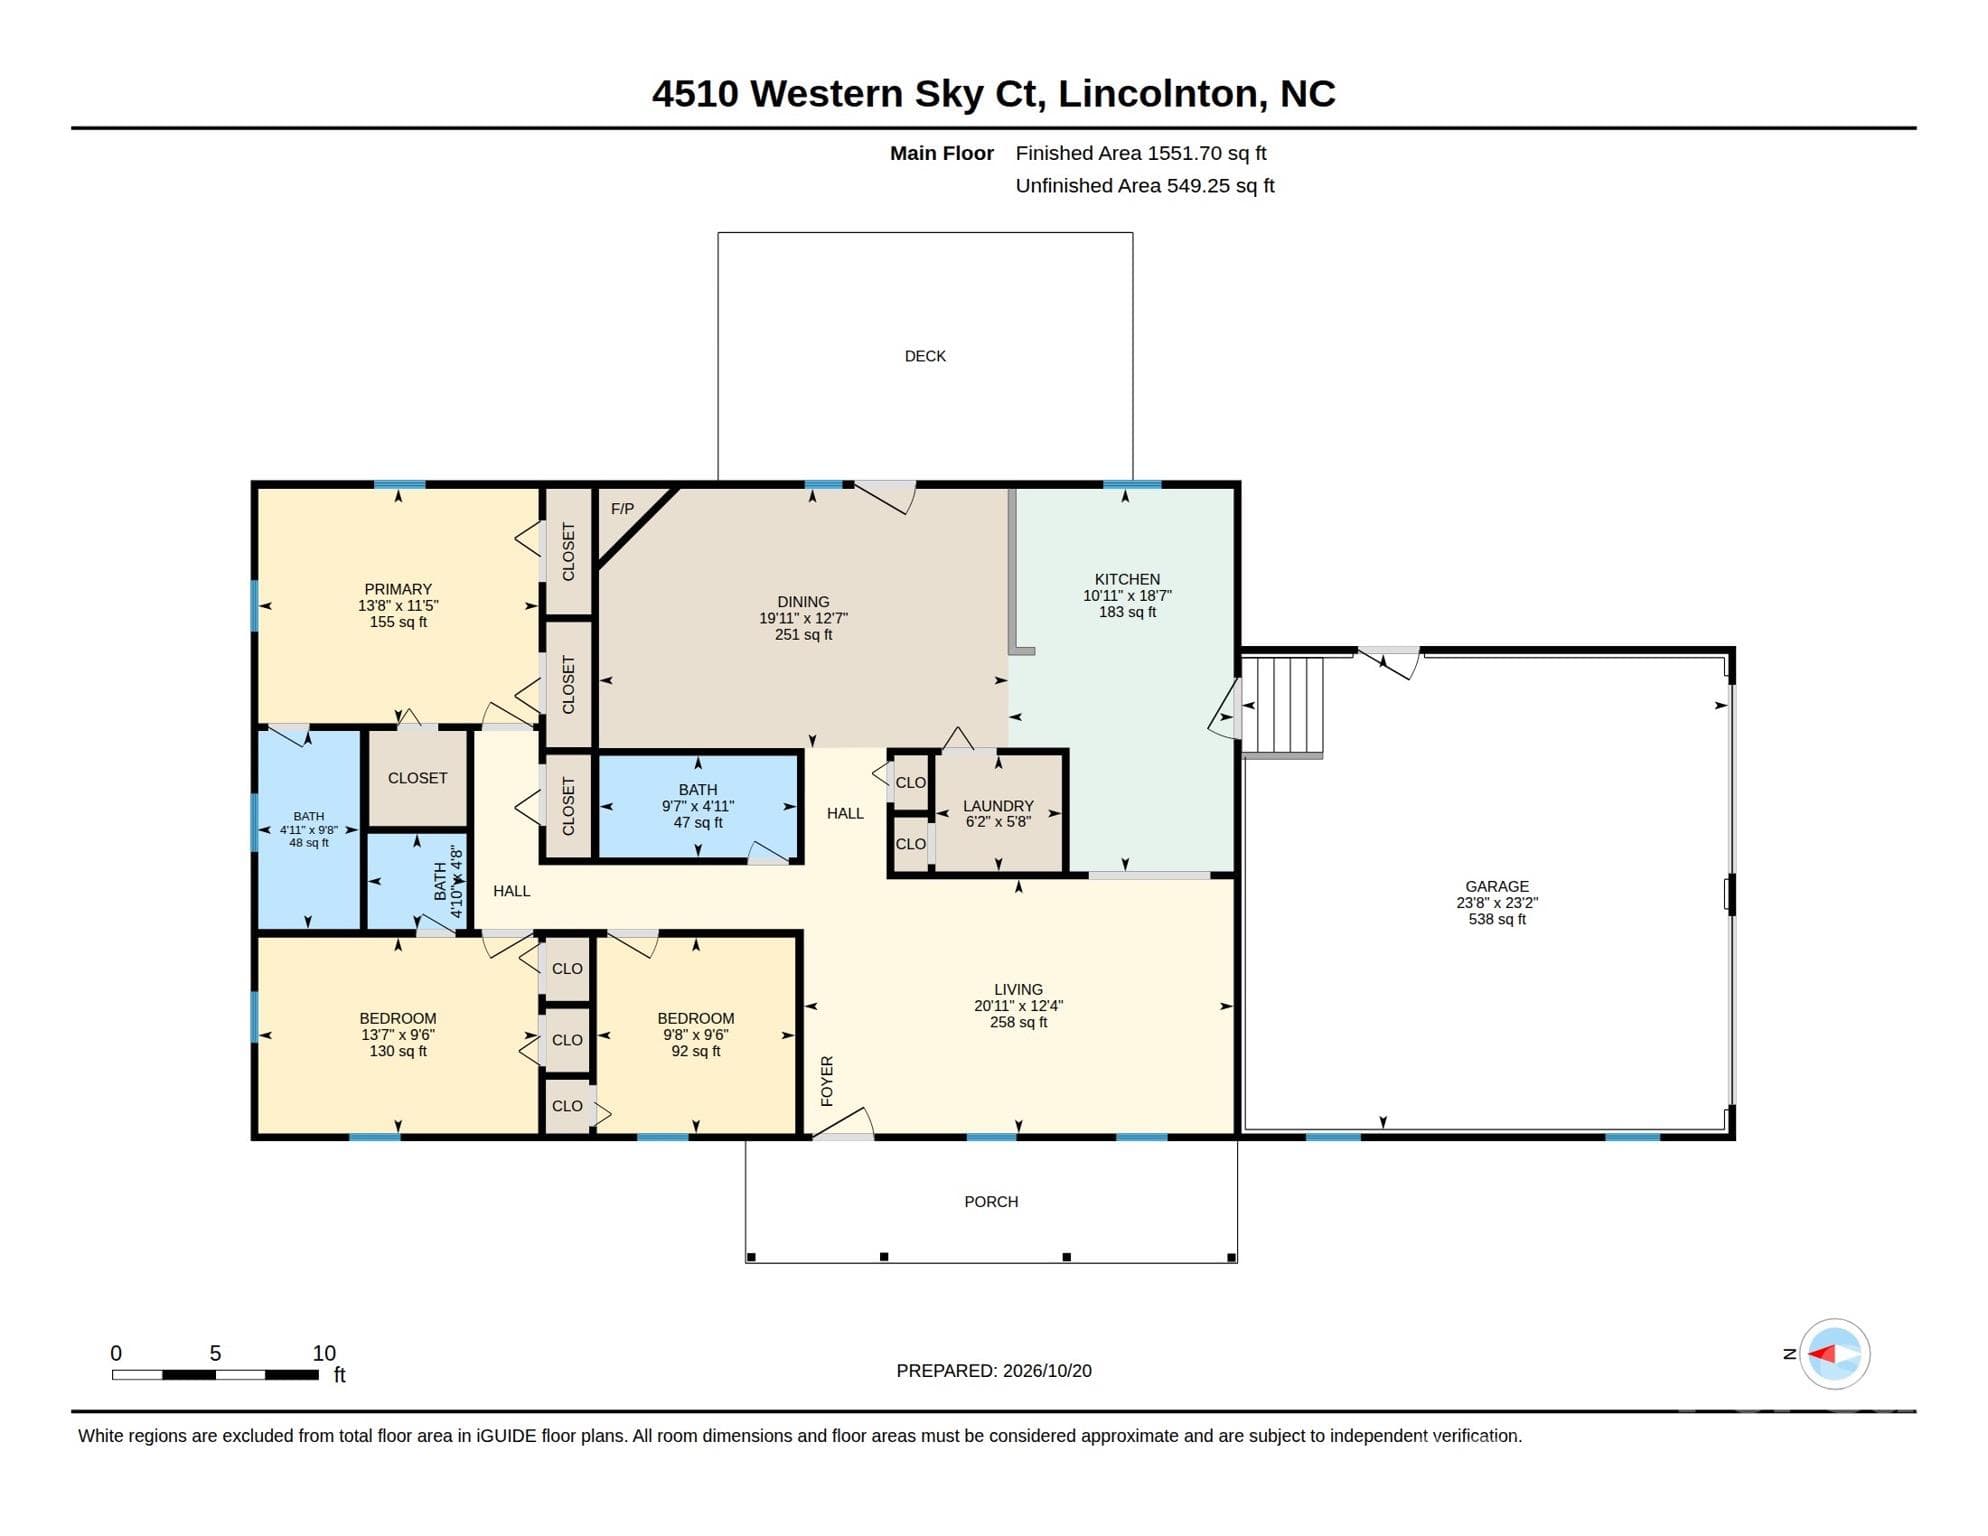
floor plan - 4510 Western Sky Court, Lincolnton
48 photos

$495,000

4510 Western Sky Court
Lincolnton, NC 28092
Listed by Lucas Jacques · Howard Hanna Allen Tate Gastonia
Bedrooms
3
Bathrooms
3.5
Living area
1,568 sqft
Year built
1999

About this home

Welcome to this one-of-a-kind property, 4510 Western Sky Ct. in West Lincoln! This turn key, move-in-ready, fully remodeled, single-level home offers 1,600+ sqft, 3 bedrooms, 2.5 bathrooms, an open-concept layout, brand-new LVP flooring throughout, and lots of closet and storage space. A total of a 3-car garage, a Trex back deck overlooking beautiful open fields, and a peaceful setting make this property truly special. Located just minutes from great schools, a library, and new parks, this home offers the perfect blend of convenience, space, and still have country living. But the real showstopper is the huge, two-story detached workshop! Complete with its own office and full bathroom, this space offers endless possibilities. The finished upstairs is perfect for a game room, hangout spot, or entertainment space, featuring a wet bar and plenty of room to add a pool table! With three separate HVAC systems—one for the home and one for each level of the workshop—you can enjoy comfort throughout all three spaces. The house and workshop are on separate meters. Then an additional separate smaller building at the back of the property provides even more room for storage, hobbies, or equipment. Even better, all structures feature a 2025 roof, and the home has an encapsulated crawlspace. The property includes two parcels, Parcel #: 73510 is the vacant lot, and Parcel #: 73511 is where the home sits. Totaling over 2.32 acres of flat, cleared land. The additional lot opens up incredible opportunities to build another home, create even more space, or endless opportunities in the future. With so much land and room to spread out, this property is hard to find and WILL NOT LAST LONG! With No HOA and no city property taxes! This is more than a home, it’s a unique opportunity to own a property with space, flexibility, and features that are truly hard to match.

Highlights

Fireplace

Property details

MLS
Canopy MLS
MLS #
CAR4435685
Property type
Single Family Residence
Subdivision
Western Sky Estates
Status
Active
Days on market
1
On market date
October 22, 2026
Stories
N/A
Total bathrooms
3.5
Garage spaces
3
Parking spaces
N/A
Lot size
N/A
Loading map…

Nearby schools

Within 10 miles. School directory data from the National Center for Education Statistics (NCES), accessed via the Urban Institute Education Data API. Local Score is calculated by INNOVATE Real Estate; where a state rating is shown, it comes from that state's own official school report card.

Elementary
Union Elementary
2.9 mi away · Grades -1-5
Nearest school -- attendance-zone data not available here
4.0
Local Score (state rating (2025) blended 70/30 with student-teacher ratio) -- not an official state rating
State rating: B (2025)
Enrollment
313
Student:teacher ratio
14.2:1
District
Lincoln County Schools
Middle
West Lincoln Middle
0.85 mi away · Grades 6-8
Nearest school -- attendance-zone data not available here
3.3
Local Score (state rating (2025) blended 70/30 with student-teacher ratio) -- not an official state rating
State rating: C (2025)
Enrollment
527
Student:teacher ratio
14.2:1
District
Lincoln County Schools
High
West Lincoln High
1.07 mi away · Grades 9-12
Nearest school -- attendance-zone data not available here
3.0
Local Score (state rating (2025) blended 70/30 with student-teacher ratio) -- not an official state rating
State rating: C (2025)
Enrollment
779
Student:teacher ratio
16.9:1
District
Lincoln County Schools

Walkability

Blended score for Lincolnton's center, calculated by INNOVATE Real Estate from two sources: the EPA's National Walkability Index (street network, transit, land-use mix) and Google Places amenity data (what's actually reachable on foot from this point). 60% EPA National Walkability Index + 40% nearby-amenity density (Google Places).

10
Very car-dependent
out of 100
EPA National Walkability Index
3.3 / 20 -- Least walkable
Google Places amenity density
0 / 100
Restaurants & cafes0
Grocery stores0
Parks0
Schools0
Transit stops0
Pharmacies0

Market position

How this listing compares to current activity in Lincolnton, from live MLS data.

On the market 1 days -- 83 fewer days than Lincolnton's current average of 84 days.
For reference, the median list price across 252 active listings in Lincolnton right now is $329,990.

Mortgage calculator

Estimate only - actual rate and payment depend on your lender, credit, and loan program.

$
%
%
Adjust tax / insurance estimates
% / yr
$
/mo
Est. monthly payment
$3,131/mo
$99,000 down
$396,000 loan
Principal & interest$2,568
Property tax (est.)$413
Home insurance (est.)$150

Similar homes you might like

Data source: Listing information provided by Canopy MLS (carolina) via Trestle/CoreLogic. Last updated 21 hr ago.

Information herein deemed reliable but not guaranteed; all measurements, school assignments, HOA fees, taxes, and feature lists are approximate and should be independently verified. Equal Housing Opportunity.