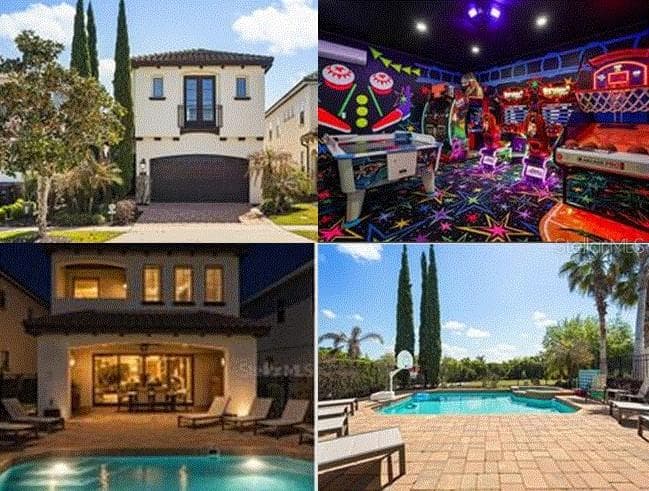
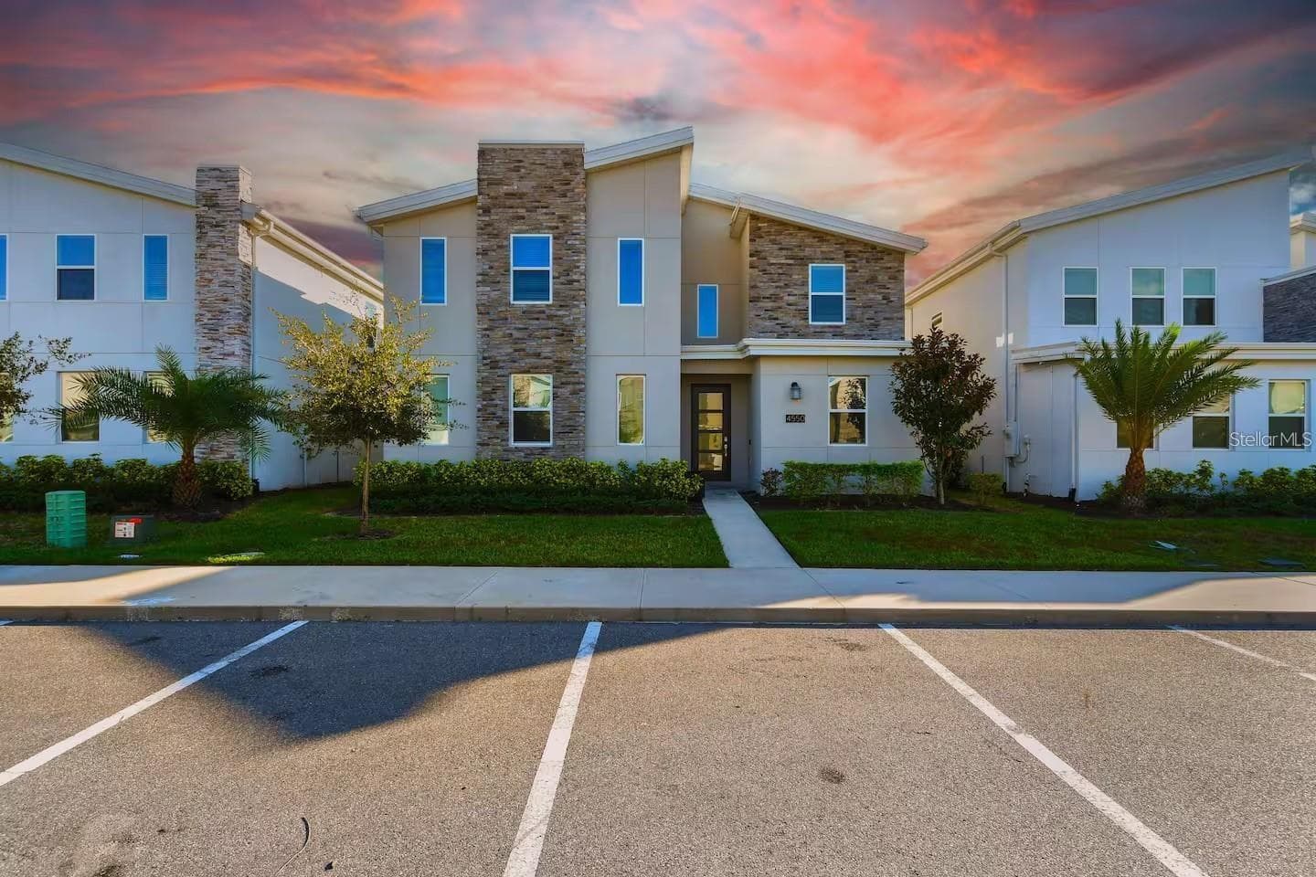
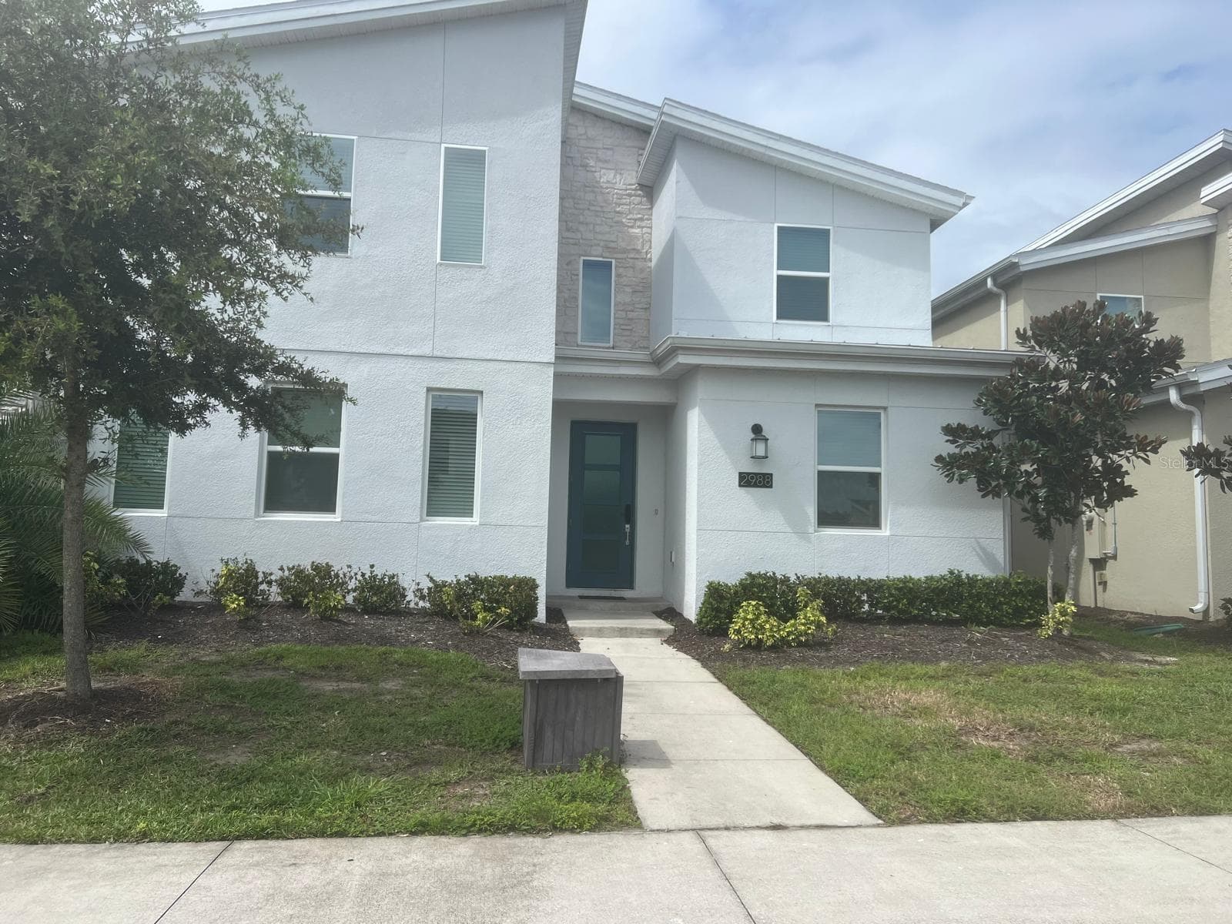
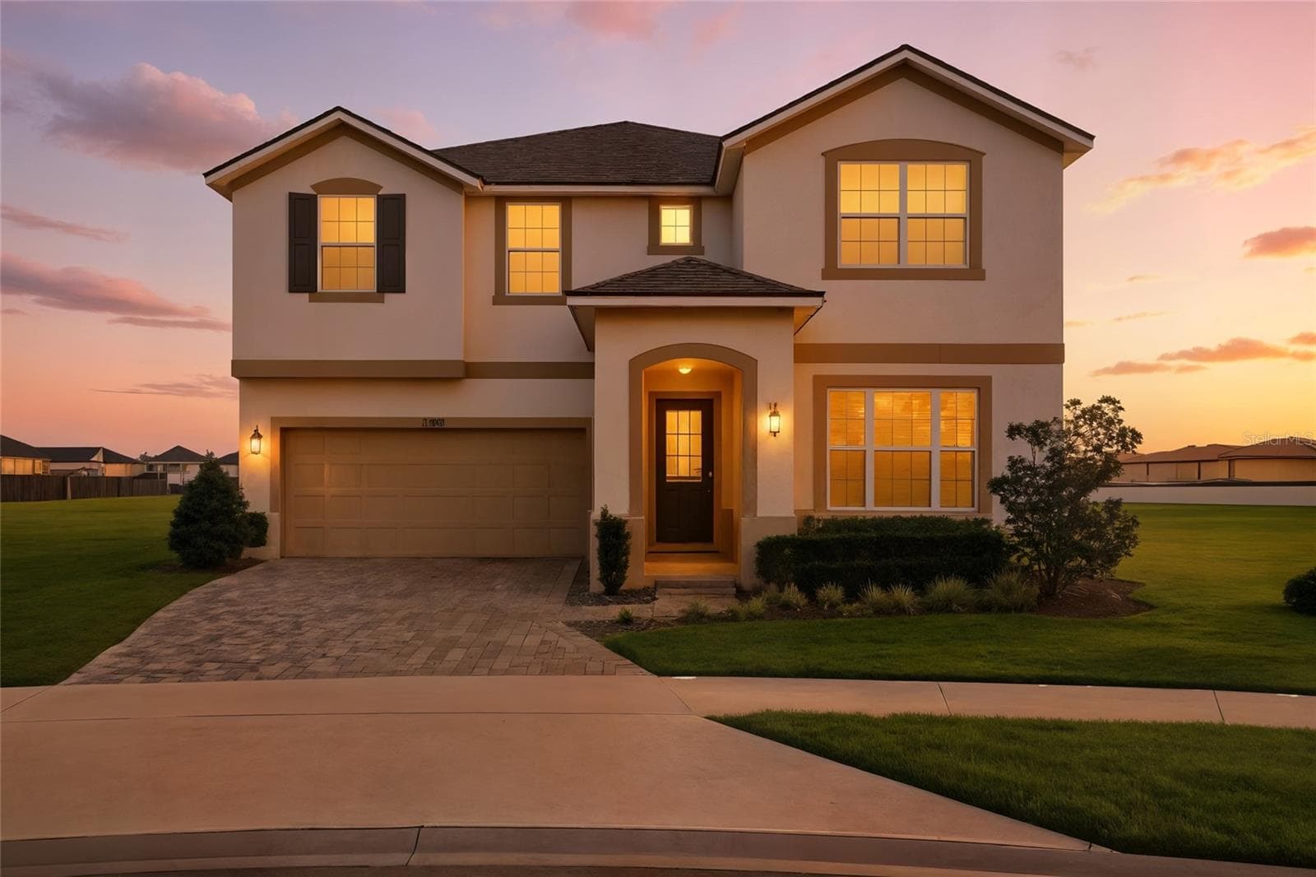
Single Family Residence at 451 LASSO DR, KISSIMMEE
Single Family Residence at 451 LASSO DR, KISSIMMEE, photo 2 of 48
Single Family Residence at 451 LASSO DR, KISSIMMEE, photo 3 of 48
Single Family Residence at 451 LASSO DR, KISSIMMEE, photo 4 of 48
Single Family Residence at 451 LASSO DR, KISSIMMEE, photo 5 of 48
Single Family Residence at 451 LASSO DR, KISSIMMEE, photo 6 of 48
Single Family Residence at 451 LASSO DR, KISSIMMEE, photo 7 of 48
Single Family Residence at 451 LASSO DR, KISSIMMEE, photo 8 of 48
Single Family Residence at 451 LASSO DR, KISSIMMEE, photo 9 of 48
Single Family Residence at 451 LASSO DR, KISSIMMEE, photo 10 of 48
Single Family Residence at 451 LASSO DR, KISSIMMEE, photo 11 of 48
Single Family Residence at 451 LASSO DR, KISSIMMEE, photo 12 of 48
Single Family Residence at 451 LASSO DR, KISSIMMEE, photo 13 of 48
Single Family Residence at 451 LASSO DR, KISSIMMEE, photo 14 of 48
Single Family Residence at 451 LASSO DR, KISSIMMEE, photo 15 of 48
Single Family Residence at 451 LASSO DR, KISSIMMEE, photo 16 of 48
Single Family Residence at 451 LASSO DR, KISSIMMEE, photo 17 of 48
Single Family Residence at 451 LASSO DR, KISSIMMEE, photo 18 of 48
Single Family Residence at 451 LASSO DR, KISSIMMEE, photo 19 of 48
Single Family Residence at 451 LASSO DR, KISSIMMEE, photo 20 of 48
Single Family Residence at 451 LASSO DR, KISSIMMEE, photo 21 of 48
Single Family Residence at 451 LASSO DR, KISSIMMEE, photo 22 of 48
Single Family Residence at 451 LASSO DR, KISSIMMEE, photo 23 of 48
Single Family Residence at 451 LASSO DR, KISSIMMEE, photo 24 of 48
Single Family Residence at 451 LASSO DR, KISSIMMEE, photo 25 of 48
Single Family Residence at 451 LASSO DR, KISSIMMEE, photo 26 of 48
Single Family Residence at 451 LASSO DR, KISSIMMEE, photo 27 of 48
Single Family Residence at 451 LASSO DR, KISSIMMEE, photo 28 of 48
Single Family Residence at 451 LASSO DR, KISSIMMEE, photo 29 of 48
Single Family Residence at 451 LASSO DR, KISSIMMEE, photo 30 of 48
Single Family Residence at 451 LASSO DR, KISSIMMEE, photo 31 of 48
Single Family Residence at 451 LASSO DR, KISSIMMEE, photo 32 of 48
Single Family Residence at 451 LASSO DR, KISSIMMEE, photo 33 of 48
Single Family Residence at 451 LASSO DR, KISSIMMEE, photo 34 of 48
Single Family Residence at 451 LASSO DR, KISSIMMEE, photo 35 of 48
Single Family Residence at 451 LASSO DR, KISSIMMEE, photo 36 of 48
Single Family Residence at 451 LASSO DR, KISSIMMEE, photo 37 of 48
Single Family Residence at 451 LASSO DR, KISSIMMEE, photo 38 of 48
Single Family Residence at 451 LASSO DR, KISSIMMEE, photo 39 of 48
Single Family Residence at 451 LASSO DR, KISSIMMEE, photo 40 of 48
Single Family Residence at 451 LASSO DR, KISSIMMEE, photo 41 of 48
Single Family Residence at 451 LASSO DR, KISSIMMEE, photo 42 of 48
Single Family Residence at 451 LASSO DR, KISSIMMEE, photo 43 of 48
Single Family Residence at 451 LASSO DR, KISSIMMEE, photo 44 of 48
Single Family Residence at 451 LASSO DR, KISSIMMEE, photo 45 of 48
Single Family Residence at 451 LASSO DR, KISSIMMEE, photo 46 of 48
Single Family Residence at 451 LASSO DR, KISSIMMEE, photo 47 of 48
Single Family Residence at 451 LASSO DR, KISSIMMEE, photo 48 of 48
48 photos

$999,900

451 LASSO DR
KISSIMMEE, FL 34747
Listed by Jane LaFrance · REALTY HUB
Bedrooms
8
Bathrooms
7
Living area
3,401 sqft
Year built
2015

About this home

Own one of the most extraordinary vacation homes near Walt Disney World®! Located just 4.5 miles from Disney in the prestigious guard-gated Encore at Reunion Resort in Kissimmee, Florida, this spectacular 8-bedroom, 7-bath luxury pool home has been professionally transformed into an unforgettable destination where every stay becomes a lifelong memory. Purchased in 2025 and enhanced with over $200,000 in custom renovations and designer theming, this fully furnished residence is truly one of the finest homes available in the Disney vacation home market today. Every detail has been thoughtfully designed to create an immersive guest experience that sets this property apart. Step inside and discover magical themed bedrooms, including a breathtaking castle bunk room complete with a slide, a beautiful Moana-inspired retreat, and an unforgettable Toy Story “Andy’s Room” suite. The excitement continues with a custom superhero-themed arcade and game room, creating endless entertainment for guests of all ages. Outside, your private backyard oasis awaits with a heated pool and spa, an incredible outdoor movie screen beneath the covered lanai, and plenty of space to relax after a day at the parks. Designed for large families and group vacations, this home comfortably accommodates multiple generations while offering exceptional gathering spaces both indoors and out. Encore at Reunion is one of Central Florida’s premier vacation resort communities, offering a 24-hour guarded entrance, resort-style amenities, water park, restaurants, sports courts, fitness center, and more. Just minutes away you’ll find Margaritaville Resort Orlando, the Promenade at Sunset Walk with dozens of restaurants, shopping, live entertainment, and Island H2O Water Park. Everyday conveniences including Publix, Walmart, Target, Aldi, and numerous restaurants are just a short drive away. Golf enthusiasts will appreciate being surrounded by more than 10 championship golf courses, including Reunion Resort, ChampionsGate Golf Club, Mystic Dunes Golf Club, and several other premier Central Florida courses. (Sunset Walk??) Whether you’re searching for a luxury vacation retreat, an exceptional second home, or a professionally designed short-term rental property near Walt Disney World®, 451 Lasso Drive delivers an experience that few homes can match. Opportunities like this are rare—schedule your private showing today.

Highlights

Private pool

Property details

MLS
Stellar MLS
MLS #
MFRO6427760
Property type
Single Family Residence
Subdivision
REUNION WEST PH 1 WEST & AMENT CTR RPLT
Status
Active
Days on market
53
On market date
July 24, 2026
Stories
N/A
Total bathrooms
7
Garage spaces
2
Parking spaces
N/A
Lot size
0.1 acres
Loading map…

Nearby schools

Within 10 miles. School directory data from the National Center for Education Statistics (NCES), accessed via the Urban Institute Education Data API. Local Score is calculated by INNOVATE Real Estate; where a state rating is shown, it comes from that state's own official school report card.

Elementary
CELEBRATION SCHOOL
3.3 mi away · Grades -1-8
Nearest school -- attendance-zone data not available here
2.0
Local Score (student-teacher ratio only (preliminary -- will incorporate state test-score data once available)) -- not an official state rating
Enrollment
1,703
Student:teacher ratio
18.5:1
District
OSCEOLA
Middle
HORIZON MIDDLE SCHOOL
8.57 mi away · Grades 6-8
Nearest school -- attendance-zone data not available here
3.0
Local Score (student-teacher ratio only (preliminary -- will incorporate state test-score data once available)) -- not an official state rating
Enrollment
1,325
Student:teacher ratio
17.9:1
District
OSCEOLA
High
CELEBRATION HIGH SCHOOL
1.4 mi away · Grades 9-12
Nearest school -- attendance-zone data not available here
1.0
Local Score (student-teacher ratio only (preliminary -- will incorporate state test-score data once available)) -- not an official state rating
Enrollment
2,731
Student:teacher ratio
22.4:1
District
OSCEOLA

Walkability

Blended score for KISSIMMEE's center, calculated by INNOVATE Real Estate from two sources: the EPA's National Walkability Index (street network, transit, land-use mix) and Google Places amenity data (what's actually reachable on foot from this point). 60% EPA National Walkability Index + 40% nearby-amenity density (Google Places).

26
Car-dependent
out of 100
EPA National Walkability Index
7.2 / 20 -- Below average walkable
Google Places amenity density
10 / 100
Restaurants & cafes2
Grocery stores0
Parks1
Schools0
Transit stops0
Pharmacies0

Market position

How this listing compares to current activity in KISSIMMEE, from live MLS data.

On the market 53 days -- 48 fewer days than KISSIMMEE's current average of 101 days.
For reference, the median list price across 5,299 active listings in KISSIMMEE right now is $314,990.

Mortgage calculator

Estimate only - actual rate and payment depend on your lender, credit, and loan program.

$
%
%
Adjust tax / insurance estimates
% / yr
$
/mo
Est. monthly payment
$6,172/mo
$199,980 down
$799,920 loan
Principal & interest$5,188
Property tax (est.)$833
Home insurance (est.)$150

Similar homes you might like

Data source: Listing information provided by Stellar MLS (mfrmls) via Trestle/CoreLogic. Last updated September 15, 2026.

Information herein deemed reliable but not guaranteed; all measurements, school assignments, HOA fees, taxes, and feature lists are approximate and should be independently verified. Equal Housing Opportunity.