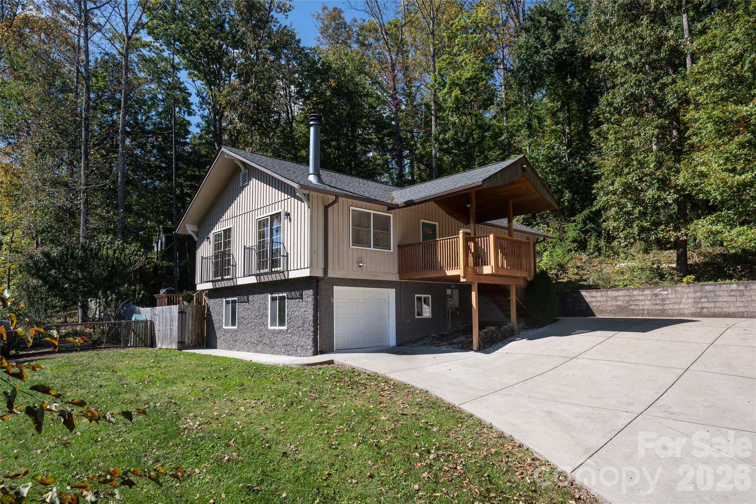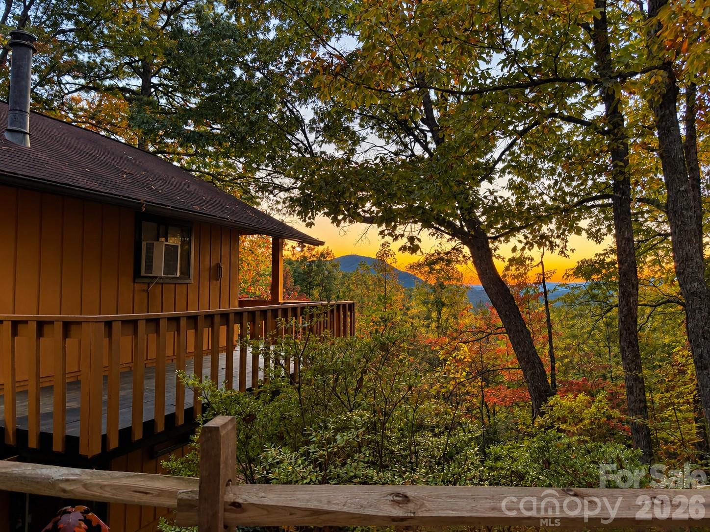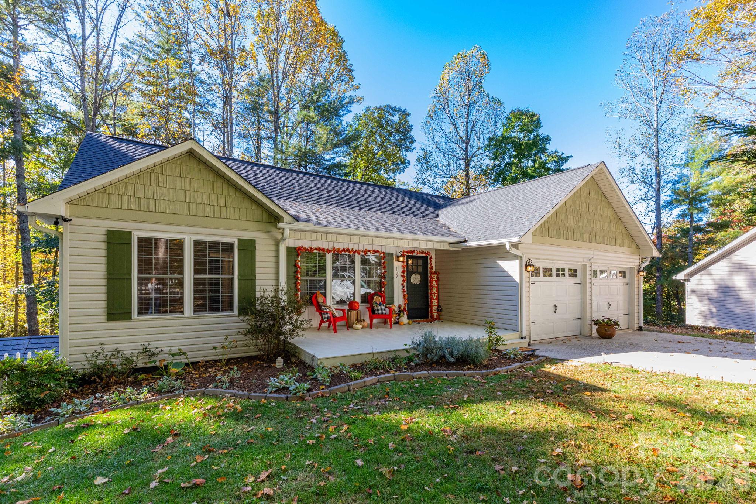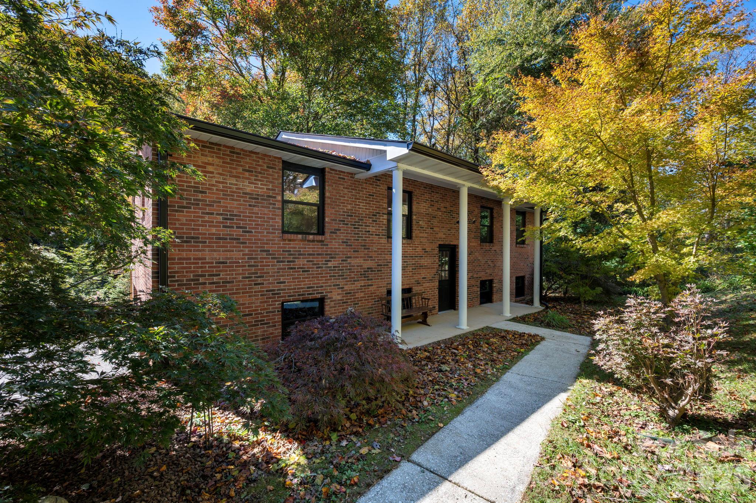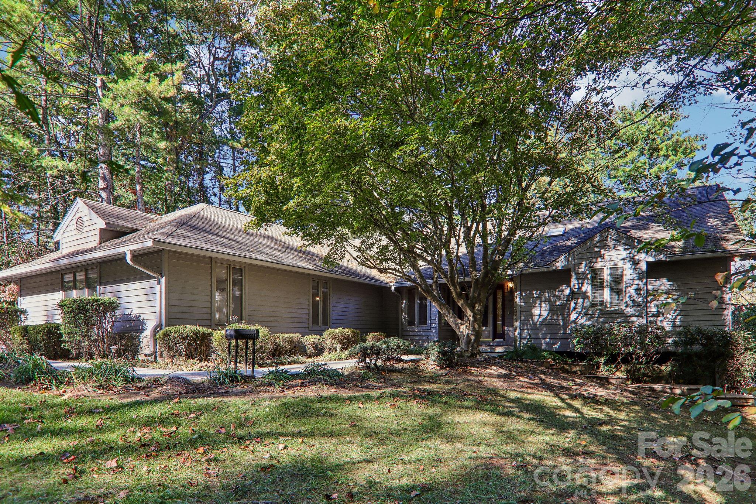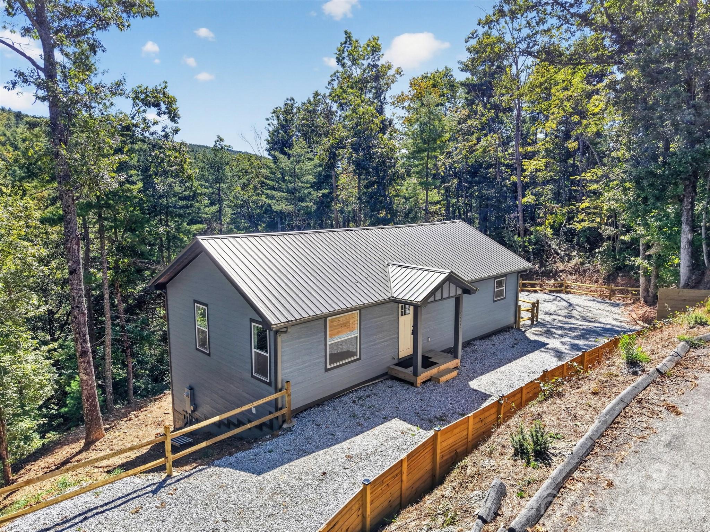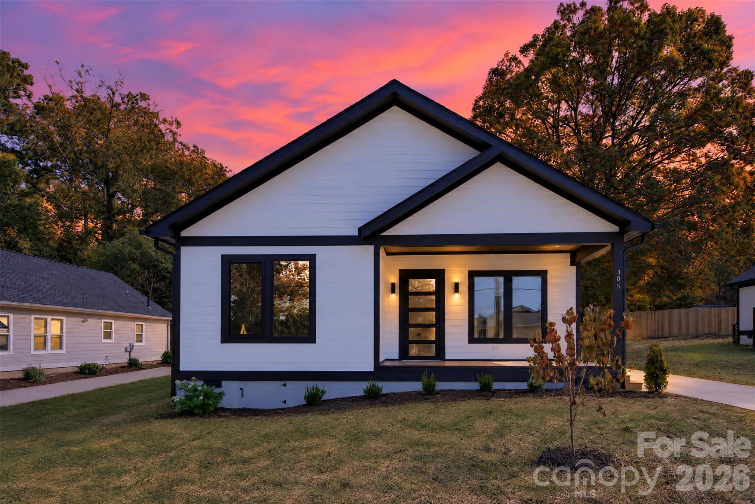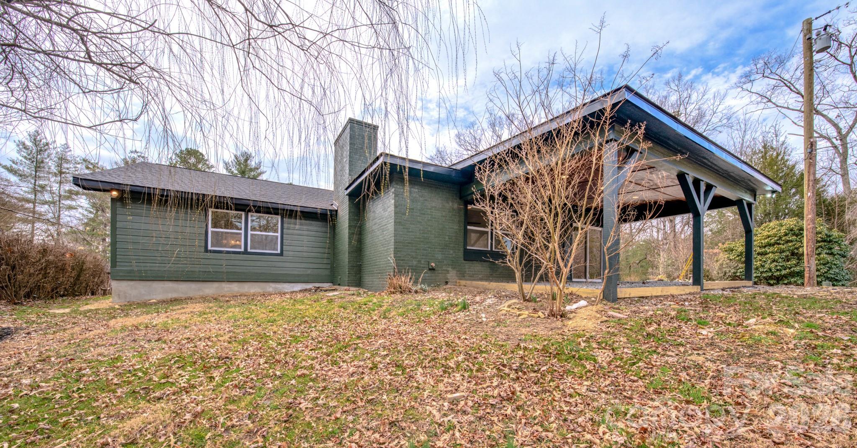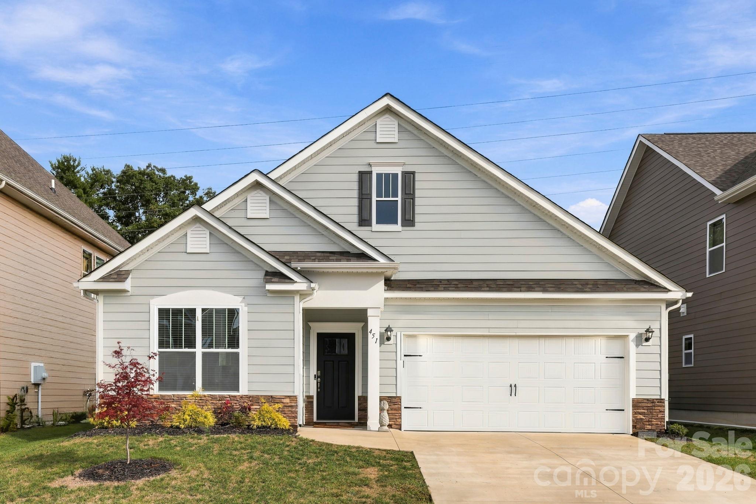
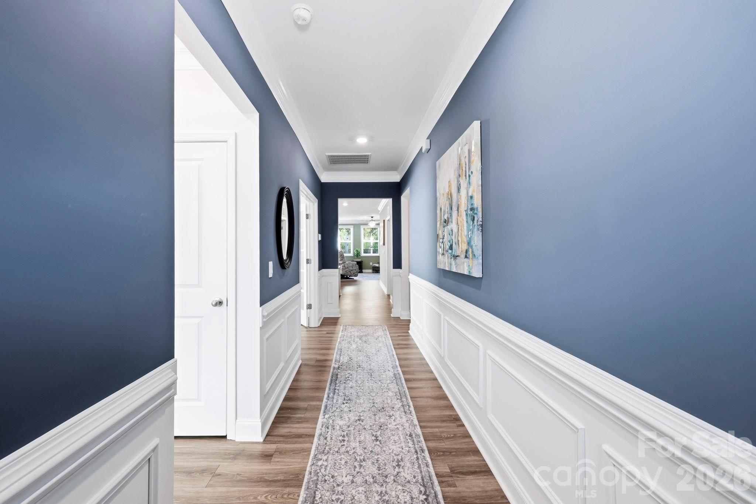
Welcome to 451 Fox Cove road! - 451 Fox Cove Cove, Hendersonville
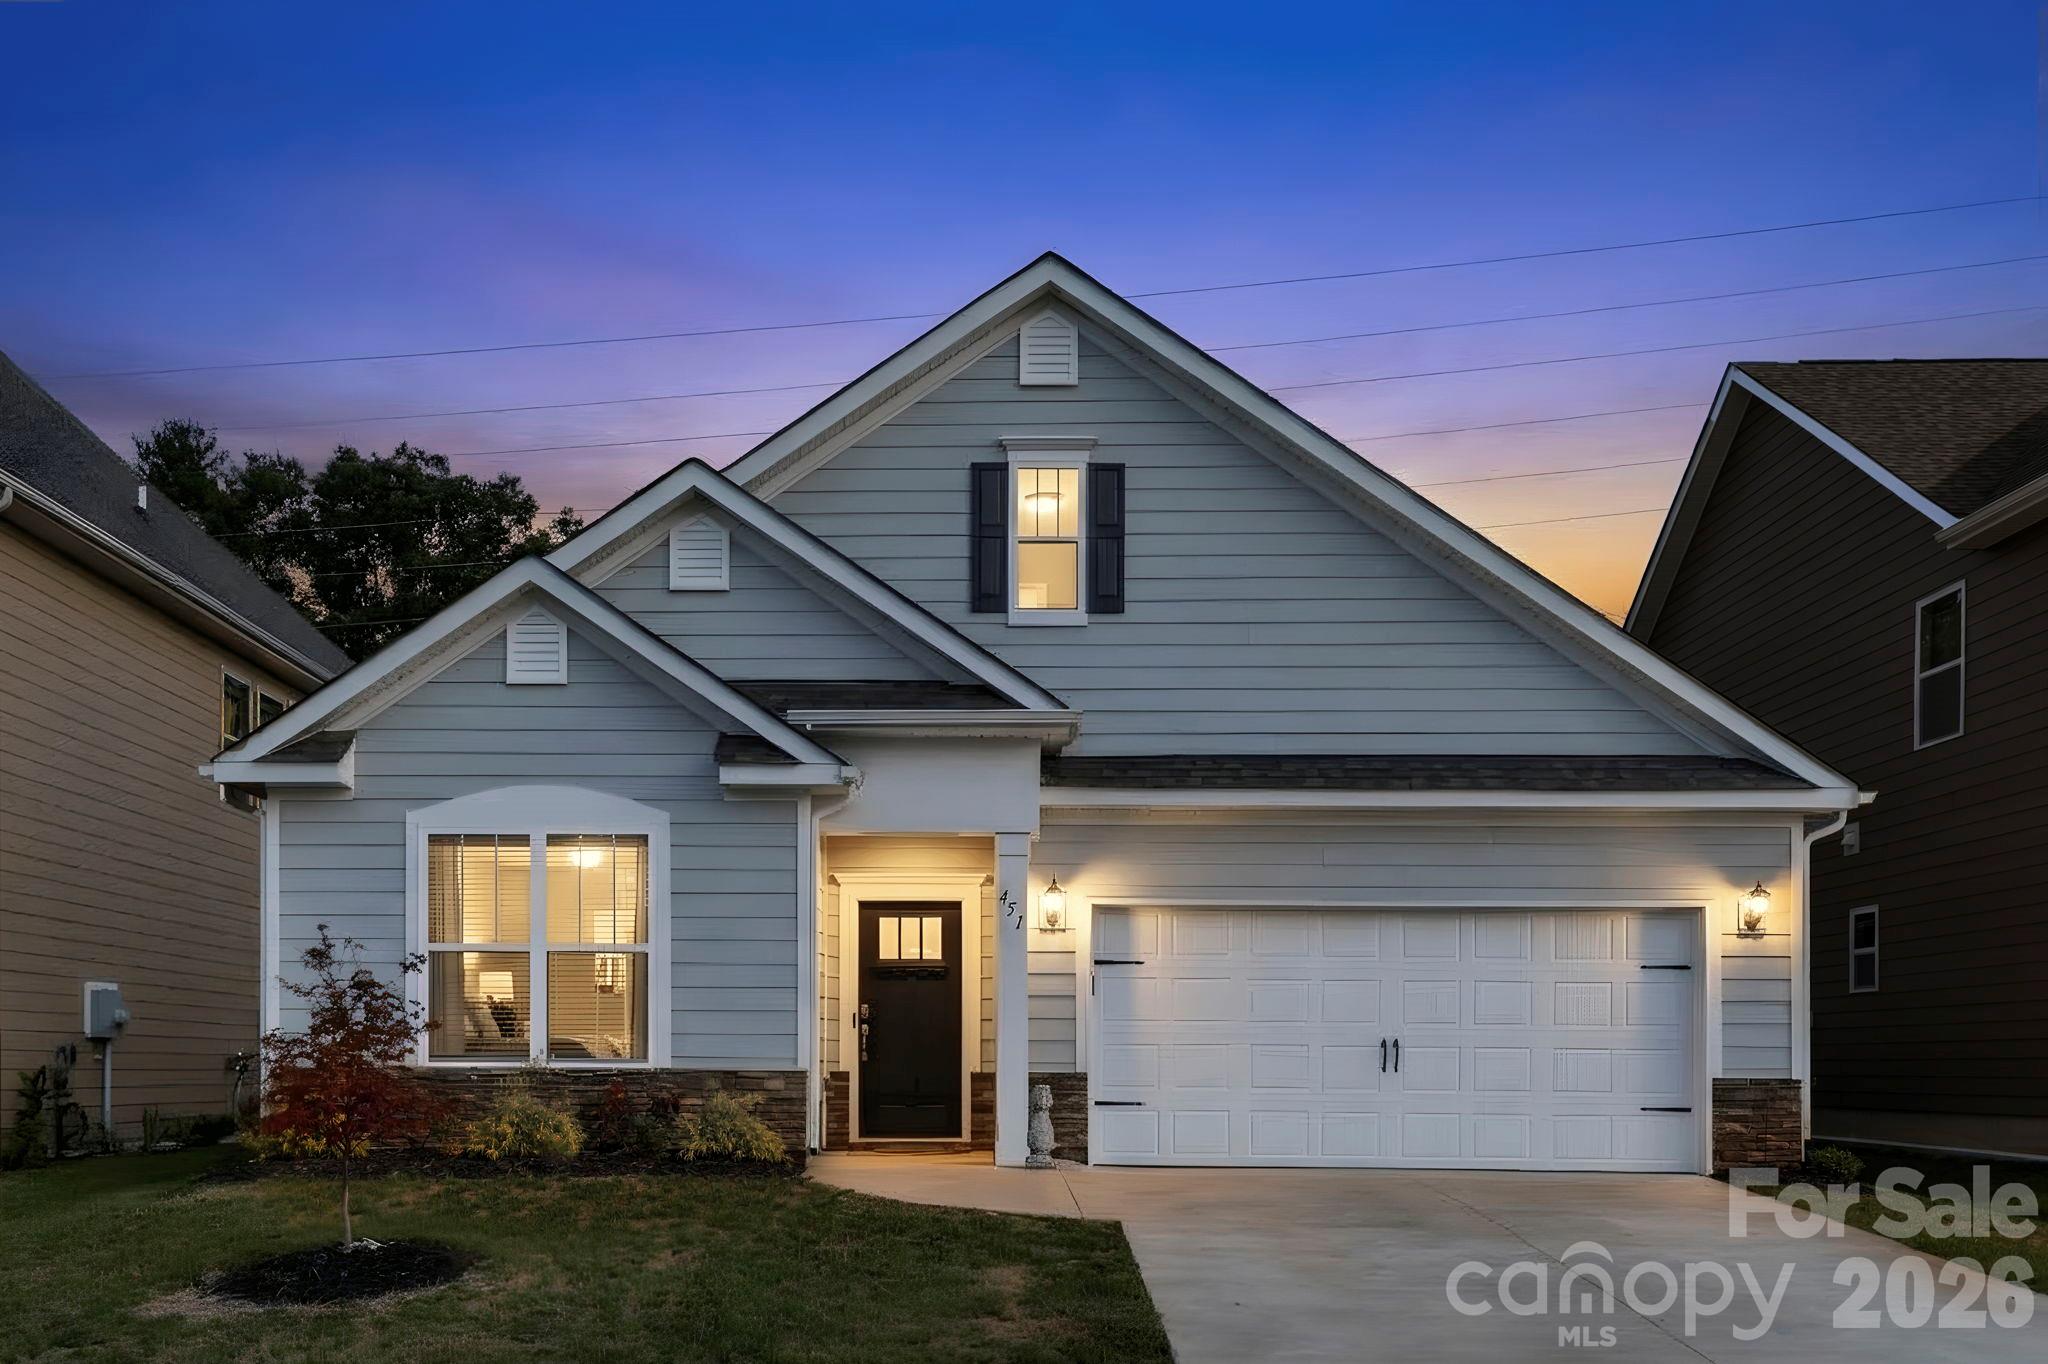
Single Family Residence at 451 Fox Cove Cove, Hendersonville, photo 2 of 48
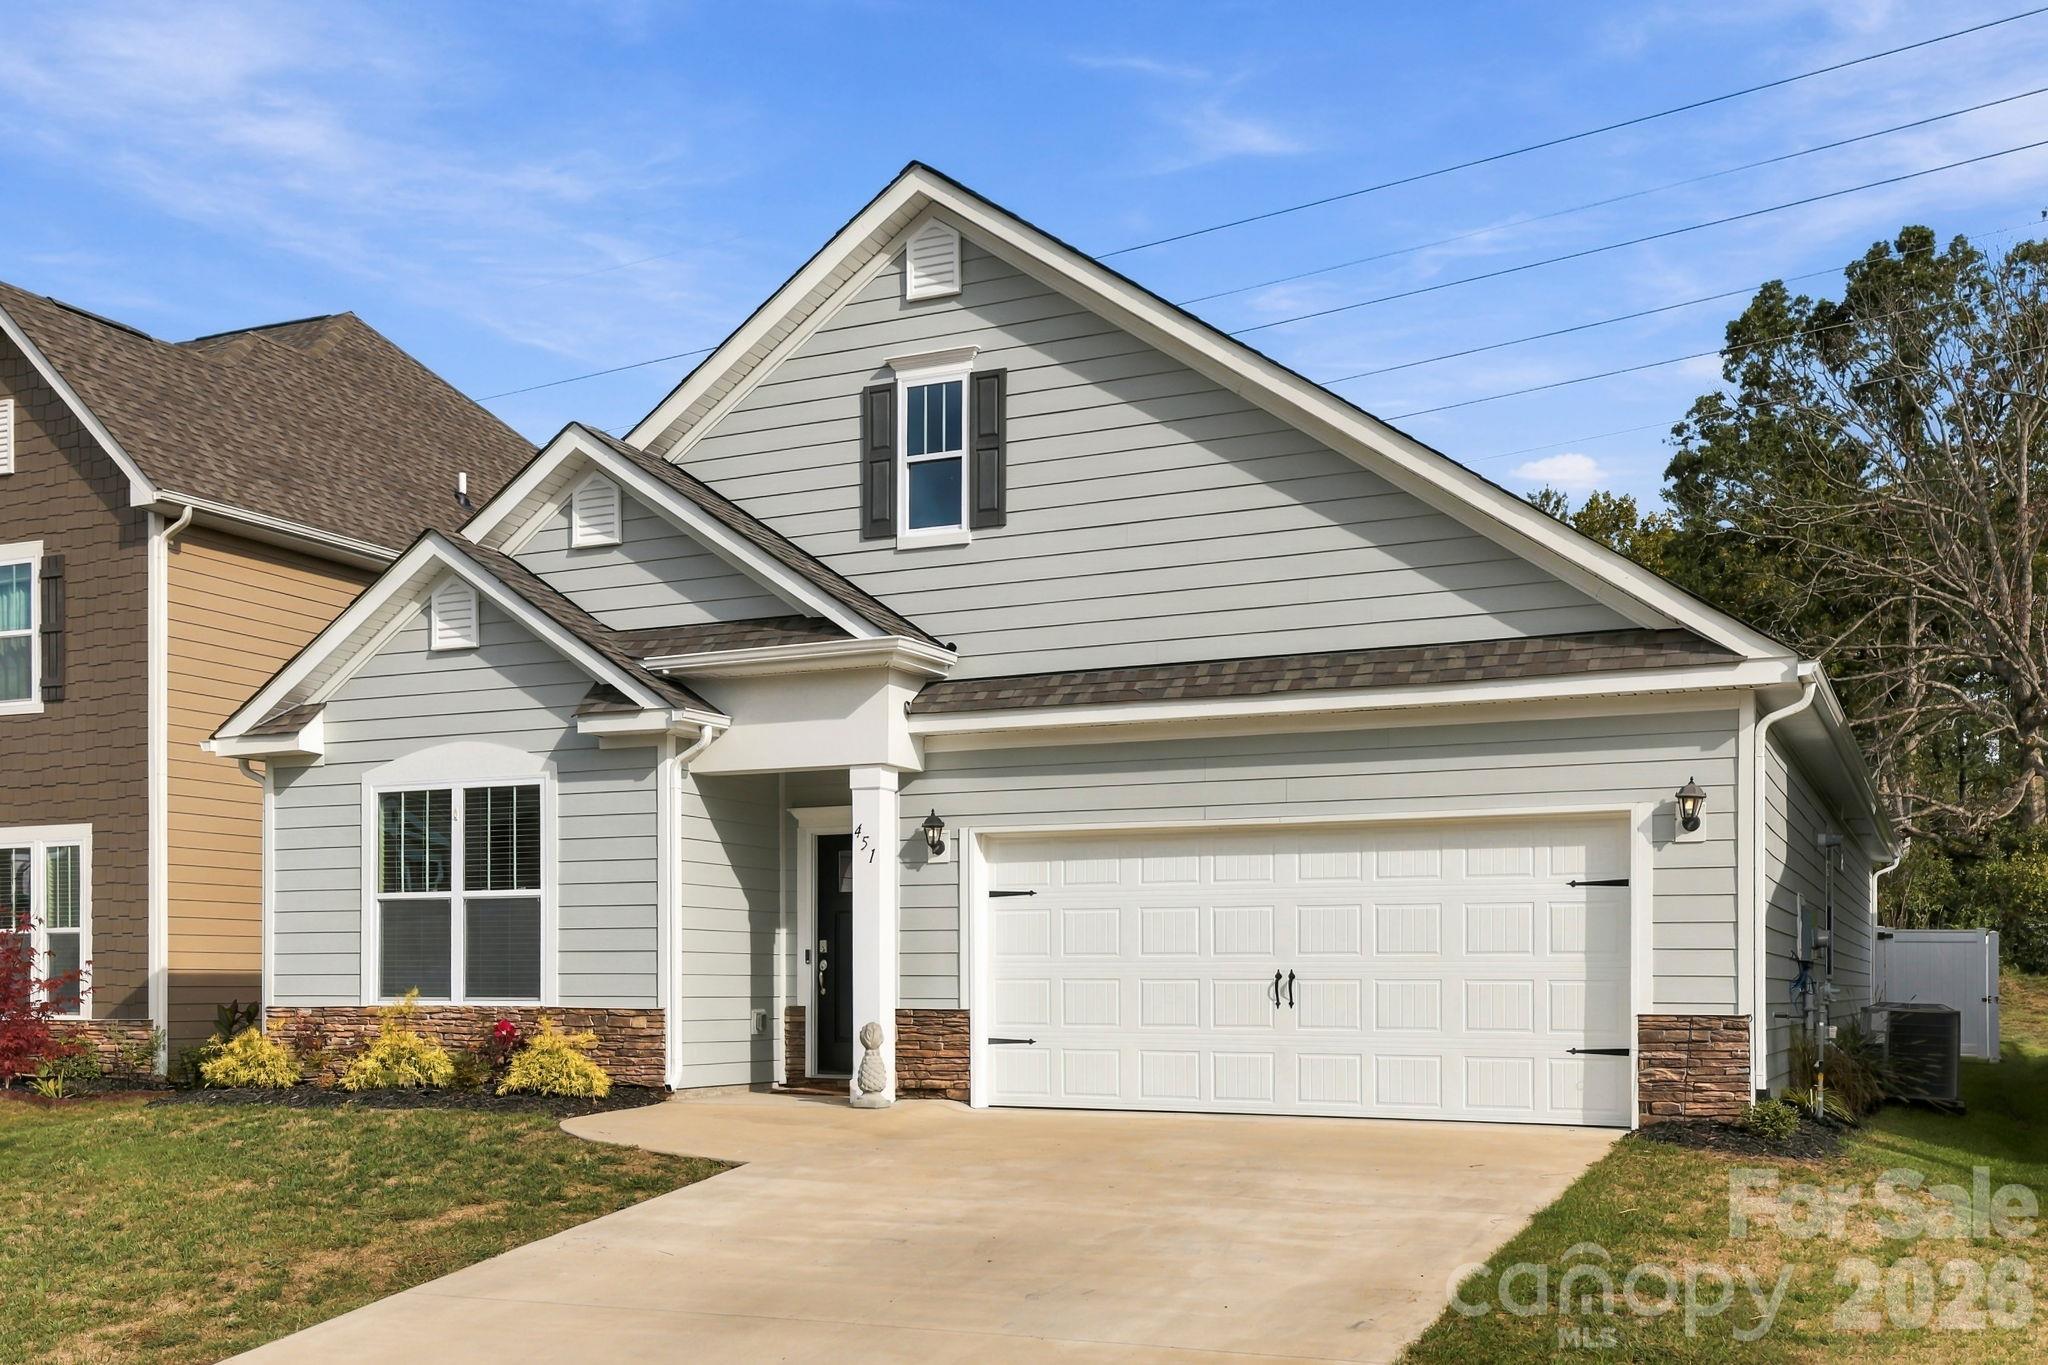
Single Family Residence at 451 Fox Cove Cove, Hendersonville, photo 3 of 48
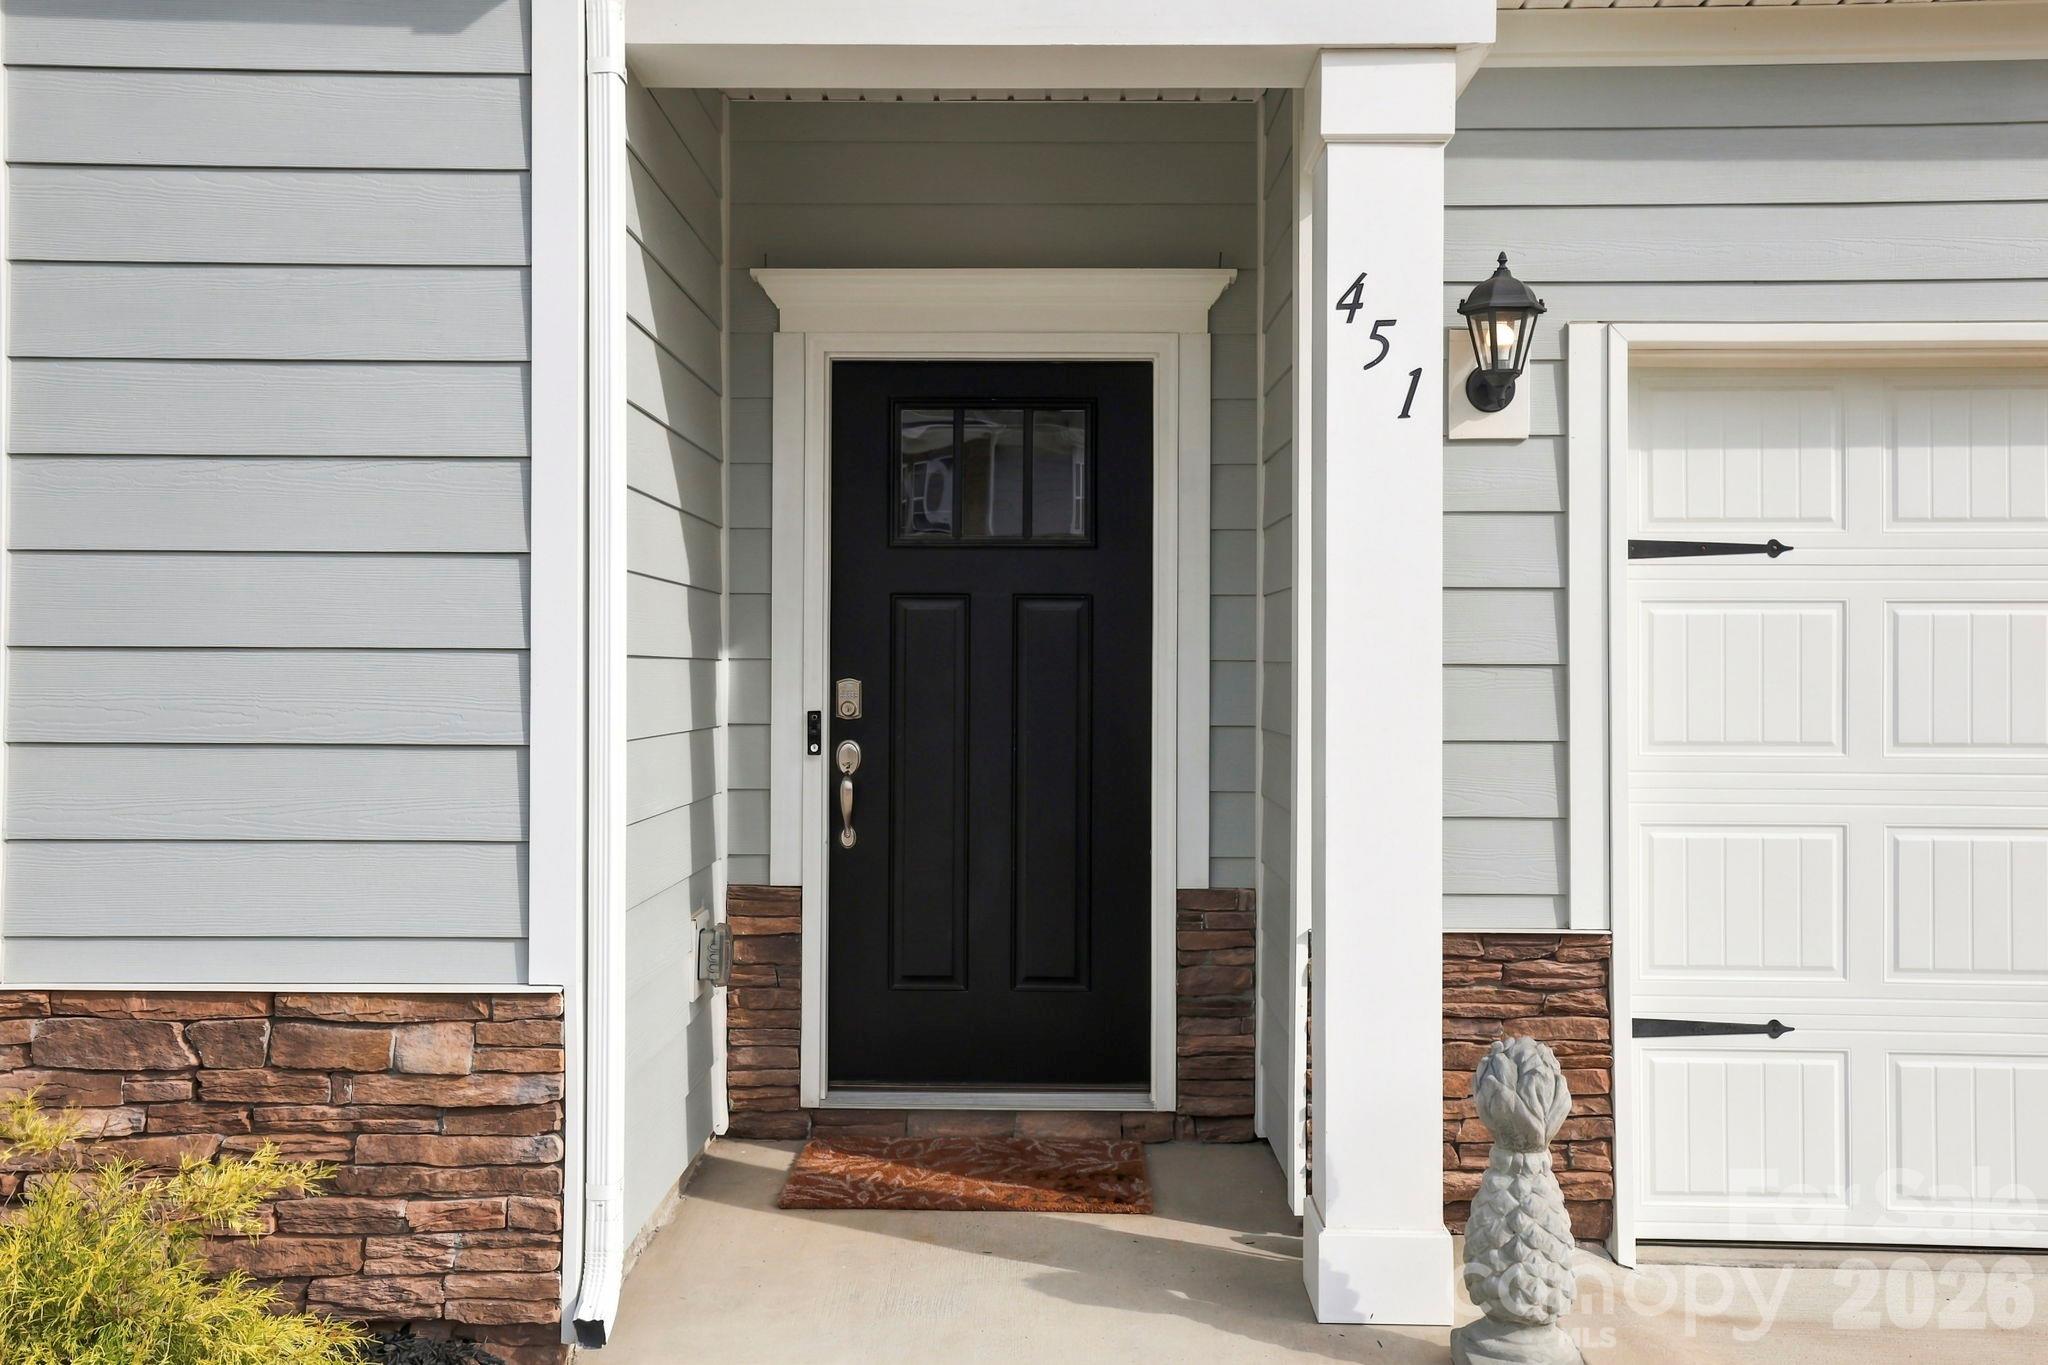
Single Family Residence at 451 Fox Cove Cove, Hendersonville, photo 4 of 48
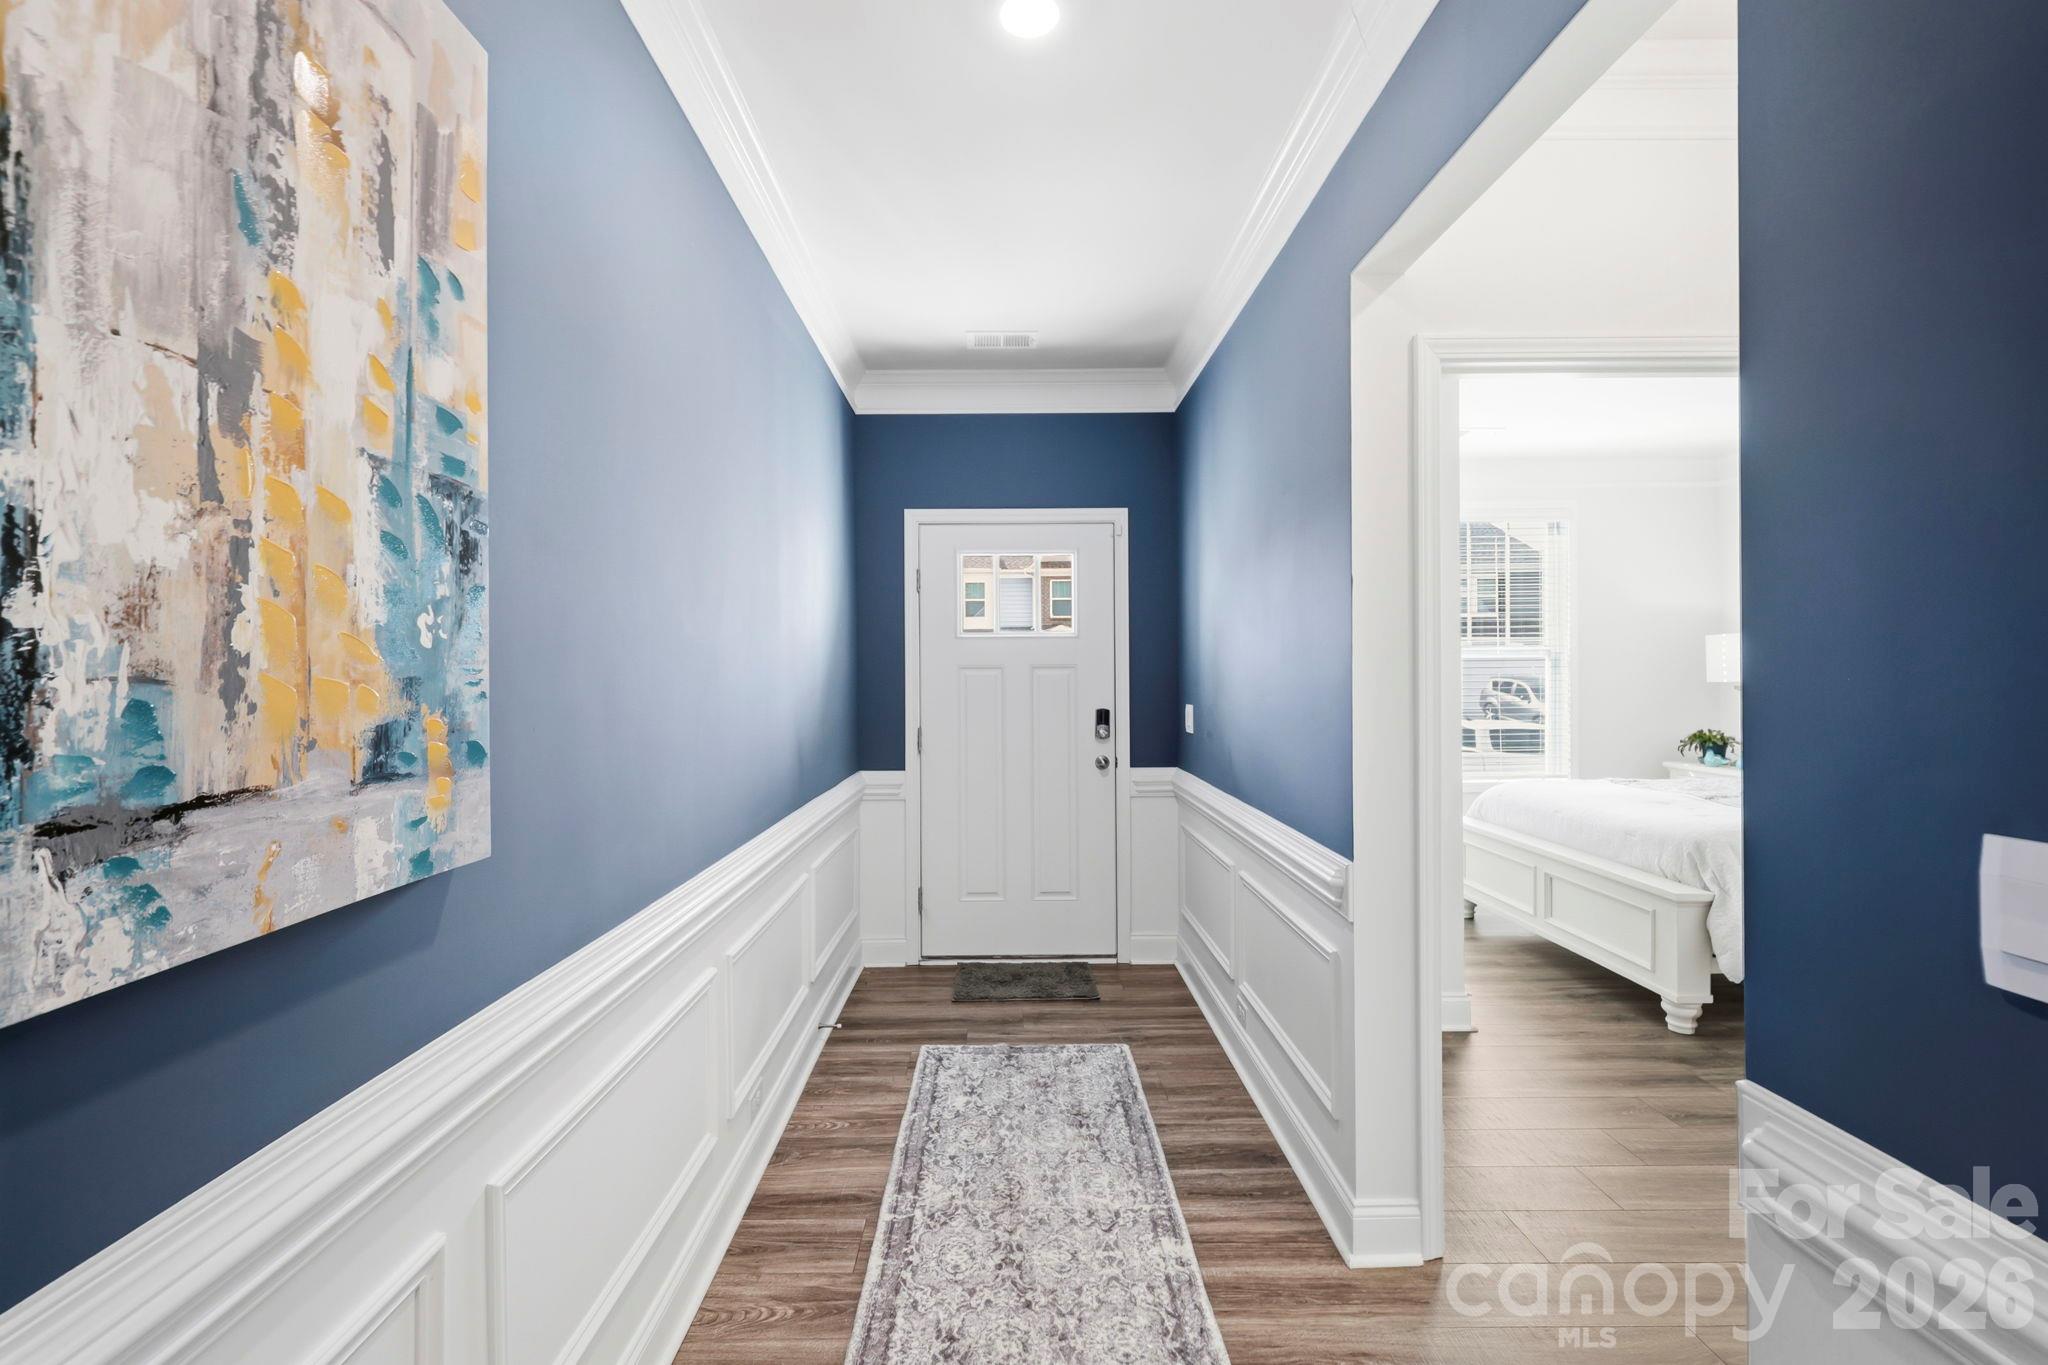
Entry hallway - 451 Fox Cove Cove, Hendersonville
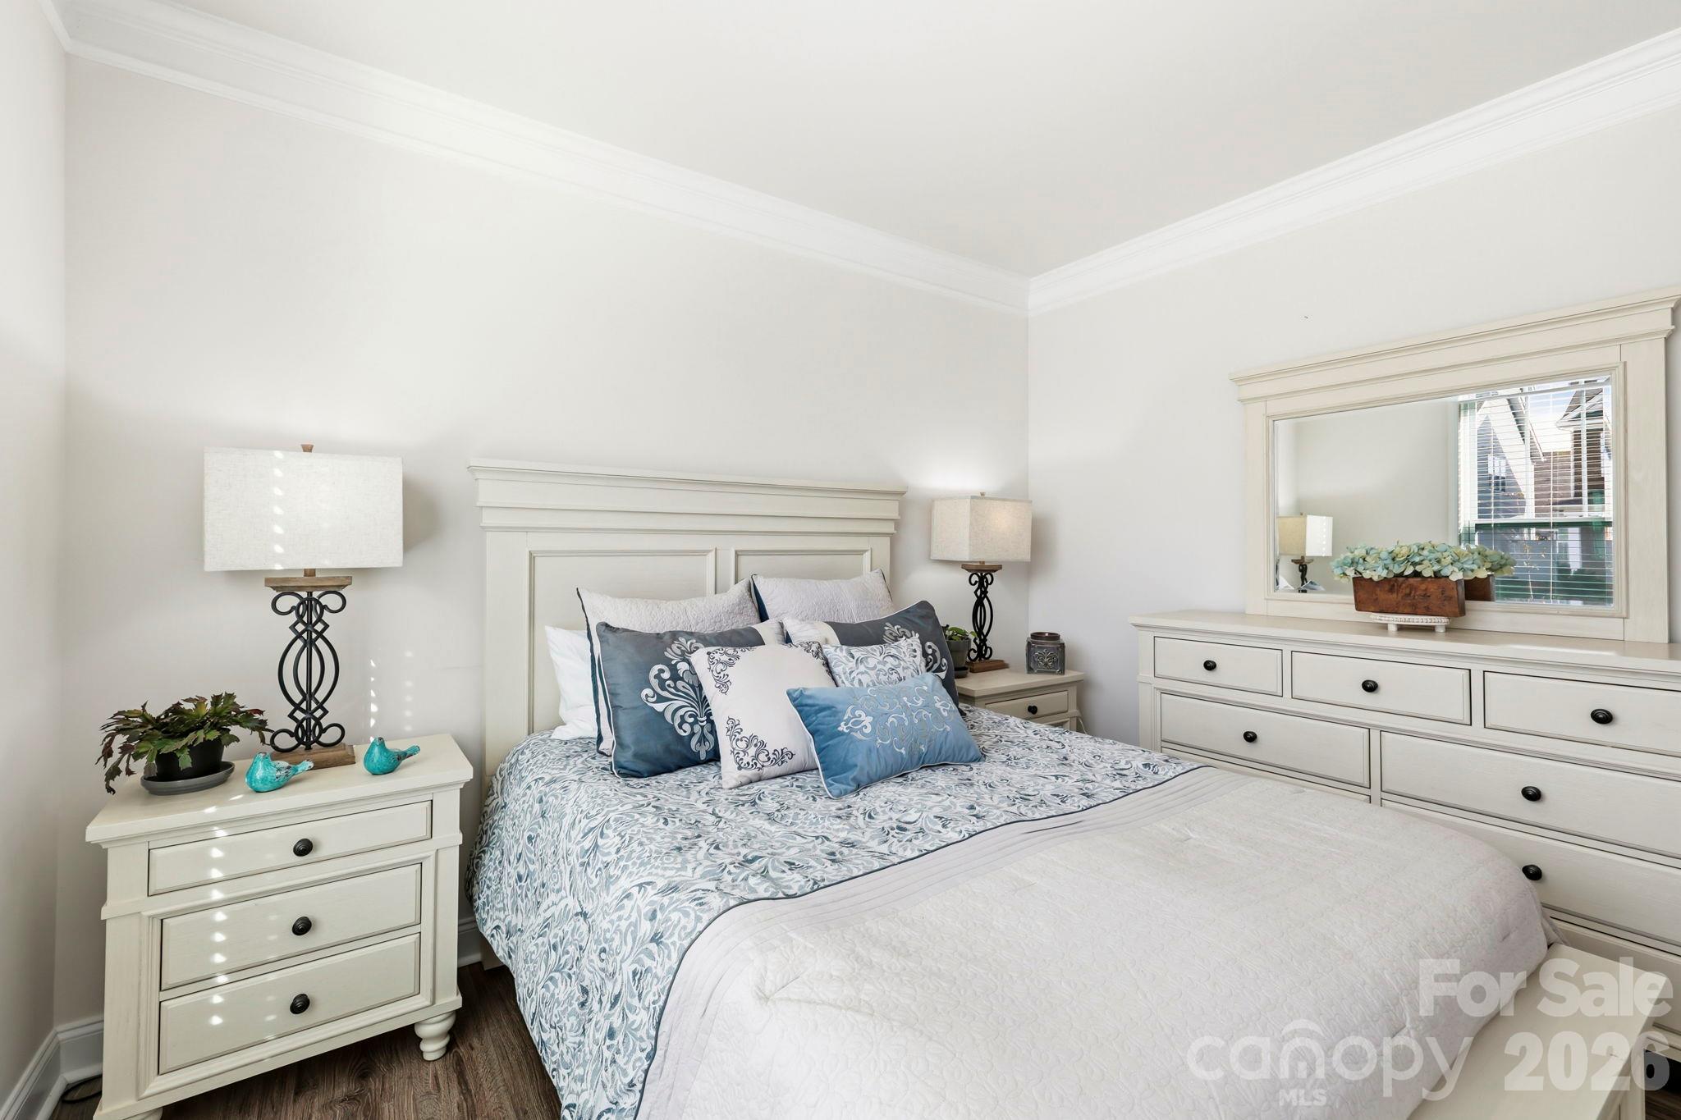
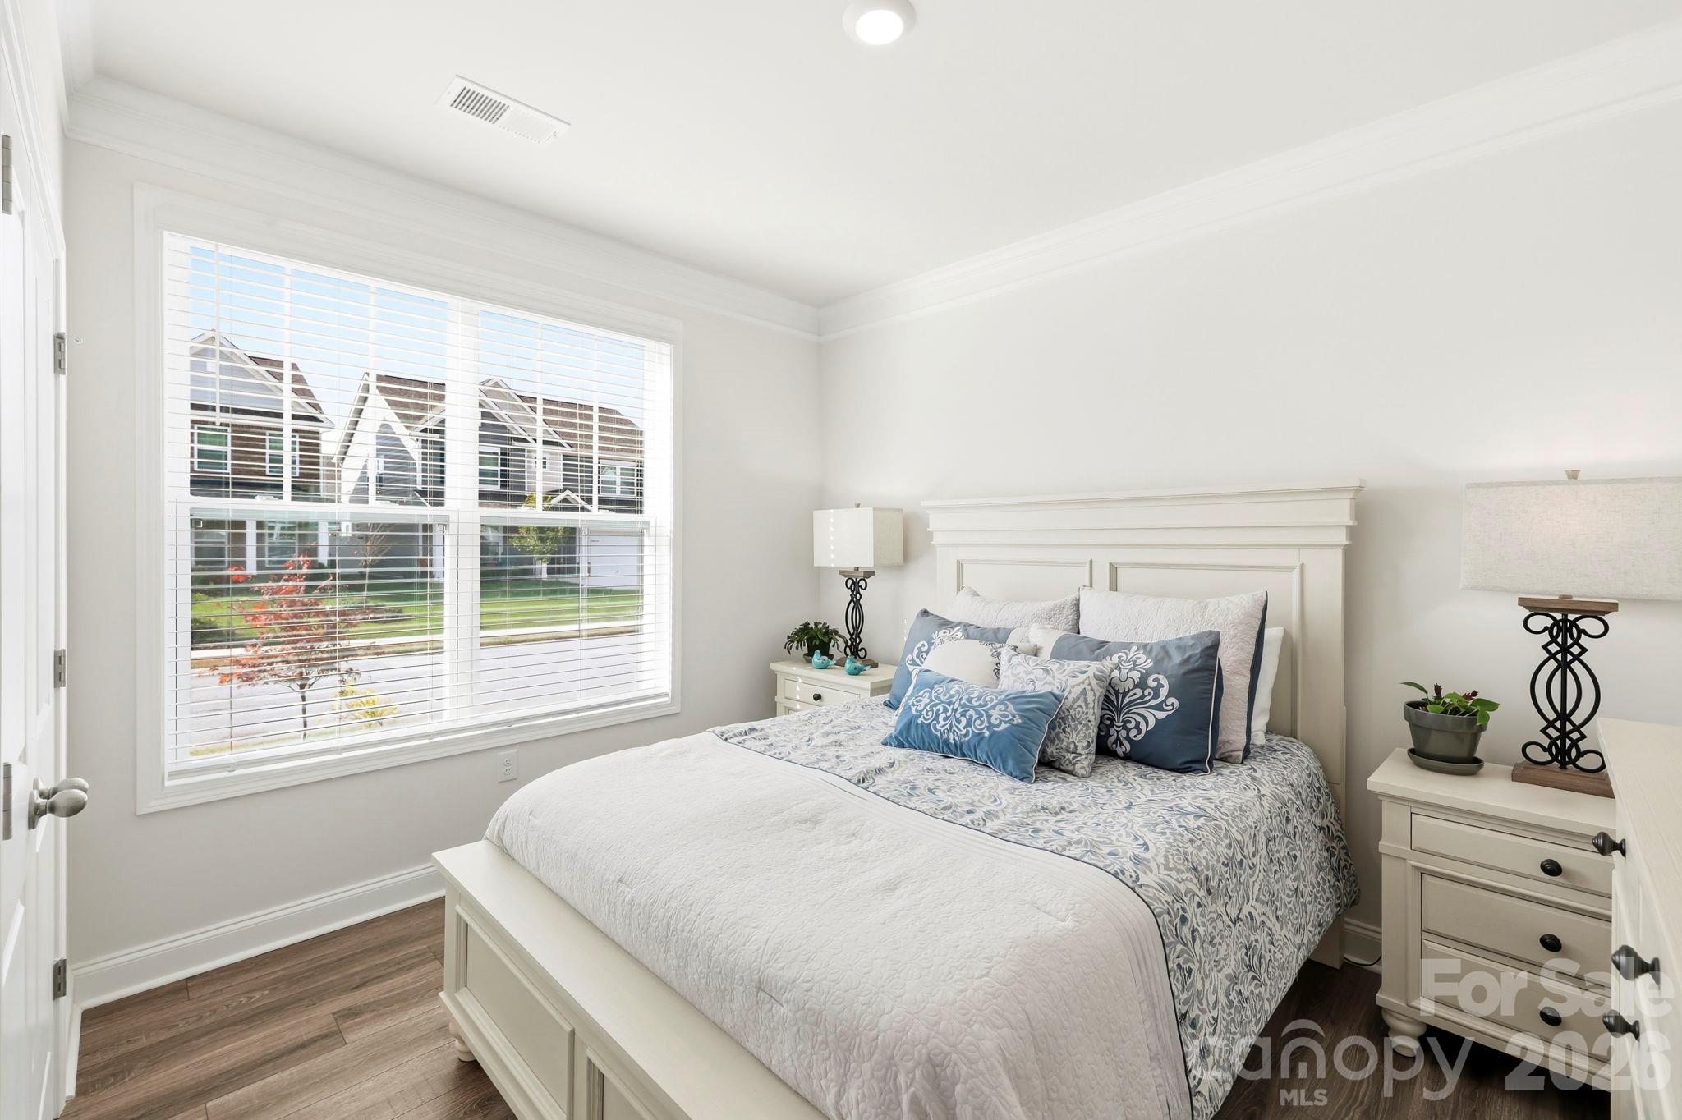
Bedroom #1 - 451 Fox Cove Cove, Hendersonville
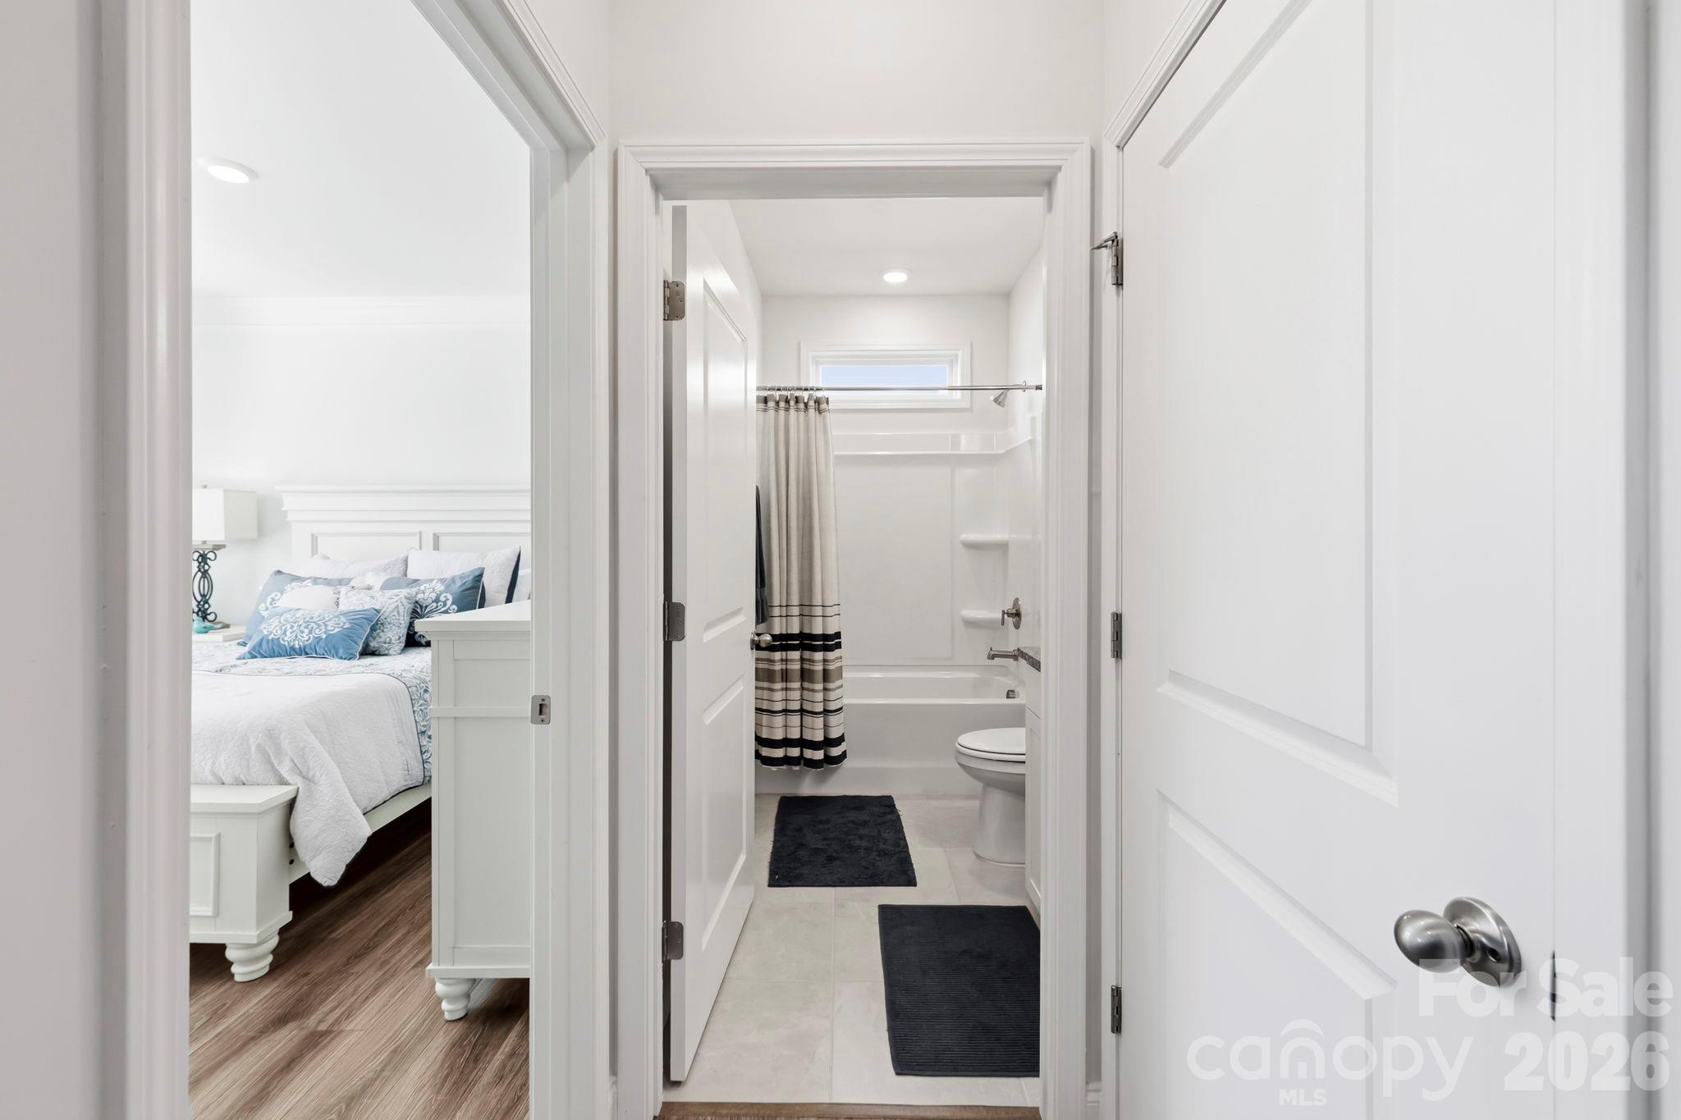
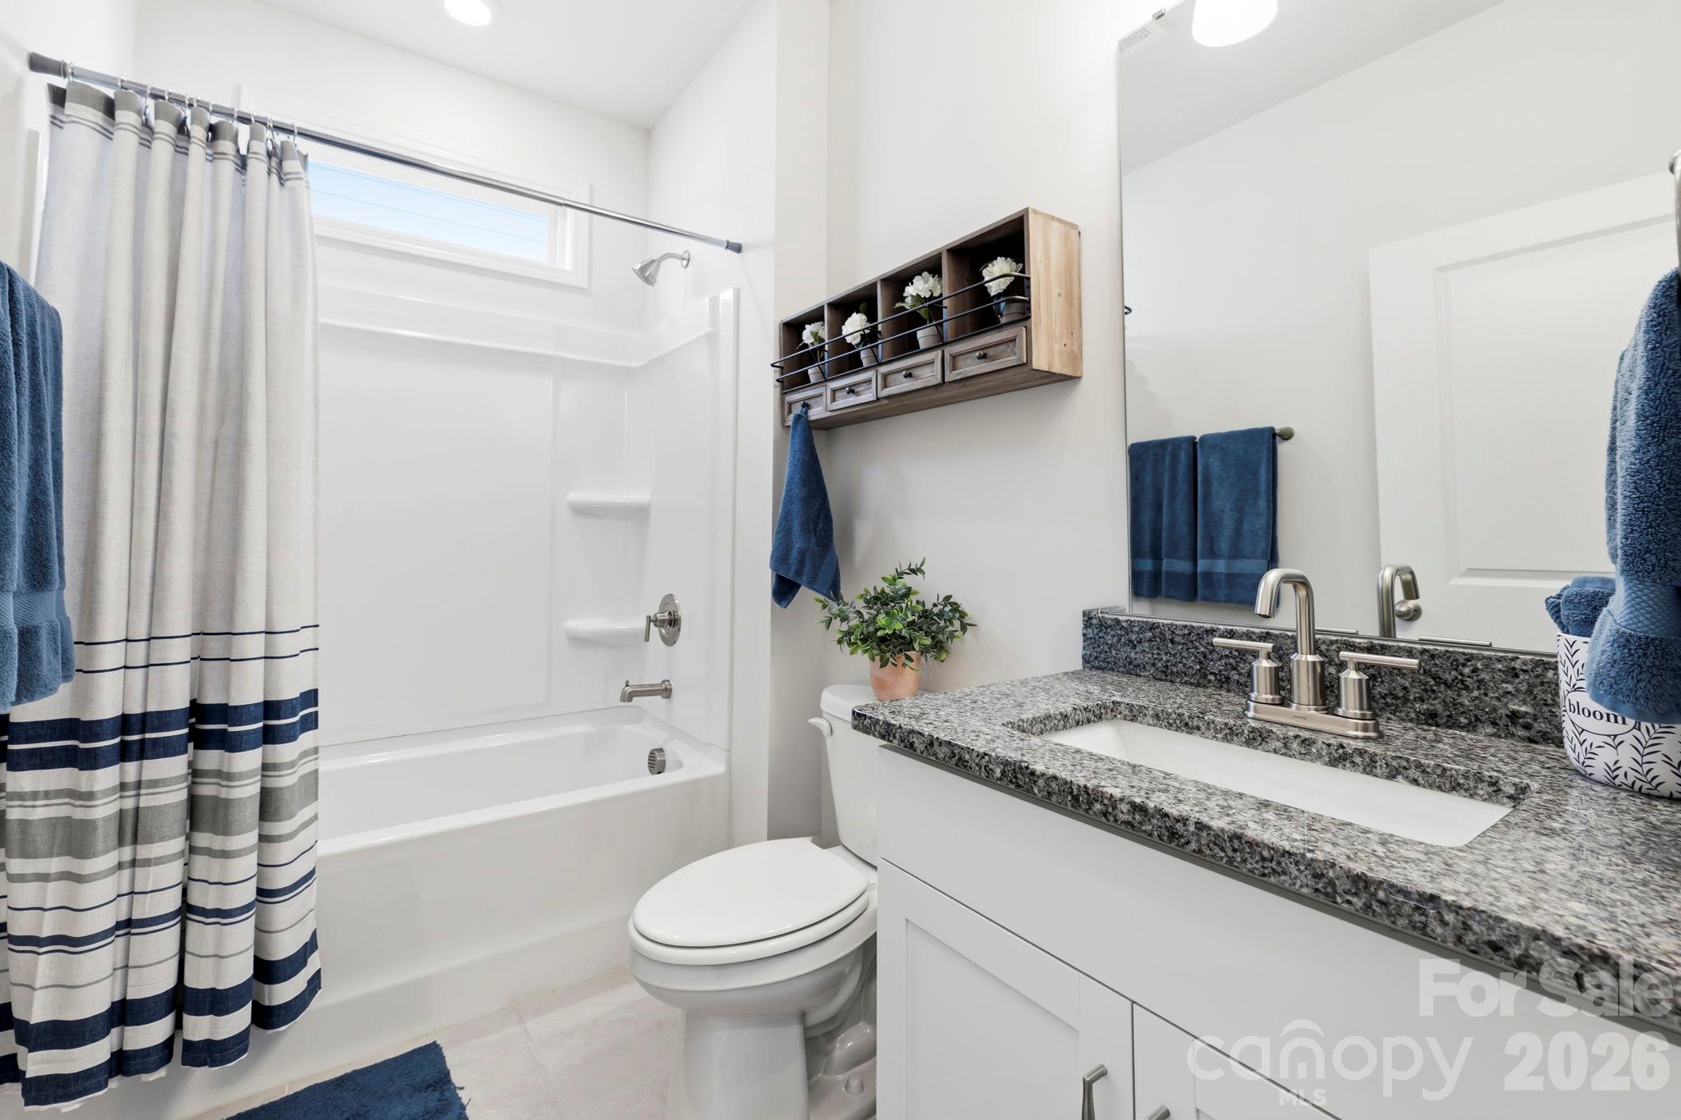
Full bathroom - 451 Fox Cove Cove, Hendersonville
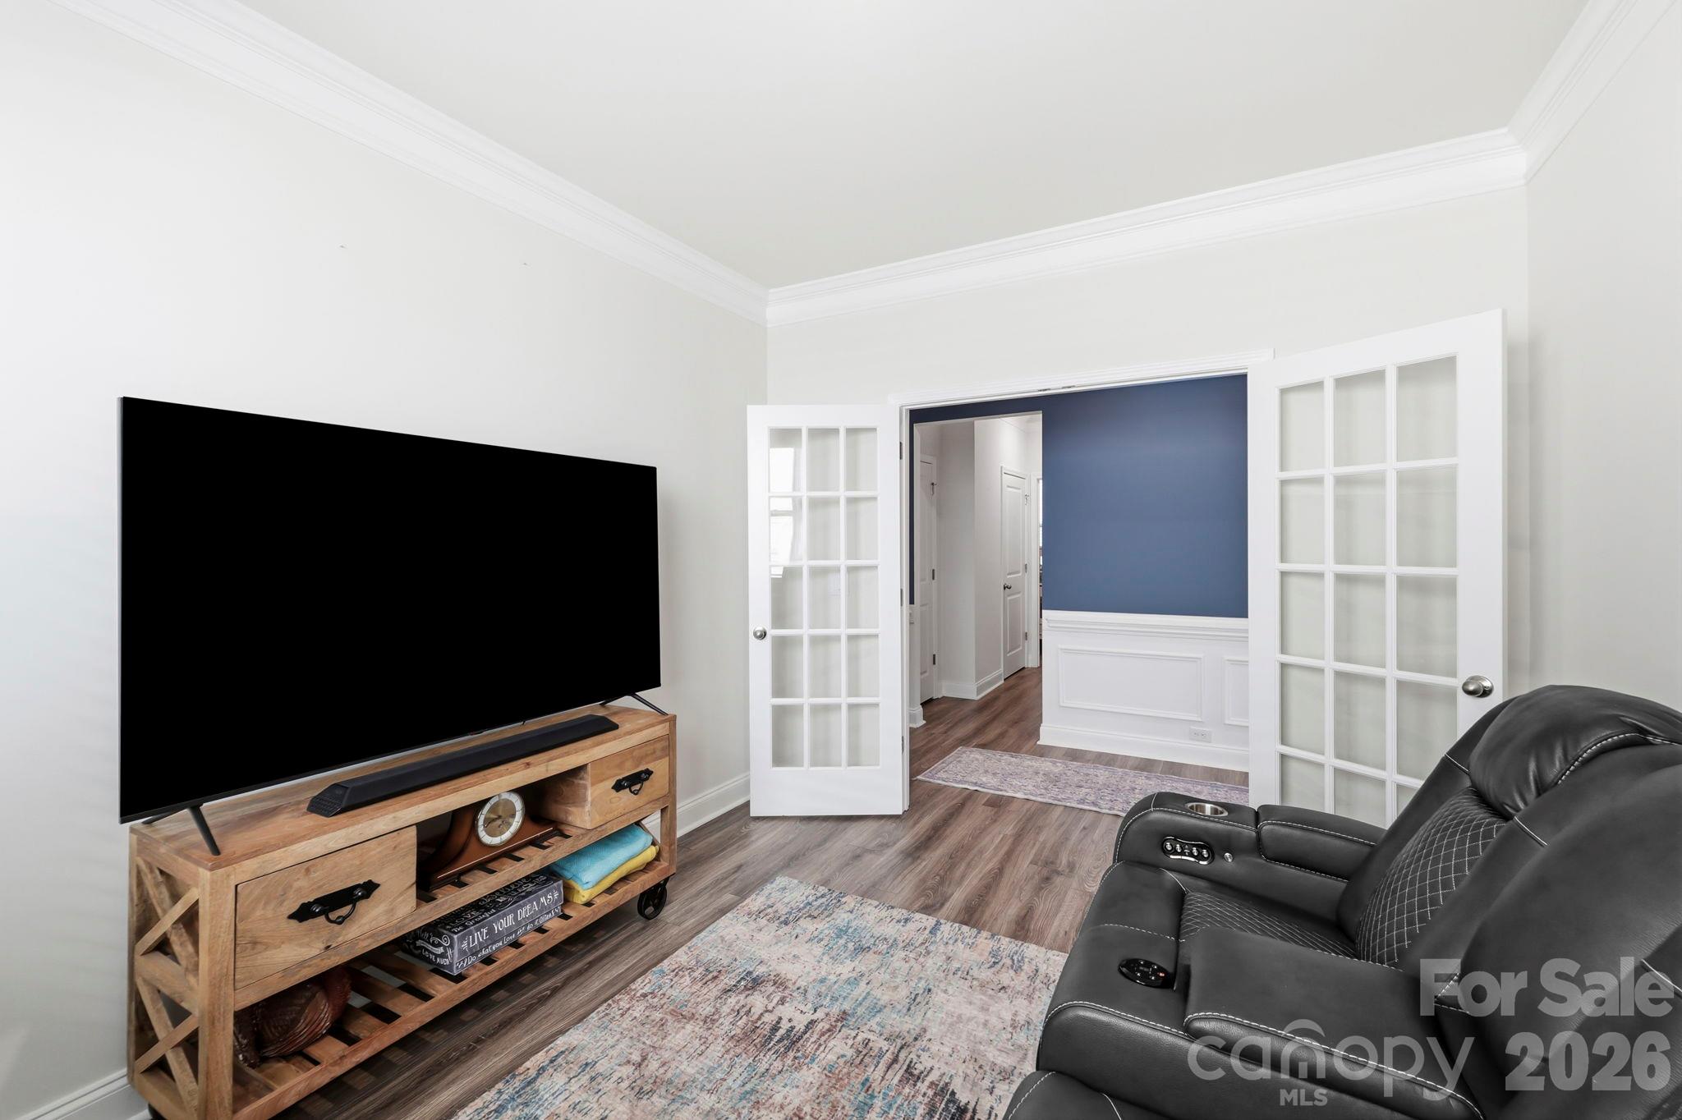
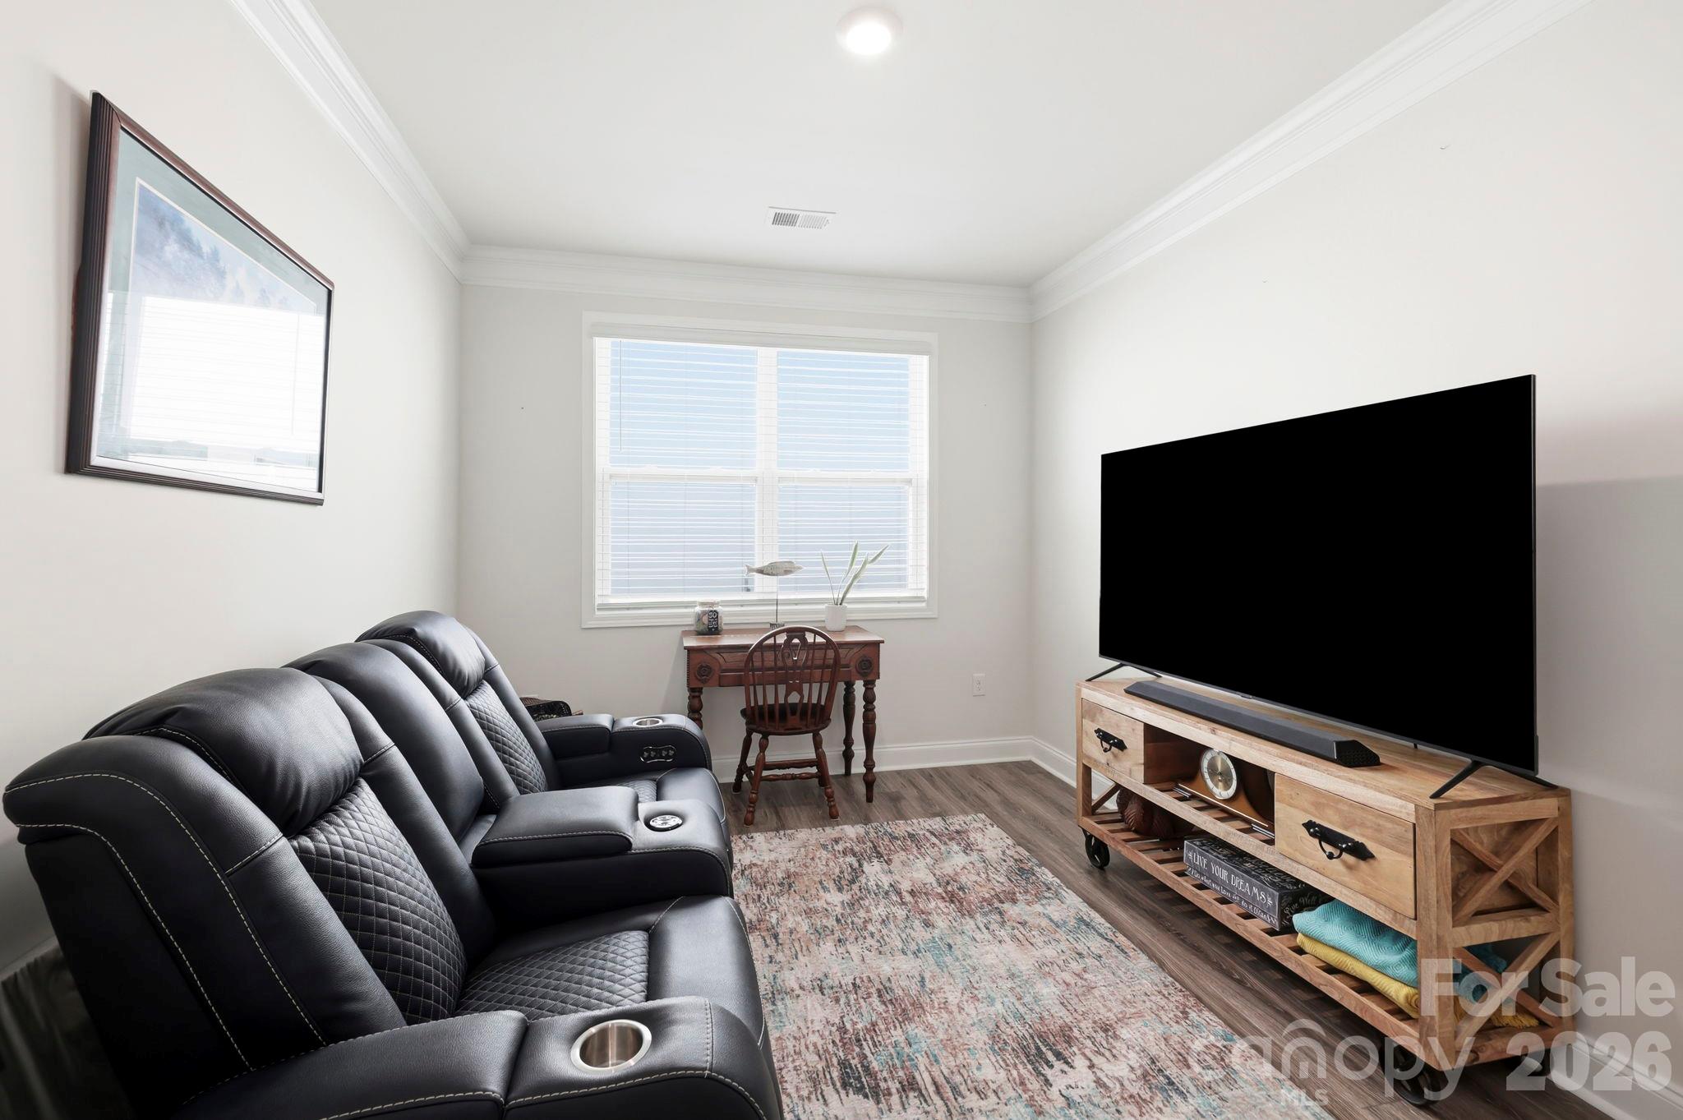
Office or bonus room - 451 Fox Cove Cove, Hendersonville
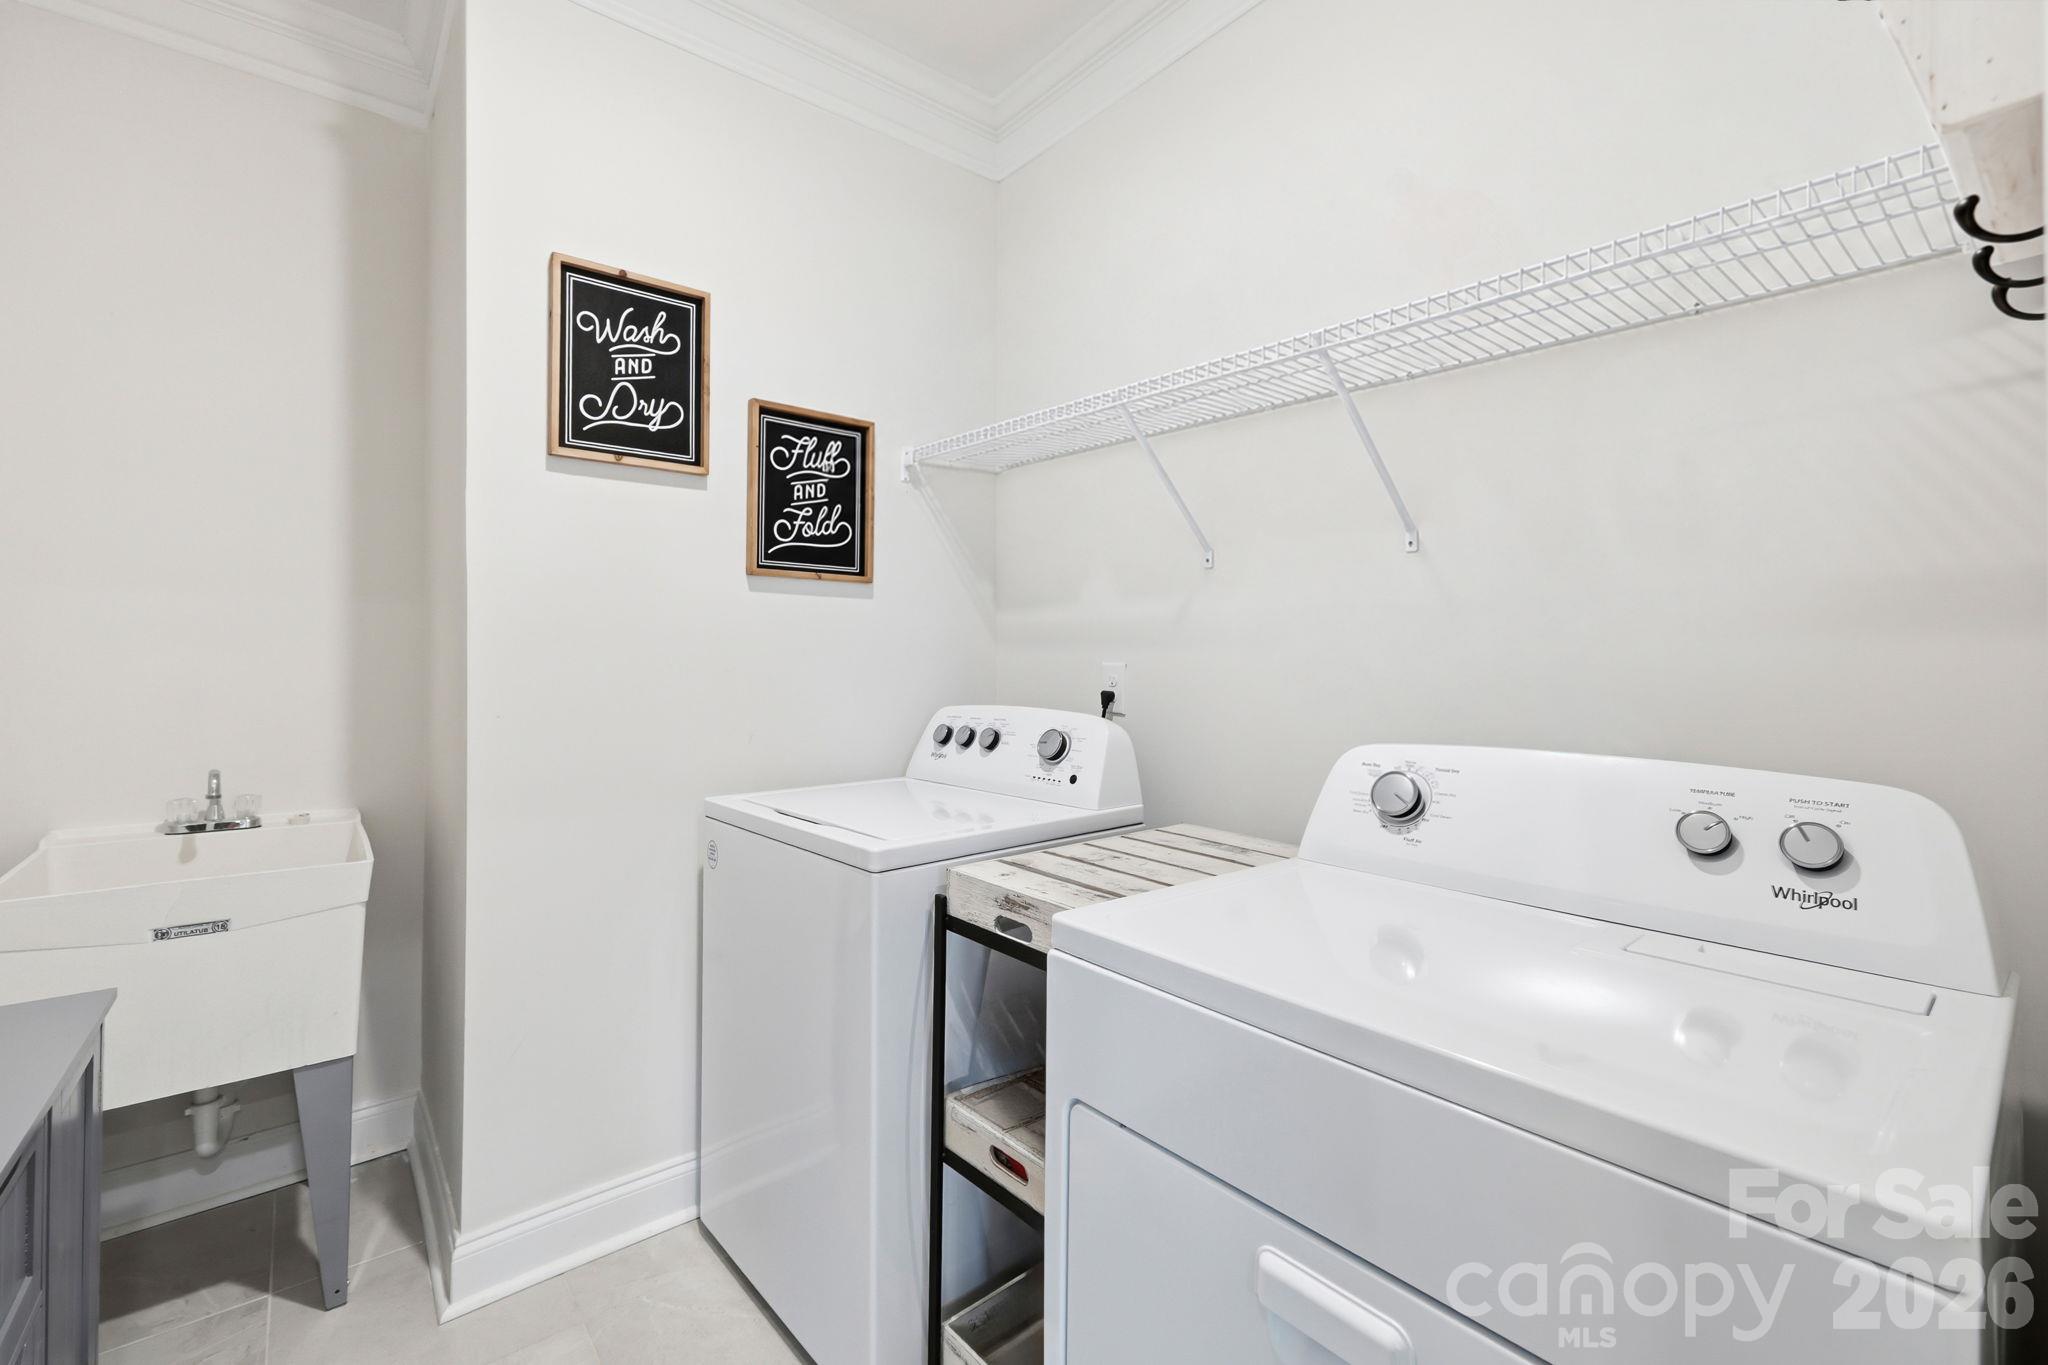
Laundry room with sink - 451 Fox Cove Cove, Hendersonville
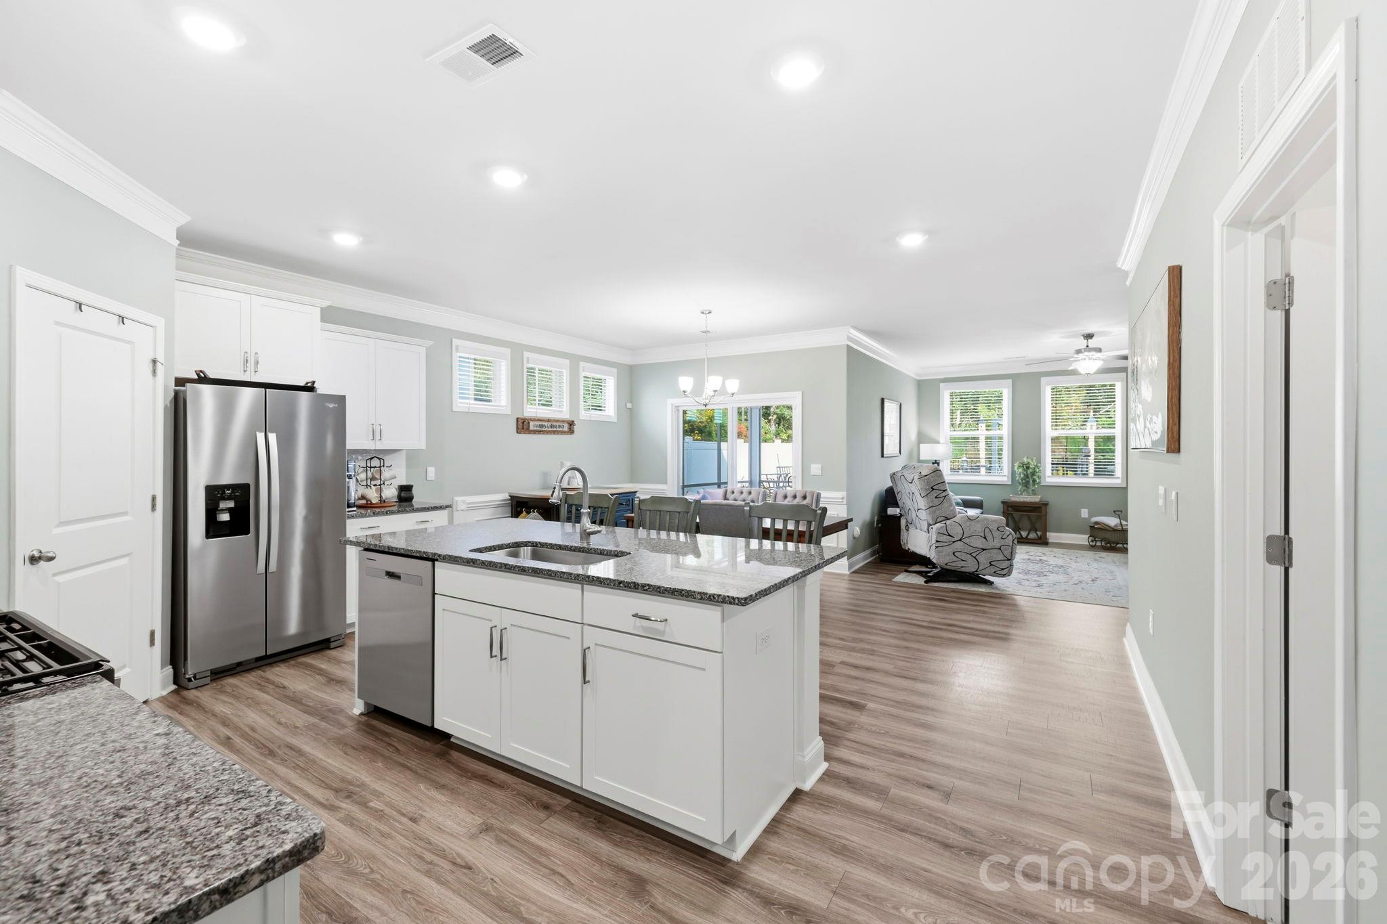
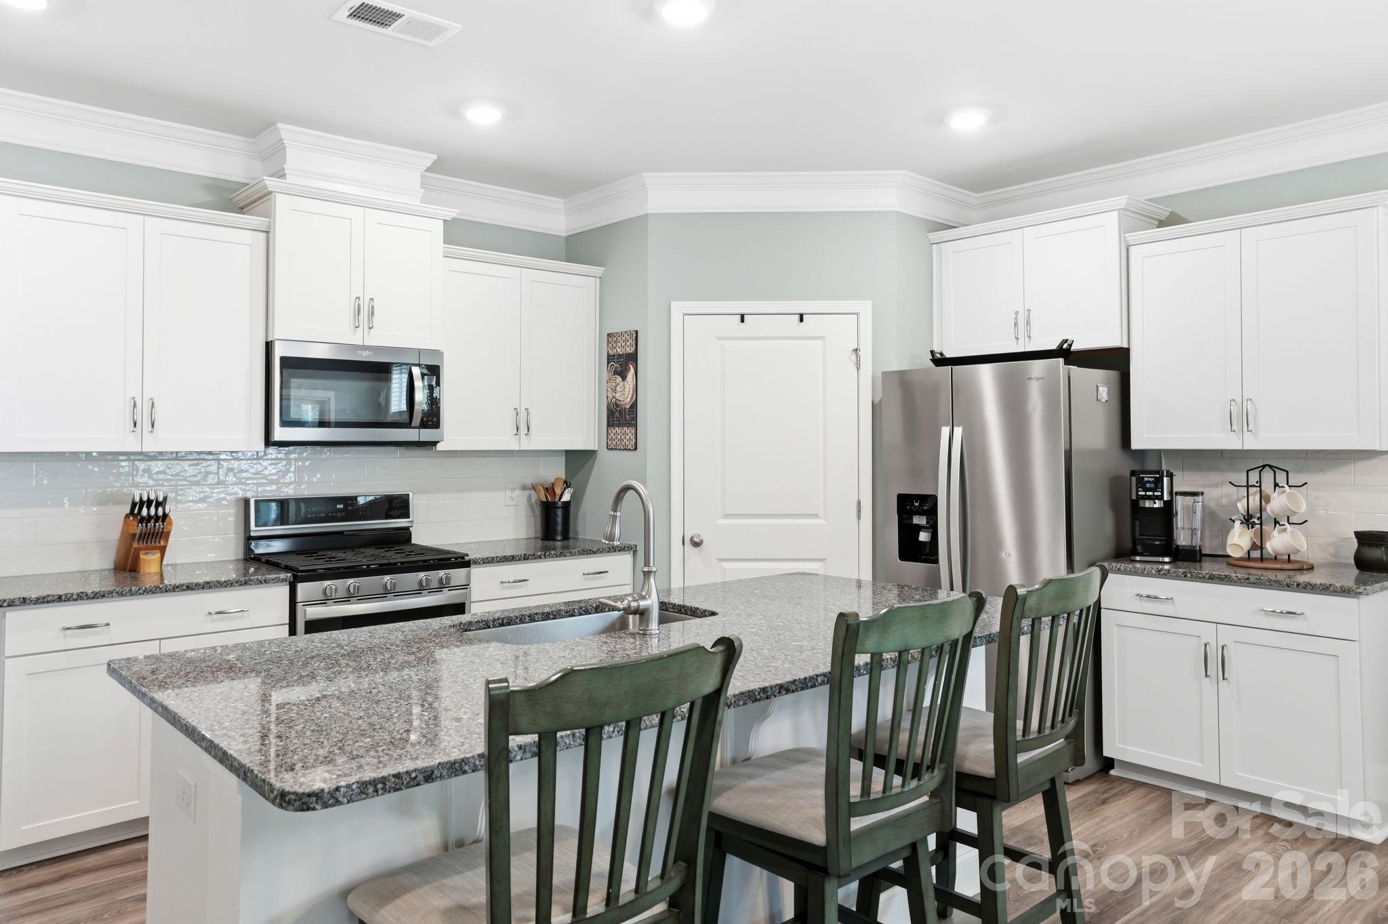
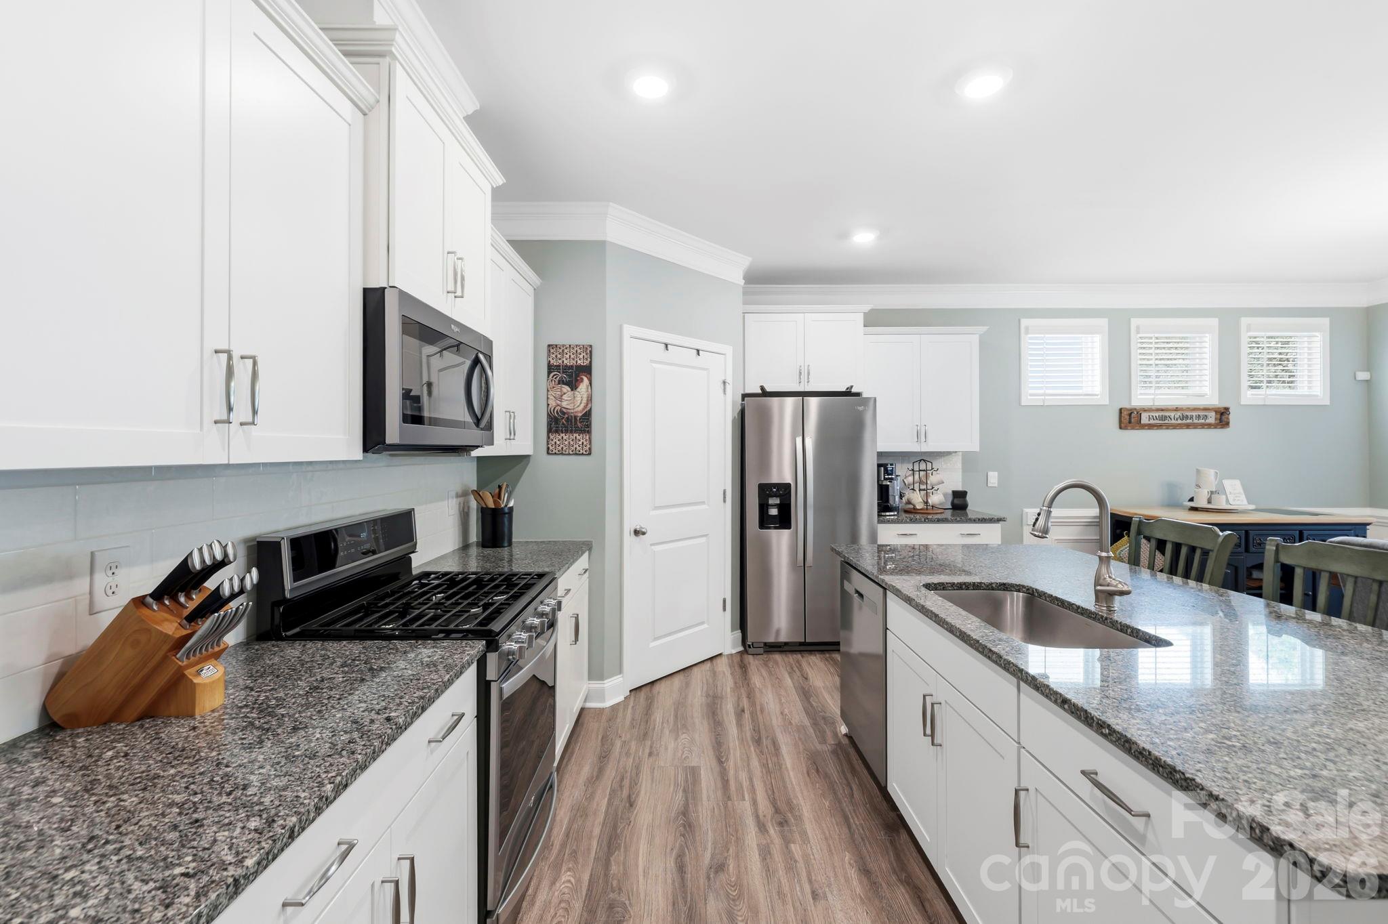
Beautiful spacious kitchen - 451 Fox Cove Cove, Hendersonville
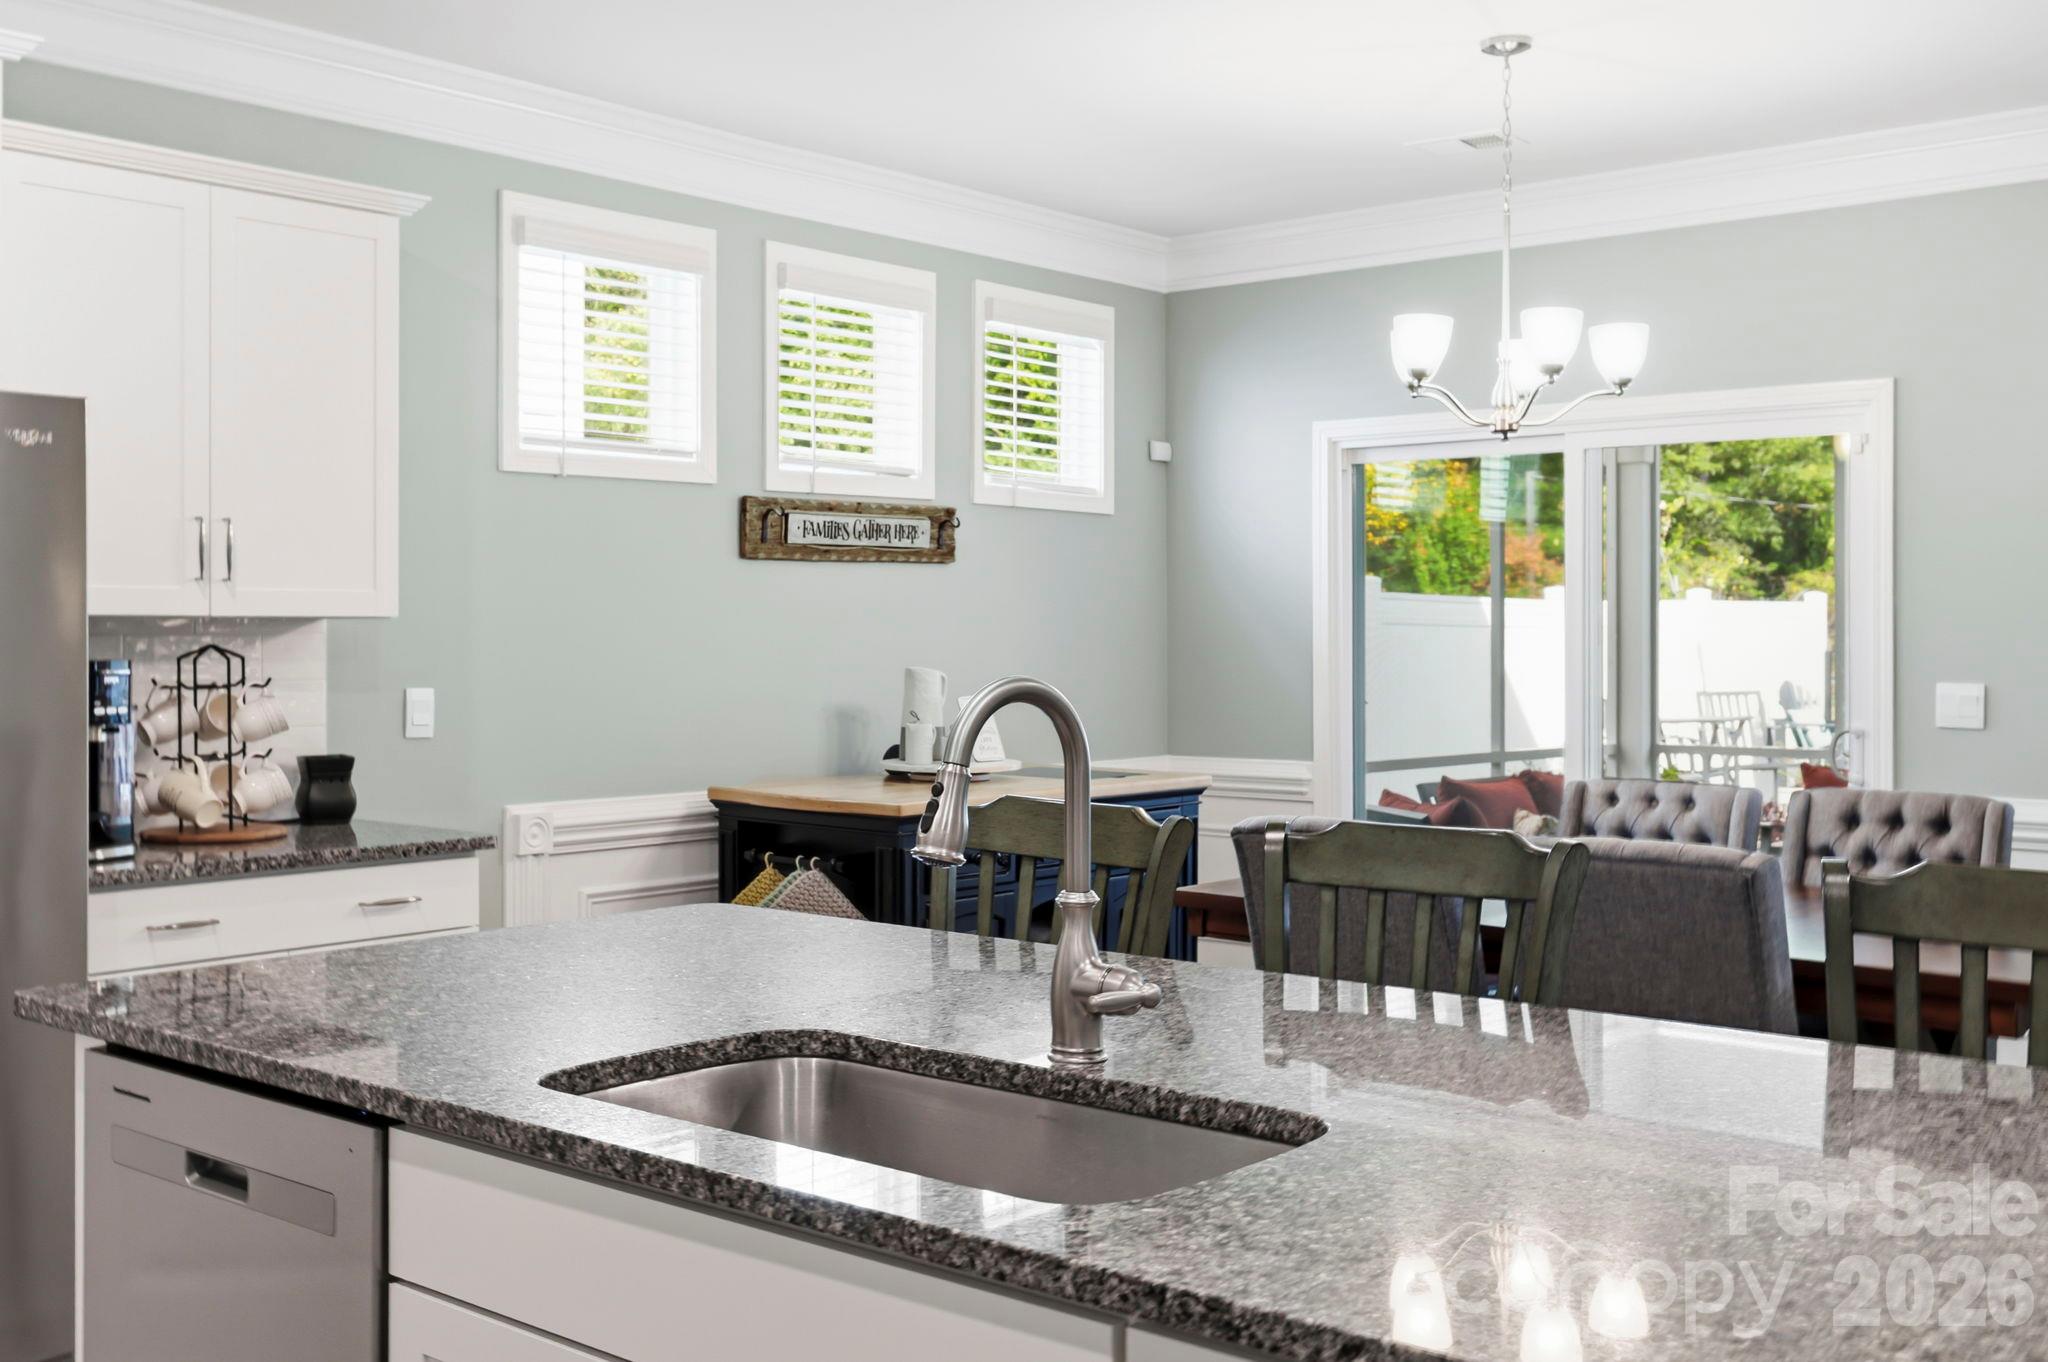
Beautiful spacious kitchen with granite counter tops - 451 Fox Cove Cove, Hendersonville
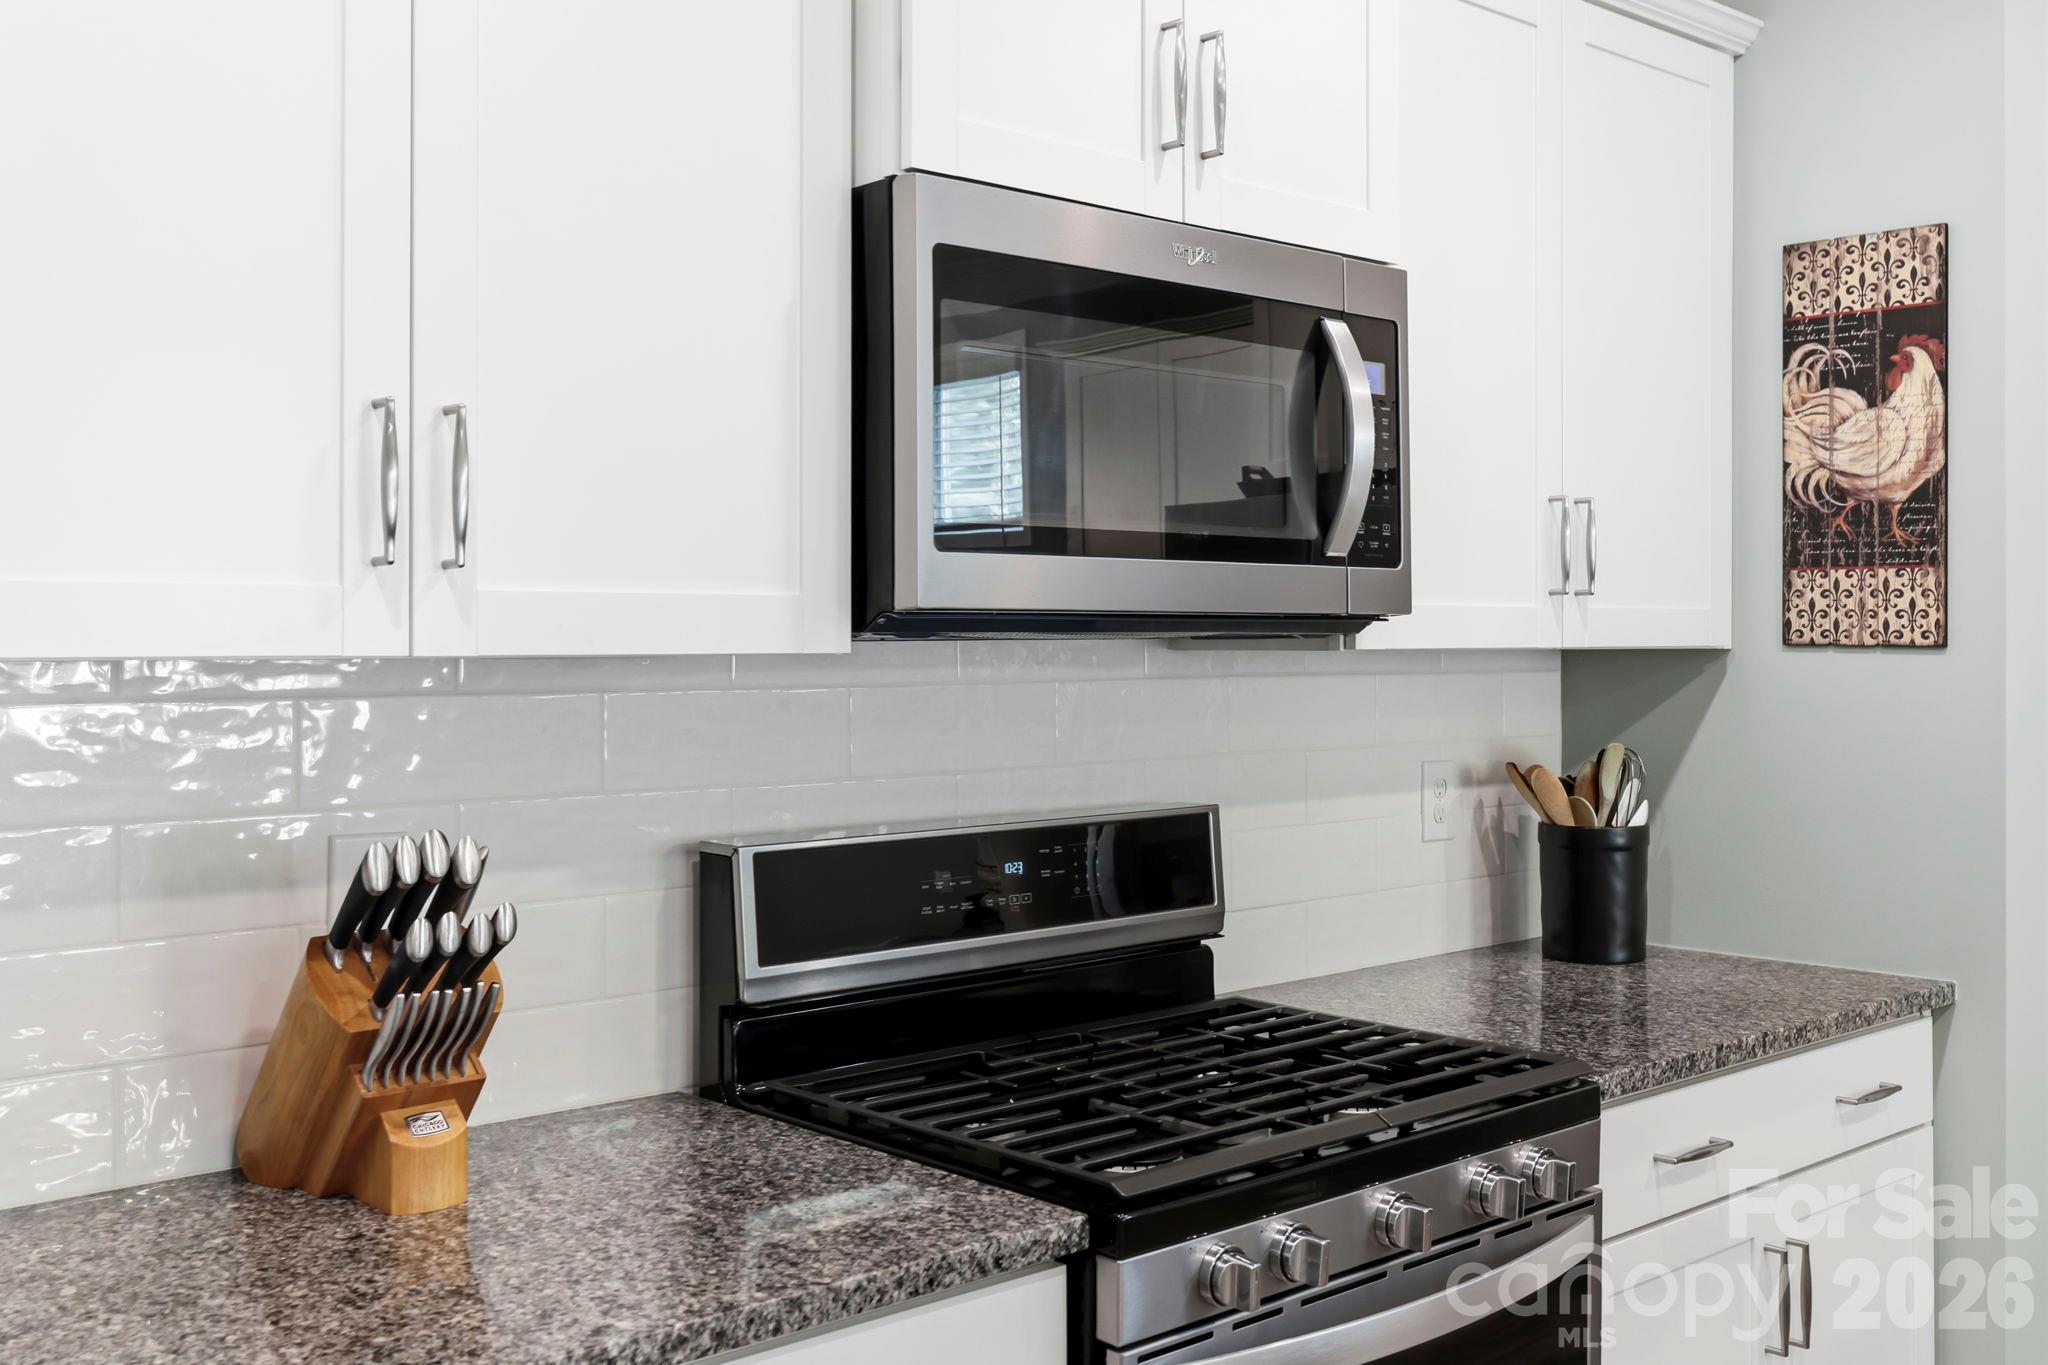
Gas cooktop - 451 Fox Cove Cove, Hendersonville
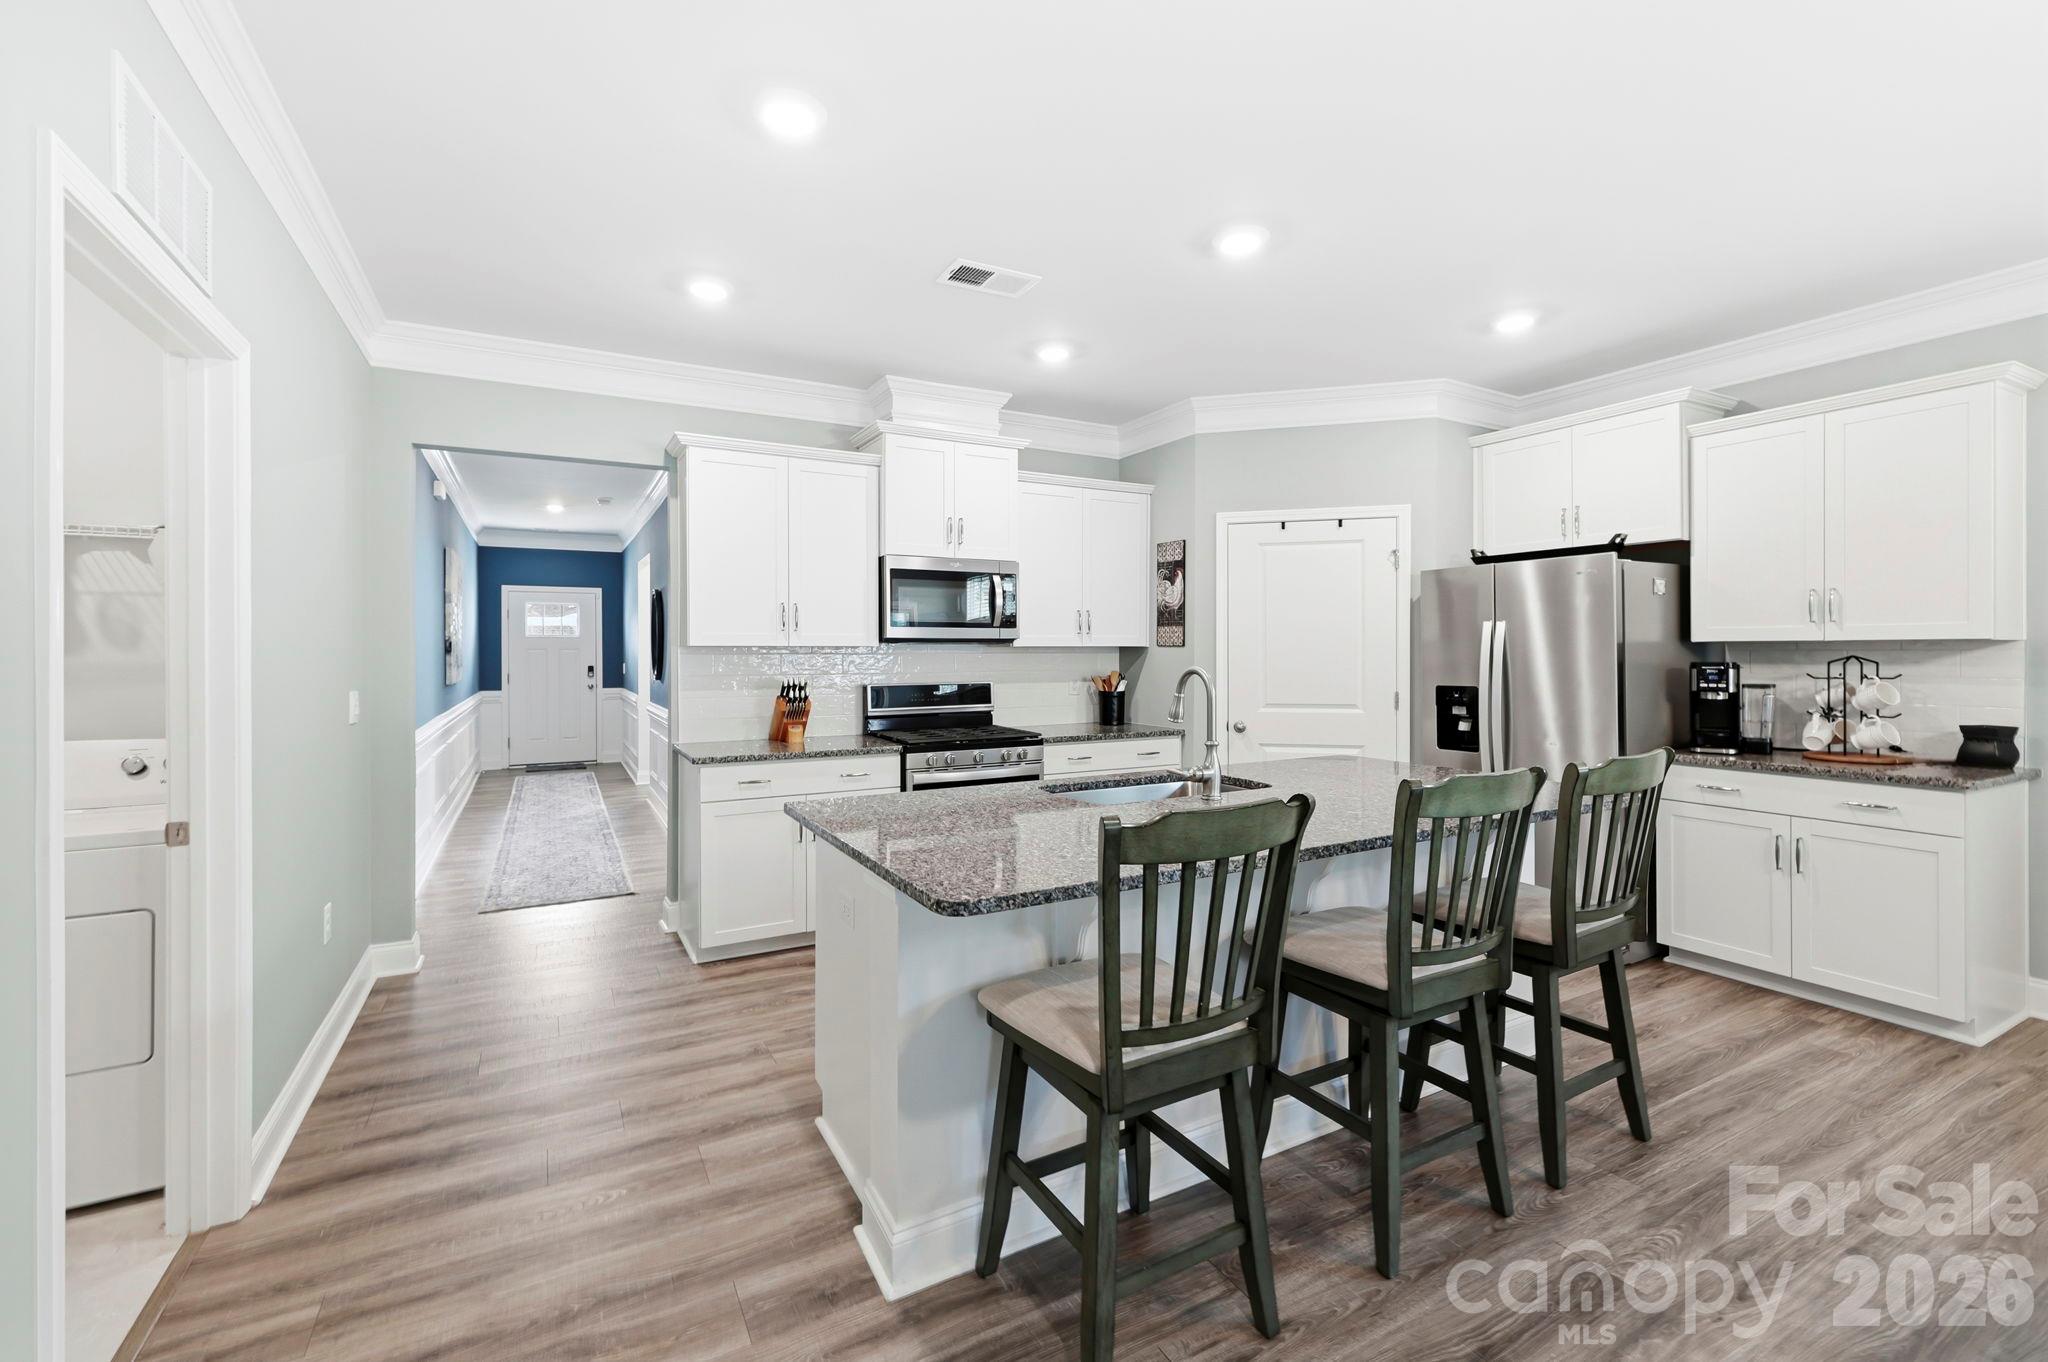
Beautiful spacious kitchen - 451 Fox Cove Cove, Hendersonville
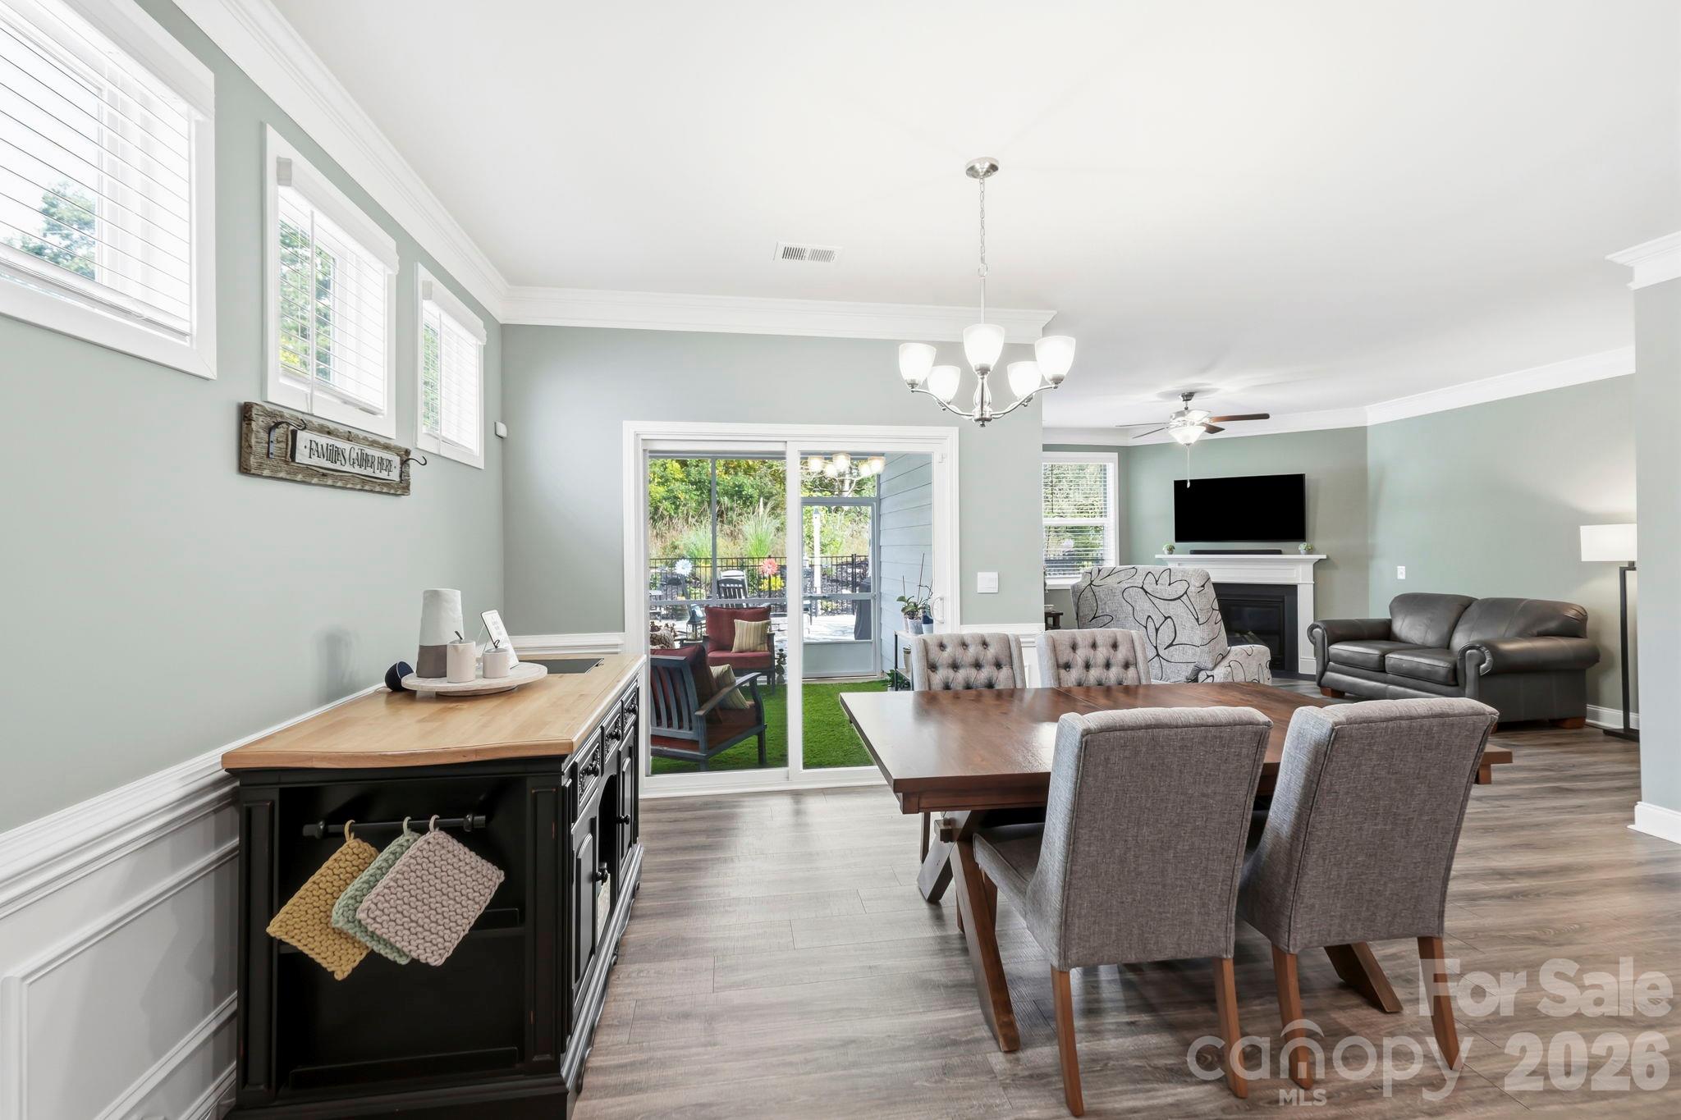
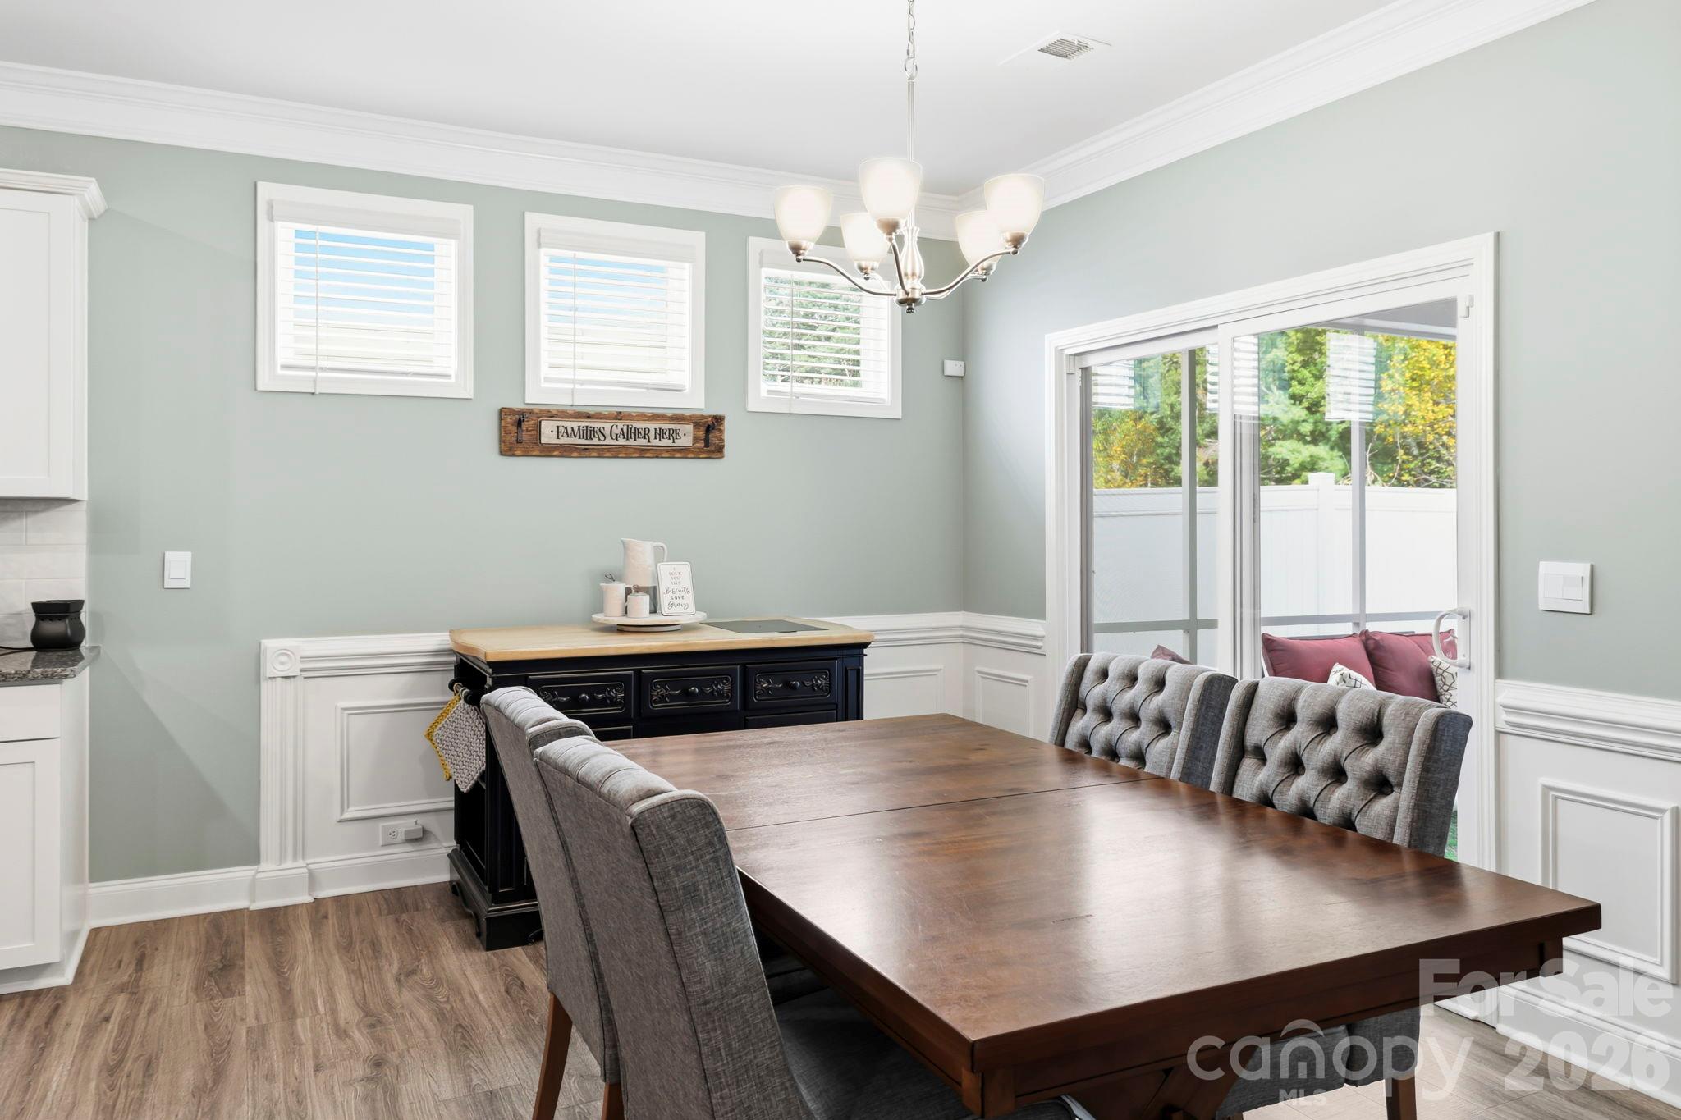
Dinning area - 451 Fox Cove Cove, Hendersonville
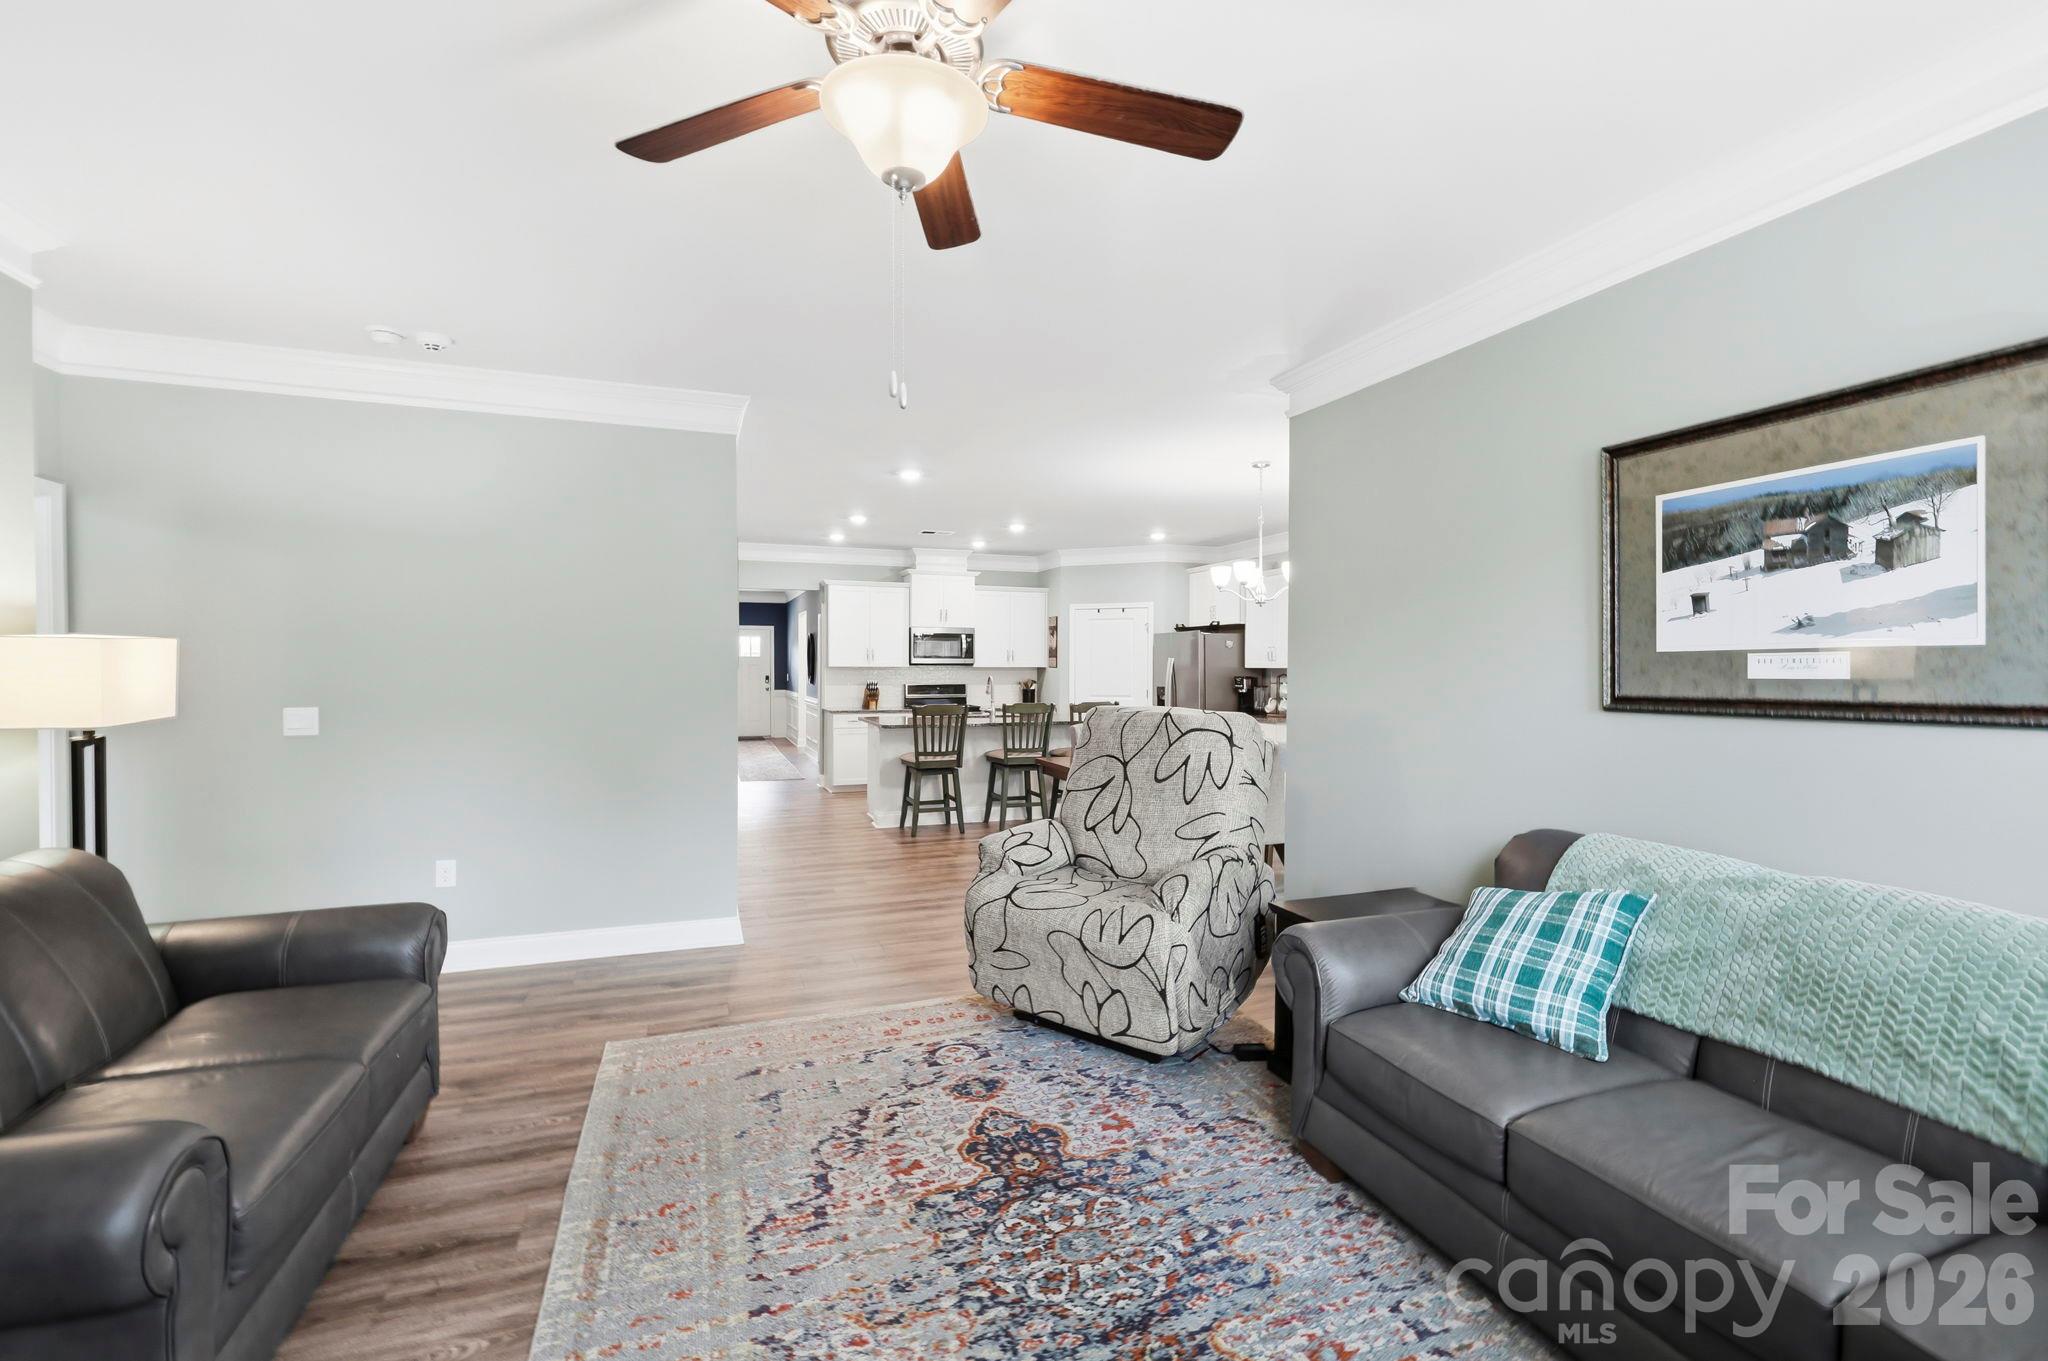
Living room - 451 Fox Cove Cove, Hendersonville
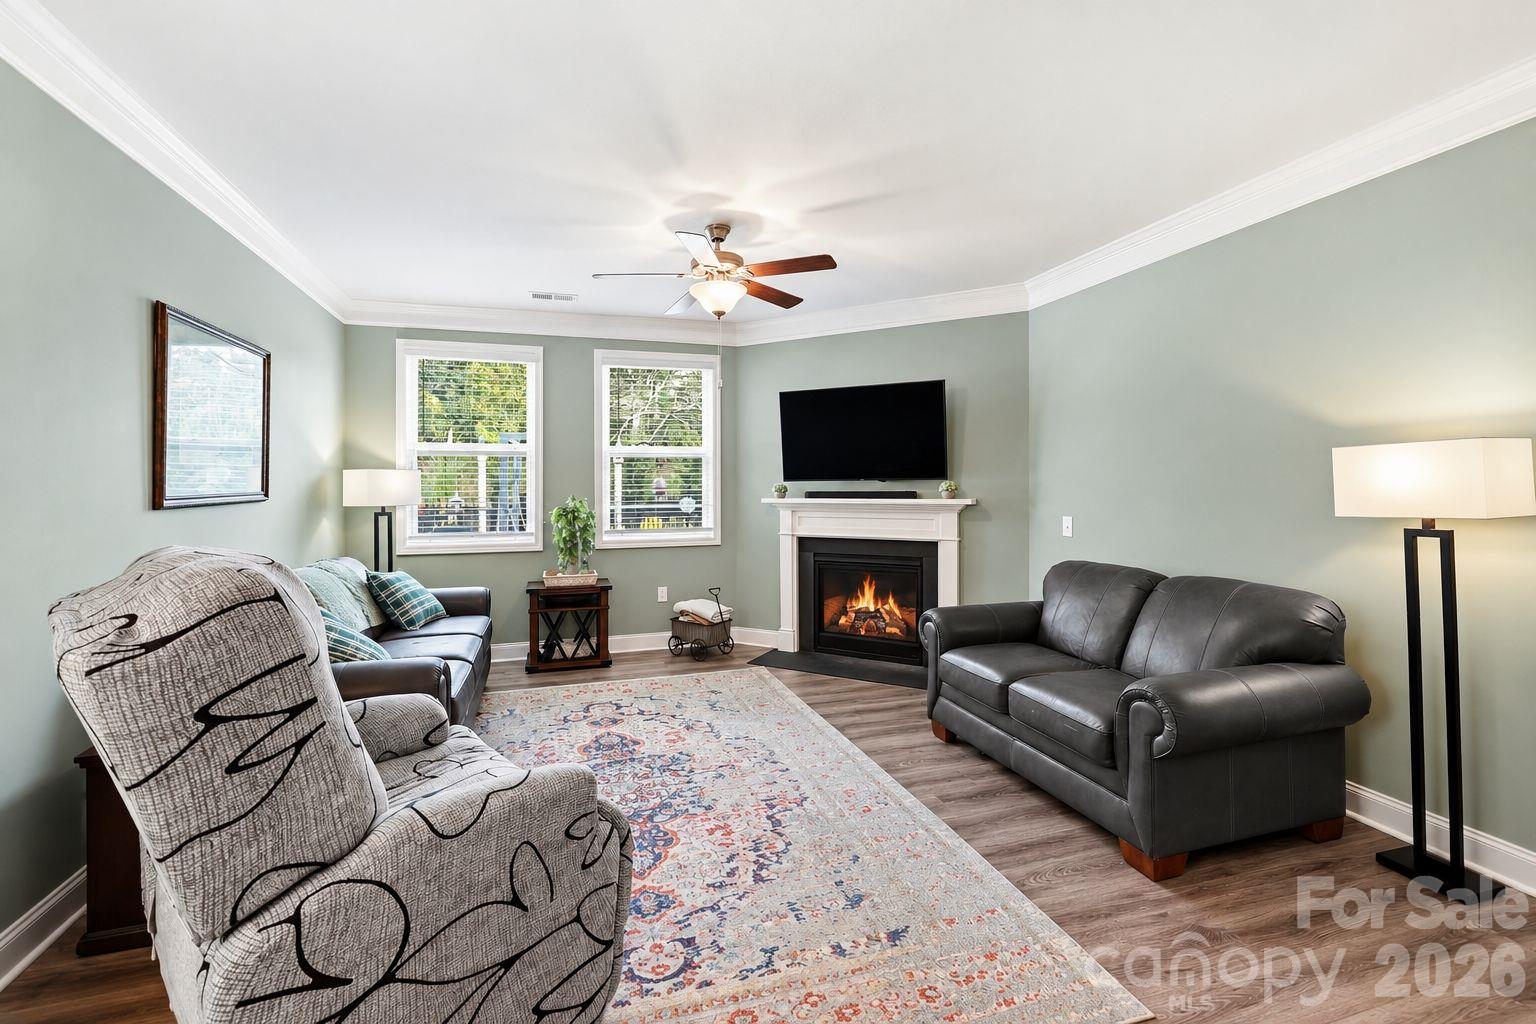
Living room with gas fireplace - 451 Fox Cove Cove, Hendersonville
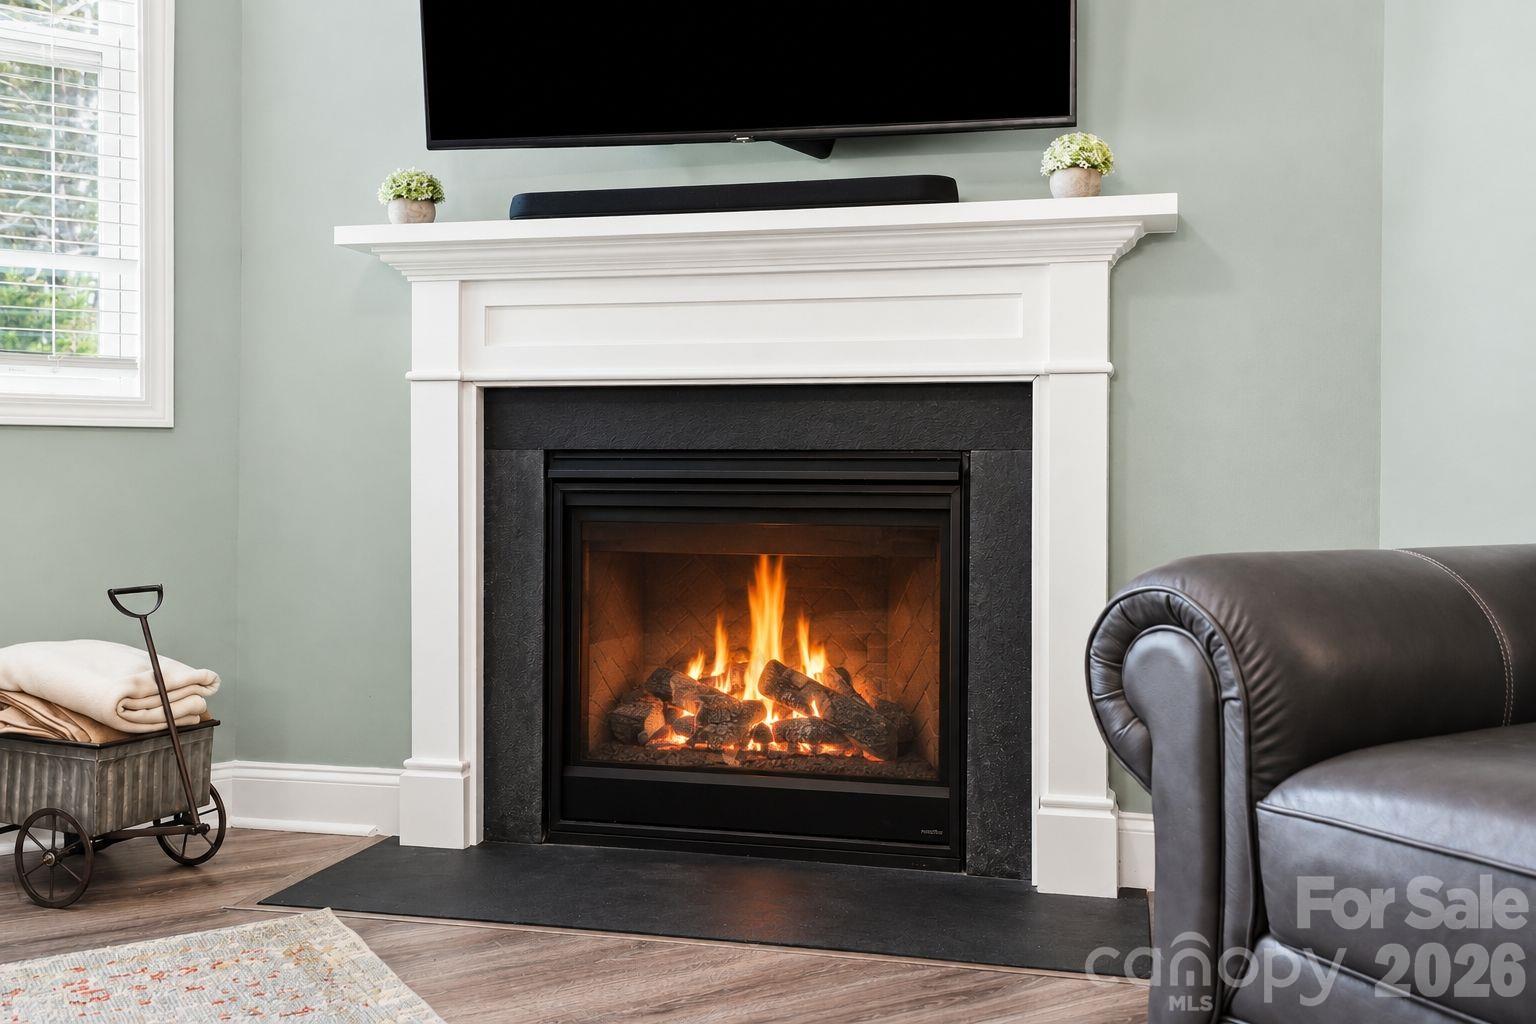
Gas fireplace - 451 Fox Cove Cove, Hendersonville
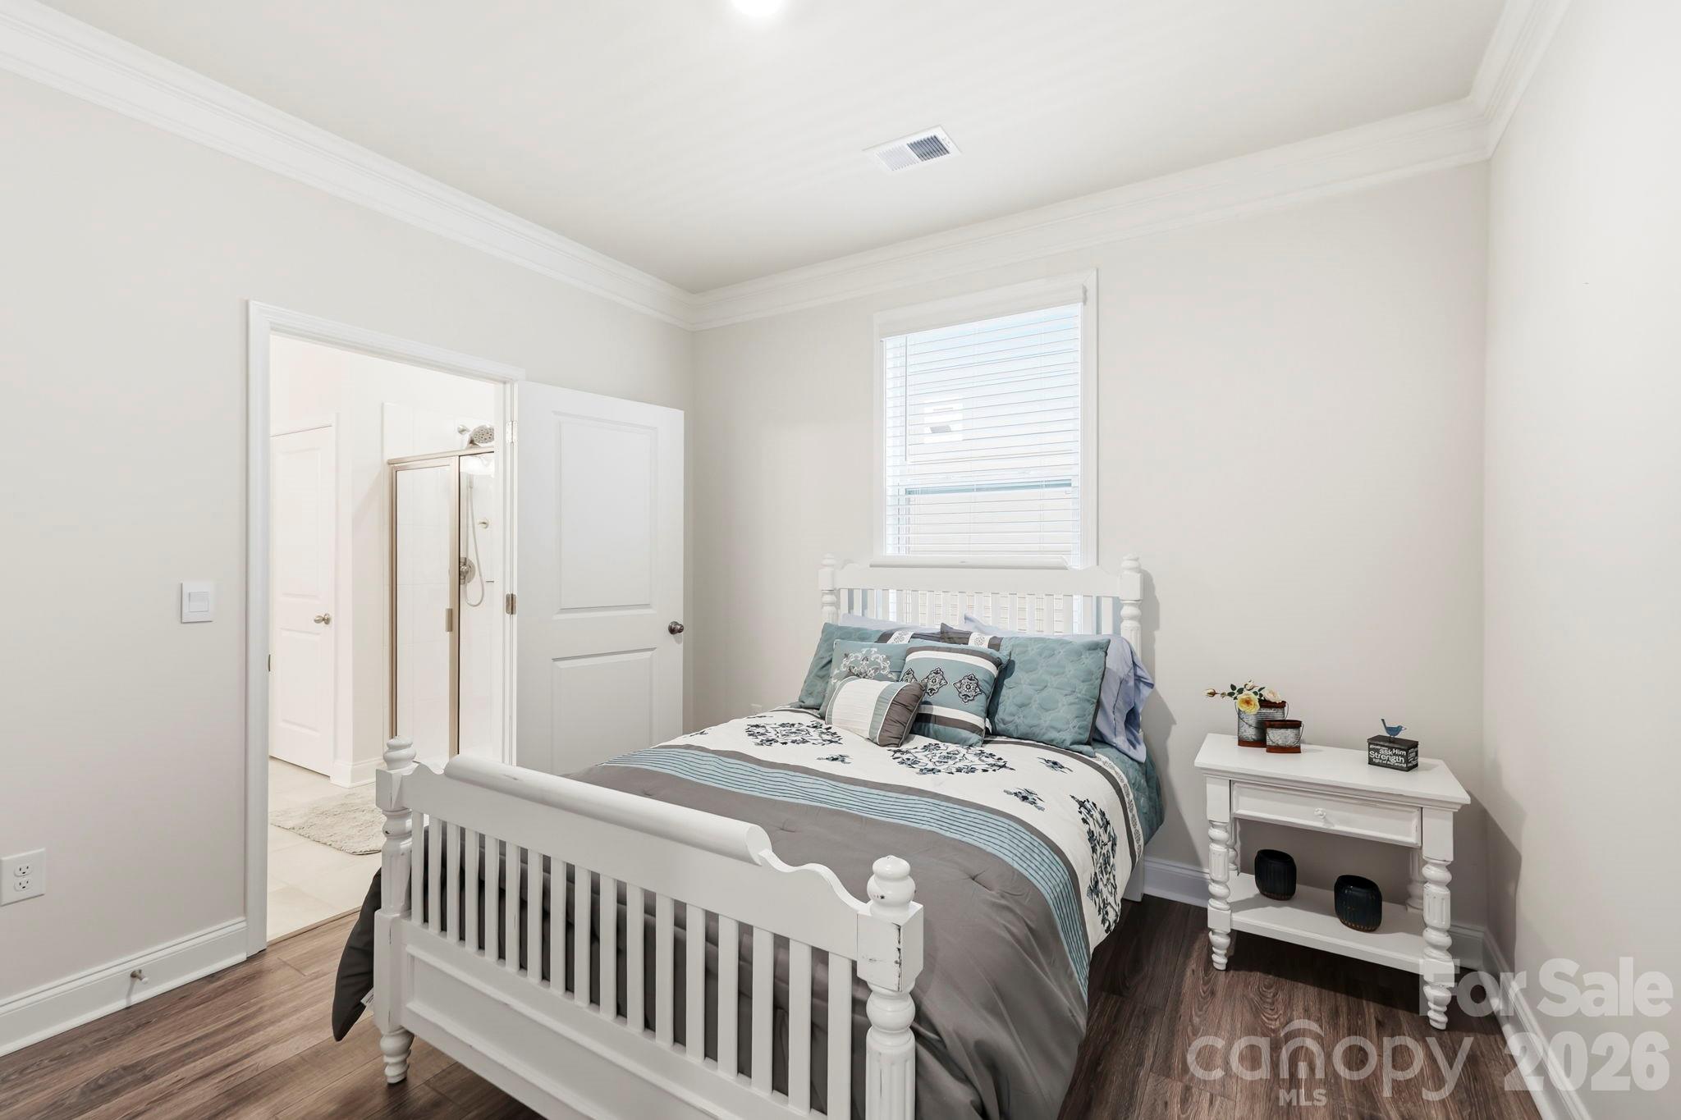
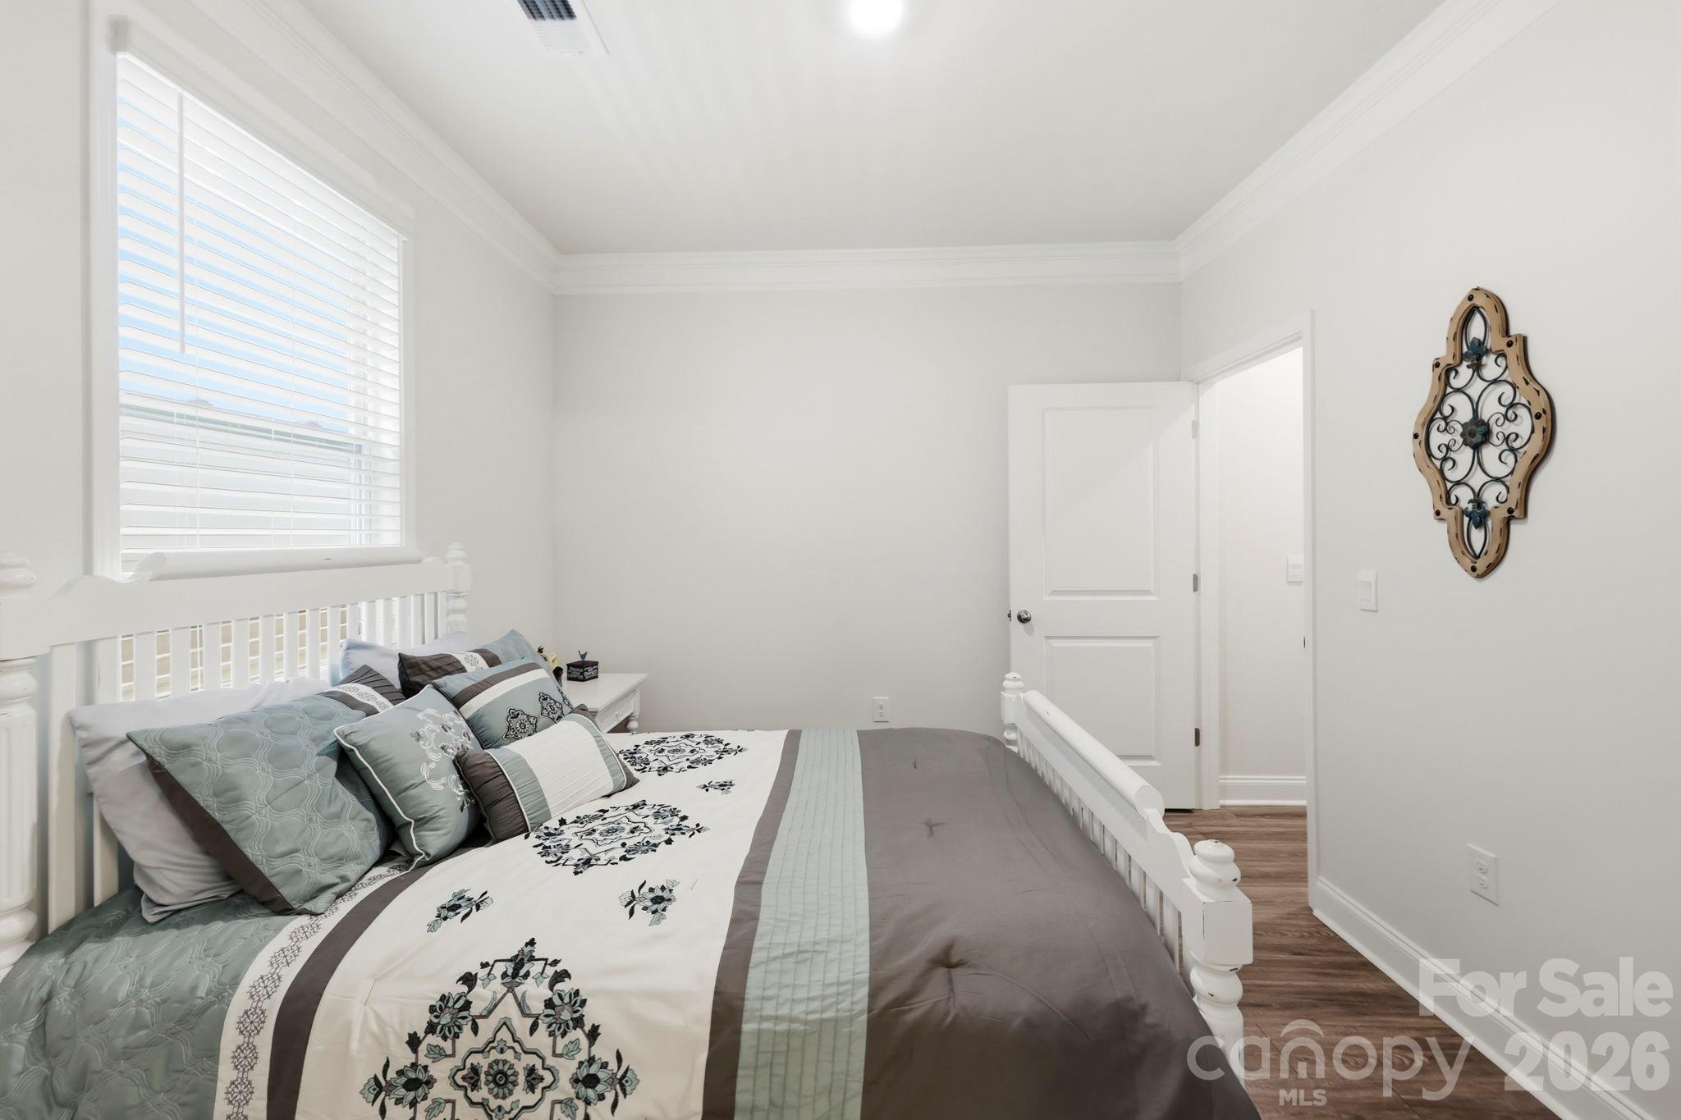
Second bedroom - 451 Fox Cove Cove, Hendersonville
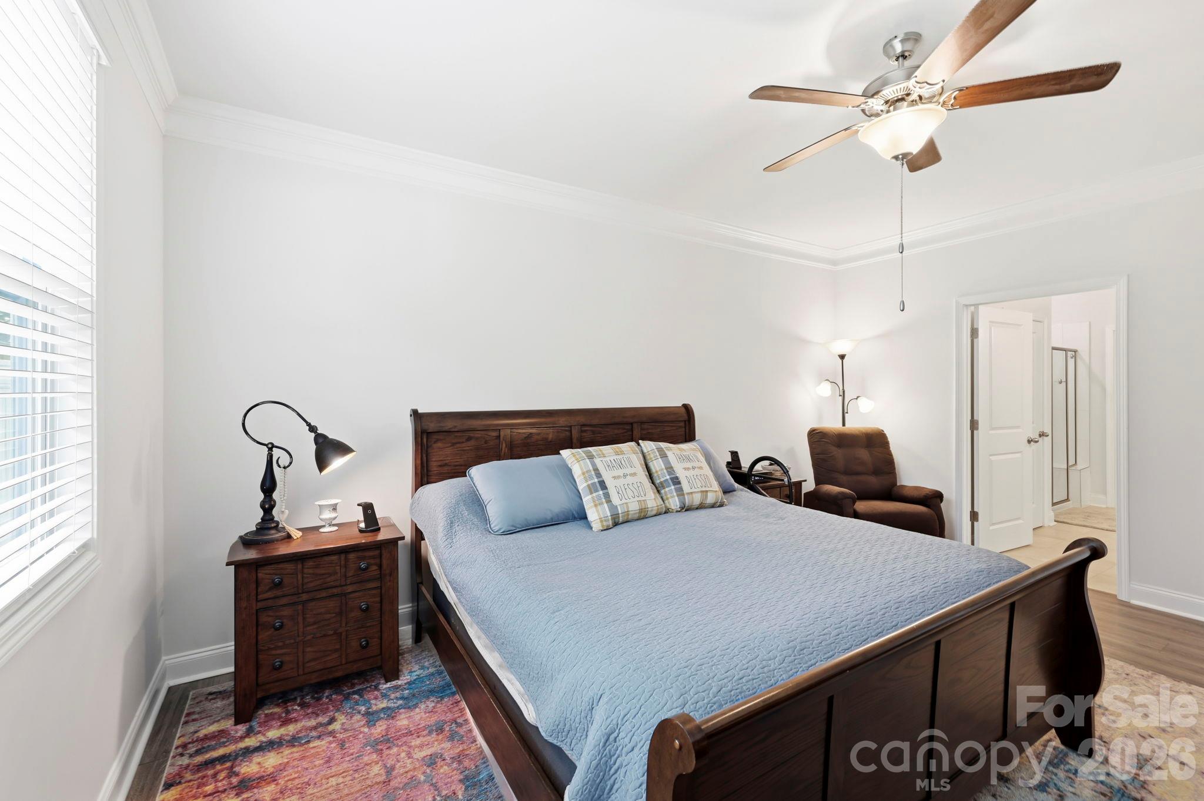
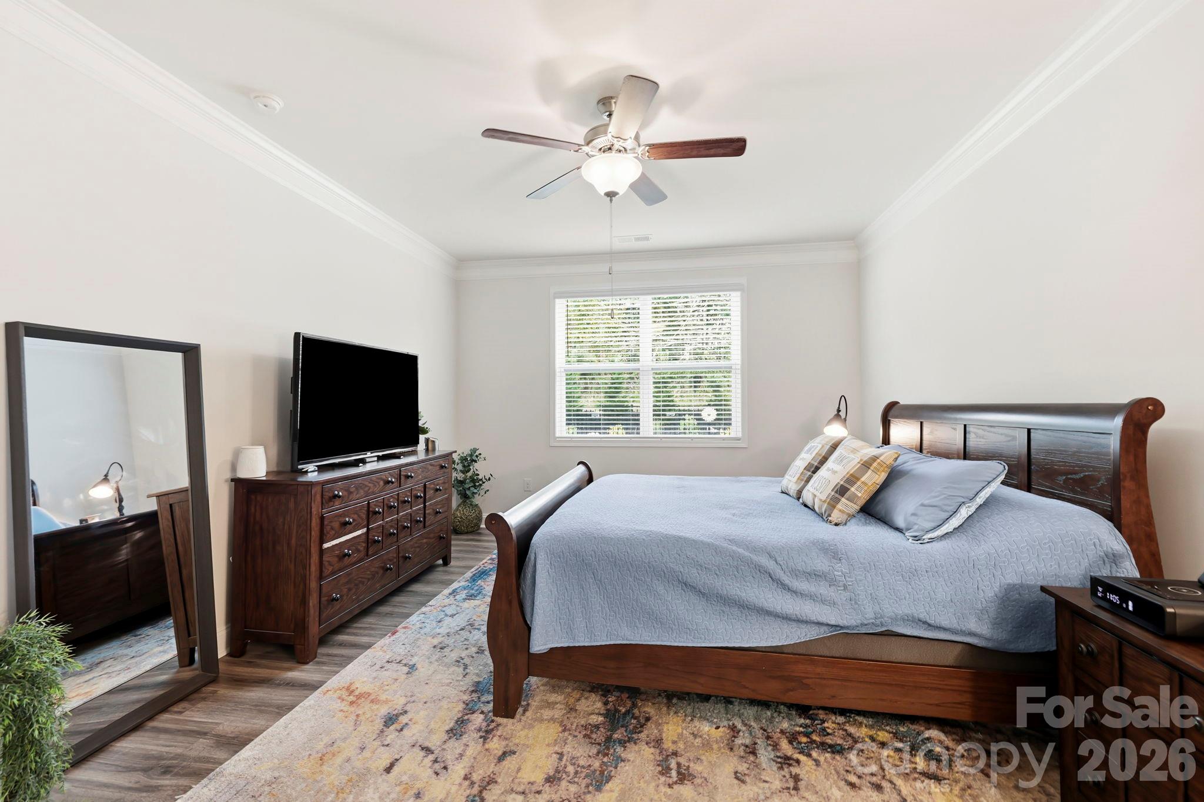
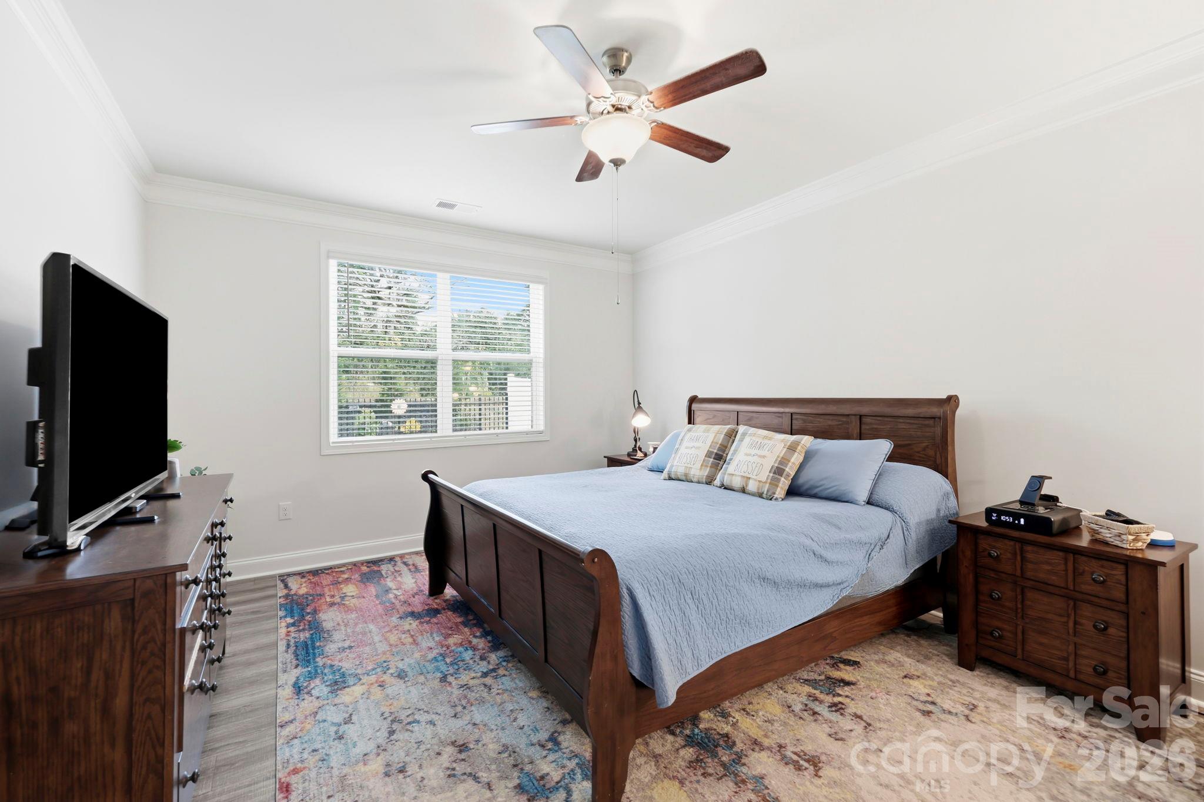
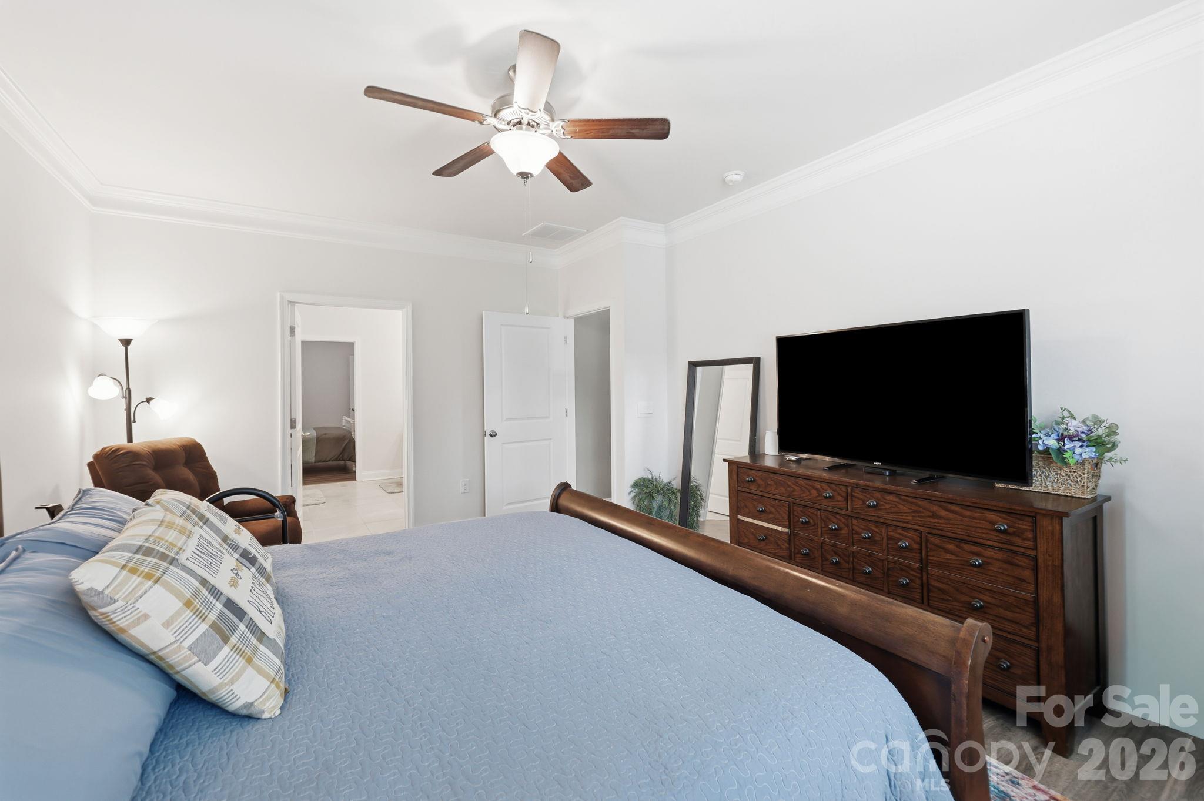
Primary bedroom suite - 451 Fox Cove Cove, Hendersonville
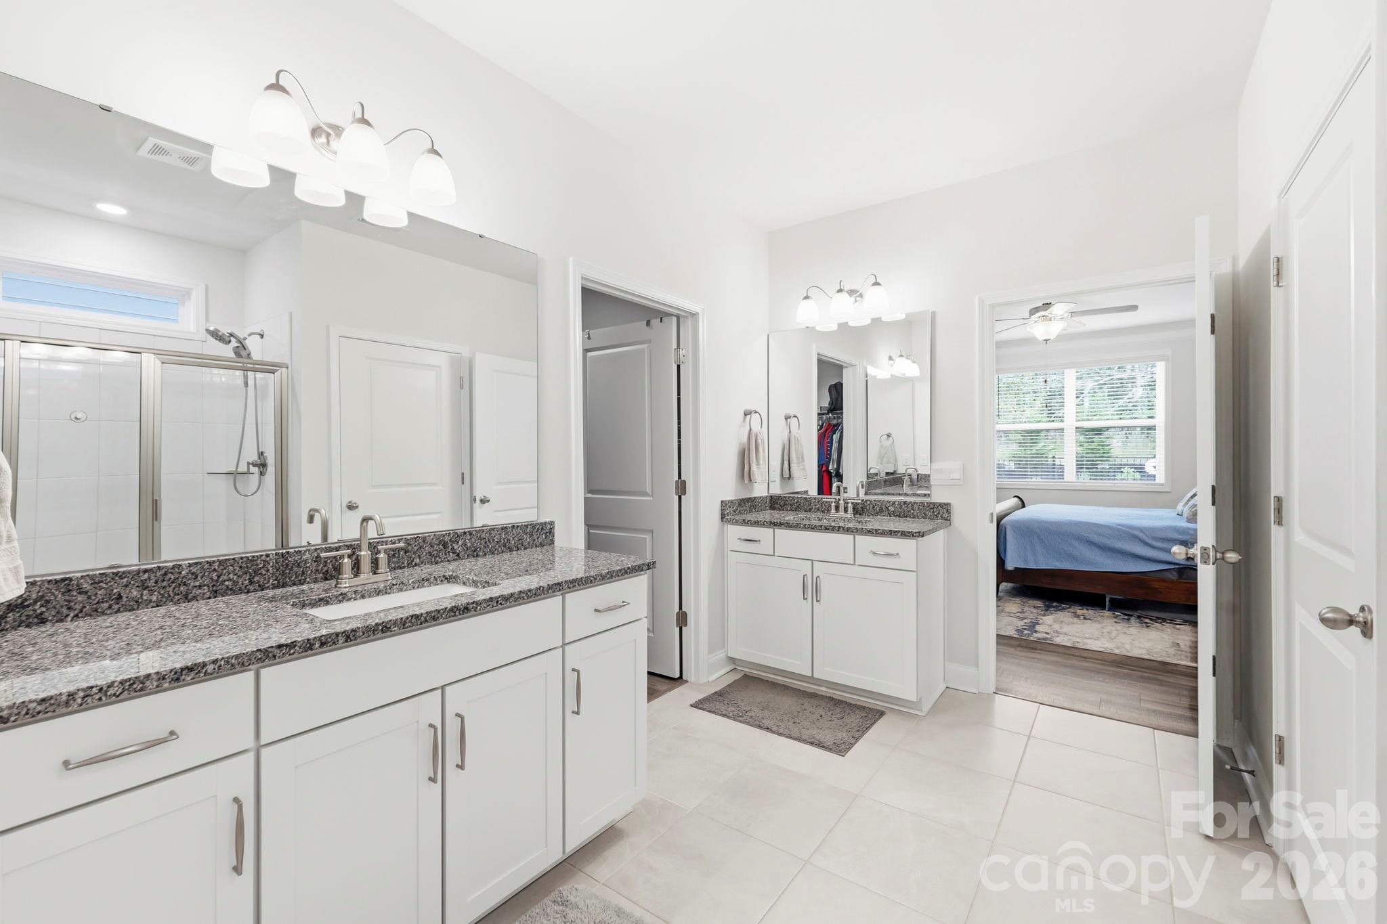
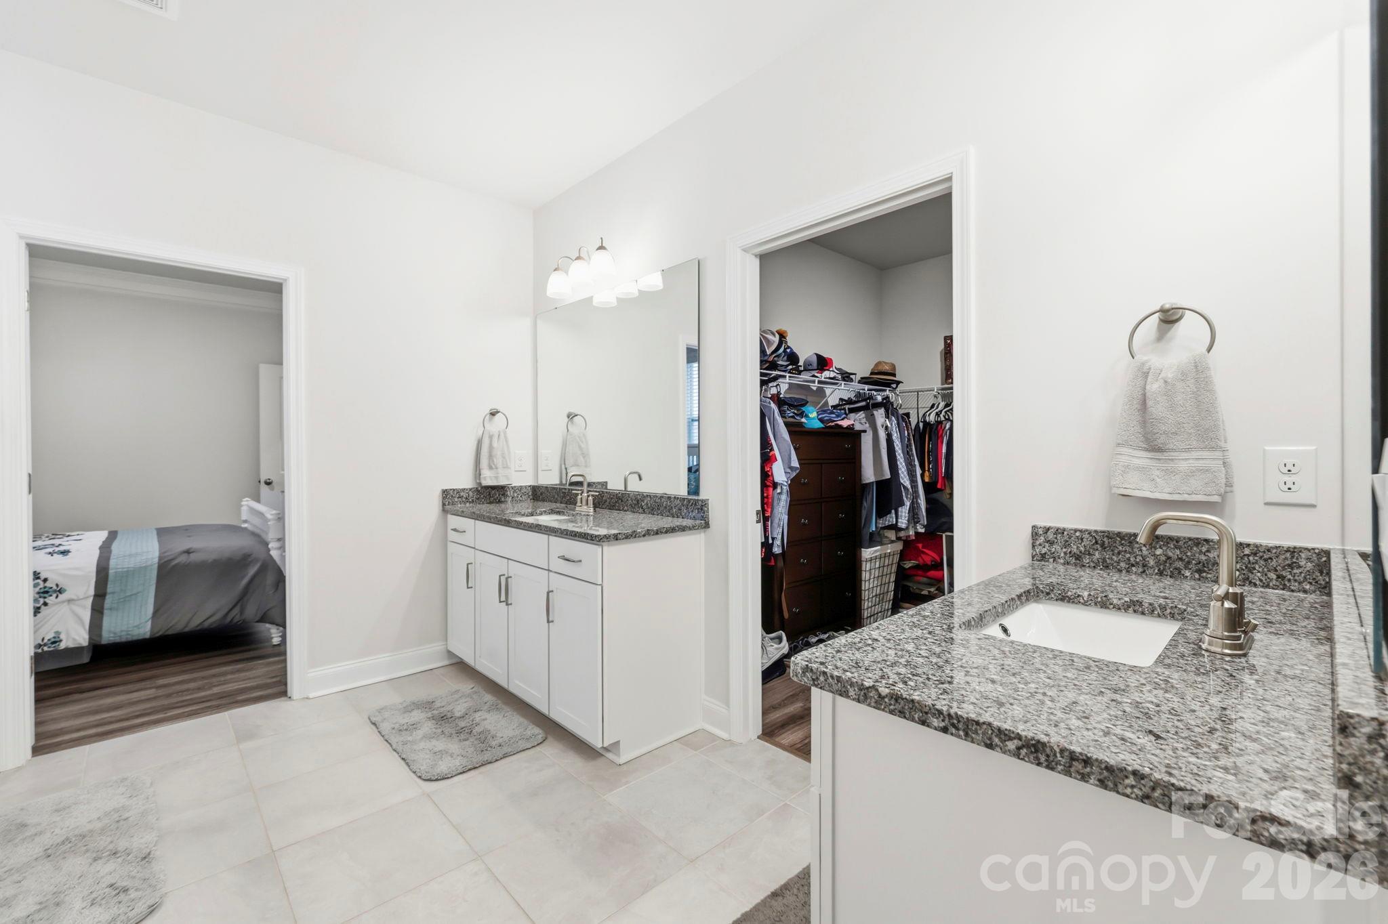
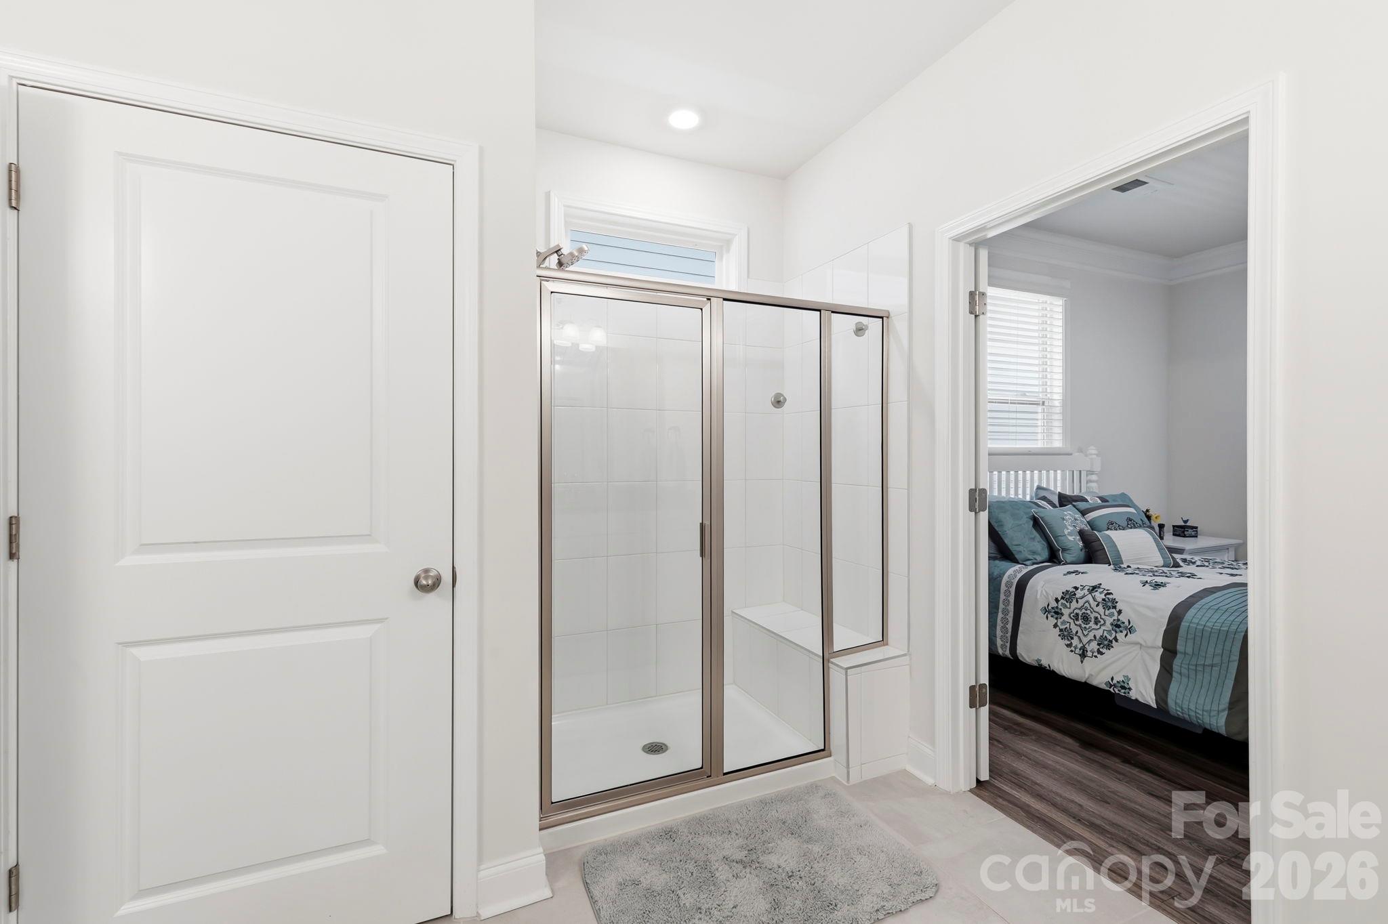
Primary bathroom connects to primary and second  bedroom - 451 Fox Cove Cove, Hendersonville
Primary bathroom connects to second  bedroom - 451 Fox Cove Cove, Hendersonville
Walk in tiled shower in master bathroom - 451 Fox Cove Cove, Hendersonville
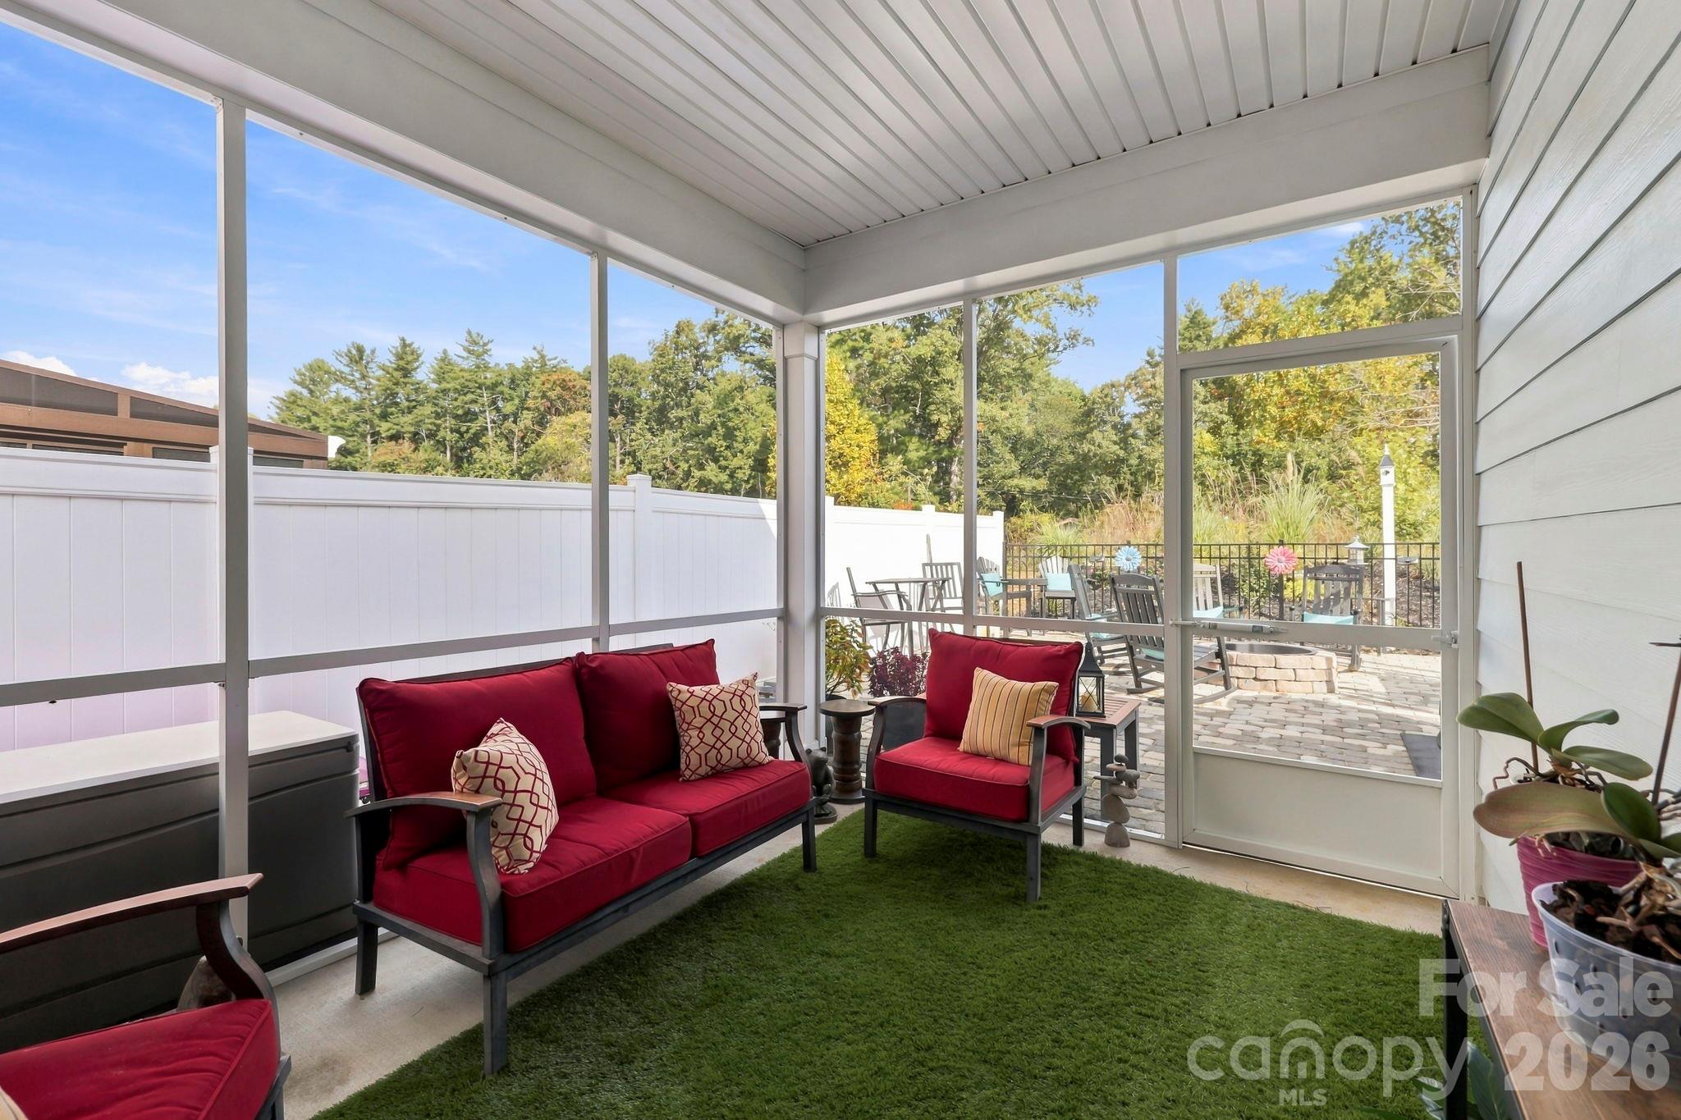
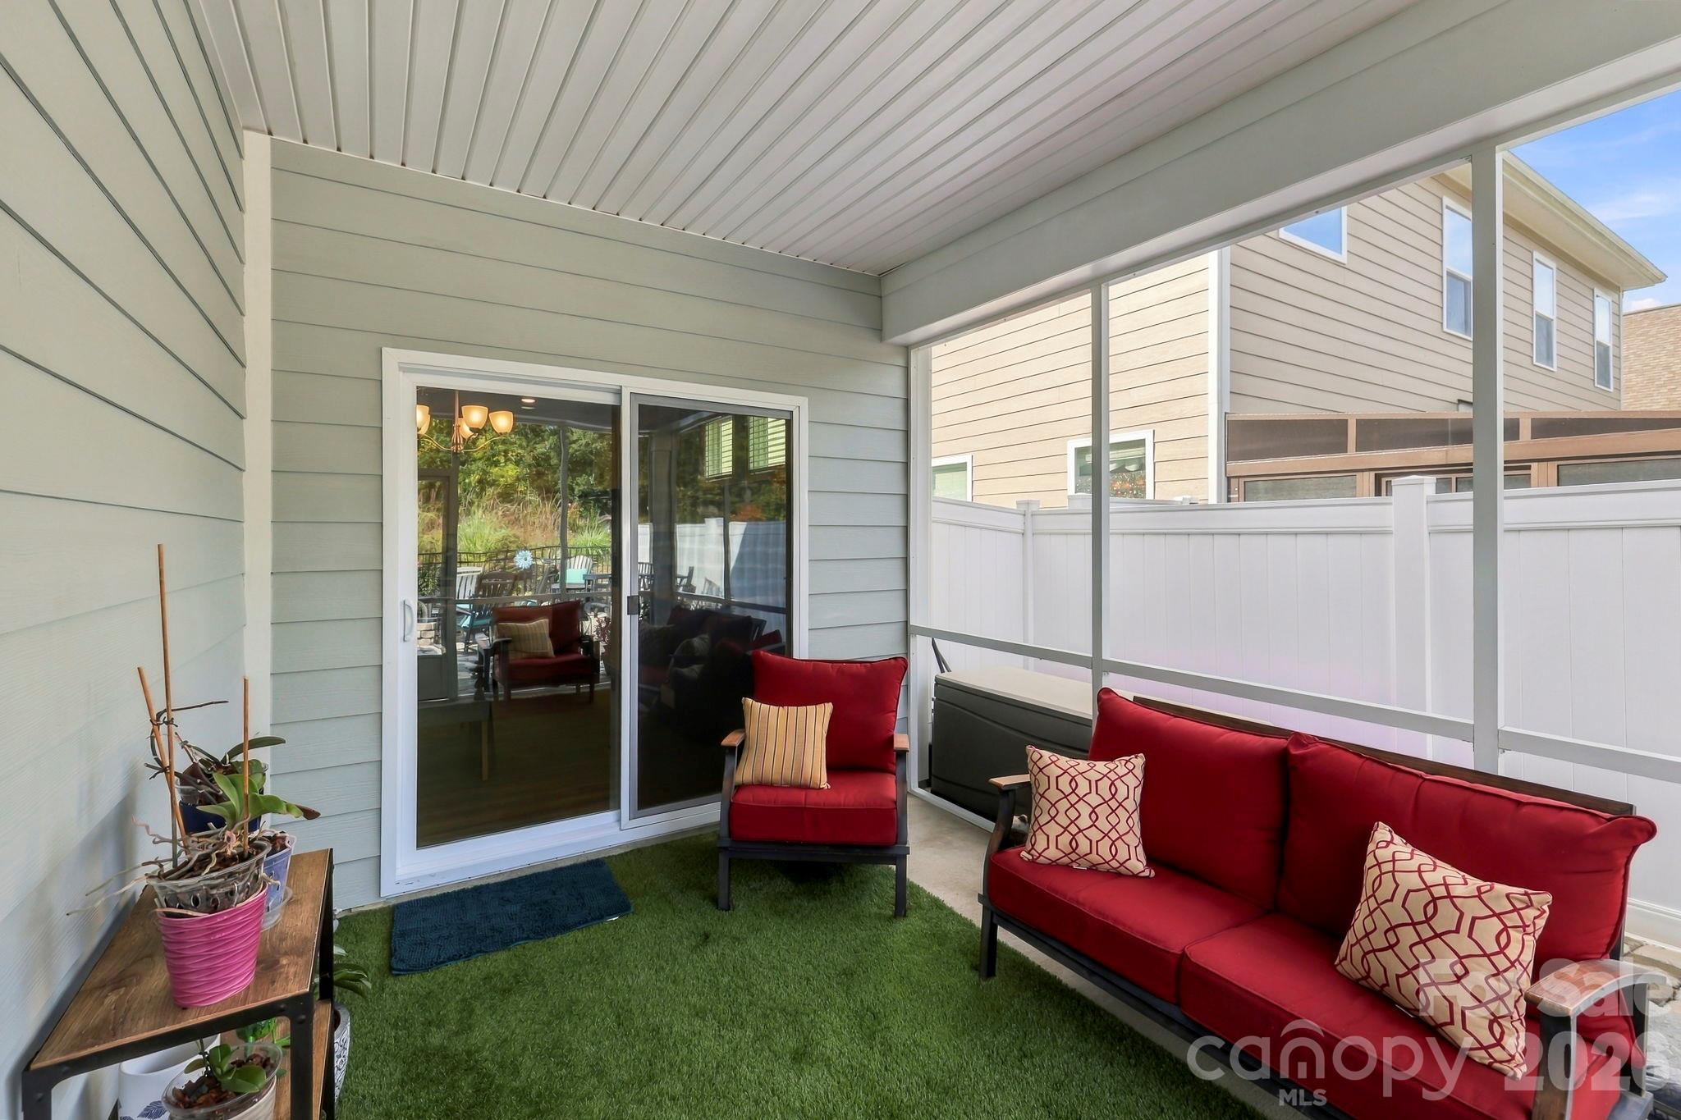
Screened back porch - 451 Fox Cove Cove, Hendersonville
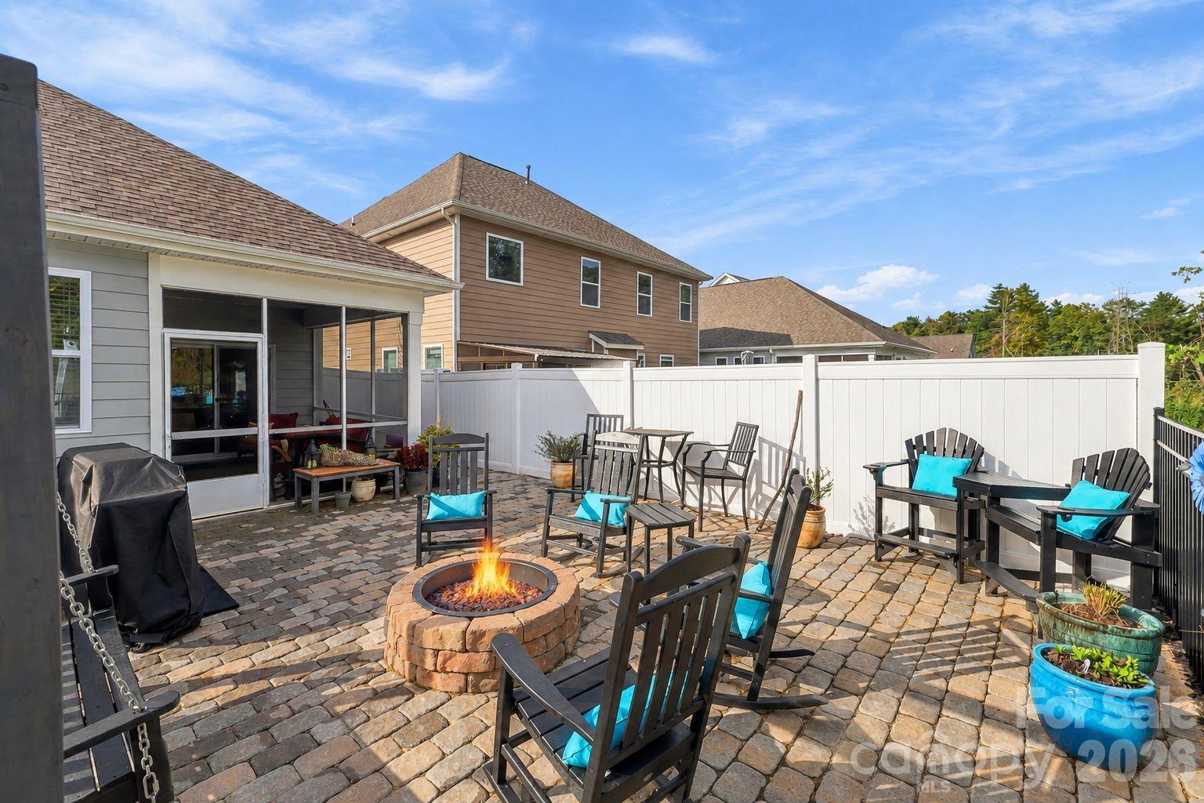
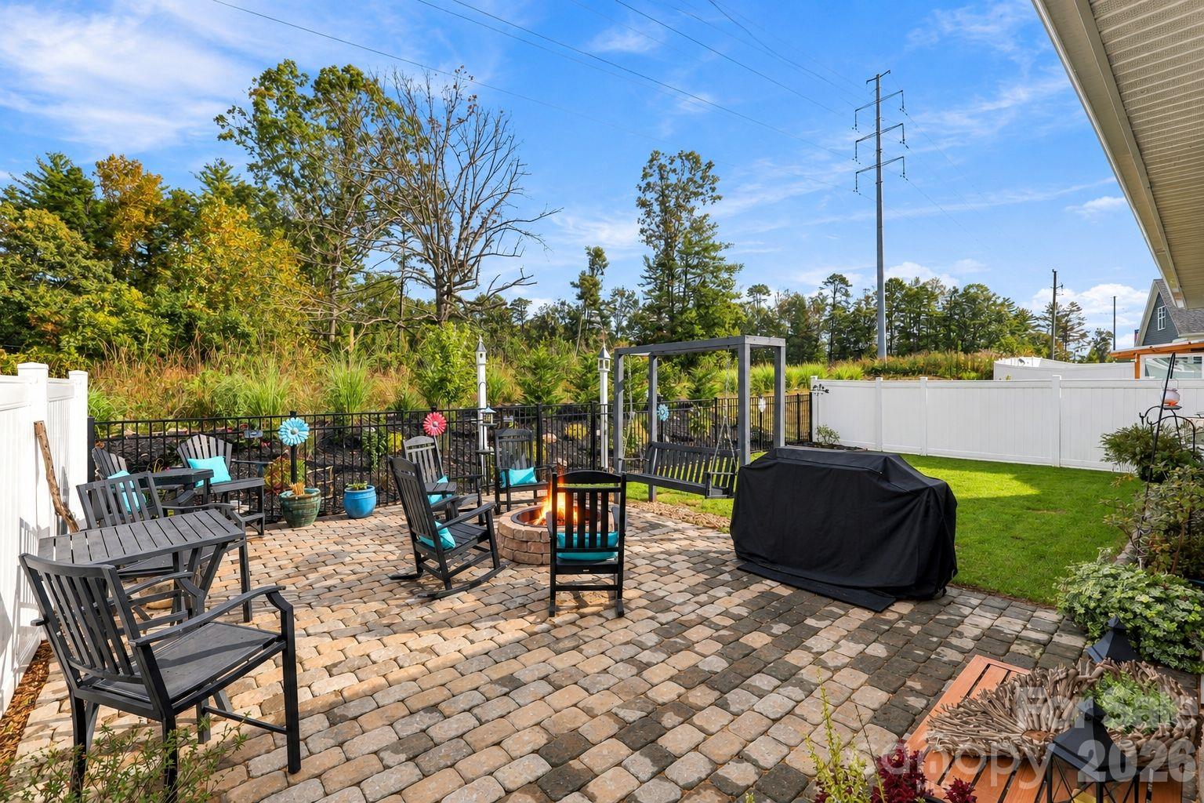
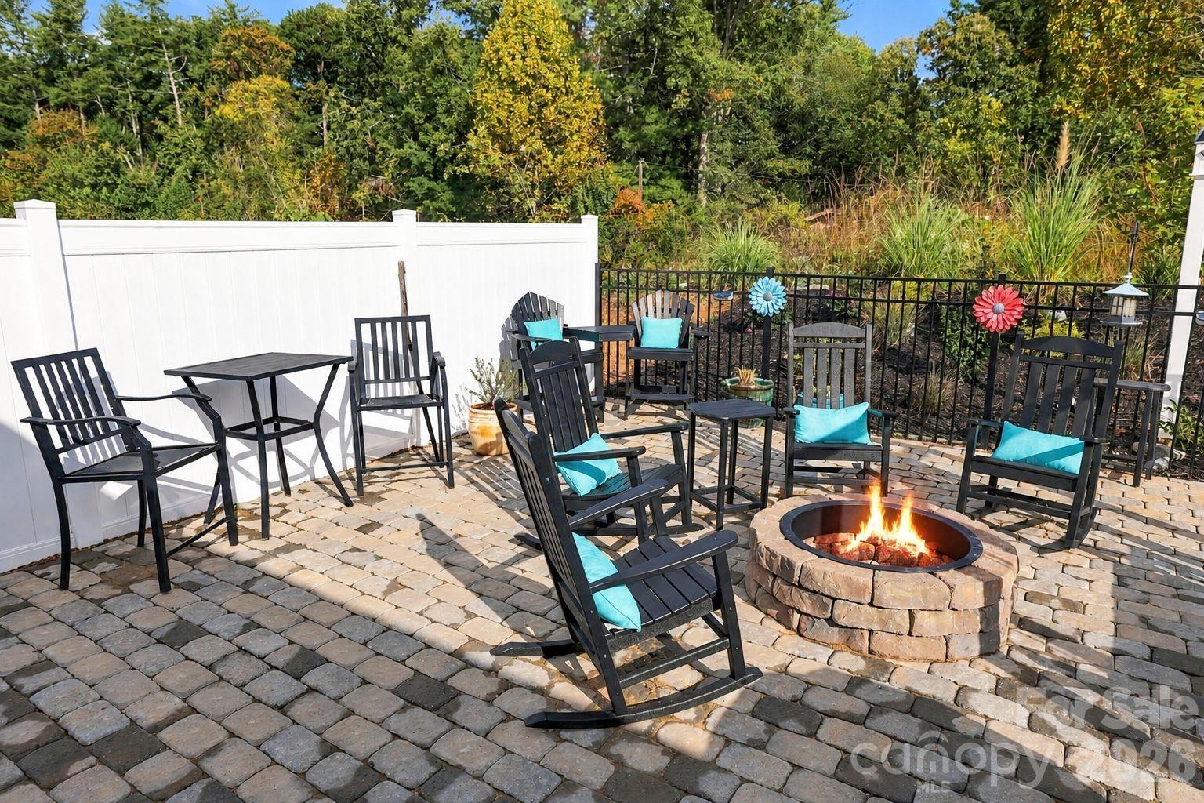
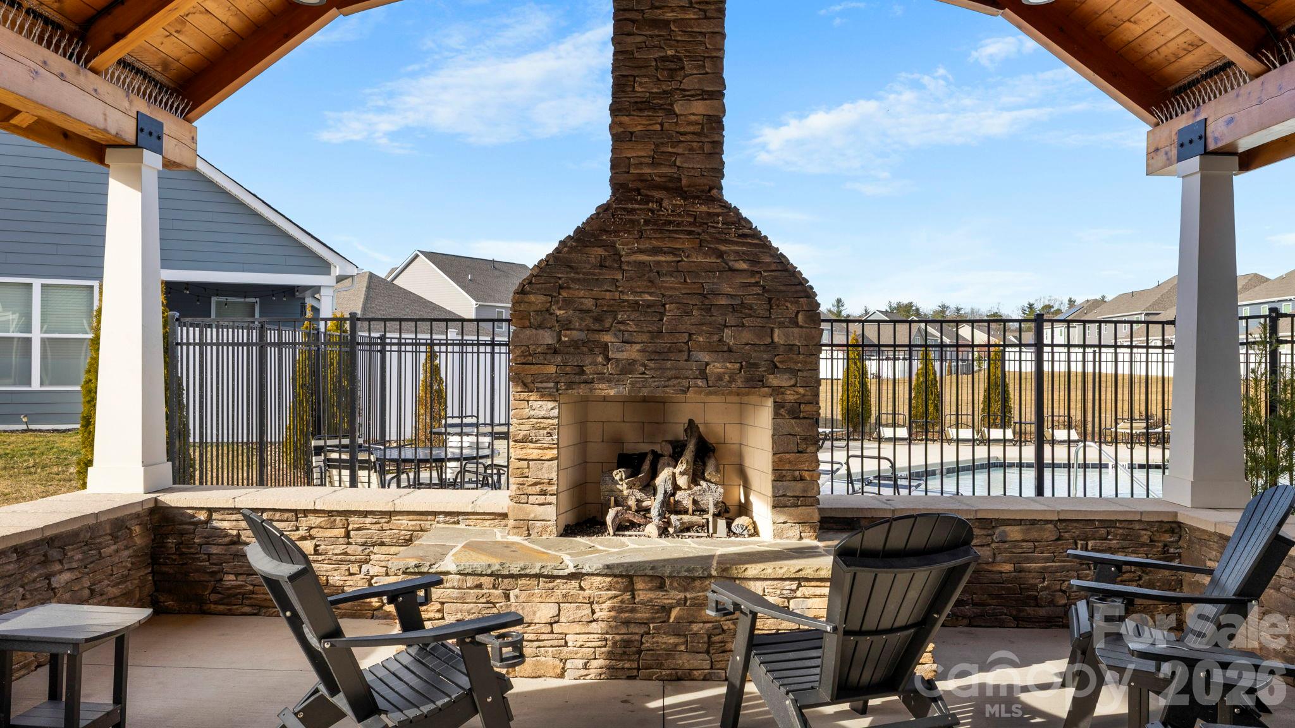
Beautiful fenced in backyard with pavers and build in fireplace - 451 Fox Cove Cove, Hendersonville
Beautiful fenced in  backyard with pavers and build in fireplace - 451 Fox Cove Cove, Hendersonville
Beautiful fenced in backyard with pavers and build in fireplace - 451 Fox Cove Cove, Hendersonville
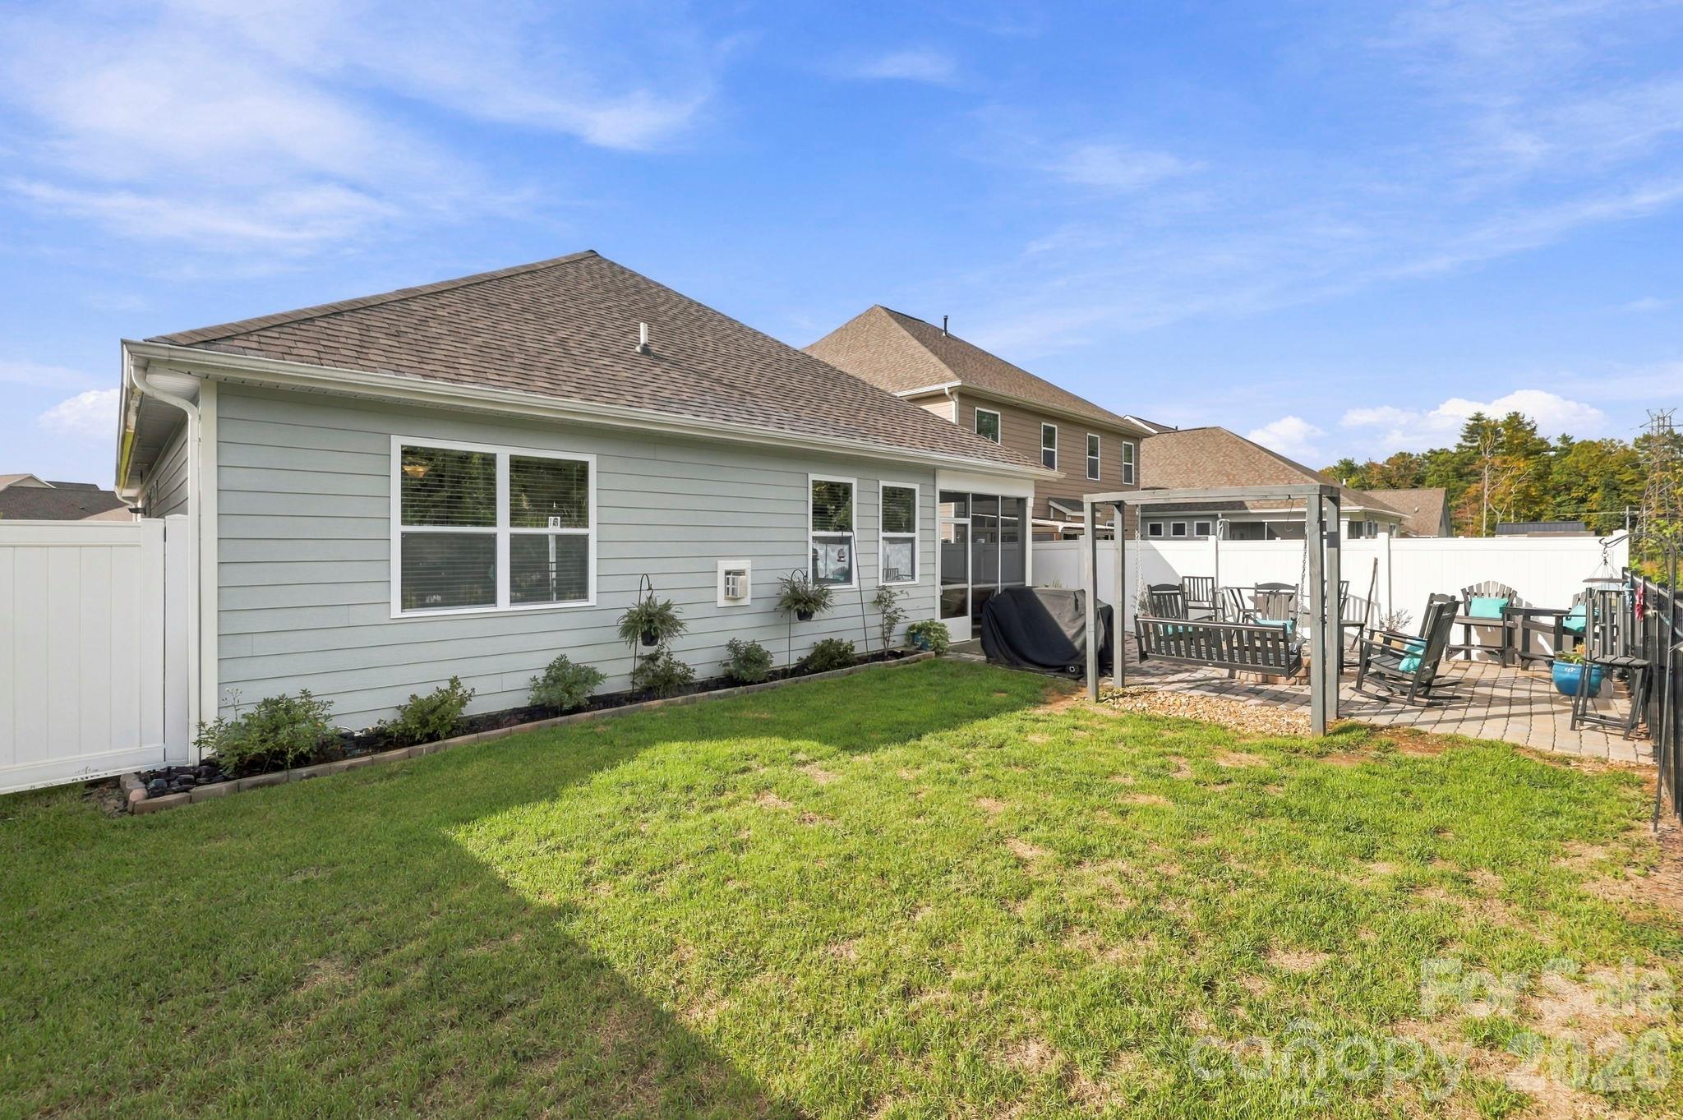
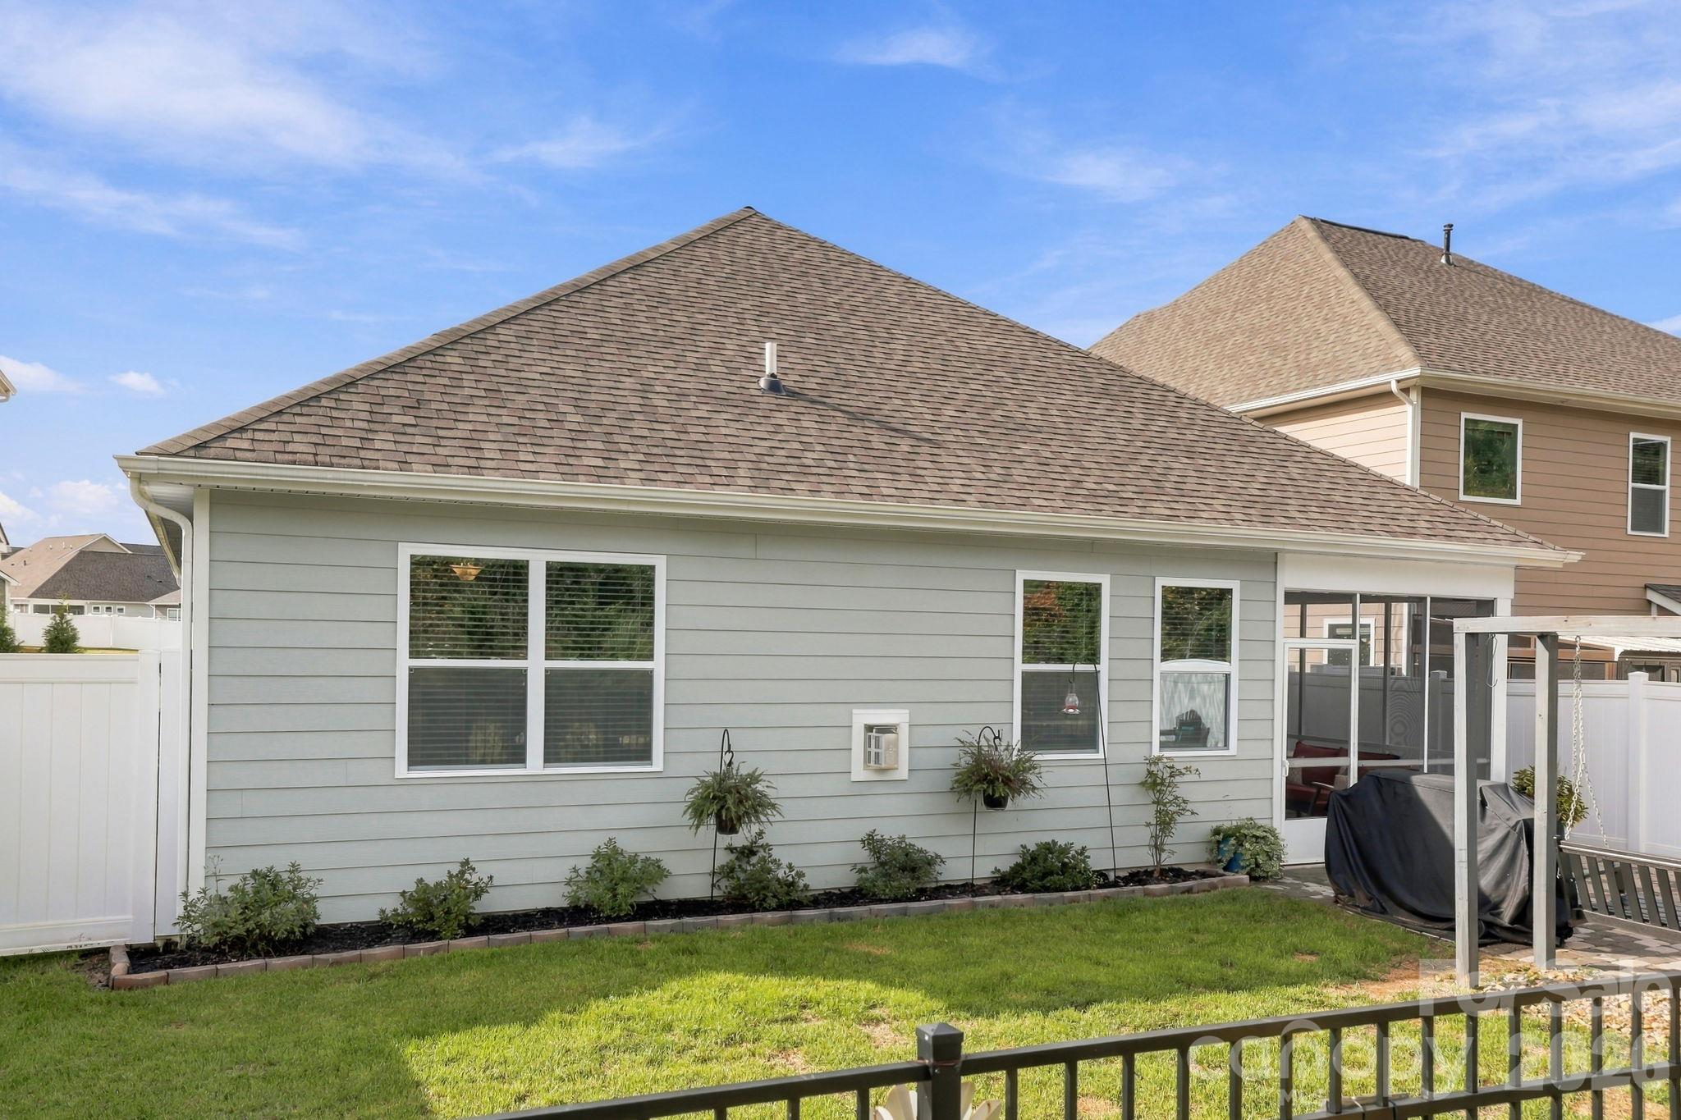
Fenced in back yard - 451 Fox Cove Cove, Hendersonville
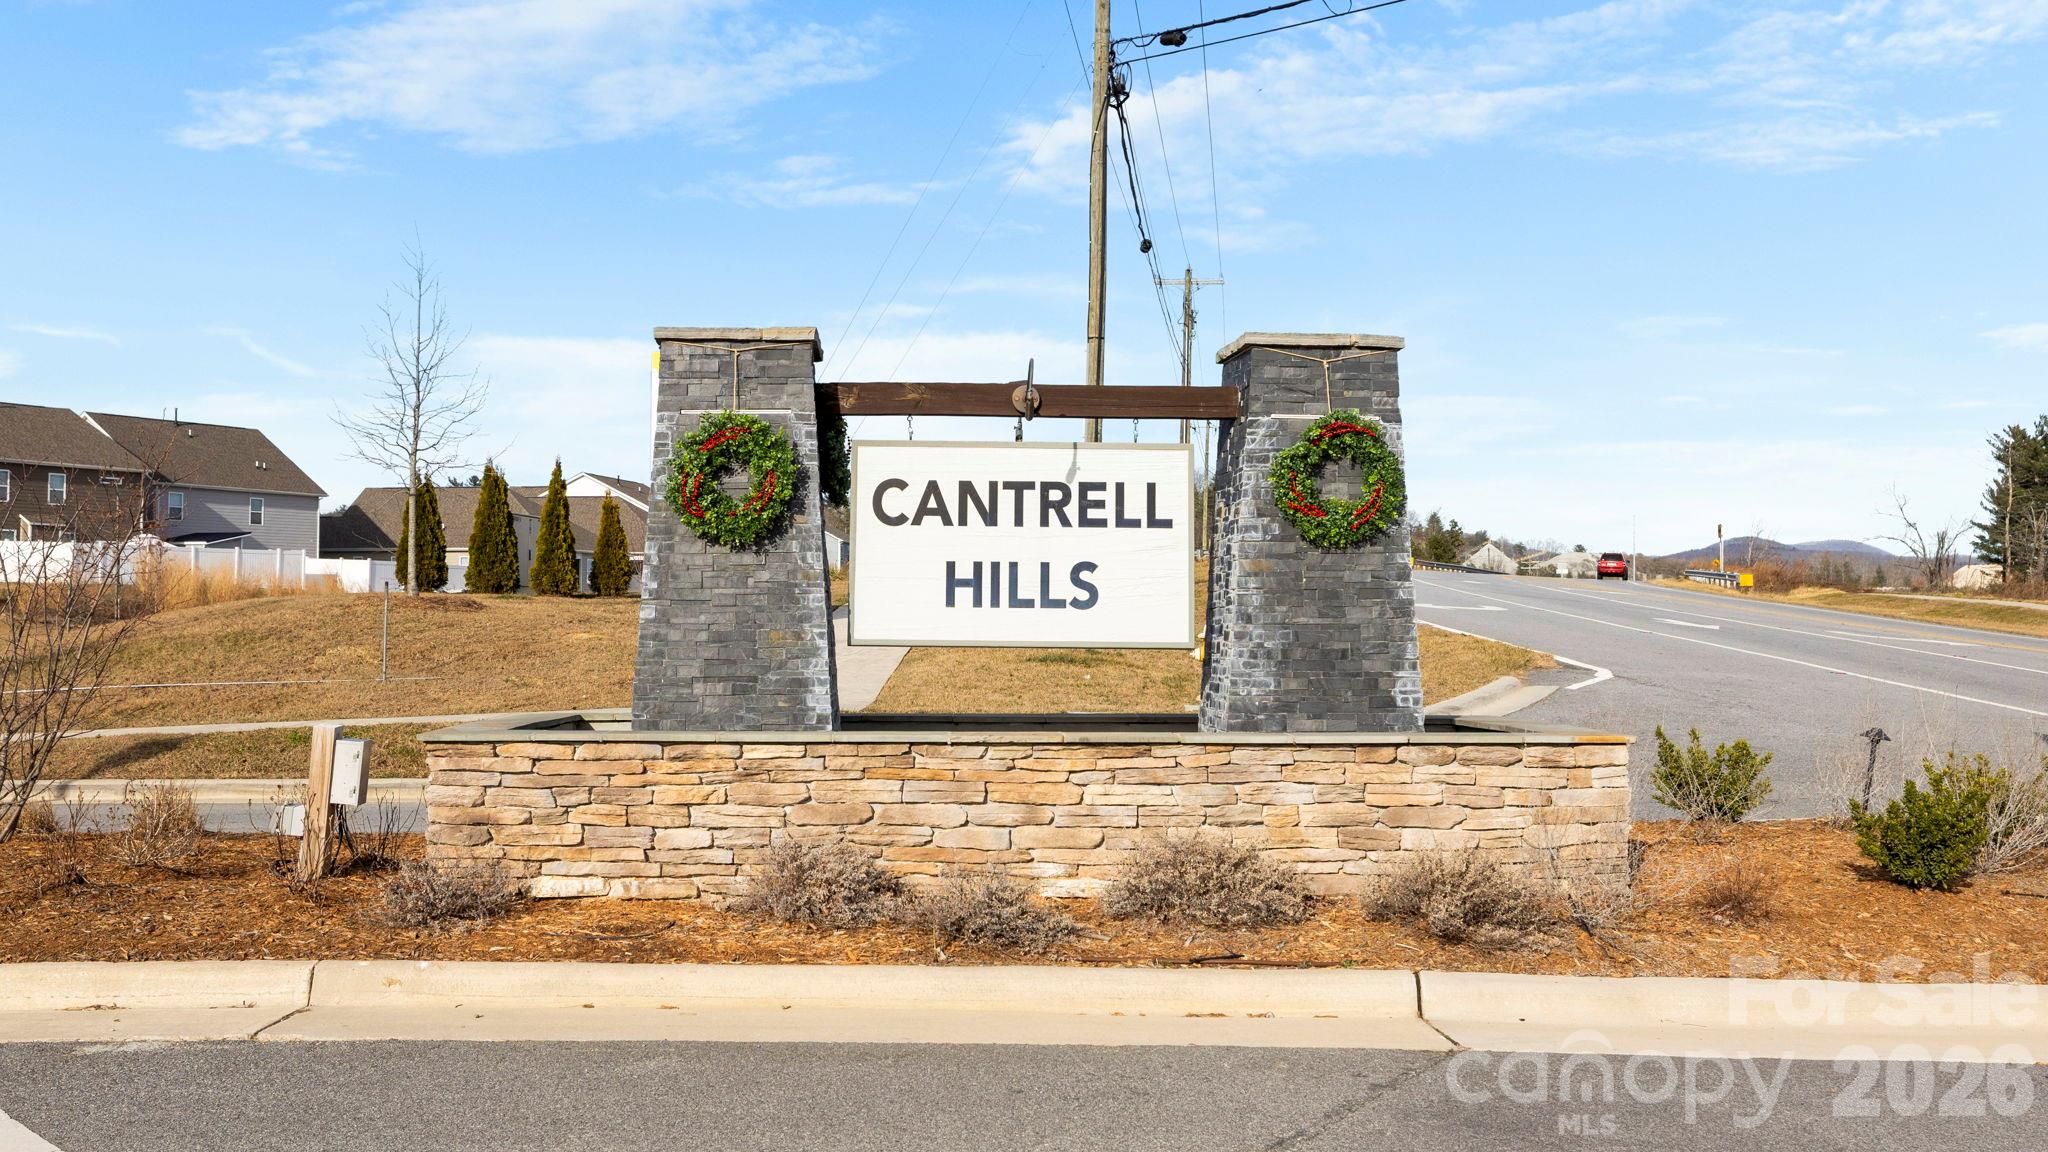
Entrance to Cantrell Hills - 451 Fox Cove Cove, Hendersonville
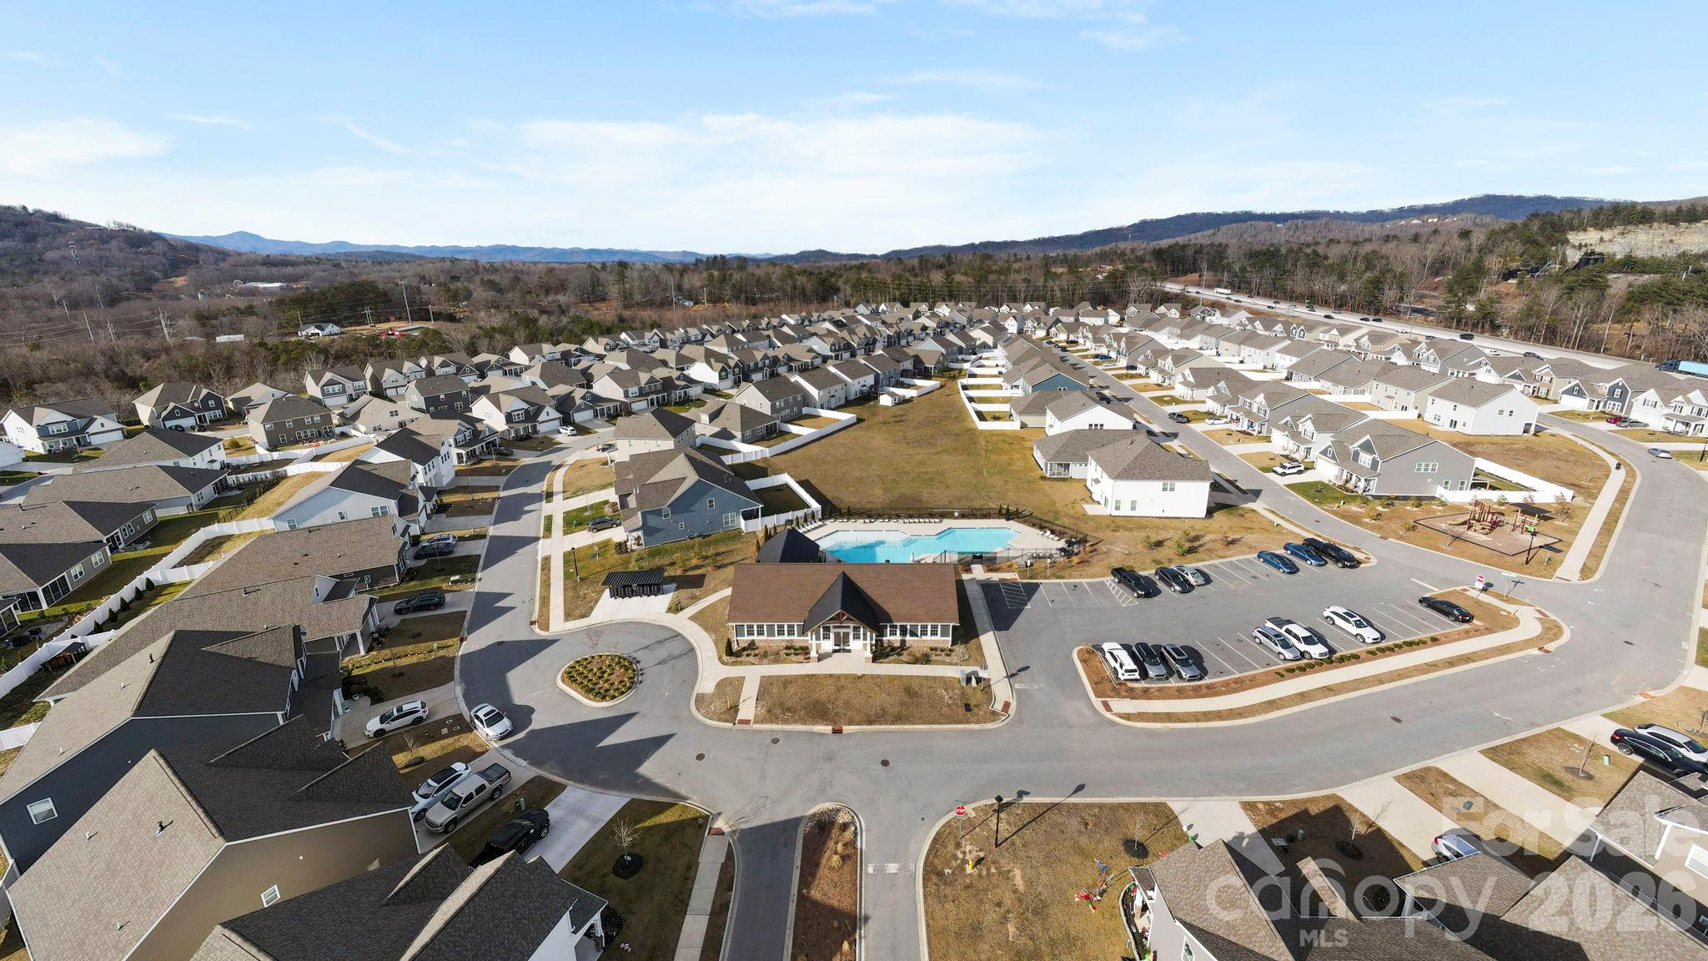
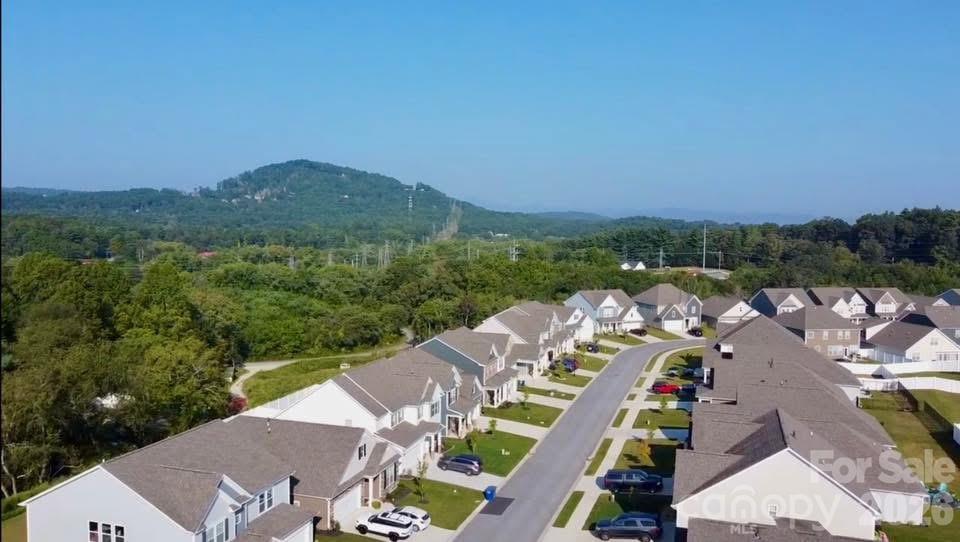
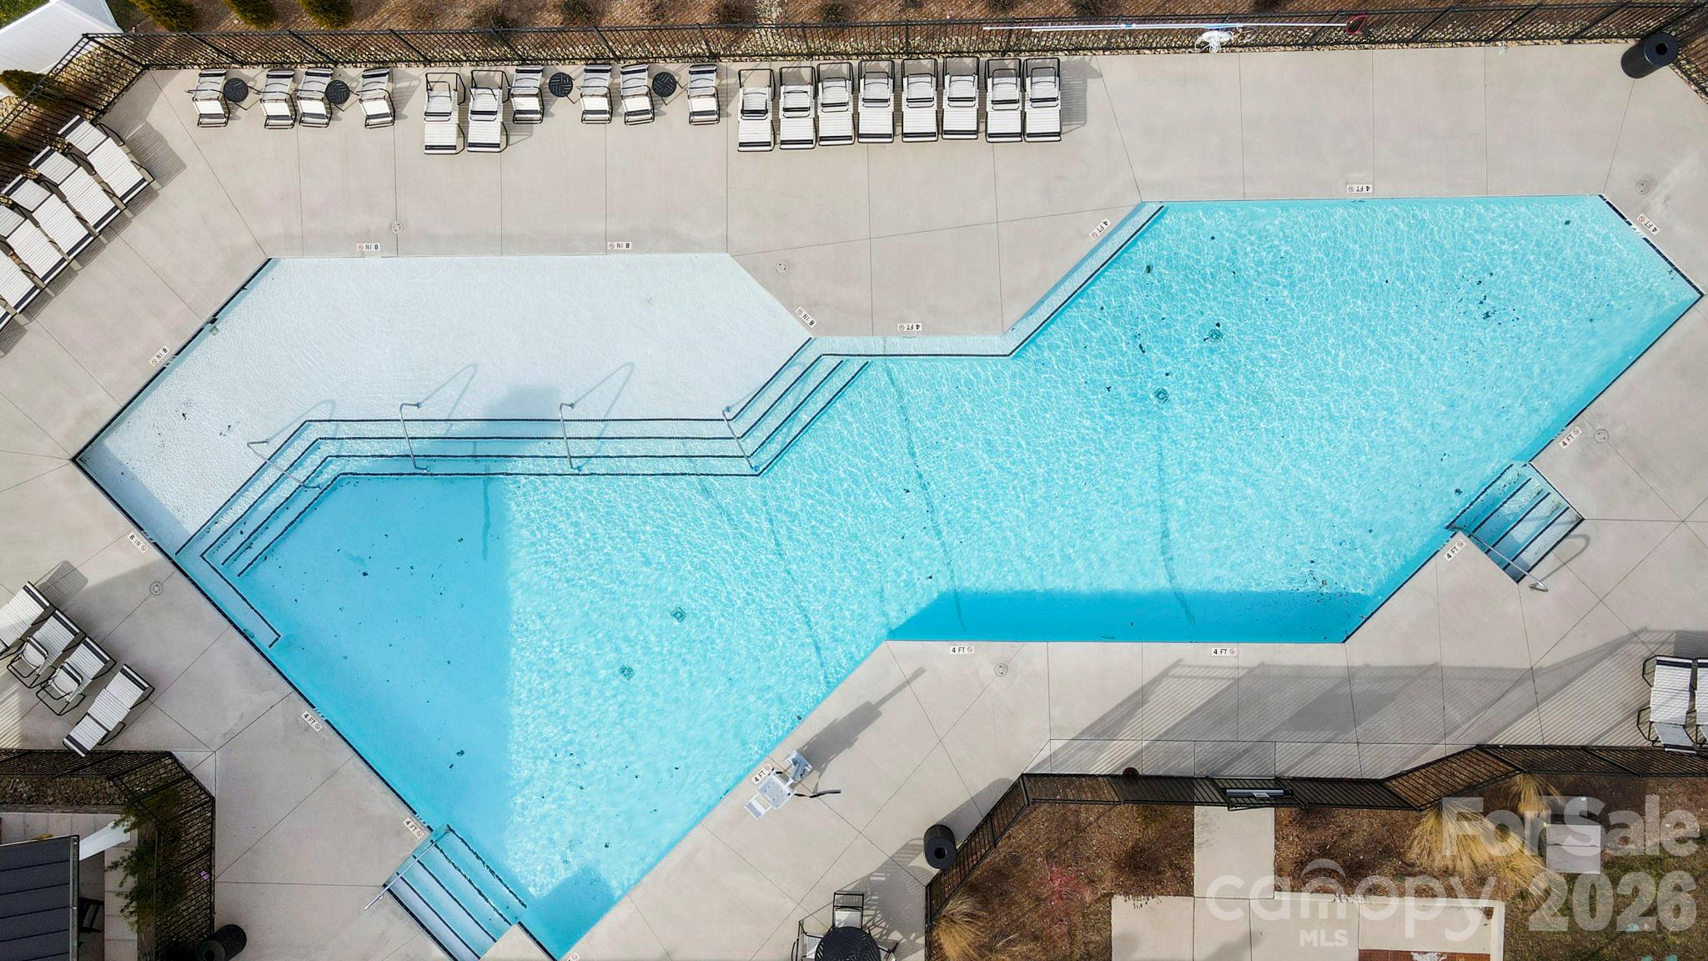
Ariel view of the neighborhood - 451 Fox Cove Cove, Hendersonville
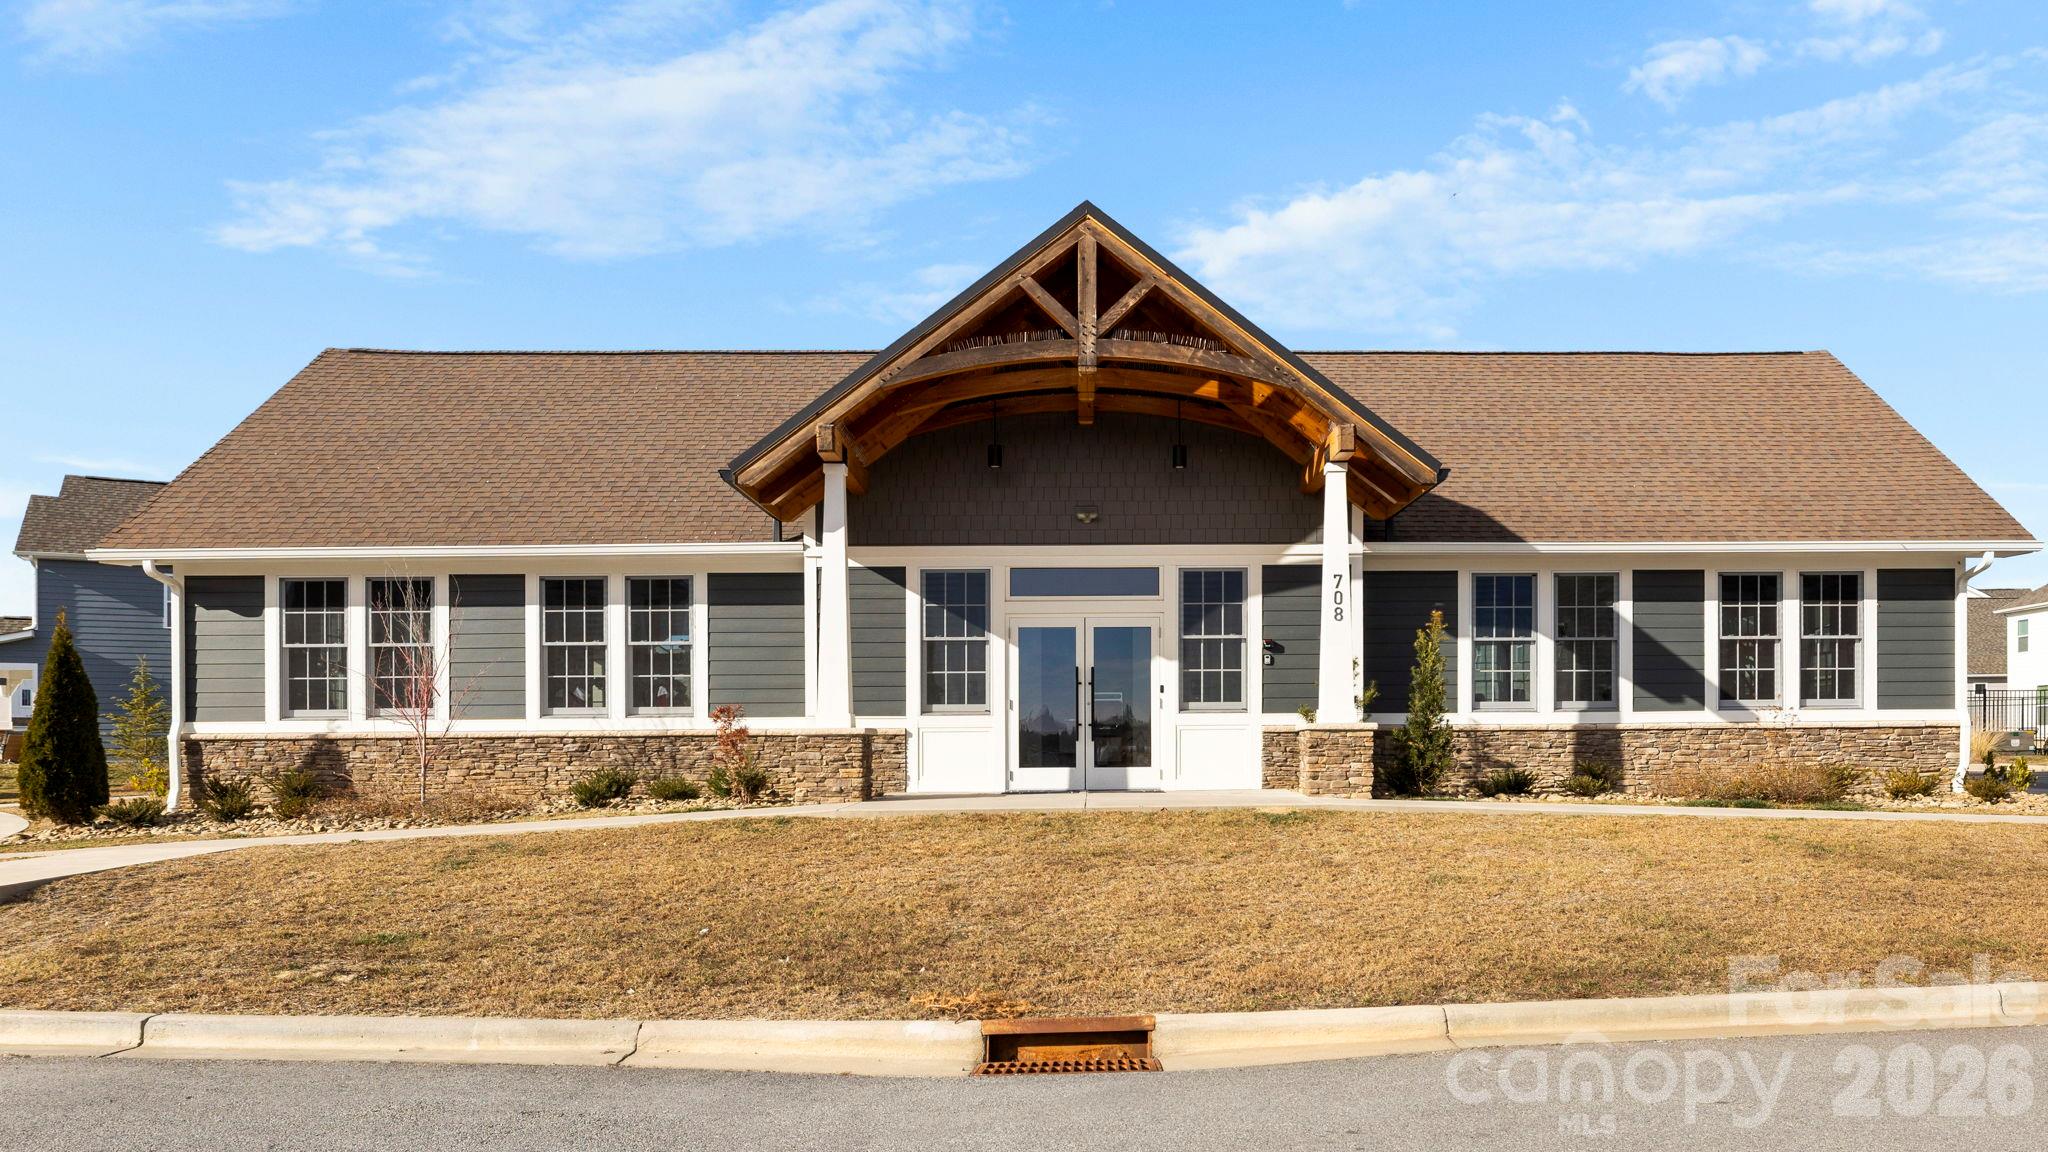
Clubhouse and a gym - 451 Fox Cove Cove, Hendersonville
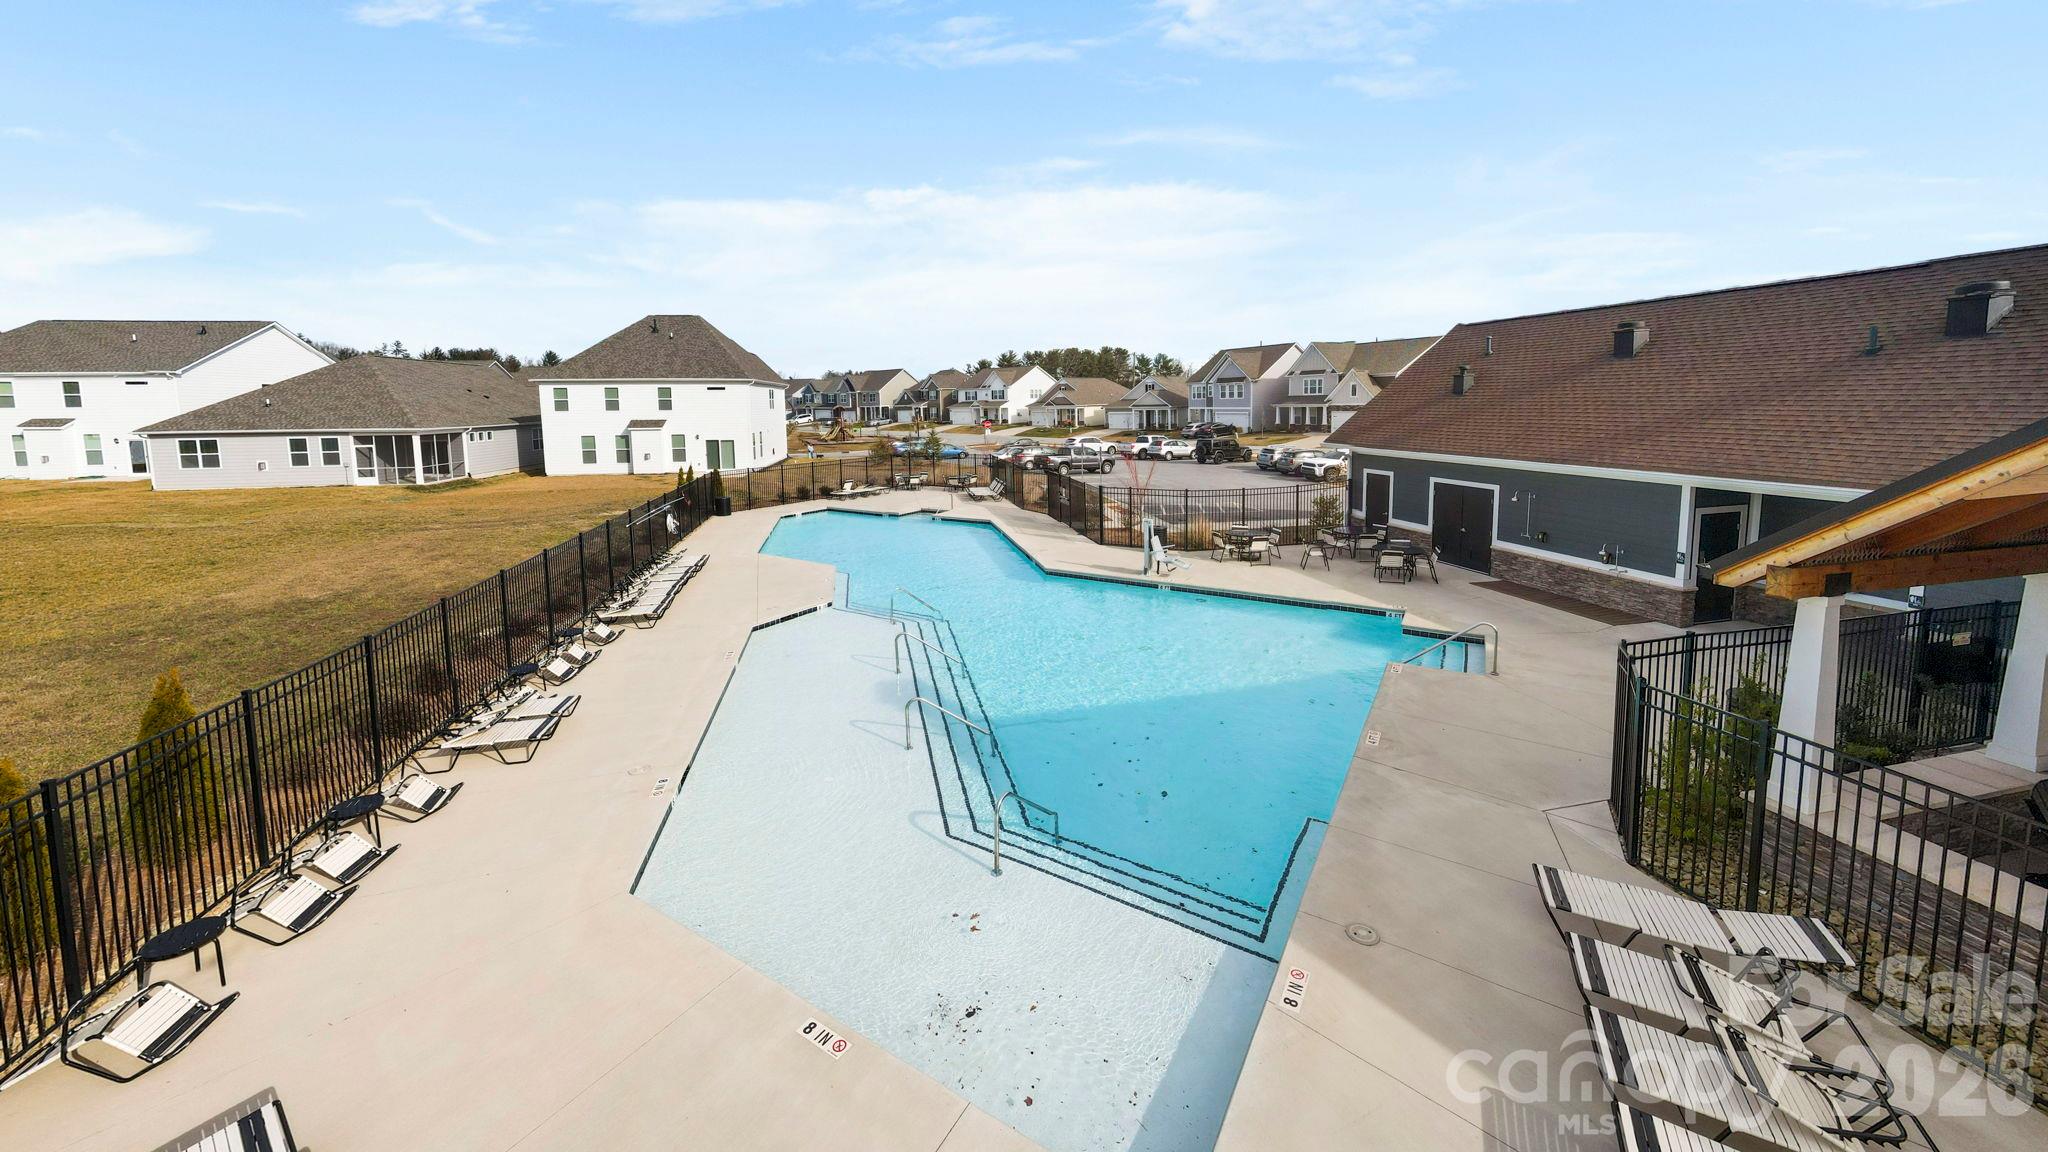
Outdoor area / pool - 451 Fox Cove Cove, Hendersonville
Pool - 451 Fox Cove Cove, Hendersonville
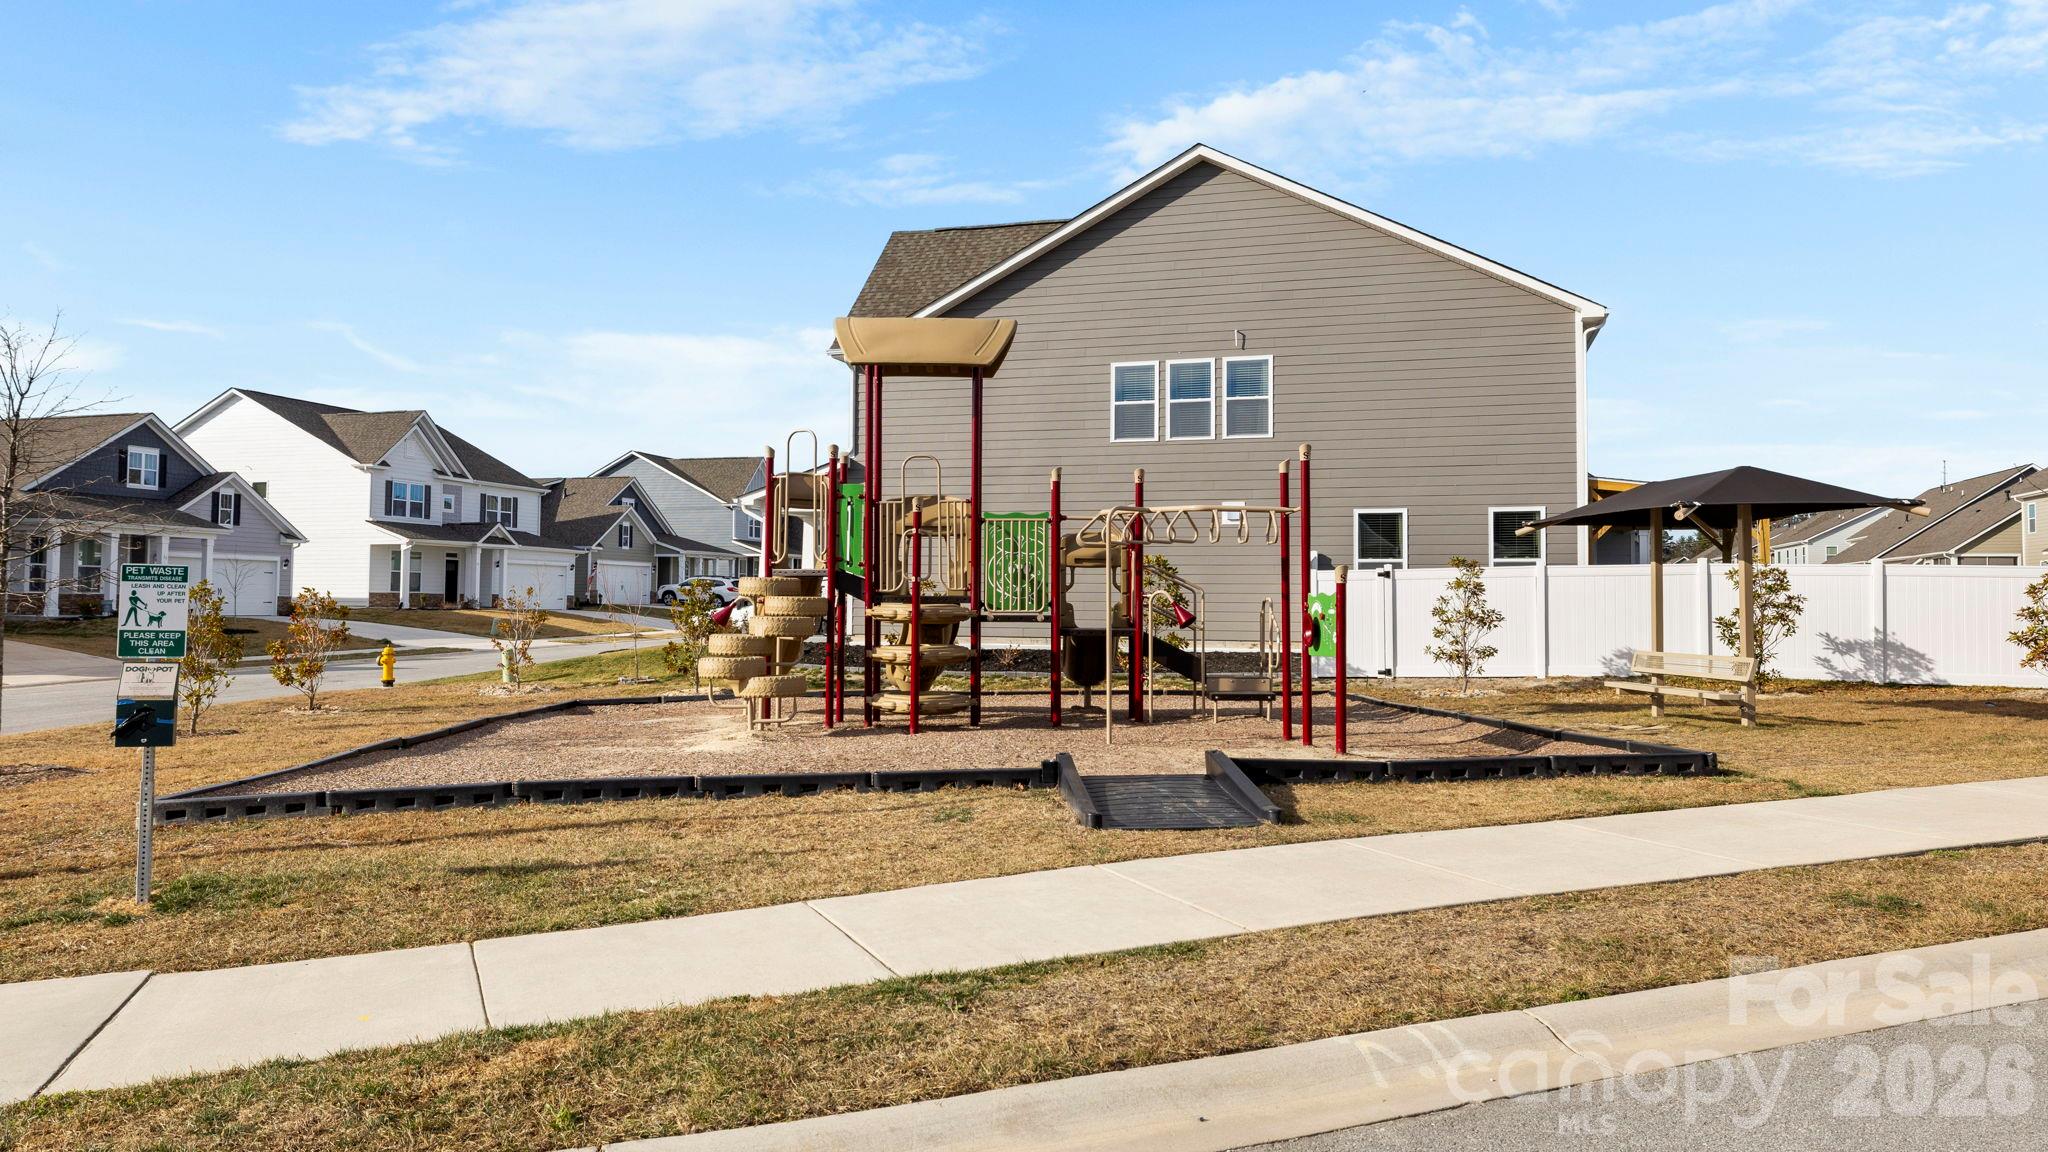
Kids playground - 451 Fox Cove Cove, Hendersonville
48 photos

$494,000

451 Fox Cove Cove
Hendersonville, NC 28792
Listed by Iris Zohar · Nexus Realty LLC
Bedrooms
3
Bathrooms
2
Living area
1,901 sqft
Year built
2024

About this home

Welcome to the highly desirable Cantrell Hills community, where comfort, convenience, and modern style come together. Ideally located just 8 minutes from downtown Hendersonville, this home offers easy access to shopping, restaurants, grocery stores, medical facilities, and everything Hendersonville has to offer. Built in 2024, this thoughtfully designed one-level Dover floor plan features 3 bedrooms, 2 baths, plus an office/den and approximately 1,900 square feet of beautifully finished living space. The open, airy floor plan and tasteful upgrades throughout create a comfortable and inviting home. With no neighbors directly behind the home, the backyard offers a wonderful sense of privacy and a peaceful outdoor setting. The spacious kitchen features granite countertops, tile backsplash, stainless steel appliances, a gas range, and a walk-in pantry. The dining area opens to a covered, screened-in back porch—perfect for enjoying your morning coffee or relaxing with friends and family. The living room features a cozy fireplace with vented gas logs. The spacious primary suite offers a nice-sized walk-in closet, while the primary bath features dual vanities, granite countertops, tile flooring, a privacy toilet, and a beautifully tiled shower. Both bathrooms feature granite countertops and tile flooring. Additional upgrades include fresh paint throughout the home, creating a bright and refreshed feel. Step outside to the beautifully landscaped, privacy-fenced rear yard featuring a gorgeous paved outdoor area with a fire pit and swing—perfect for relaxing, entertaining, or enjoying peaceful evenings outdoors. The low-maintenance landscaping makes it easy to enjoy the outdoor space without a lot of upkeep. This move-in-ready home offers an exceptional combination of comfort, style, convenience, privacy, and thoughtful upgrades, both inside and out. Come see all this beautiful Cantrell Hills home has to offer!

Highlights

Fireplace

Property details

MLS
Canopy MLS
MLS #
CAR4431470
Property type
Single Family Residence
Subdivision
Cantrell Hills
Status
Active
Days on market
16
On market date
October 8, 2026
Stories
N/A
Total bathrooms
2
Garage spaces
2
Parking spaces
N/A
Lot size
N/A
Loading map…

Nearby schools

Within 10 miles. School directory data from the National Center for Education Statistics (NCES), accessed via the Urban Institute Education Data API. Local Score is calculated by INNOVATE Real Estate; where a state rating is shown, it comes from that state's own official school report card.

Elementary
Clear Creek Elementary
1.54 mi away · Grades -1-5
Zoned school (attendance boundary, 2015-16 data)
3.3
Local Score (state rating (2025) blended 70/30 with student-teacher ratio) -- not an official state rating
State rating: C (2025)
Enrollment
471
Student:teacher ratio
13.9:1
District
Henderson County Schools
Middle
Hendersonville Middle
2.49 mi away · Grades 6-8
Zoned school (attendance boundary, 2015-16 data)
3.3
Local Score (state rating (2025) blended 70/30 with student-teacher ratio) -- not an official state rating
State rating: C (2025)
Enrollment
560
Student:teacher ratio
13.7:1
District
Henderson County Schools
High
Henderson County Early College
4.02 mi away · Grades 9-13
Zoned school (attendance boundary, 2015-16 data)
3.8
Local Score (state rating (2025) blended 70/30 with student-teacher ratio) -- not an official state rating
State rating: A (2025)
Enrollment
204
Student:teacher ratio
34.0:1
District
Henderson County Schools

Walkability

Blended score for Hendersonville's center, calculated by INNOVATE Real Estate from two sources: the EPA's National Walkability Index (street network, transit, land-use mix) and Google Places amenity data (what's actually reachable on foot from this point). 60% EPA National Walkability Index + 40% nearby-amenity density (Google Places).

33
Car-dependent
out of 100
EPA National Walkability Index
4.3 / 20 -- Least walkable
Google Places amenity density
50 / 100
Restaurants & cafes4
Grocery stores1
Parks2
Schools1
Transit stops4
Pharmacies2

Market position

How this listing compares to current activity in Hendersonville, from live MLS data.

On the market 16 days -- 119 fewer days than Hendersonville's current average of 135 days.
For reference, the median list price across 815 active listings in Hendersonville right now is $399,900.

Mortgage calculator

Estimate only - actual rate and payment depend on your lender, credit, and loan program.

$
%
%
Adjust tax / insurance estimates
% / yr
$
/mo
Est. monthly payment
$3,125/mo
$98,800 down
$395,200 loan
Principal & interest$2,563
Property tax (est.)$412
Home insurance (est.)$150

Similar homes you might like

Data source: Listing information provided by Canopy MLS (carolina) via Trestle/CoreLogic. Last updated 2 days ago.

Information herein deemed reliable but not guaranteed; all measurements, school assignments, HOA fees, taxes, and feature lists are approximate and should be independently verified. Equal Housing Opportunity.