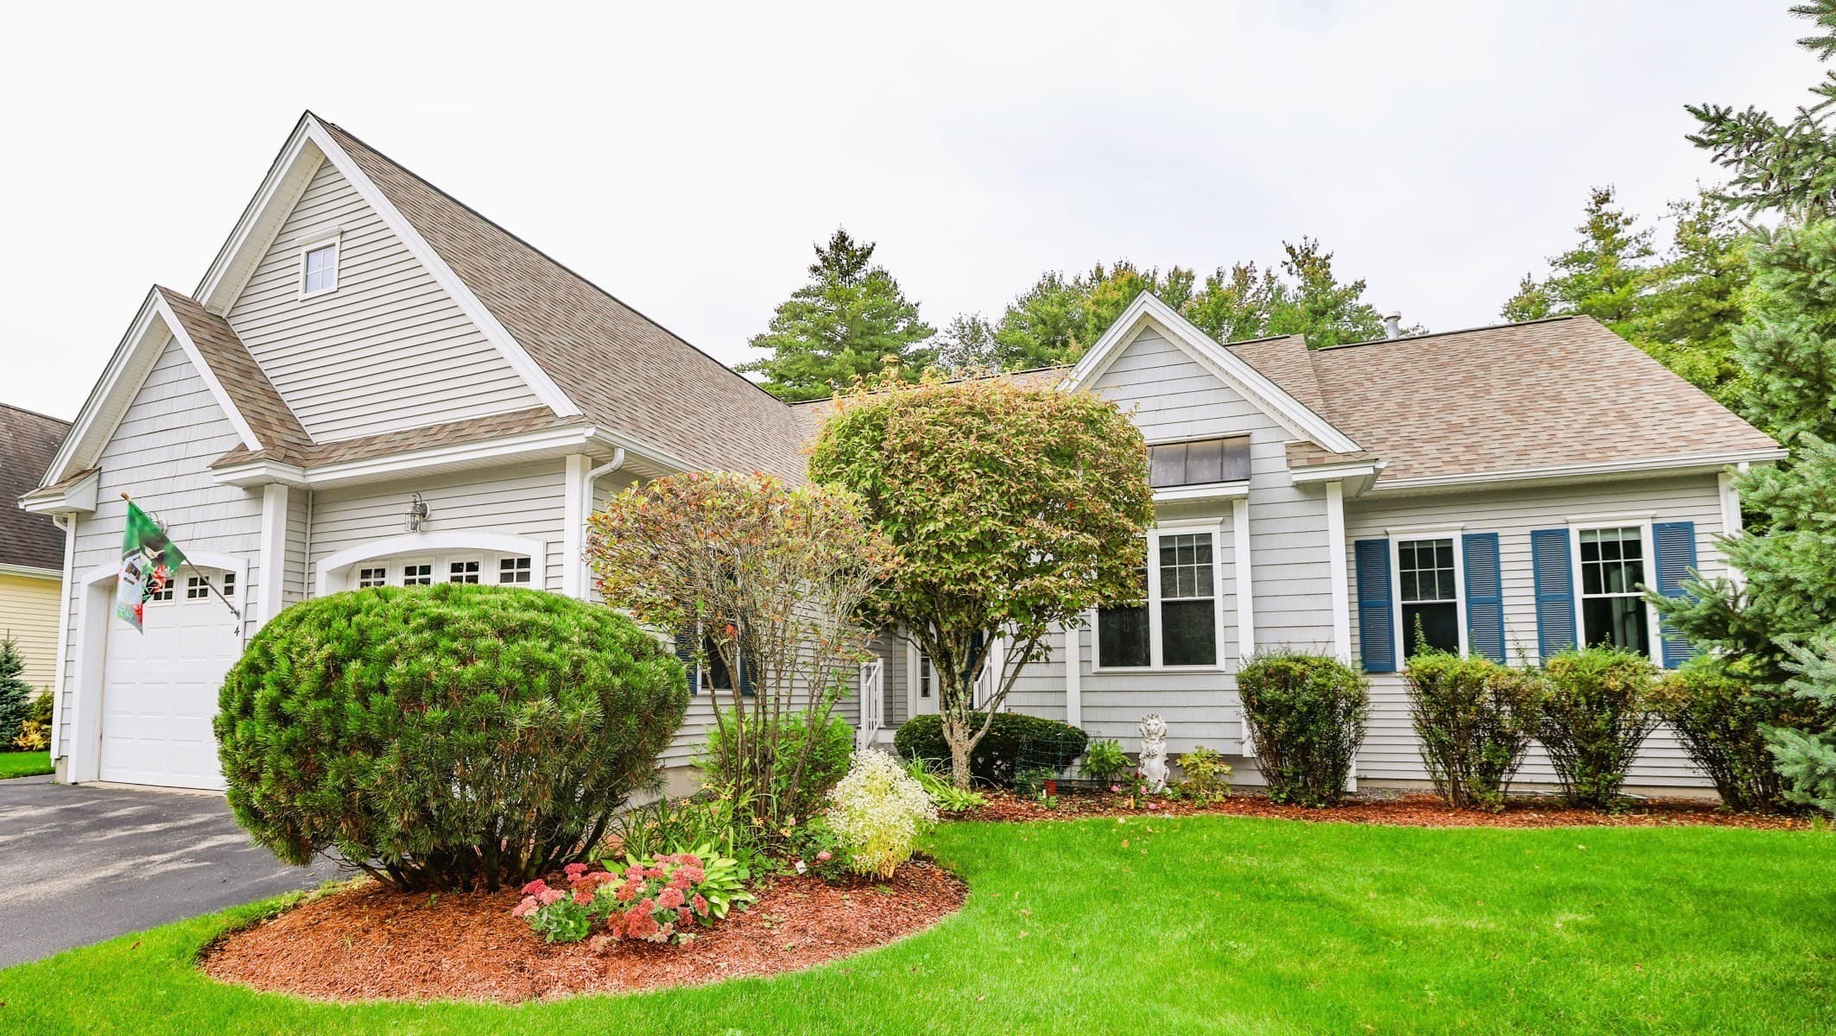
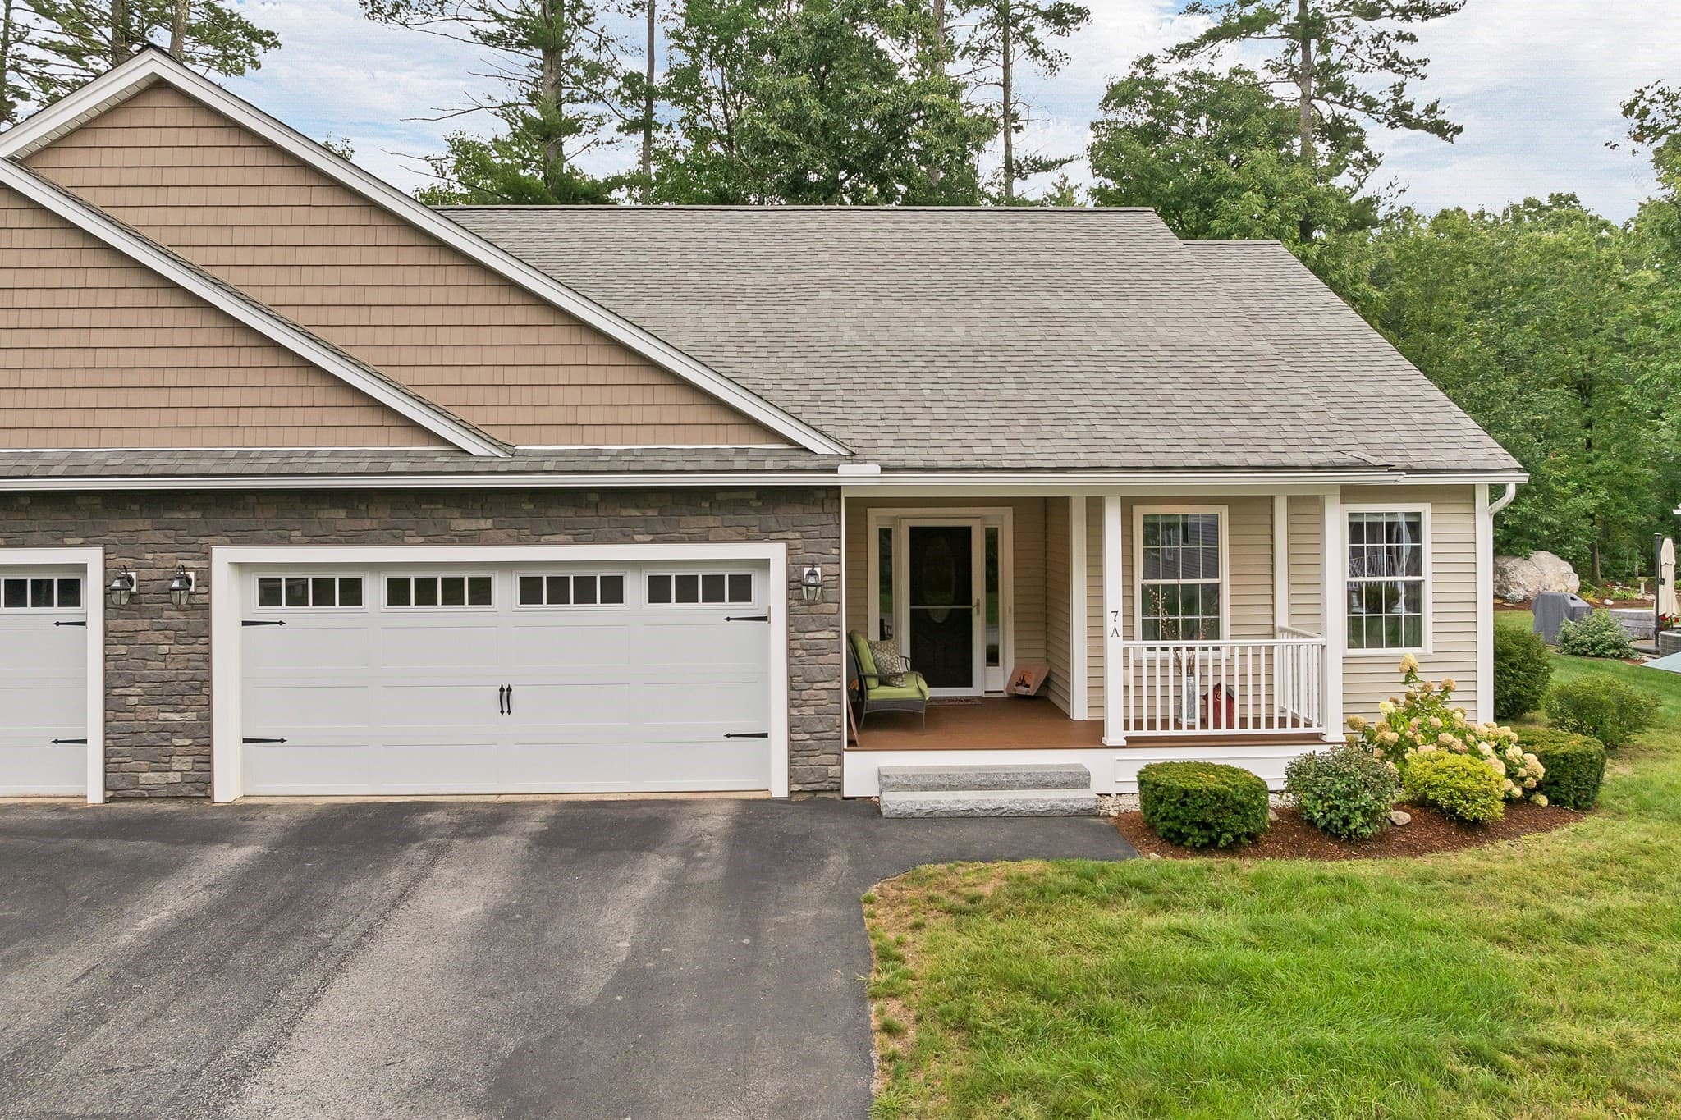
Single Family Residence at 451 Boston Post Road, Amherst
Single Family Residence at 451 Boston Post Road, Amherst, photo 2 of 35
Single Family Residence at 451 Boston Post Road, Amherst, photo 3 of 35
Single Family Residence at 451 Boston Post Road, Amherst, photo 4 of 35
Single Family Residence at 451 Boston Post Road, Amherst, photo 5 of 35
Single Family Residence at 451 Boston Post Road, Amherst, photo 6 of 35
Single Family Residence at 451 Boston Post Road, Amherst, photo 7 of 35
Single Family Residence at 451 Boston Post Road, Amherst, photo 8 of 35
Single Family Residence at 451 Boston Post Road, Amherst, photo 9 of 35
Single Family Residence at 451 Boston Post Road, Amherst, photo 10 of 35
Single Family Residence at 451 Boston Post Road, Amherst, photo 11 of 35
Single Family Residence at 451 Boston Post Road, Amherst, photo 12 of 35
Single Family Residence at 451 Boston Post Road, Amherst, photo 13 of 35
Single Family Residence at 451 Boston Post Road, Amherst, photo 14 of 35
Single Family Residence at 451 Boston Post Road, Amherst, photo 15 of 35
Single Family Residence at 451 Boston Post Road, Amherst, photo 16 of 35
Single Family Residence at 451 Boston Post Road, Amherst, photo 17 of 35
Single Family Residence at 451 Boston Post Road, Amherst, photo 18 of 35
Single Family Residence at 451 Boston Post Road, Amherst, photo 19 of 35
Single Family Residence at 451 Boston Post Road, Amherst, photo 20 of 35
Single Family Residence at 451 Boston Post Road, Amherst, photo 21 of 35
Single Family Residence at 451 Boston Post Road, Amherst, photo 22 of 35
Single Family Residence at 451 Boston Post Road, Amherst, photo 23 of 35
Single Family Residence at 451 Boston Post Road, Amherst, photo 24 of 35
Single Family Residence at 451 Boston Post Road, Amherst, photo 25 of 35
Single Family Residence at 451 Boston Post Road, Amherst, photo 26 of 35
Single Family Residence at 451 Boston Post Road, Amherst, photo 27 of 35
Single Family Residence at 451 Boston Post Road, Amherst, photo 28 of 35
Single Family Residence at 451 Boston Post Road, Amherst, photo 29 of 35
Single Family Residence at 451 Boston Post Road, Amherst, photo 30 of 35
Single Family Residence at 451 Boston Post Road, Amherst, photo 31 of 35
Single Family Residence at 451 Boston Post Road, Amherst, photo 32 of 35
Single Family Residence at 451 Boston Post Road, Amherst, photo 33 of 35
Single Family Residence at 451 Boston Post Road, Amherst, photo 34 of 35
Single Family Residence at 451 Boston Post Road, Amherst, photo 35 of 35
35 photos

$625,000

Under contract
451 Boston Post Road
Amherst, NH 03031
Listed by Sharon Bean · EXP Realty
Bedrooms
3
Bathrooms
1
Living area
N/A
Year built
1969

About this home

Discover the ease and elegance of one-level living in desirable Amherst. Beautifully updated and thoughtfully designed, this 3-bedroom open concept Ranch rests on a gracious corner lot, an ideal offering for those seeking to simplify without sacrificing style or comfort. A welcoming front entry opens to a spacious living room, leading effortlessly to the heart of the home: an open, updated kitchen and dining area anchored by an expansive center island. Warm evenings are made for gathering beside the handsome brick hearth fireplace in the dining area, while the adjoining great room rises beneath soaring vaulted ceilings, an inviting space for entertaining and everyday living alike. The private primary suite offers a serene retreat complete with its own 3/4 ensuite bath and walk-in closet, while a second full bath comfortably serves the additional 2 bedrooms and guests. Everyday living is elevated by a generous laundry room with ample storage and a convenient mudroom foyer connecting to the attached 2-car garage and it's own outside entrance. The full unfinished basement offers plenty of storage space. Step outside to a private patio, perfectly suited for al fresco dining and relaxed evenings under the stars. Set on the corner of Boston Post Road with the driveway entrance on Douglas Drive, you'll enjoy easy evening strolls through the surrounding neighborhoods. Ideally located within the sought-after Amherst school district, this exceptional home enjoys a premier commuter location with easy access to nearby highways, plus an abundance of shopping and dining moments away. Timeless comfort, modern updates, and an unbeatable location, an opportunity not to be missed. Schedule your private showing today!

Property details

MLS
Prime MLS
MLS #
5102887
Property type
Single Family Residence
Subdivision
N/A
Status
Under contract
Days on market
2
On market date
N/A
Stories
N/A
Total bathrooms
1
Garage spaces
2
Parking spaces
N/A
Lot size
0.8 acres
Loading map…

Nearby schools

Within 10 miles. School directory data from the National Center for Education Statistics (NCES), accessed via the Urban Institute Education Data API. Local Score is calculated by INNOVATE Real Estate; where a state rating is shown, it comes from that state's own official school report card.

Elementary
Thorntons Ferry School
2.71 mi away · Grades -1-4
Nearest school -- attendance-zone data not available here
4.0
Local Score (student-teacher ratio only (preliminary -- will incorporate state test-score data once available)) -- not an official state rating
Enrollment
531
Student:teacher ratio
13.0:1
District
Merrimack School District
Middle
Amherst Middle School
0.53 mi away · Grades 5-8
Nearest school -- attendance-zone data not available here
3.0
Local Score (student-teacher ratio only (preliminary -- will incorporate state test-score data once available)) -- not an official state rating
Enrollment
648
Student:teacher ratio
15.4:1
District
Amherst School District
High
Souhegan Coop High School
0.67 mi away · Grades 9-12
Nearest school -- attendance-zone data not available here
5.0
Local Score (student-teacher ratio only (preliminary -- will incorporate state test-score data once available)) -- not an official state rating
Enrollment
702
Student:teacher ratio
10.0:1
District
Souhegan Cooperative School District

Walkability

Blended score for Amherst's center, calculated by INNOVATE Real Estate from two sources: the EPA's National Walkability Index (street network, transit, land-use mix) and Google Places amenity data (what's actually reachable on foot from this point). 60% EPA National Walkability Index + 40% nearby-amenity density (Google Places).

58
Somewhat walkable
out of 100
EPA National Walkability Index
8.5 / 20 -- Below average walkable
Google Places amenity density
80 / 100
Restaurants & cafes8
Grocery stores3
Parks6
Schools8
Transit stops3
Pharmacies1

Market position

How this listing compares to current activity in Amherst, from live MLS data.

On the market 2 days -- 71 fewer days than Amherst's current average of 73 days.
For reference, the median list price across 85 active listings in Amherst right now is $719,000.

Mortgage calculator

Estimate only - actual rate and payment depend on your lender, credit, and loan program.

$
%
%
Adjust tax / insurance estimates
% / yr
$
/mo
Est. monthly payment
$3,914/mo
$125,000 down
$500,000 loan
Principal & interest$3,243
Property tax (est.)$521
Home insurance (est.)$150

Similar homes you might like

Prime MLS logo

Copyright 2026 PrimeMLS. All rights reserved. This information is deemed reliable, but not guaranteed. The data relating to real estate displayed on this Site comes in part from the IDX Program of PrimeMLS. The information being provided is for consumers' personal, non-commercial use and may not be used for any purpose other than to identify prospective properties consumers may be interested in purchasing. Data last updated 08/05/26.