


$449,000
About this home
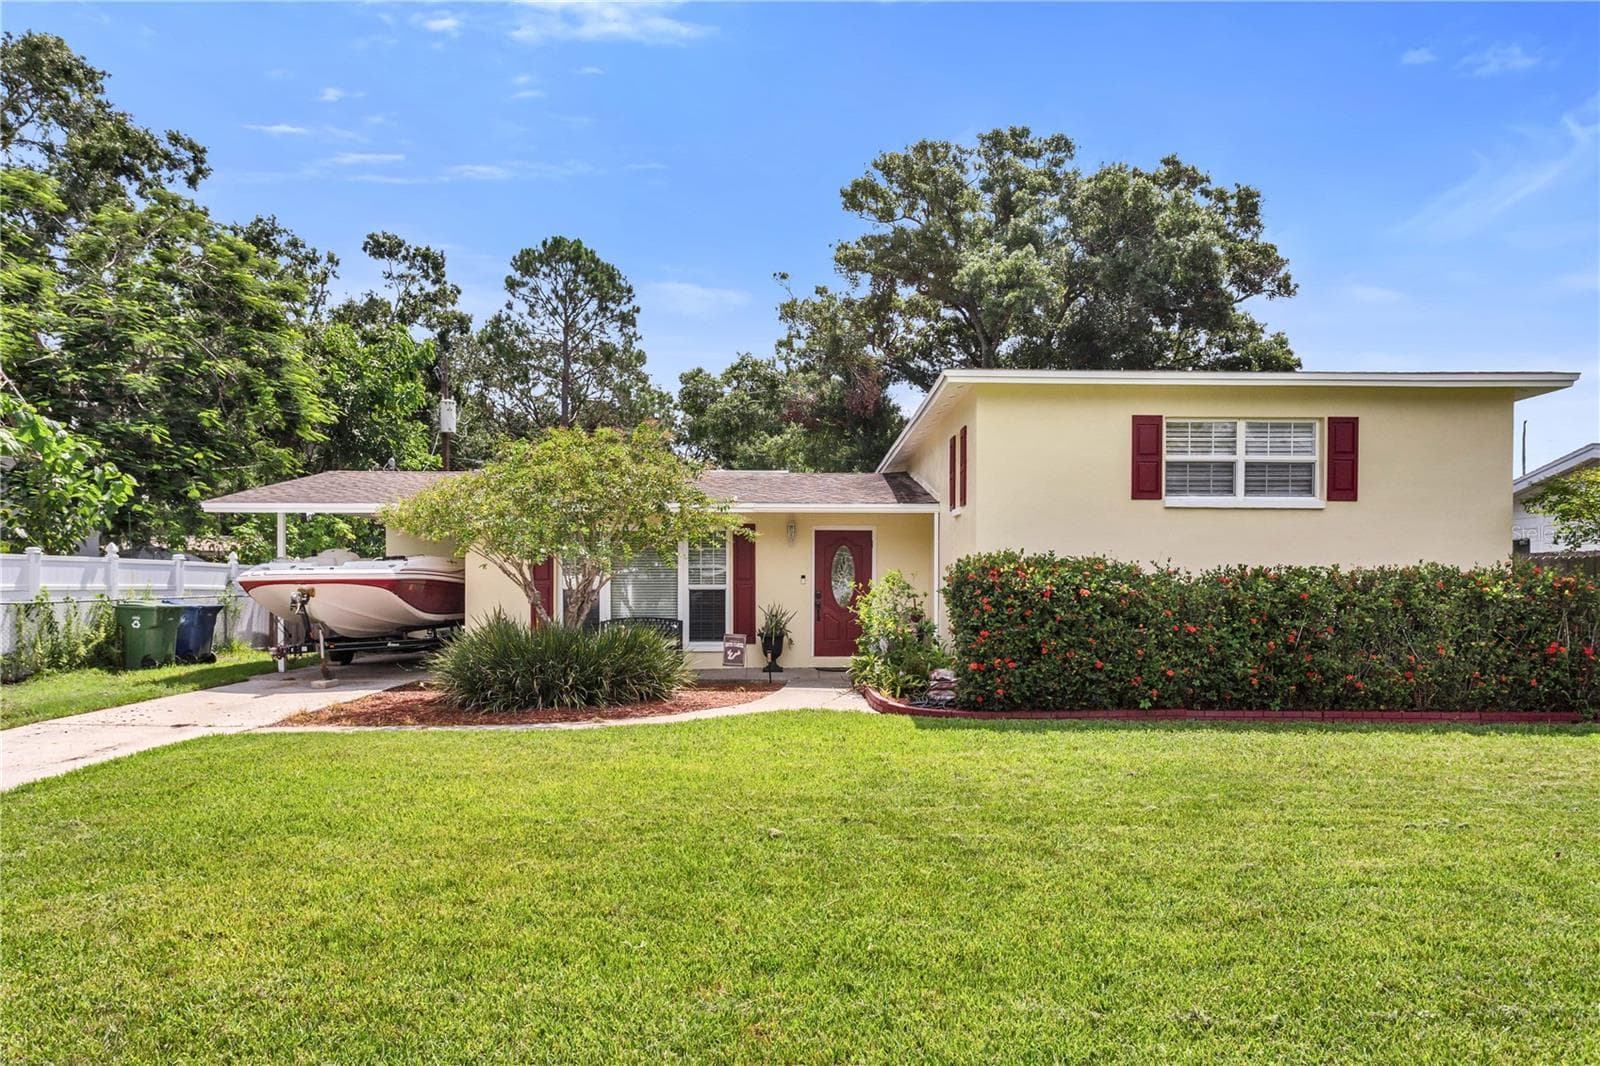
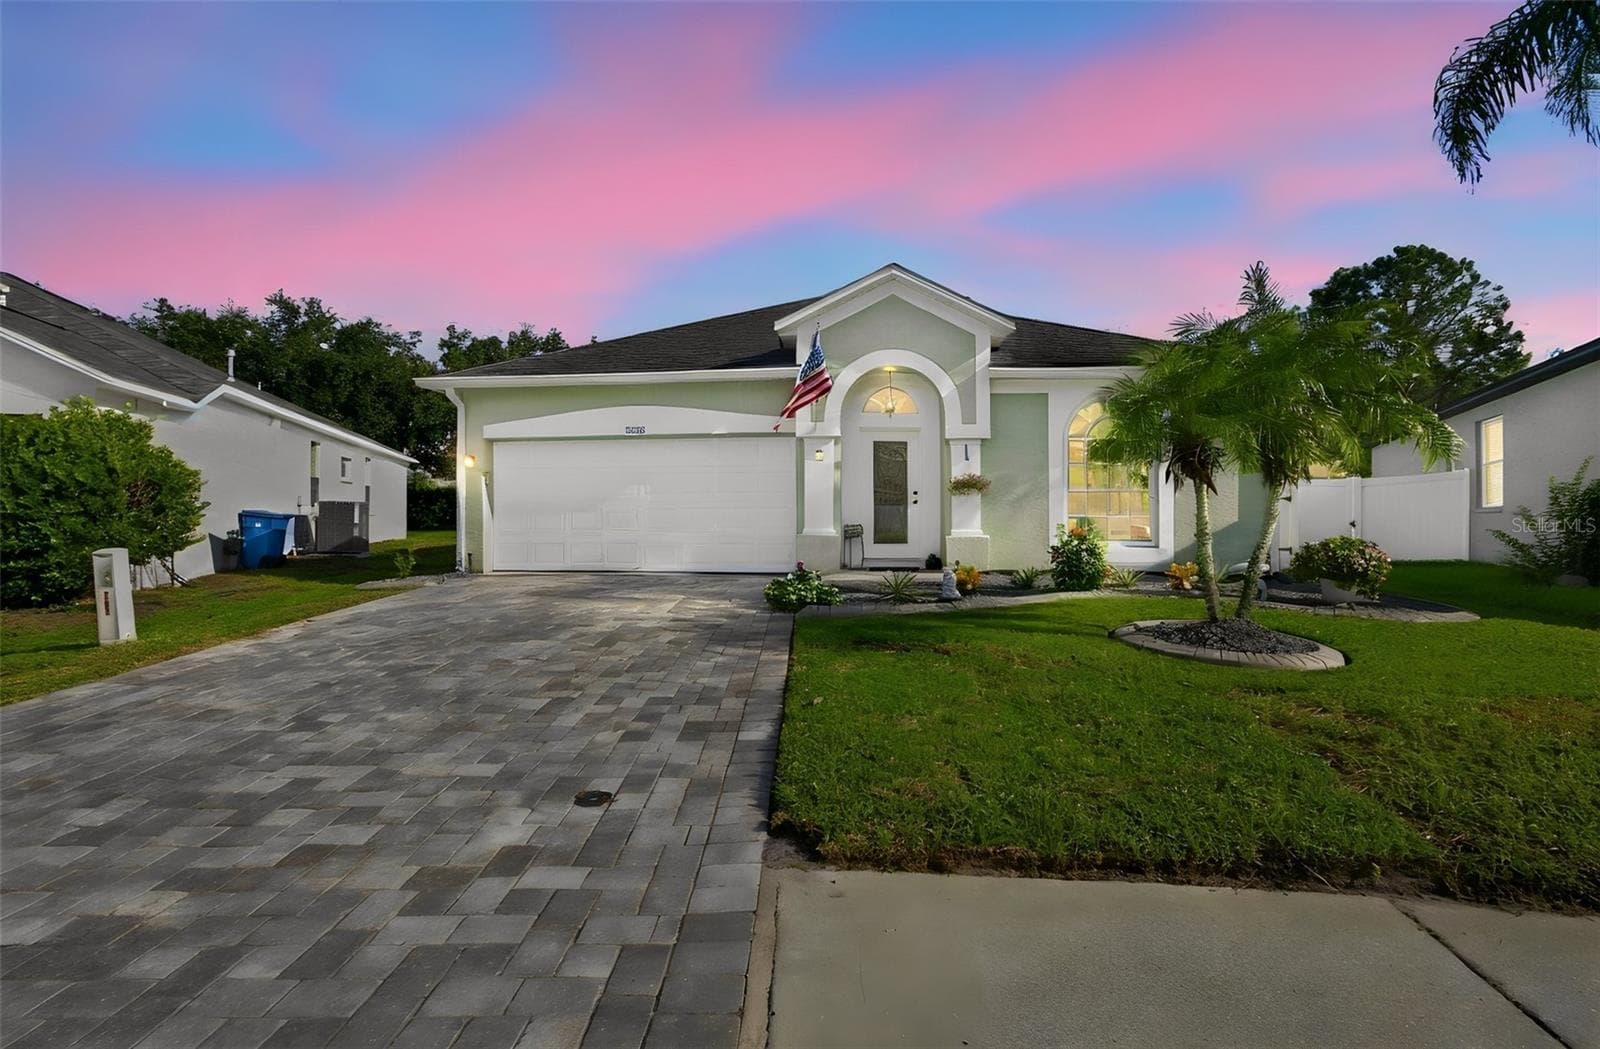
PRICE IMPROVEMENT!!!!!! Please do not allow the days on market deter you from considering this property. It is amazing. Motivated Seller! You are going to love this beautifully updated Guernsey Estate residence, where quality construction and thoughtful upgrades come together in a move-in ready home. This split-level floorplan features the main living area on the first floor, with all bedrooms and bathrooms located just five steps up on the second level. The spacious backyard is perfect for relaxing or entertaining and includes a partially in-ground above-ground swimming pool with high quality Hayward pool equiptment. Recent 2024–2025 renovations include a fully updated primary bath, partial upgrades to the second bathroom, refinished and sealed hardwood floors, new 5½-inch baseboards throughout, fresh paint inside and out, and new ceiling fans. The kitchen has been remodeled with shaker cabinets and granite countertops and includes LG appliances such as a gas stove, microwave, and dishwasher. You'll also find a new LG full-size stackable washer and dryer, a gas water heater, and a new pool pump. The home has also undergone extensive maintenance and energy efficiency improvements. It passed a TECO energy audit and now includes new attic insulation. The A/C system was replaced in 2017, with cleaned and sanitized ductwork, all new vent covers, and coils cleaned both inside and out. Additional features include an electrical panel upgrade with copper wiring, new plumbing on the lower level for the water heater and kitchen sink, and termite tenting completed two years ago, still under warranty. Upgrades over the years also include new porcelain brick-lay tile on the lower level, upgraded interior doors, new front and back exterior doors, and double-pane Pella windows throughout. This is a rare opportunity to own a truly turnkey home in a well-established neighborhood with enduring value and charm.
Highlights
Property details
- MLS
- Stellar MLS
- MLS #
- MFRTB8413336
- Property type
- Single Family Residence
- Subdivision
- GUERNSEY ESTATES
- Status
- Active
- Days on market
- 406
- On market date
- August 4, 2025
- Stories
- N/A
- Total bathrooms
- 2
- Garage spaces
- N/A
- Parking spaces
- N/A
- Lot size
- 0.16 acres
Location
Get directions →Nearby schools
Within 10 miles. School directory data from the National Center for Education Statistics (NCES), accessed via the Urban Institute Education Data API. Local Score is calculated by INNOVATE Real Estate; where a state rating is shown, it comes from that state's own official school report card.
- Enrollment
- 319
- Student:teacher ratio
- 14.5:1
- District
- HILLSBOROUGH
- Enrollment
- 564
- Student:teacher ratio
- 18.8:1
- District
- HILLSBOROUGH
- Enrollment
- 1,420
- Student:teacher ratio
- 19.5:1
- District
- HILLSBOROUGH
Walkability
Blended score for TAMPA's center, calculated by INNOVATE Real Estate from two sources: the EPA's National Walkability Index (street network, transit, land-use mix) and Google Places amenity data (what's actually reachable on foot from this point). 60% EPA National Walkability Index + 40% nearby-amenity density (Google Places).
Market position
How this listing compares to current activity in TAMPA, from live MLS data.
Mortgage calculator
Estimate only - actual rate and payment depend on your lender, credit, and loan program.
Adjust tax / insurance estimates
Similar homes you might like
Data source: Listing information provided by Stellar MLS (mfrmls) via Trestle/CoreLogic. Last updated September 16, 2026.
Information herein deemed reliable but not guaranteed; all measurements, school assignments, HOA fees, taxes, and feature lists are approximate and should be independently verified. Equal Housing Opportunity.