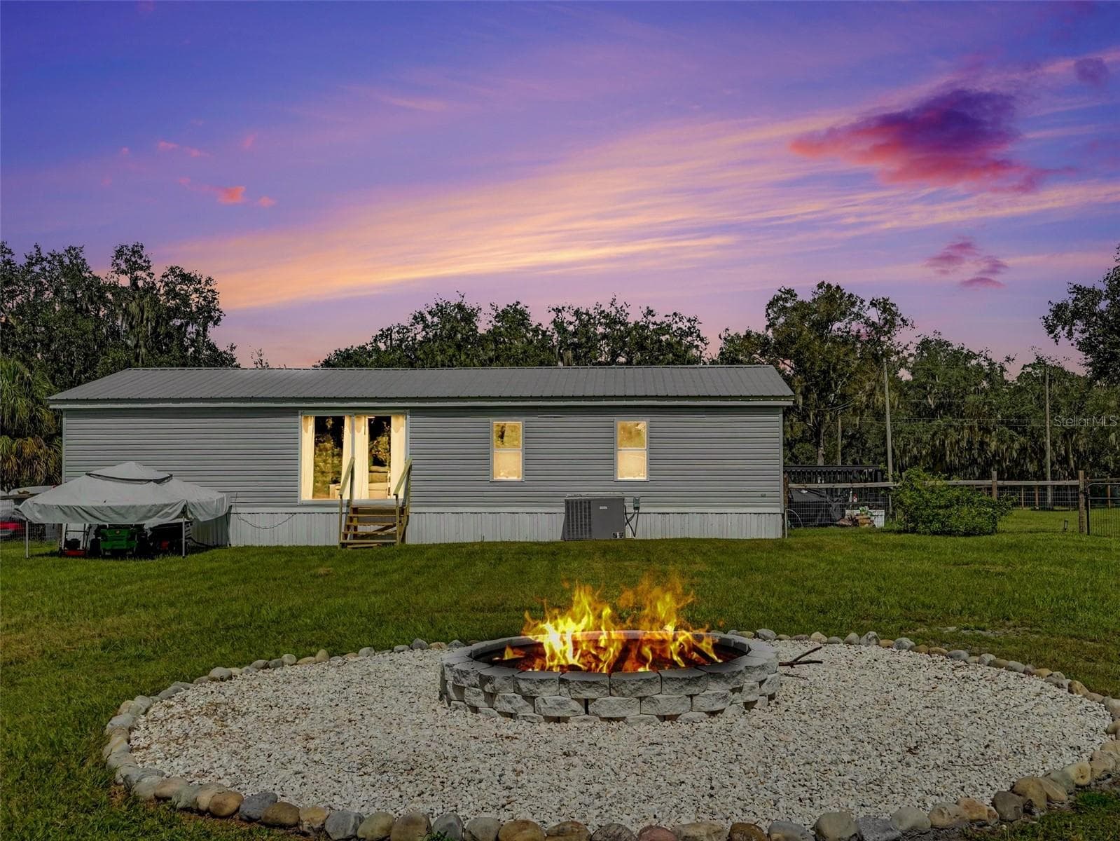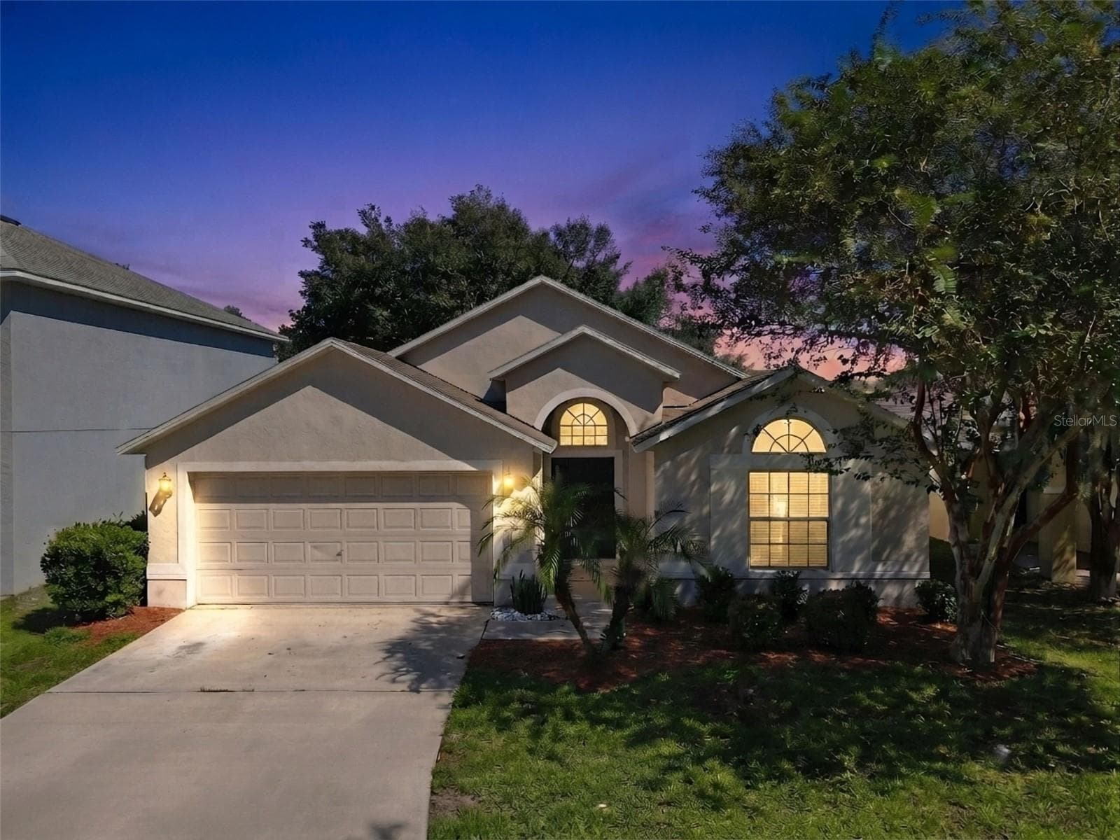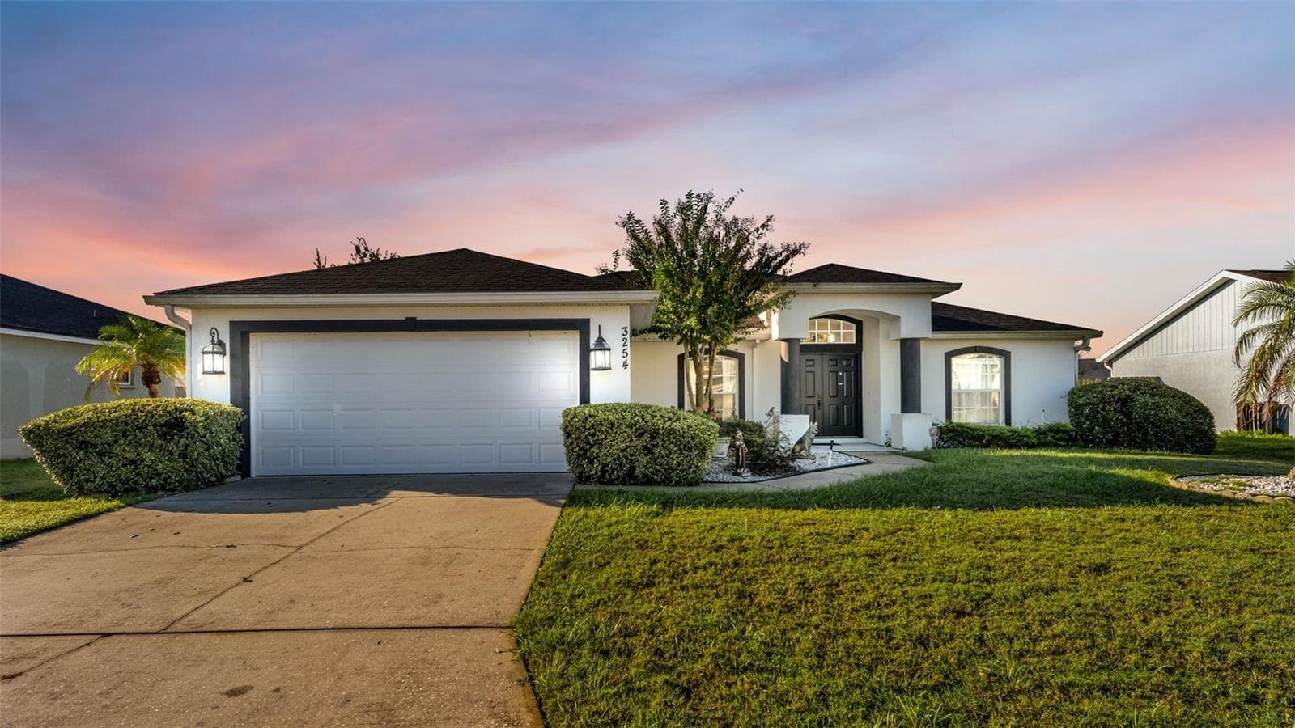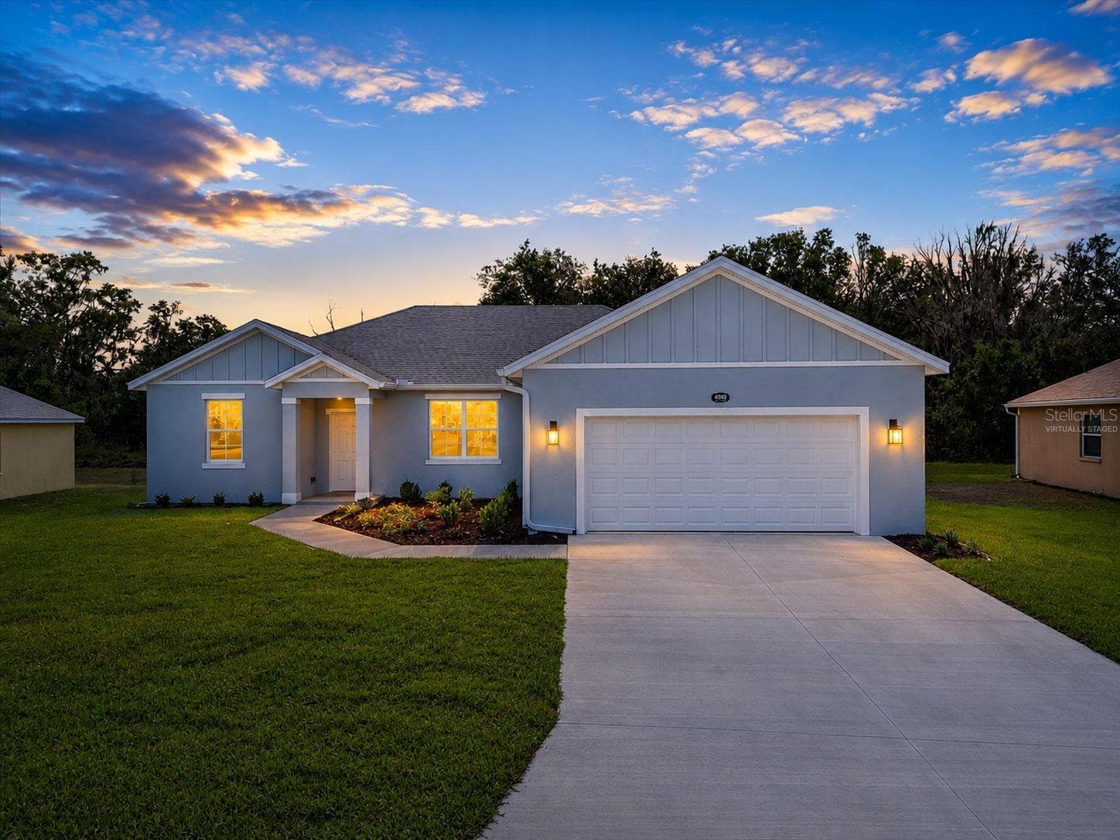
Virtually Staged Twilight Photo. - 4502 FAIRWAY OAKS DR, MULBERRY
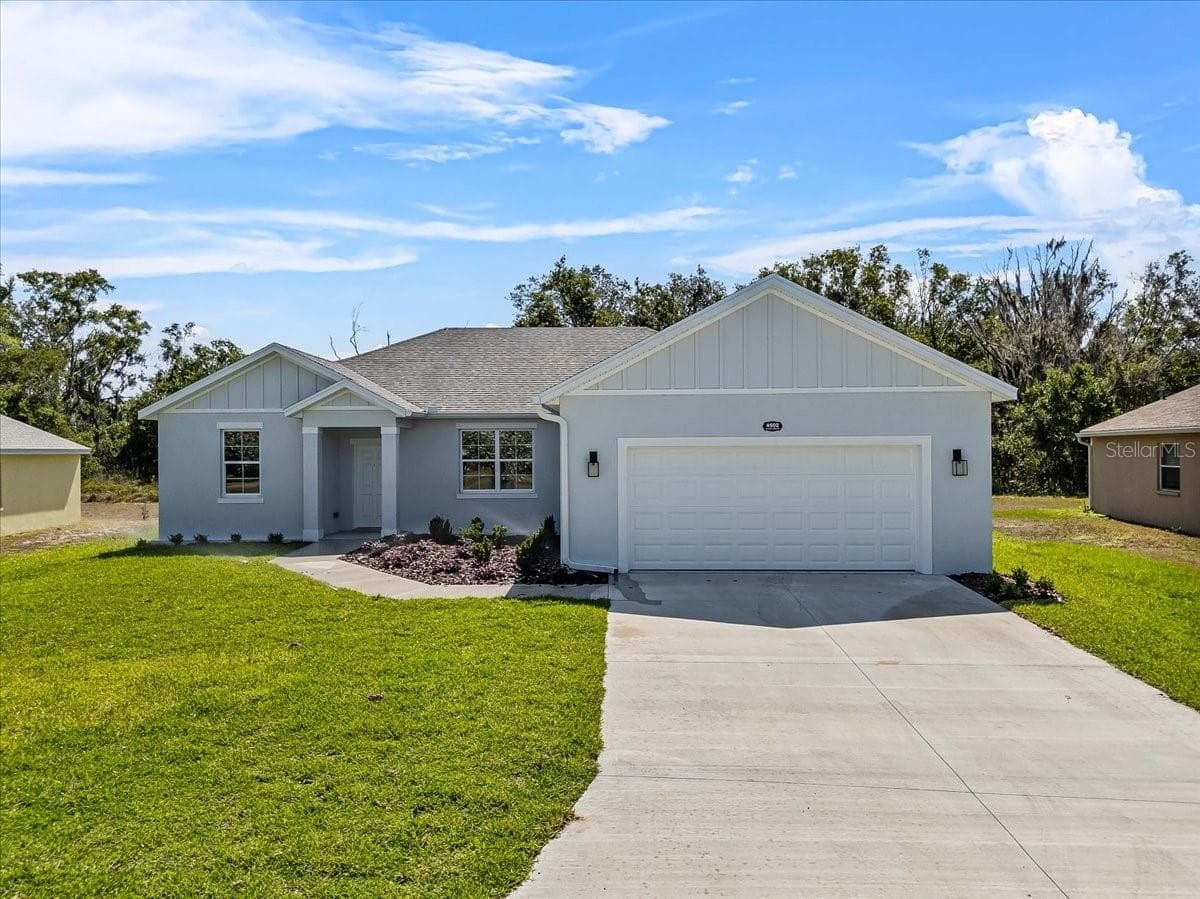
Single Family Residence at 4502 FAIRWAY OAKS DR, MULBERRY, photo 2 of 47
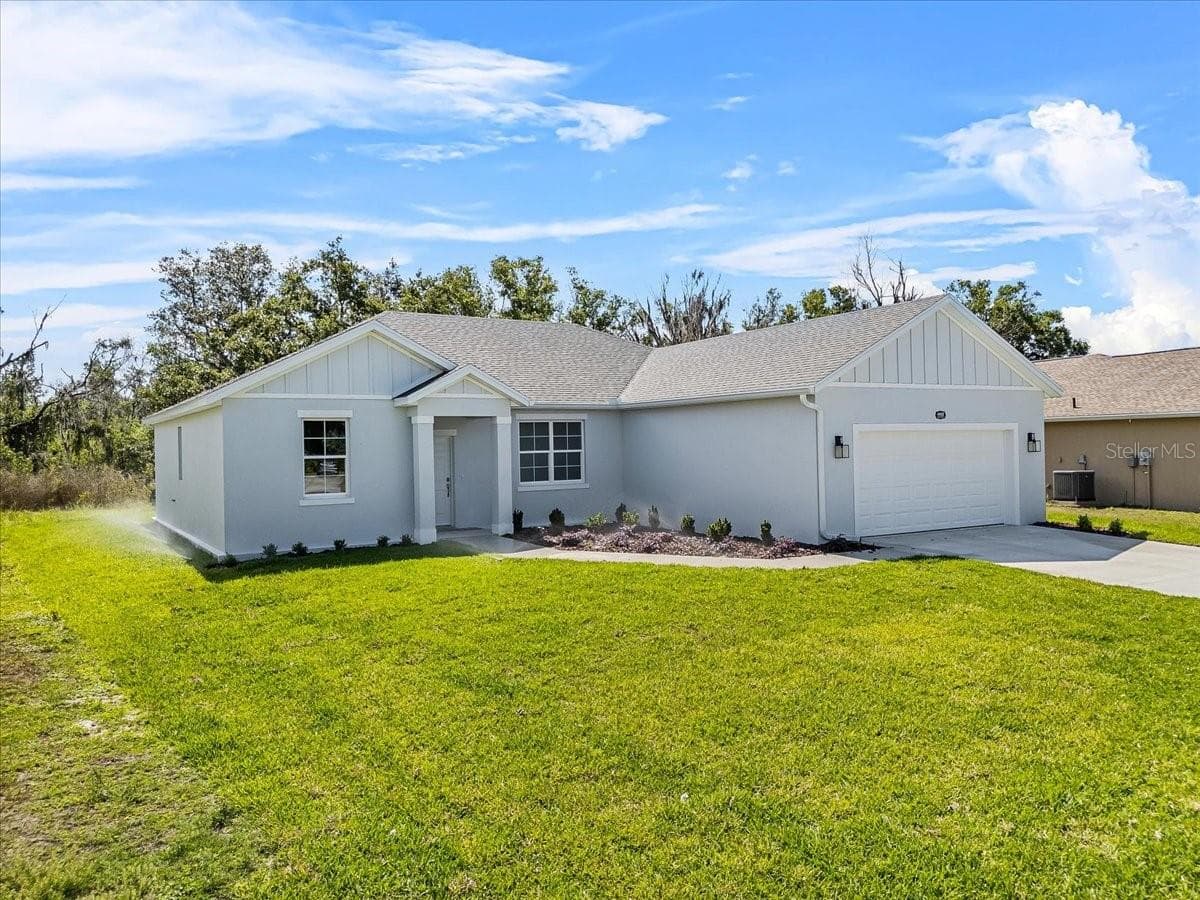
Single Family Residence at 4502 FAIRWAY OAKS DR, MULBERRY, photo 3 of 47
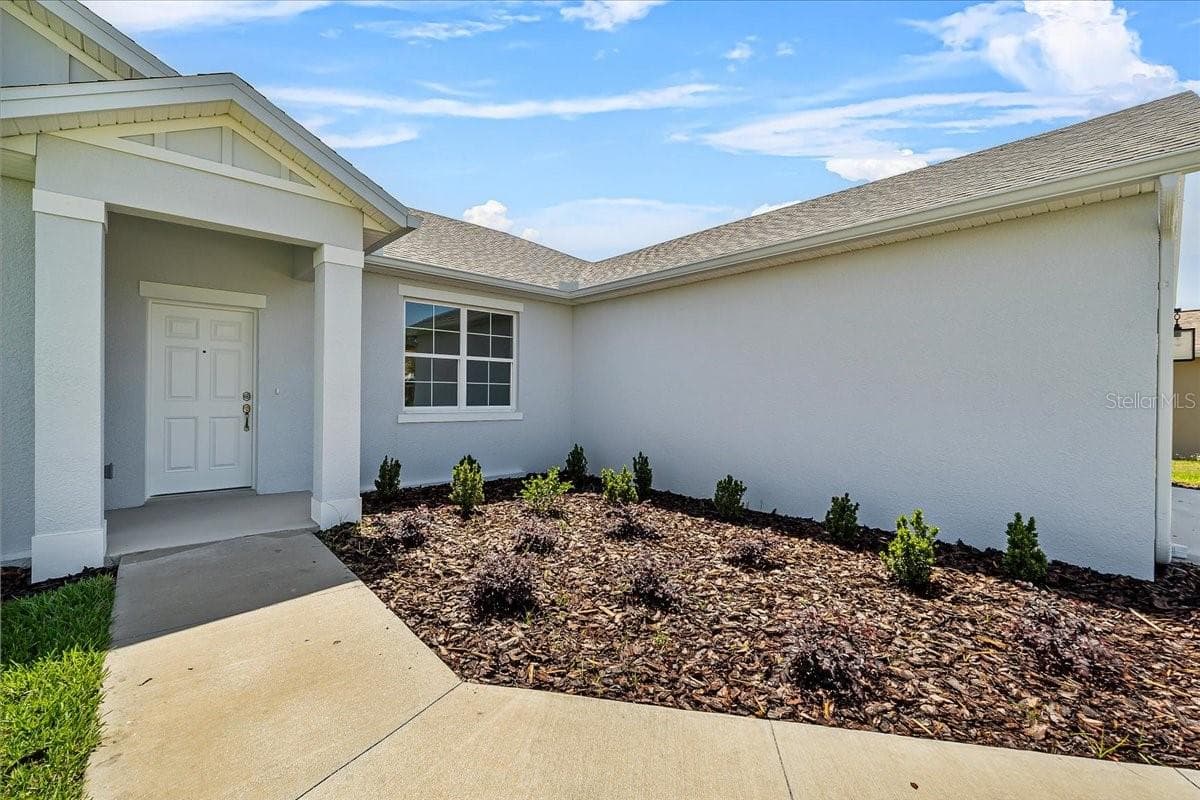
Single Family Residence at 4502 FAIRWAY OAKS DR, MULBERRY, photo 4 of 47
Single Family Residence at 4502 FAIRWAY OAKS DR, MULBERRY, photo 5 of 47
Single Family Residence at 4502 FAIRWAY OAKS DR, MULBERRY, photo 6 of 47
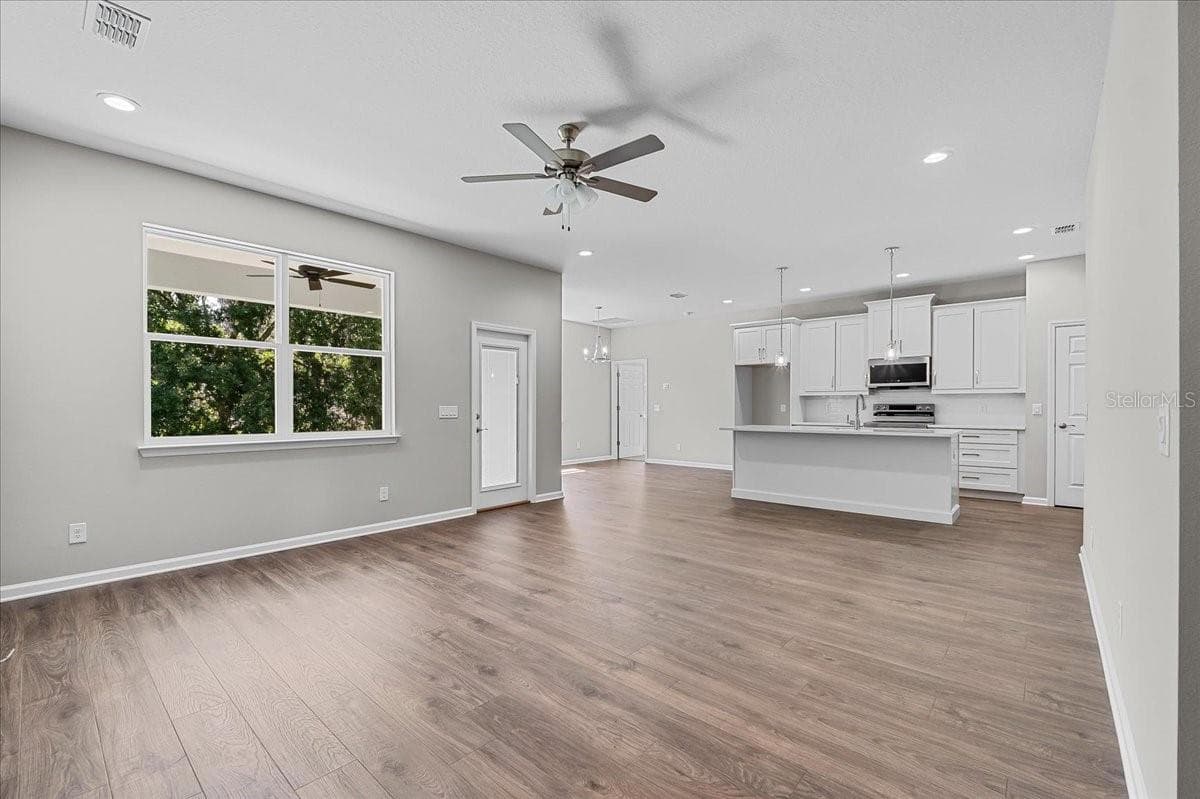
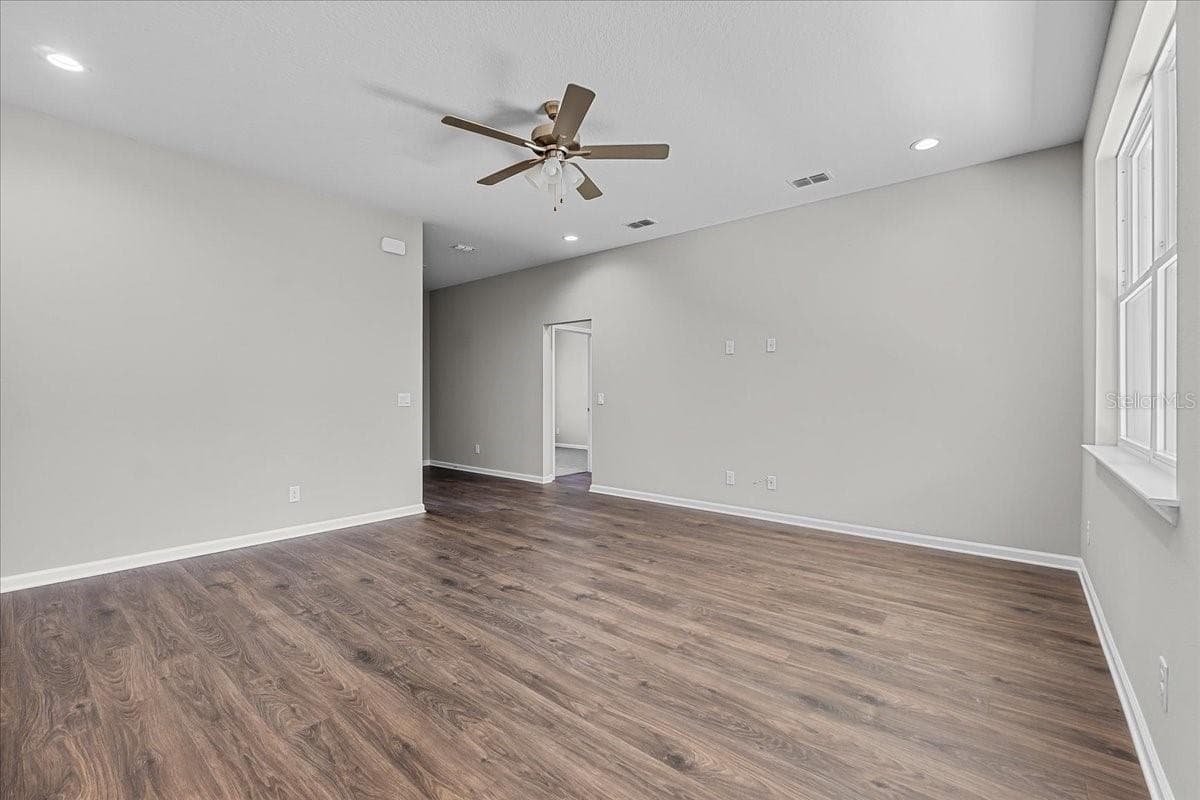
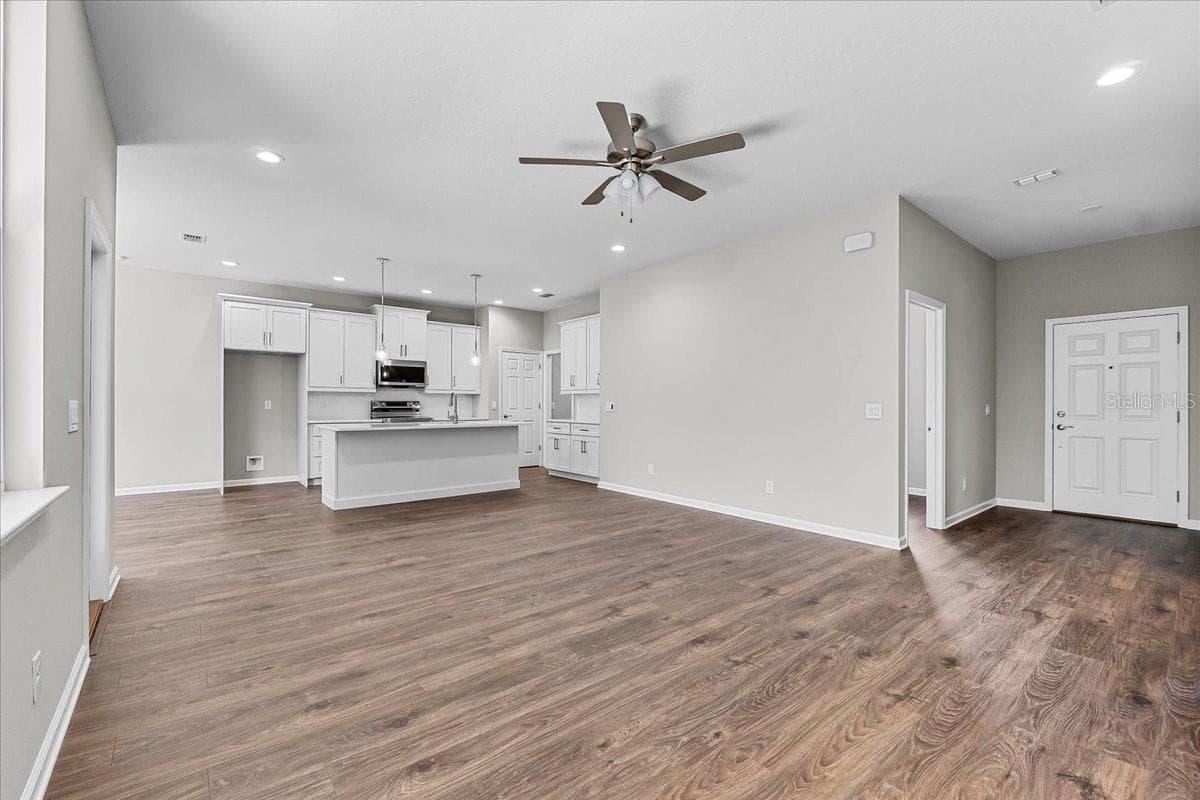
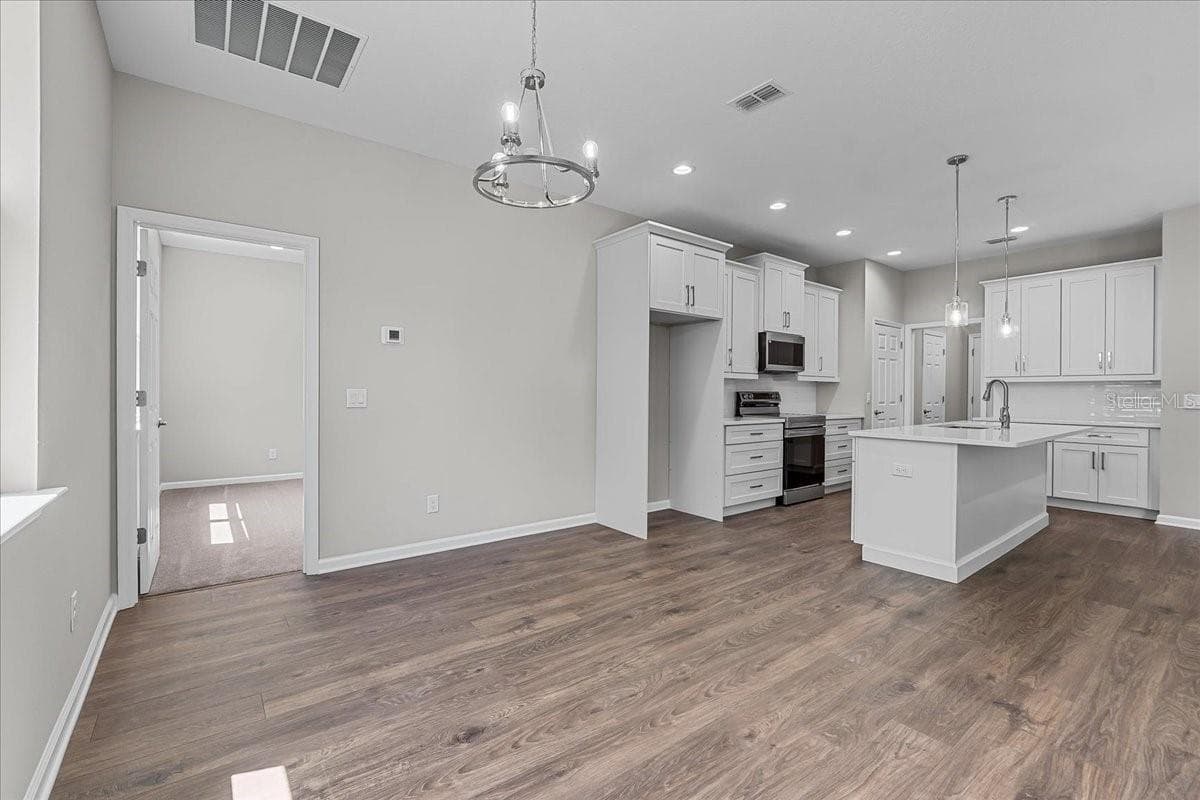
Great Room with Luxury Vinyl Plank Flooring - 4502 FAIRWAY OAKS DR, MULBERRY
Single Family Residence at 4502 FAIRWAY OAKS DR, MULBERRY, photo 8 of 47
Single Family Residence at 4502 FAIRWAY OAKS DR, MULBERRY, photo 9 of 47
Single Family Residence at 4502 FAIRWAY OAKS DR, MULBERRY, photo 10 of 47
Single Family Residence at 4502 FAIRWAY OAKS DR, MULBERRY, photo 11 of 47
Single Family Residence at 4502 FAIRWAY OAKS DR, MULBERRY, photo 12 of 47
Single Family Residence at 4502 FAIRWAY OAKS DR, MULBERRY, photo 13 of 47
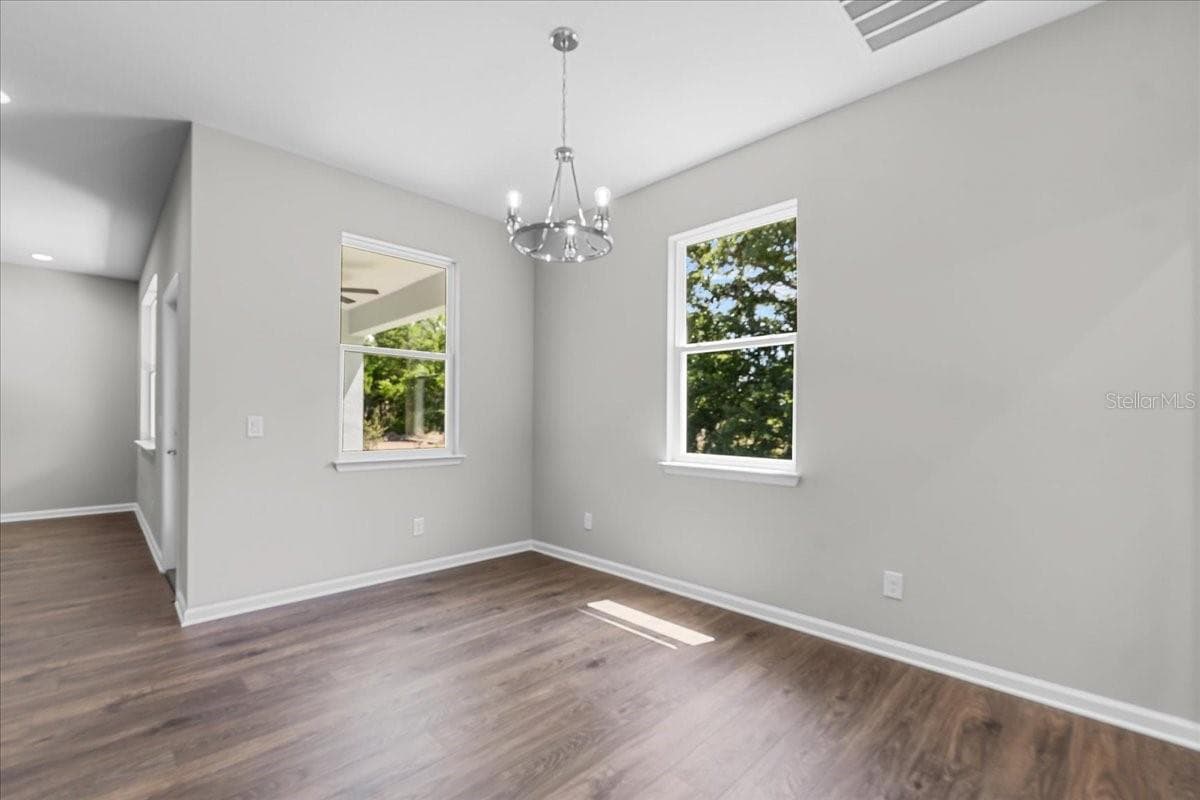
Dining Area - 4502 FAIRWAY OAKS DR, MULBERRY
Single Family Residence at 4502 FAIRWAY OAKS DR, MULBERRY, photo 16 of 47
Single Family Residence at 4502 FAIRWAY OAKS DR, MULBERRY, photo 17 of 47
Single Family Residence at 4502 FAIRWAY OAKS DR, MULBERRY, photo 18 of 47
Single Family Residence at 4502 FAIRWAY OAKS DR, MULBERRY, photo 19 of 47
Primary Bathroom Shower - 4502 FAIRWAY OAKS DR, MULBERRY
Single Family Residence at 4502 FAIRWAY OAKS DR, MULBERRY, photo 21 of 47
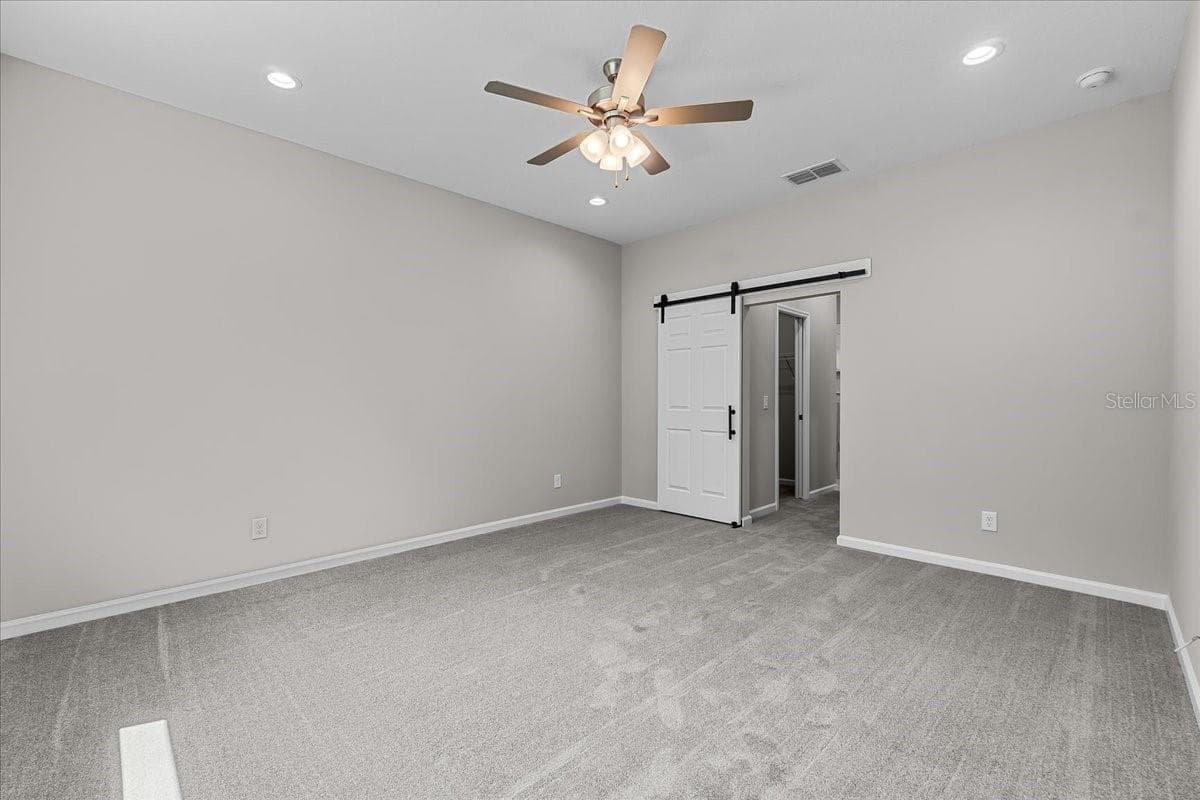
Primary Bedroom Dual Closet - 4502 FAIRWAY OAKS DR, MULBERRY
Single Family Residence at 4502 FAIRWAY OAKS DR, MULBERRY, photo 24 of 47
Single Family Residence at 4502 FAIRWAY OAKS DR, MULBERRY, photo 25 of 47
Single Family Residence at 4502 FAIRWAY OAKS DR, MULBERRY, photo 26 of 47
Single Family Residence at 4502 FAIRWAY OAKS DR, MULBERRY, photo 27 of 47
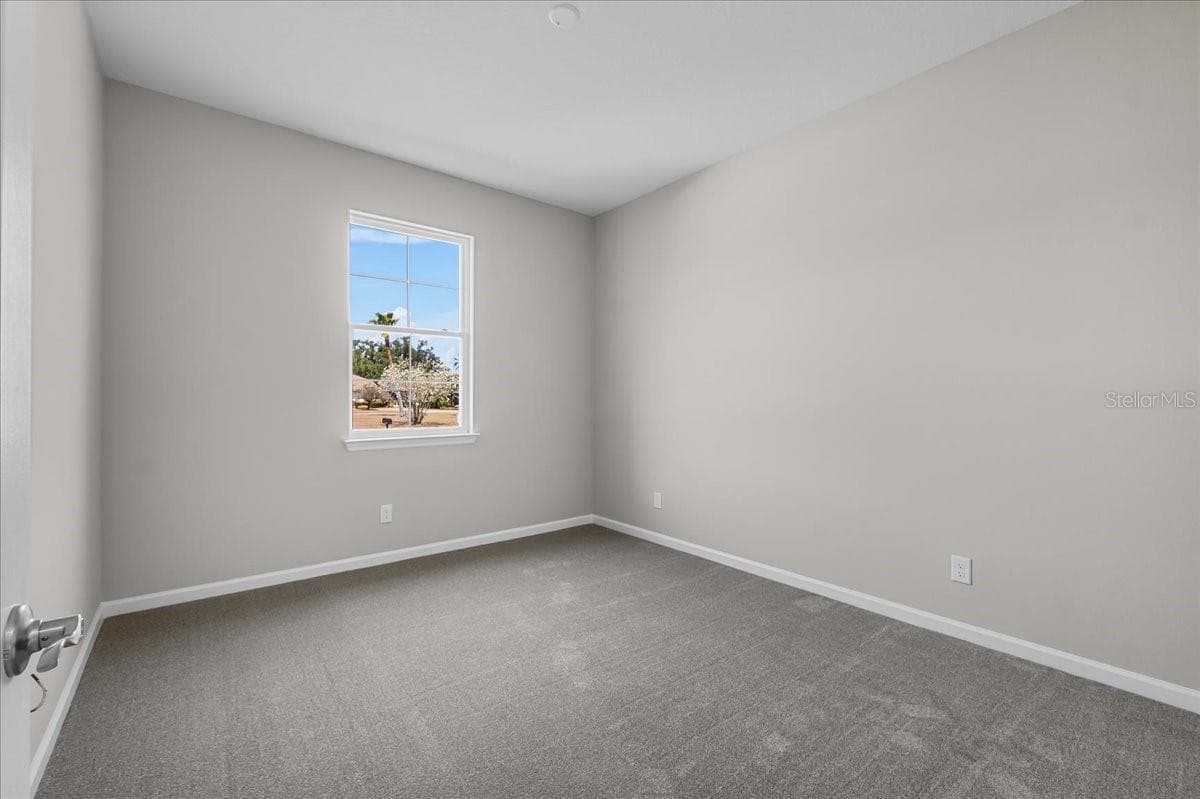
4th Bedroom/Flex Space - 4502 FAIRWAY OAKS DR, MULBERRY
Hallway Bathroom - 4502 FAIRWAY OAKS DR, MULBERRY
Hallway Bathroom with Luxury Quartzite Slab Shower - 4502 FAIRWAY OAKS DR, MULBERRY
Inside Laundry Room - 4502 FAIRWAY OAKS DR, MULBERRY
Single Family Residence at 4502 FAIRWAY OAKS DR, MULBERRY, photo 33 of 47
Single Family Residence at 4502 FAIRWAY OAKS DR, MULBERRY, photo 34 of 47
Single Family Residence at 4502 FAIRWAY OAKS DR, MULBERRY, photo 35 of 47
Single Family Residence at 4502 FAIRWAY OAKS DR, MULBERRY, photo 36 of 47
Single Family Residence at 4502 FAIRWAY OAKS DR, MULBERRY, photo 37 of 47
Single Family Residence at 4502 FAIRWAY OAKS DR, MULBERRY, photo 38 of 47
Single Family Residence at 4502 FAIRWAY OAKS DR, MULBERRY, photo 39 of 47
Single Family Residence at 4502 FAIRWAY OAKS DR, MULBERRY, photo 40 of 47
Single Family Residence at 4502 FAIRWAY OAKS DR, MULBERRY, photo 41 of 47
2 Car Garage - 4502 FAIRWAY OAKS DR, MULBERRY
Single Family Residence at 4502 FAIRWAY OAKS DR, MULBERRY, photo 43 of 47
Single Family Residence at 4502 FAIRWAY OAKS DR, MULBERRY, photo 44 of 47
Single Family Residence at 4502 FAIRWAY OAKS DR, MULBERRY, photo 45 of 47
Single Family Residence at 4502 FAIRWAY OAKS DR, MULBERRY, photo 46 of 47
Single Family Residence at 4502 FAIRWAY OAKS DR, MULBERRY, photo 47 of 47
47 photos

$382,800

4502 FAIRWAY OAKS DR
MULBERRY, FL 33860
Listed by Glenn Offutt · LAKELAND HOMETOWN PROPERTIES
Bedrooms
4
Bathrooms
2
Living area
1,849 sqft
Year built
2025

About this home

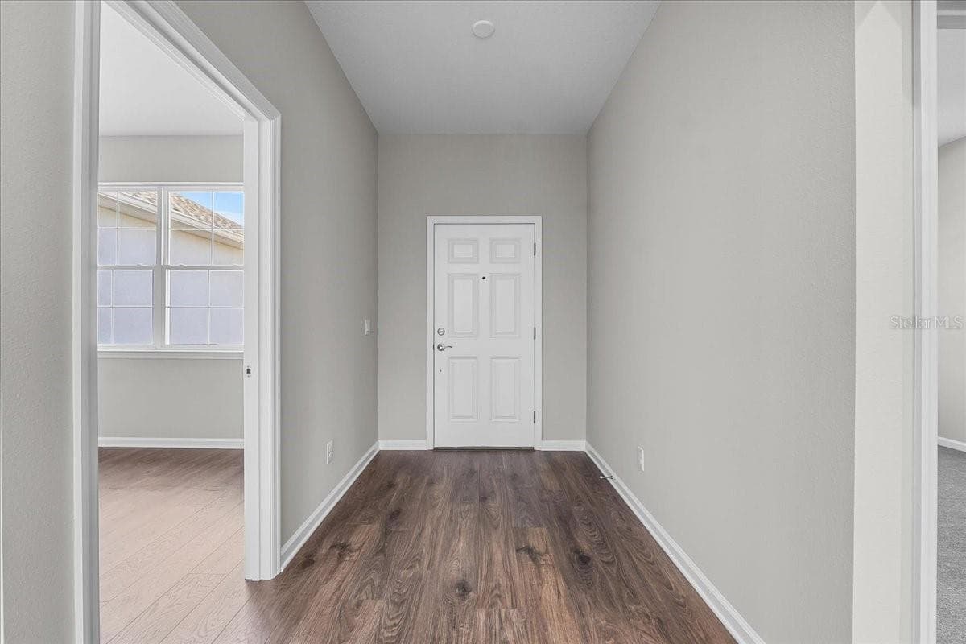
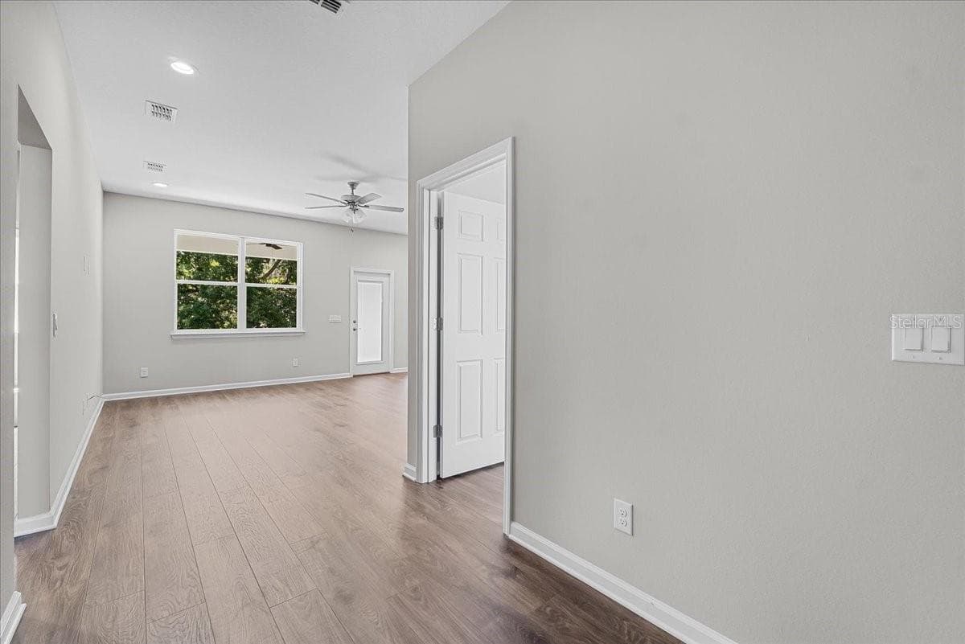
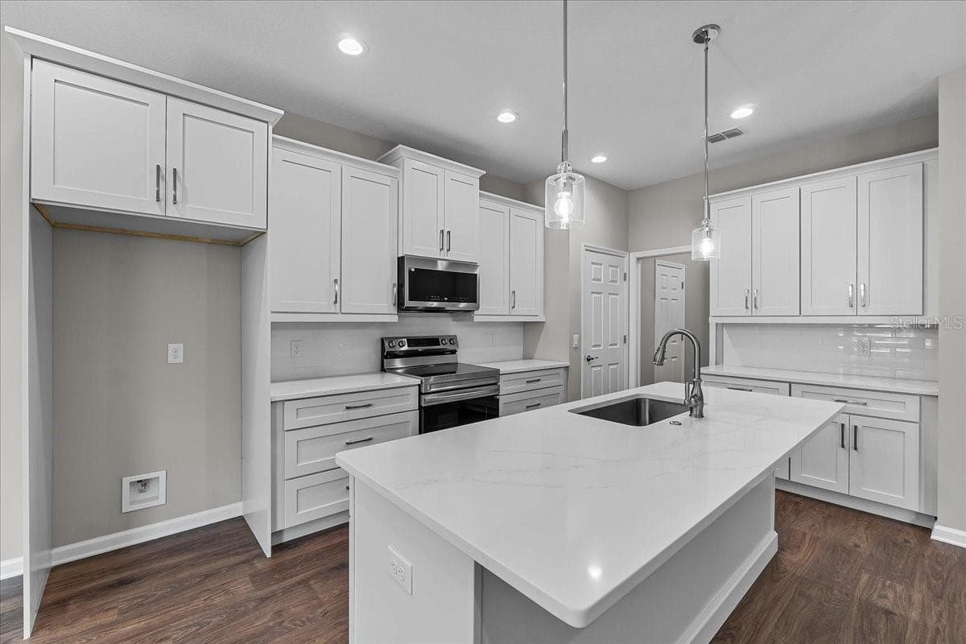
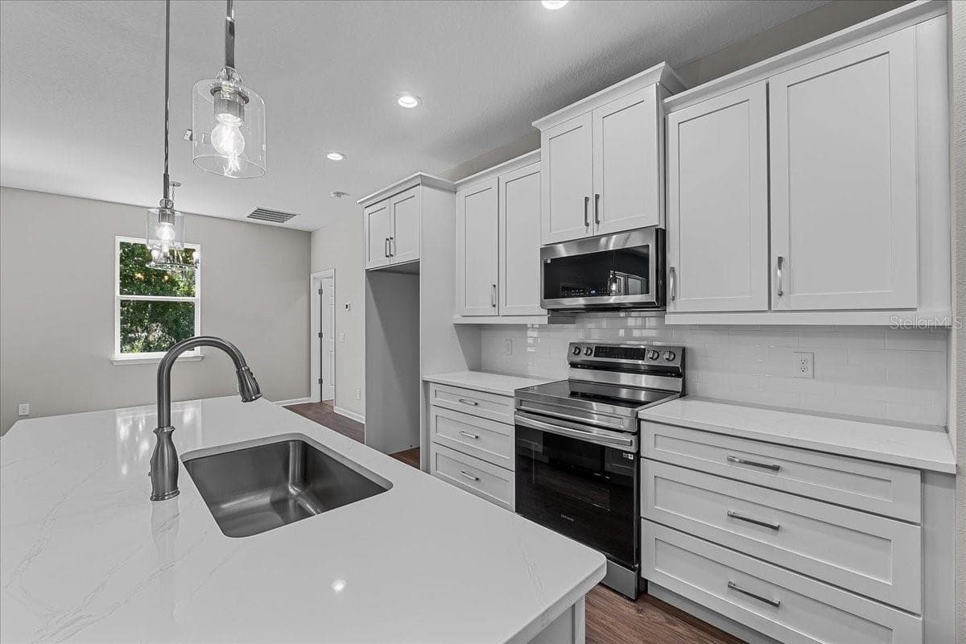
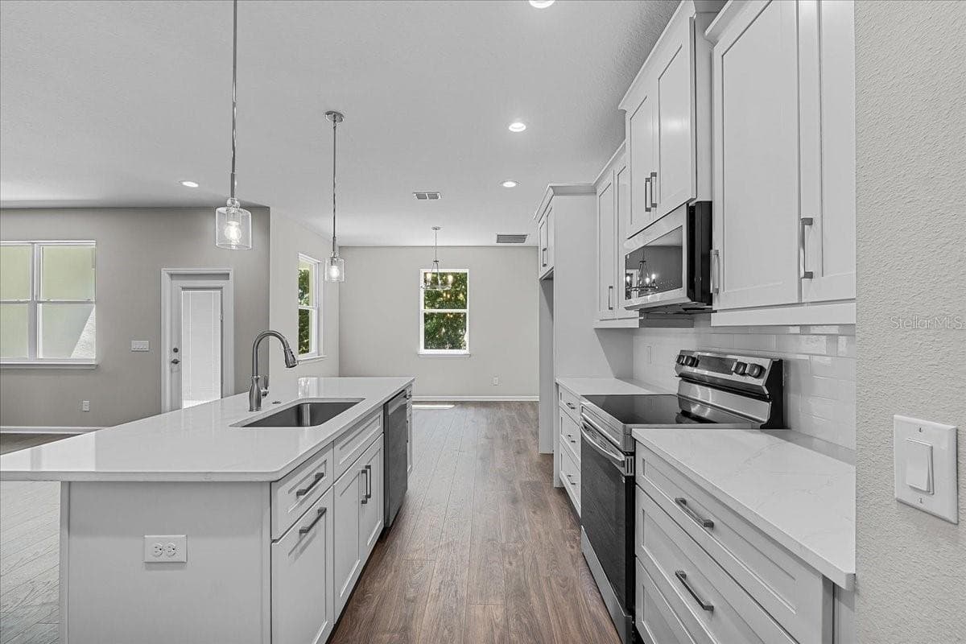
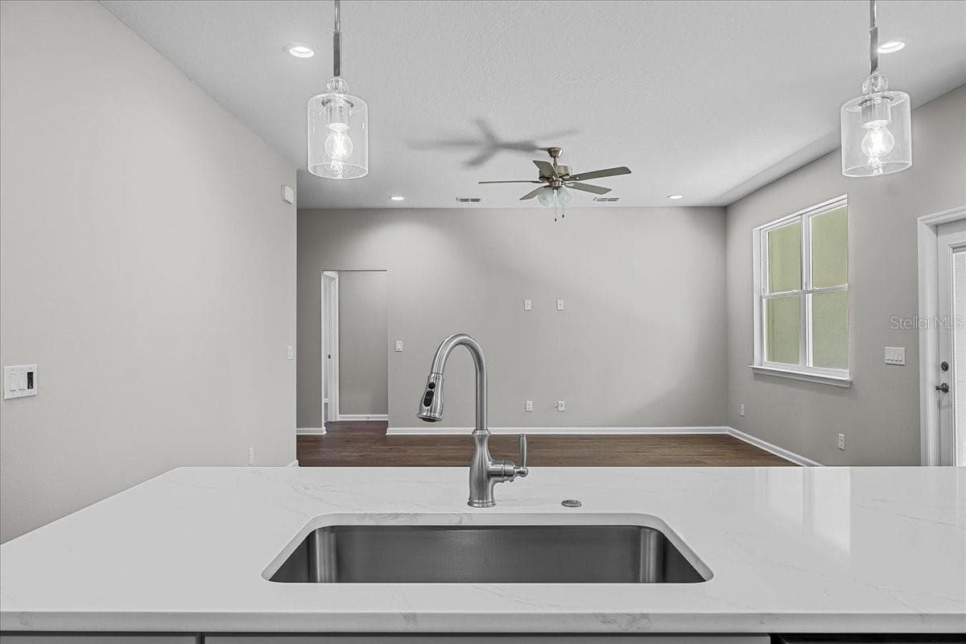
Virtually Staged. Welcome to this beautifully designed 4 bedroom, 2 bathroom home new construction(2025) located at 4550 Fairway Oaks Dr. This home is tucked inside a desirable gated community in Mulberry, offering peaceful views of a conservation area, meaning no rear neighbors and lasting privacy. From the moment you step inside, you’ll notice the thoughtful layout and inviting flow that make this home feel both spacious and comfortable. The open design creates a natural connection between living, dining, and kitchen spaces, making it perfect for everyday living as well as entertaining. The home features quartzite counters throughout, enhanced with upgraded touches like soft-close cabinetry and under-cabinet lighting, adding both style and function. Each space has been designed to maximize comfort while maintaining a clean, elevated look. Step outside to enjoy the covered porch, a rare and valuable feature at this price point, perfect for relaxing mornings, quiet evenings, or hosting friends while taking in the serene natural backdrop. The primary suite offers a peaceful retreat, while the additional bedrooms provide flexibility for guests, a home office, or growing needs. Conveniently located with easy access to County Line Road, South Florida Avenue, and Highway 60, you’re just a short drive to I-4, as well as downtown Lakeland and downtown Mulberry for shopping, dining, and local events. This home truly captures the feel of affordable luxury by combining quality construction, thoughtful upgrades, and a private natural setting that’s hard to find at this price point.Don’t miss this opportunity — schedule your private showing today or share this listing with your agent before it’s gone! **Click on the virtual tour button for a Matterport 360 degree immersive walkthrough tour of the home. Just like a 24/7 open house!

Highlights

New construction

Property details

MLS
Stellar MLS
MLS #
MFRL4960853
Property type
Single Family Residence
Subdivision
RESERVE AT FAIRWAY OAKS
Status
Active
Days on market
198
On market date
April 5, 2026
Stories
N/A
Total bathrooms
2
Garage spaces
2
Parking spaces
N/A
Lot size
0.24 acres
Loading map…

Nearby schools

Within 10 miles. School directory data from the National Center for Education Statistics (NCES), accessed via the Urban Institute Education Data API. Local Score is calculated by INNOVATE Real Estate; where a state rating is shown, it comes from that state's own official school report card.

Elementary
JAMES W. SIKES ELEMENTARY SCHOOL
1.57 mi away · Grades -1-5
Nearest school -- attendance-zone data not available here
4.0
Local Score (student-teacher ratio only (preliminary -- will incorporate state test-score data once available)) -- not an official state rating
Enrollment
592
Student:teacher ratio
12.9:1
District
POLK
Middle
MULBERRY MIDDLE SCHOOL
2.47 mi away · Grades 6-8
Nearest school -- attendance-zone data not available here
2.0
Local Score (student-teacher ratio only (preliminary -- will incorporate state test-score data once available)) -- not an official state rating
Enrollment
1,143
Student:teacher ratio
19.1:1
District
POLK
High
POLK VIRTUAL FRANCHISE
2.19 mi away · Grades 6-12
Nearest school -- attendance-zone data not available here
5.0
Local Score (student-teacher ratio only (preliminary -- will incorporate state test-score data once available)) -- not an official state rating
Enrollment
1
Student:teacher ratio
0.1:1
District
POLK

Walkability

Blended score for MULBERRY's center, calculated by INNOVATE Real Estate from two sources: the EPA's National Walkability Index (street network, transit, land-use mix) and Google Places amenity data (what's actually reachable on foot from this point). 60% EPA National Walkability Index + 40% nearby-amenity density (Google Places).

17
Very car-dependent
out of 100
EPA National Walkability Index
4.8 / 20 -- Least walkable
Google Places amenity density
5 / 100
Restaurants & cafes0
Grocery stores0
Parks1
Schools0
Transit stops0
Pharmacies0

Market position

How this listing compares to current activity in MULBERRY, from live MLS data.

On the market 198 days -- 130 more days than MULBERRY's current average of 68 days.
For reference, the median list price across 144 active listings in MULBERRY right now is $281,750.

Mortgage calculator

Estimate only - actual rate and payment depend on your lender, credit, and loan program.

$
%
%
Adjust tax / insurance estimates
% / yr
$
/mo
Est. monthly payment
$2,455/mo
$76,560 down
$306,240 loan
Principal & interest$1,986
Property tax (est.)$319
Home insurance (est.)$150

Similar homes you might like

Data source: Listing information provided by Stellar MLS (mfrmls) via Trestle/CoreLogic. Last updated 3 days ago.

Information herein deemed reliable but not guaranteed; all measurements, school assignments, HOA fees, taxes, and feature lists are approximate and should be independently verified. Equal Housing Opportunity.