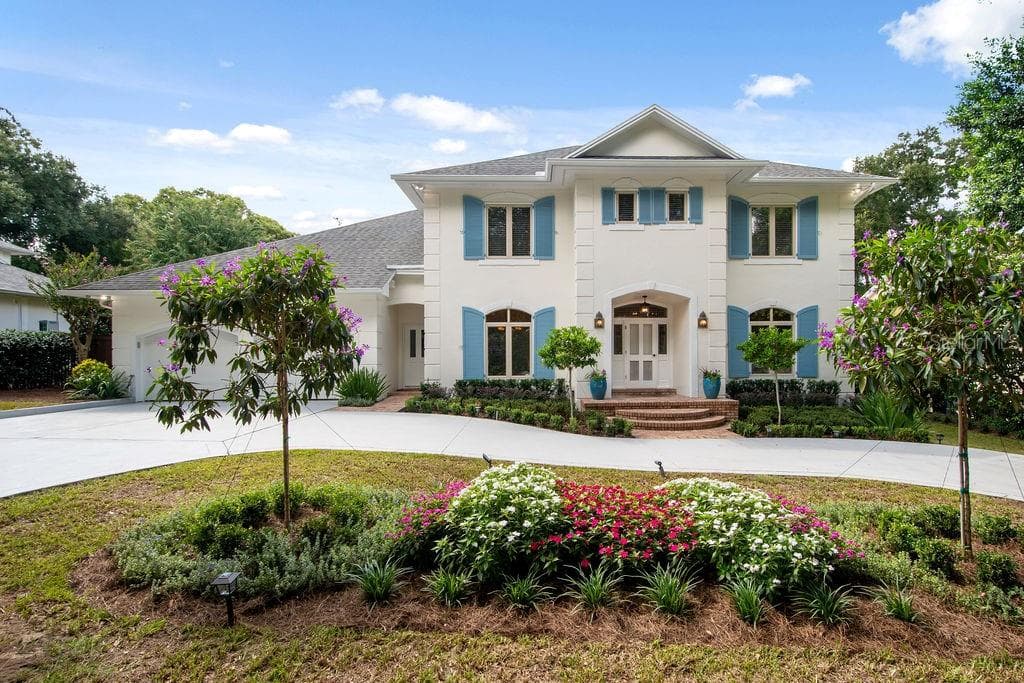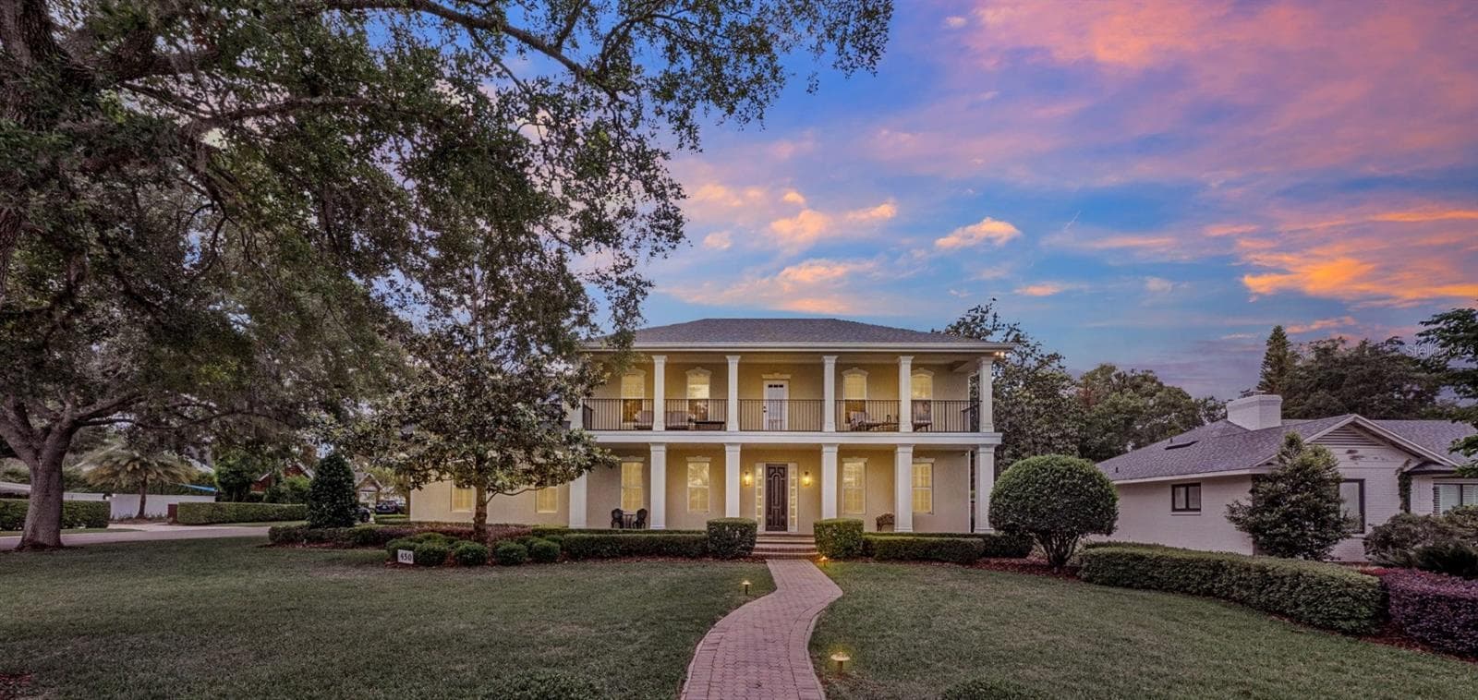
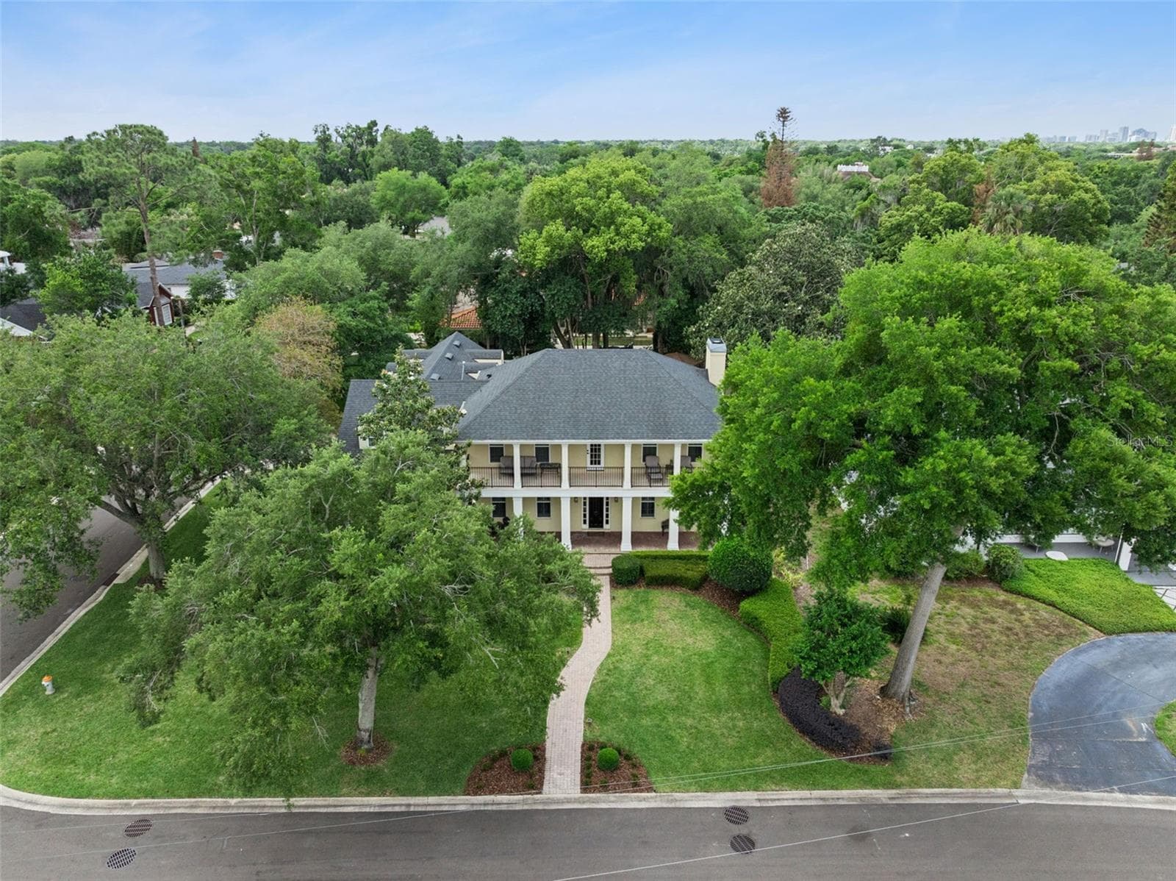
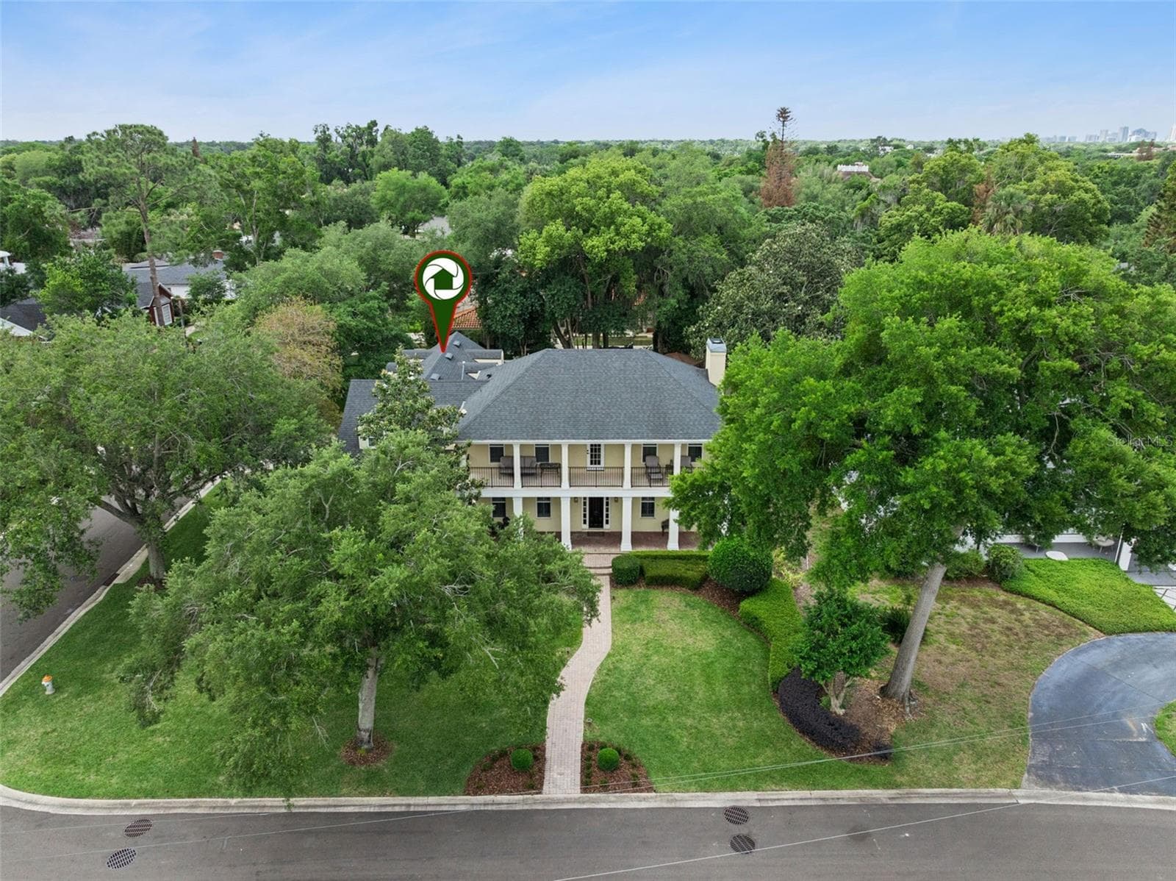
Welcome Home to 450 Lakewood Drive, WP - 450 LAKEWOOD DR, WINTER PARK
Welcome Home to 450 Lakewood Drive in Winter Park!! - 450 LAKEWOOD DR, WINTER PARK
Single Family Residence at 450 LAKEWOOD DR, WINTER PARK, photo 3 of 88
Pool, Jacuzzi and outside living areas - 450 LAKEWOOD DR, WINTER PARK
Inviting foyer - 450 LAKEWOOD DR, WINTER PARK
Single Family Residence at 450 LAKEWOOD DR, WINTER PARK, photo 6 of 88
Open Kitchen - 450 LAKEWOOD DR, WINTER PARK
Beautiful Updated Kitchen - 450 LAKEWOOD DR, WINTER PARK
Updated kitchen - 450 LAKEWOOD DR, WINTER PARK
Plenty of storage - 450 LAKEWOOD DR, WINTER PARK
Stainless Bosh Appliances - 450 LAKEWOOD DR, WINTER PARK
Updated Kitchen - 450 LAKEWOOD DR, WINTER PARK
Beautifully updated spacious Kitchen - 450 LAKEWOOD DR, WINTER PARK
Beautiful Updated Kitchen - 450 LAKEWOOD DR, WINTER PARK
Spacious updated Kitchen - 450 LAKEWOOD DR, WINTER PARK
Kitchen Breakfast Nook area - 450 LAKEWOOD DR, WINTER PARK
Spacious Kitchen - 450 LAKEWOOD DR, WINTER PARK
Bar Service area off Kitchen and Living Roomm - 450 LAKEWOOD DR, WINTER PARK
Bar Service area with beverage cooler, ice maker, sink, storage and plenty of counter top space - 450 LAKEWOOD DR, WINTER PARK
Bar Service Area with Icemaker, beverage cooler and sink. - 450 LAKEWOOD DR, WINTER PARK
Bar Service Area off Kitchen and Living room - 450 LAKEWOOD DR, WINTER PARK
Open Livingroom with views of the pool - 450 LAKEWOOD DR, WINTER PARK
Spacious livingroom - 450 LAKEWOOD DR, WINTER PARK
Open concept living room - 450 LAKEWOOD DR, WINTER PARK
Spacious Livingroom - 450 LAKEWOOD DR, WINTER PARK
Den or Sitting room - 450 LAKEWOOD DR, WINTER PARK
Den or sitting room - 450 LAKEWOOD DR, WINTER PARK
Dining room off Kitchen - 450 LAKEWOOD DR, WINTER PARK
Dining room with beautiful lighting - 450 LAKEWOOD DR, WINTER PARK
Dining room - 450 LAKEWOOD DR, WINTER PARK
Powder Bath - 450 LAKEWOOD DR, WINTER PARK
Upstairs landing with large front porch over looking Lake Osceola - 450 LAKEWOOD DR, WINTER PARK
Upstairs primary suite entry - 450 LAKEWOOD DR, WINTER PARK
Primary Suite with en suite bathroom - 450 LAKEWOOD DR, WINTER PARK
Primary Suite - 450 LAKEWOOD DR, WINTER PARK
Beautiful newly renovated primary suite with glass shower doors, soaking tub, private water closet and walk in updated closet - 450 LAKEWOOD DR, WINTER PARK
Updated primary bathroom - 450 LAKEWOOD DR, WINTER PARK
Primary suite with double vanity - 450 LAKEWOOD DR, WINTER PARK
Updated primary bathroom with double vanities - 450 LAKEWOOD DR, WINTER PARK
First Floor Primary with en suite bathroom Bedroom #2 - 450 LAKEWOOD DR, WINTER PARK
First Floor Primary with en suite bathroom.  Bedroom #2 - 450 LAKEWOOD DR, WINTER PARK
First floor double primary bathroom.  Bath #2 - 450 LAKEWOOD DR, WINTER PARK
Bedroom #3 with en suite bathroom - 450 LAKEWOOD DR, WINTER PARK
Updated Bathroom #3 - 450 LAKEWOOD DR, WINTER PARK
Bathroom #3 - 450 LAKEWOOD DR, WINTER PARK
Bedroom #4 with en suite bathroom - 450 LAKEWOOD DR, WINTER PARK
Bedroom #4 with walk in closet, dormer storage and en suite bathroom - 450 LAKEWOOD DR, WINTER PARK
Bathroom #4 - 450 LAKEWOOD DR, WINTER PARK
Bedroom #5 - 450 LAKEWOOD DR, WINTER PARK
Upstairs Great Room - 450 LAKEWOOD DR, WINTER PARK
Upstairs Great room - 450 LAKEWOOD DR, WINTER PARK
Friends and Family side entry with back staircase - 450 LAKEWOOD DR, WINTER PARK
Back staircase - 450 LAKEWOOD DR, WINTER PARK
Back Stairs and upstairs hallway - 450 LAKEWOOD DR, WINTER PARK
2nd exterior half pool bath - 450 LAKEWOOD DR, WINTER PARK
Laundry room - 450 LAKEWOOD DR, WINTER PARK
Upstairs Balcony - 450 LAKEWOOD DR, WINTER PARK
Single Family Residence at 450 LAKEWOOD DR, WINTER PARK, photo 62 of 88
Single Family Residence at 450 LAKEWOOD DR, WINTER PARK, photo 63 of 88
Single Family Residence at 450 LAKEWOOD DR, WINTER PARK, photo 64 of 88
Pool and backyard with gazebo area and fire pit - 450 LAKEWOOD DR, WINTER PARK
Pool area with new paver deck and covered lanai - 450 LAKEWOOD DR, WINTER PARK
Covered lanai living area - 450 LAKEWOOD DR, WINTER PARK
New built in grill area - 450 LAKEWOOD DR, WINTER PARK
Pool and back yard area - 450 LAKEWOOD DR, WINTER PARK
Pool, jacuzzi and backyard area - 450 LAKEWOOD DR, WINTER PARK
Pool and jacuzzi - 450 LAKEWOOD DR, WINTER PARK
Gazebo and firepit area - 450 LAKEWOOD DR, WINTER PARK
Gas fire pit with Gazebo area - 450 LAKEWOOD DR, WINTER PARK
Spacious Backyard - 450 LAKEWOOD DR, WINTER PARK
Single Family Residence at 450 LAKEWOOD DR, WINTER PARK, photo 76 of 88
Large front yard - 450 LAKEWOOD DR, WINTER PARK
Single Family Residence at 450 LAKEWOOD DR, WINTER PARK, photo 78 of 88
Welcome Home!! - 450 LAKEWOOD DR, WINTER PARK
Welcome home to 450 Lakewood - 450 LAKEWOOD DR, WINTER PARK
Single Family Residence at 450 LAKEWOOD DR, WINTER PARK, photo 81 of 88
Lake Osceola - 450 LAKEWOOD DR, WINTER PARK
Single Family Residence at 450 LAKEWOOD DR, WINTER PARK, photo 85 of 88
Single Family Residence at 450 LAKEWOOD DR, WINTER PARK, photo 86 of 88
First Floor floorplan - 450 LAKEWOOD DR, WINTER PARK
Second Floor floorplan - 450 LAKEWOOD DR, WINTER PARK
88 photos

$2,500,000

450 LAKEWOOD DR
WINTER PARK, FL 32789
Listed by Vonda Fields · CHARLES RUTENBERG REALTY ORLANDO
Bedrooms
5
Bathrooms
5
Living area
4,572 sqft
Year built
2000

About this home

Sophisticated Lakeside Living in the Heart of Winter Park! Experience the pinnacle of Florida luxury in this meticulously renovated estate, perfectly situated within walking distance of the world-class dining and boutiques of Park Avenue, views of Lake Osceola with easy lake access, with a coveted Winter Park location and top notch schools. This 5-bedroom, 4-full and 2-half-bath pool home residence offers an enviable blend of timeless architecture and modern refinement. The interior has been updated and maintained to the highest standards. The home’s open-concept floor plan is anchored by rich, newer solid wood flooring and elegant plantation shutters throughout. At the heart of the home, the chef’s kitchen is a culinary masterpiece featuring, pristine quartz countertops, high-end stainless steel Bosch appliances, natural gas range, double ovens, and a walk-in pantry. A sophisticated entertainer’s bar area off the kitchen is equipped with a 100+ bottle dual-zone wine cooler, beverage cooler, ice maker, and service sink. This area is open to the kitchen an living areas for easy entertaining or catering. The newly reimagined primary retreat is a spa-like sanctuary, showcasing white marble tile, a frameless glass shower with dual rainfall heads, a deep garden soaking tub, double vanity areas with new quartz counter tops, new mirrors and lighting and a bespoke walk-in closet. The primary walk in closet was just updated with a top of the line shelving and storage system for easy organization. The home's floor plan is thoughtfully designed for flexibility, featuring a second primary suite on the main level. Back upstairs, you will find three additional guest bedrooms and two additional full bathrooms, a versatile bonus/flex room over the garage and a private balcony offering serene lake views. The bonus room has endless possibilities and can be used as a recreation room, movie theatre, exercise room, play room, or in-law/nanny quarters as the second back staircase could be a private entry. Outdoor Oasis & Infrastructure Designed for seamless indoor-outdoor living, the rear grounds feature a covered lanai over looking the pool. The covered lanai offers a living and dining area, a newly built-in outdoor kitchen with a professional grill, and a paver-lined patio surrounding a sparkling pool and gas fire pit gazebo sitting area on the other side of pool area. Plenty of yard space to throw the football, practice soccer skills or throw the frisbee with fido!! Exceptional Features Include: Mechanical Integrity: Roof replaced in 2020; updated A/C systems (2016/2019); Rinnai tankless natural gas water heater, brand new primary bathroom, all bathrooms have been refreshed, recently updated kitchen, newer solid wood floors throughout. Storage & Utility: 3-car garage with extended bays for extra storage, oversized closets throughout, and two convenient staircases. Cozy Accents: 2 fireplaces with one being wood-burning and one gas. Three distinct breakfast/dining areas within the kitchen plus formal dining. This is more than a home; it is an invitation to the quintessential Winter Park lifestyle you have been dreaming of living!

Highlights

Private poolFireplace

Property details

MLS
Stellar MLS
MLS #
MFRO6403490
Property type
Single Family Residence
Subdivision
OSCEOLA SHORES SEC 03
Status
Active
Days on market
137
On market date
May 1, 2026
Stories
N/A
Total bathrooms
5
Garage spaces
3
Parking spaces
N/A
Lot size
0.35 acres
Loading map…

Nearby schools

Within 10 miles. School directory data from the National Center for Education Statistics (NCES), accessed via the Urban Institute Education Data API. Local Score is calculated by INNOVATE Real Estate; where a state rating is shown, it comes from that state's own official school report card.

Elementary
LAKEMONT ELEMENTARY
0.81 mi away · Grades -1-5
Nearest school -- attendance-zone data not available here
3.0
Local Score (student-teacher ratio only (preliminary -- will incorporate state test-score data once available)) -- not an official state rating
Enrollment
565
Student:teacher ratio
15.7:1
District
ORANGE
Middle
GLENRIDGE MIDDLE
1.61 mi away · Grades 6-8
Nearest school -- attendance-zone data not available here
2.0
Local Score (student-teacher ratio only (preliminary -- will incorporate state test-score data once available)) -- not an official state rating
Enrollment
1,110
Student:teacher ratio
18.8:1
District
ORANGE
High
WINTER PARK HIGH
1.59 mi away · Grades 8-12
Nearest school -- attendance-zone data not available here
2.0
Local Score (student-teacher ratio only (preliminary -- will incorporate state test-score data once available)) -- not an official state rating
Enrollment
3,354
Student:teacher ratio
20.3:1
District
ORANGE

Walkability

Blended score for WINTER PARK's center, calculated by INNOVATE Real Estate from two sources: the EPA's National Walkability Index (street network, transit, land-use mix) and Google Places amenity data (what's actually reachable on foot from this point). 60% EPA National Walkability Index + 40% nearby-amenity density (Google Places).

75
Walkable
out of 100
EPA National Walkability Index
11.5 / 20 -- Above average walkable
Google Places amenity density
100 / 100
Restaurants & cafes20
Grocery stores4
Parks18
Schools18
Transit stops20
Pharmacies5

Market position

How this listing compares to current activity in WINTER PARK, from live MLS data.

On the market 137 days -- 68 more days than WINTER PARK's current average of 69 days.
For reference, the median list price across 601 active listings in WINTER PARK right now is $469,000.

Mortgage calculator

Estimate only - actual rate and payment depend on your lender, credit, and loan program.

$
%
%
Adjust tax / insurance estimates
% / yr
$
/mo
Est. monthly payment
$15,205/mo
$500,000 down
$2,000,000 loan
Principal & interest$12,972
Property tax (est.)$2,083
Home insurance (est.)$150

Similar homes you might like

Data source: Listing information provided by Stellar MLS (mfrmls) via Trestle/CoreLogic. Last updated September 16, 2026.

Information herein deemed reliable but not guaranteed; all measurements, school assignments, HOA fees, taxes, and feature lists are approximate and should be independently verified. Equal Housing Opportunity.