Cottage living walkable to Biltmore Village, breweries, bikable to the Estate - 45 Shady Oak Drive, Asheville
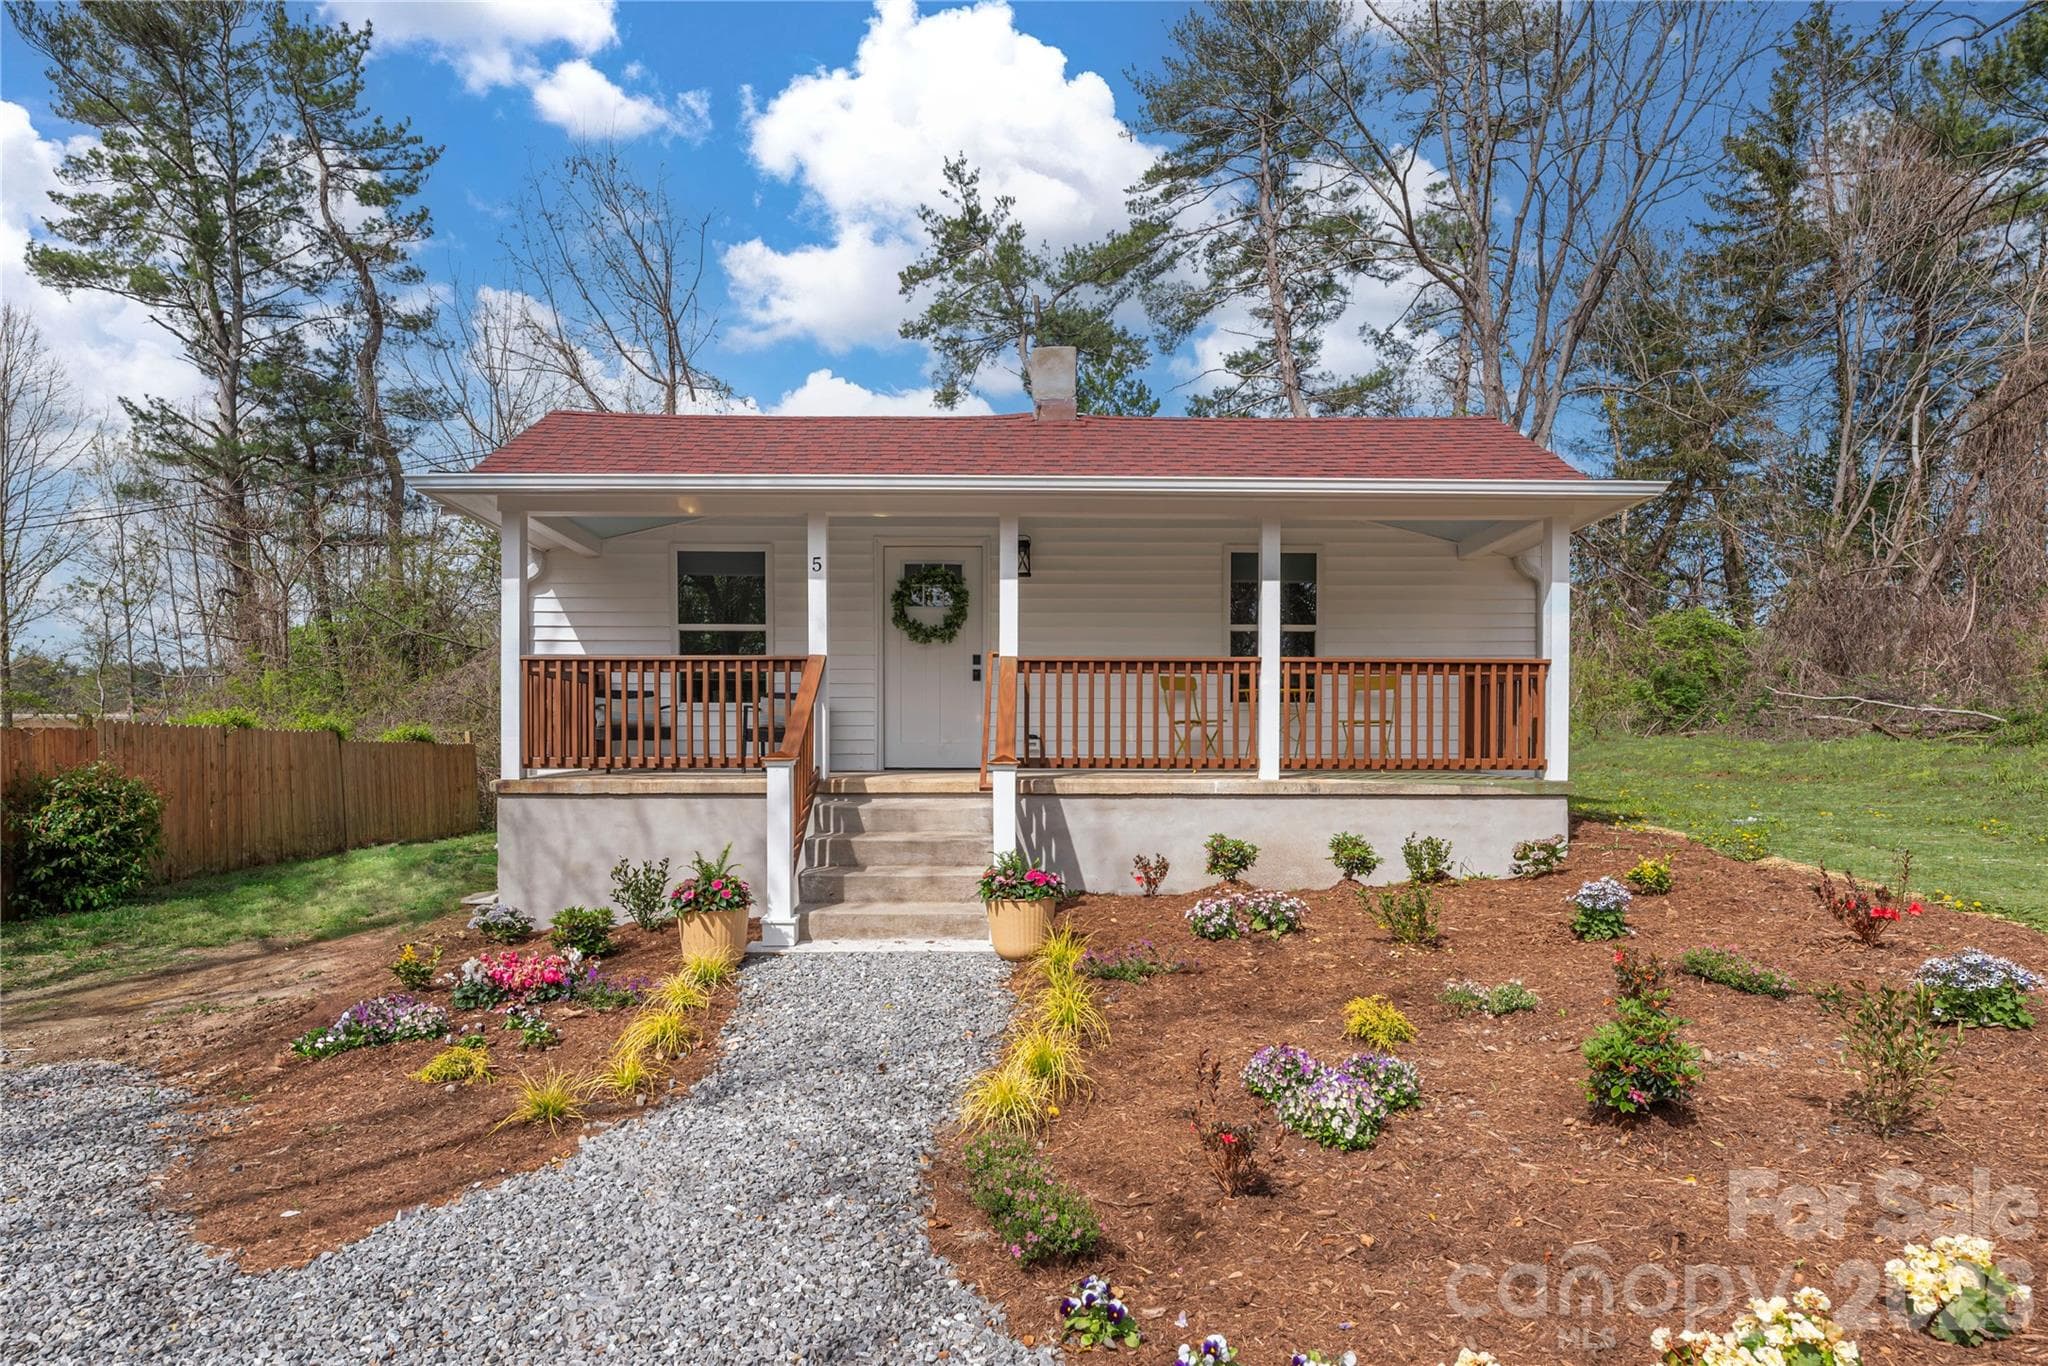
Welcome Home! - 45 Shady Oak Drive, Asheville
Single Family Residence at 45 Shady Oak Drive, Asheville, photo 3 of 27
Single Family Residence at 45 Shady Oak Drive, Asheville, photo 4 of 27
Custom iron railings enhance the entrance - 45 Shady Oak Drive, Asheville
Single Family Residence at 45 Shady Oak Drive, Asheville, photo 6 of 27
Single Family Residence at 45 Shady Oak Drive, Asheville, photo 7 of 27
Single Family Residence at 45 Shady Oak Drive, Asheville, photo 8 of 27
The dining area with the laundry closet conveniently nearby - 45 Shady Oak Drive, Asheville
Complete kitchen renovation - 45 Shady Oak Drive, Asheville
Granite countertops, stainless appliances - 45 Shady Oak Drive, Asheville
Single Family Residence at 45 Shady Oak Drive, Asheville, photo 12 of 27
Dining area - 45 Shady Oak Drive, Asheville
Primary bedroom - 45 Shady Oak Drive, Asheville
Single Family Residence at 45 Shady Oak Drive, Asheville, photo 15 of 27
REmodeled bath - 45 Shady Oak Drive, Asheville
Single Family Residence at 45 Shady Oak Drive, Asheville, photo 17 of 27
Refinished hardwood floors - 45 Shady Oak Drive, Asheville
Fresh landscape and expanded parking - 45 Shady Oak Drive, Asheville
Single Family Residence at 45 Shady Oak Drive, Asheville, photo 20 of 27
Cozy and private rear covered proch - 45 Shady Oak Drive, Asheville
Setting the scene for a romantic evening - 45 Shady Oak Drive, Asheville
Single Family Residence at 45 Shady Oak Drive, Asheville, photo 23 of 27
Marshmallow evenings by the fire - 45 Shady Oak Drive, Asheville
Single Family Residence at 45 Shady Oak Drive, Asheville, photo 25 of 27
A cold frame for fresh winter greens - 45 Shady Oak Drive, Asheville
Endless possibiliies - Gym workshop , play space - 45 Shady Oak Drive, Asheville
27 photos

$395,000

45 Shady Oak Drive
Asheville, NC 28803
Listed by Ann Skoglund · Howard Hanna Beverly-Hanks Asheville-Biltmore Park
Bedrooms
2
Bathrooms
1
Living area
860 sqft
Year built
1951

About this home

Fall head over heels in love with this adorable remodeled cottage. One peek inside and you will say "Be Mine". You will cherish the new kitchen with granite counters, fresh cabinets, flooring and appliances. You will enjoy the new bath with stylish walls, the covered porches for long outdoor seasons, the cold frame for fresh winter greens and the fire pit for marshmallow evenings. A new roof was installed in 2024 and a new heat pump in 2023. The parking was enlarged and rock retaining walls and custom iron railings added. Other improvements 2023 and later were a new electric system and lighting, new plumbing system of pex and pvc, refinished oak flooring, fresh paint, and additional 6" blown insulation. This cottage has been well loved and it shows. The lot offers quiet privacy. The location is superb - walkable ( or skateable) to Hillman Beer, Forestry Camp, Burial Beer, and Biltmore Village, Doggy day care is nearby at Leash and the Biltmore Estate is easily accessible by bike. Store all your bikes and toys in the basement with plenty of space for a workshop or a home gym. Previously approved for an AUD.Buyer should cocnfirm current status. Move in ready!

Property details

MLS
Canopy MLS
MLS #
CAR4345374
Property type
Single Family Residence
Subdivision
Chedworth Hills
Status
Active
Days on market
141
On market date
February 13, 2026
Stories
N/A
Total bathrooms
1
Garage spaces
N/A
Parking spaces
N/A
Lot size
N/A
Loading map…

Nearby schools

Within 10 miles. School directory data from the National Center for Education Statistics (NCES), accessed via the Urban Institute Education Data API. Local Score is calculated by INNOVATE Real Estate; where a state rating is shown, it comes from that state's own official school report card.

Elementary
Estes Elementary
5.11 mi away · Grades 0-5
Zoned school (attendance boundary, 2015-16 data)
3.3
Local Score (state rating (2025) blended 70/30 with student-teacher ratio) -- not an official state rating
State rating: C (2025)
Enrollment
704
Student:teacher ratio
13.0:1
District
Buncombe County Schools
Middle
Koontz Intermediate
5.38 mi away · Grades 5-6
Zoned school (attendance boundary, 2015-16 data)
3.3
Local Score (state rating (2025) blended 70/30 with student-teacher ratio) -- not an official state rating
State rating: C (2025)
Enrollment
649
Student:teacher ratio
14.8:1
District
Buncombe County Schools
High
Early College
1.17 mi away · Grades 9-13
Zoned school (attendance boundary, 2015-16 data)
3.8
Local Score (state rating (2025) blended 70/30 with student-teacher ratio) -- not an official state rating
State rating: A (2025)
Enrollment
278
Student:teacher ratio
25.3:1
District
Buncombe County Schools

Walkability

Blended score for Asheville's center, calculated by INNOVATE Real Estate from two sources: the EPA's National Walkability Index (street network, transit, land-use mix) and Google Places amenity data (what's actually reachable on foot from this point). 60% EPA National Walkability Index + 40% nearby-amenity density (Google Places).

82
Highly walkable
out of 100
EPA National Walkability Index
14.5 / 20 -- Above average walkable
Google Places amenity density
95 / 100
Restaurants & cafes20
Grocery stores4
Parks2
Schools7
Transit stops20
Pharmacies3

Market position

How this listing compares to current activity in Asheville, from live MLS data.

On the market 141 days -- 21 more days than Asheville's current average of 120 days.
For reference, the median list price across 1,597 active listings in Asheville right now is $489,000.

Mortgage calculator

Estimate only - actual rate and payment depend on your lender, credit, and loan program.

$
%
%
Adjust tax / insurance estimates
% / yr
$
/mo
Est. monthly payment
$2,529/mo
$79,000 down
$316,000 loan
Principal & interest$2,050
Property tax (est.)$329
Home insurance (est.)$150

Similar homes you might like

Data source: Listing information provided by Canopy MLS (carolina) via Trestle/CoreLogic. Last updated September 3, 2026.

Information herein deemed reliable but not guaranteed; all measurements, school assignments, HOA fees, taxes, and feature lists are approximate and should be independently verified. Equal Housing Opportunity.