
$325,000
About this home
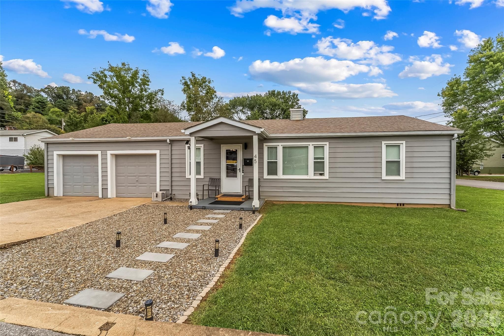
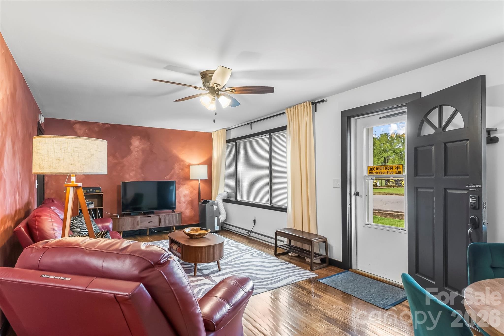
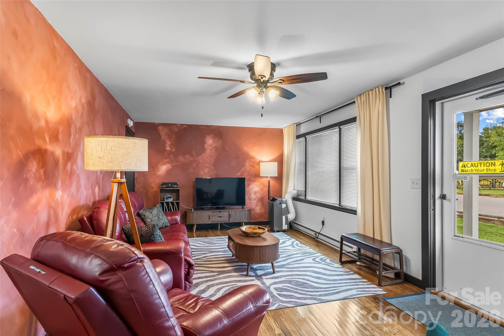
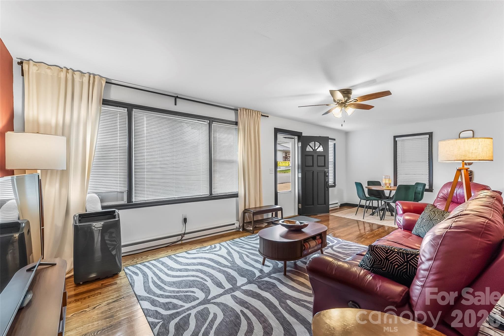
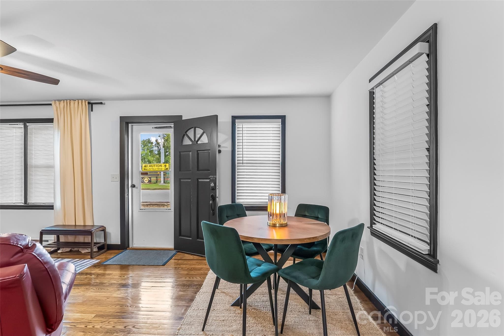
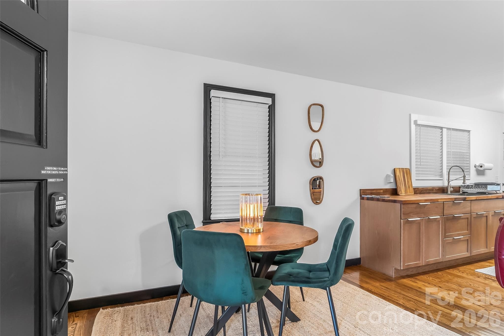
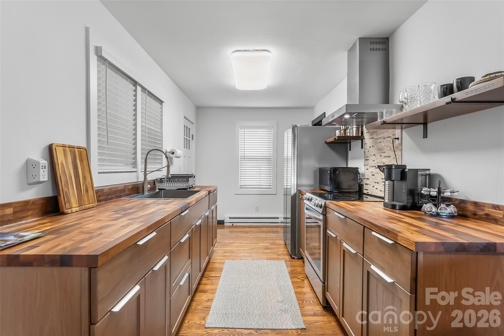
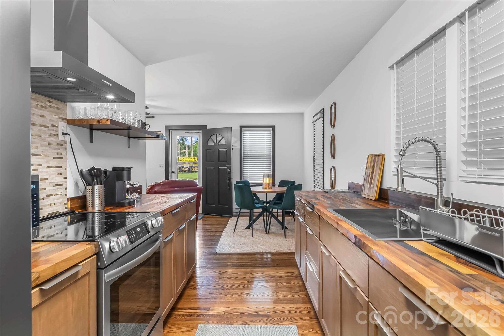
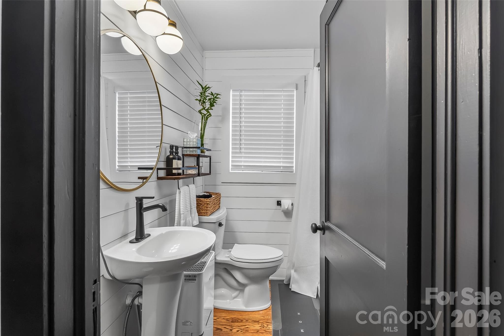
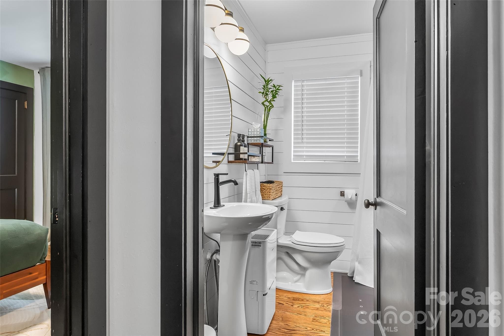
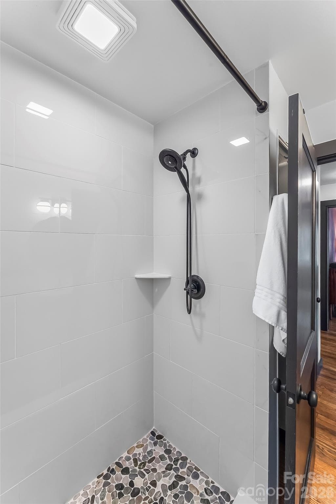
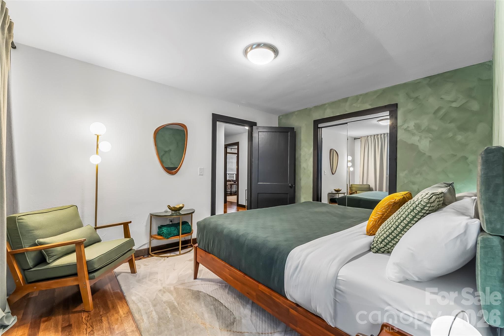
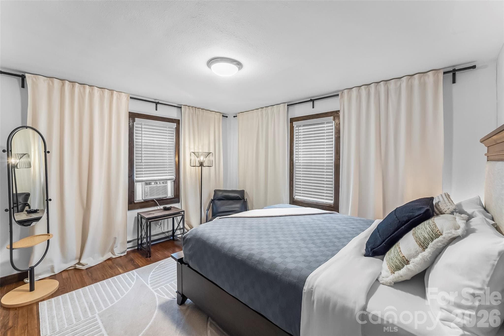
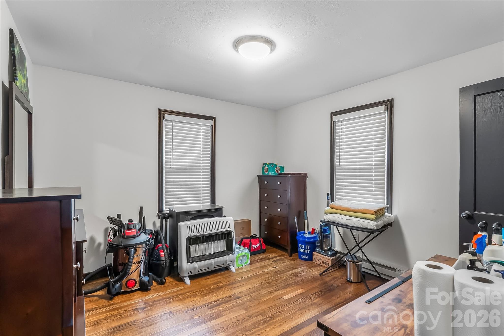
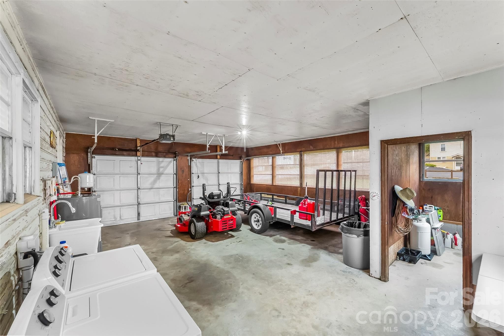
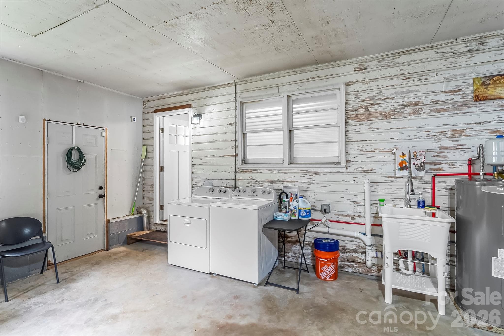
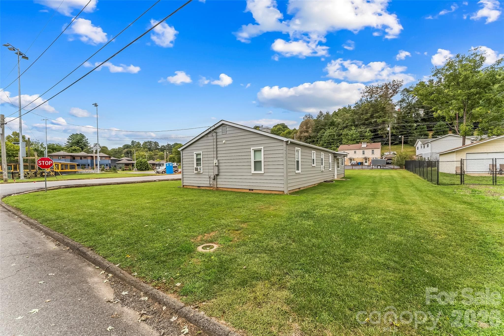
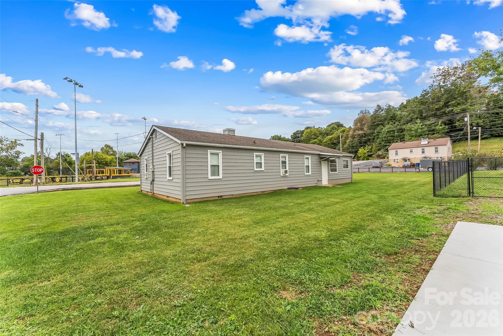
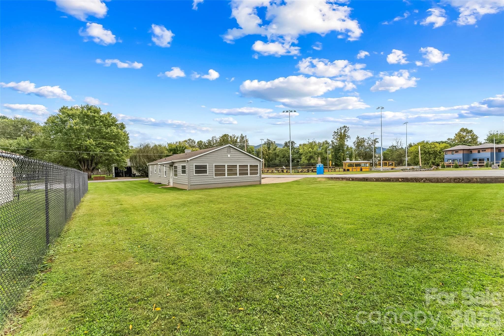
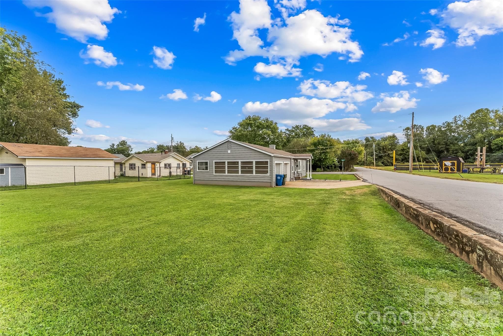
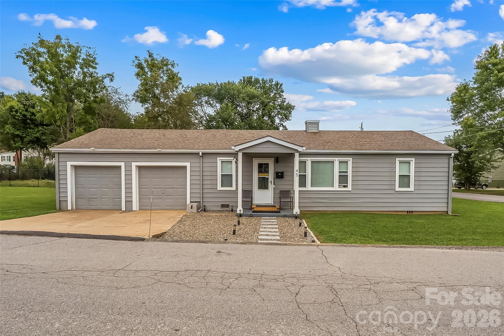
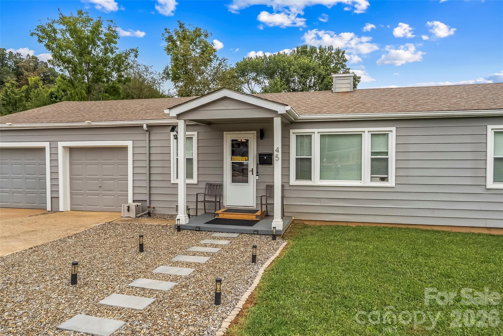
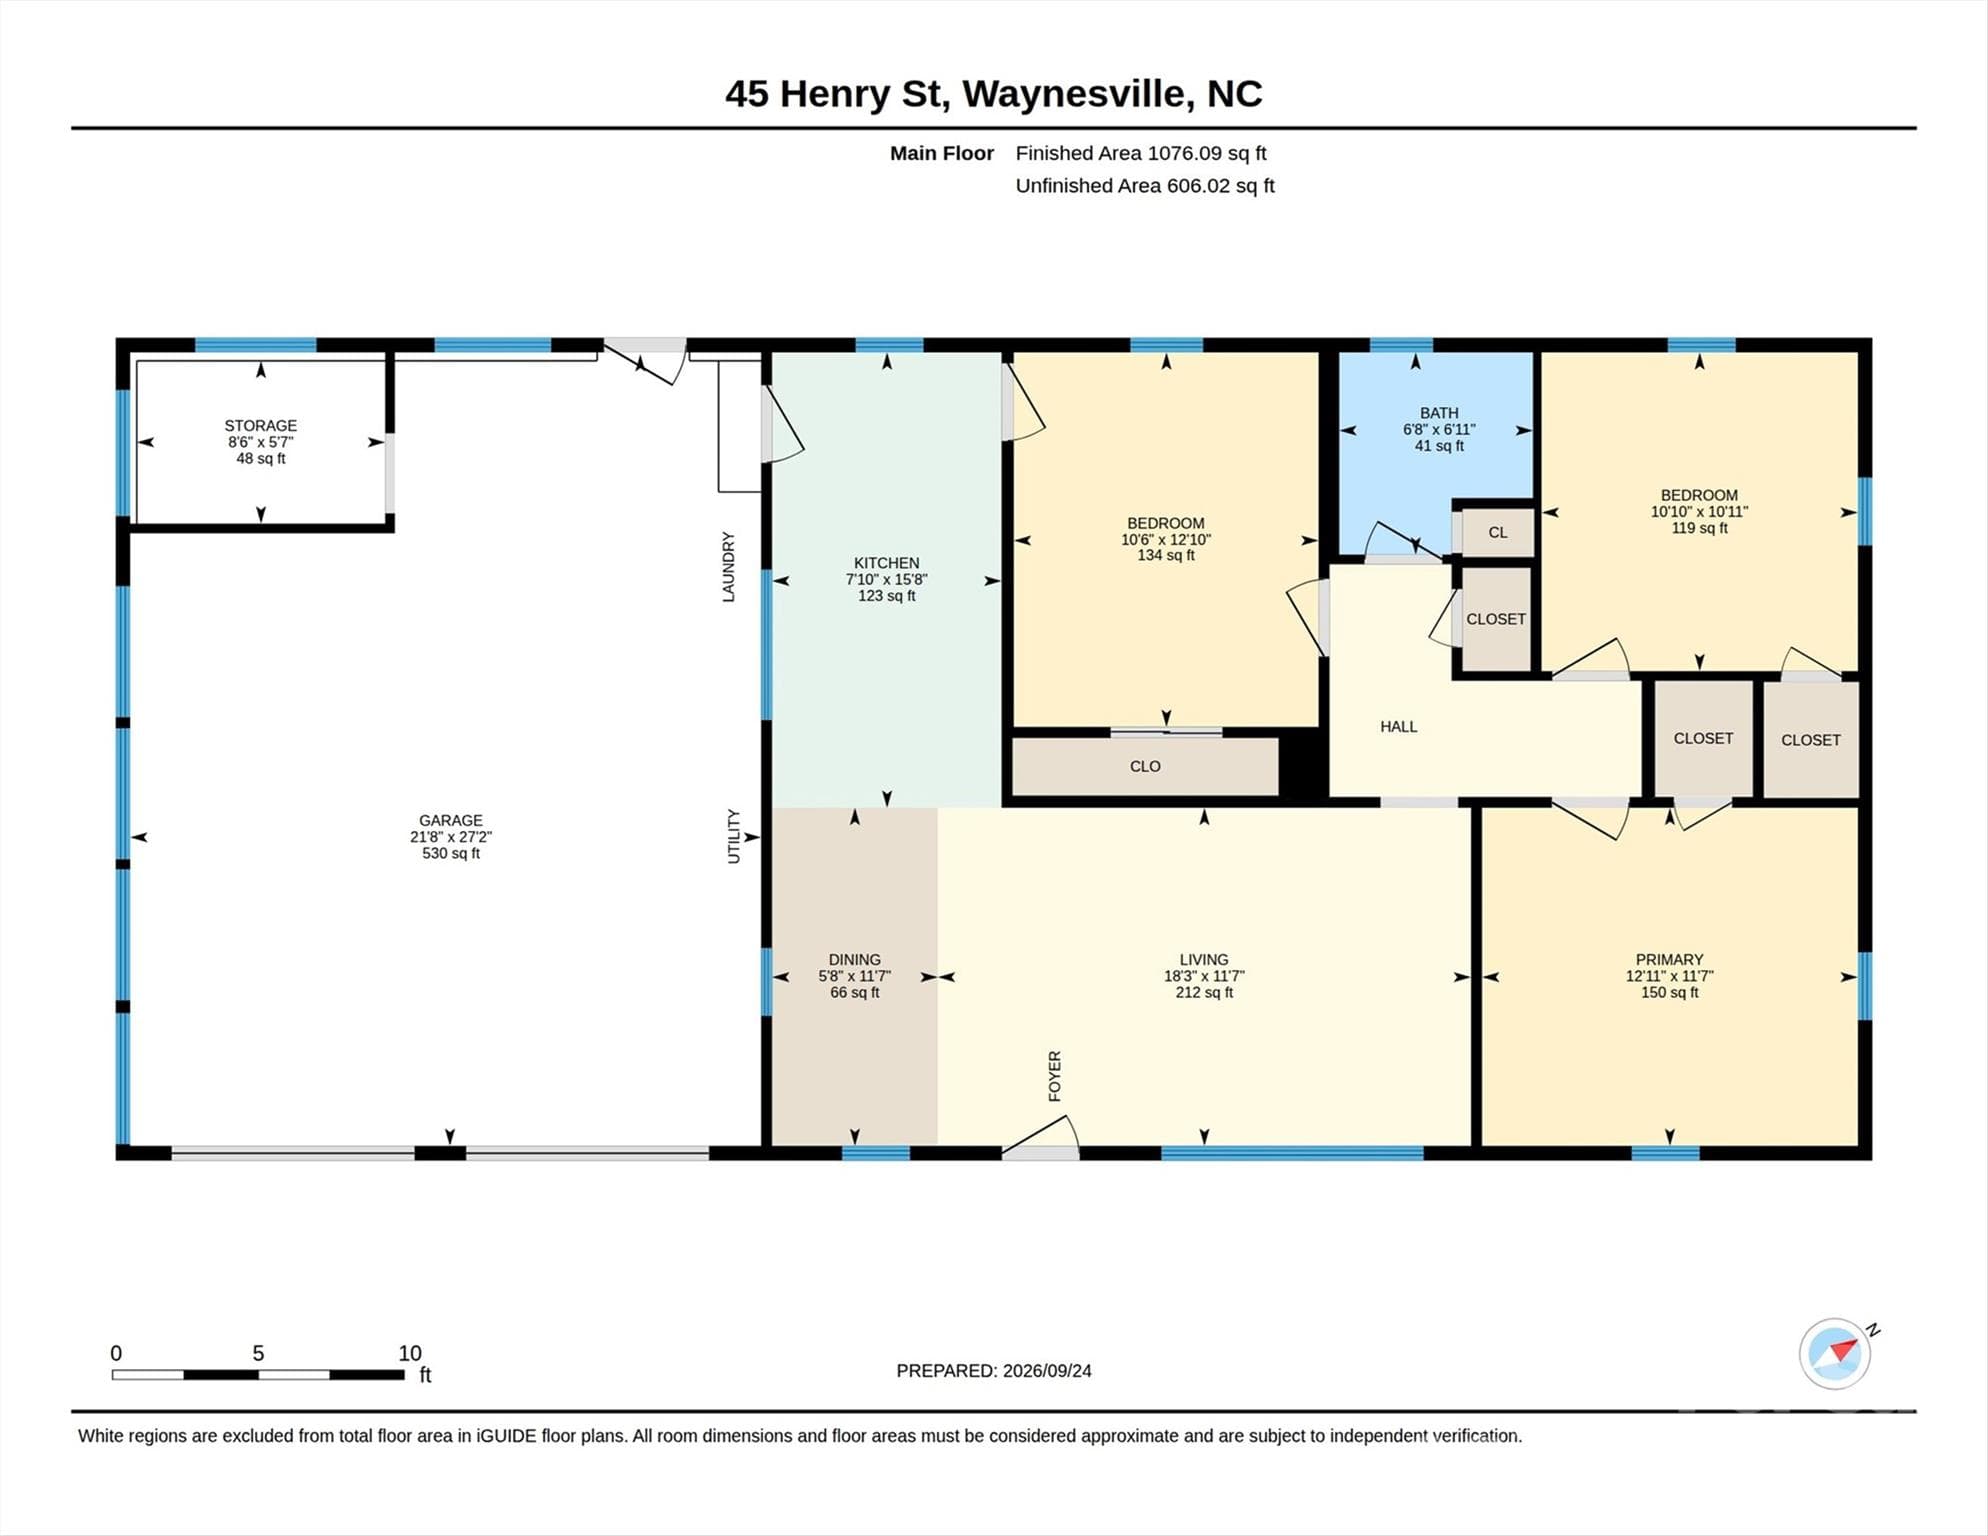
Rare opportunity just steps from Historic Main Street Waynesville! This beautifully renovated home sits on a spacious double corner lot with an impressive amount of open green space and flexibility for residential, investment, live/work, or permitted commercial use. Year-round mountain views complete this fabulous setting! Inside, extensive updates include new tiger oak hardwood flooring, fresh paint and trim, new lighting, vinyl windows, and baseboard heat. The renovated kitchen features new cabinetry, walnut butcher-block countertops, new Frigidaire appliances, an oversized stainless-steel sink, and a commercial-grade range hood vented to the exterior. The updated bath offers new plumbing, fixtures, flooring, and a tiled walk-in shower. Additional improvements include a new 50-gallon water heater plus a new Whirlpool washer and dryer that convey. A propane floor heater offers an additional heat source (propane tank not included; hook-up is available). Along with 2 window units, a portable AC unit in the living room keeps the house cool on hot days. Outside, the generous lawn offers room to enjoy, expand, garden, or explore future possibilities. A spacious two-car garage provides excellent parking, storage, or workshop space. Aluminum siding and an accessible crawl space add practical appeal. Less than a five-minute stroll to Historic Main Street, this property offers a hard-to-find combination of downtown convenience, usable land, character, and versatility. Offered fully furnished.
Property details
- MLS
- Canopy MLS
- MLS #
- CAR4425856
- Property type
- Single Family Residence
- Subdivision
- None
- Status
- Active
- Days on market
- 20
- On market date
- September 25, 2026
- Stories
- N/A
- Total bathrooms
- 1
- Garage spaces
- 2
- Parking spaces
- N/A
- Lot size
- N/A
Location
Get directions →Nearby schools
Within 10 miles. School directory data from the National Center for Education Statistics (NCES), accessed via the Urban Institute Education Data API. Local Score is calculated by INNOVATE Real Estate; where a state rating is shown, it comes from that state's own official school report card.
- Enrollment
- 409
- Student:teacher ratio
- 13.6:1
- District
- Haywood County Schools
- Enrollment
- 767
- Student:teacher ratio
- 14.5:1
- District
- Haywood County Schools
- Enrollment
- 191
- Student:teacher ratio
- 23.9:1
- District
- Haywood County Schools
Walkability
Blended score for Waynesville's center, calculated by INNOVATE Real Estate from two sources: the EPA's National Walkability Index (street network, transit, land-use mix) and Google Places amenity data (what's actually reachable on foot from this point). 60% EPA National Walkability Index + 40% nearby-amenity density (Google Places).
Market position
How this listing compares to current activity in Waynesville, from live MLS data.
Mortgage calculator
Estimate only - actual rate and payment depend on your lender, credit, and loan program.
Adjust tax / insurance estimates
Similar homes you might like
Data source: Listing information provided by Canopy MLS (carolina) via Trestle/CoreLogic. Last updated 10 days ago.
Information herein deemed reliable but not guaranteed; all measurements, school assignments, HOA fees, taxes, and feature lists are approximate and should be independently verified. Equal Housing Opportunity.