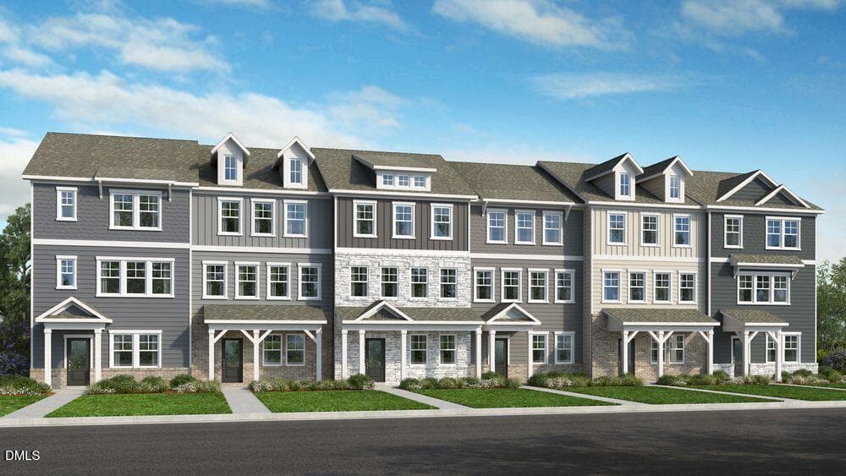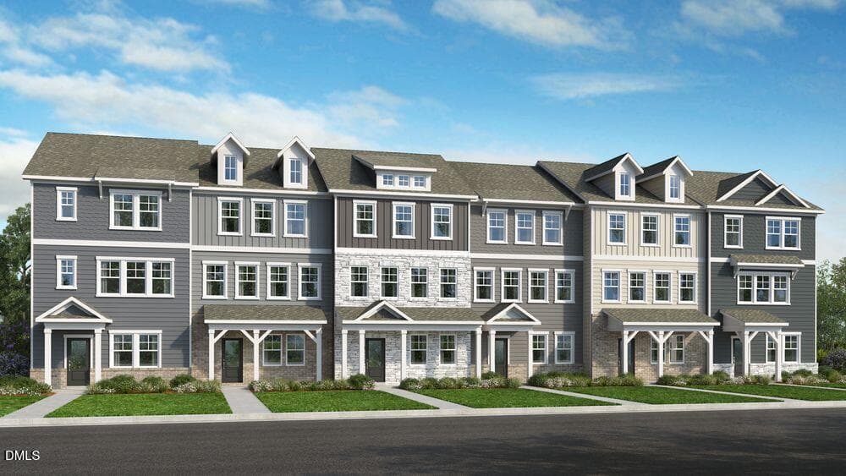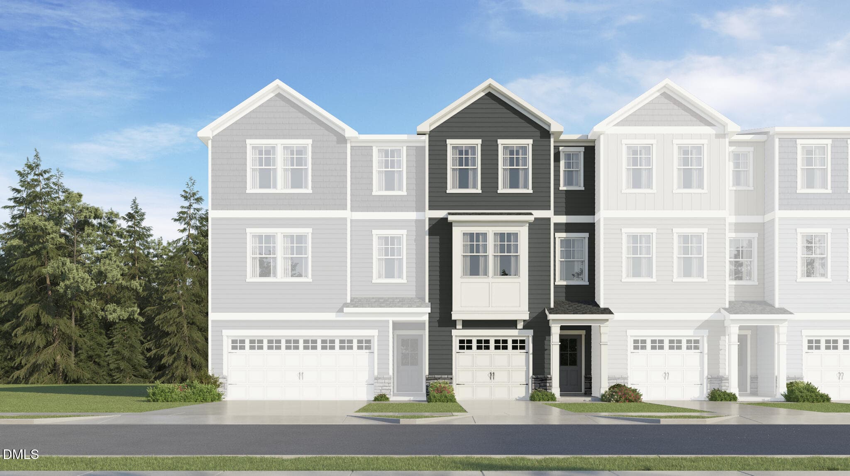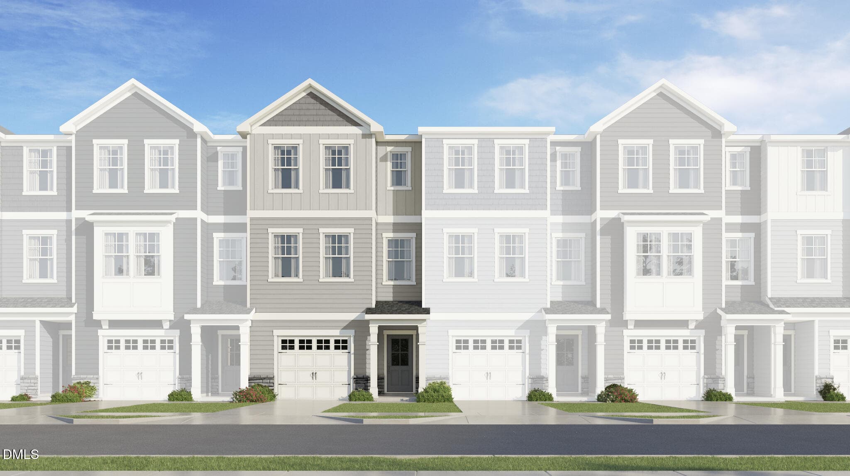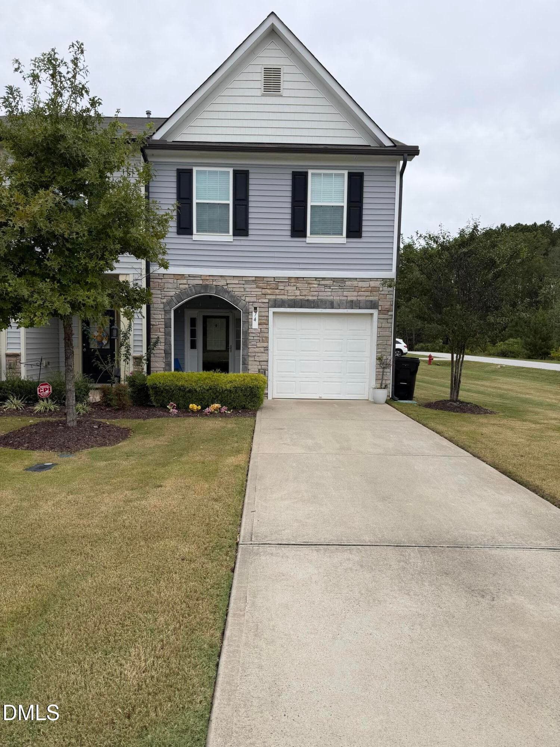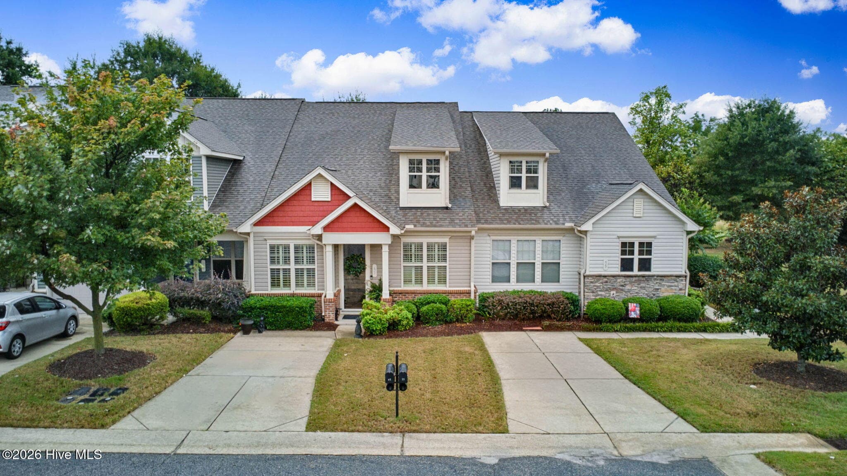
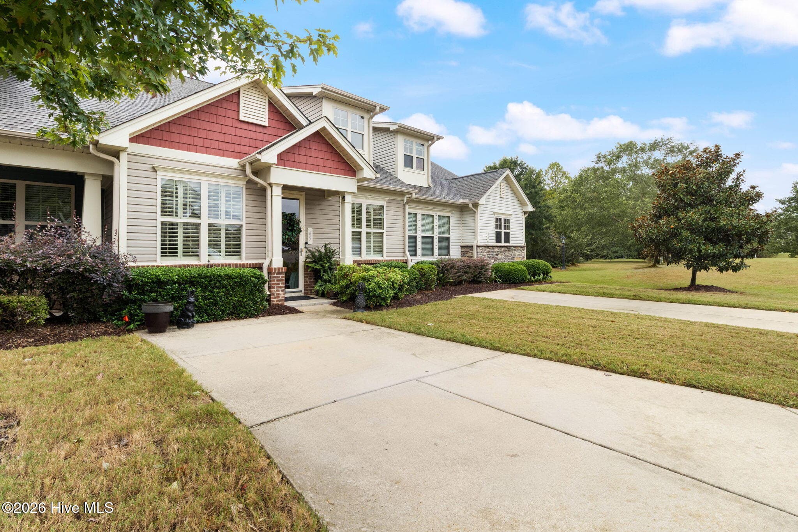
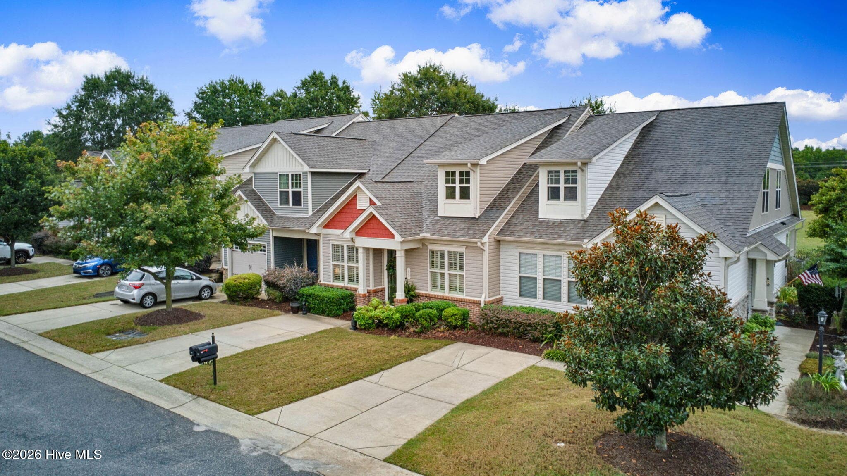
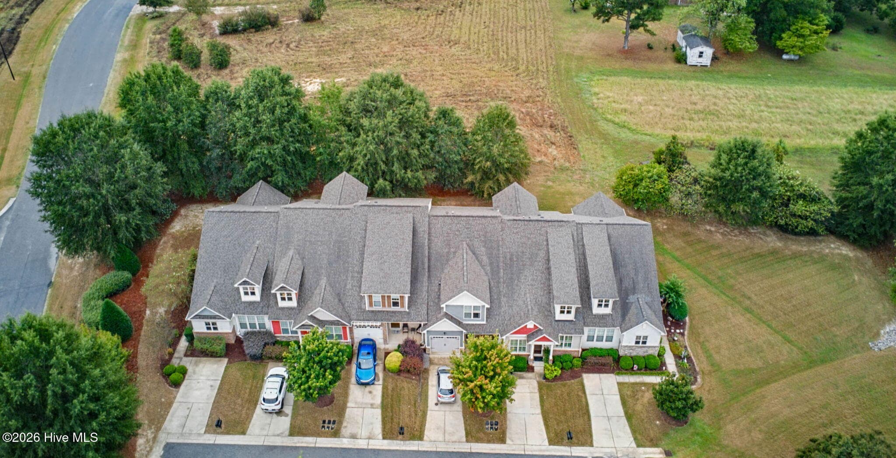
2nd to Last Unit - 45 Crosby Lane, Garner, NC 27529
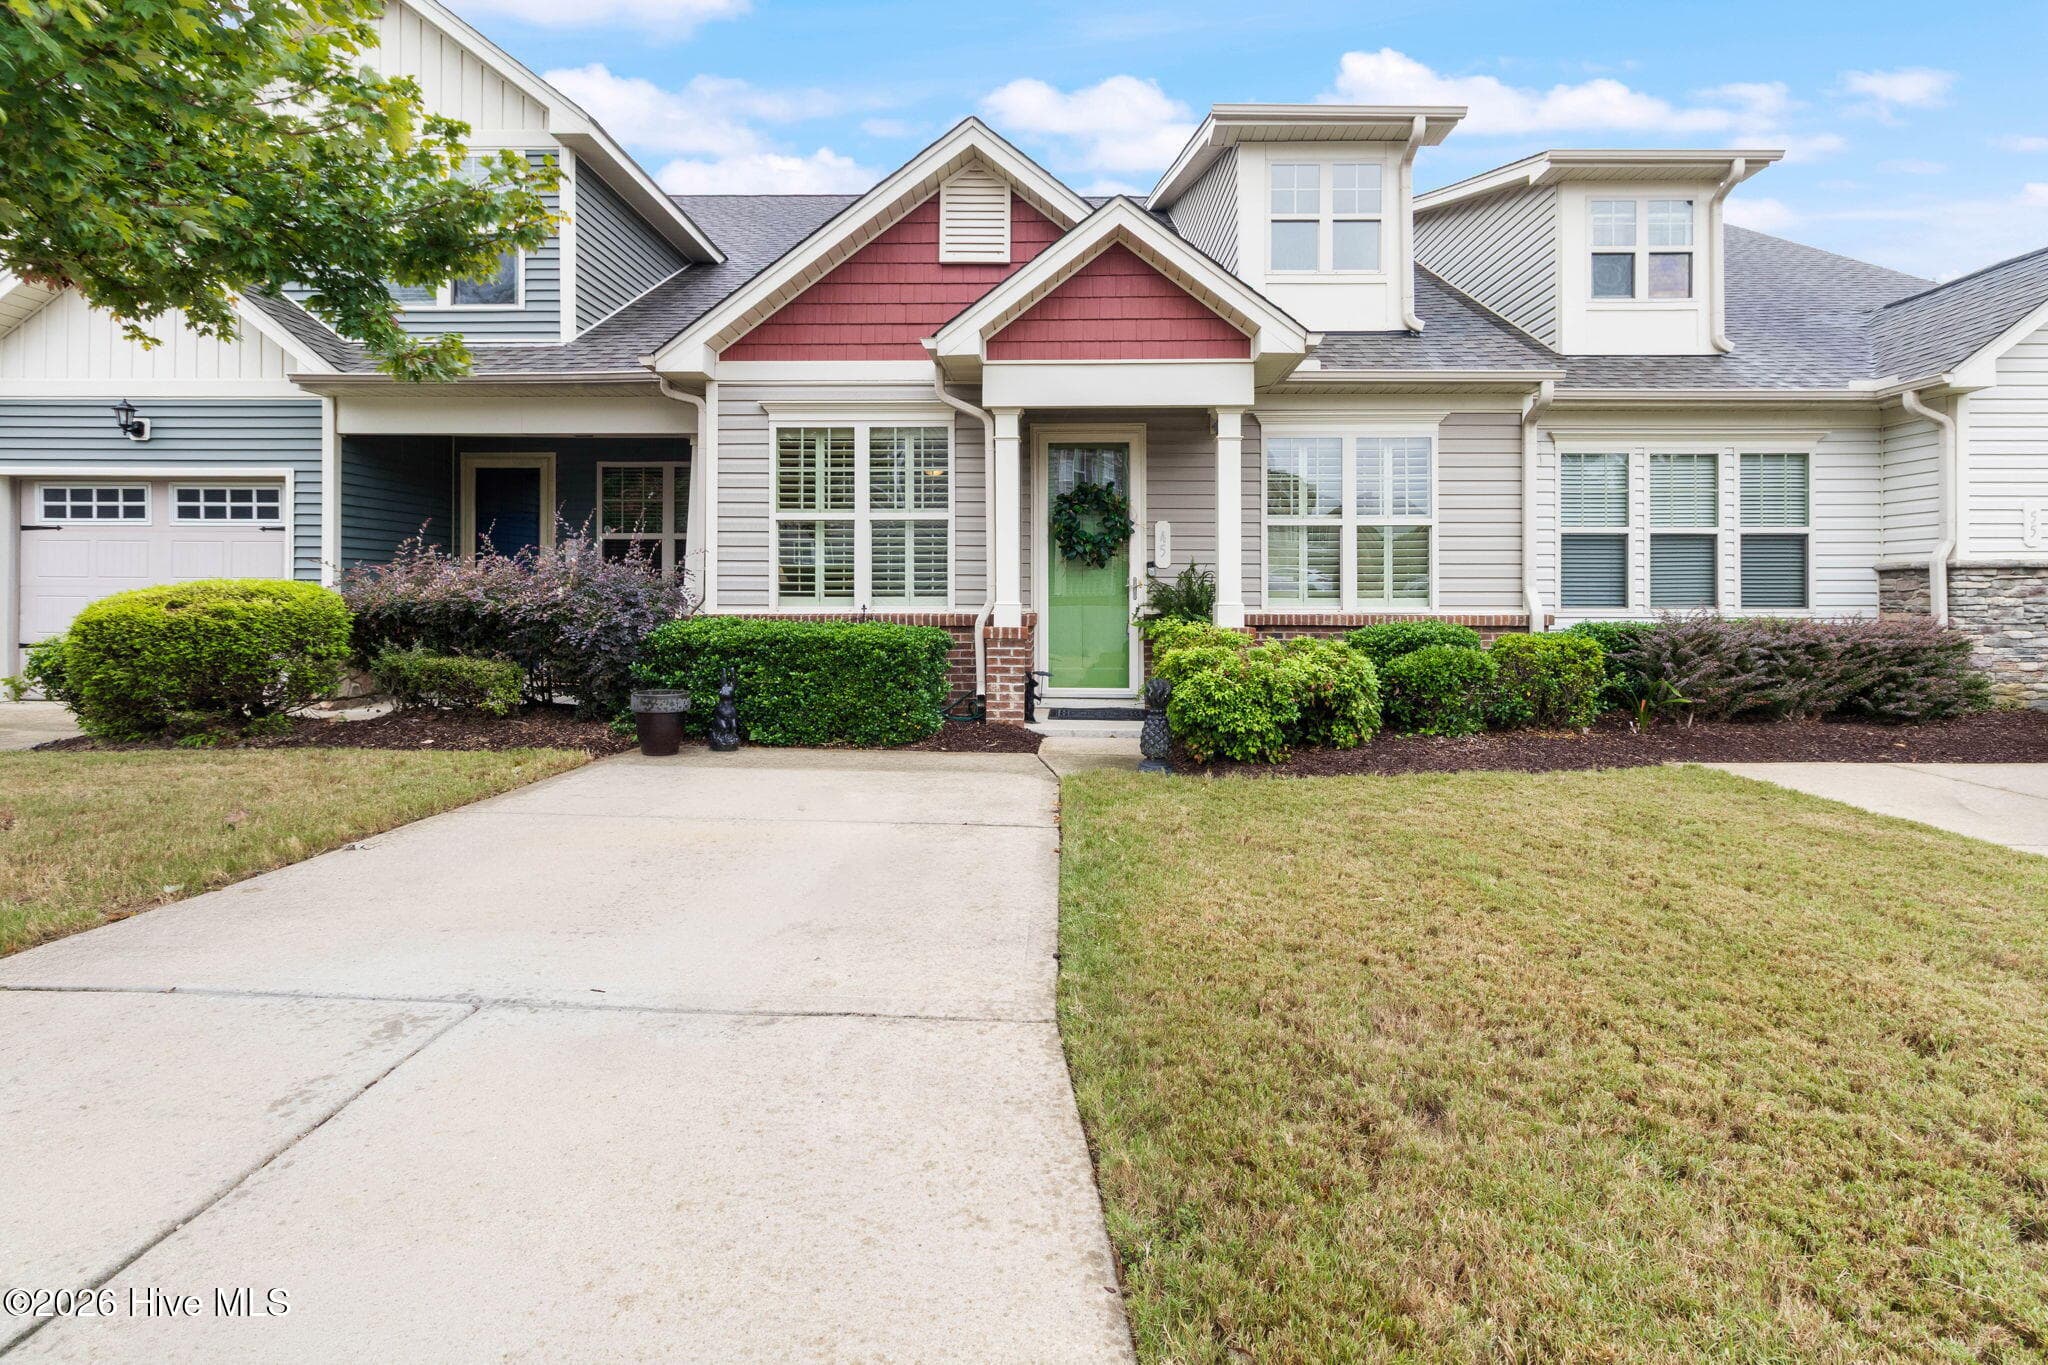
With Large Attached Storage Room - 45 Crosby Lane, Garner, NC 27529
Townhouse at 45 Crosby Lane, Garner, NC 27529, photo 3 of 54
Townhouse at 45 Crosby Lane, Garner, NC 27529, photo 4 of 54
Townhouse at 45 Crosby Lane, Garner, NC 27529, photo 5 of 54
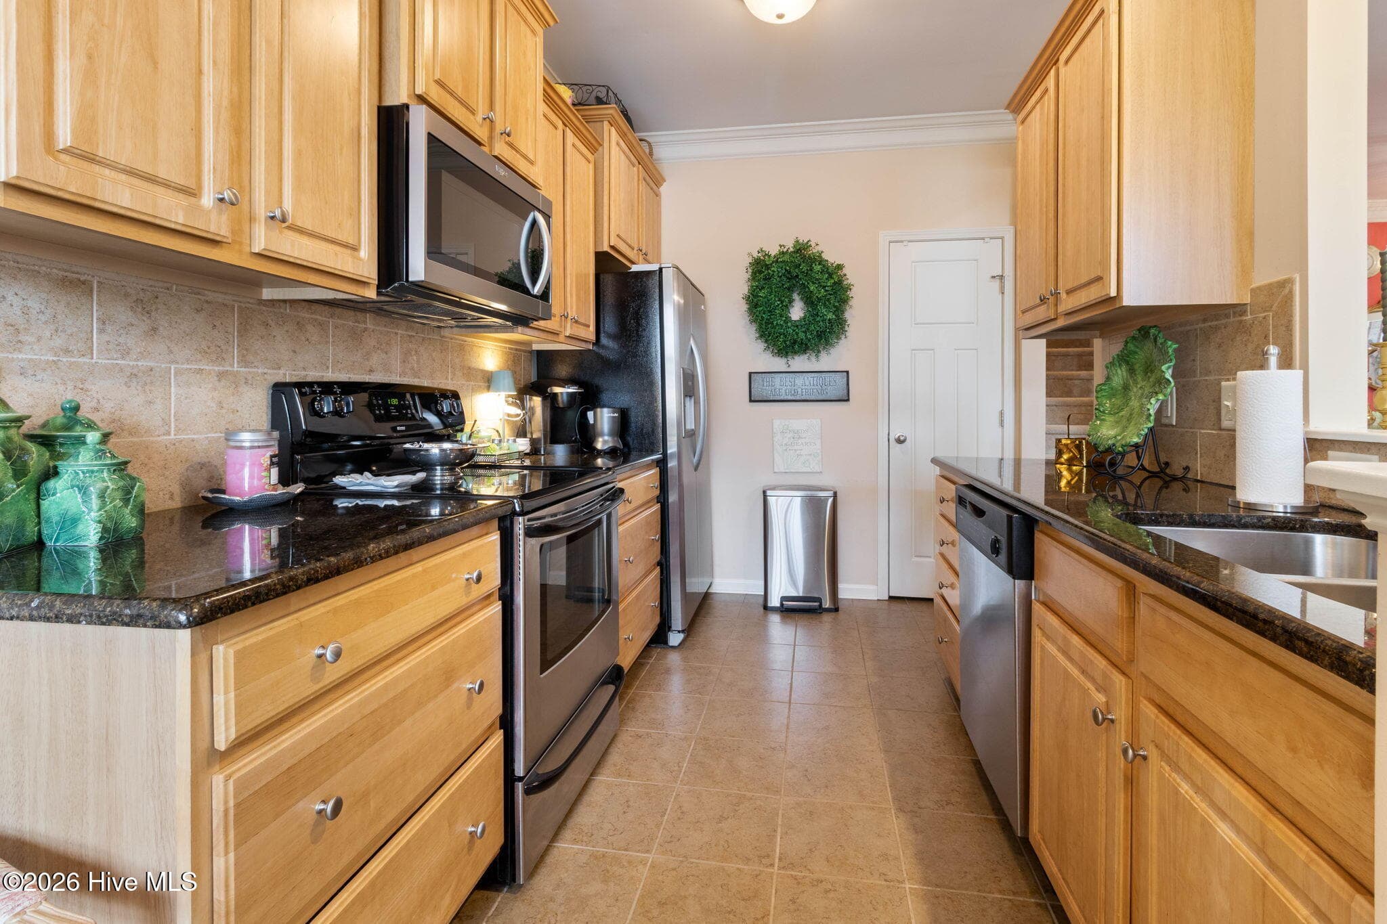
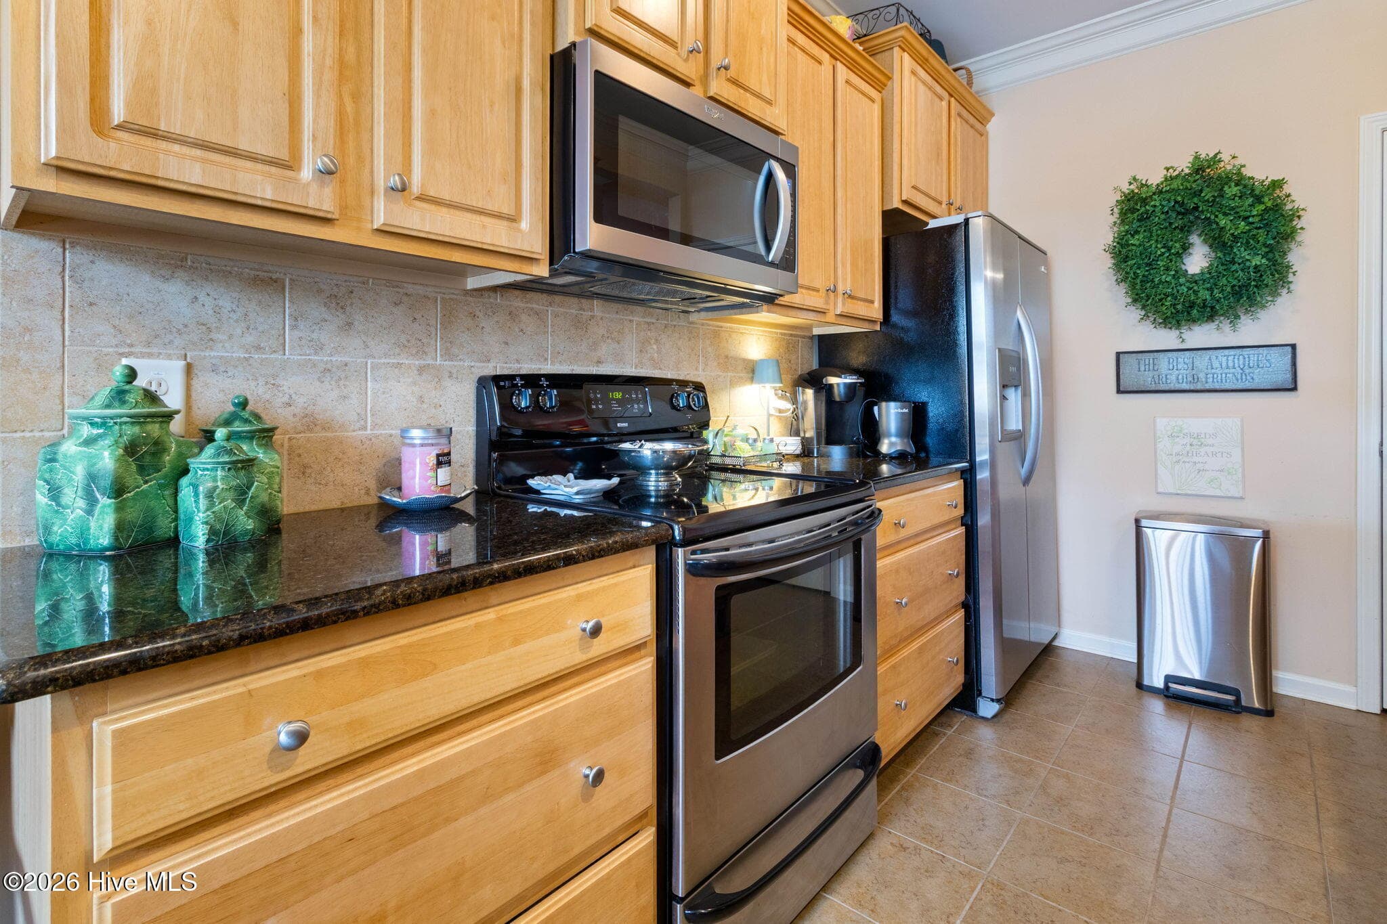
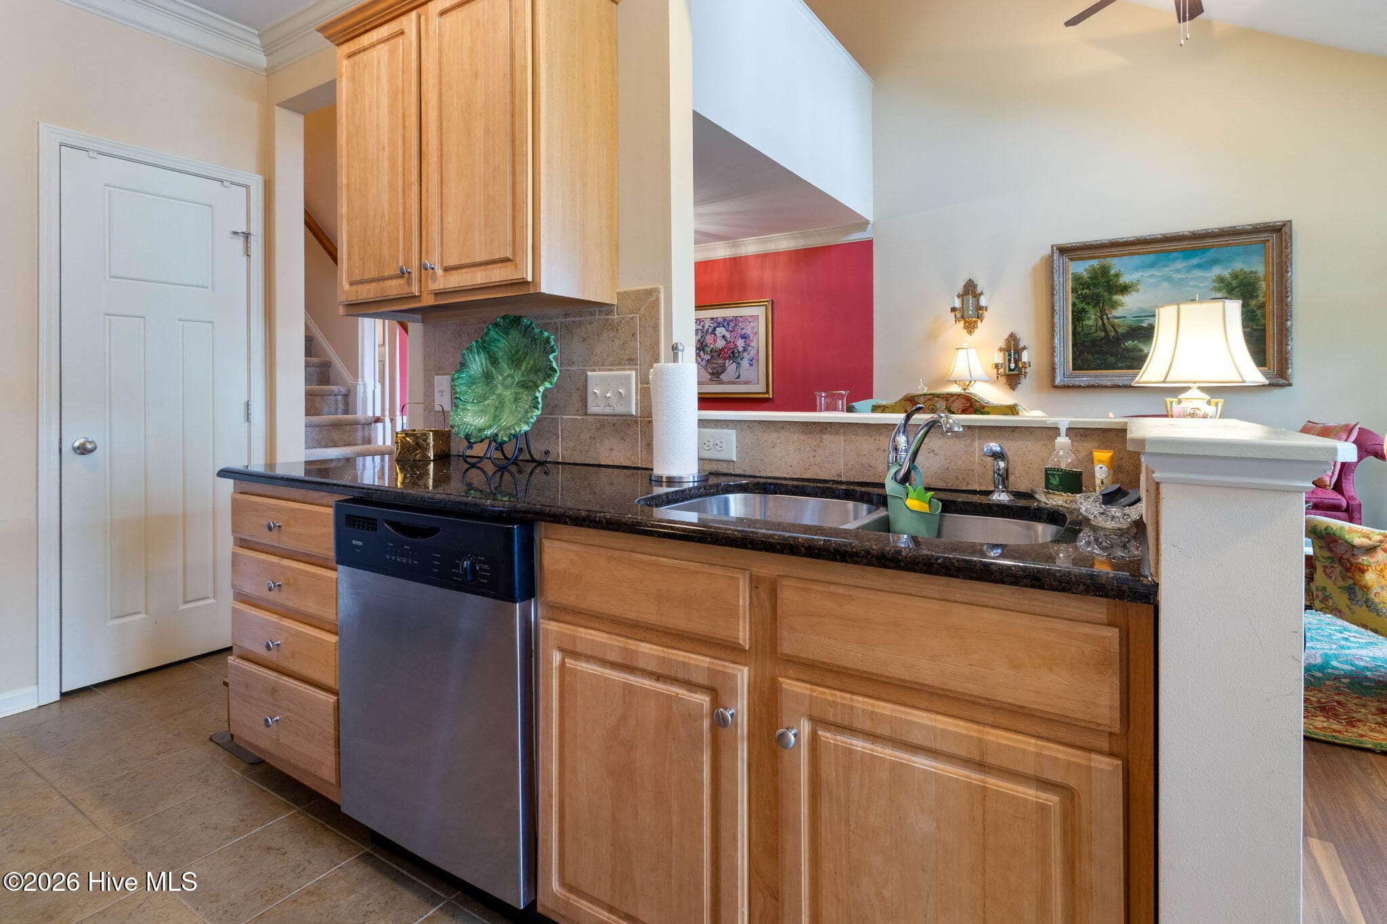
Granite Countertops - 45 Crosby Lane, Garner, NC 27529
Townhouse at 45 Crosby Lane, Garner, NC 27529, photo 7 of 54
Granite Countertops - 45 Crosby Lane, Garner, NC 27529
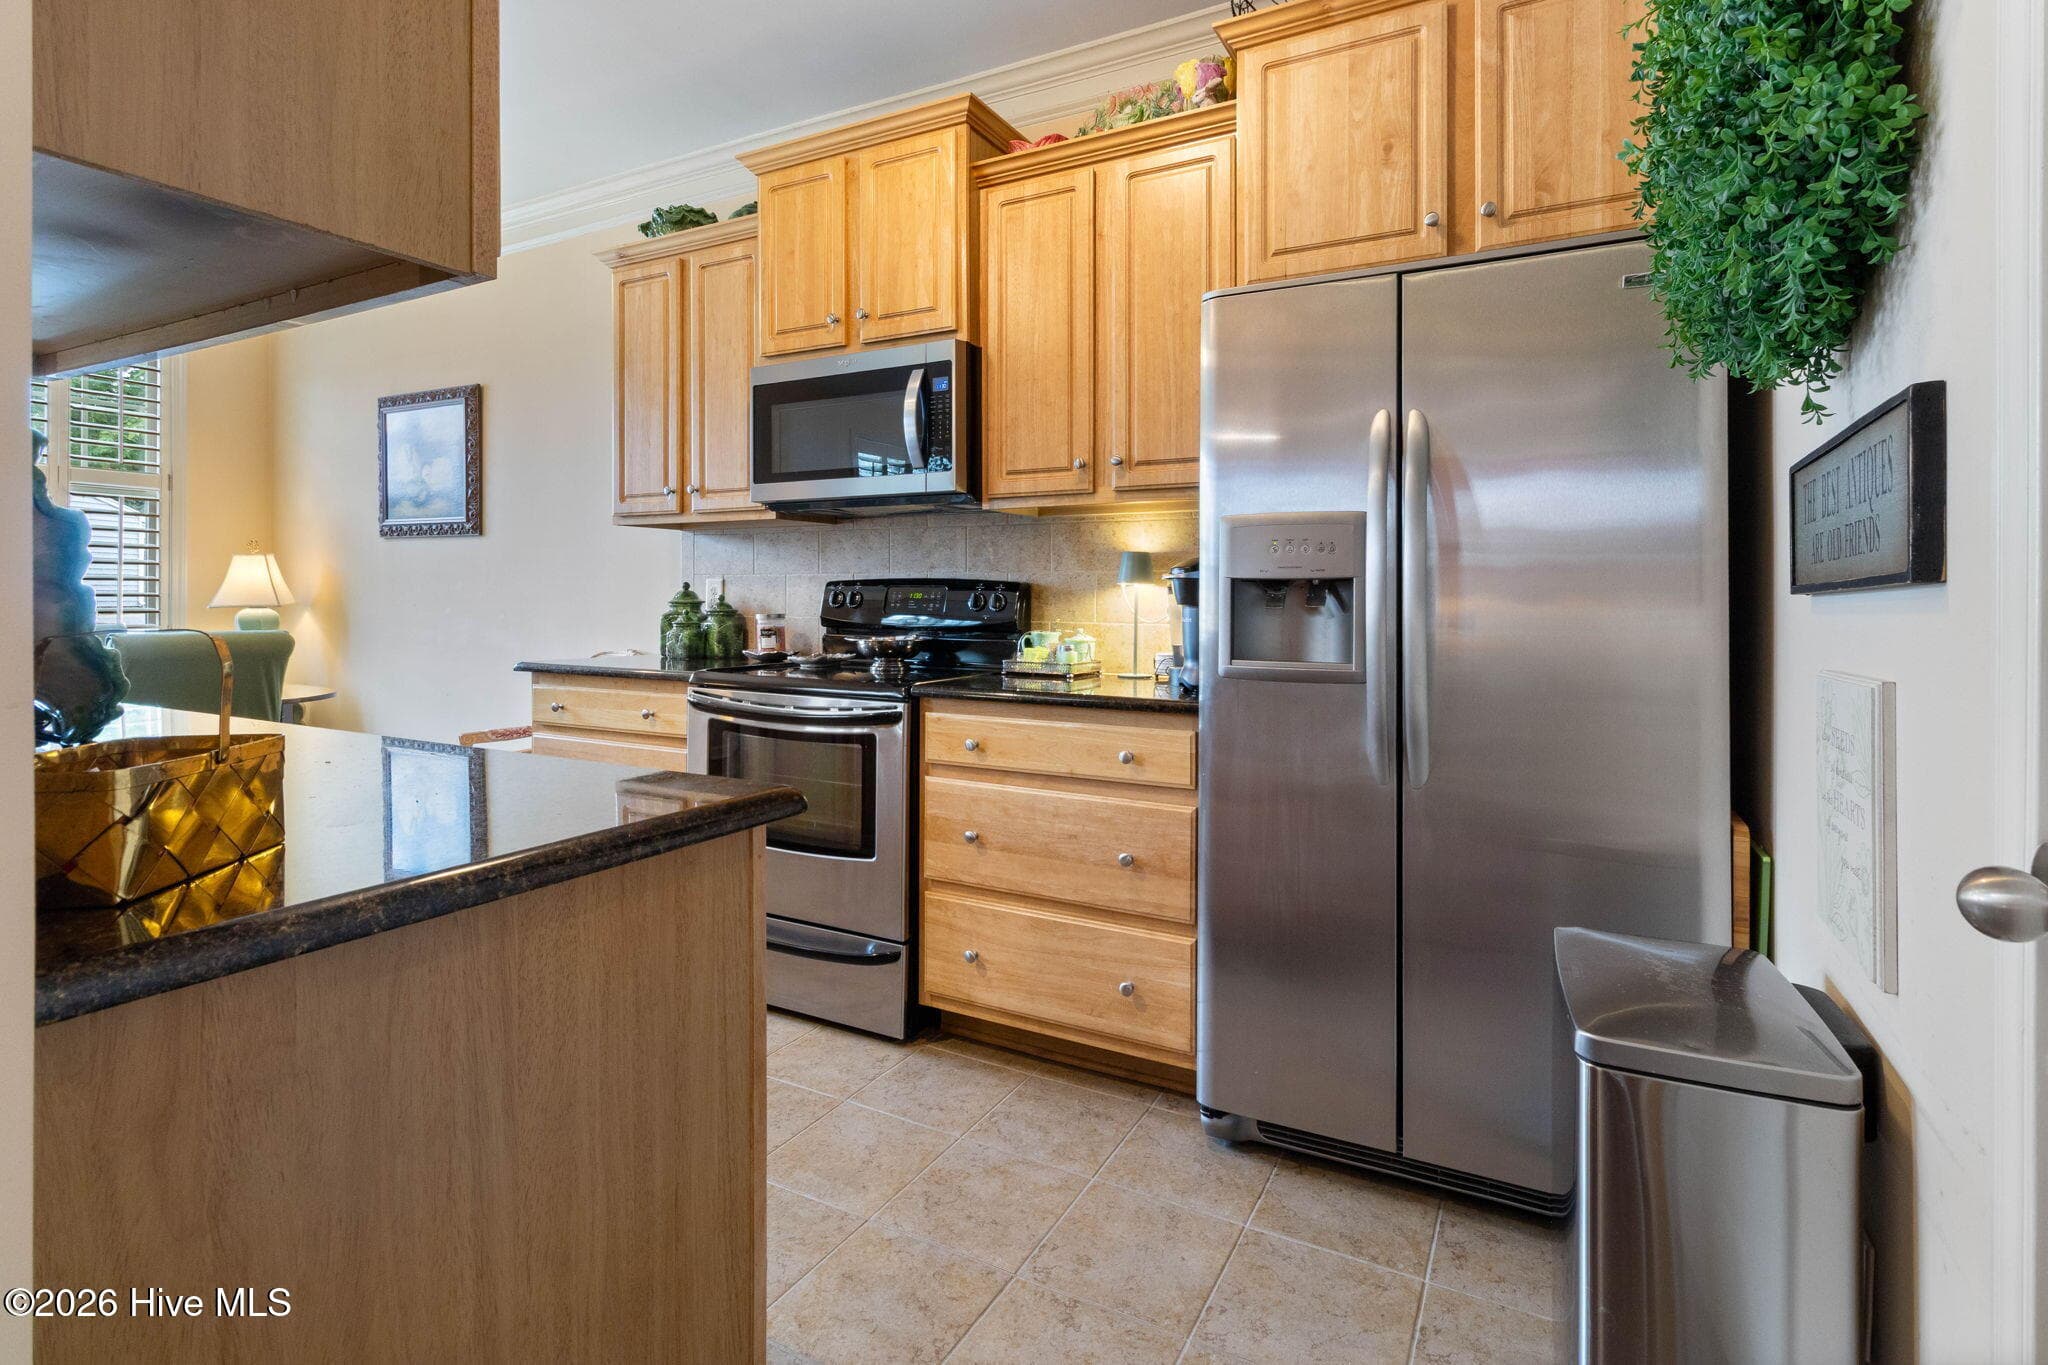
Stainless Appliances - 45 Crosby Lane, Garner, NC 27529
Townhouse at 45 Crosby Lane, Garner, NC 27529, photo 10 of 54
Townhouse at 45 Crosby Lane, Garner, NC 27529, photo 11 of 54
Lower Level - 45 Crosby Lane, Garner, NC 27529
Townhouse at 45 Crosby Lane, Garner, NC 27529, photo 13 of 54
Lower Level - 45 Crosby Lane, Garner, NC 27529
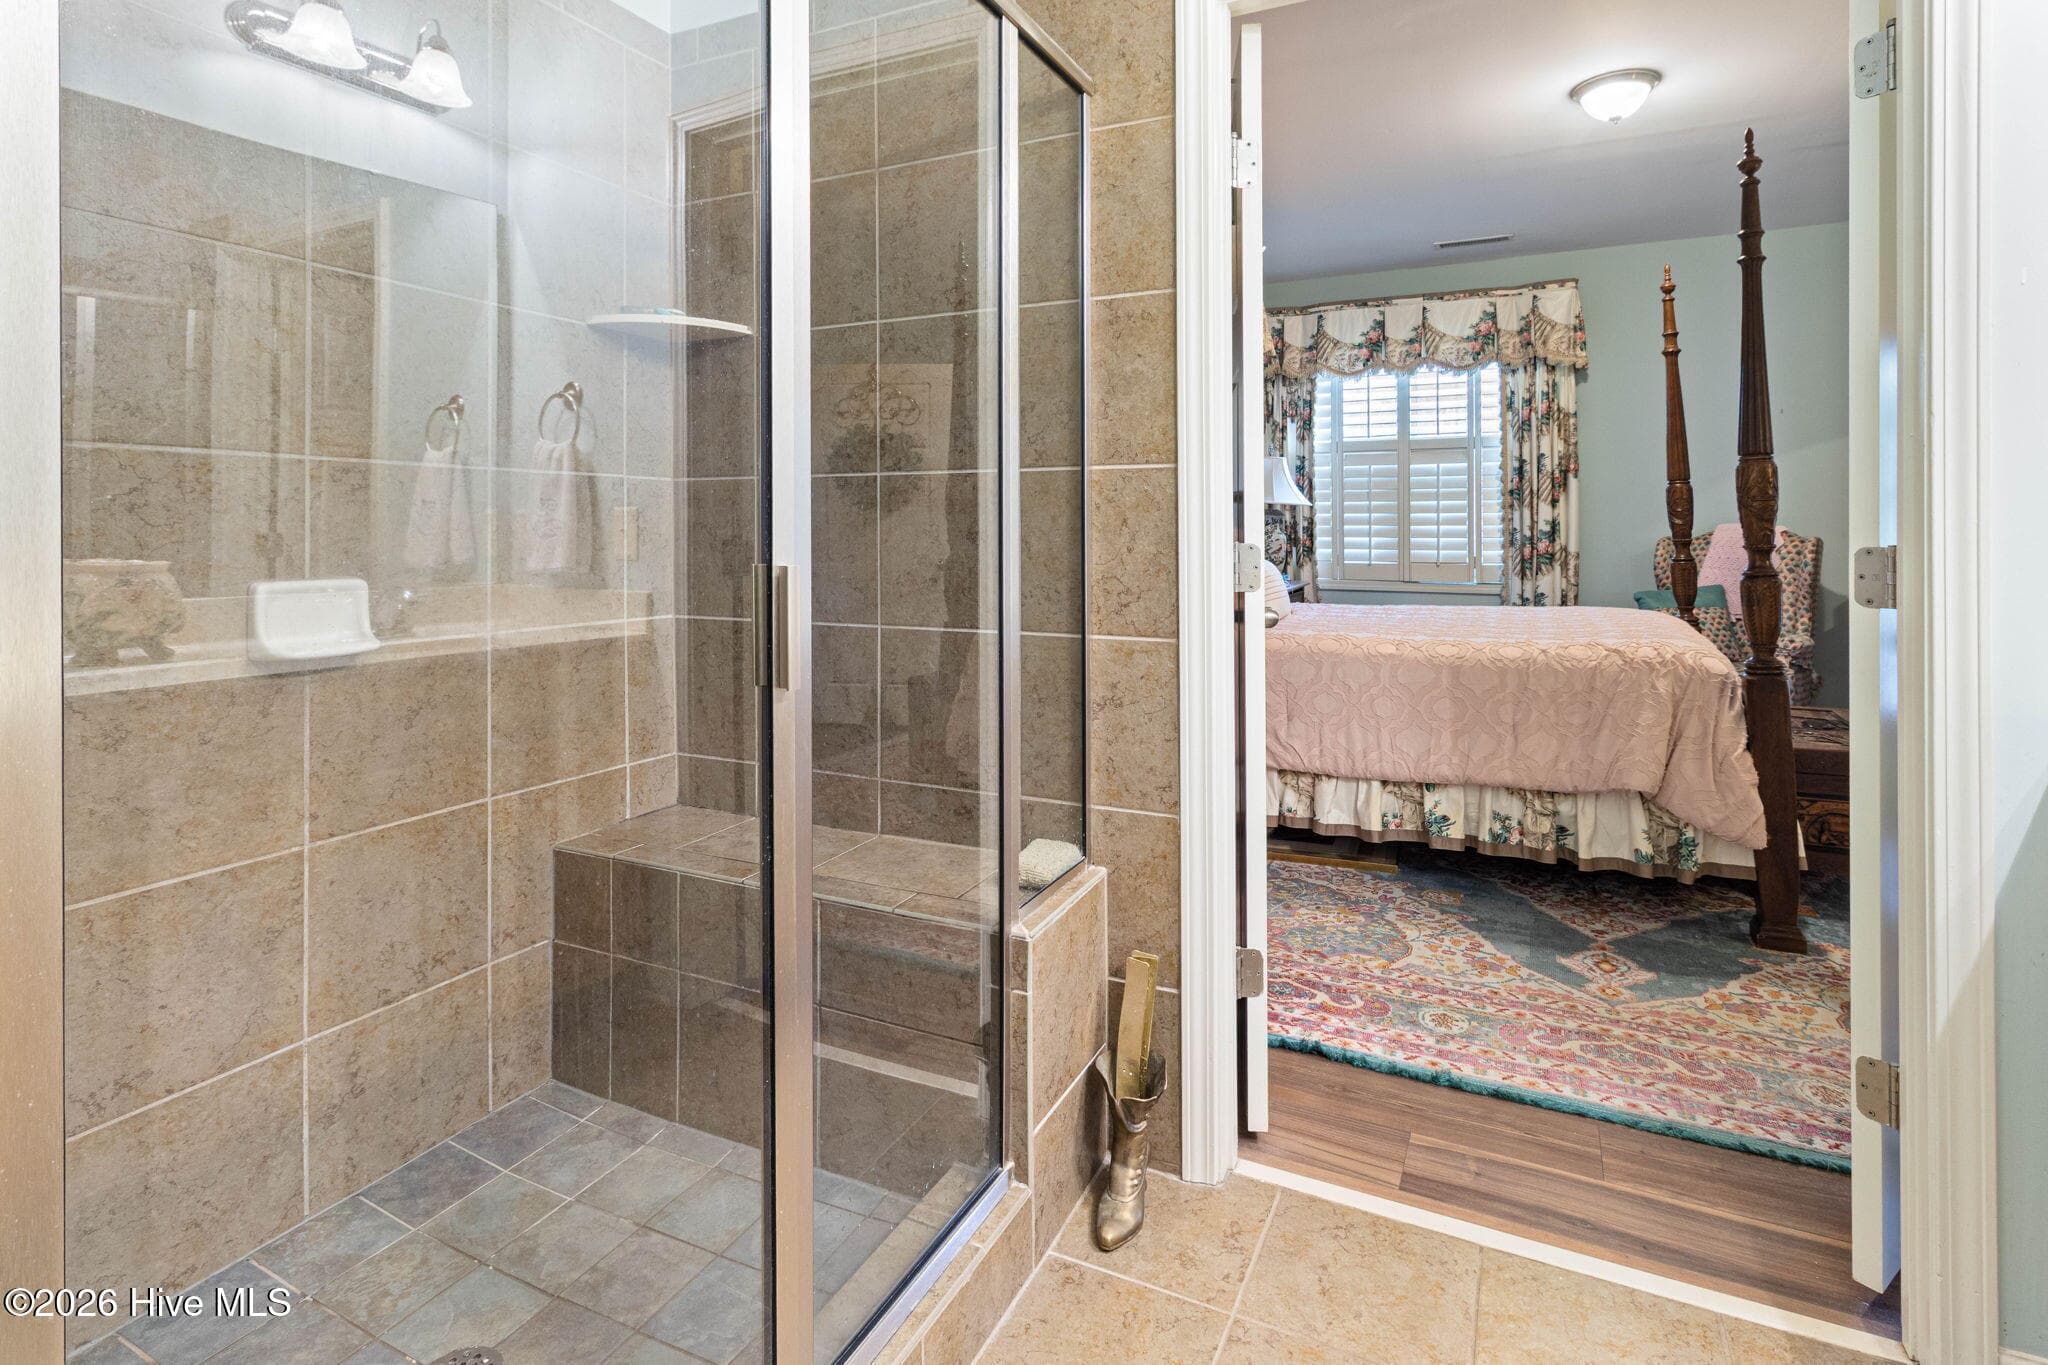
Walk In Shower With Sitting Ledge - 45 Crosby Lane, Garner, NC 27529
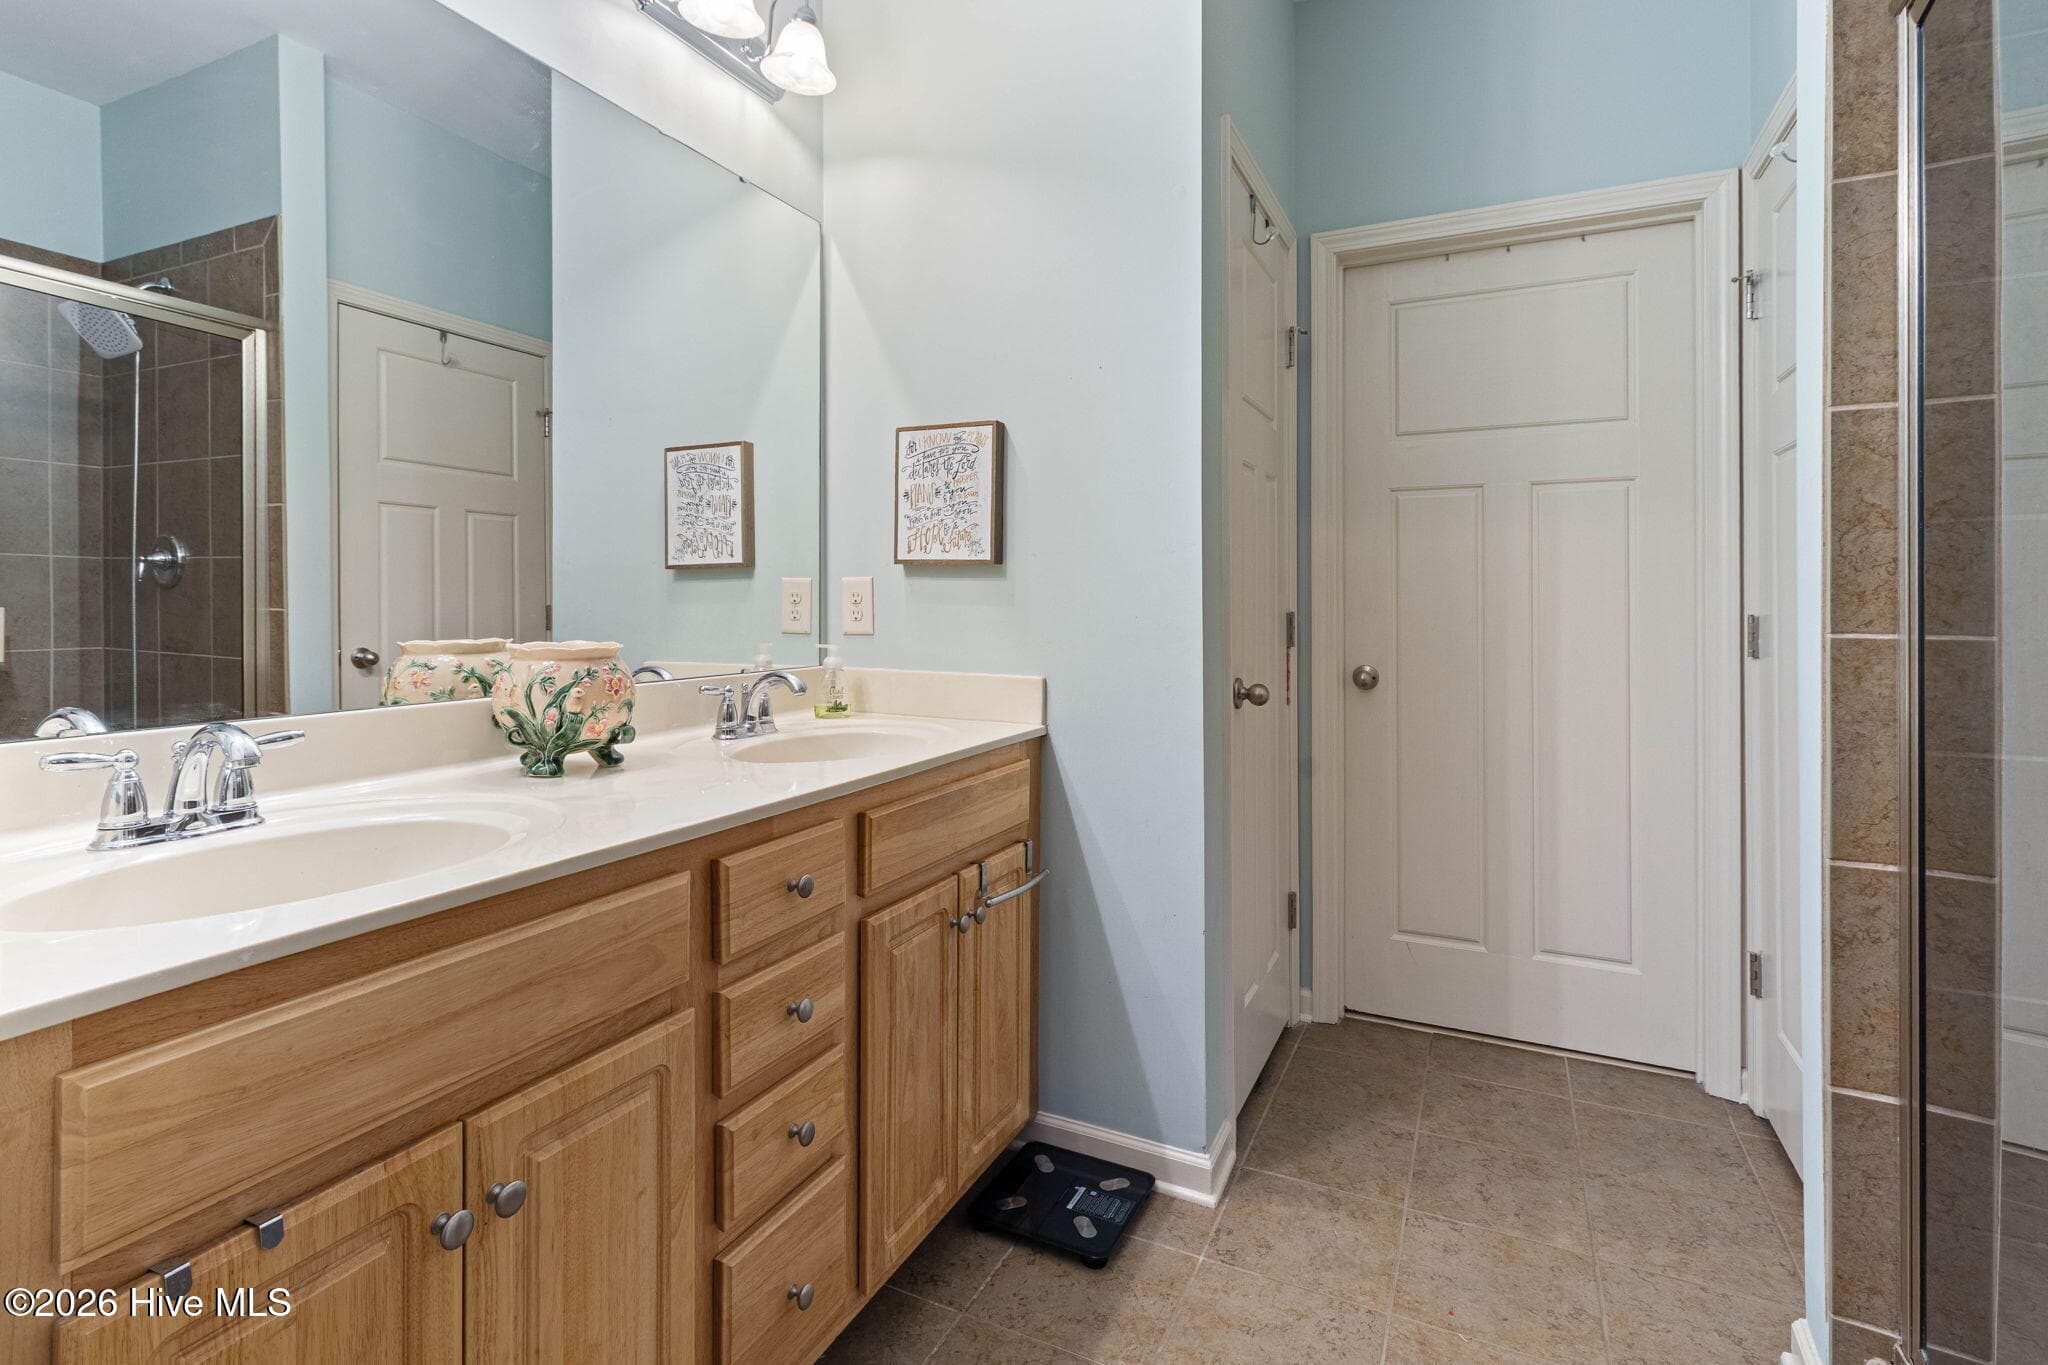
Walk In Closet; Double Vanity - 45 Crosby Lane, Garner, NC 27529
Townhouse at 45 Crosby Lane, Garner, NC 27529, photo 17 of 54
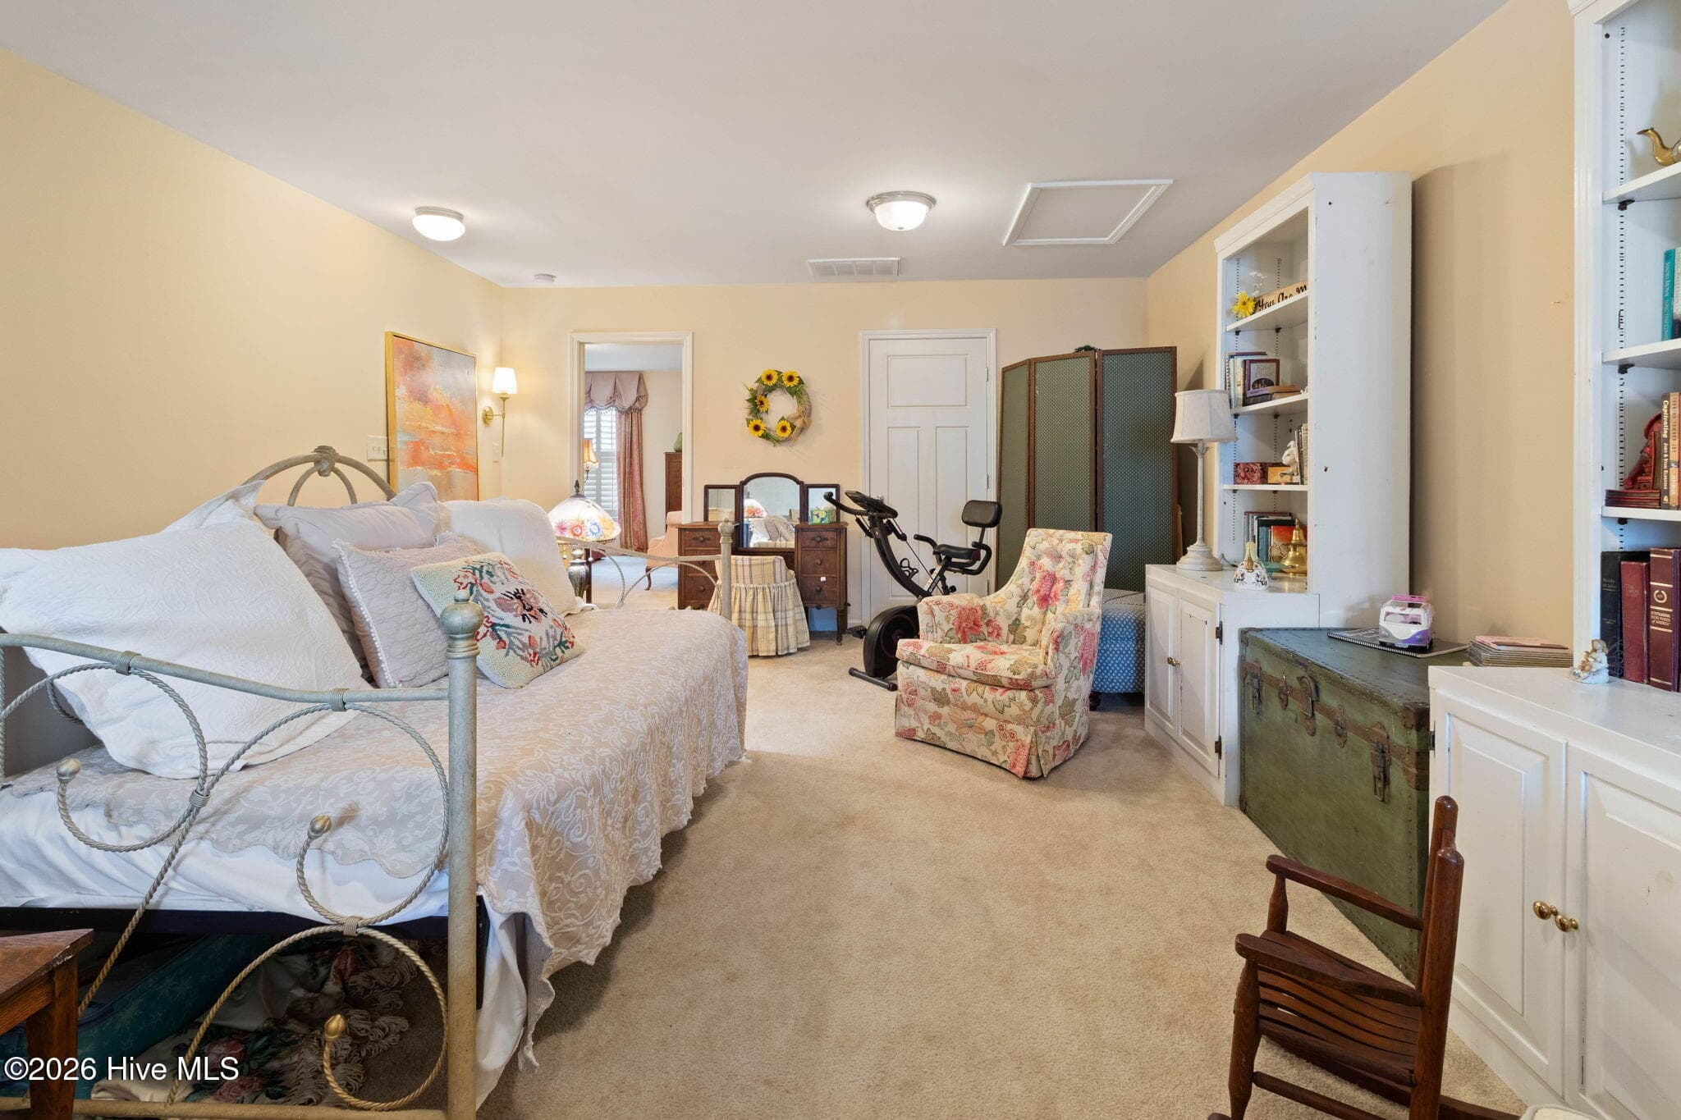
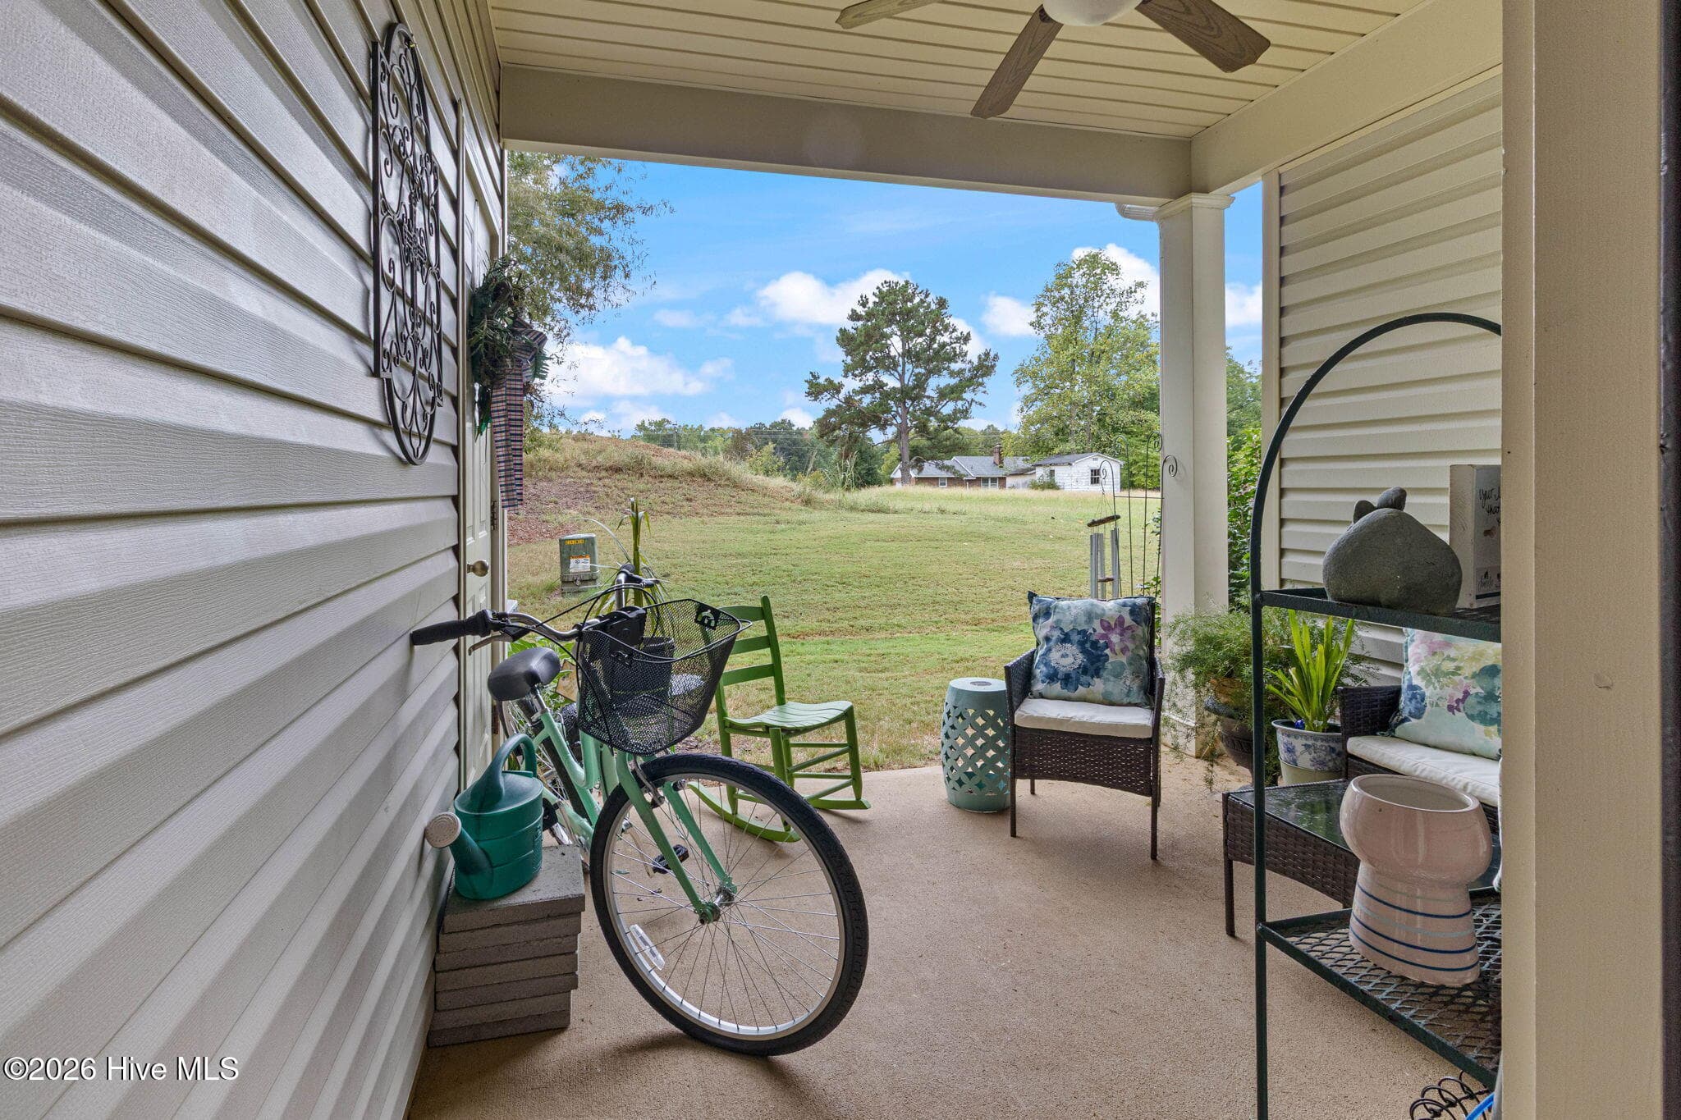
With Patio Entry - 45 Crosby Lane, Garner, NC 27529
Townhouse at 45 Crosby Lane, Garner, NC 27529, photo 20 of 54
Townhouse at 45 Crosby Lane, Garner, NC 27529, photo 21 of 54
With Large Walk In Closet for Storage - 45 Crosby Lane, Garner, NC 27529
Upper Level - 45 Crosby Lane, Garner, NC 27529
Upper Level; Attached Full Bath; Walk In Closet - 45 Crosby Lane, Garner, NC 27529
Upper Level - 45 Crosby Lane, Garner, NC 27529
En Suite 2nd Bedroom; Walk in Closet - 45 Crosby Lane, Garner, NC 27529
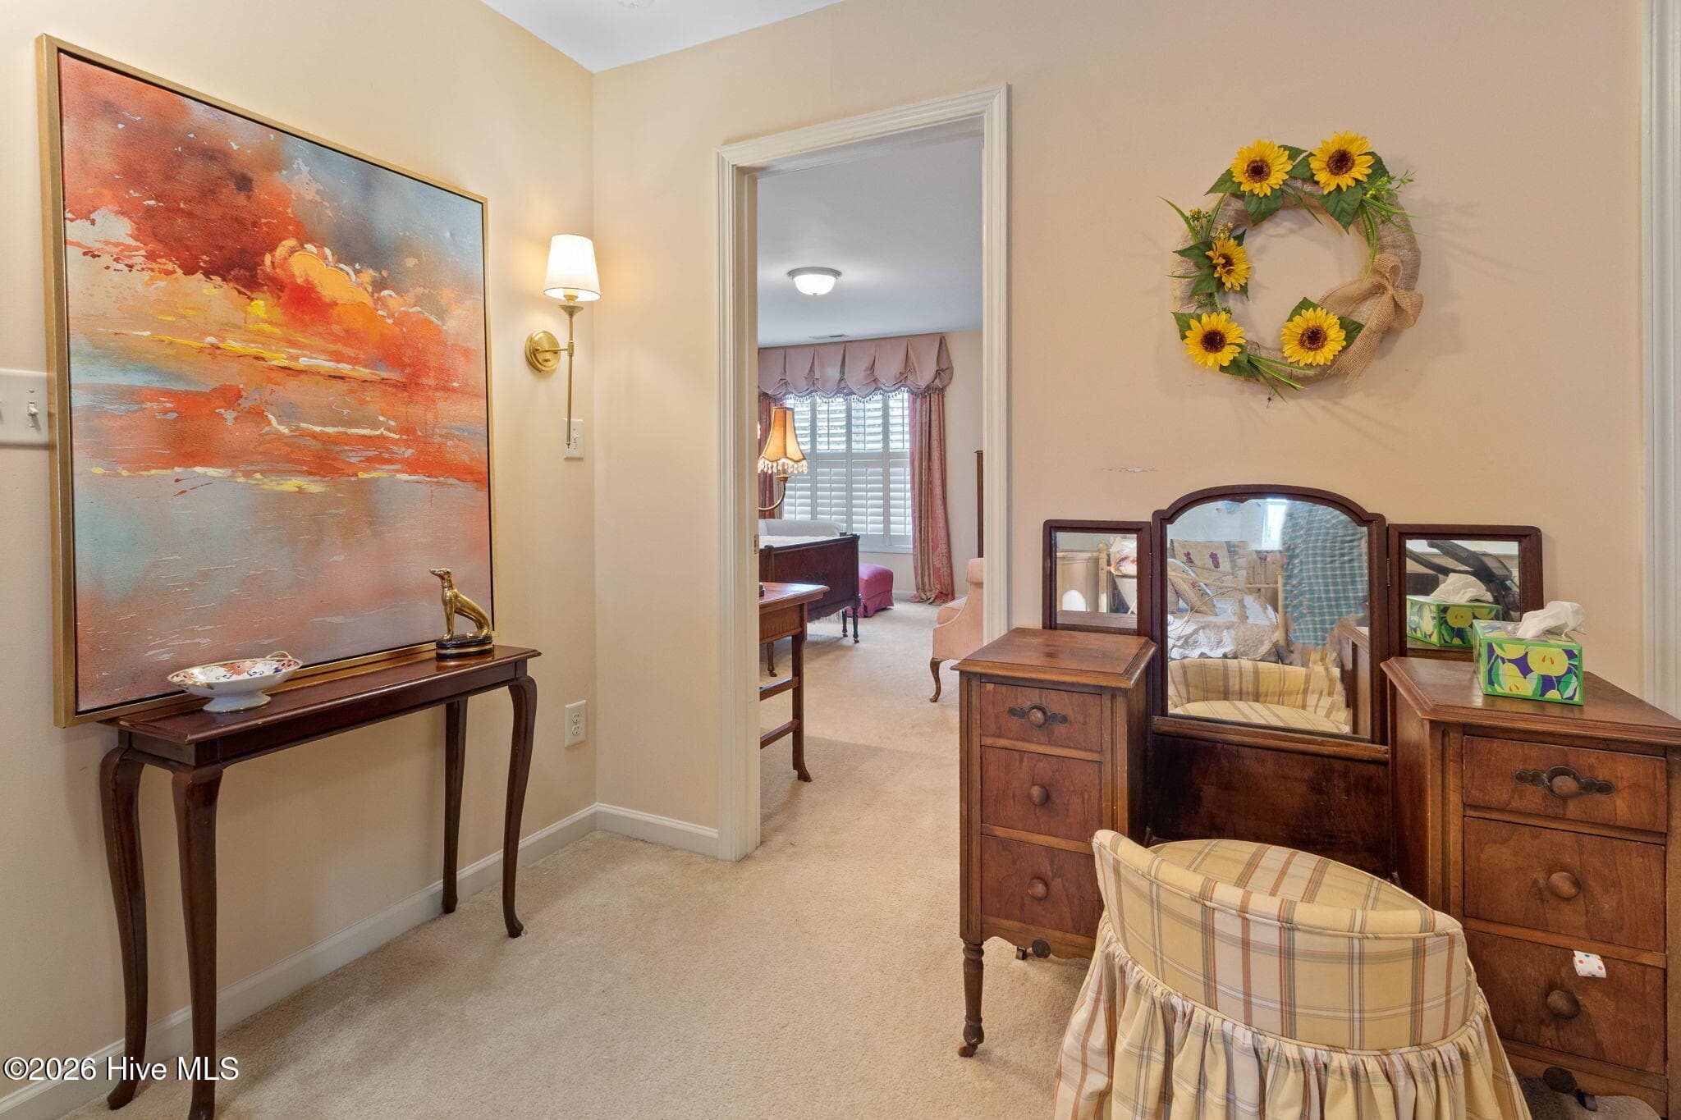
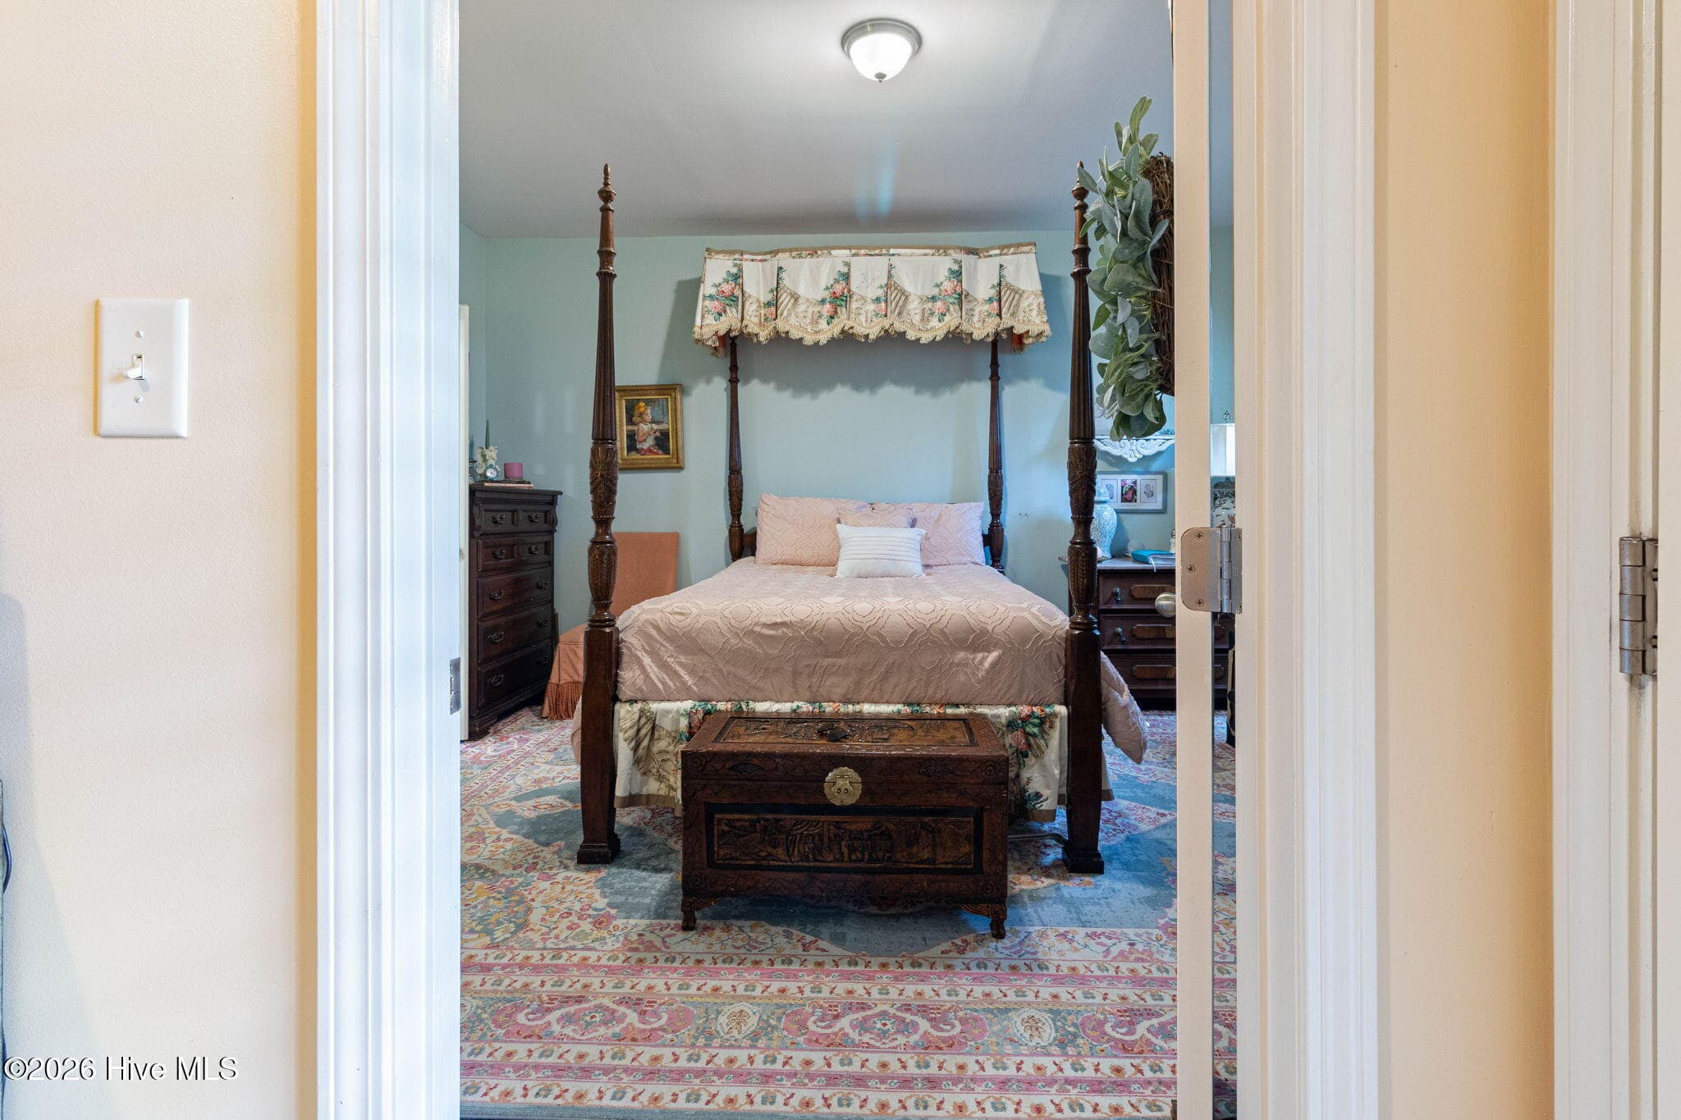
Entry to 2nd Bedroom - 45 Crosby Lane, Garner, NC 27529
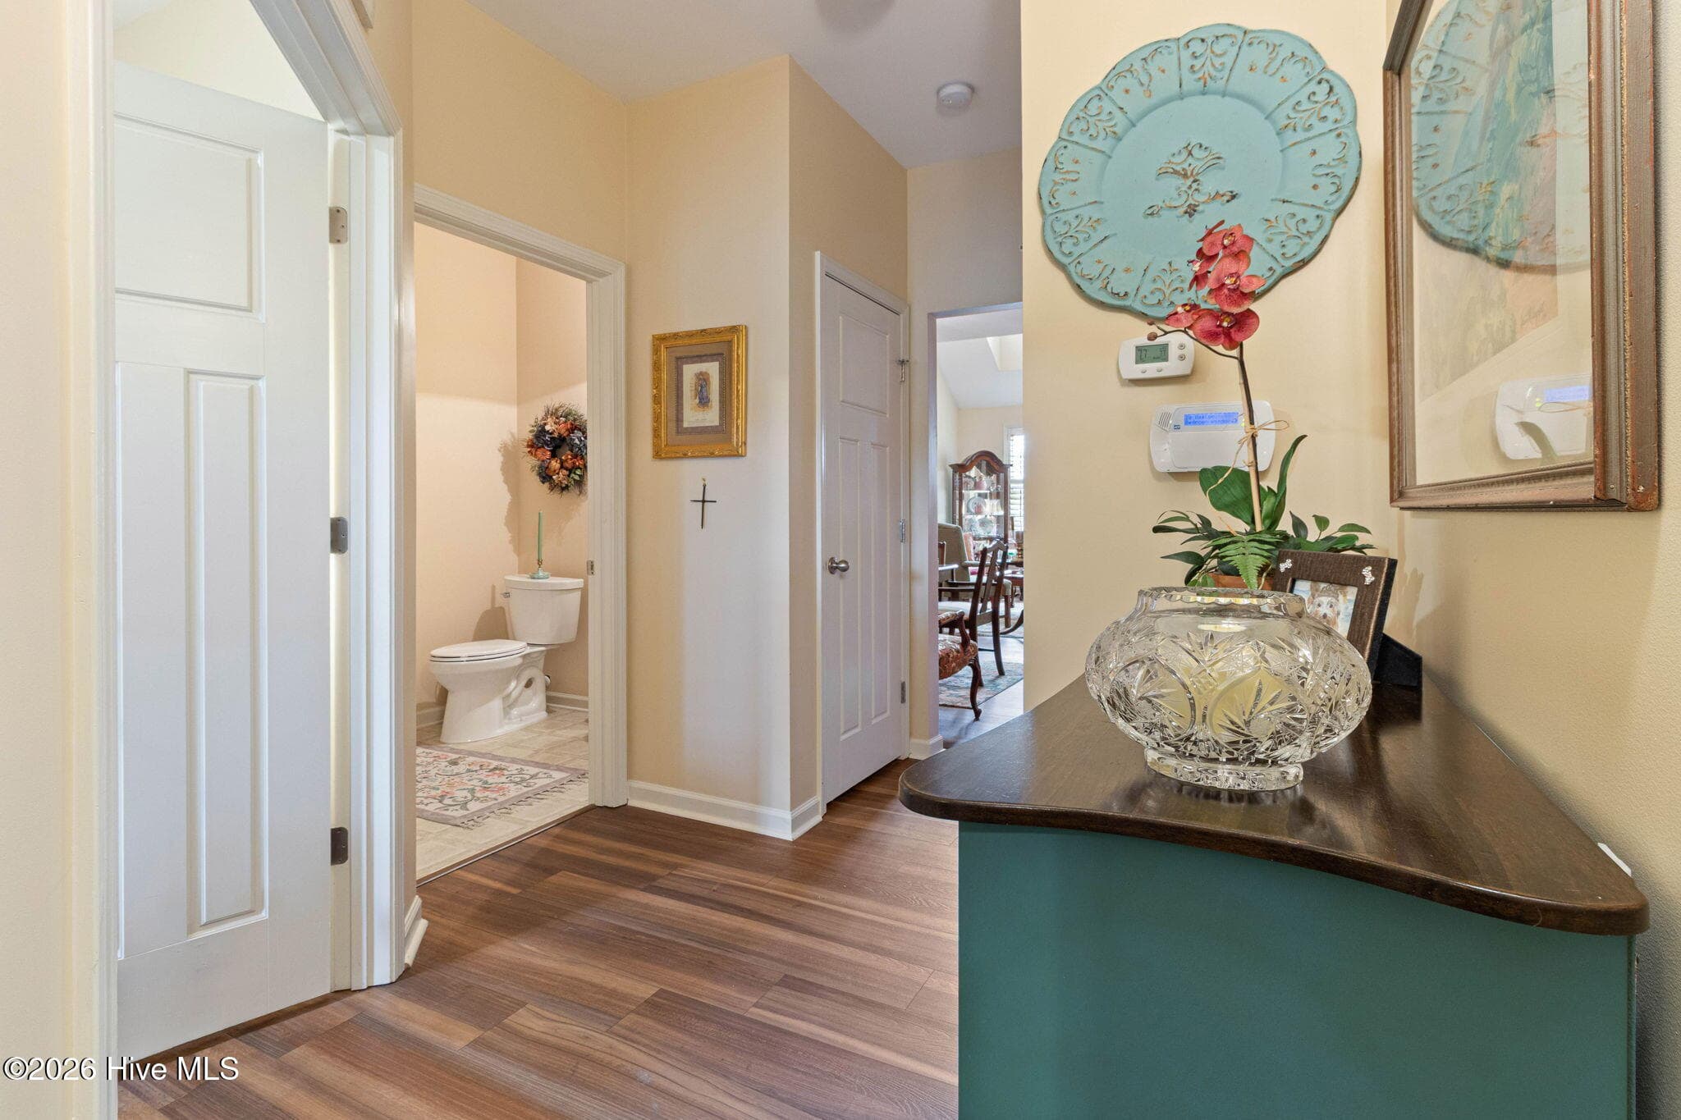
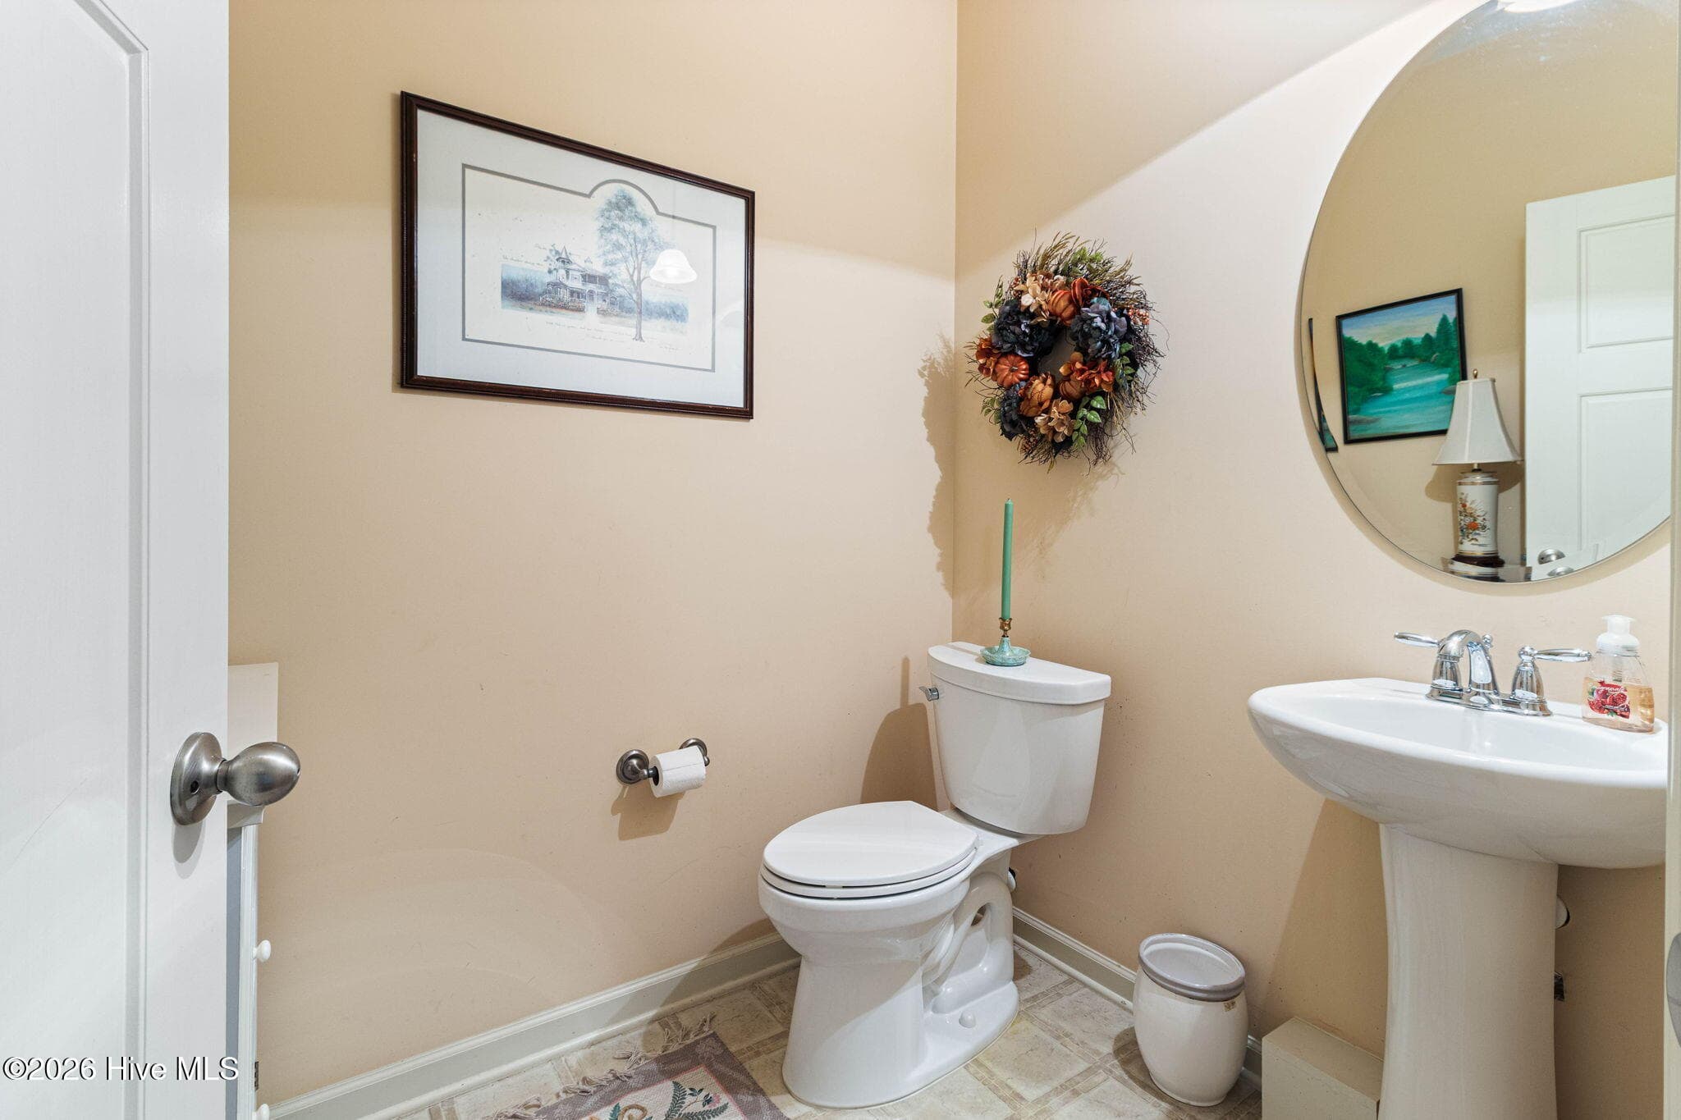
View of Half Bath; Lower Level - 45 Crosby Lane, Garner, NC 27529
Lower Level - 45 Crosby Lane, Garner, NC 27529
Townhouse at 45 Crosby Lane, Garner, NC 27529, photo 31 of 54
Townhouse at 45 Crosby Lane, Garner, NC 27529, photo 32 of 54
Townhouse at 45 Crosby Lane, Garner, NC 27529, photo 33 of 54
Lower Level - 45 Crosby Lane, Garner, NC 27529
Stainless Appliances - 45 Crosby Lane, Garner, NC 27529
Townhouse at 45 Crosby Lane, Garner, NC 27529, photo 36 of 54
Townhouse at 45 Crosby Lane, Garner, NC 27529, photo 37 of 54
Lower Level - 45 Crosby Lane, Garner, NC 27529
Townhouse at 45 Crosby Lane, Garner, NC 27529, photo 39 of 54
Townhouse at 45 Crosby Lane, Garner, NC 27529, photo 40 of 54
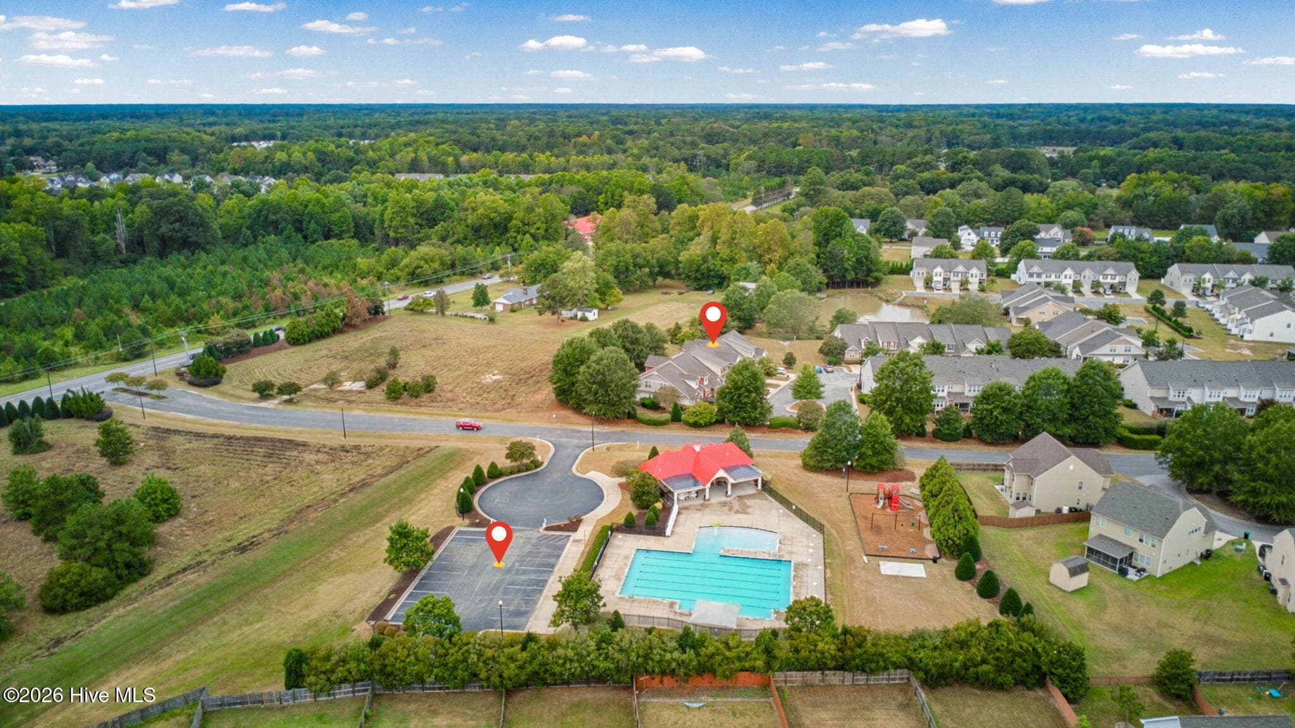
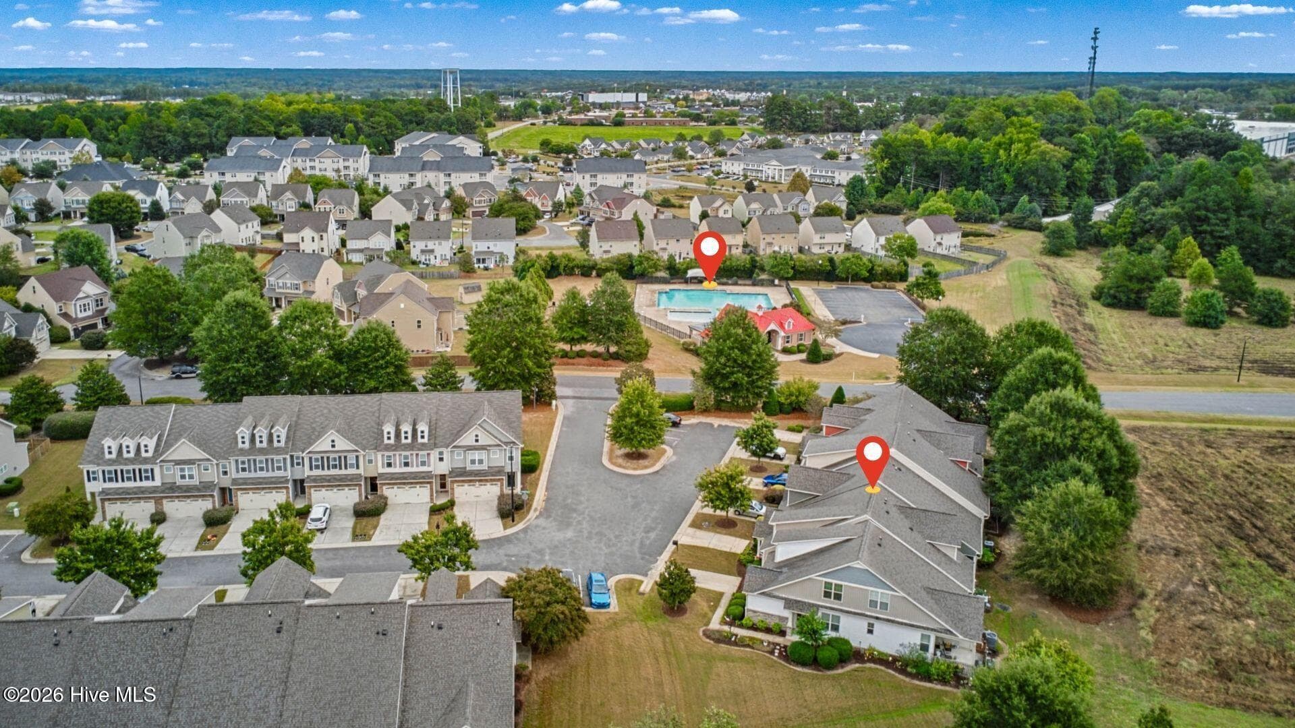
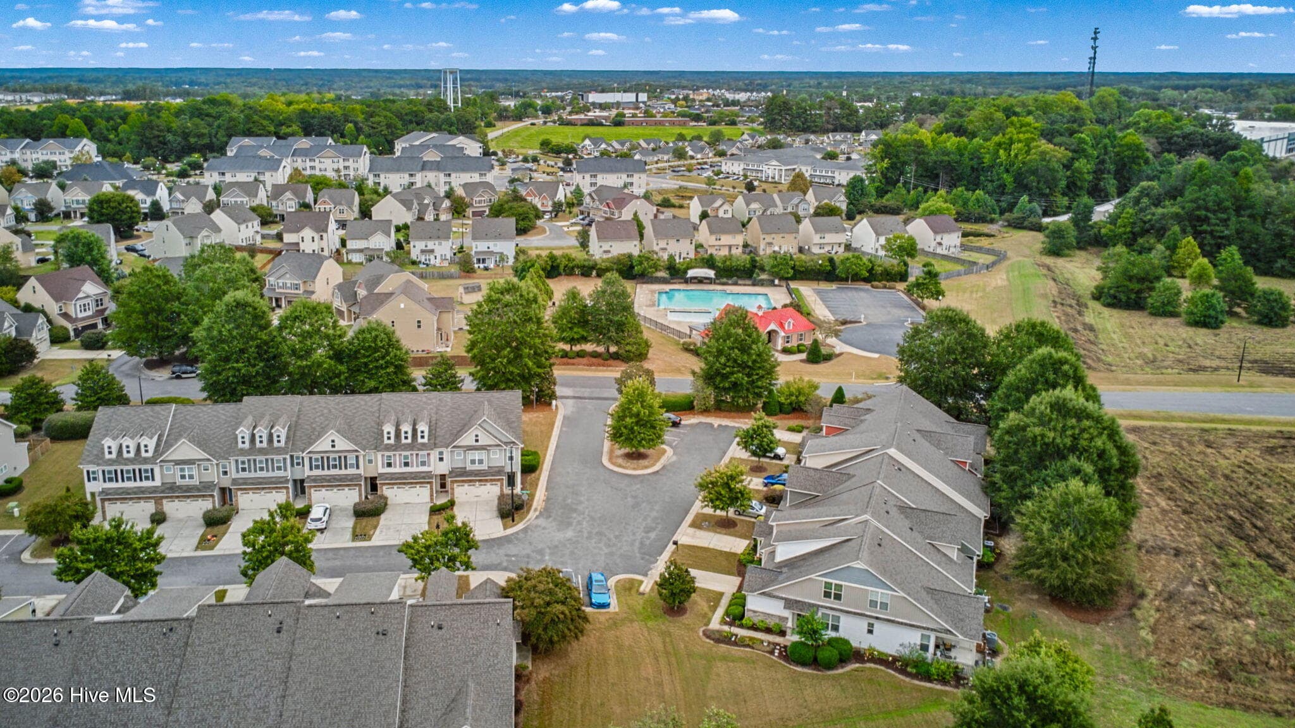
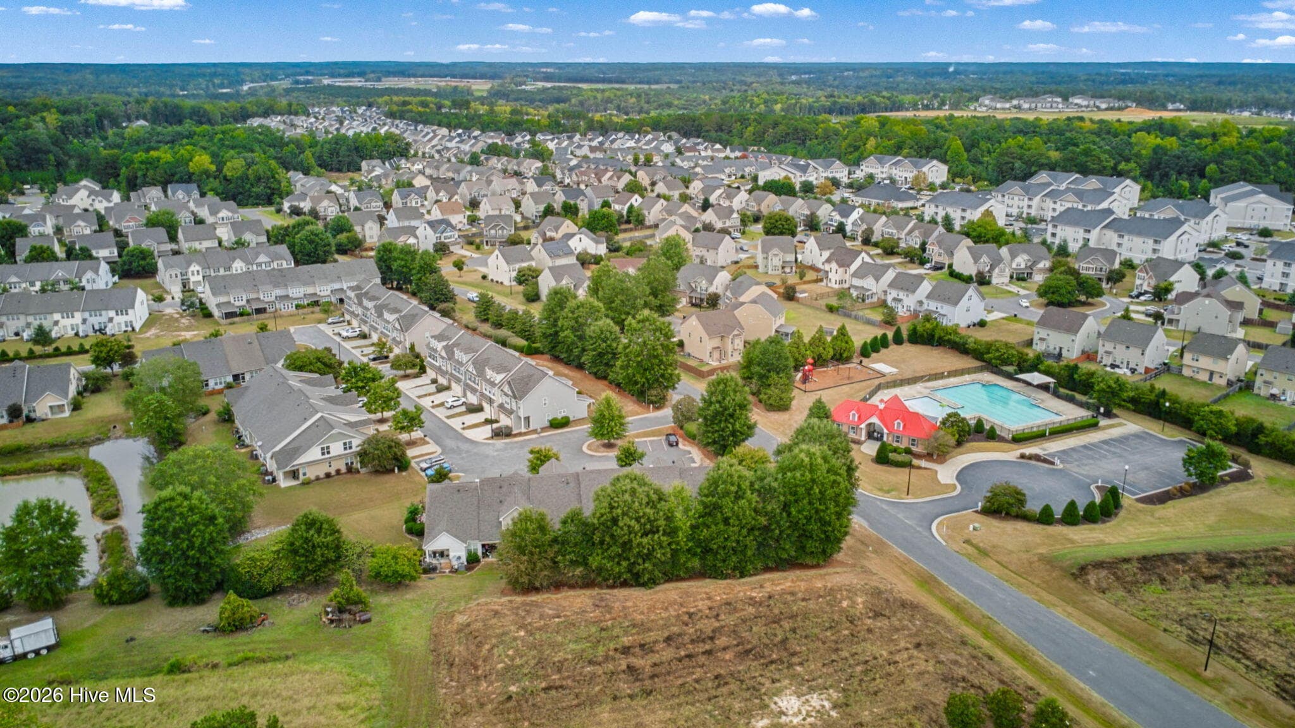
To Community Pool from Townhome - 45 Crosby Lane, Garner, NC 27529
Townhouse at 45 Crosby Lane, Garner, NC 27529, photo 42 of 54
Paved Parking - 45 Crosby Lane, Garner, NC 27529
Townhouse at 45 Crosby Lane, Garner, NC 27529, photo 44 of 54
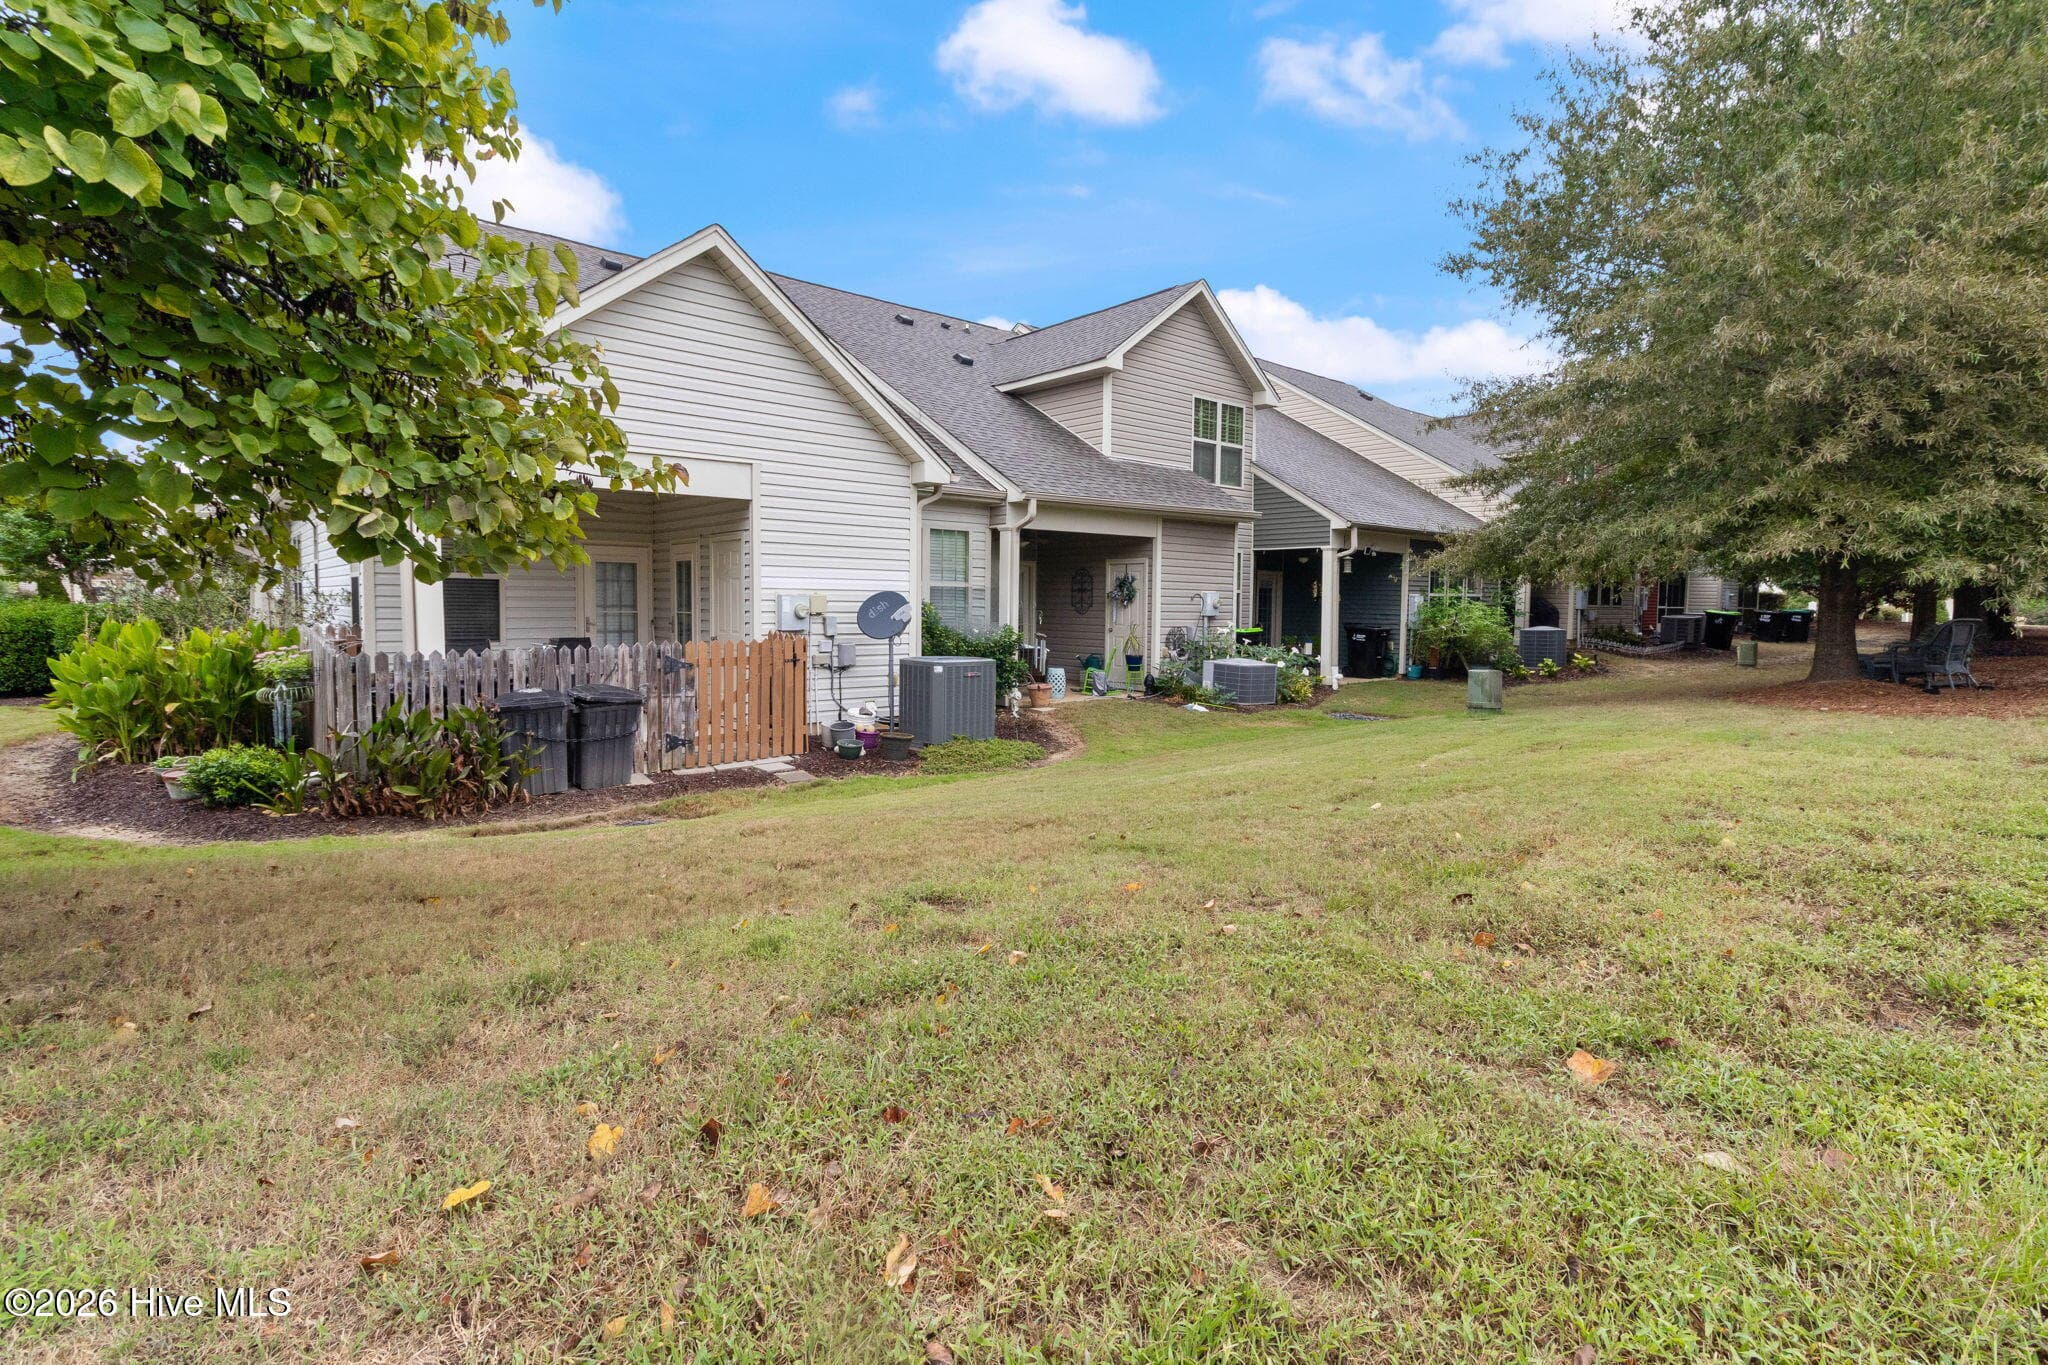
Rear Townhome View - 45 Crosby Lane, Garner, NC 27529
Convenient Access - 45 Crosby Lane, Garner, NC 27529
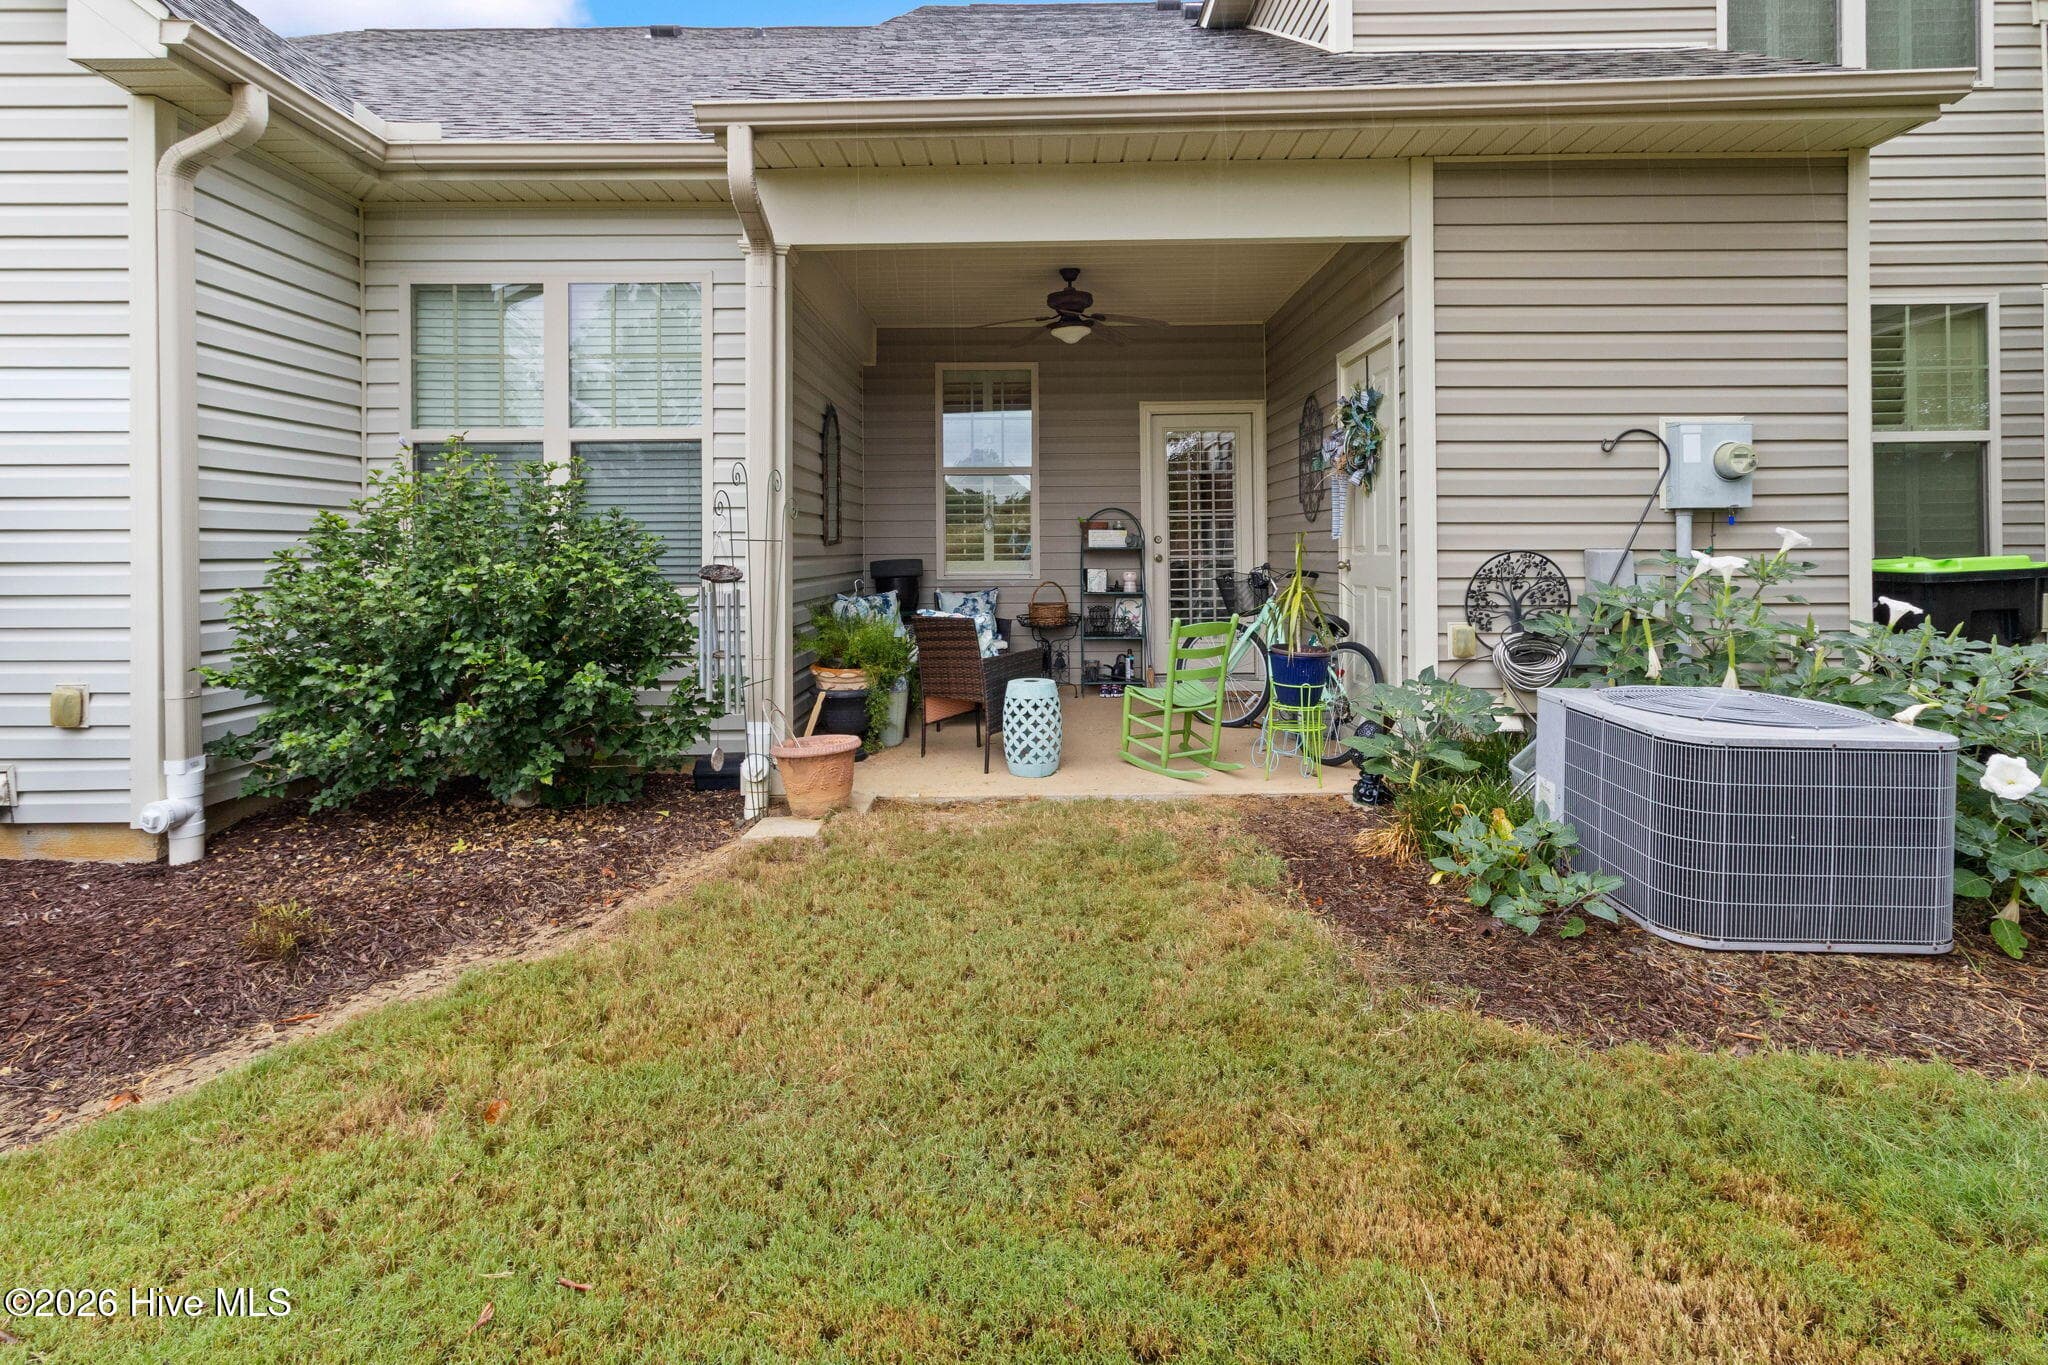
With Attached Storage Room - 45 Crosby Lane, Garner, NC 27529
Townhouse at 45 Crosby Lane, Garner, NC 27529, photo 48 of 54
Paved Parked; Additional Parking for Guests - 45 Crosby Lane, Garner, NC 27529
Townhouse at 45 Crosby Lane, Garner, NC 27529, photo 50 of 54
Townhouse at 45 Crosby Lane, Garner, NC 27529, photo 51 of 54
Townhouse at 45 Crosby Lane, Garner, NC 27529, photo 52 of 54
Townhouse at 45 Crosby Lane, Garner, NC 27529, photo 53 of 54
Townhouse at 45 Crosby Lane, Garner, NC 27529, photo 54 of 54
54 photos

$295,900

45 Crosby Lane, Garner, NC 27529
Garner, NC 27529
Listed by Ginger S Tatum · Tatum Realty LLC
Bedrooms
2
Bathrooms
2.5
Living area
2,016 sqft
Year built
2009

About this home

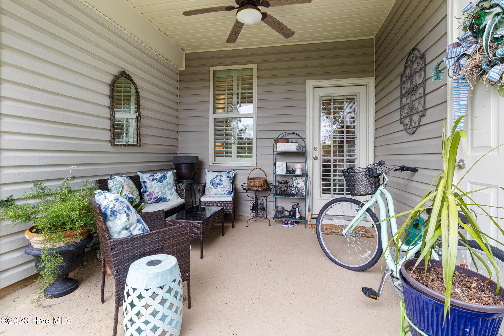
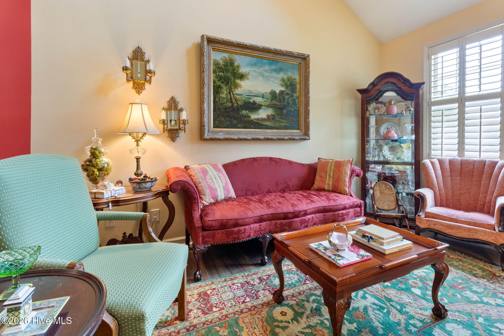
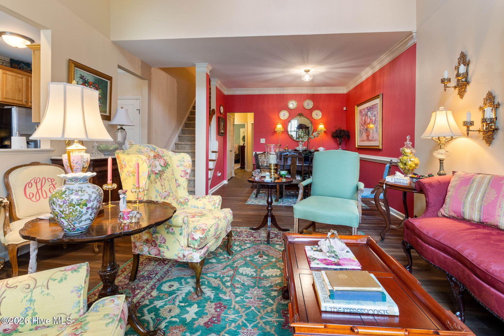
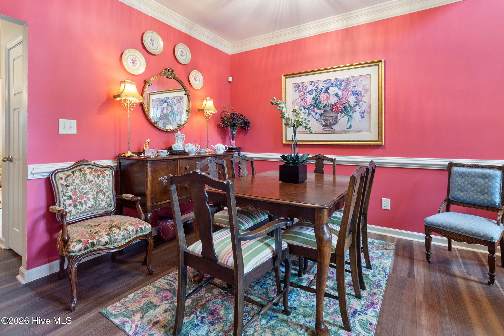
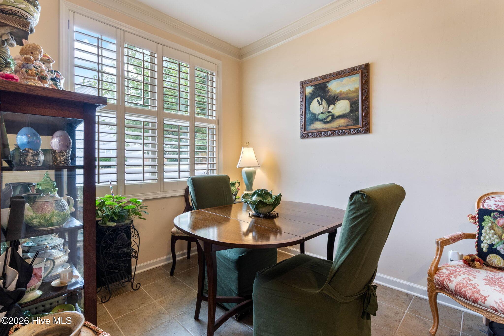
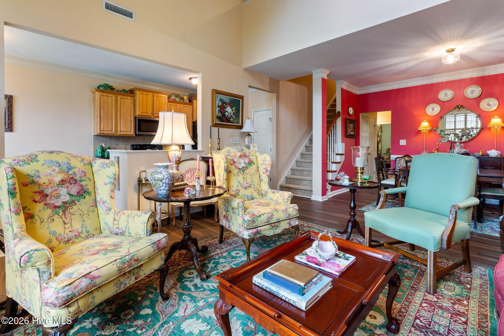
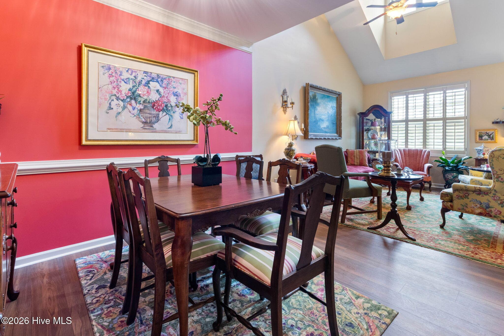
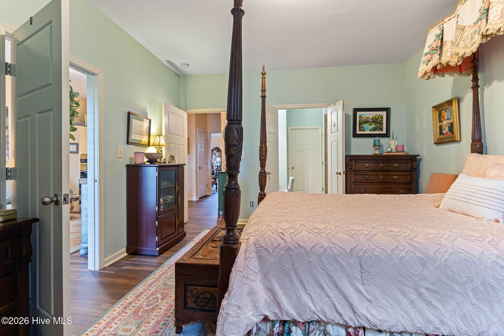
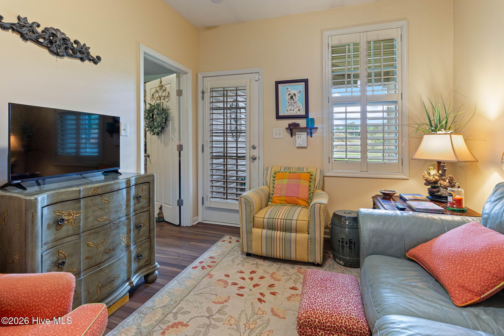
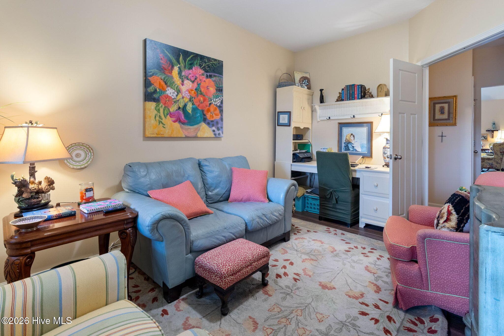
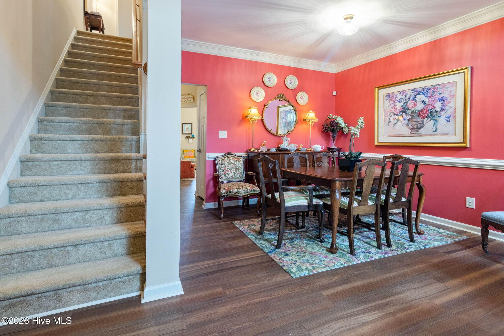
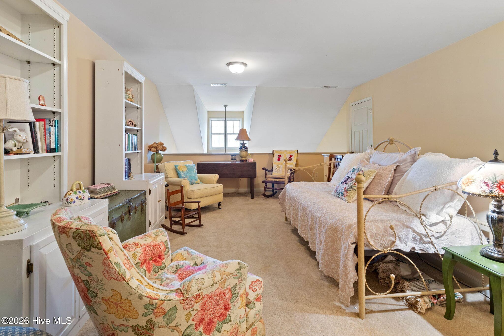
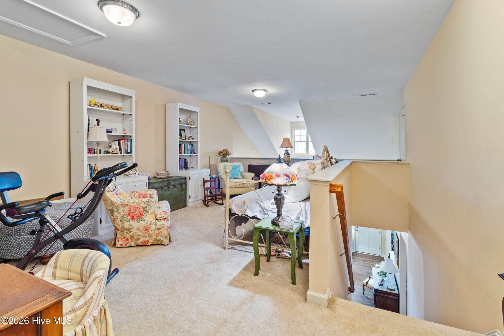
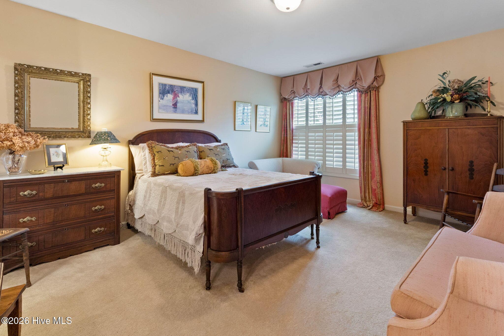
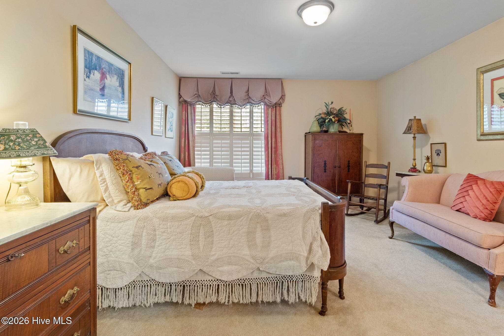
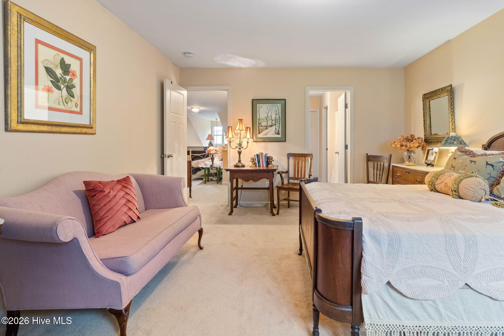
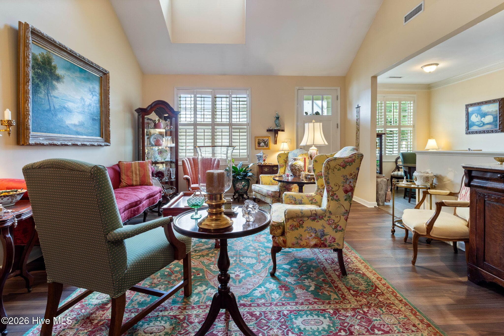
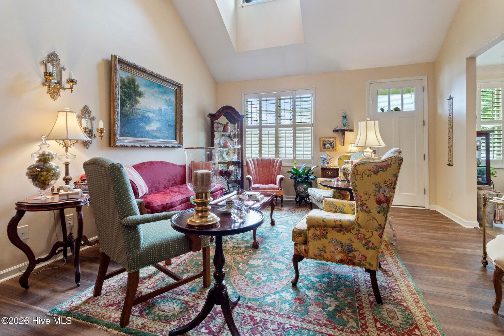
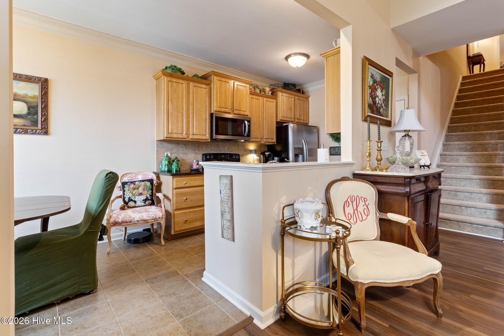
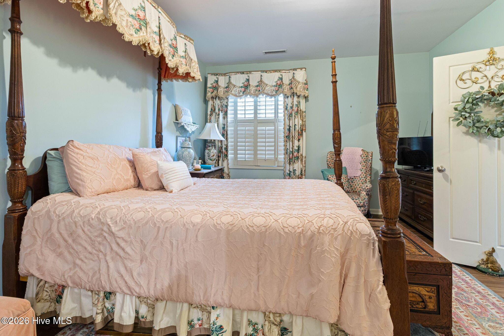
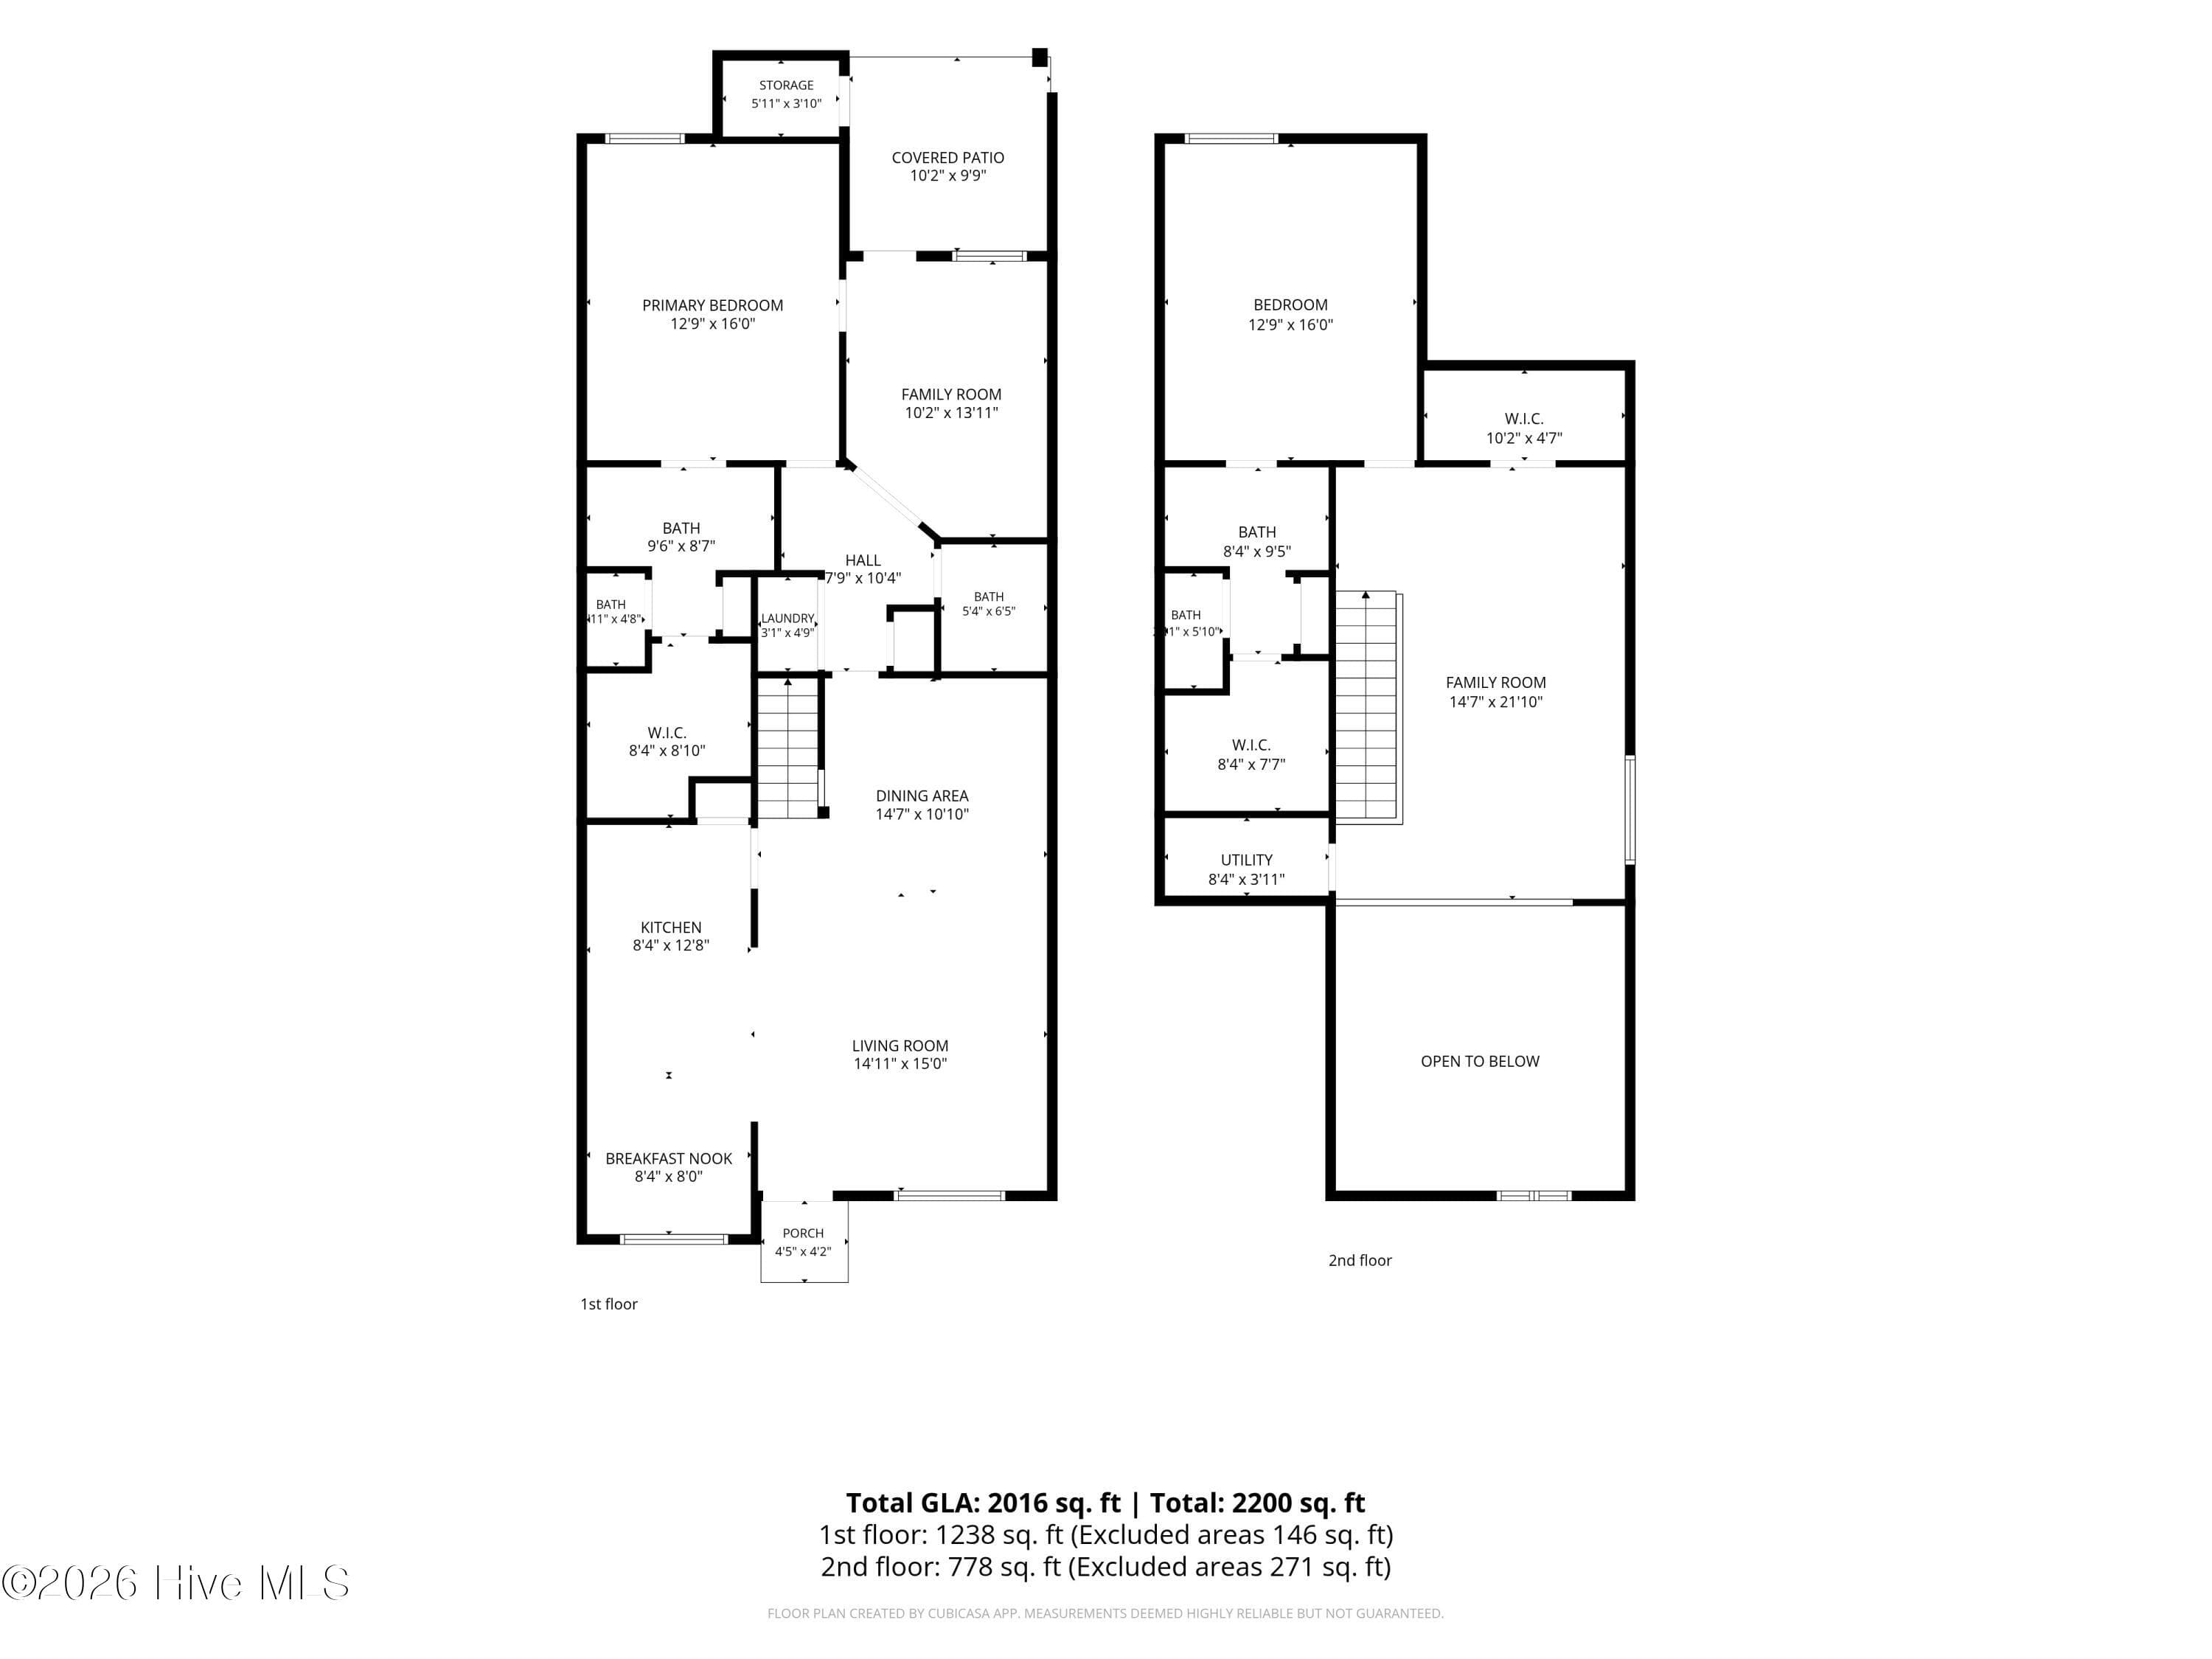
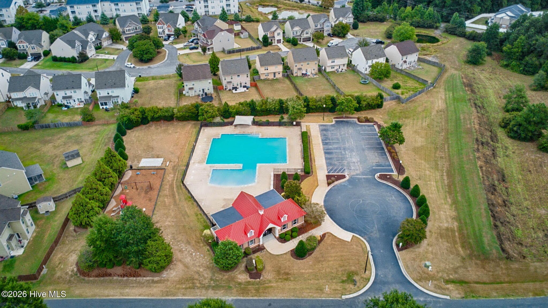
The Space of a Single-Family Home with the Convenience of a Townhome! Why compromise on space when you can have it all? Offering an incredible 2,016 square feet, this pristine townhome in the highly sought-after Village at Cleveland Springs delivers the footprint of a single-family house with a maintenance-free, lock-and-leave lifestyle. Step inside to a thoughtfully designed floor plan that lives large, accented by elegant crown molding and gorgeous luxury vinyl plank (LVP) flooring flowing throughout most of the main level. The bright kitchen features stunning granite countertops and a cozy eat-in breakfast nook, while a separate formal dining area just off the spacious family room ensures plenty of room for your full-sized furniture and holiday gatherings. Designed for ultimate convenience and privacy, the layout boasts a rare dual-suite setup. The true primary bedroom rests on the main level for effortless, stair-free living. Just across the hall, a versatile sitting room or dedicated home office provides a quiet retreat with direct access to the rear patio and attached outdoor storage room. Head upstairs to discover an expansive, loft-style bonus room—perfectly sized for a media center, private library, or secondary workspace. The second level also features a massive bedroom functioning as a second primary suite, complete with its own private bath and walk-in closet, making it ideal for guests, family, or roommates. Enjoy low HOA dues that cover grounds maintenance, plus access to the resort-style community pool, clubhouse, and playground. These amenities are perfectly situated just a short distance away—close enough for easy enjoyment, but tucked away enough to maintain your peace and privacy. Located just minutes from I-40 (Exit 312B) for a breezy commute to downtown Raleigh and RTP. Move-in ready, priced under $300K, and eligible for Conventional, FHA, VA, and USDA financing. Stop spending your weekends on yard work—schedule your showing today! Buyer's Agents: Please contact the listing agent directly to schedule a private tour.

Property details

MLS
Hive MLS
MLS #
100606534
Property type
Townhouse
Subdivision
Other
Status
Active
Days on market
27
On market date
September 27, 2026
Stories
N/A
Total bathrooms
2.5
Garage spaces
N/A
Parking spaces
1
Lot size
0.04 acres
Loading map…

Nearby schools

Within 10 miles. School directory data from the National Center for Education Statistics (NCES), accessed via the Urban Institute Education Data API. Local Score is calculated by INNOVATE Real Estate; where a state rating is shown, it comes from that state's own official school report card.

Elementary
West View Elementary
1.23 mi away · Grades -1-5
Zoned school (attendance boundary, 2015-16 data)
3.7
Local Score (state rating (2025) blended 70/30 with student-teacher ratio) -- not an official state rating
State rating: B (2025)
Enrollment
951
Student:teacher ratio
15.6:1
District
Johnston County Public Schools
Middle
Cleveland Middle
2.86 mi away · Grades 6-8
Zoned school (attendance boundary, 2015-16 data)
2.7
Local Score (state rating (2025) blended 70/30 with student-teacher ratio) -- not an official state rating
State rating: C (2025)
Enrollment
968
Student:teacher ratio
18.3:1
District
Johnston County Public Schools
High
Cleveland High
5.83 mi away · Grades 9-12
Zoned school (attendance boundary, 2015-16 data)
3.4
Local Score (state rating (2025) blended 70/30 with student-teacher ratio) -- not an official state rating
State rating: B (2025)
Enrollment
1,785
Student:teacher ratio
18.0:1
District
Johnston County Public Schools

Walkability

Blended score for Garner's center, calculated by INNOVATE Real Estate from two sources: the EPA's National Walkability Index (street network, transit, land-use mix) and Google Places amenity data (what's actually reachable on foot from this point). 60% EPA National Walkability Index + 40% nearby-amenity density (Google Places).

42
Somewhat walkable
out of 100
EPA National Walkability Index
8.8 / 20 -- Below average walkable
Google Places amenity density
38 / 100
Restaurants & cafes7
Grocery stores3
Parks0
Schools0
Transit stops0
Pharmacies1

Market position

How this listing compares to current activity in Garner, from live MLS data.

On the market 27 days -- 52 fewer days than Garner's current average of 79 days.
For reference, the median list price across 341 active listings in Garner right now is $385,000.

Mortgage calculator

Estimate only - actual rate and payment depend on your lender, credit, and loan program.

$
%
%
Adjust tax / insurance estimates
% / yr
$
/mo
Est. monthly payment
$1,932/mo
$59,180 down
$236,720 loan
Principal & interest$1,535
Property tax (est.)$247
Home insurance (est.)$150

Similar homes you might like

Data source: Listing information provided by Hive MLS via Trestle/CoreLogic. Last updated 1 days ago.

Information herein deemed reliable but not guaranteed; all measurements, school assignments, HOA fees, taxes, and feature lists are approximate and should be independently verified. Equal Housing Opportunity.