













$279,900
- Bedrooms
- 2
- Bathrooms
- 2.5
- Living area
- 2,016 sqft
- Year built
- 2009
Highlights
- Property type
- Townhouse
- Lot size
- 0.04 acres
- On market
- 55 days
About this home
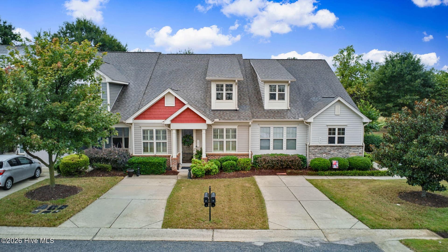
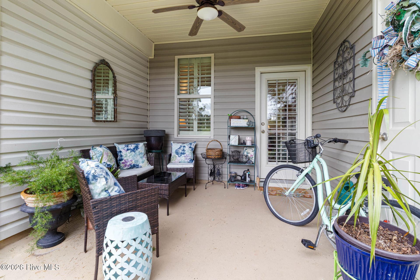
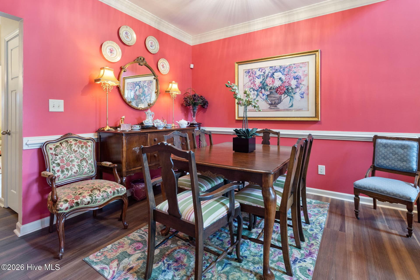
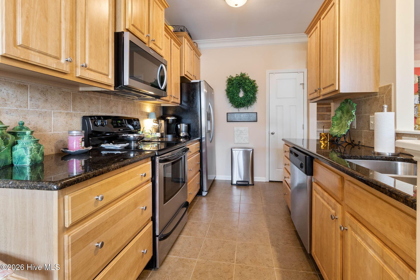
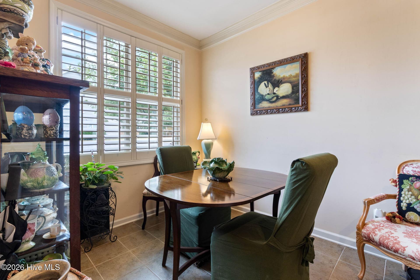
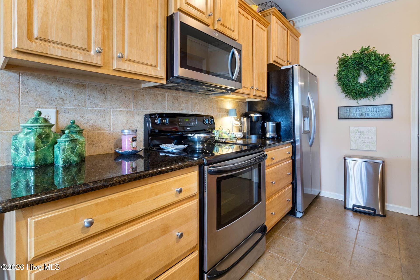
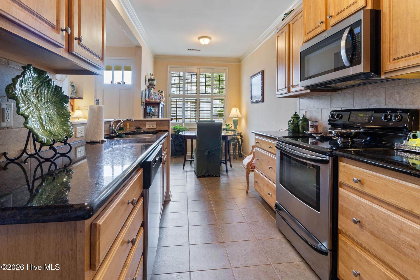
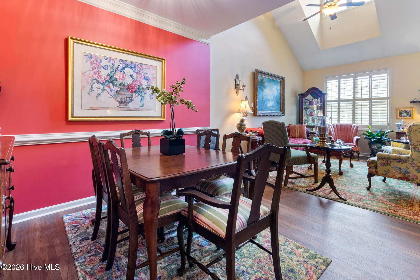
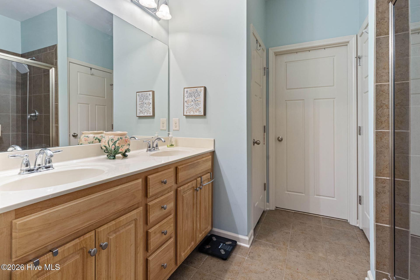
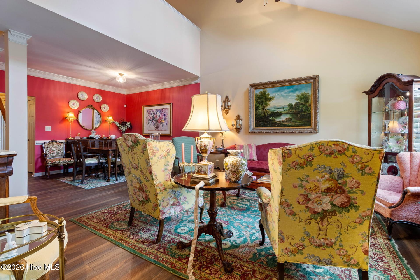
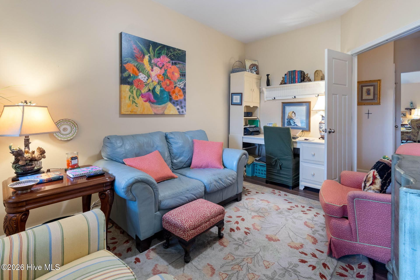
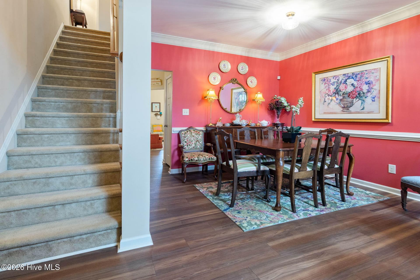
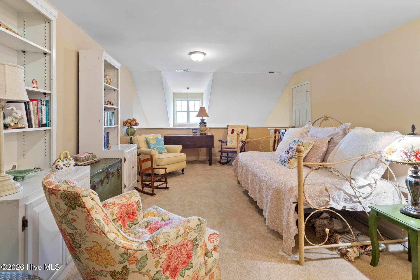
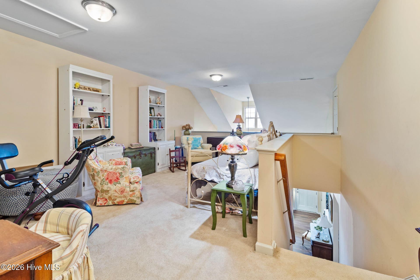
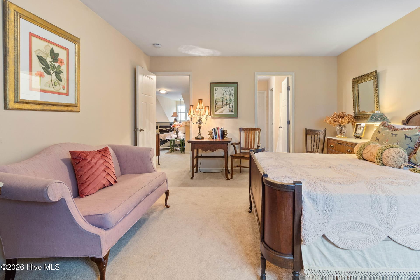
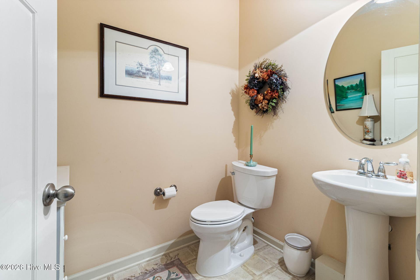
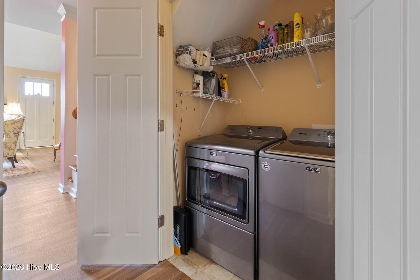
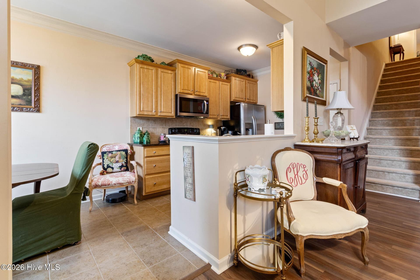
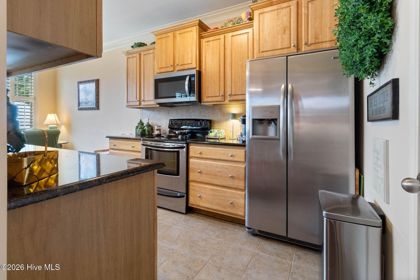
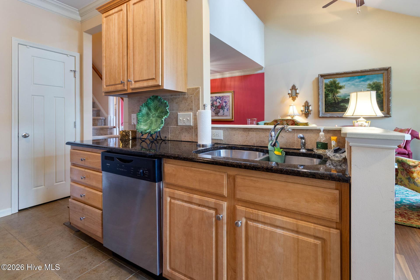
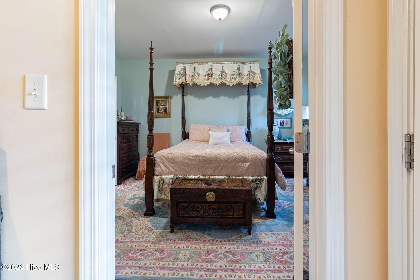
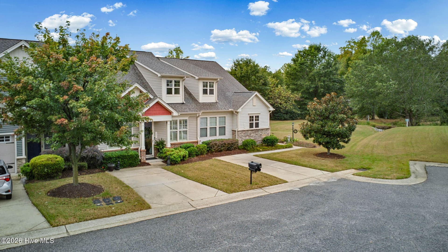
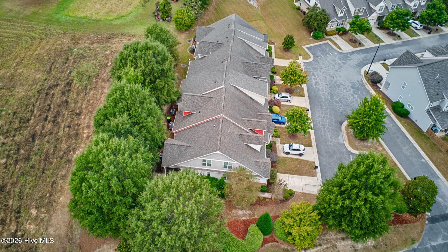
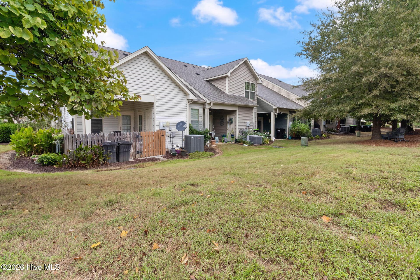
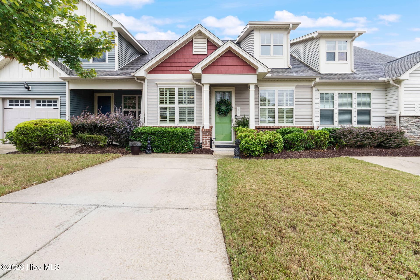
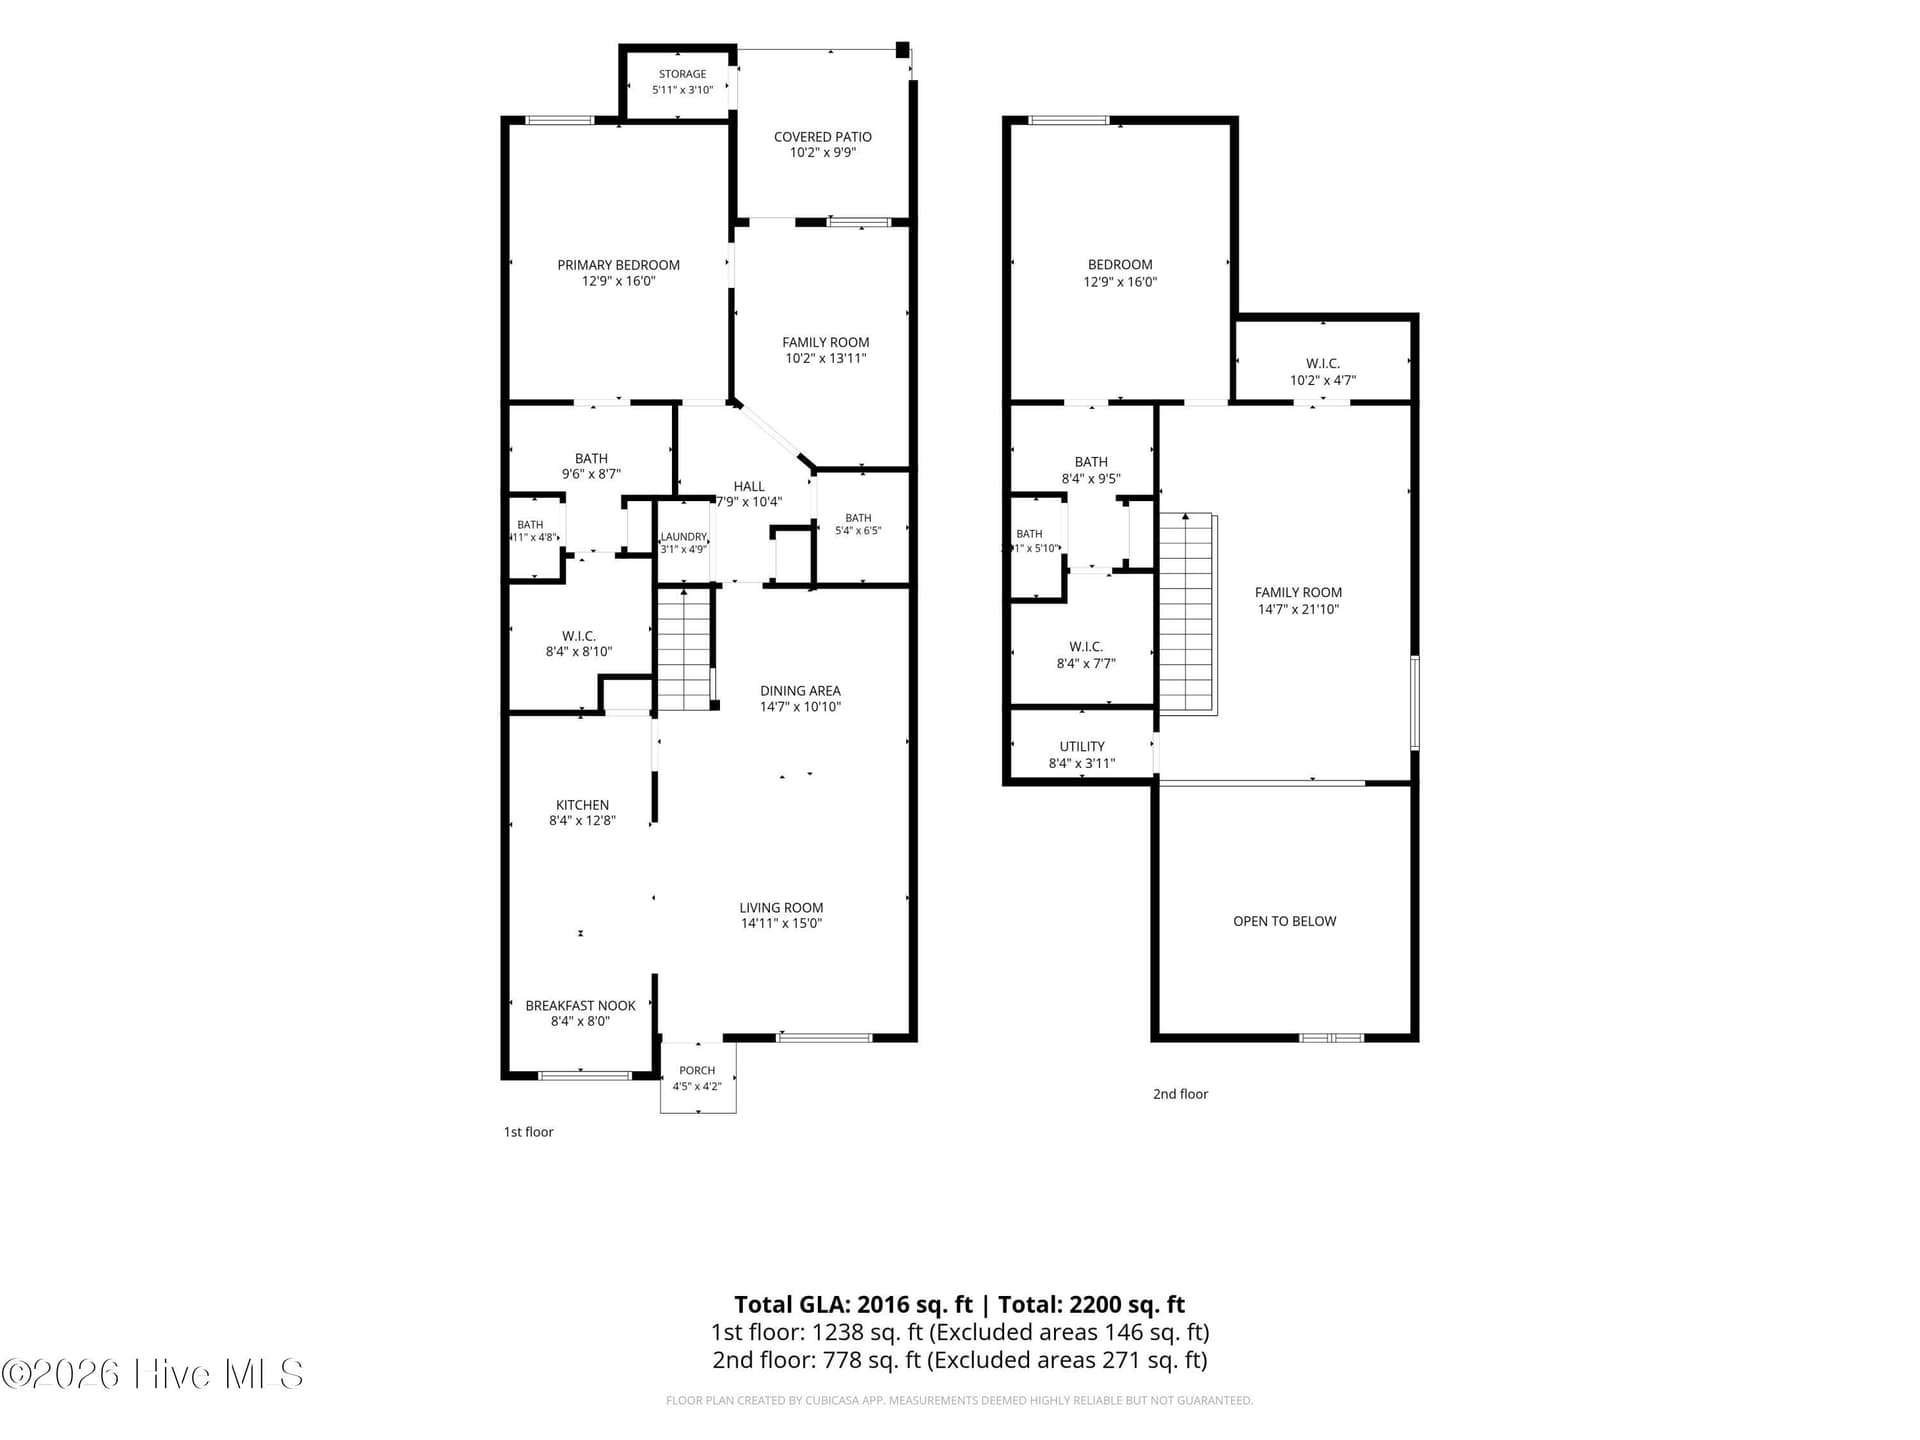
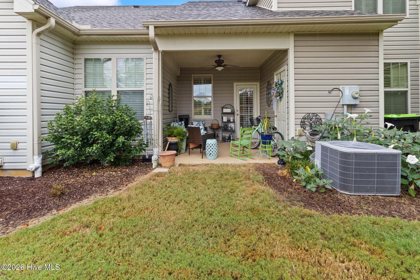
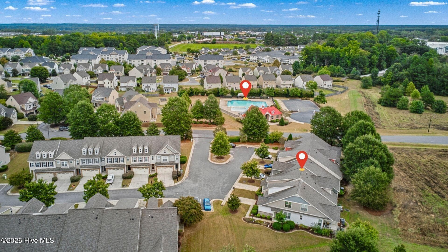
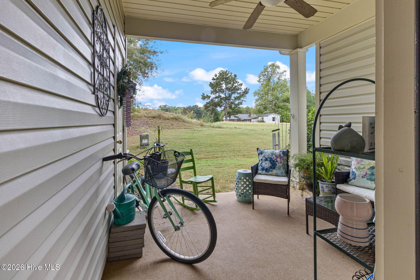
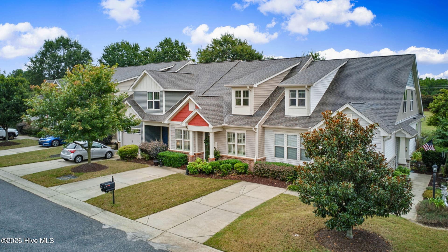
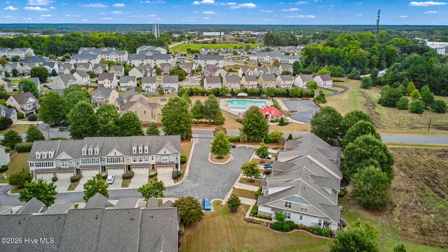
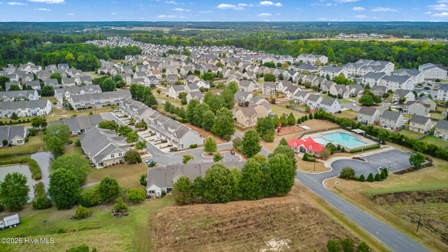
UNBEATABLE VALUE: The Most Aggressively Priced Unit in Cleveland Springs! At just $139/sq ft, you are getting the massive footprint of a single-family home with the lock-and-leave convenience of a townhome. Why pay over $170/sq ft for a smaller unit when you can secure 2,016 pristine square feet for under $280K? Whether you are looking to ditch the stairs, need a dedicated home office, or want a maintenance-free weekend, this layout is an absolute dream. Property Highlights: Rare Main-Level Primary: Enjoy effortless, stair-free living! A true primary suite rests on the first floor, complete with a full bath and a massive walk-in closet. Dual-Suite Setup: Upstairs features a massive loft/bonus room PLUS a second oversized bedroom suite with its own private bath and walk-in closet—perfect for a multi-generational setup, guests, or roommates. Storage Galore: Never run out of space with 3 huge walk-in closets PLUS an attached outdoor storage room accessible from your private rear patio. Elegant Upgrades: Gorgeous LVP flooring and classic crown molding flow through the main living areas, complementing the bright kitchen with stunning granite countertops and a cozy breakfast nook. Resort-Style Amenities: Just a short distance to the community pool, clubhouse, and playground—close enough to enjoy, but tucked away to keep things peaceful. 100% Financing Eligible: This address qualifies for USDA Rural Development (Zero Down), the NC 1st Home Advantage Down Payment ($15,000 assistance), NC Home Advantage Mortgage (up to 3% assistance), as well as standard FHA, VA, and Conventional loans. Speak with your preferred lender to pursue these options! Say goodbye to weekend yard work! The low HOA covers grounds maintenance so you can spend your time relaxing or making the breezy commute into downtown Raleigh or RTP. Schedule your private tour before this incredible deal is gone!
Property details
- MLS
- Hive MLS
- MLS #
- 100606534
- Property type
- Townhouse
- Subdivision
- The Village at Cleveland Springs
- Status
- Active
- Days on market
- 55 days
- On market date
- September 27, 2026
- Stories
- N/A
- Total bathrooms
- 2.5
- Garage spaces
- N/A
- Parking spaces
- 1
- Lot size
- 0.04 acres
Location
Get directions →Nearby schools
Within 10 miles. School directory data from the National Center for Education Statistics (NCES), accessed via the Urban Institute Education Data API. Local Score is calculated by INNOVATE Real Estate; where a state rating is shown, it comes from that state's own official school report card.
- Enrollment
- 951
- Student:teacher ratio
- 15.6:1
- District
- Johnston County Public Schools
- Enrollment
- 968
- Student:teacher ratio
- 18.3:1
- District
- Johnston County Public Schools
- Enrollment
- 1,785
- Student:teacher ratio
- 18.0:1
- District
- Johnston County Public Schools
Walkability
Blended score for Garner's center, calculated by INNOVATE Real Estate from two sources: the EPA's National Walkability Index (street network, transit, land-use mix) and Google Places amenity data (what's actually reachable on foot from this point). 60% EPA National Walkability Index + 40% nearby-amenity density (Google Places).
Market position
How this listing compares to current activity in Garner, from live MLS data.
Mortgage calculator
Estimate only - actual rate and payment depend on your lender, credit, and loan program.
Adjust tax / insurance estimates
Similar homes you might like


Data source: Listing information provided by Hive MLS. Last updated 5 days ago.
Information herein deemed reliable but not guaranteed; all measurements, school assignments, HOA fees, taxes, and feature lists are approximate and should be independently verified. Equal Housing Opportunity.