


$800,000
About this home
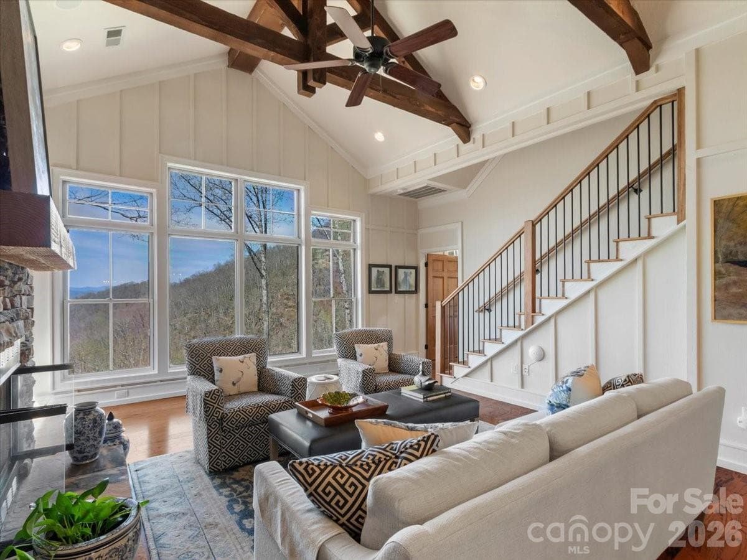
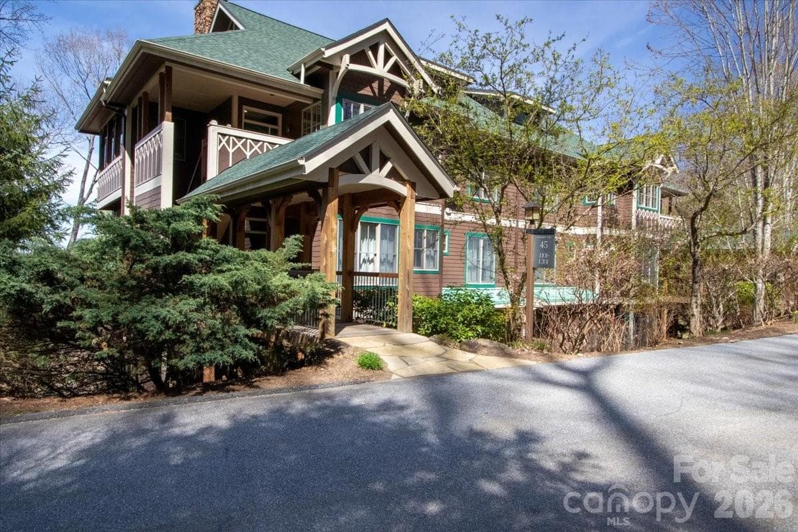
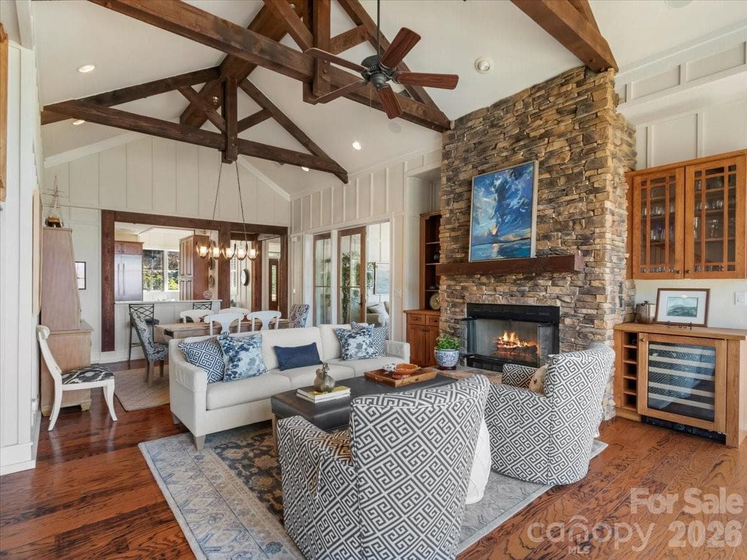
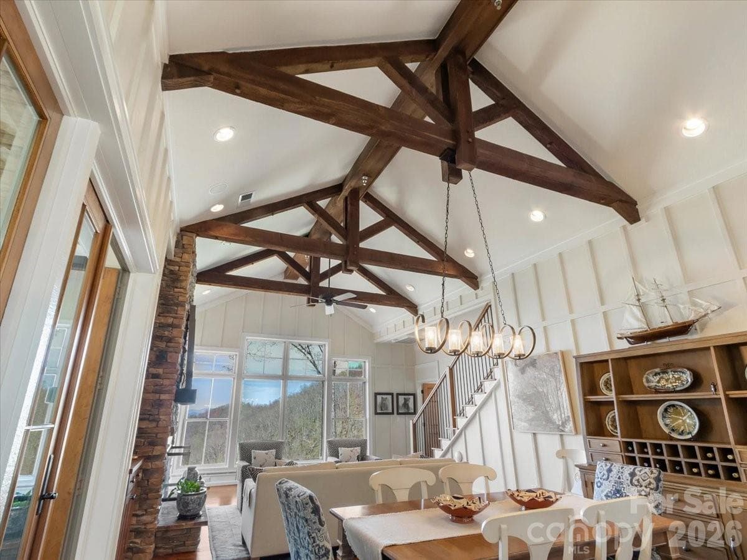
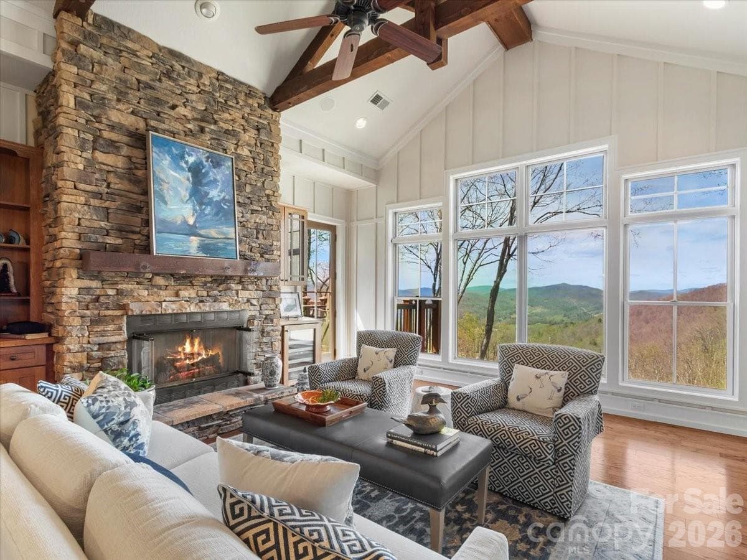
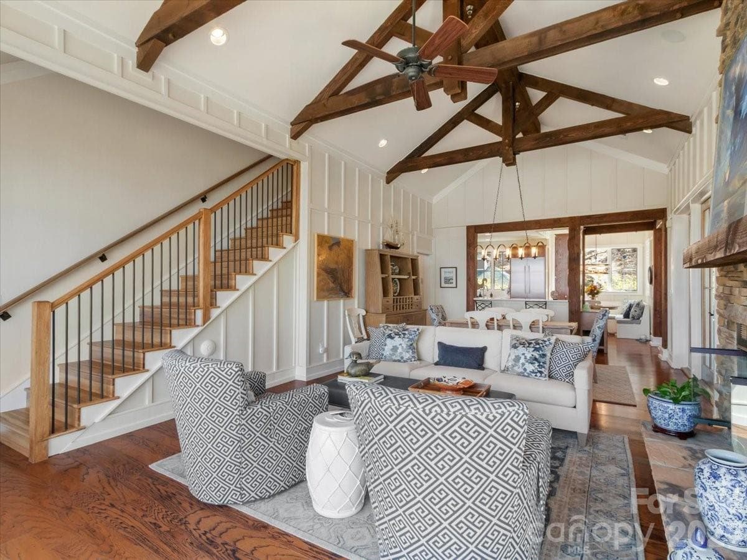
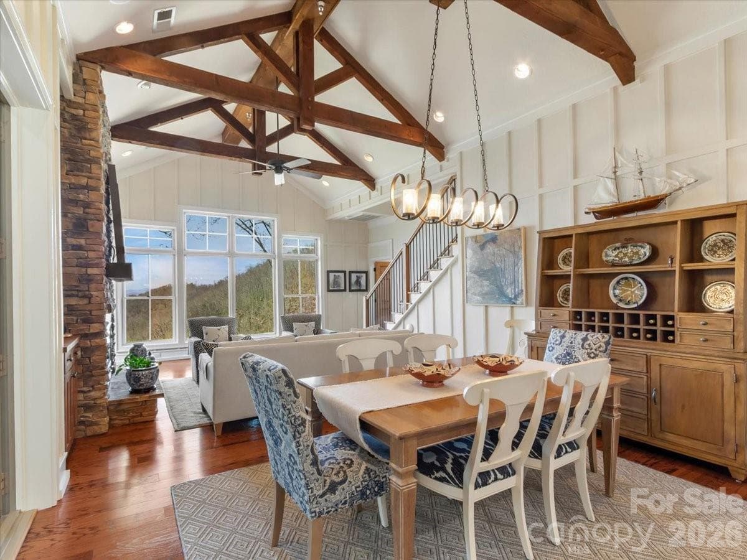
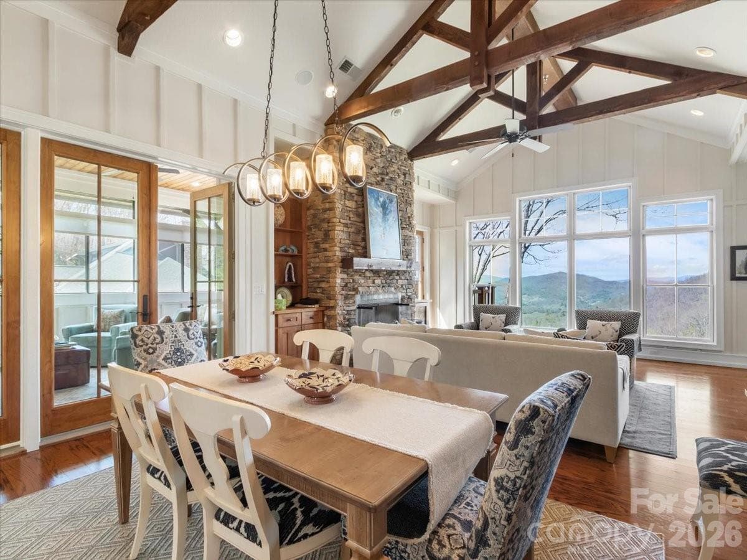
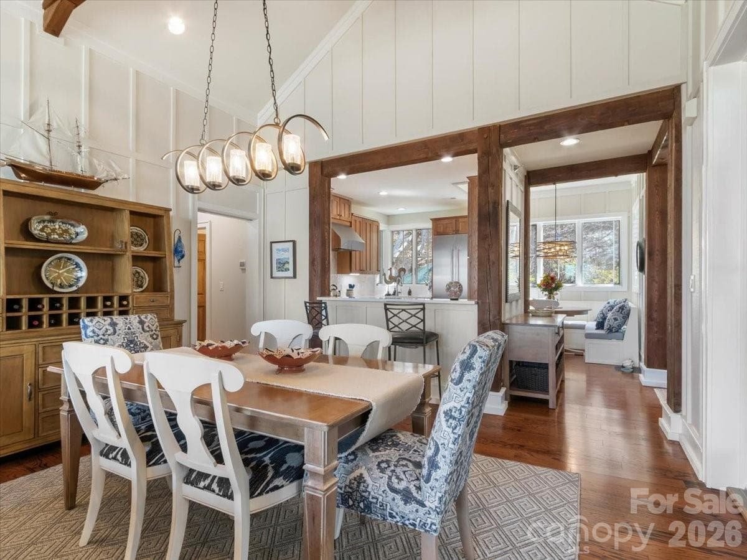
Beautifully Updated Top-Floor Condo with Exceptional Long-Range Mountain Views! Extensively renovated in 2025, this top-floor residence in The Camps at Creekside combines timeless mountain charm with modern updates and breathtaking long-range views! The open-concept living area is designed to maximize both comfort and scenery, featuring vaulted ceilings, exposed beams, recessed lighting, a wall of windows with tinted glass, and two stacked-stone fireplaces. Natural light fills the home, creating a warm and inviting atmosphere throughout. The spacious kitchen is thoughtfully appointed with custom hickory cabinetry, stainless steel Viking appliances, hardwood floors, and a cozy breakfast nook—perfect for casual dining while enjoying the mountain setting. The main level offers one-level living with a spacious primary suite featuring a private bath, along with a laundry area and an additional office/guest bedroom. Upstairs, a second primary suite boasts vaulted ceilings, a full bath, and privacy for family or guests. Adjacent to the dining area, the heated and enclosed sunroom provides an exceptional year-round gathering space. Complete with fireplace and panoramic mountain views, it is the perfect setting for entertaining, relaxing, or simply taking in the beauty of the Blue Ridge Mountains! Additional features include a dedicated covered parking space with private storage and ample guest parking nearby. The Camps at Creekside is ideally situated at approximately 3,500 feet in elevation, where cool mountain temperatures and breathtaking scenery create the perfect year-round retreat. The neighborhood is adjacent to one of Mountain Air's beautifully maintained parks, featuring outdoor pavilions for community gatherings, grilling areas and restroom facilities. All property owners at Mountain Air enjoy the benefits of all-paved access, 24/7 staffed gated security, multiple parks, extensive hiking trails, and a private mountaintop runway! Optional club memberships provide access to an exceptional collection of recreational, dining, fitness, and social amenities; see attachments for additional information. Whether you're seeking a full-time residence, seasonal mountain getaway, or short-term rental investment opportunity, this property offers outstanding versatility and value! Conveniently located just minutes from the charming town of Burnsville, Mountain Air is approximately 30 minutes from Asheville and Johnson City, providing easy access to shopping, dining, healthcare, entertainment, and regional airports while maintaining the peace and privacy of a premier mountain community.
Highlights
Property details
- MLS
- Canopy MLS
- MLS #
- CAR4368904
- Property type
- Condominium
- Subdivision
- Mountain Air
- Status
- Active
- Days on market
- 174
- On market date
- April 15, 2026
- Stories
- N/A
- Total bathrooms
- 3
- Garage spaces
- N/A
- Parking spaces
- N/A
- Lot size
- N/A
Location
Get directions →Nearby schools
Within 10 miles. School directory data from the National Center for Education Statistics (NCES), accessed via the Urban Institute Education Data API. Local Score is calculated by INNOVATE Real Estate; where a state rating is shown, it comes from that state's own official school report card.
- Enrollment
- 338
- Student:teacher ratio
- 16.1:1
- District
- Yancey County Schools
- Enrollment
- 205
- Student:teacher ratio
- 12.1:1
- District
- Yancey County Schools
- Enrollment
- 635
- Student:teacher ratio
- 13.2:1
- District
- Yancey County Schools
Walkability
Blended score for Burnsville's center, calculated by INNOVATE Real Estate from two sources: the EPA's National Walkability Index (street network, transit, land-use mix) and Google Places amenity data (what's actually reachable on foot from this point). 60% EPA National Walkability Index + 40% nearby-amenity density (Google Places).
Market position
How this listing compares to current activity in Burnsville, from live MLS data.
Mortgage calculator
Estimate only - actual rate and payment depend on your lender, credit, and loan program.
Adjust tax / insurance estimates
Similar homes you might like
Data source: Listing information provided by Canopy MLS (carolina) via Trestle/CoreLogic. Last updated 18 days ago.
Information herein deemed reliable but not guaranteed; all measurements, school assignments, HOA fees, taxes, and feature lists are approximate and should be independently verified. Equal Housing Opportunity.