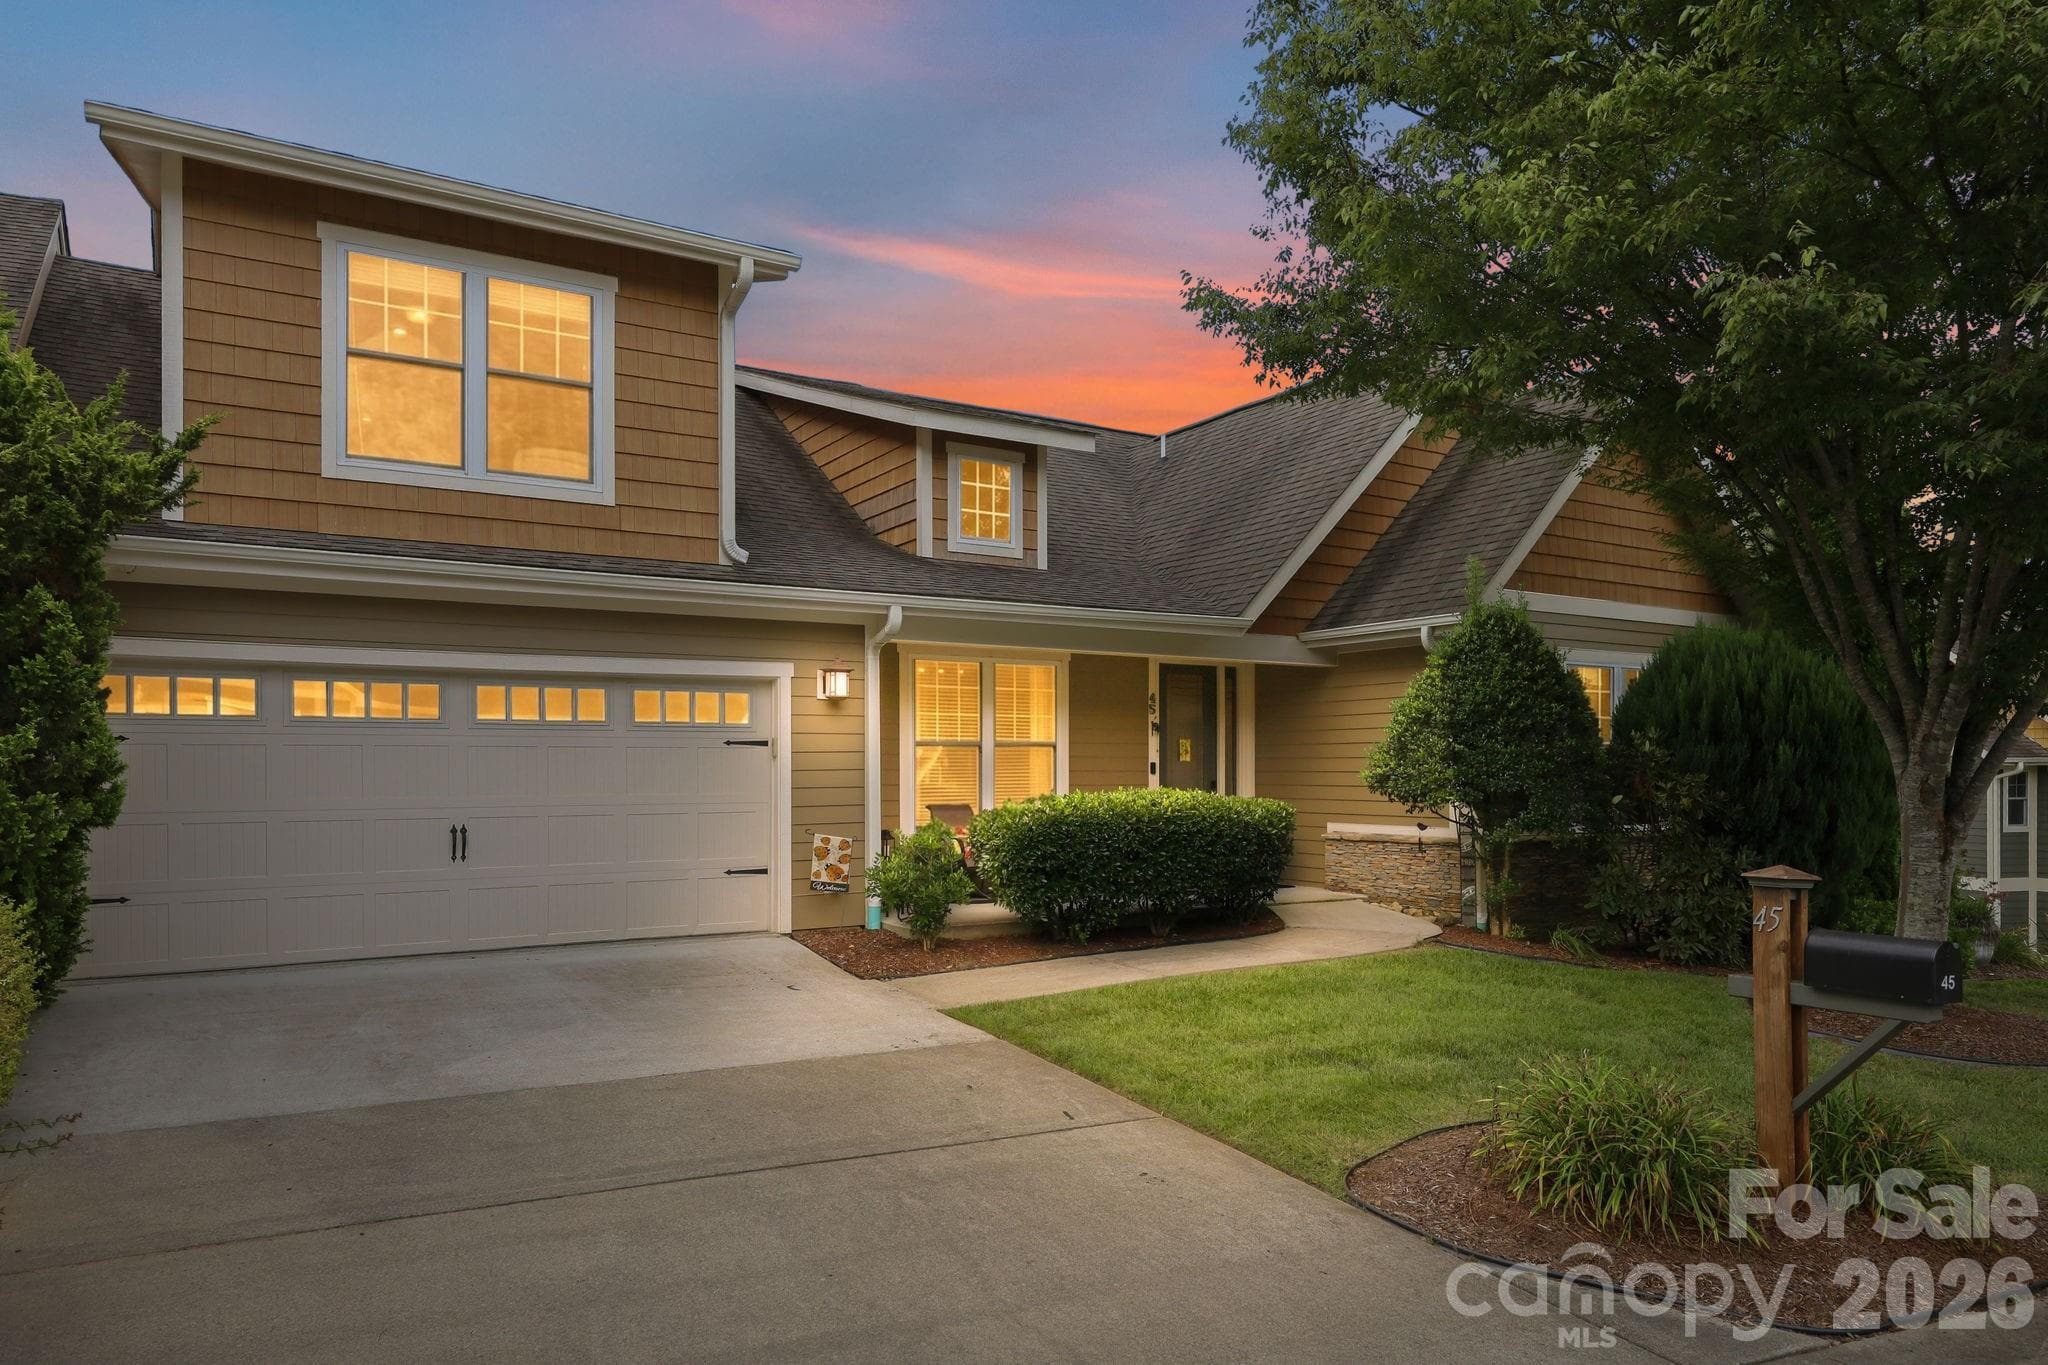
Welcome!  End unit, perfectly maintained. - 45 Creekside View Drive, Asheville
Front Porch should you like to see the neighbors walking their dogs. - 45 Creekside View Drive, Asheville
Just off to the right side of the foyer, is the main level bedroom with direct access to the full bath. - 45 Creekside View Drive, Asheville
Current owners use the room as an office - 45 Creekside View Drive, Asheville
This is the main level bath for the secondary main level bedroom with another access for guests to use. - 45 Creekside View Drive, Asheville
To the left of the foyer is  a very open, spacious dining doom with a vaulted ceiling. - 45 Creekside View Drive, Asheville
Beyond the dining room is a very open, living room with vaulted ceilings. There is an exit to the upstairs deck from here. - 45 Creekside View Drive, Asheville
In the living room is a fireplace with clean burning gas logs. - 45 Creekside View Drive, Asheville
To the left of the living room is the main level kitchen with island.  All the appliances are only 3 years old. - 45 Creekside View Drive, Asheville
Loads of cabinet space and bar stool seating. - 45 Creekside View Drive, Asheville
All stainless appliances. - 45 Creekside View Drive, Asheville
Lovely granite countertops. - 45 Creekside View Drive, Asheville
At the back is a lovely breakfast area with views of the green yard and bubbling creek. - 45 Creekside View Drive, Asheville
A cozy den was created for TV watching.  Great spot to read a book and again, gaze upon the greenery and creek. - 45 Creekside View Drive, Asheville
The den has direct access to the upper deck. - 45 Creekside View Drive, Asheville
Speaking of the upper deck, you can see how much space it has.  The flooring is of a Trex-like material for years of use. - 45 Creekside View Drive, Asheville
If you want shade on this upper deck, the Sun Setter retractable awning is just the ticket. - 45 Creekside View Drive, Asheville
Main level primary bedroom has plenty of room and another vaulted ceiling. - 45 Creekside View Drive, Asheville
Hardwood floors throughout the main level.  Owners replaced several signature light for added interest. - 45 Creekside View Drive, Asheville
Townhouse at 45 Creekside View Drive, Asheville, photo 20 of 48
Open an airy, the primary bath is easy for two to get around.  Loads of cabinet space and granite countertops. - 45 Creekside View Drive, Asheville
Very spacious primary bath shower with natural light and privacy. - 45 Creekside View Drive, Asheville
At the top of the staircase is the upper level bedroom and bath.  Light floods not only from the front windows, but also from the light from below. - 45 Creekside View Drive, Asheville
the current owner is using this room as a "She Room" - 45 Creekside View Drive, Asheville
This is the upstairs bath. - 45 Creekside View Drive, Asheville
At the end of the staircase to the lower level, is an entire floor for anything you want. - 45 Creekside View Drive, Asheville
Off from what's now a lower level dining area, is a second kitchen. - 45 Creekside View Drive, Asheville
It's very spacious will full appliances. - 45 Creekside View Drive, Asheville
It even has a beverage frig along with the full refrigerator. - 45 Creekside View Drive, Asheville
Out from the dining area is the living area of this huge bonus space. - 45 Creekside View Drive, Asheville
Here's a better view of the living and dining areas of this bonus room. - 45 Creekside View Drive, Asheville
To the right of the living area of the bonus room is another bedroom.  The current owners are using it as a game room.  Underneath the table top is a bumper pool table, what fun!  All in this room comes with the house if you like. - 45 Creekside View Drive, Asheville
An overall view of the bonus room looking into the current game room and second kitchen. - 45 Creekside View Drive, Asheville
Even thoug it's in the basement, finishes are just as grand as upstairs.  Here is the basement level bath. - 45 Creekside View Drive, Asheville
Yet, another bedroom in the basement.  That bedroom and the bath can be closed off to form an ensuite. - 45 Creekside View Drive, Asheville
The basement level deck is neatly screened for those summer buggy nights.  Again, loads of space.  There's a TV mounted behind this photo that remains. - 45 Creekside View Drive, Asheville
Can't you see yourself relaxing to the sounds of the bubbling creek? (Hay, NO flooding from Helene!) - 45 Creekside View Drive, Asheville
Rear view.  the long staircase leads to the back yard and to a crawl space door where items can be stored. - 45 Creekside View Drive, Asheville
View from the creek.  Notice how much room there is between buildings.  Peace and Quiet. - 45 Creekside View Drive, Asheville
Creek view - 45 Creekside View Drive, Asheville
Yes, there is a little wildlife to experience. - 45 Creekside View Drive, Asheville
How often in the mountains of NC do you find a Heron. - 45 Creekside View Drive, Asheville
Also a clubhouse for a variety of uses. - 45 Creekside View Drive, Asheville
Amenities include this neighborhood pool. - 45 Creekside View Drive, Asheville
There is even a wooden bridge to take you to a field for dogs and their owners. - 45 Creekside View Drive, Asheville
Let's get real here.  Power does turn off from time to time; not here! - 45 Creekside View Drive, Asheville
48 photos

$889,000

45 Creekside View Drive
Asheville, NC 28804
Listed by Lee Smith · Redfin Corporation
Bedrooms
5
Bathrooms
4
Living area
3,648 sqft
Year built
2010

About this home

Your dream move-in ready home has officially arrived! Tucked away in a quiet, quaint community perfectly sandwiched between North Asheville and Weaverville, this impeccably maintained end-unit townhome offers effortless main-level living with primary spaces and a 2-car garage (with a charging station) on the ground level, plus a a bedroom or bonus activity space upstairs, with its own bath. The incredible downstairs retreat features a second bedroom/bathroom suite, fully equipped second kitchen and a fun game room with furnishings included (or use as another bedroom), while decks on two levels overlook a private, lush green yard and a beautiful, peaceful creek that attracts: deer, blue herons, geese & ducks; with zero Helene damage or flooding! An added bonus is a whole house generator for seamless living, plus the upper deck comes equipped with a remote activated Sunsetter. Both decks have mounted TV's, and all mounted TV's (7 in total) are included in the sale. Enjoy lock-and-leave peace of mind with low county and fire taxes, HOA-covered exterior maintenance, prepaid one-year home warranty, and fantastic community amenities like a pool and clubhouse for hot summer days, all conveniently located near shopping and dining. Aggressively priced; so get over here now before it's gone! Owners are open to providing a 2-year mortgage buydown.

Highlights

Fireplace

Property details

MLS
Canopy MLS
MLS #
CAR4411206
Property type
Townhouse
Subdivision
Pinebrook Farms
Status
Active
Days on market
47
On market date
August 18, 2026
Stories
N/A
Total bathrooms
4
Garage spaces
2
Parking spaces
N/A
Lot size
N/A
Loading map…

Nearby schools

Within 10 miles. School directory data from the National Center for Education Statistics (NCES), accessed via the Urban Institute Education Data API. Local Score is calculated by INNOVATE Real Estate; where a state rating is shown, it comes from that state's own official school report card.

Elementary
Weaverville Elementary
1.43 mi away · Grades 2-4
Zoned school (attendance boundary, 2015-16 data)
4.0
Local Score (state rating (2025) blended 70/30 with student-teacher ratio) -- not an official state rating
State rating: B (2025)
Enrollment
304
Student:teacher ratio
13.8:1
District
Buncombe County Schools
Middle
North Buncombe Middle
2.39 mi away · Grades 7-8
Zoned school (attendance boundary, 2015-16 data)
3.3
Local Score (state rating (2025) blended 70/30 with student-teacher ratio) -- not an official state rating
State rating: C (2025)
Enrollment
485
Student:teacher ratio
12.4:1
District
Buncombe County Schools
High
Early College
8.51 mi away · Grades 9-13
Zoned school (attendance boundary, 2015-16 data)
3.8
Local Score (state rating (2025) blended 70/30 with student-teacher ratio) -- not an official state rating
State rating: A (2025)
Enrollment
278
Student:teacher ratio
25.3:1
District
Buncombe County Schools

Walkability

Blended score for Asheville's center, calculated by INNOVATE Real Estate from two sources: the EPA's National Walkability Index (street network, transit, land-use mix) and Google Places amenity data (what's actually reachable on foot from this point). 60% EPA National Walkability Index + 40% nearby-amenity density (Google Places).

48
Somewhat walkable
out of 100
EPA National Walkability Index
7.3 / 20 -- Below average walkable
Google Places amenity density
65 / 100
Restaurants & cafes14
Grocery stores2
Parks1
Schools0
Transit stops4
Pharmacies3

Market position

How this listing compares to current activity in Asheville, from live MLS data.

On the market 47 days -- 72 fewer days than Asheville's current average of 119 days.
For reference, the median list price across 1,591 active listings in Asheville right now is $489,000.

Mortgage calculator

Estimate only - actual rate and payment depend on your lender, credit, and loan program.

$
%
%
Adjust tax / insurance estimates
% / yr
$
/mo
Est. monthly payment
$5,504/mo
$177,800 down
$711,200 loan
Principal & interest$4,613
Property tax (est.)$741
Home insurance (est.)$150

Similar homes you might like

Data source: Listing information provided by Canopy MLS (carolina) via Trestle/CoreLogic. Last updated 19 days ago.

Information herein deemed reliable but not guaranteed; all measurements, school assignments, HOA fees, taxes, and feature lists are approximate and should be independently verified. Equal Housing Opportunity.