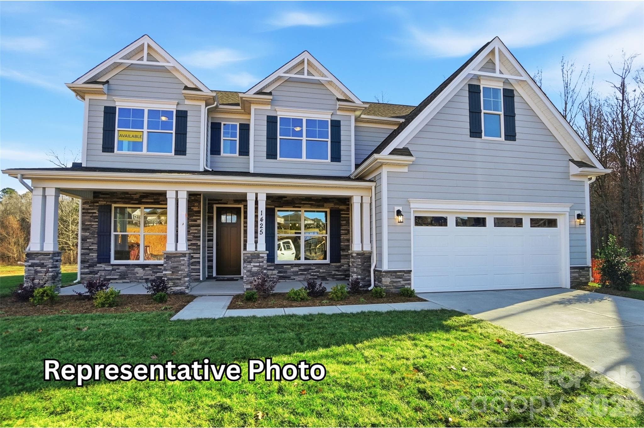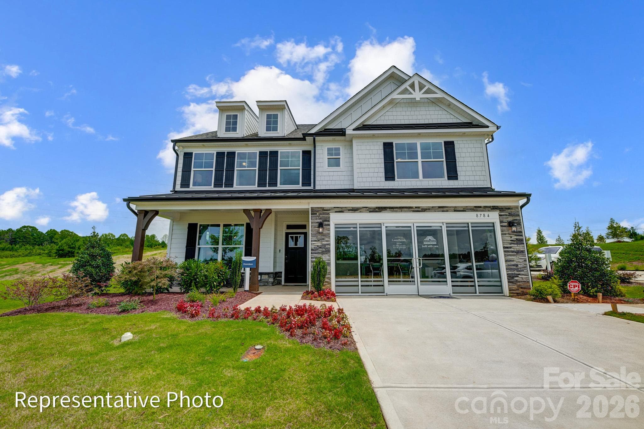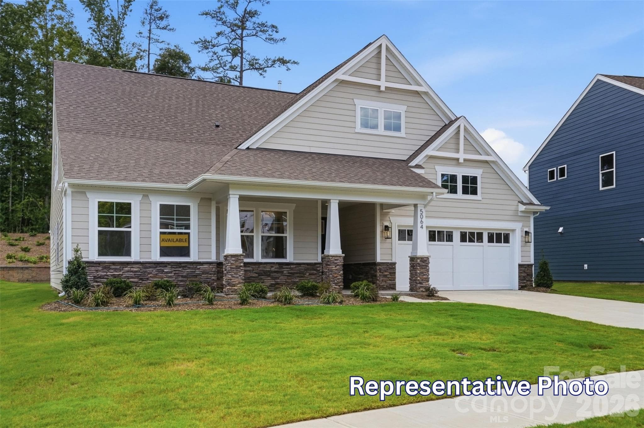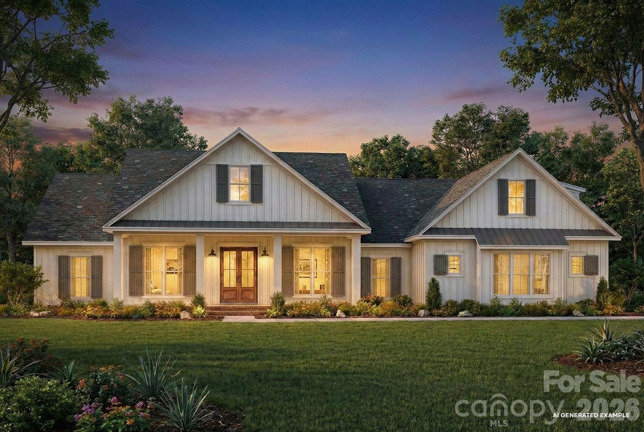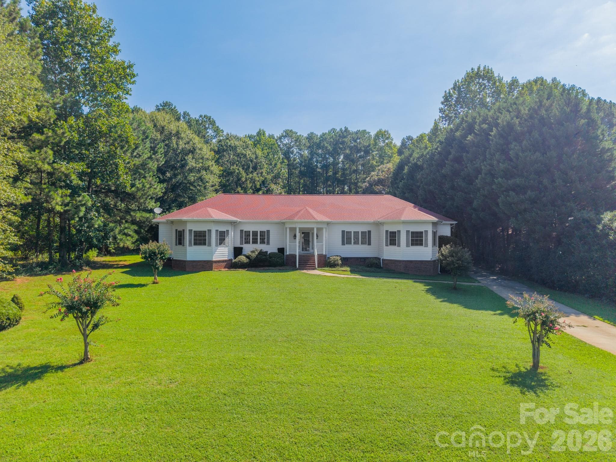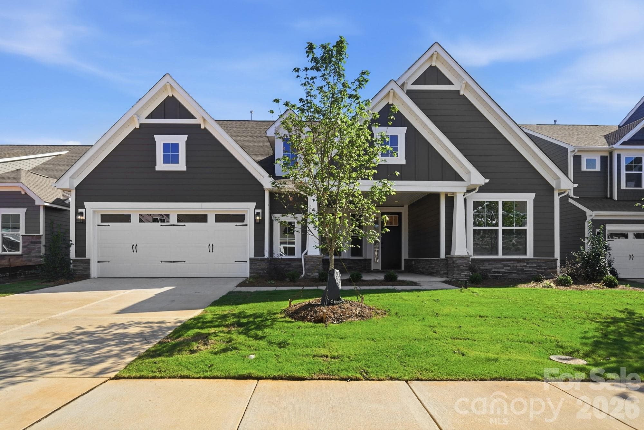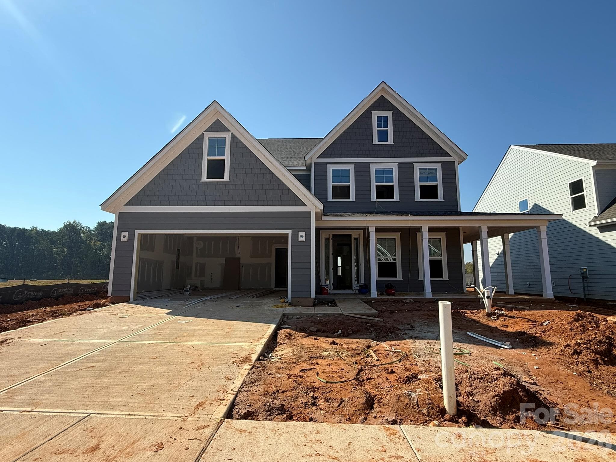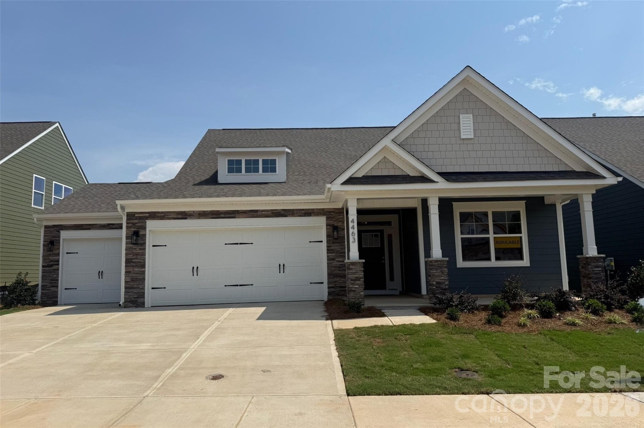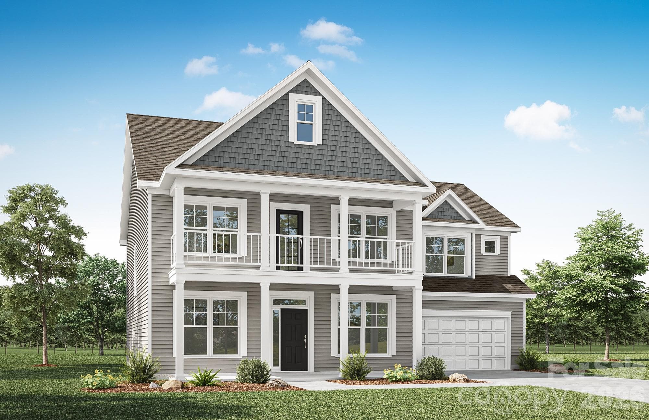
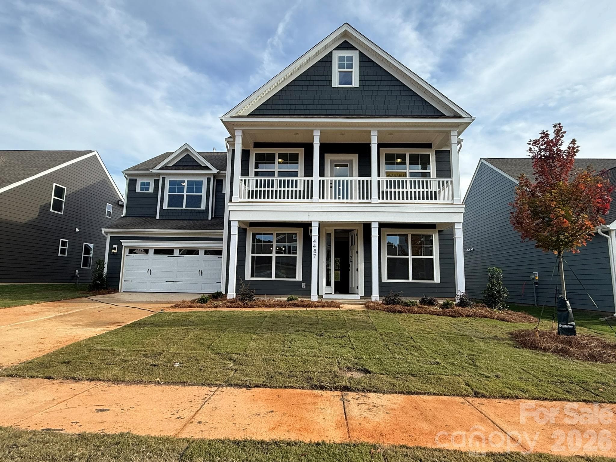
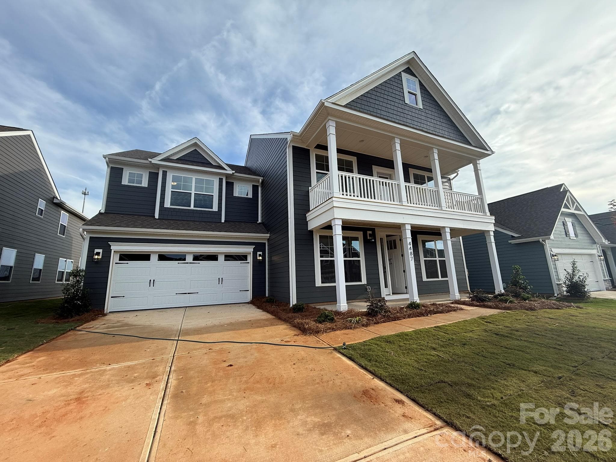
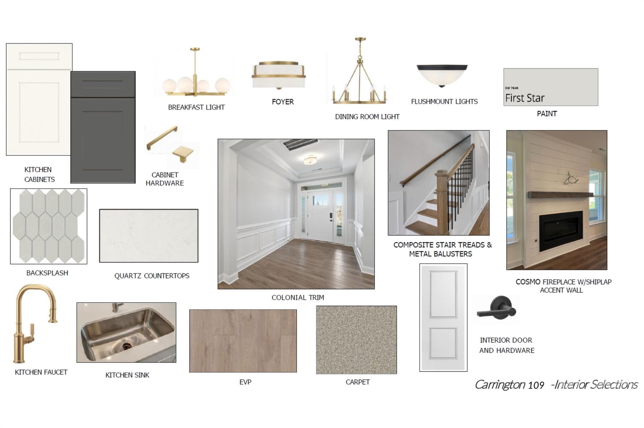
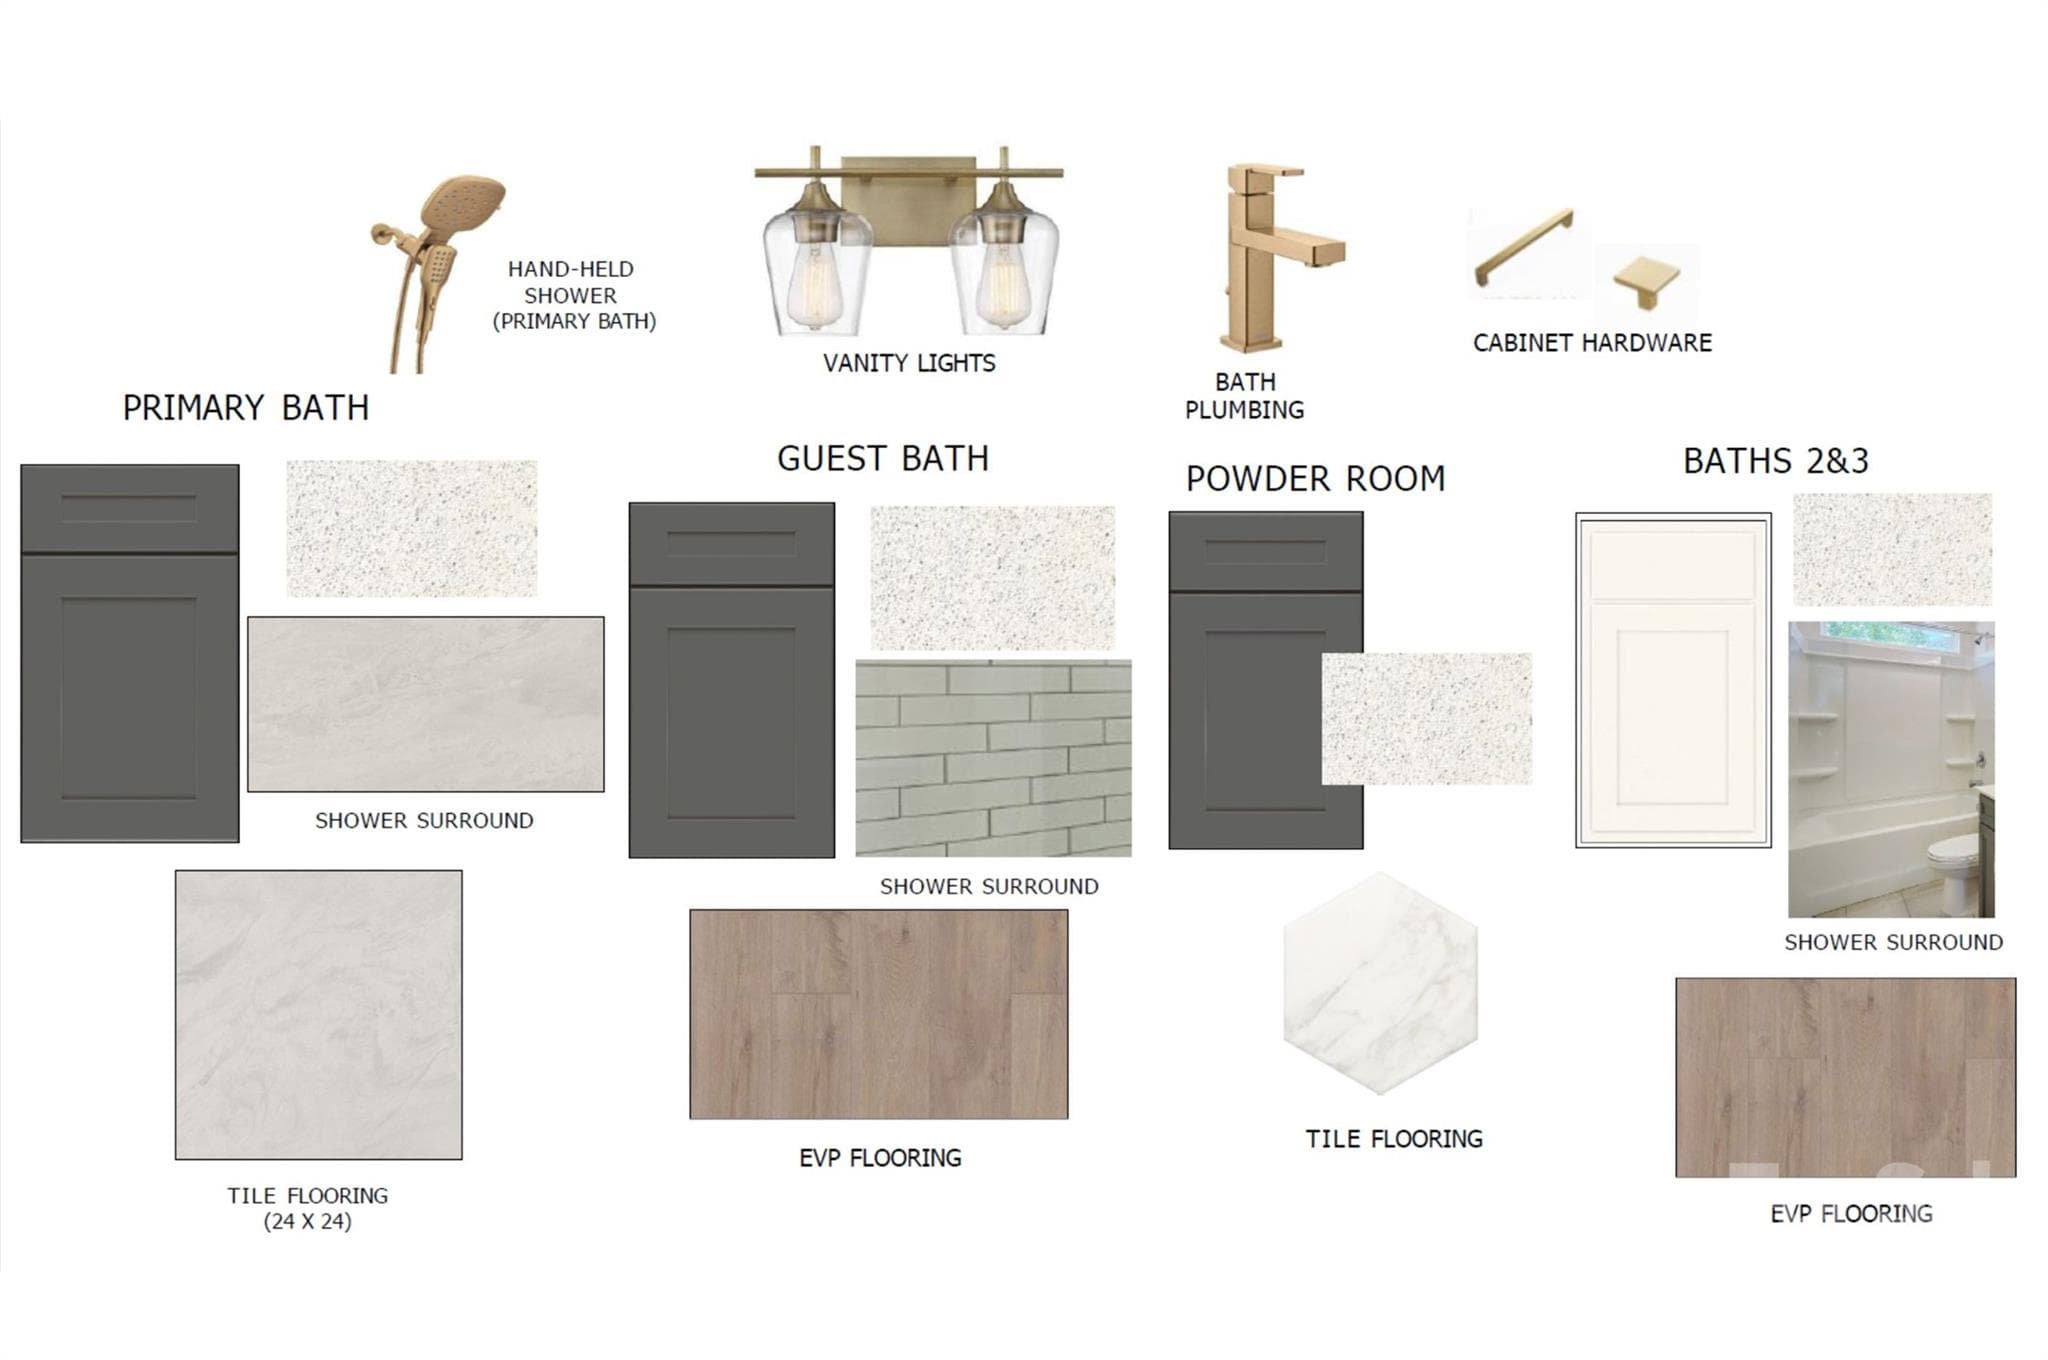
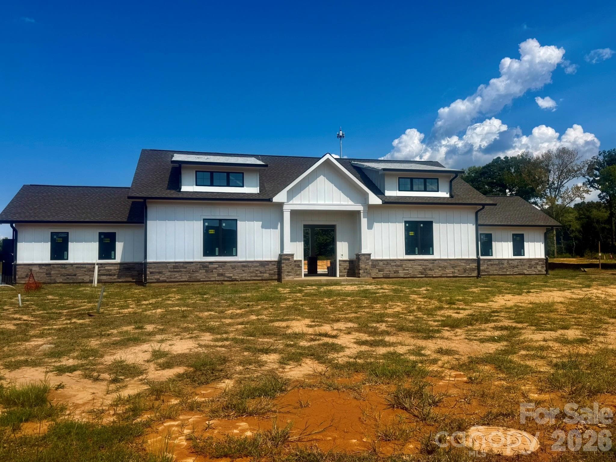
Homesite 109 features a Colfax D floorplan - 4487 Blue Mound Court, Stanley
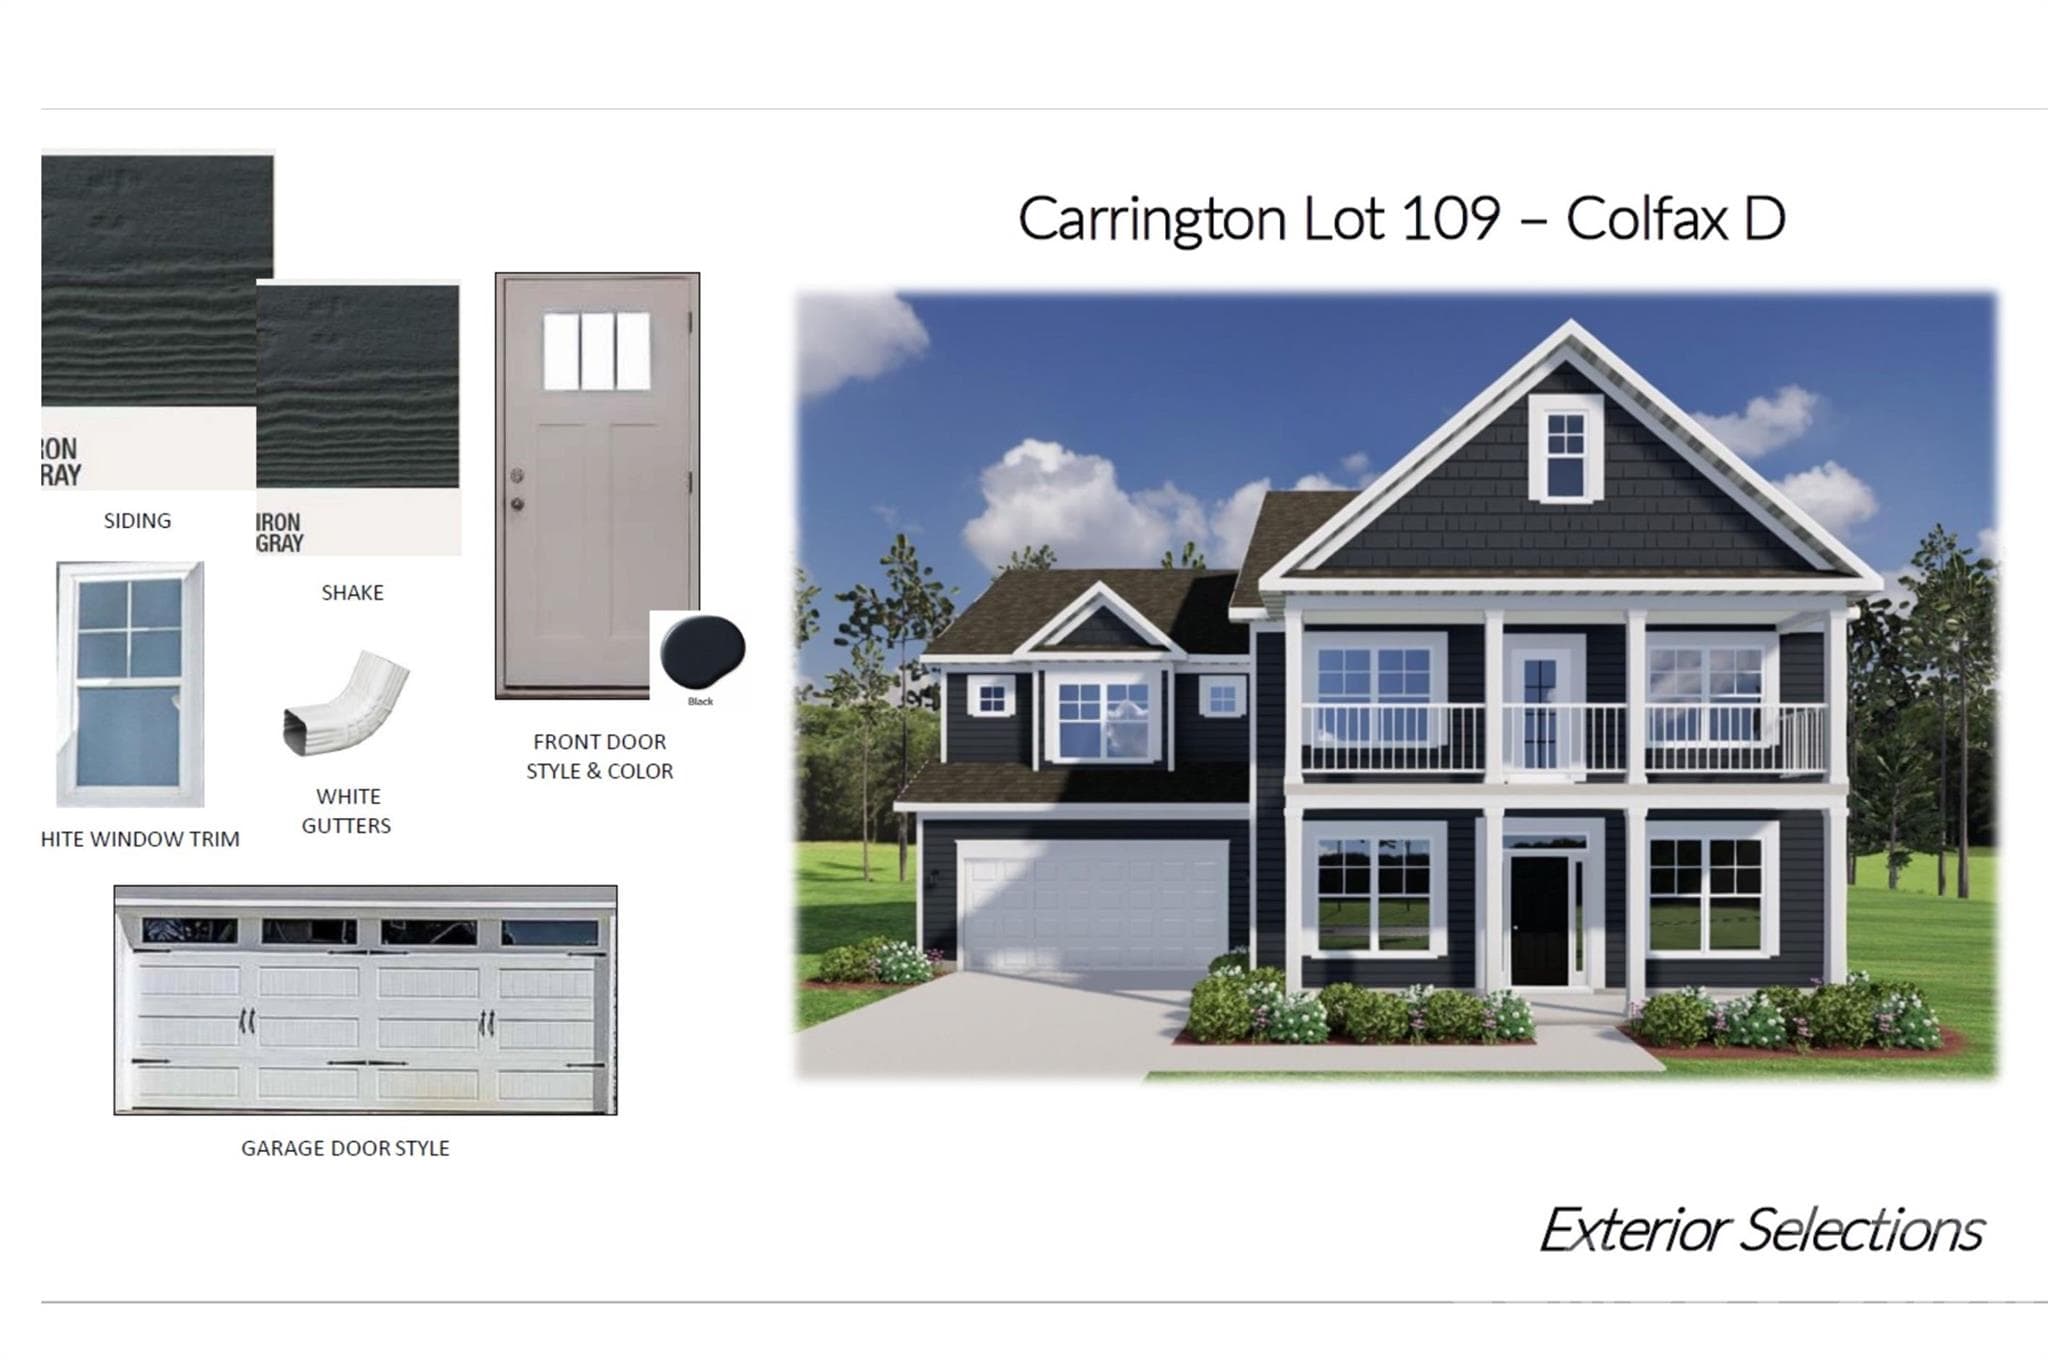
Actual options for homesite 109 - 4487 Blue Mound Court, Stanley
Homesite 109 features a Colfax D floorplan - 4487 Blue Mound Court, Stanley
Actual options for homesite 109 - 4487 Blue Mound Court, Stanley
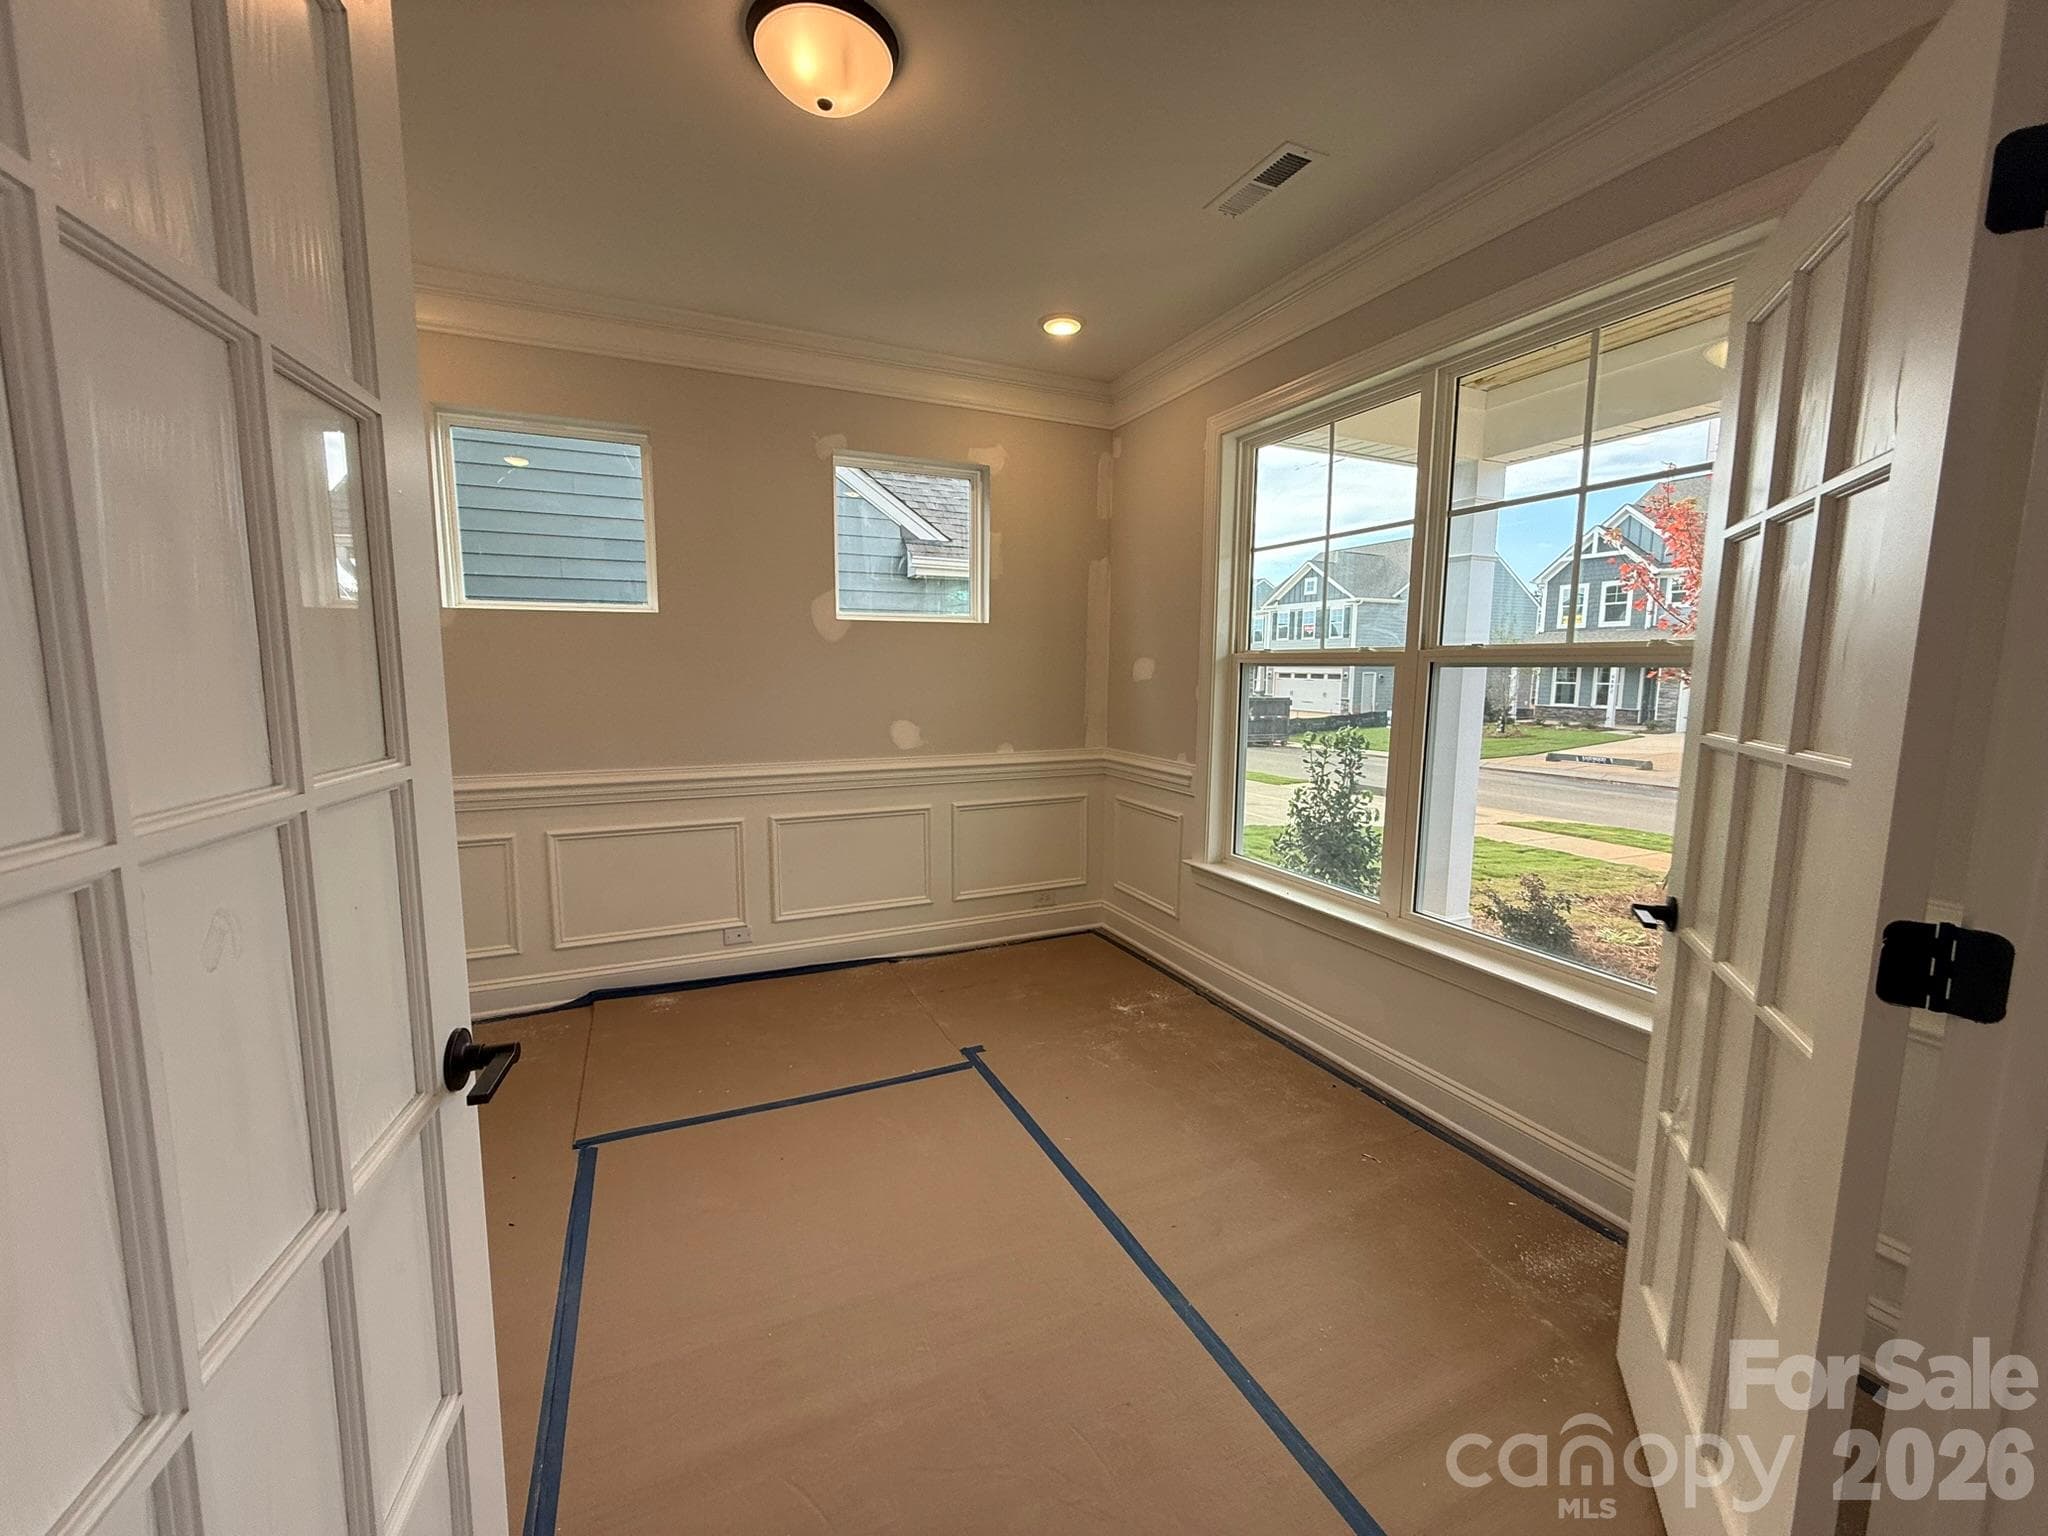
Office - 4487 Blue Mound Court, Stanley
Actual options for homesite 109 - 4487 Blue Mound Court, Stanley
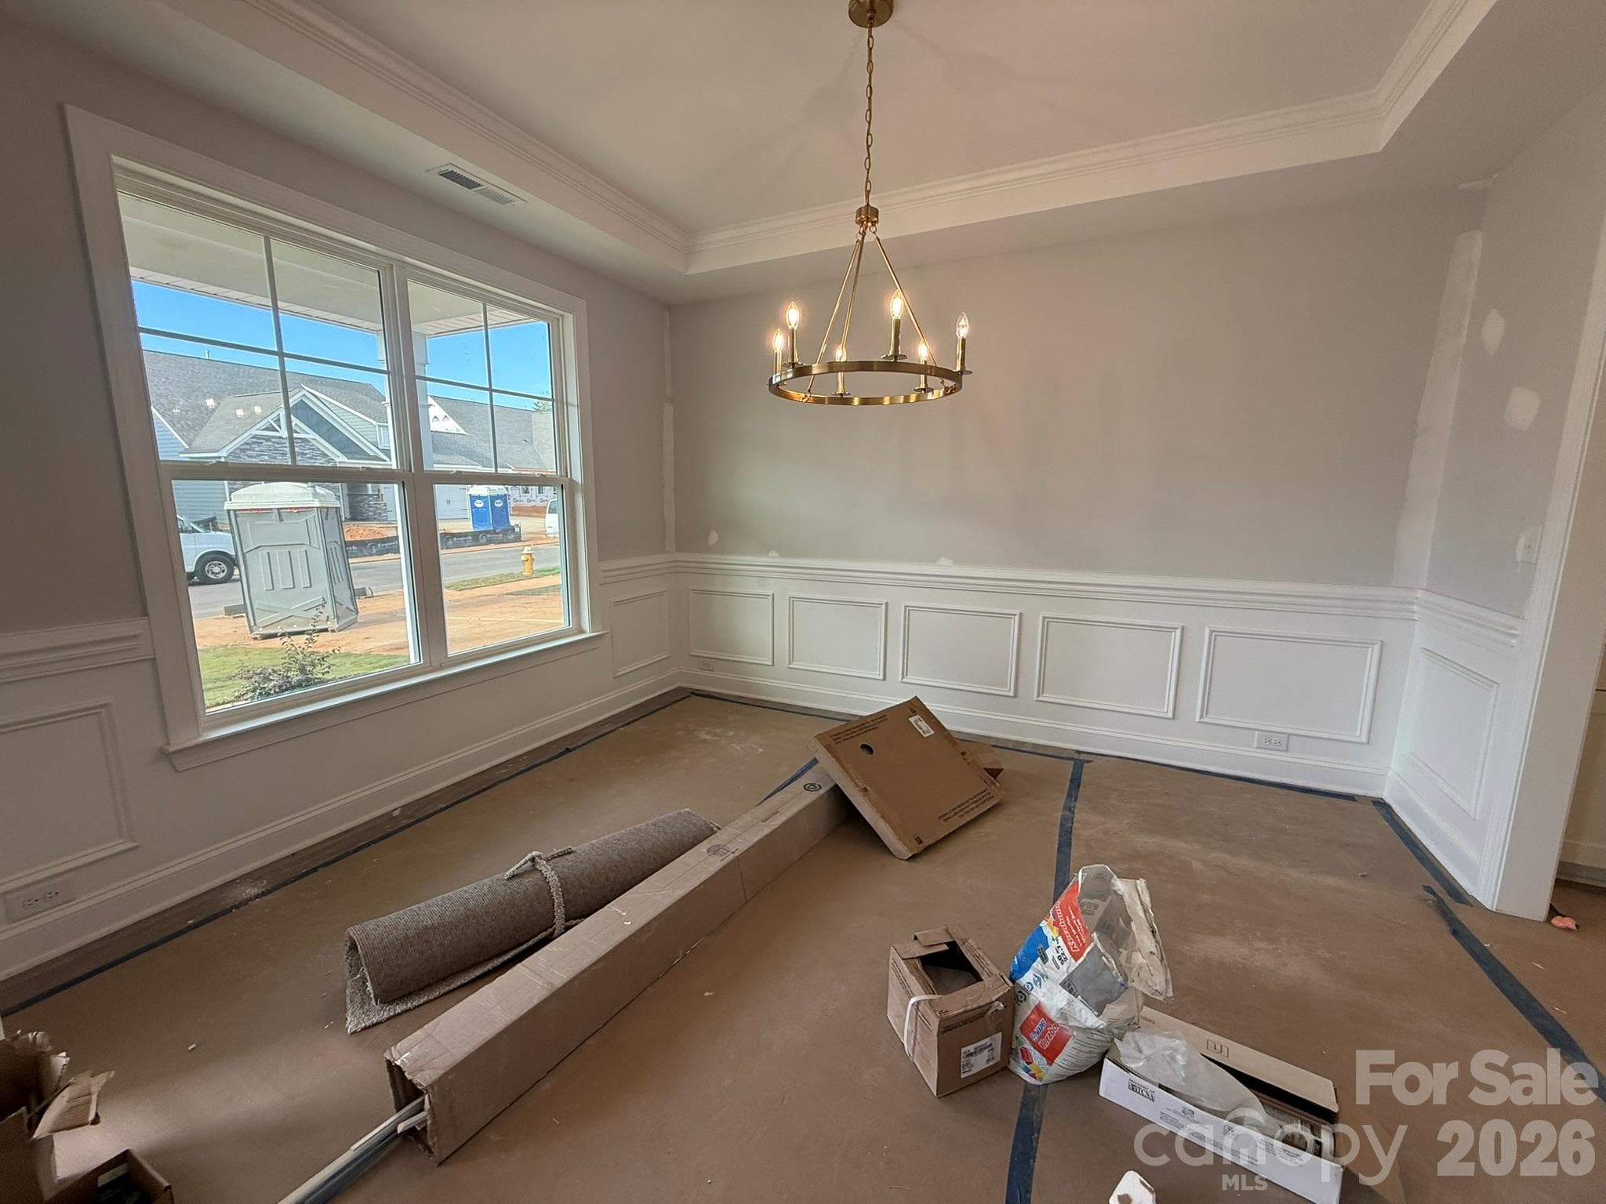
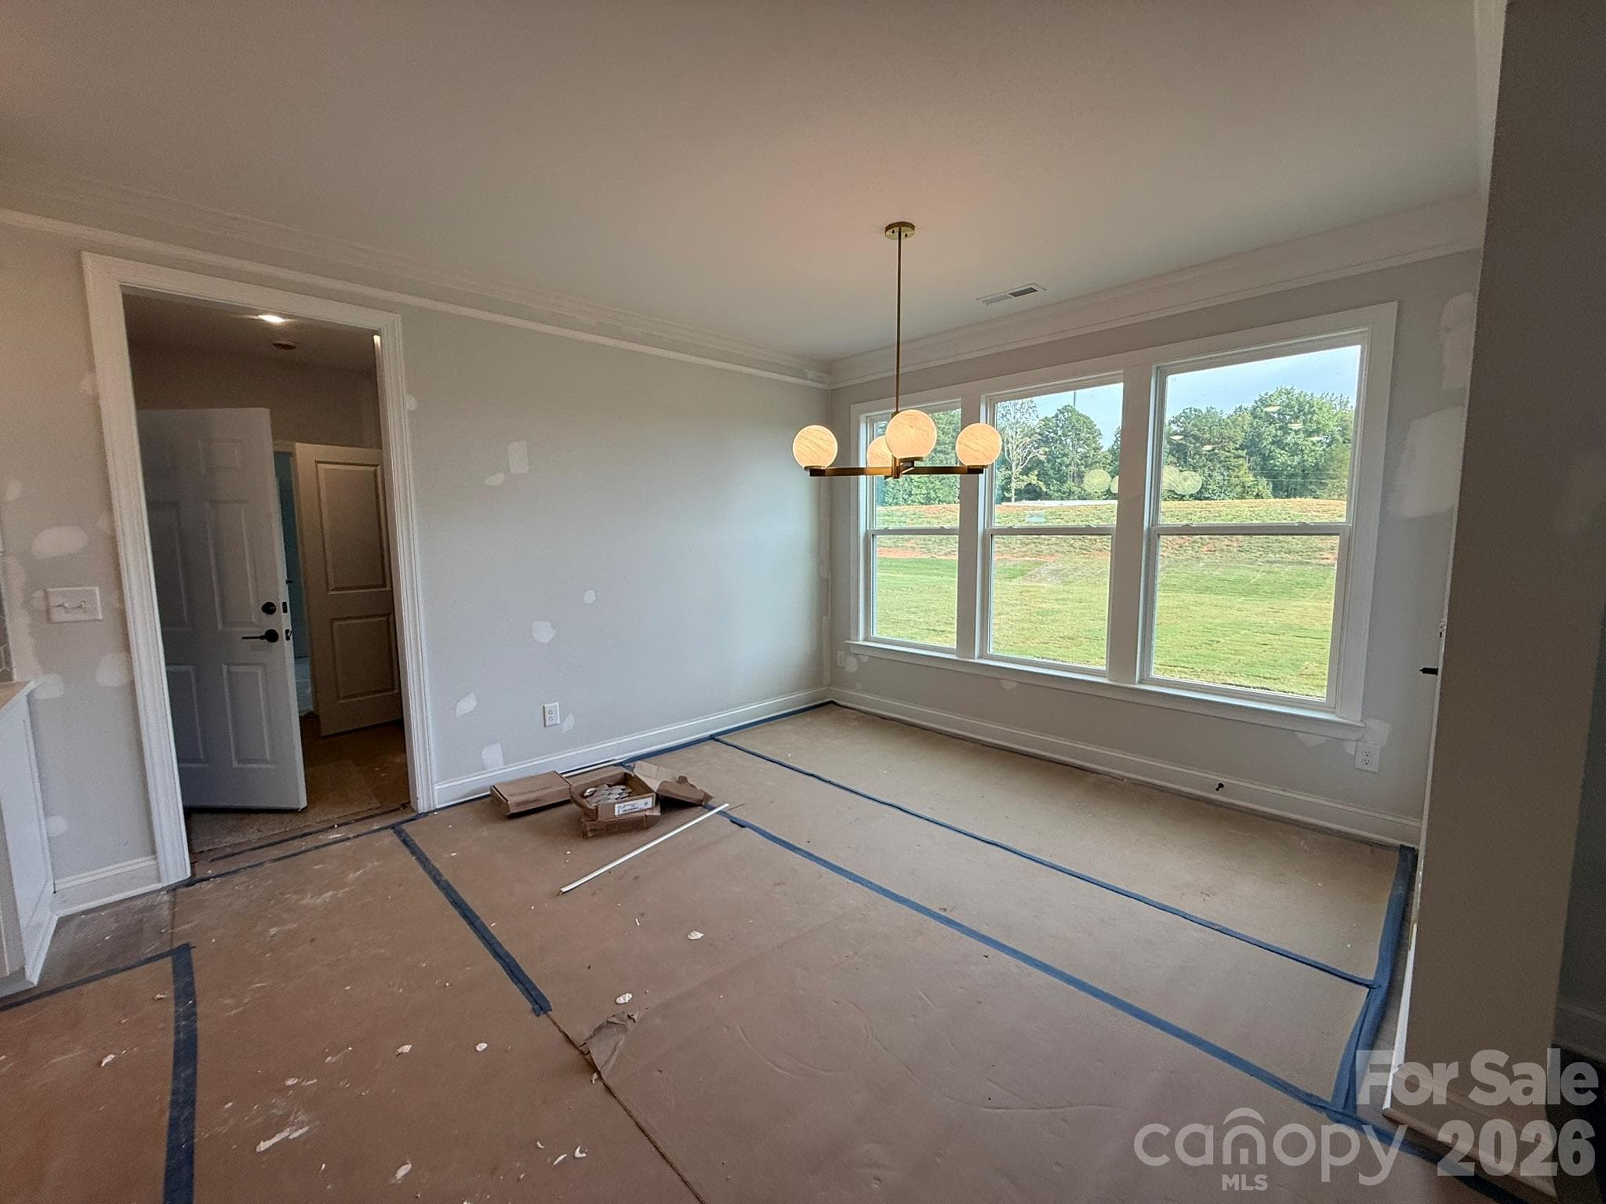
Dining Room - 4487 Blue Mound Court, Stanley
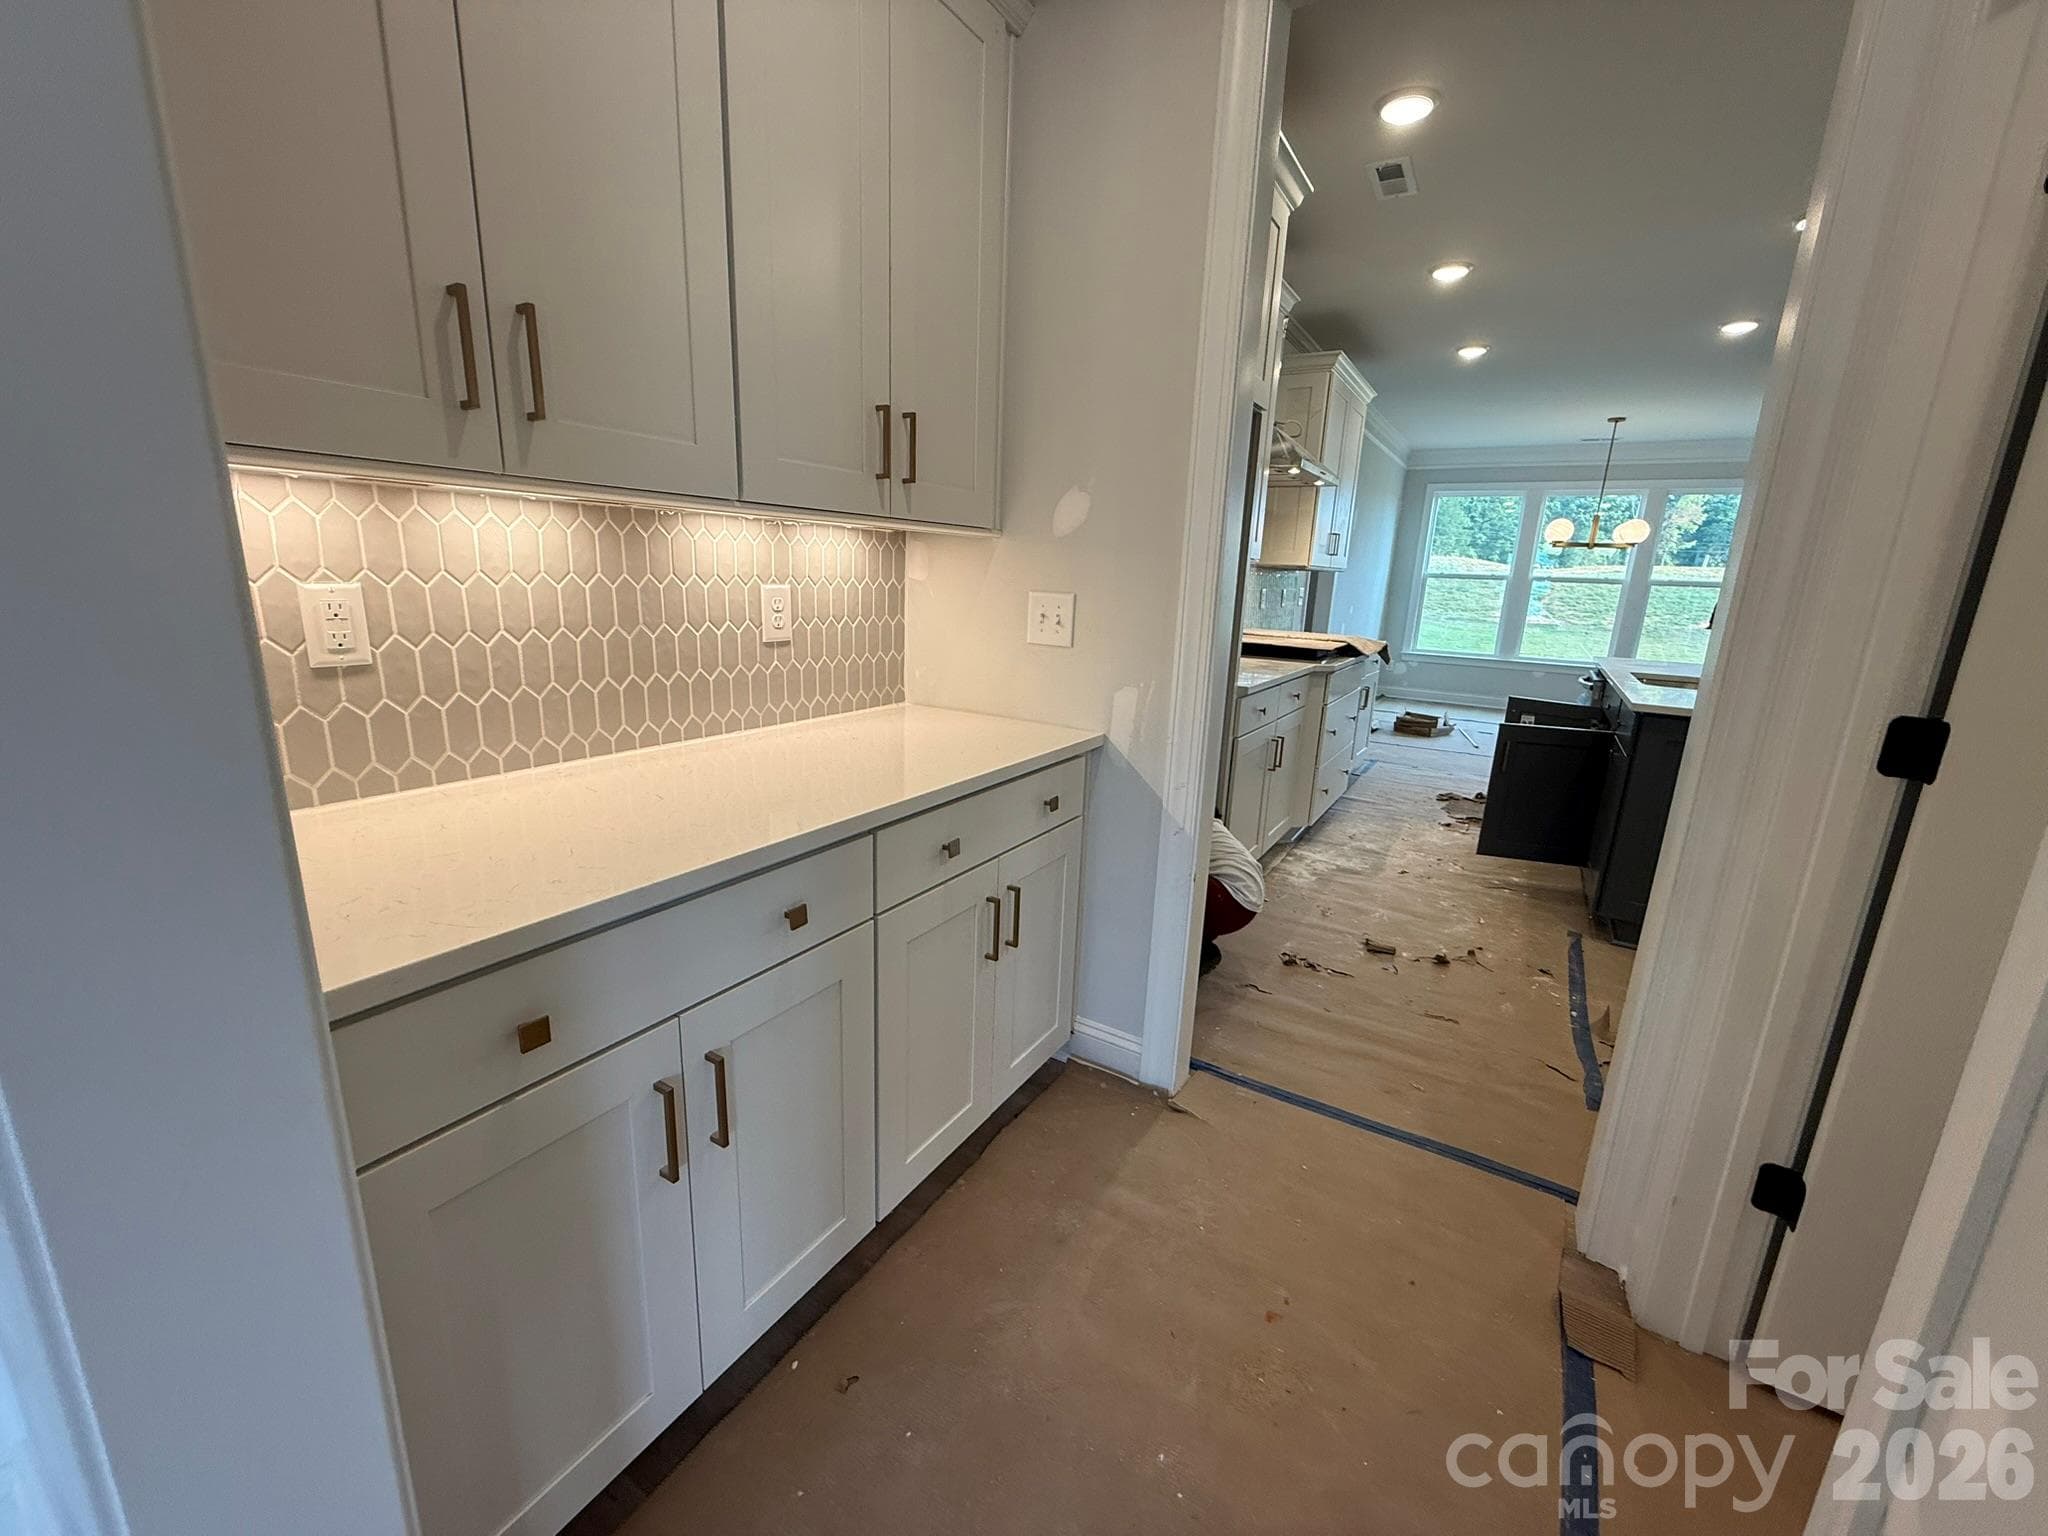
Butlers Pantry - 4487 Blue Mound Court, Stanley
Breakfast Area - 4487 Blue Mound Court, Stanley
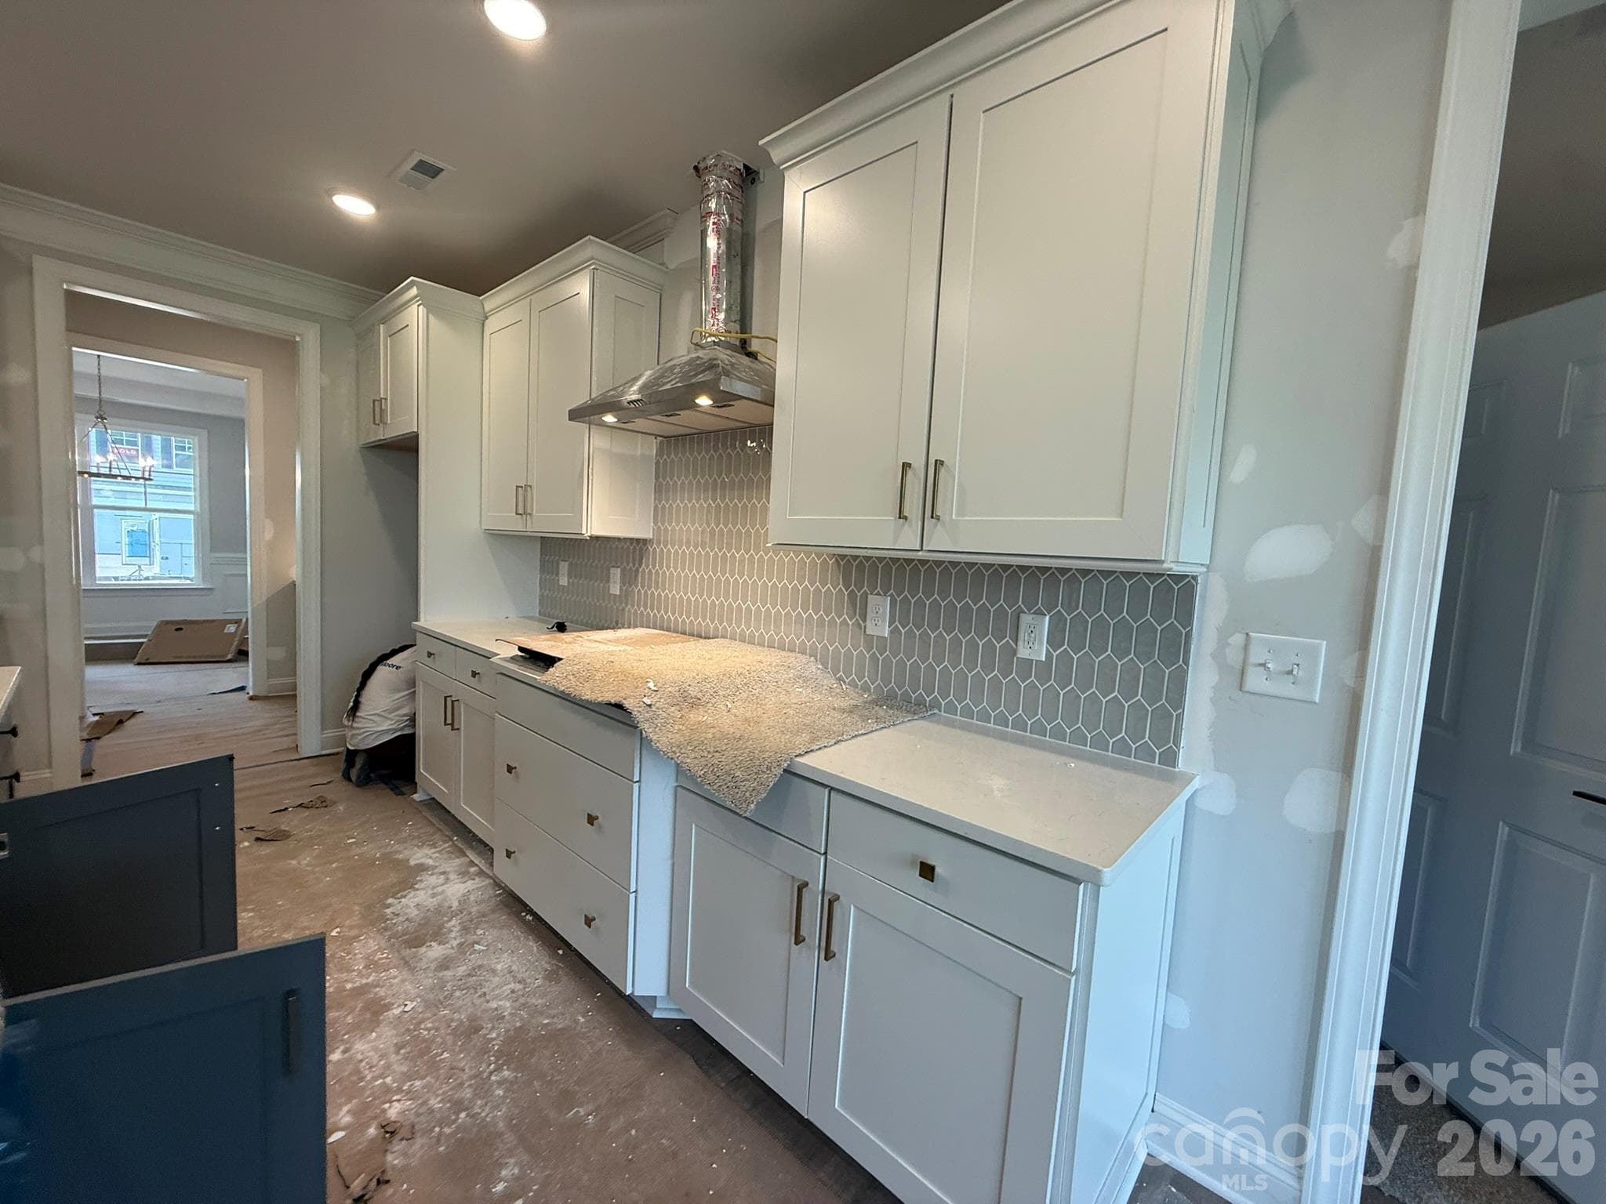
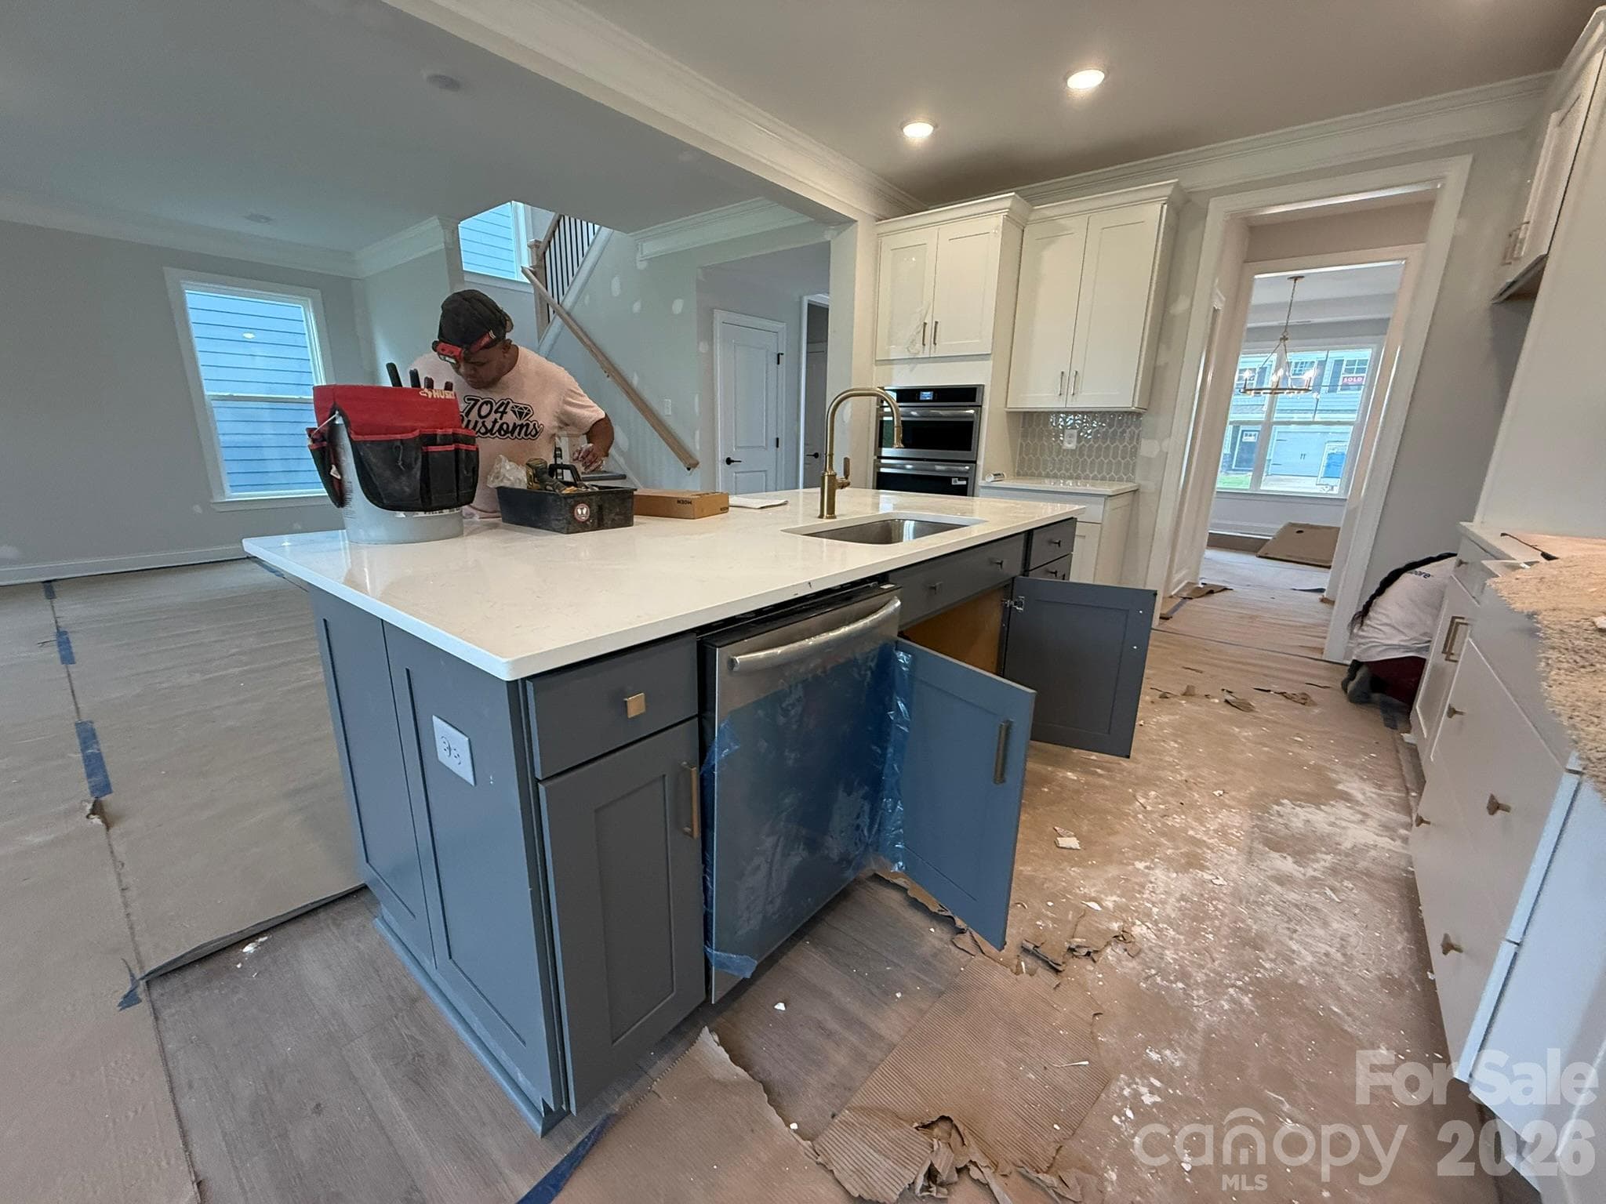
Kitchen - 4487 Blue Mound Court, Stanley
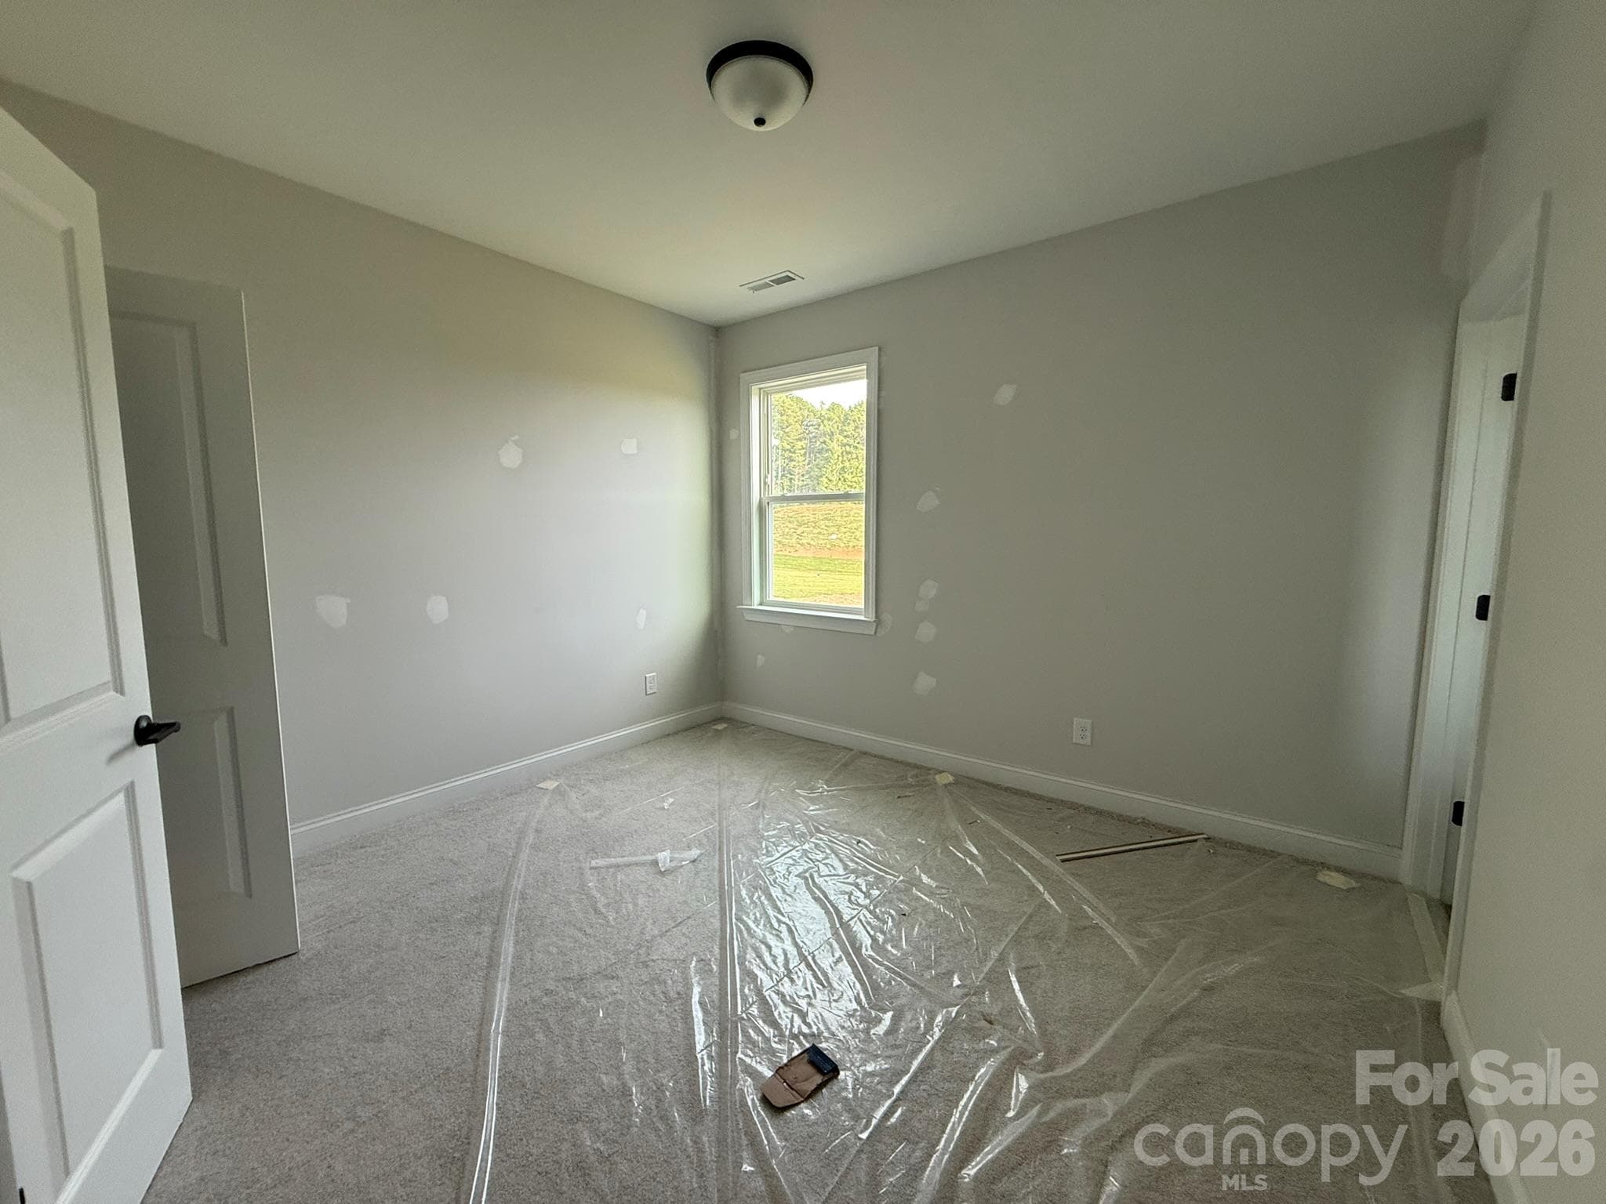
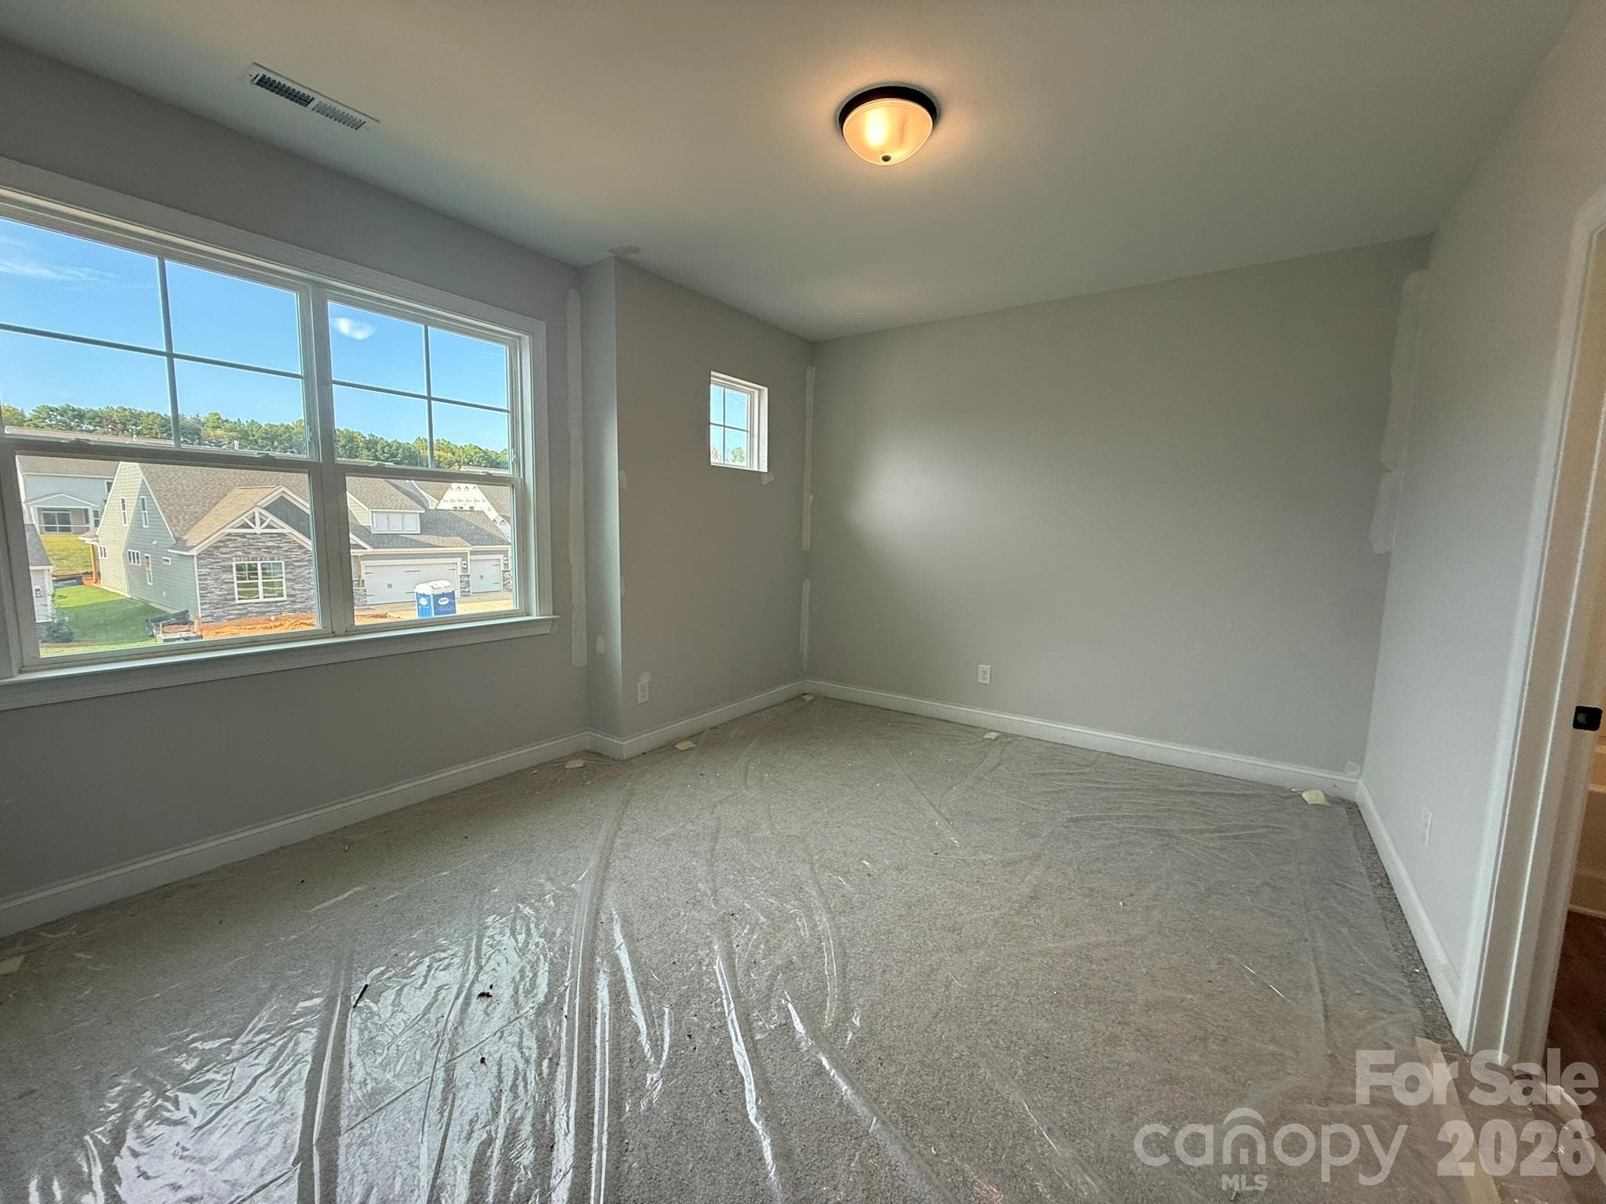
Guest Bedroom - 4487 Blue Mound Court, Stanley
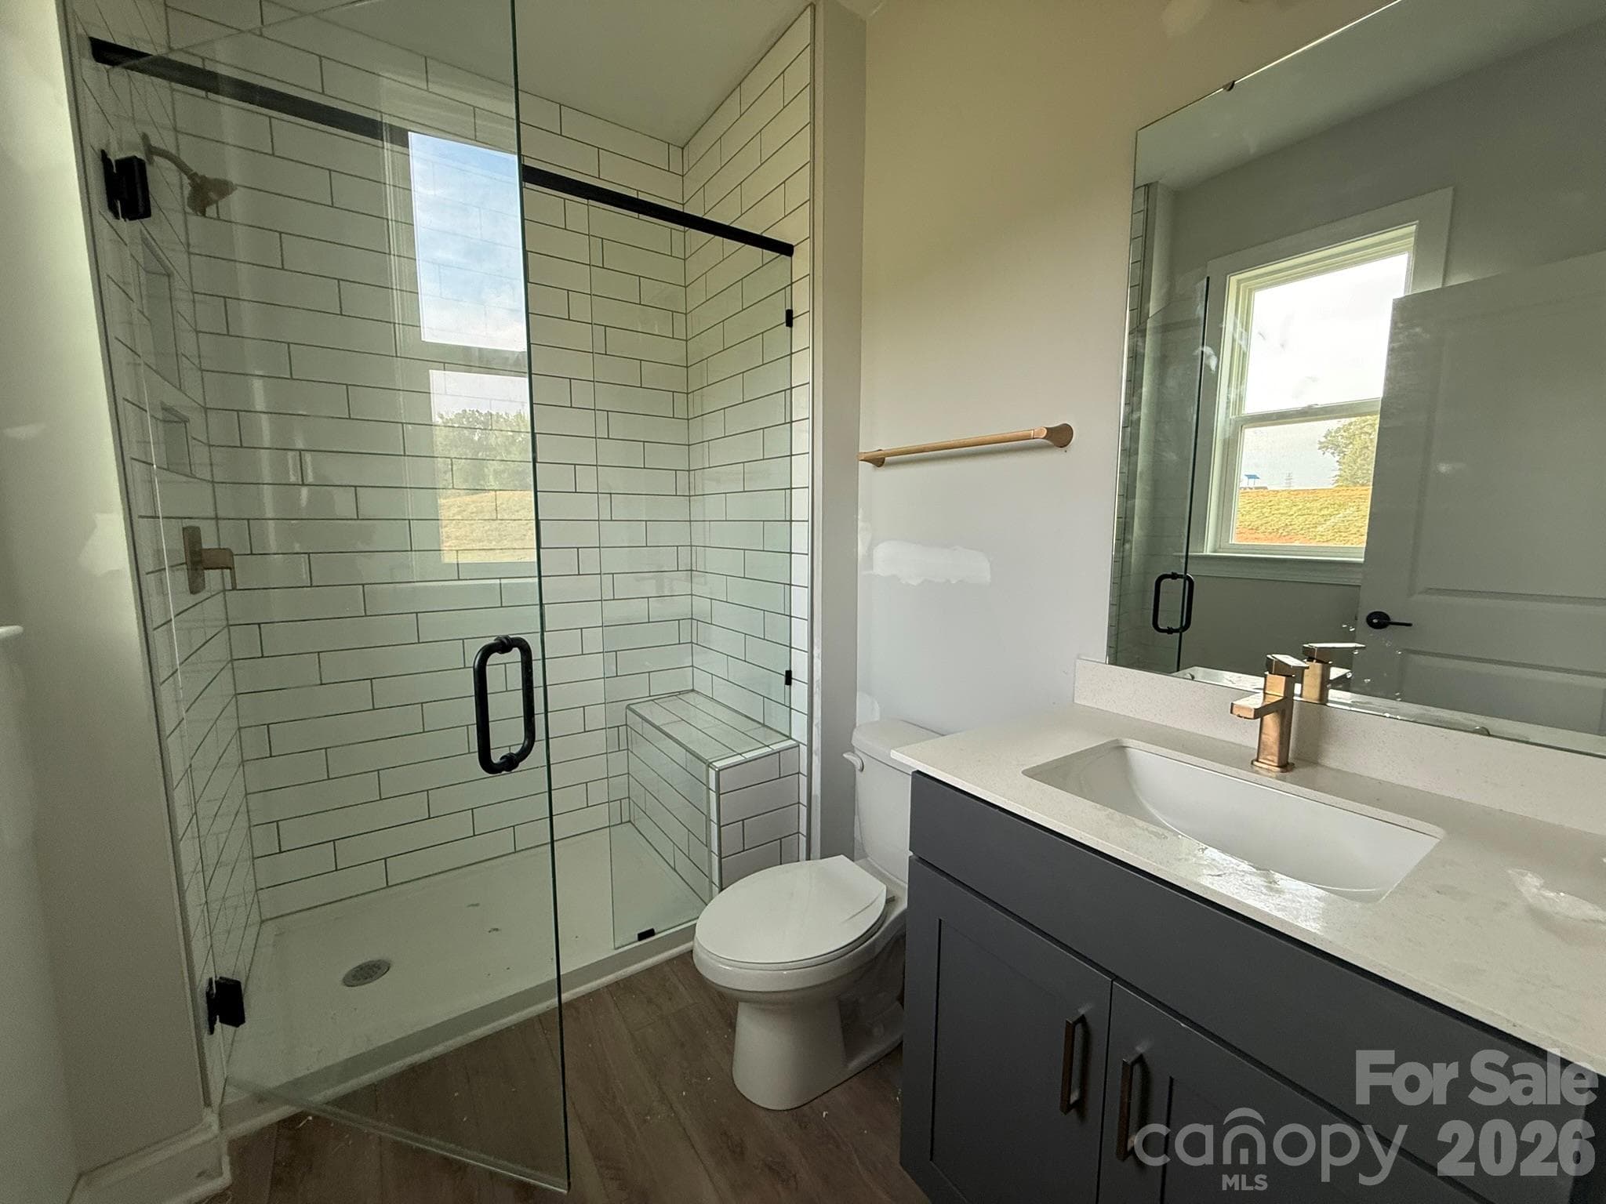
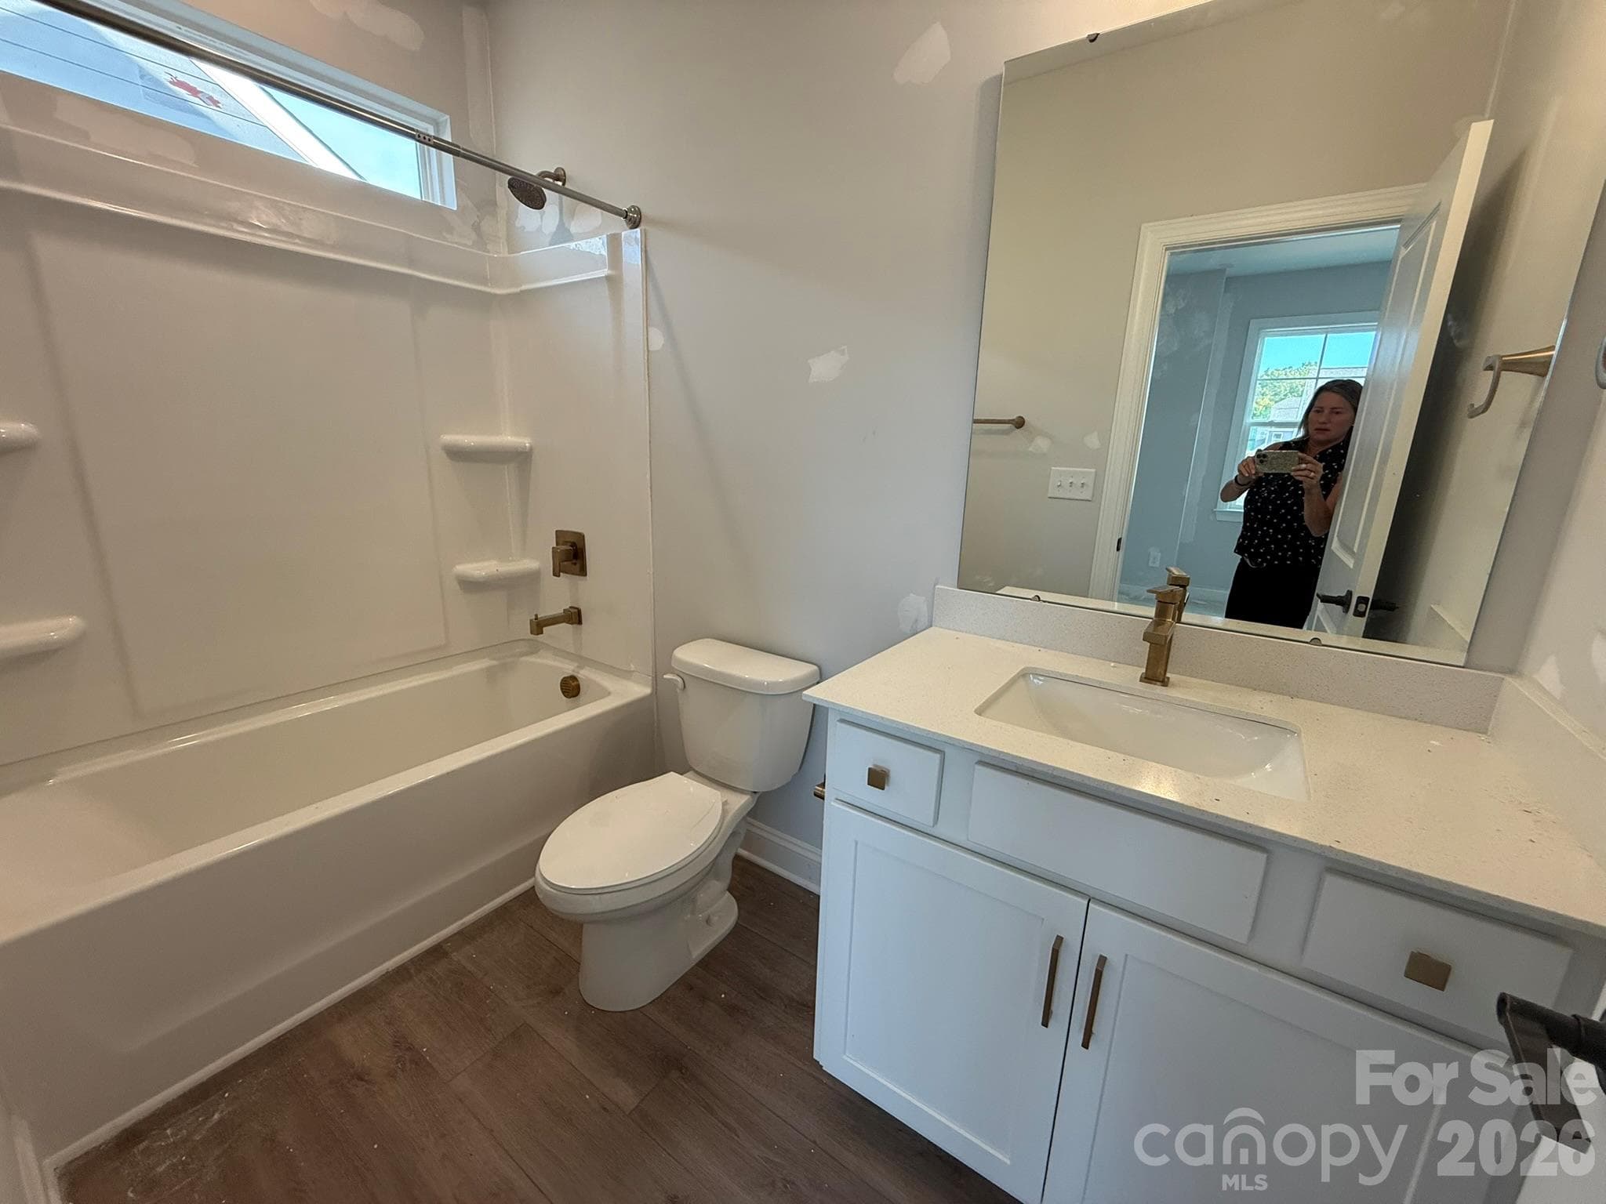
Guest Bathroom - 4487 Blue Mound Court, Stanley
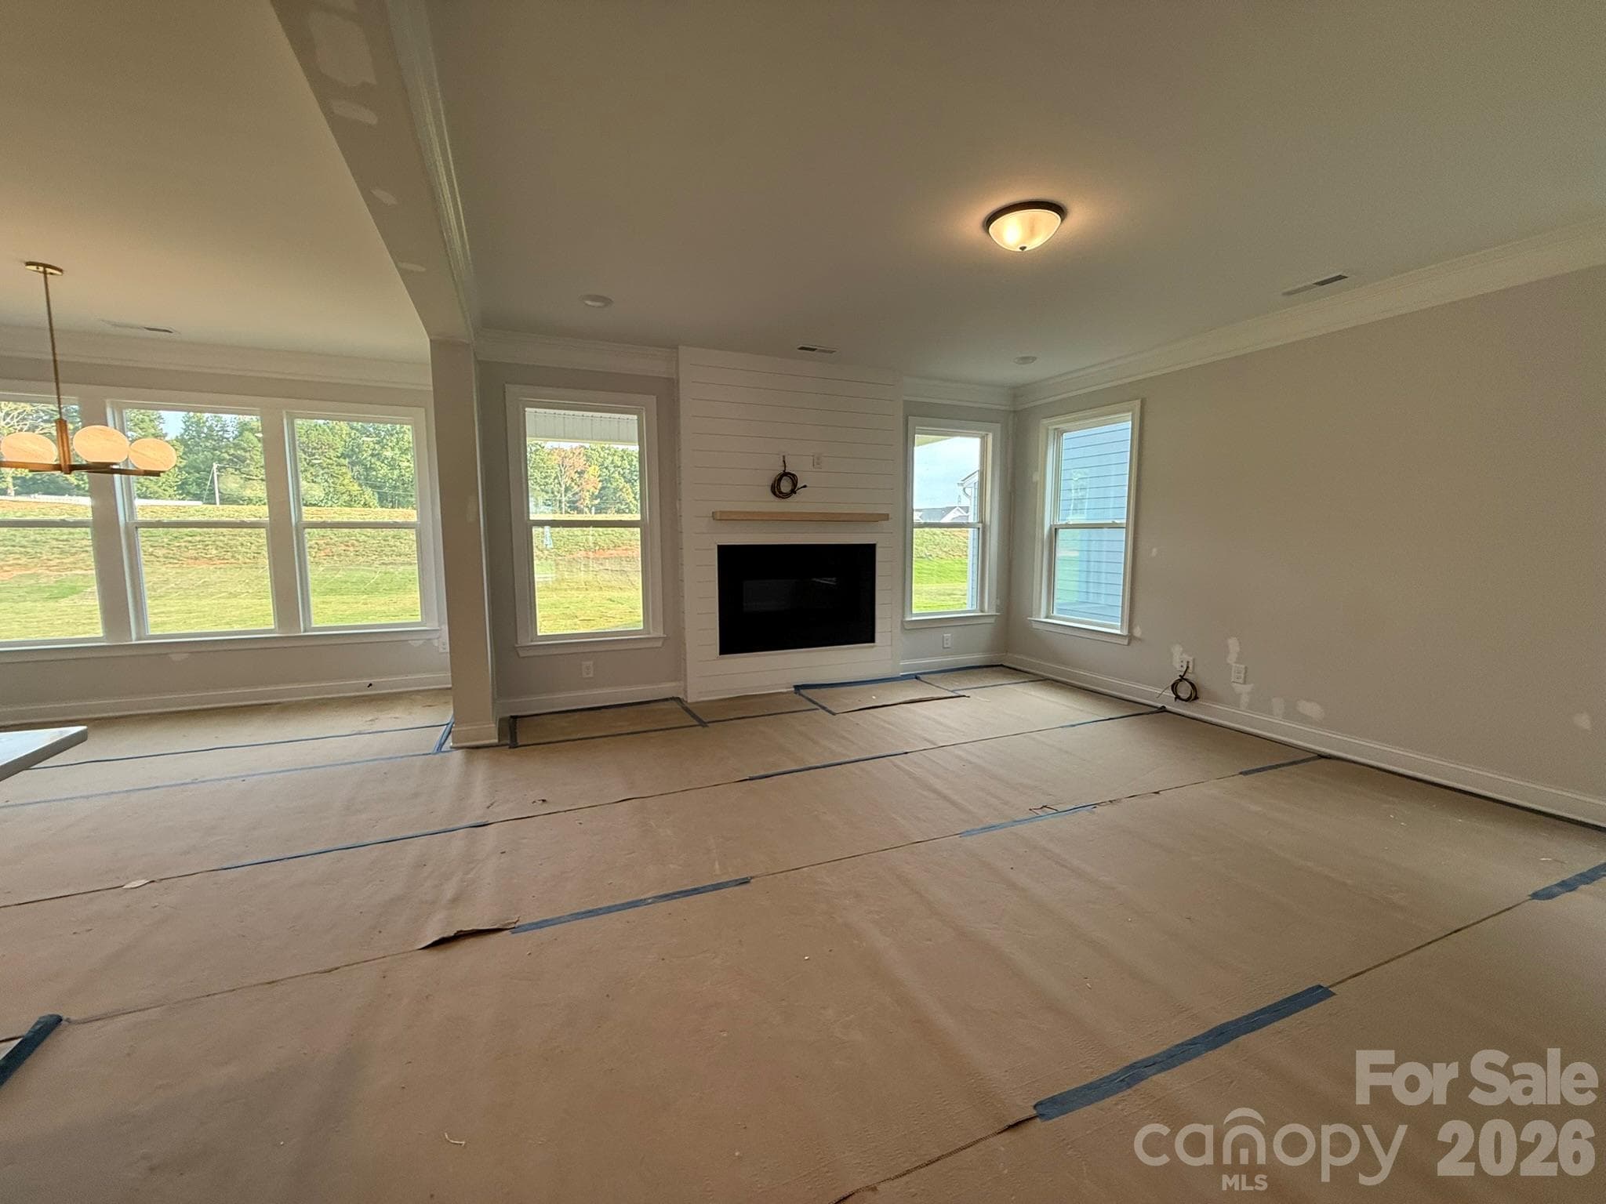
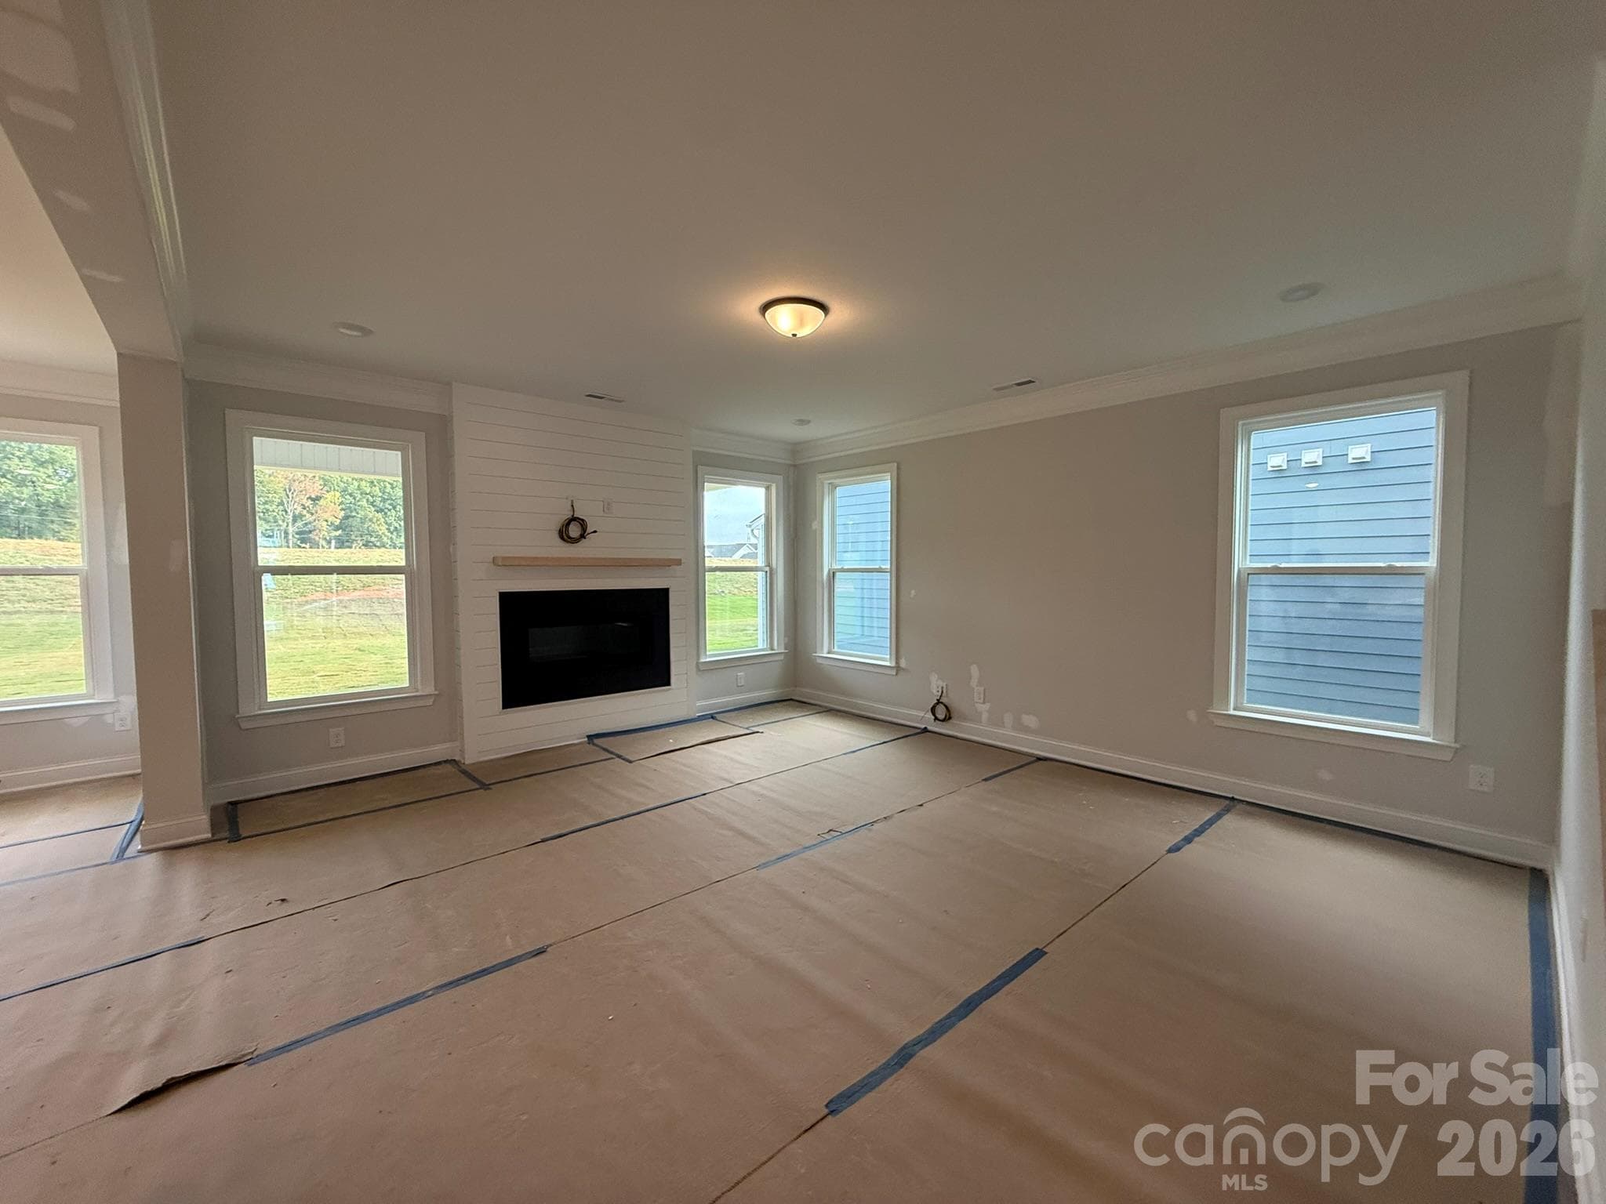
Family Room - 4487 Blue Mound Court, Stanley
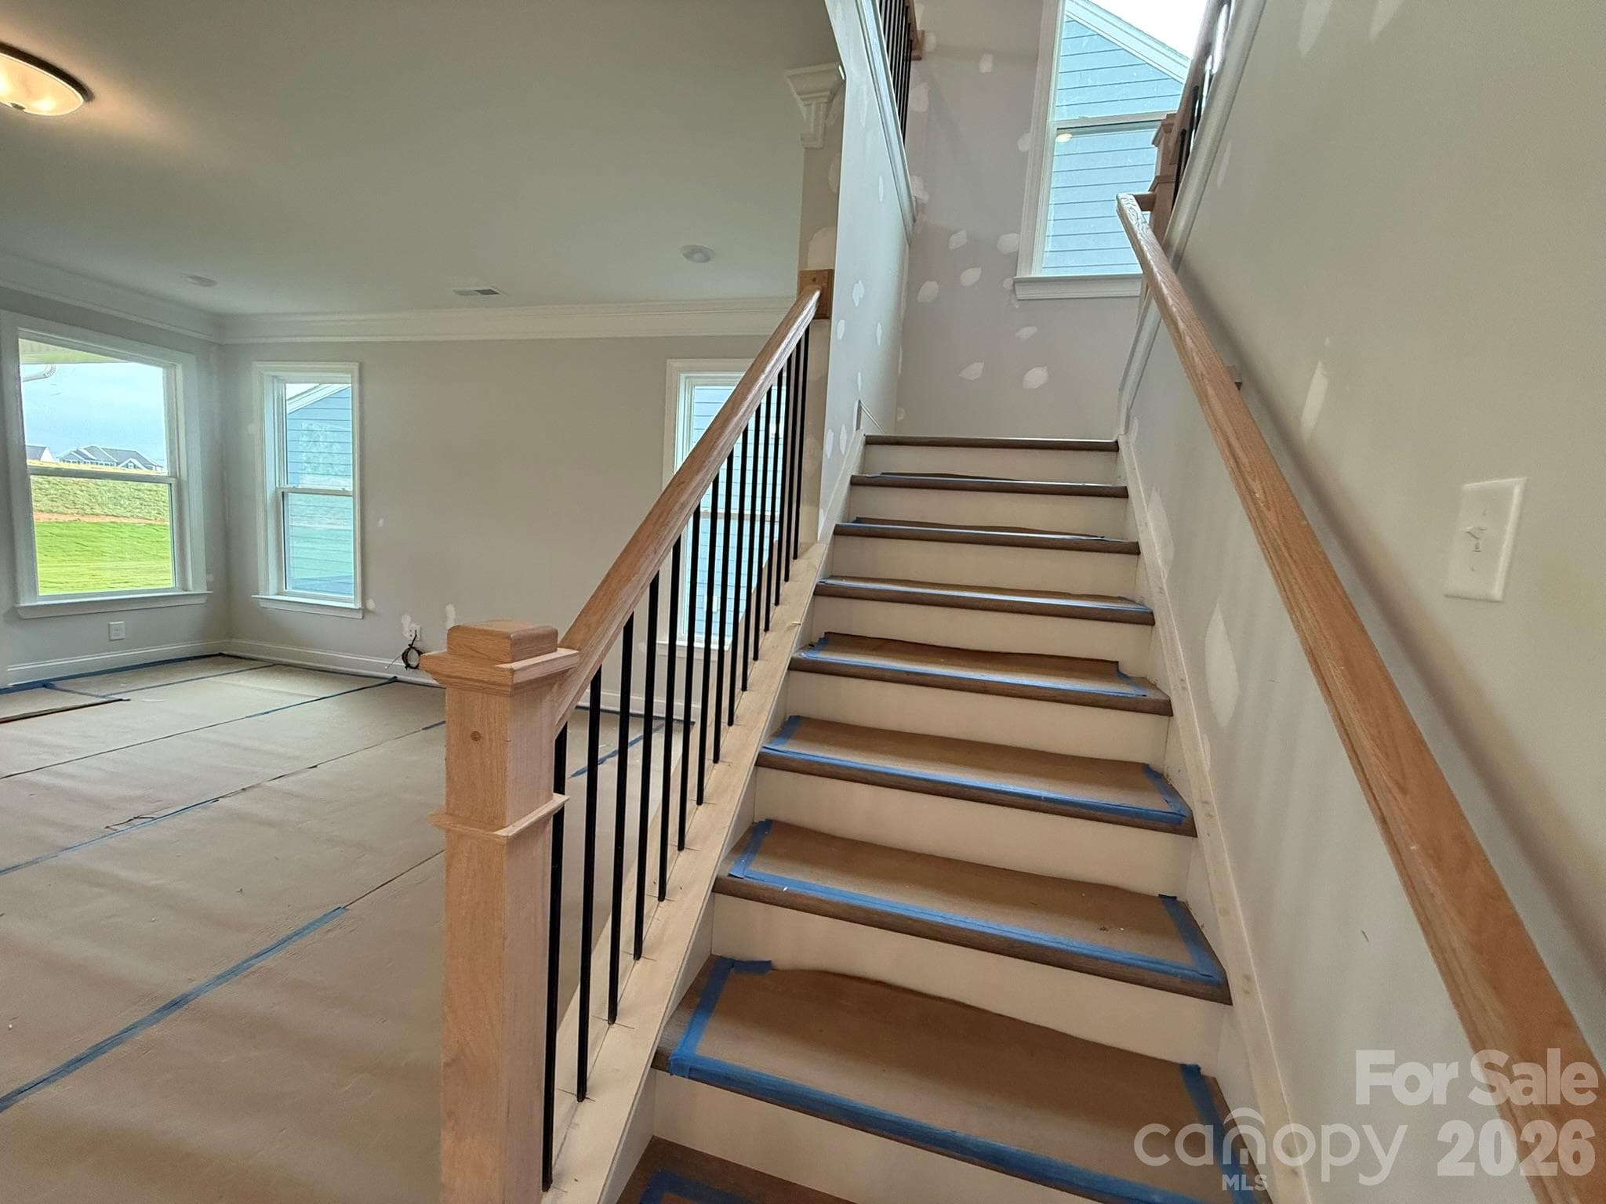
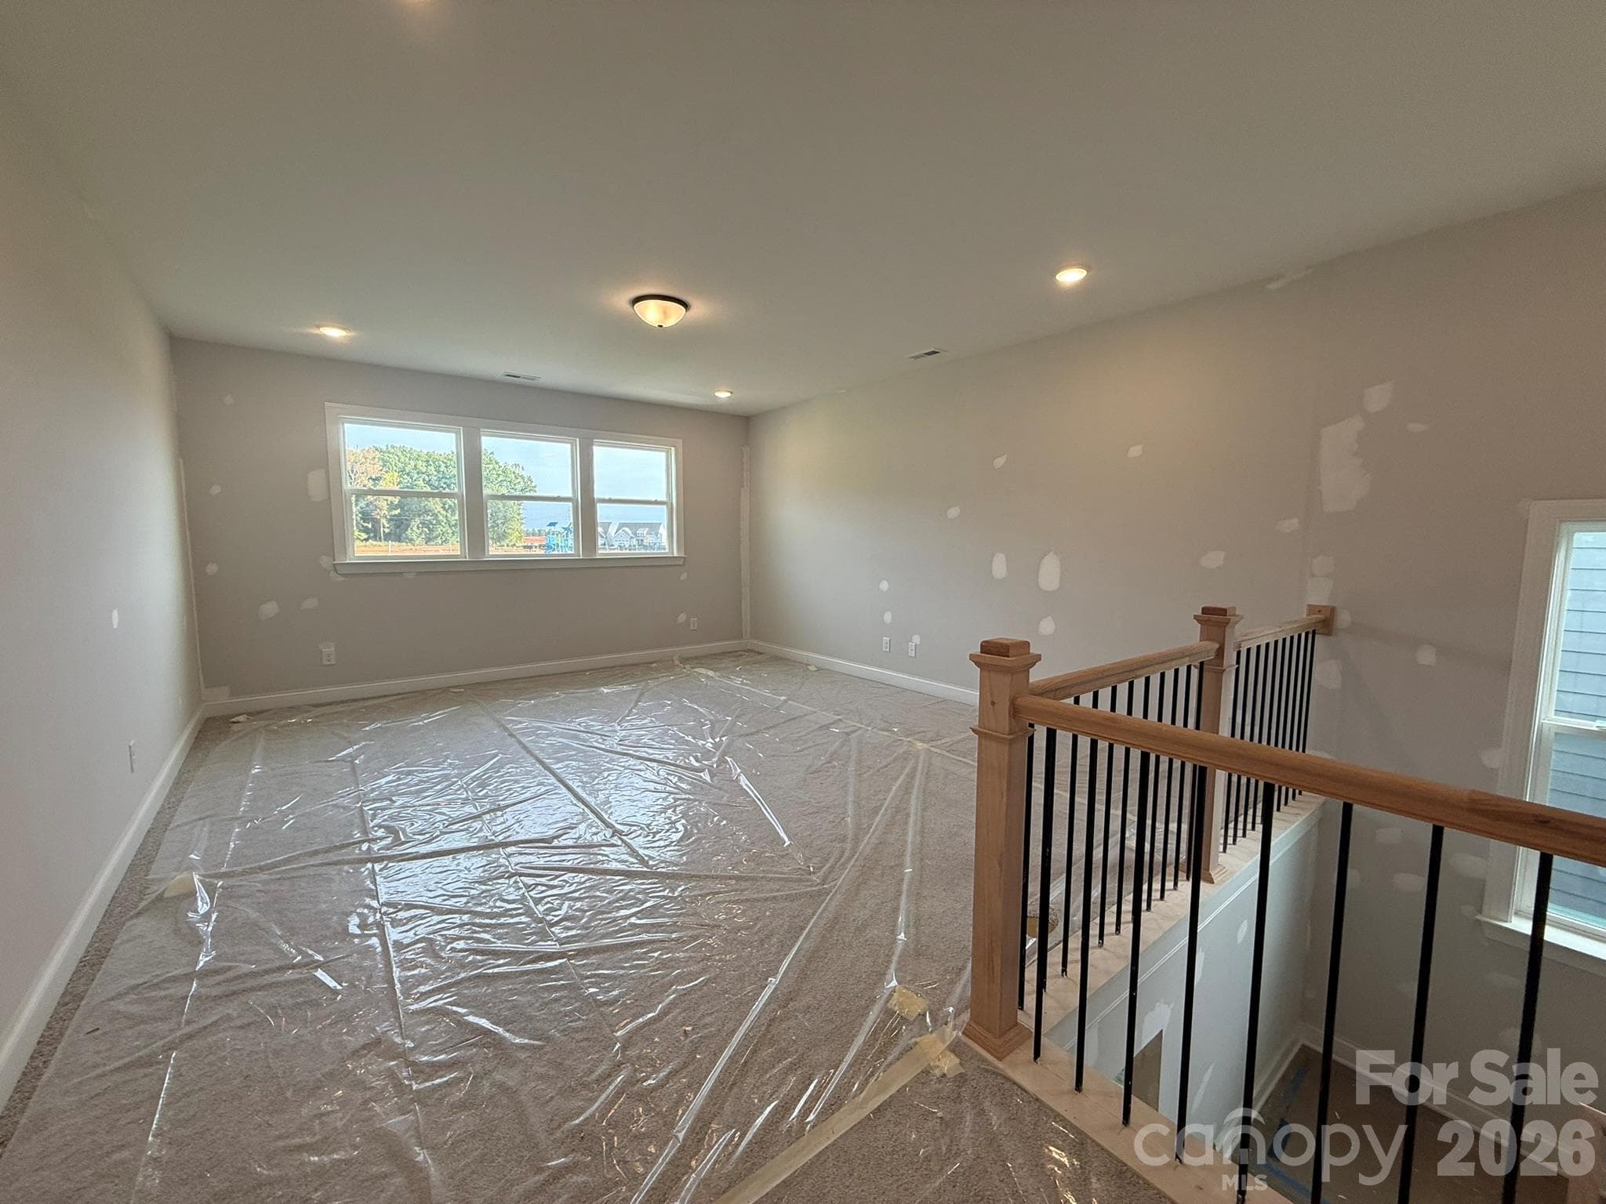
Stairs - 4487 Blue Mound Court, Stanley
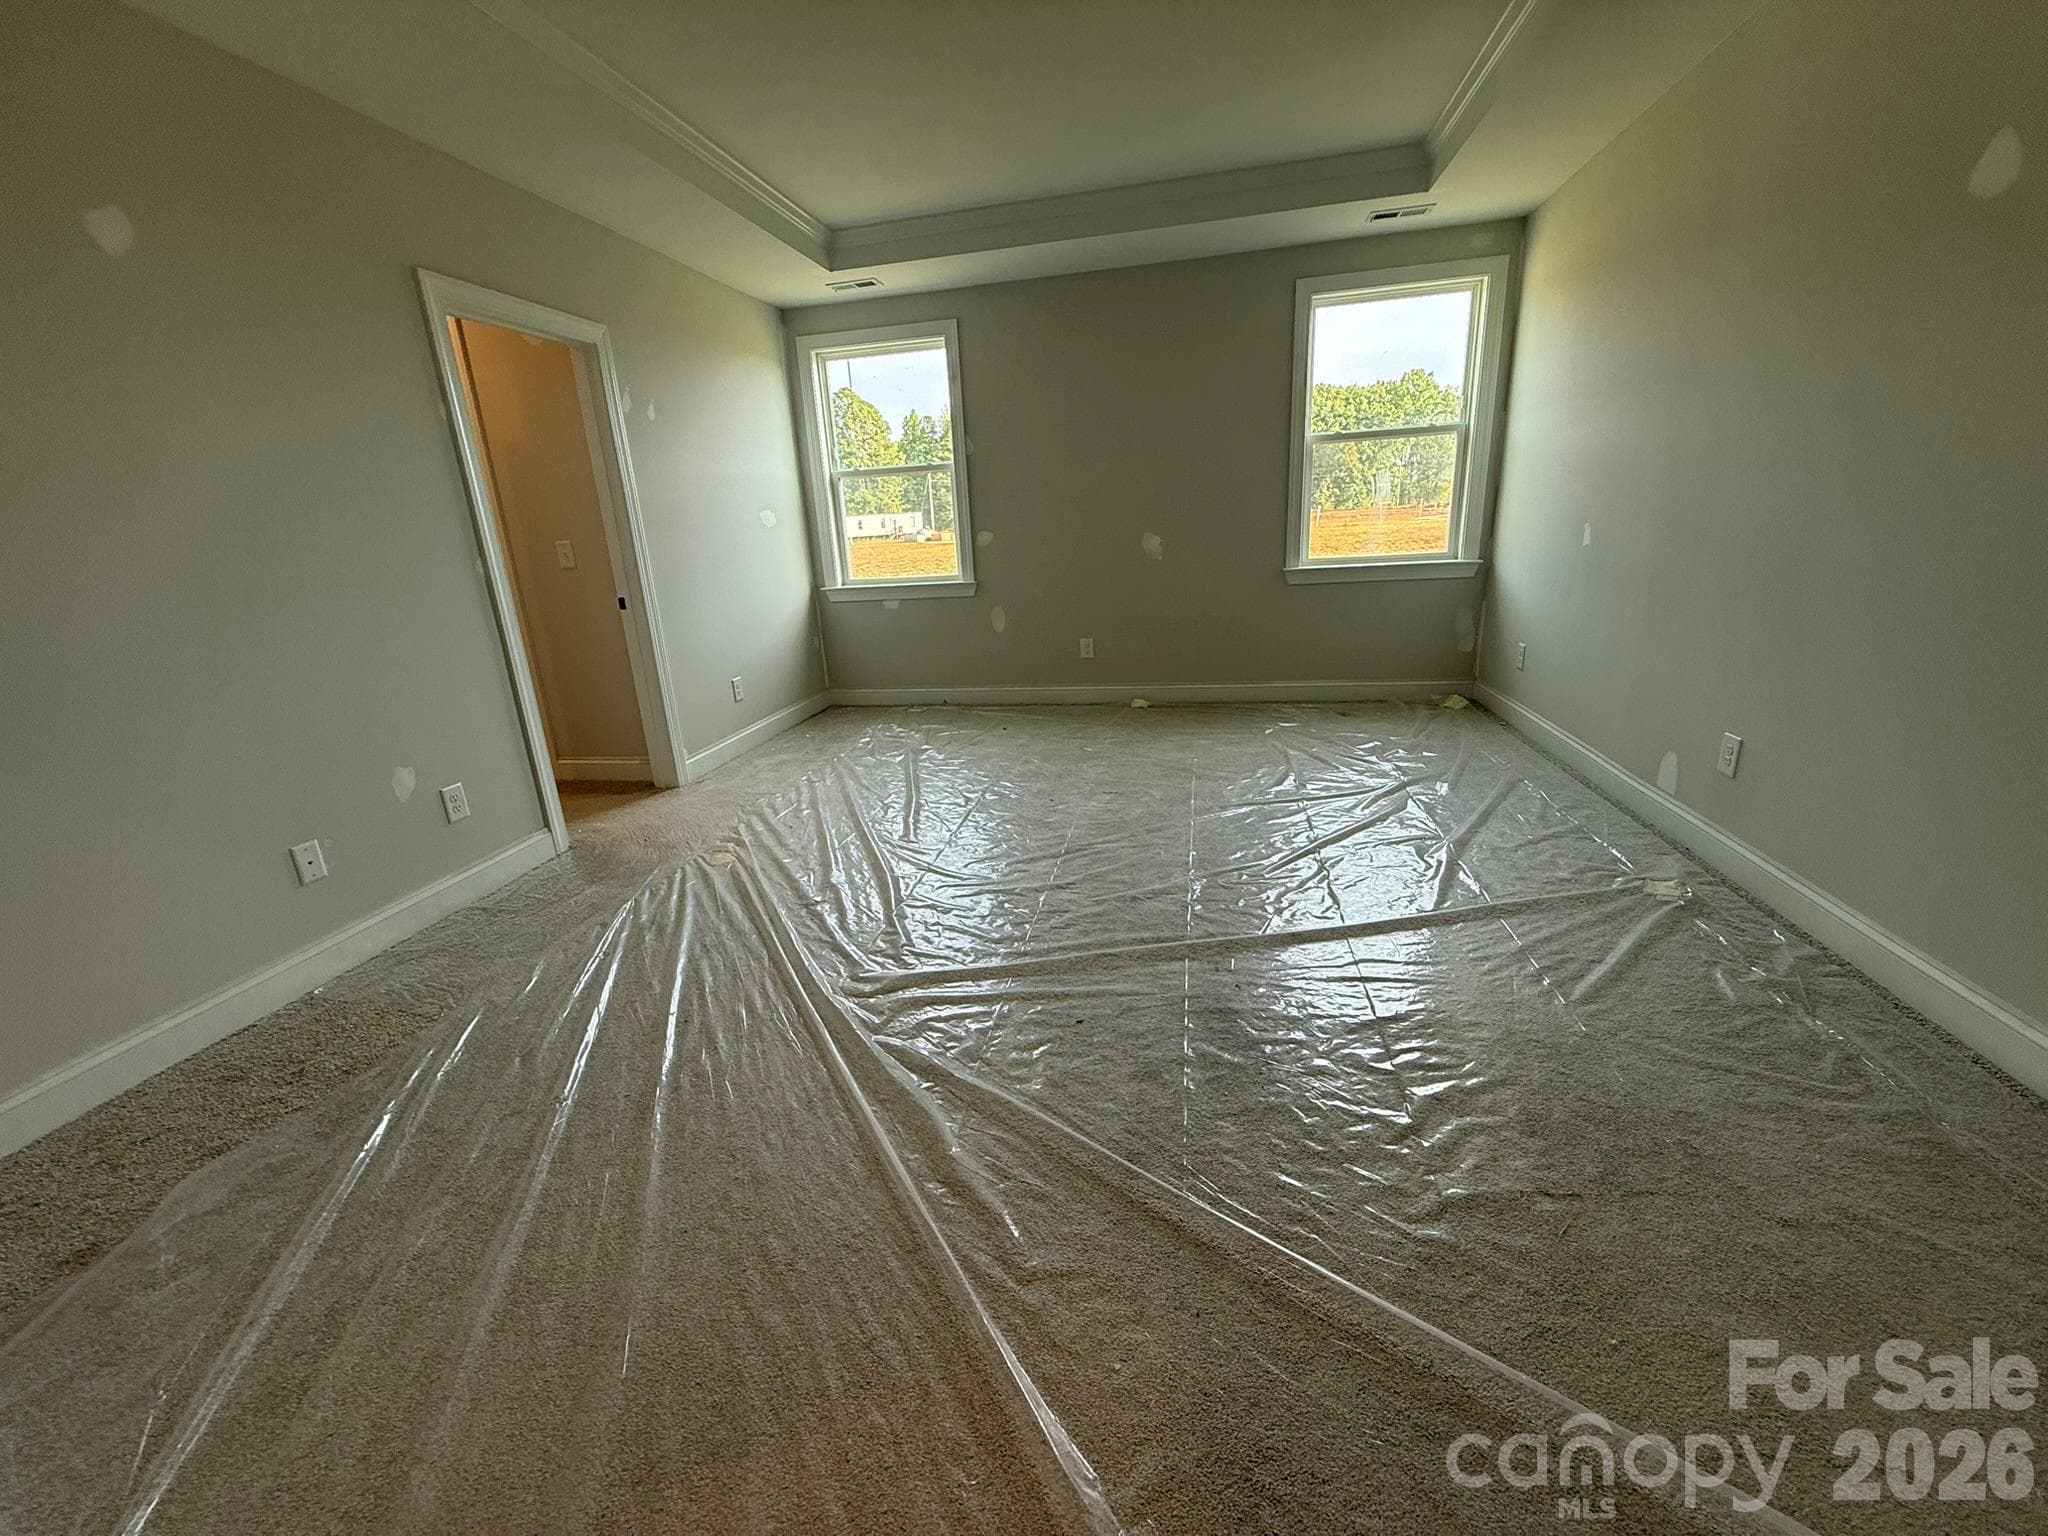
Primary Bedroom - 4487 Blue Mound Court, Stanley
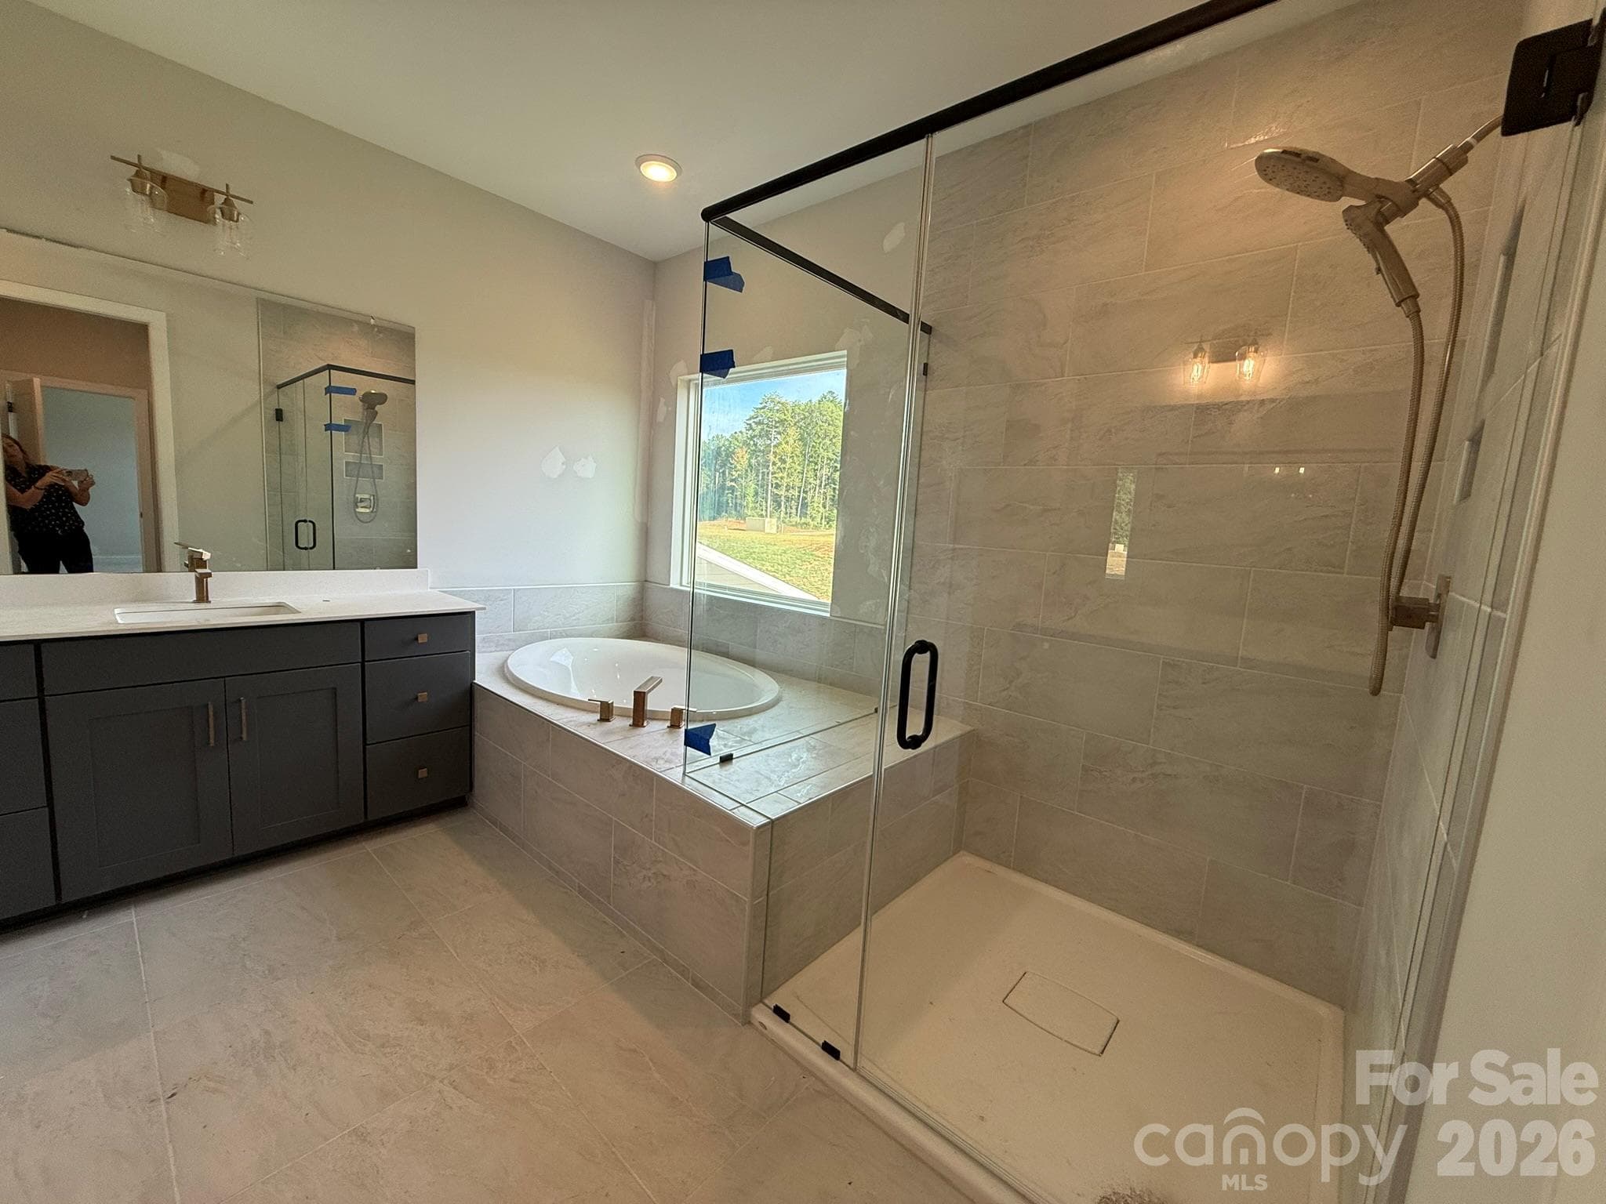
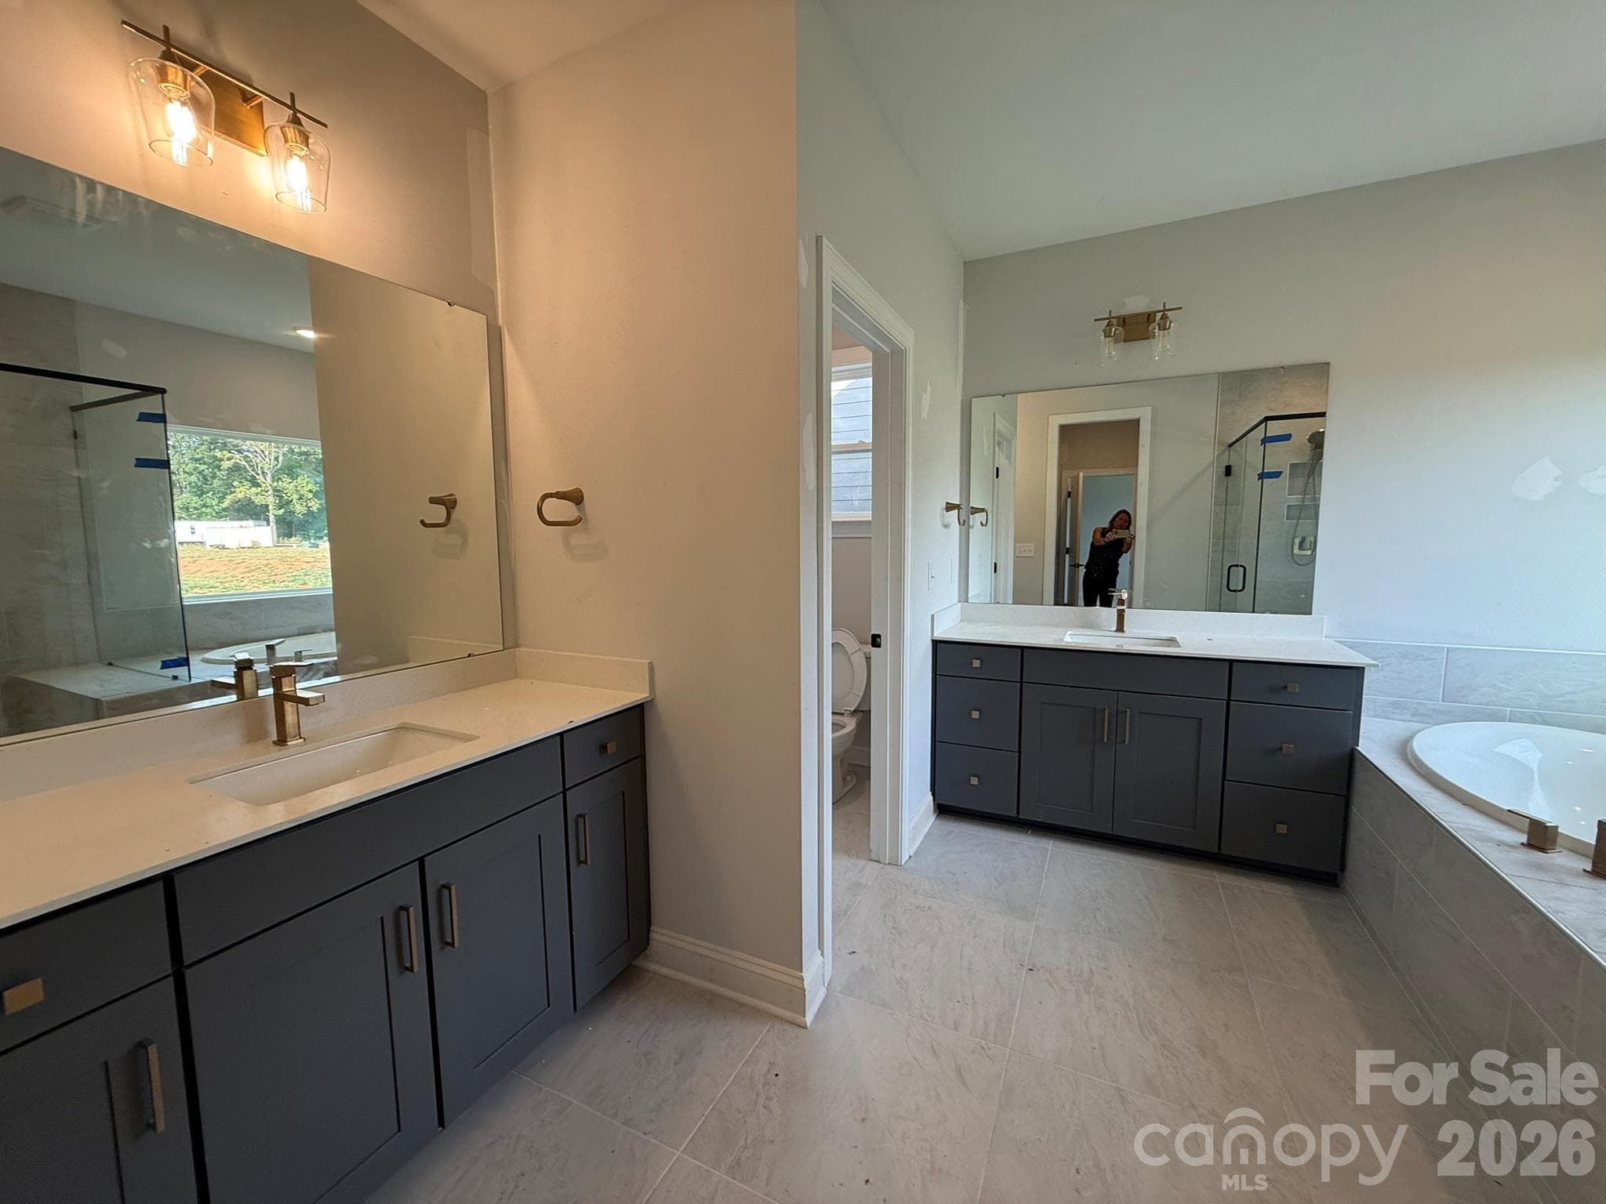
Primary Bathroom - 4487 Blue Mound Court, Stanley
Loft - 4487 Blue Mound Court, Stanley
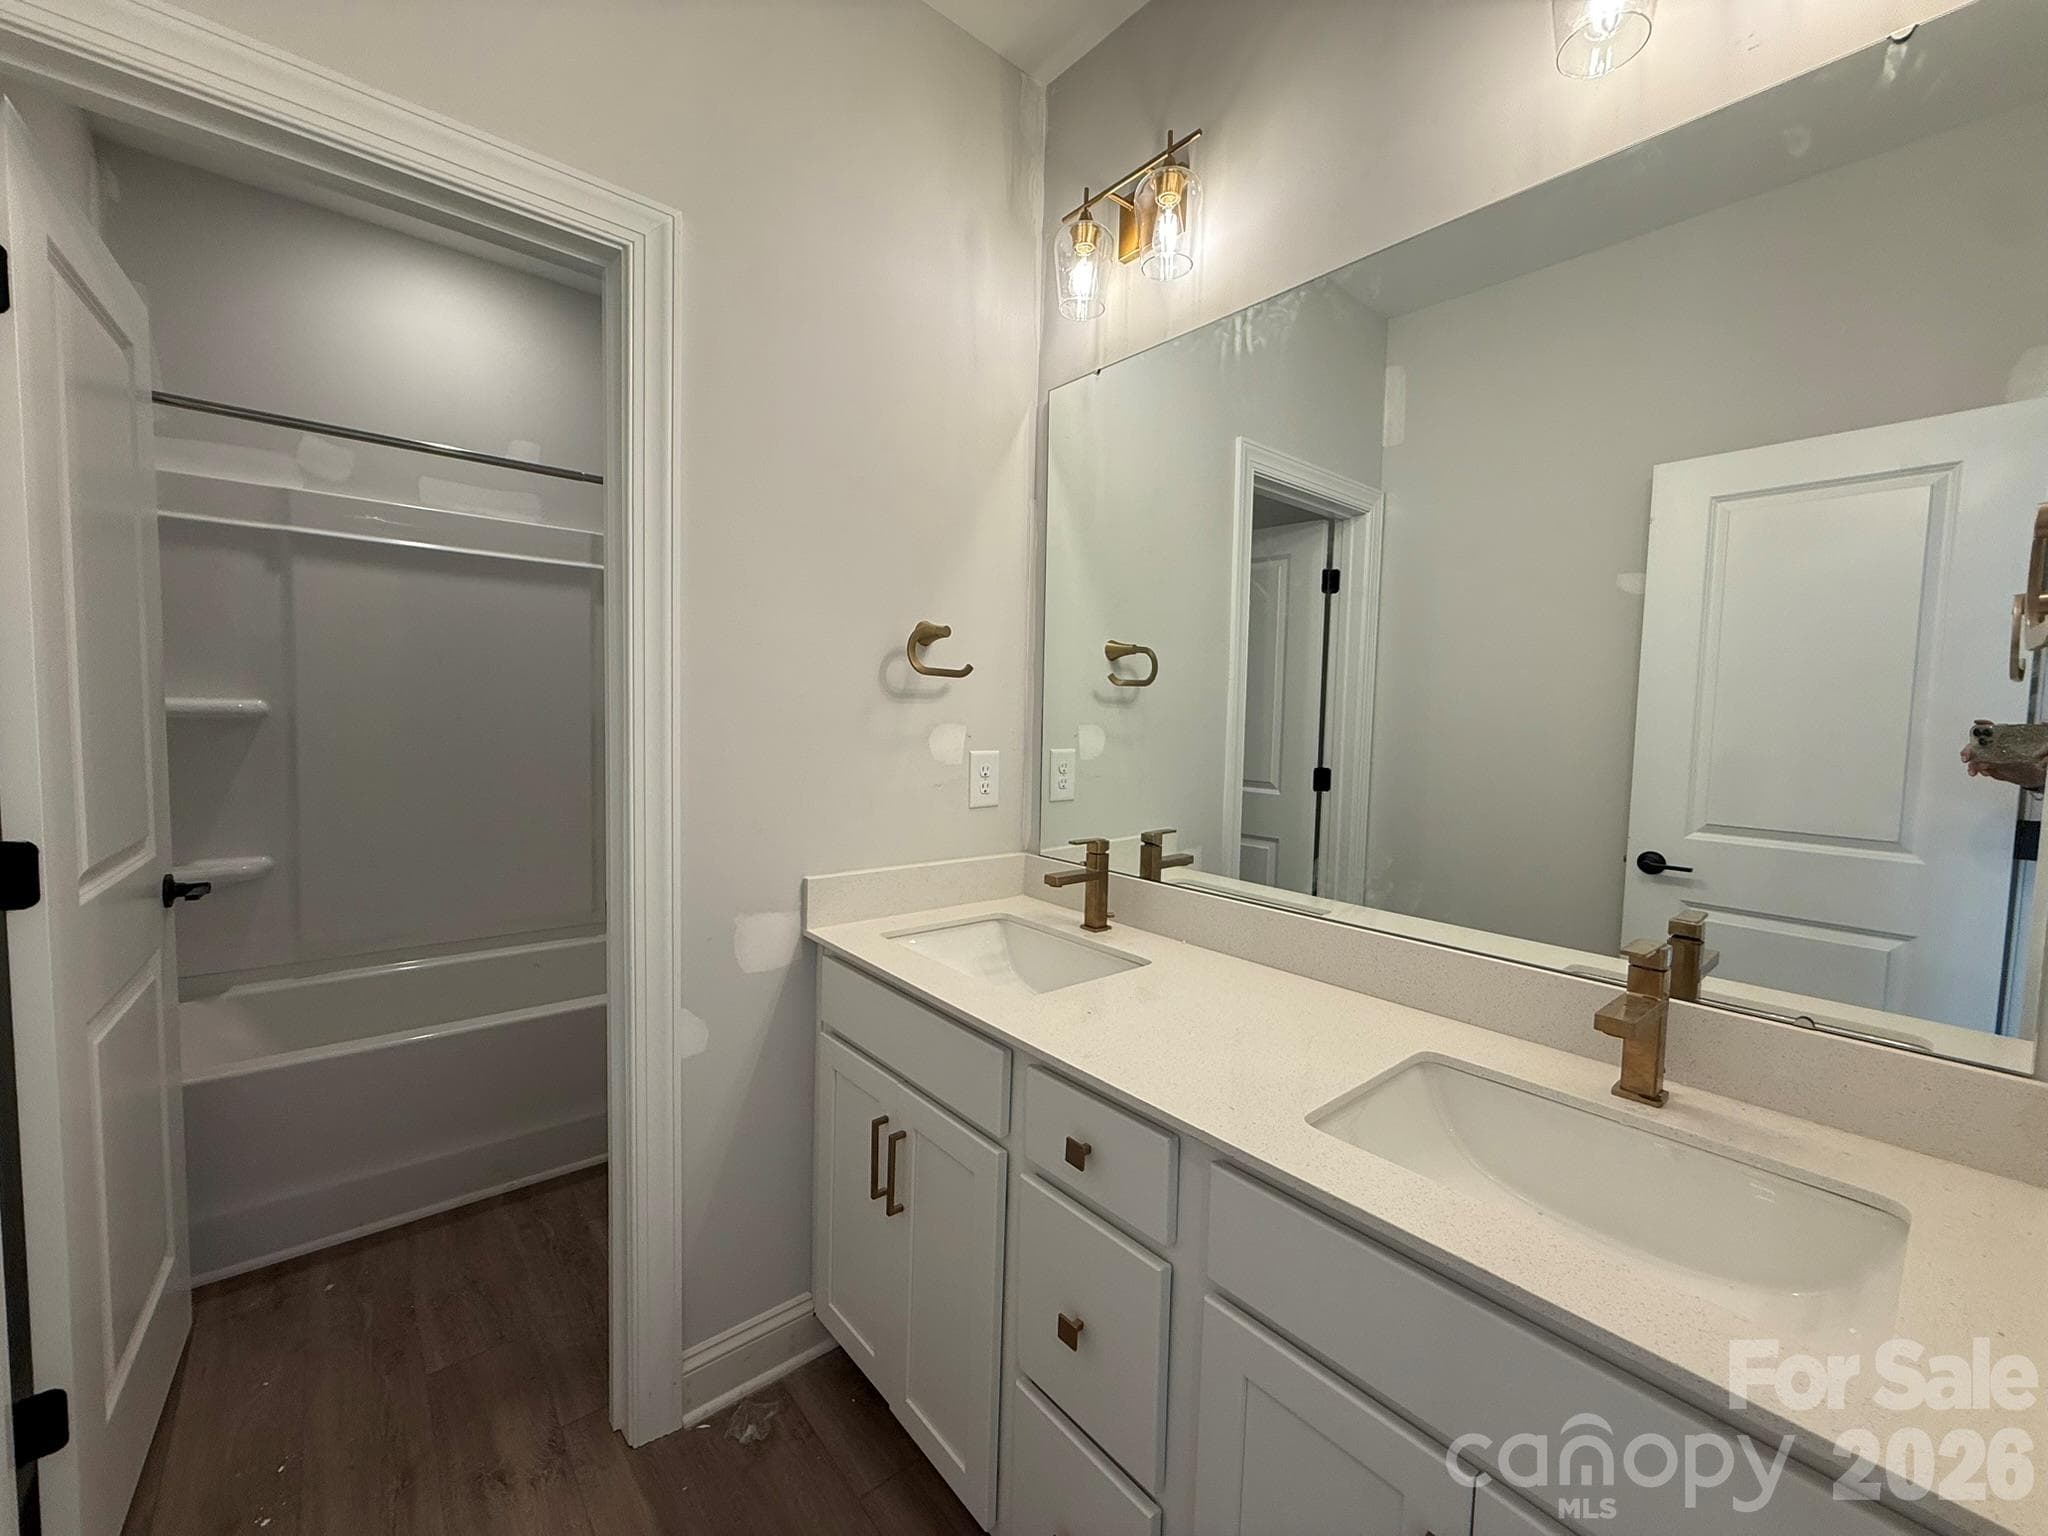
Bathroom 2 - 4487 Blue Mound Court, Stanley
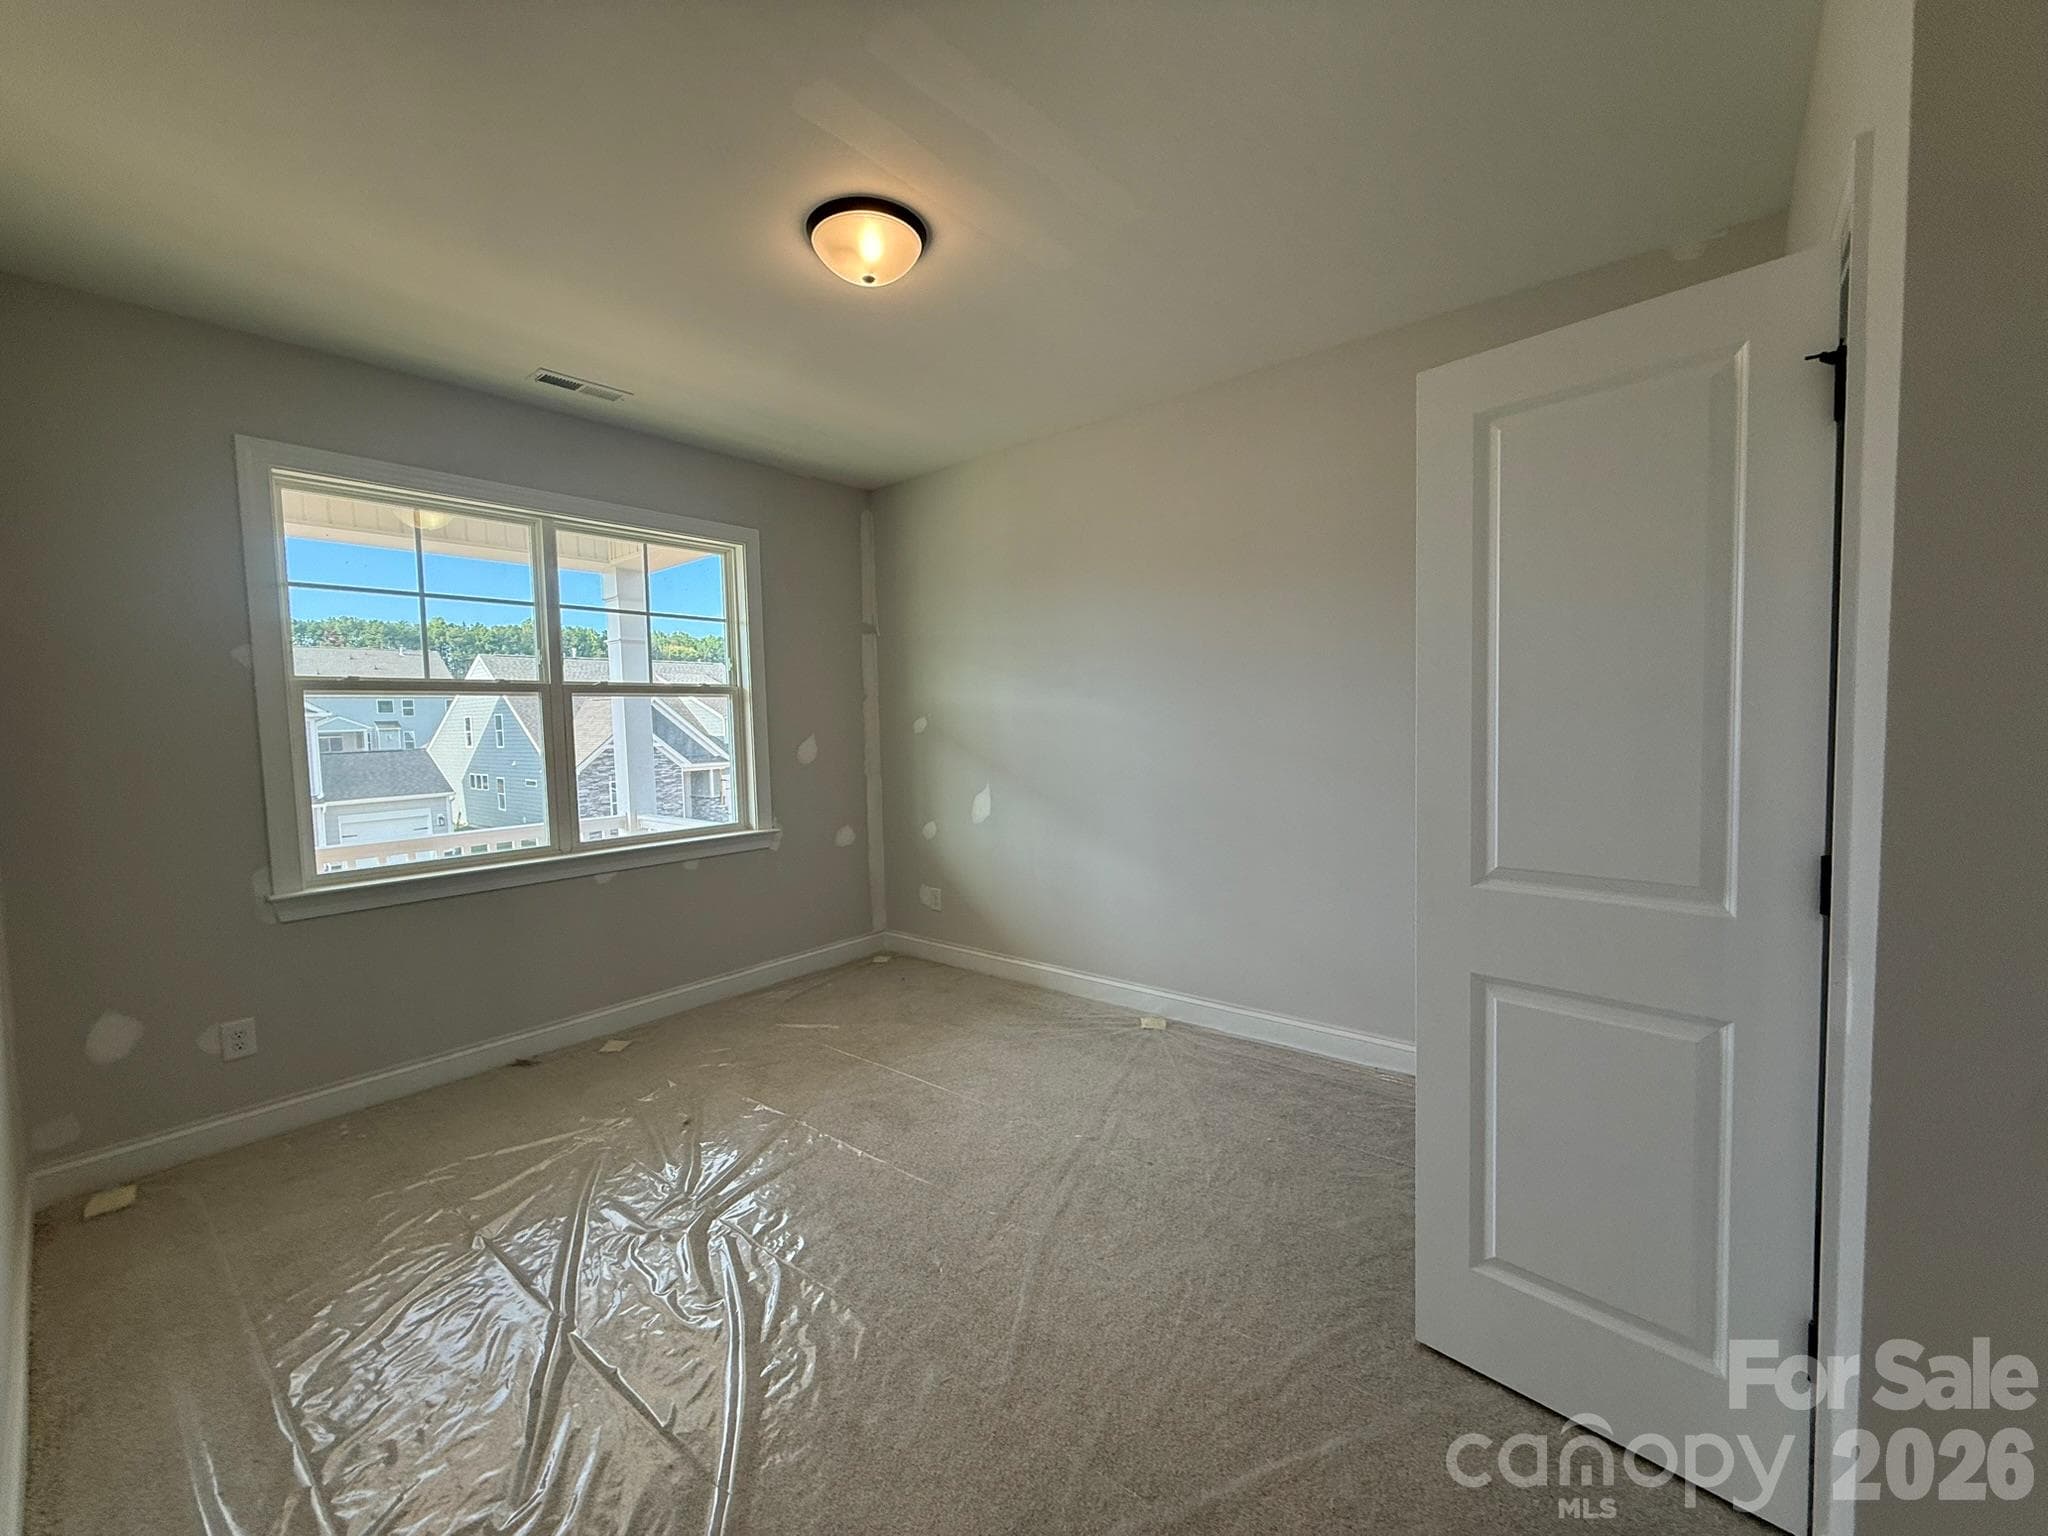
Bedroom 2 - 4487 Blue Mound Court, Stanley
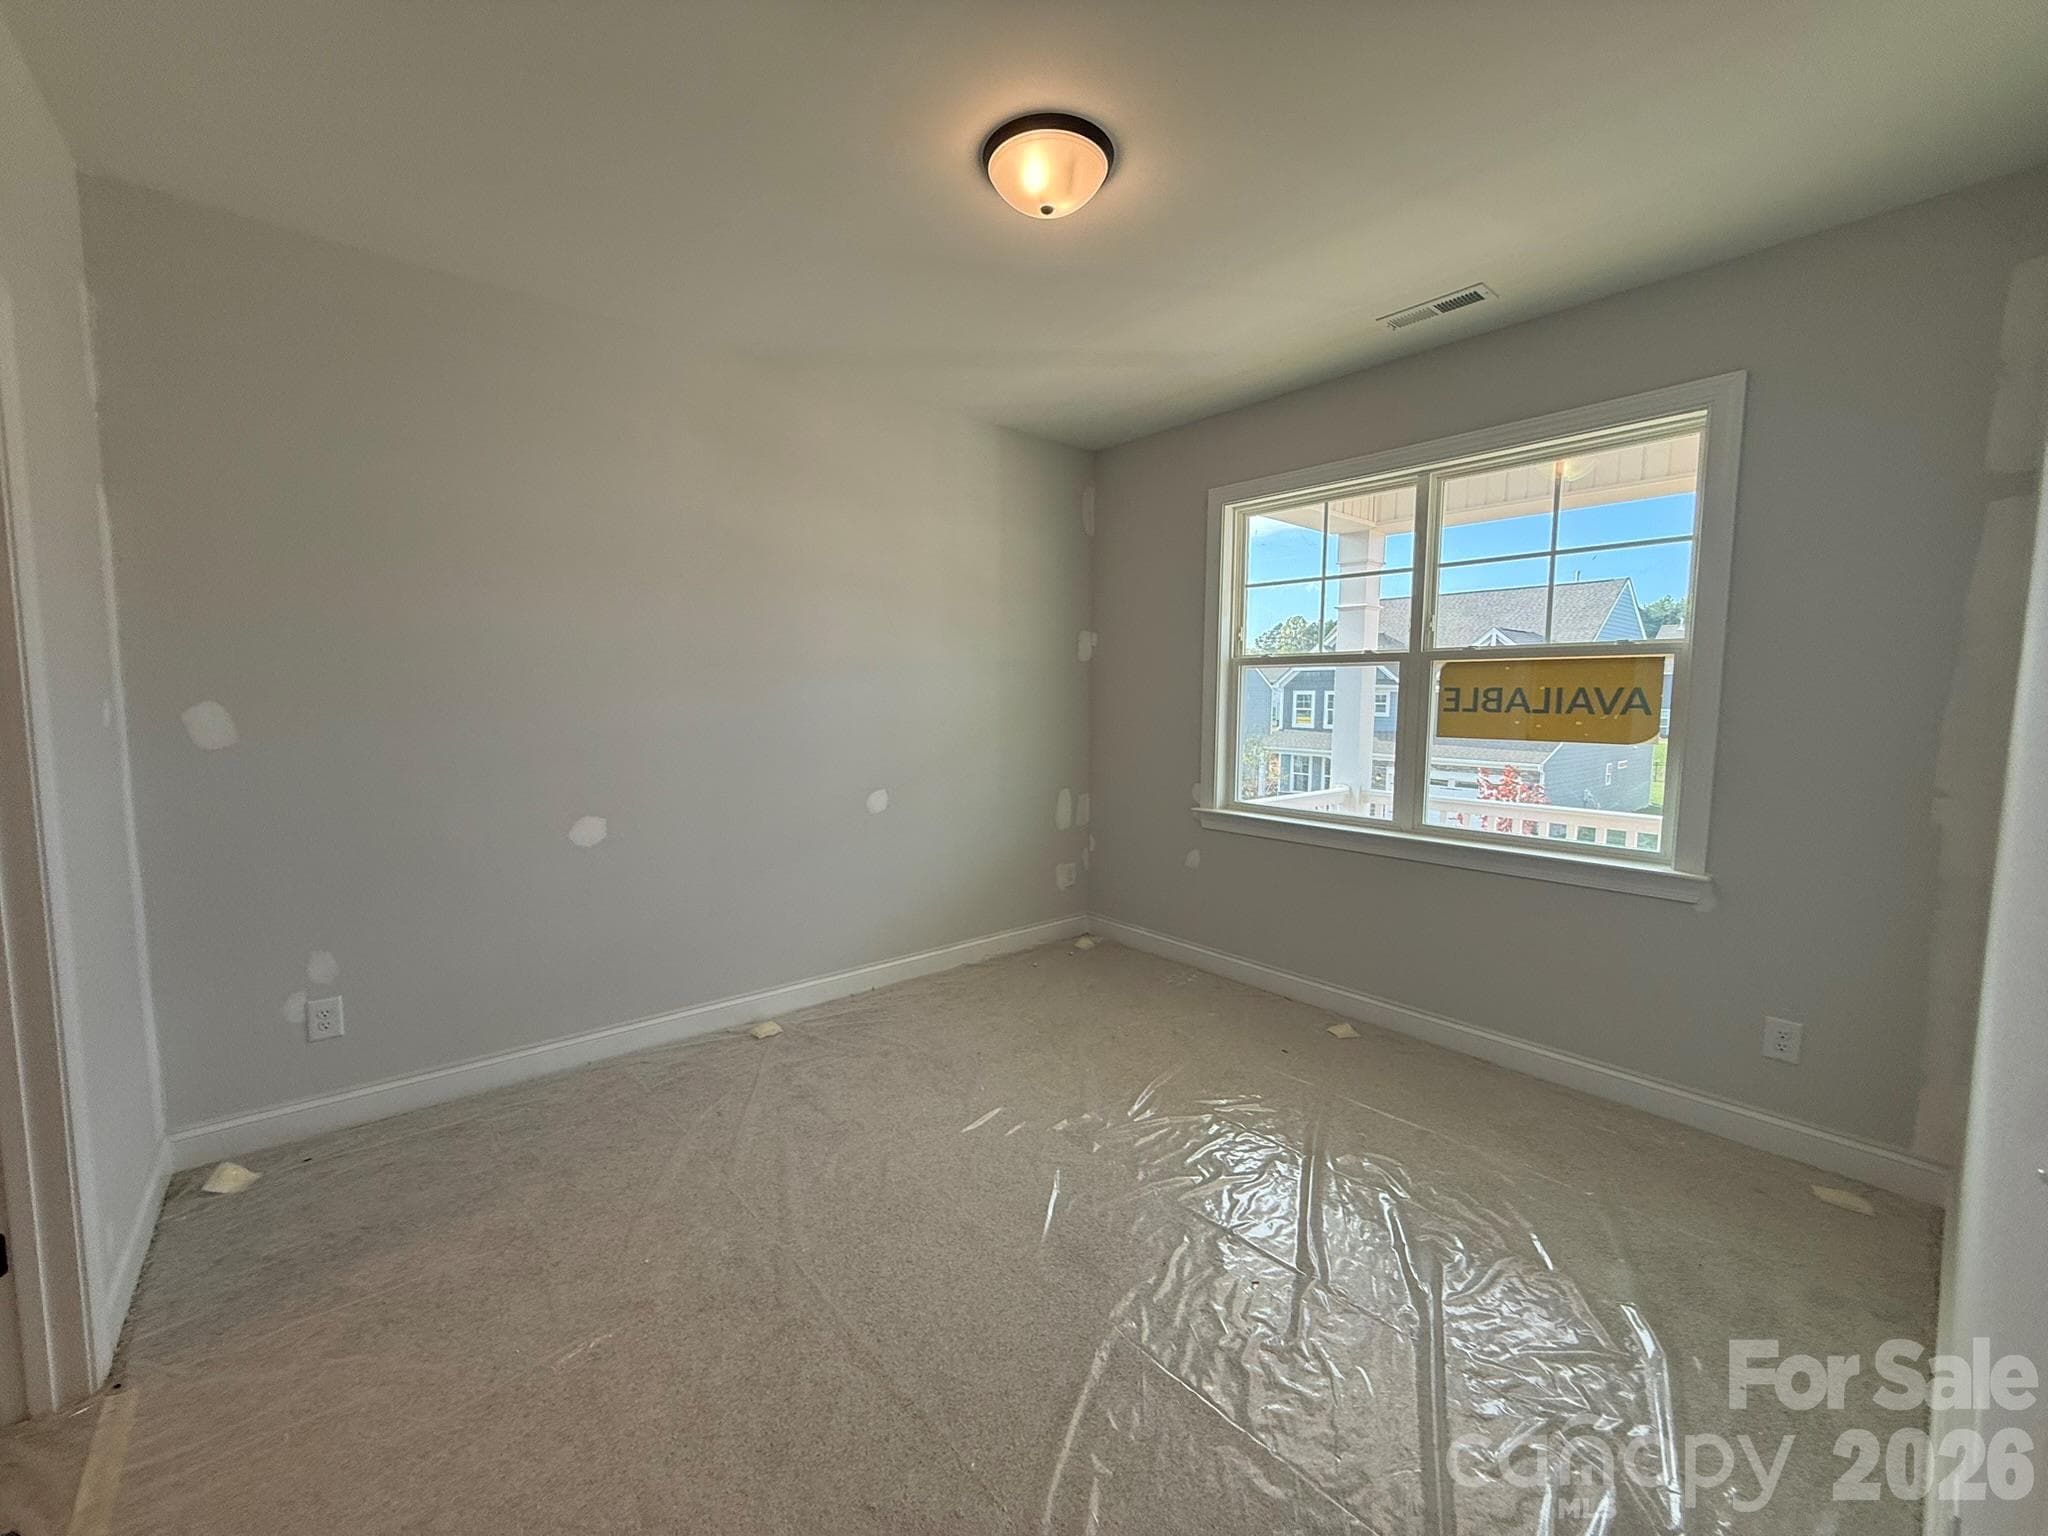
Bedroom 3 - 4487 Blue Mound Court, Stanley
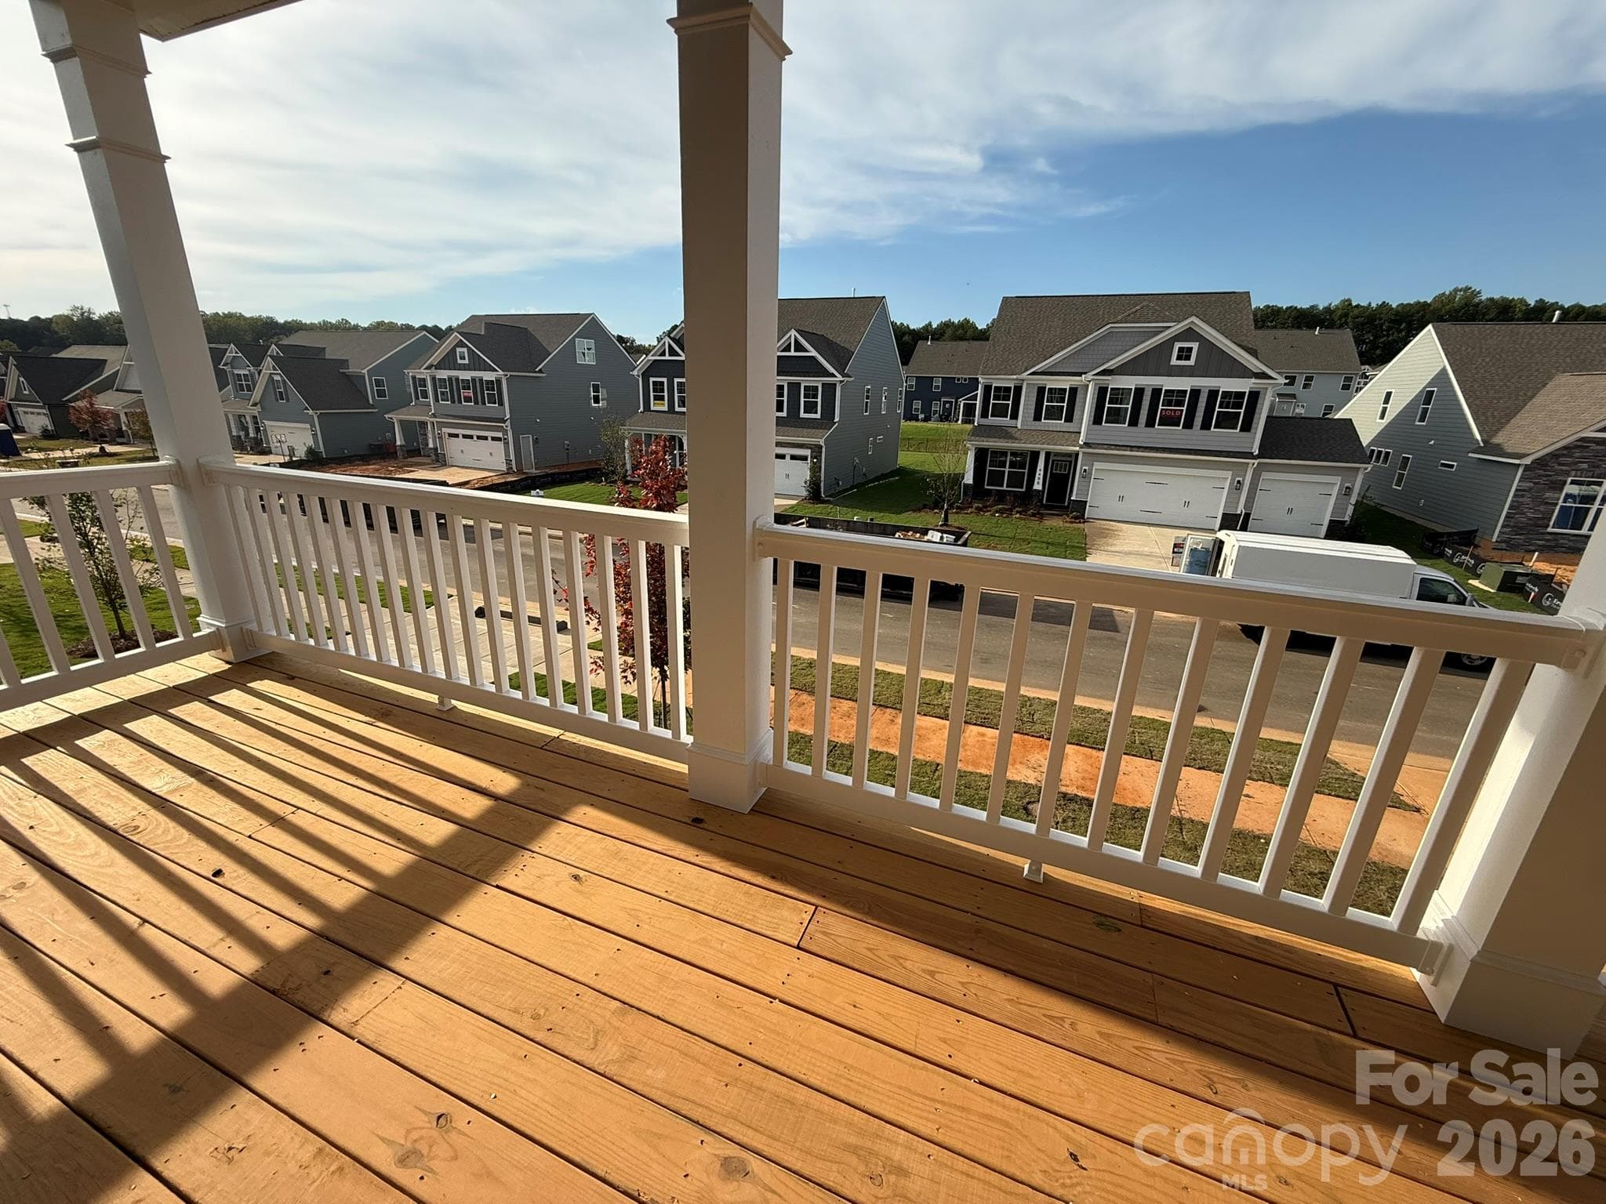
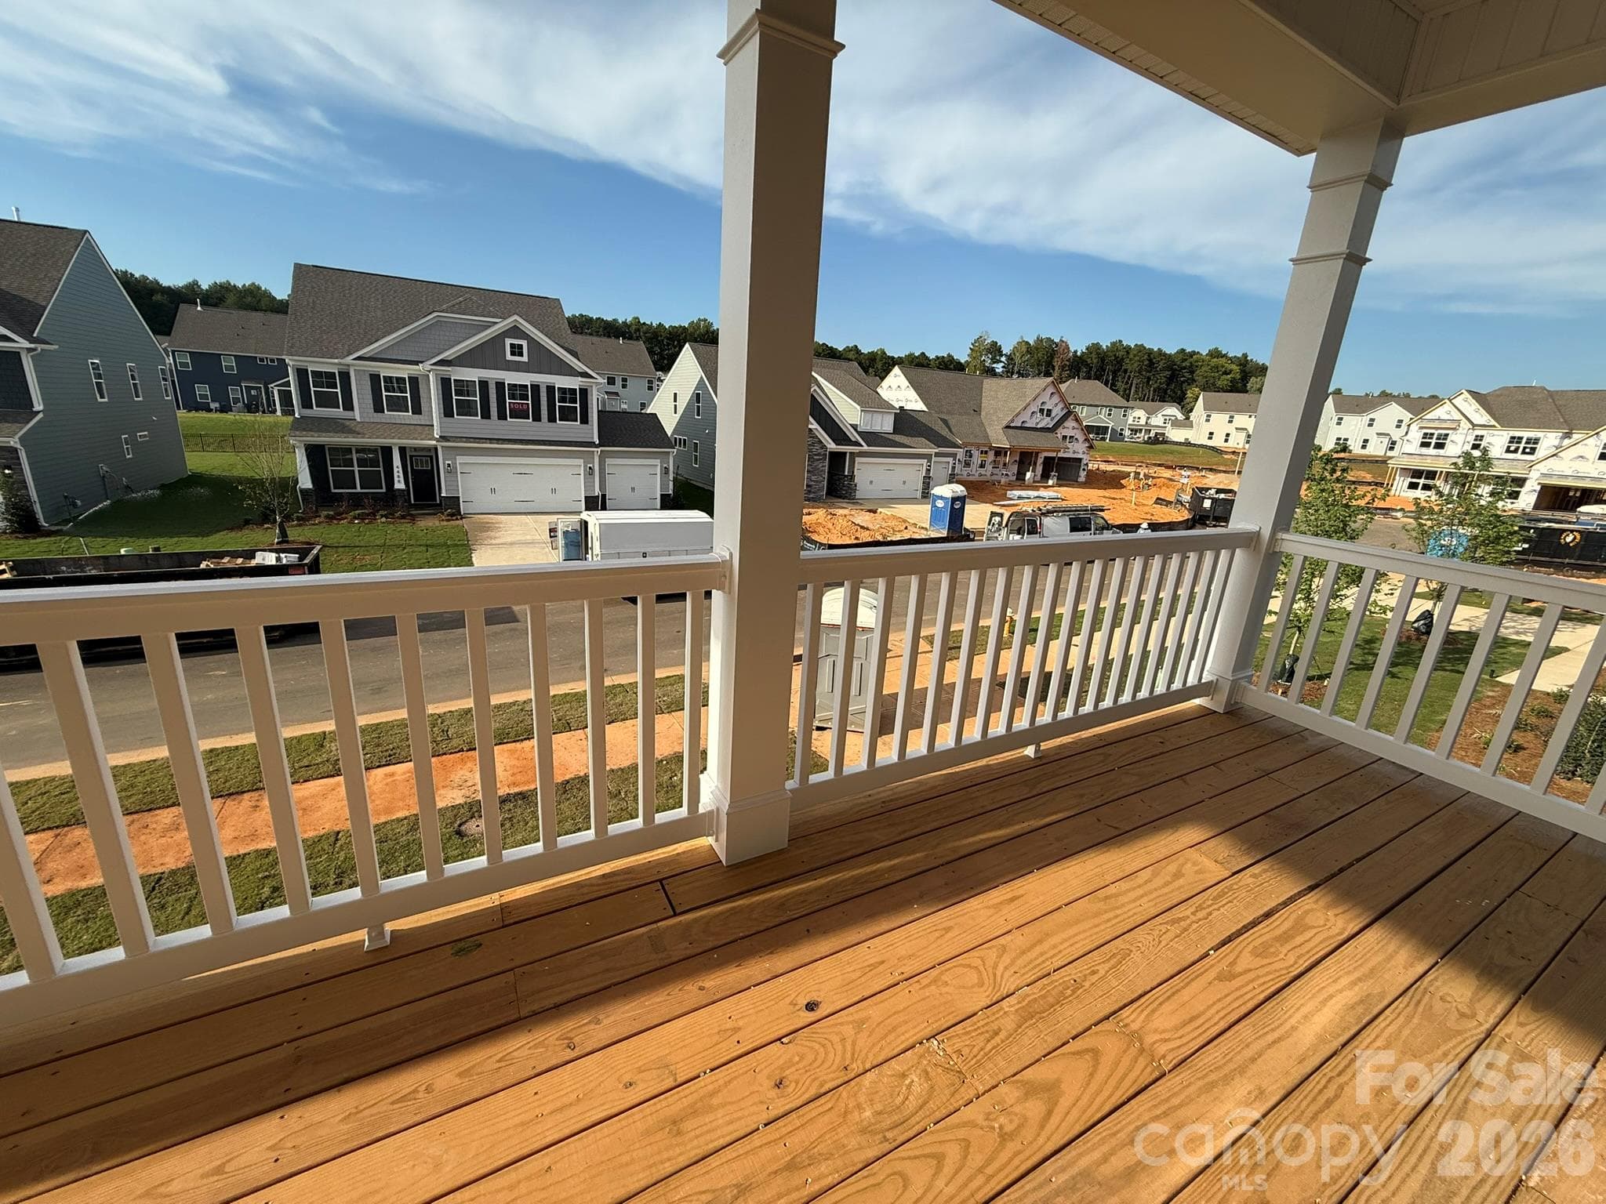
Balcony - 4487 Blue Mound Court, Stanley
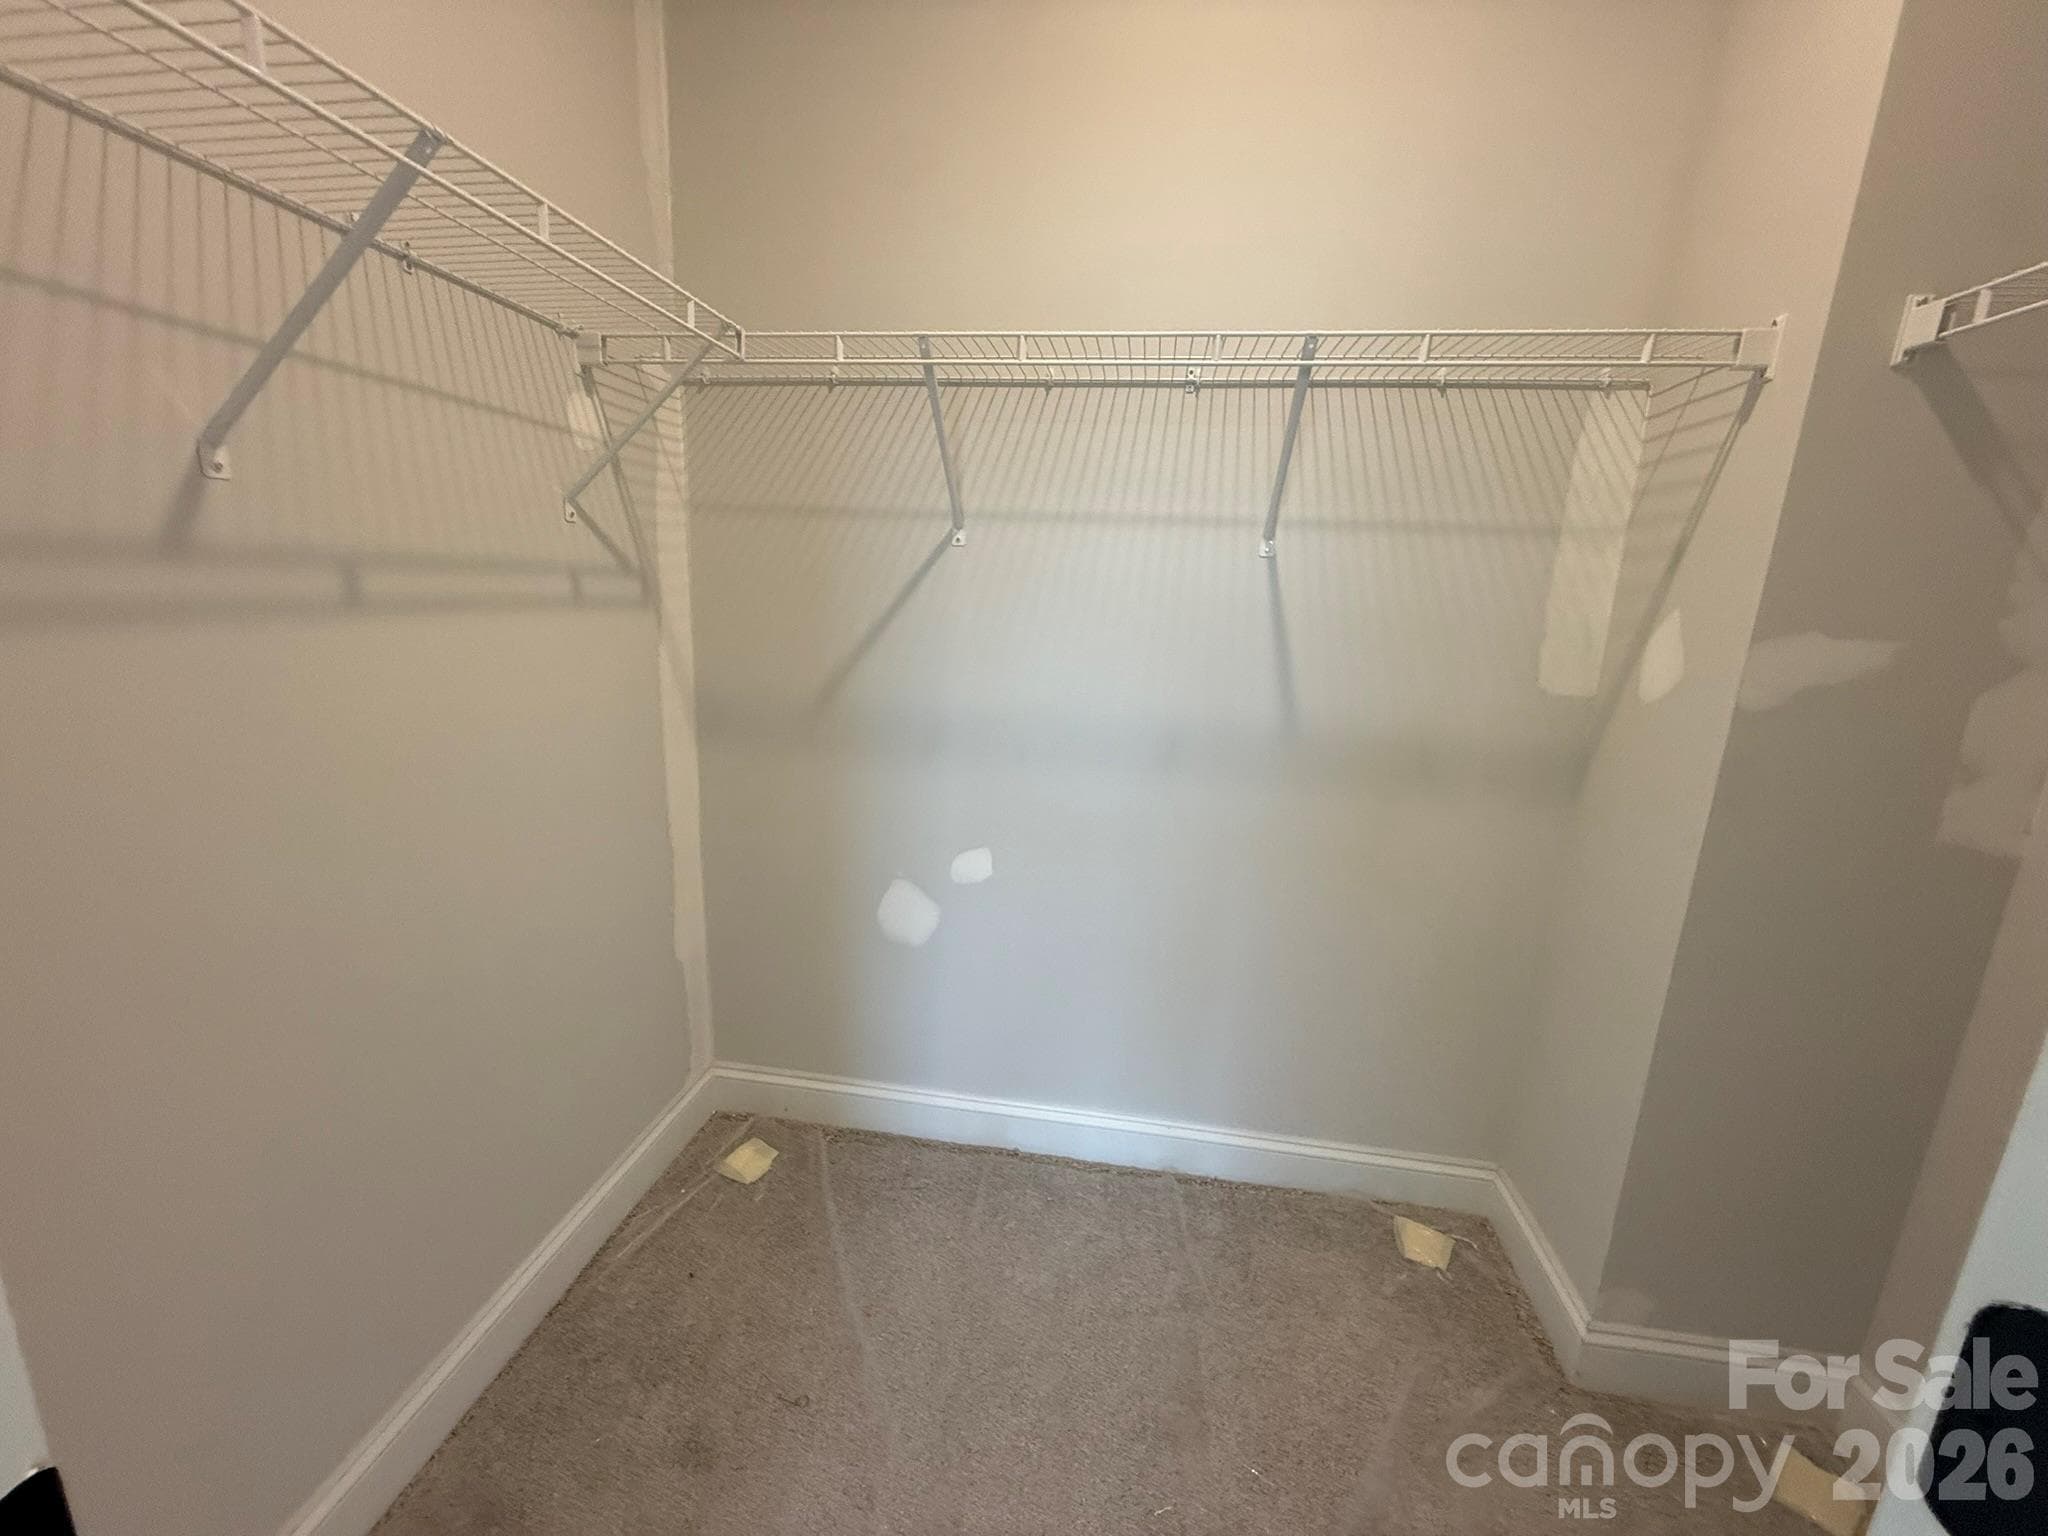
Walk in Closet - 4487 Blue Mound Court, Stanley
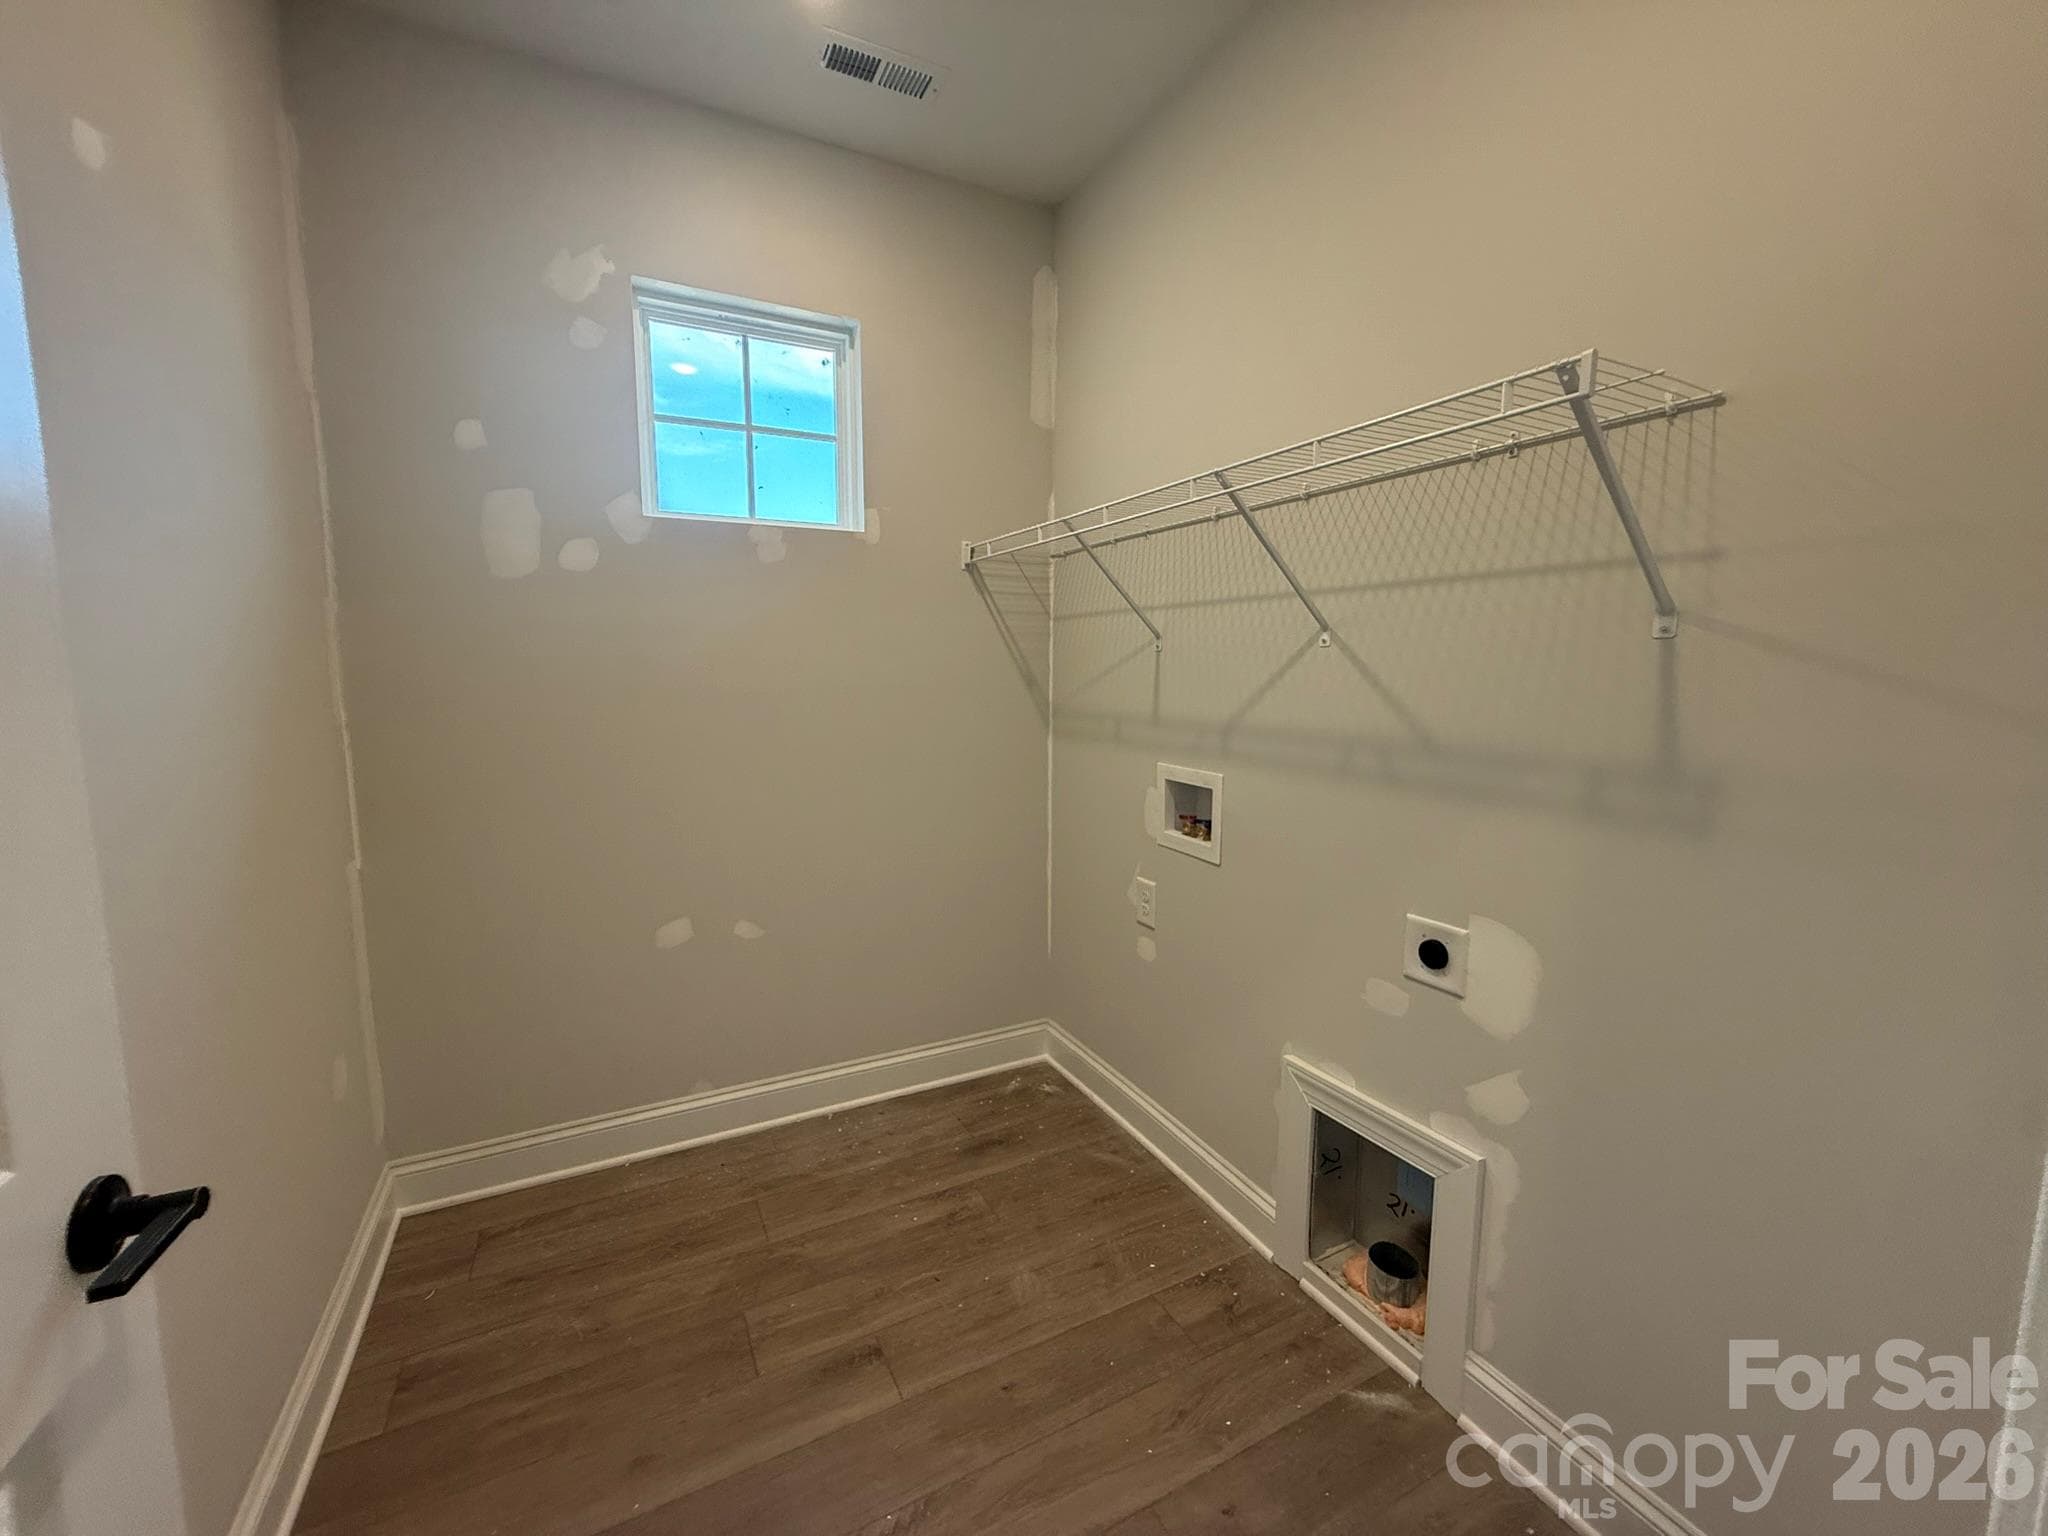
Laundry Room - 4487 Blue Mound Court, Stanley
Bedroom 4 - 4487 Blue Mound Court, Stanley
Bathroom 3 - 4487 Blue Mound Court, Stanley
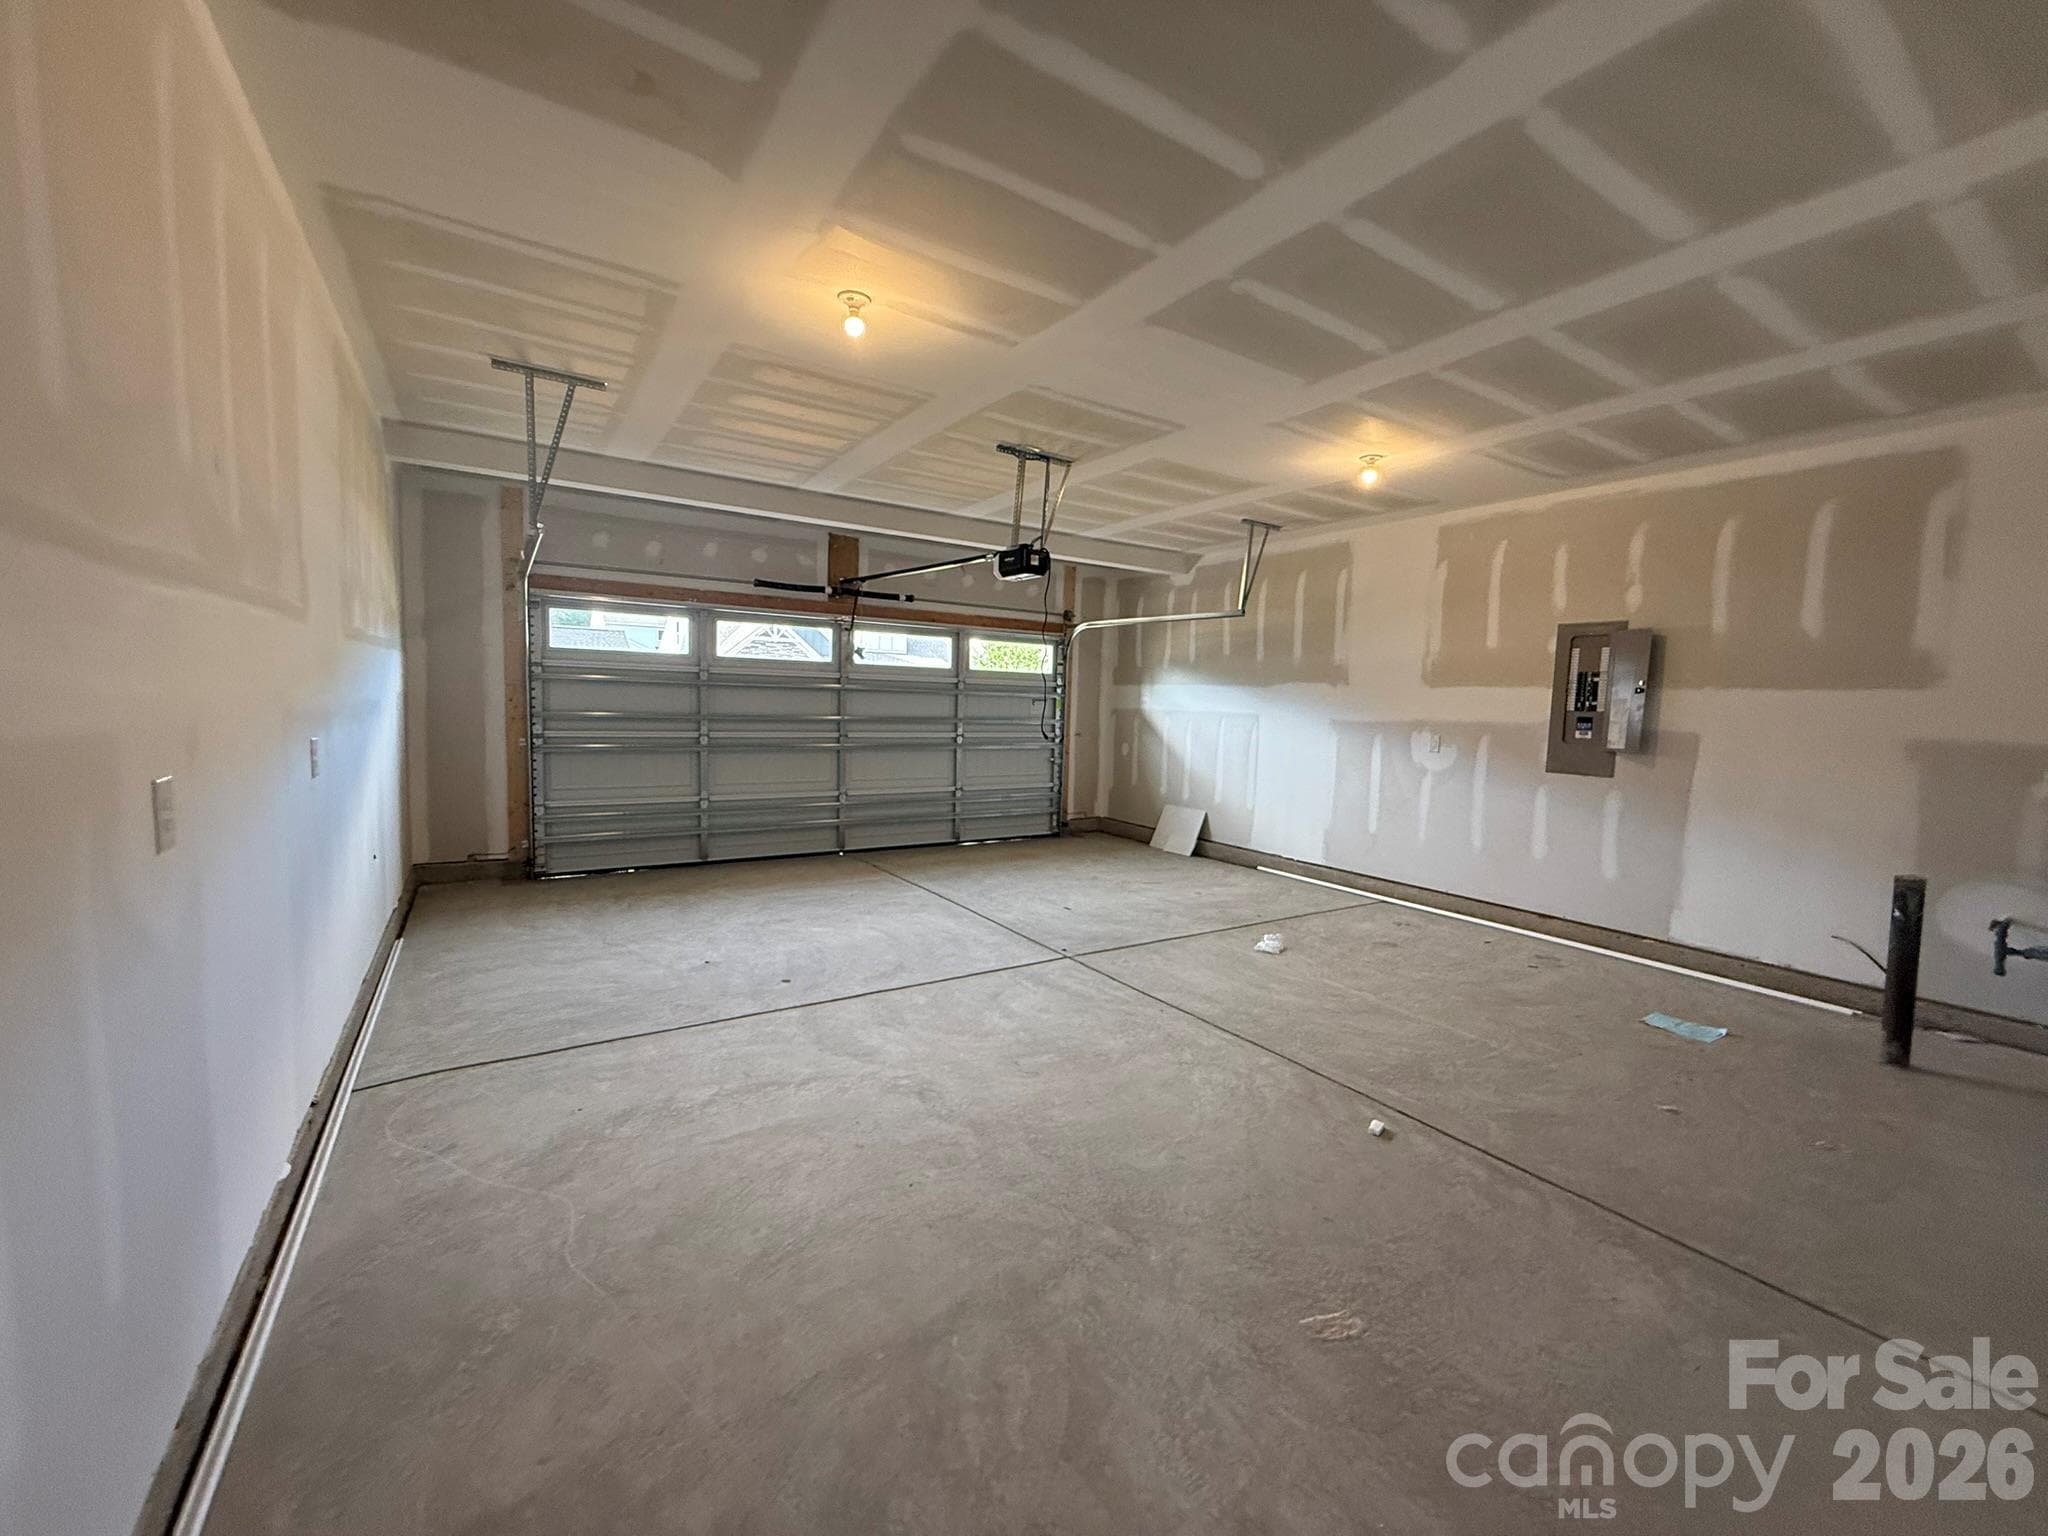
Two Car Garage - 4487 Blue Mound Court, Stanley
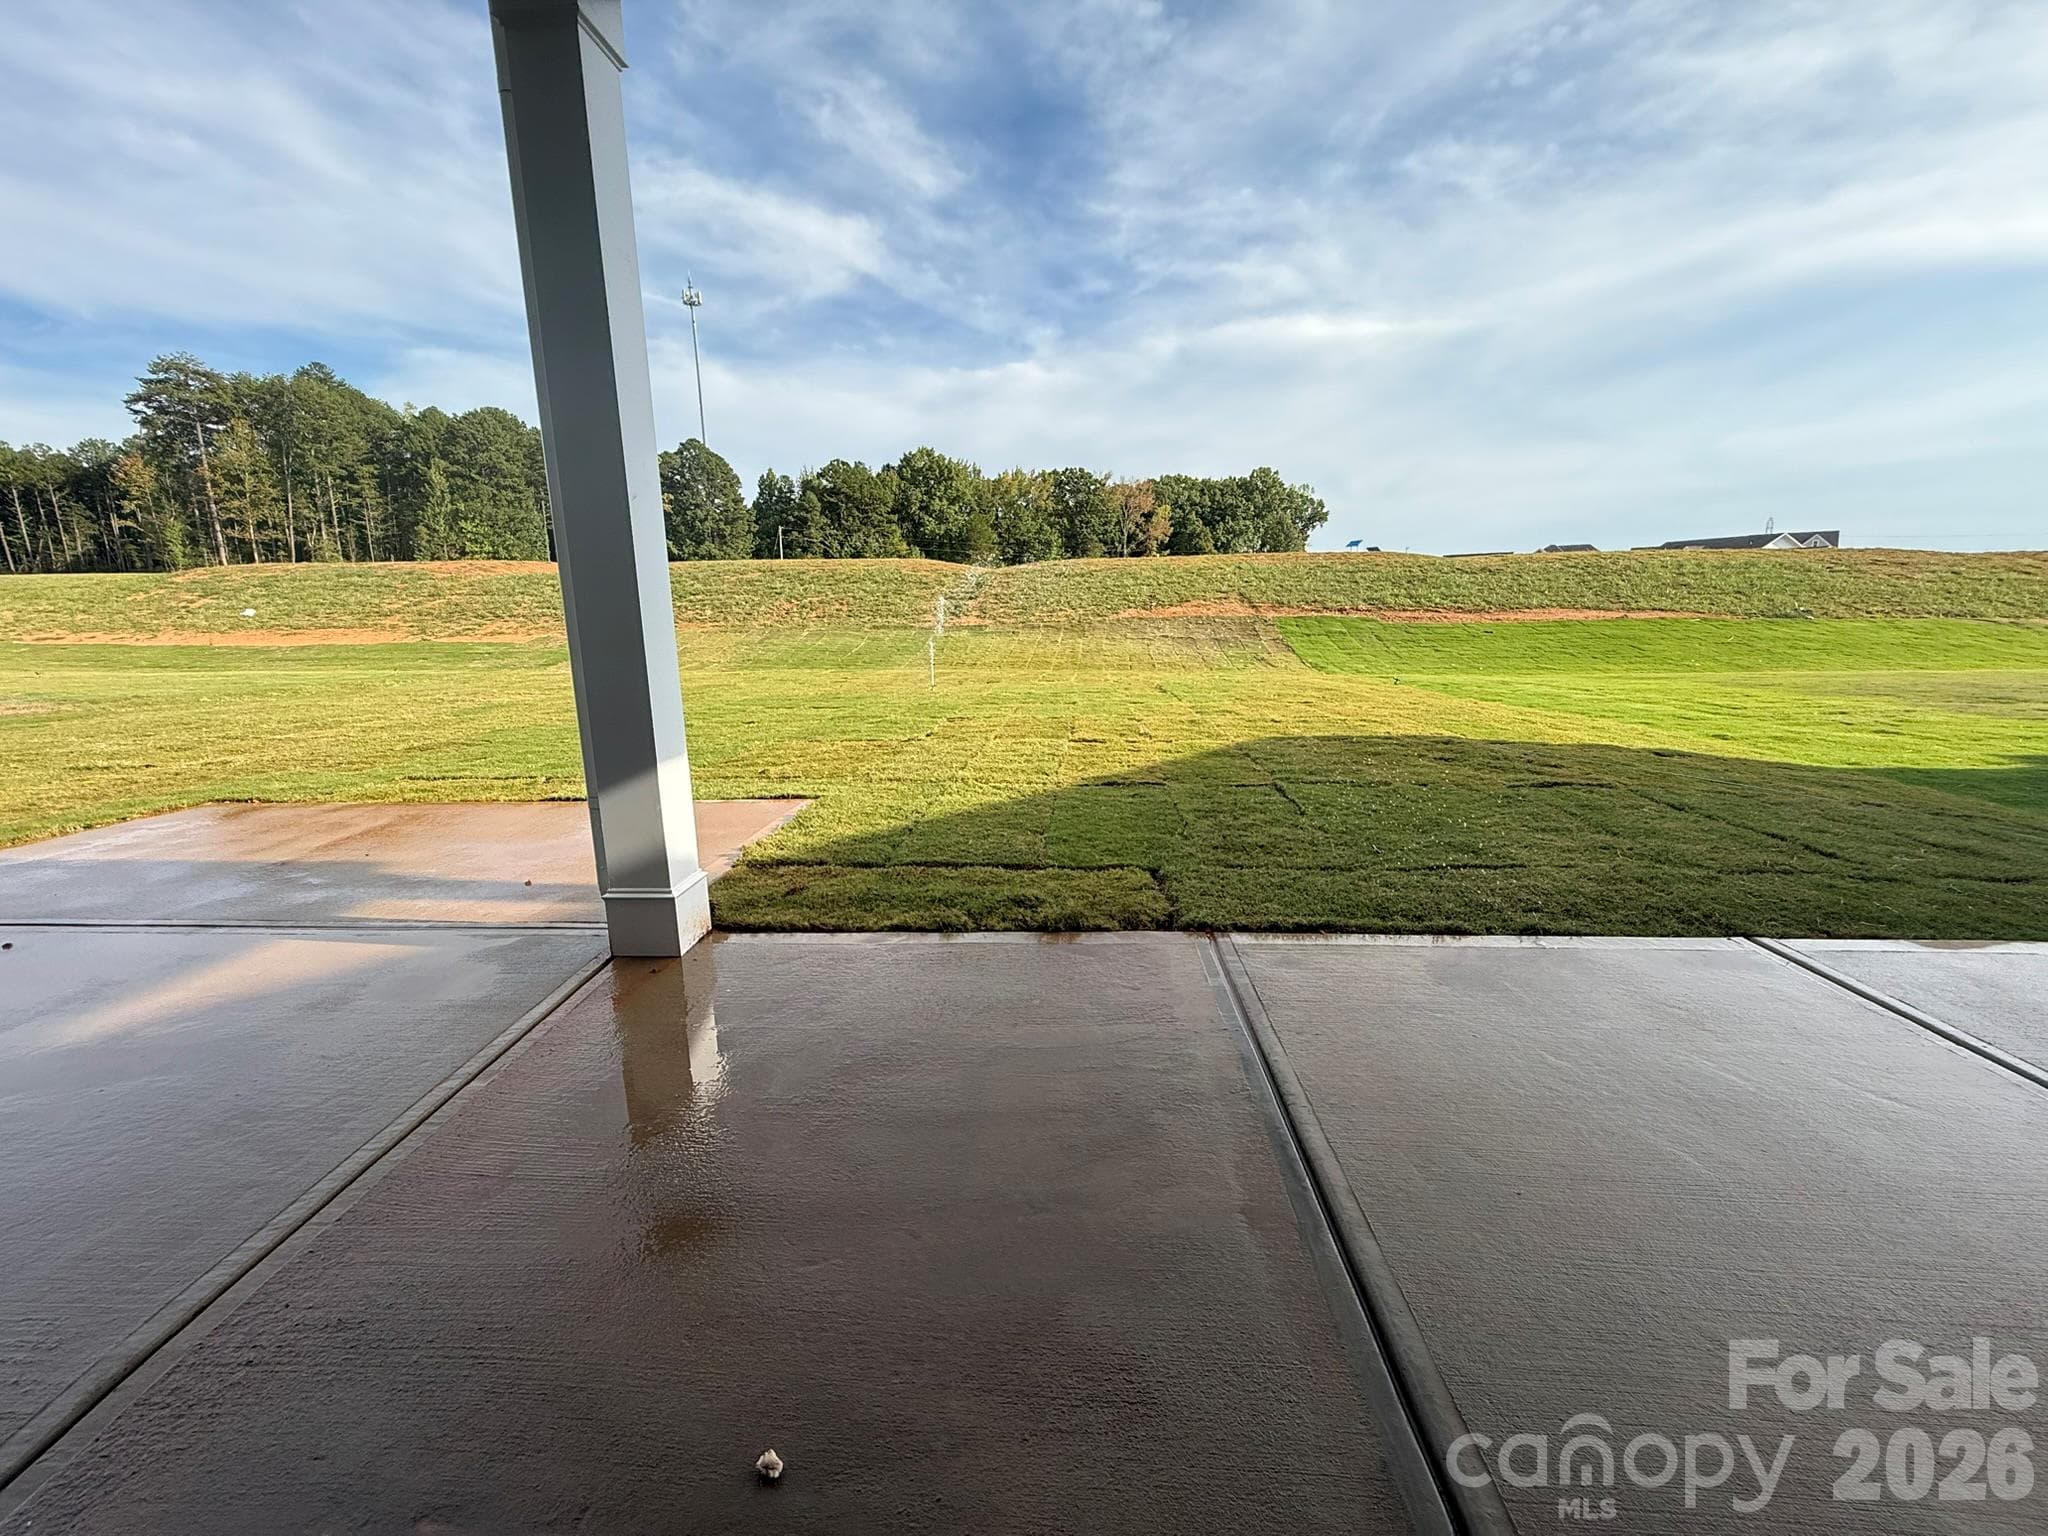
Covered porch and patio - 4487 Blue Mound Court, Stanley
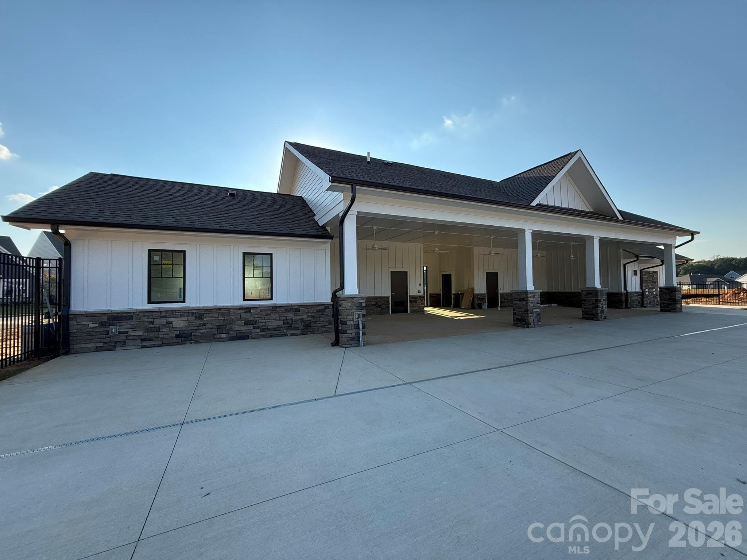
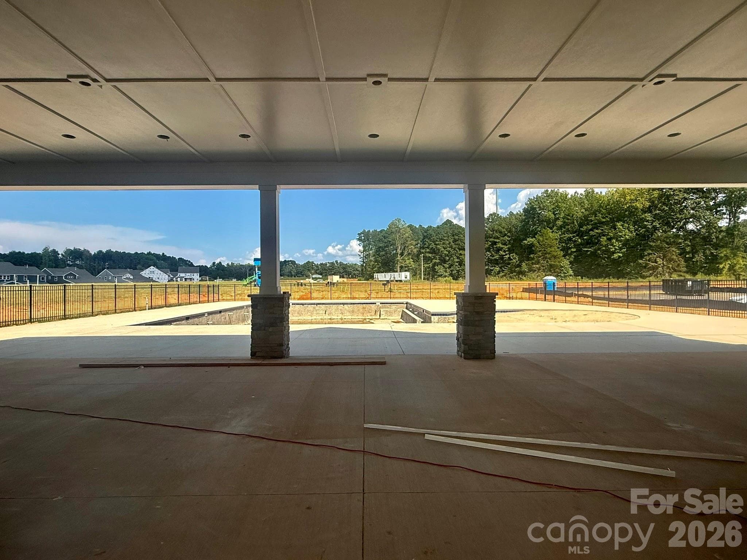
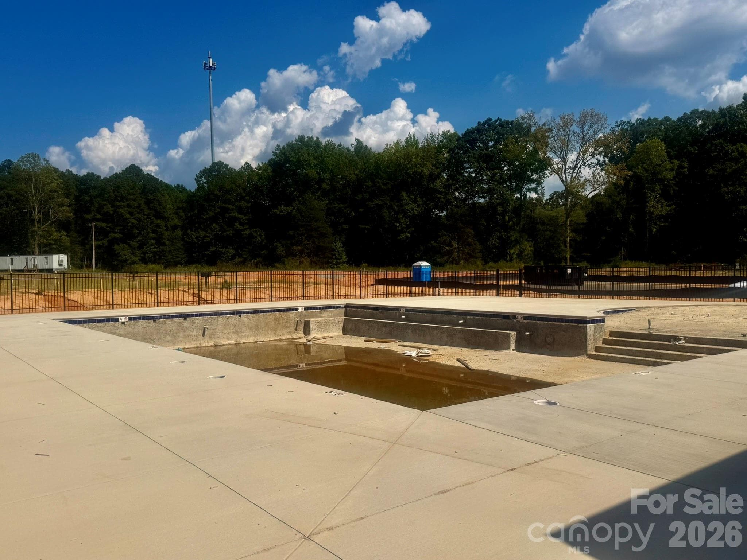
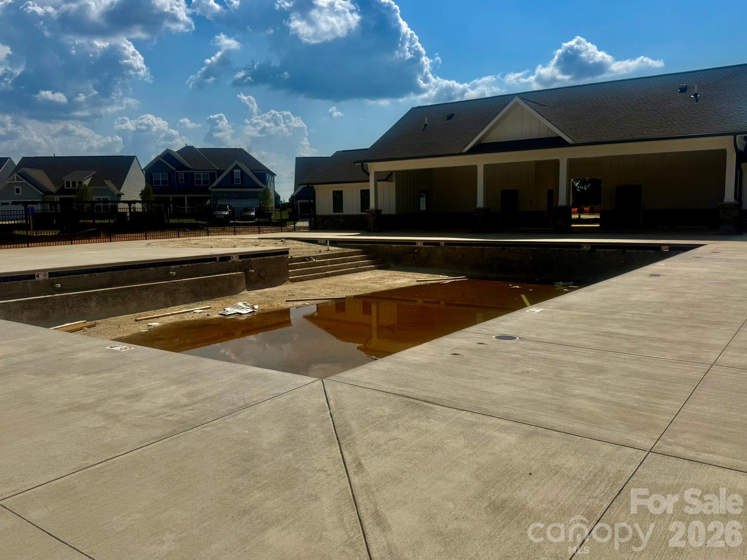
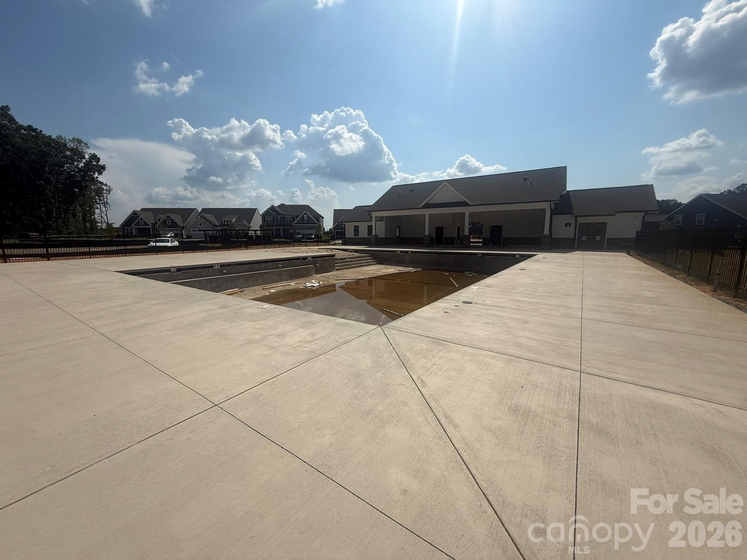
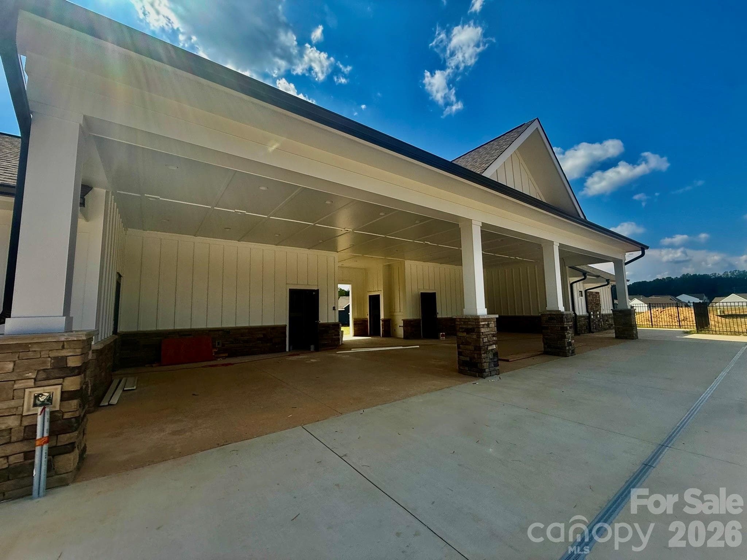
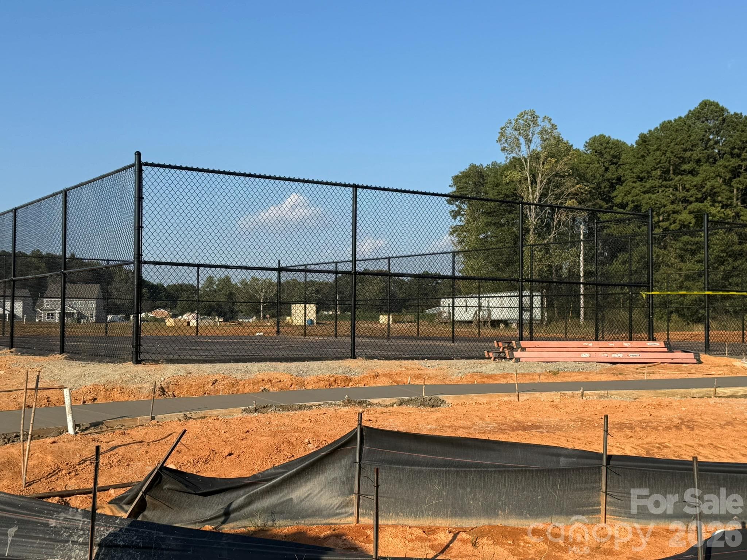
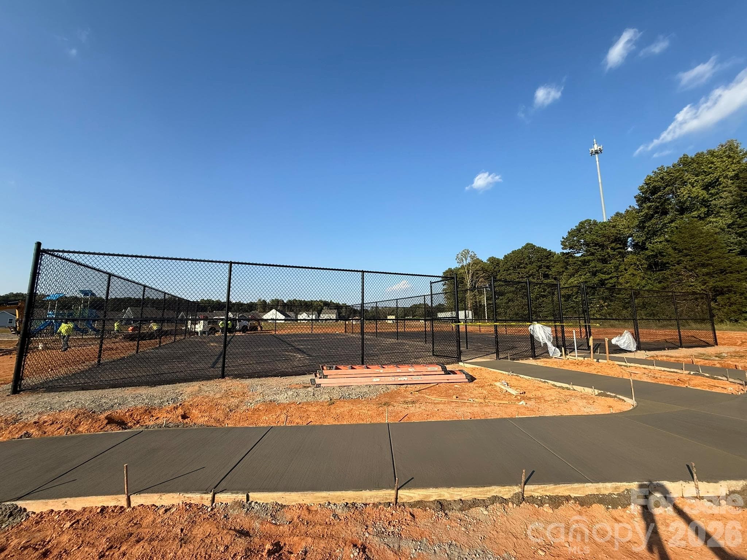
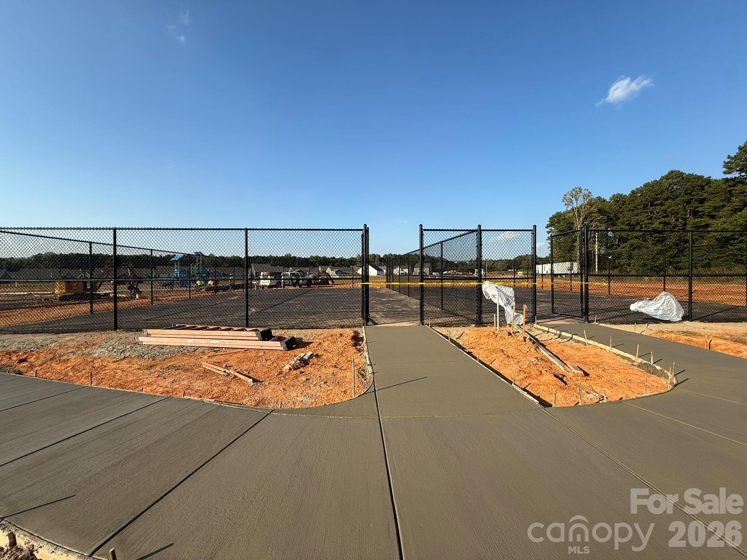
Construction progress of amenities - 4487 Blue Mound Court, Stanley
43 photos

$709,900

4487 Blue Mound Court
Stanley, NC 28164
Listed by Michael Conley · Eastwood Homes
Bedrooms
5
Bathrooms
4.5
Living area
3,469 sqft
Year built
2026

About this home

Located in Carrington’s newest phase, this Colfax plan is "SUITE!" The home offers 5 bedrooms (three with ensuite baths), 4.5 baths and more than 3,500 square feet of living space. The beautiful kitchen has quartz counters, white cabinets with a contrasting grey island, tile backsplash, and stainless appliances, including a gas cooktop. This home also features a butler pantry, formal dining room with tray ceiling, office with French doors, family room with direct-vent gas fireplace featuring a shiplap wall and slate surround. Enhanced Vinyl Plank (EVP) flooring is featured throughout the main floor. The primary bathroom has a tub with tile surround and a tiled shower with bench seat & semi-frameless door. The main floor has a true guest suite with an ensuite bath that has a tiled, 4-ft shower. All baths have grey cabinets with white quartz counters. Enjoy entertaining on your covered porch and additional patio space outside! Other wonderful extras include 9-ft ceilings on the second floor, composite stair treads and metal balusters, tray ceiling in the foyer and primary, and smart home package included. Visit today and make this home yours!

Highlights

FireplaceNew construction

Property details

MLS
Canopy MLS
MLS #
CAR4387559
Property type
Single Family Residence
Subdivision
Carrington
Status
Active
Days on market
124
On market date
June 18, 2026
Stories
N/A
Total bathrooms
4.5
Garage spaces
2
Parking spaces
N/A
Lot size
N/A
Loading map…

Nearby schools

Within 10 miles. School directory data from the National Center for Education Statistics (NCES), accessed via the Urban Institute Education Data API. Local Score is calculated by INNOVATE Real Estate; where a state rating is shown, it comes from that state's own official school report card.

Elementary
Catawba Springs Elementary
1.98 mi away · Grades -1-5
Nearest school -- attendance-zone data not available here
3.7
Local Score (state rating (2025) blended 70/30 with student-teacher ratio) -- not an official state rating
State rating: B (2025)
Enrollment
514
Student:teacher ratio
16.1:1
District
Lincoln County Schools
Middle
Francis Bradley Middle
4.88 mi away · Grades 6-8
Nearest school -- attendance-zone data not available here
3.0
Local Score (state rating (2025) blended 70/30 with student-teacher ratio) -- not an official state rating
State rating: C (2025)
Enrollment
1,075
Student:teacher ratio
17.6:1
District
Charlotte-Mecklenburg Schools
High
East Lincoln High
2.1 mi away · Grades 9-12
Nearest school -- attendance-zone data not available here
3.4
Local Score (state rating (2025) blended 70/30 with student-teacher ratio) -- not an official state rating
State rating: B (2025)
Enrollment
985
Student:teacher ratio
21.0:1
District
Lincoln County Schools

Walkability

Blended score for Stanley's center, calculated by INNOVATE Real Estate from two sources: the EPA's National Walkability Index (street network, transit, land-use mix) and Google Places amenity data (what's actually reachable on foot from this point). EPA National Walkability Index only -- nearby-amenity data not cached yet for this area.

42
Somewhat walkable
out of 100
EPA National Walkability Index
8.3 / 20 -- Below average walkable

Market position

How this listing compares to current activity in Stanley, from live MLS data.

On the market 124 days -- 41 more days than Stanley's current average of 83 days.
For reference, the median list price across 123 active listings in Stanley right now is $364,280.

Mortgage calculator

Estimate only - actual rate and payment depend on your lender, credit, and loan program.

$
%
%
Adjust tax / insurance estimates
% / yr
$
/mo
Est. monthly payment
$4,425/mo
$141,980 down
$567,920 loan
Principal & interest$3,684
Property tax (est.)$592
Home insurance (est.)$150

Similar homes you might like

Data source: Listing information provided by Canopy MLS (carolina) via Trestle/CoreLogic. Last updated 3 days ago.

Information herein deemed reliable but not guaranteed; all measurements, school assignments, HOA fees, taxes, and feature lists are approximate and should be independently verified. Equal Housing Opportunity.