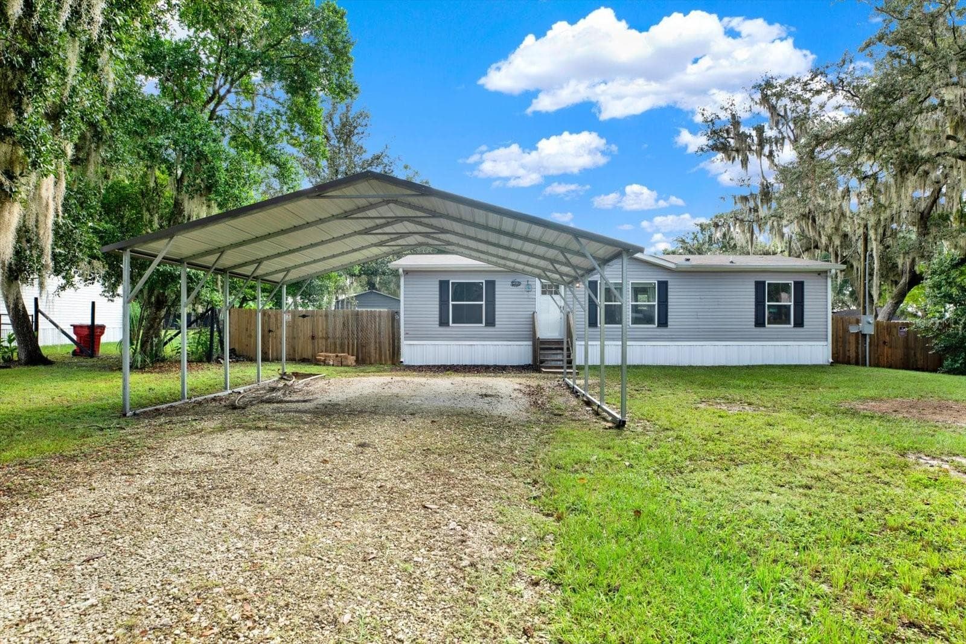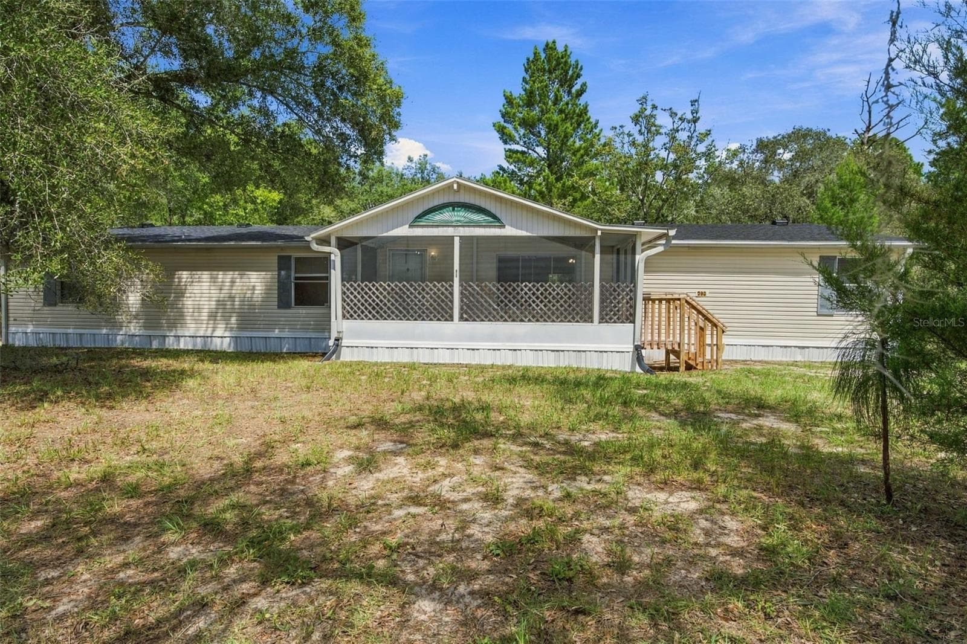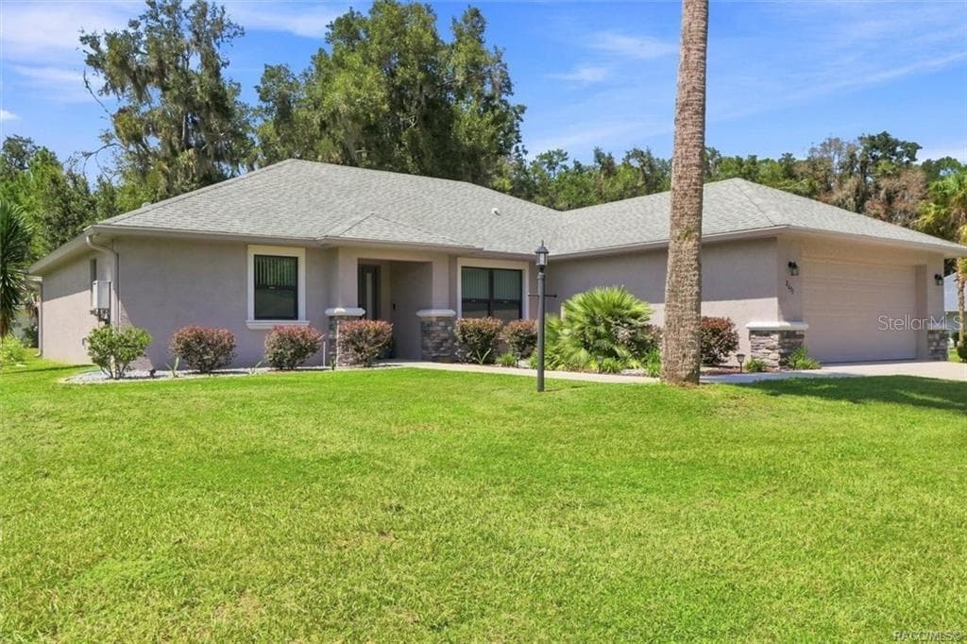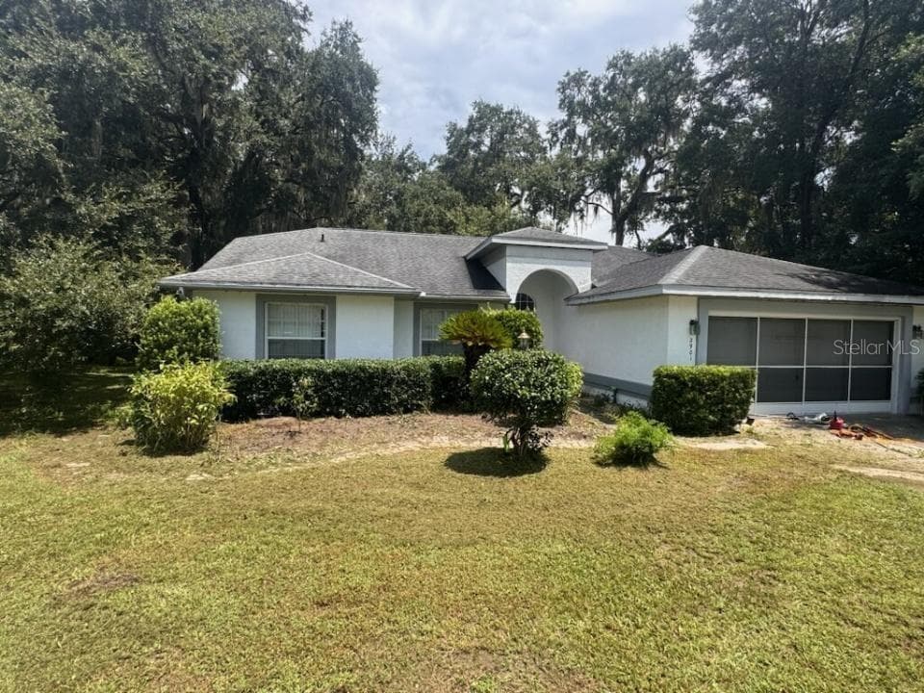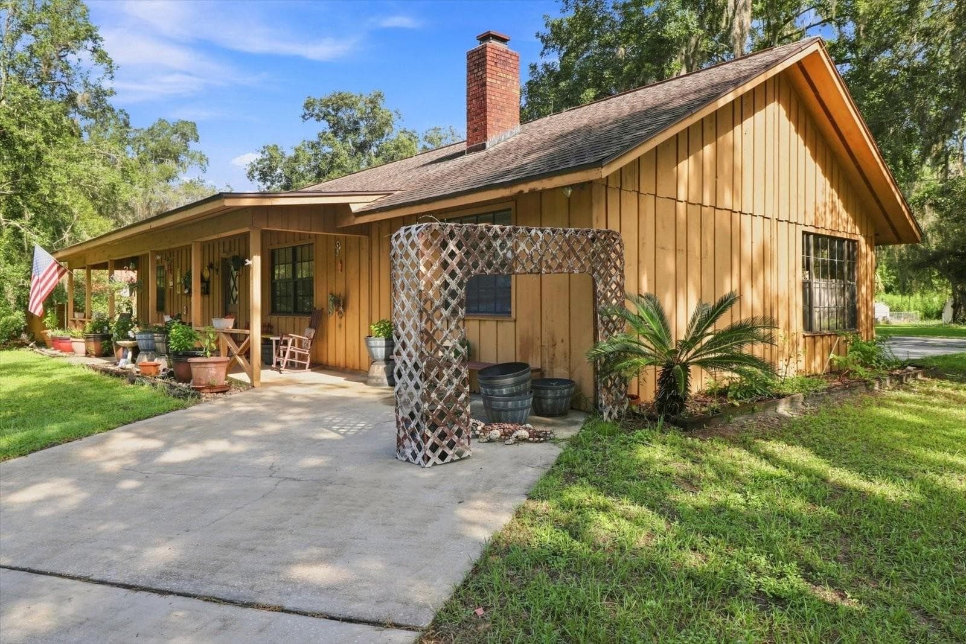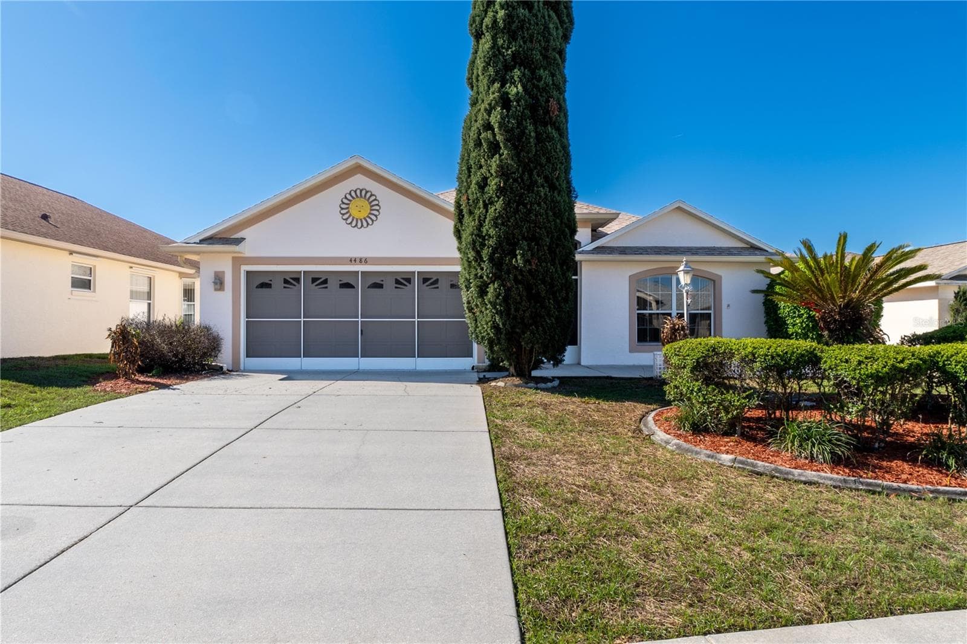
Single Family Residence at 4486 N LAKE VISTA TRL, HERNANDO
Single Family Residence at 4486 N LAKE VISTA TRL, HERNANDO, photo 2 of 47
Single Family Residence at 4486 N LAKE VISTA TRL, HERNANDO, photo 3 of 47
Single Family Residence at 4486 N LAKE VISTA TRL, HERNANDO, photo 4 of 47
Single Family Residence at 4486 N LAKE VISTA TRL, HERNANDO, photo 5 of 47
Front entrance staged - 4486 N LAKE VISTA TRL, HERNANDO
Single Family Residence at 4486 N LAKE VISTA TRL, HERNANDO, photo 7 of 47
Single Family Residence at 4486 N LAKE VISTA TRL, HERNANDO, photo 8 of 47
Dining room staged - 4486 N LAKE VISTA TRL, HERNANDO
Single Family Residence at 4486 N LAKE VISTA TRL, HERNANDO, photo 10 of 47
Living room staged - 4486 N LAKE VISTA TRL, HERNANDO
Single Family Residence at 4486 N LAKE VISTA TRL, HERNANDO, photo 12 of 47
Front bedroom staged - 4486 N LAKE VISTA TRL, HERNANDO
Single Family Residence at 4486 N LAKE VISTA TRL, HERNANDO, photo 14 of 47
Single Family Residence at 4486 N LAKE VISTA TRL, HERNANDO, photo 15 of 47
Single Family Residence at 4486 N LAKE VISTA TRL, HERNANDO, photo 16 of 47
Single Family Residence at 4486 N LAKE VISTA TRL, HERNANDO, photo 17 of 47
Single Family Residence at 4486 N LAKE VISTA TRL, HERNANDO, photo 18 of 47
Single Family Residence at 4486 N LAKE VISTA TRL, HERNANDO, photo 19 of 47
Single Family Residence at 4486 N LAKE VISTA TRL, HERNANDO, photo 20 of 47
Single Family Residence at 4486 N LAKE VISTA TRL, HERNANDO, photo 21 of 47
Primary Bed Staged - 4486 N LAKE VISTA TRL, HERNANDO
Single Family Residence at 4486 N LAKE VISTA TRL, HERNANDO, photo 23 of 47
Single Family Residence at 4486 N LAKE VISTA TRL, HERNANDO, photo 24 of 47
Guest Bed staged - 4486 N LAKE VISTA TRL, HERNANDO
Single Family Residence at 4486 N LAKE VISTA TRL, HERNANDO, photo 26 of 47
Single Family Residence at 4486 N LAKE VISTA TRL, HERNANDO, photo 27 of 47
Single Family Residence at 4486 N LAKE VISTA TRL, HERNANDO, photo 28 of 47
Single Family Residence at 4486 N LAKE VISTA TRL, HERNANDO, photo 29 of 47
Single Family Residence at 4486 N LAKE VISTA TRL, HERNANDO, photo 30 of 47
Single Family Residence at 4486 N LAKE VISTA TRL, HERNANDO, photo 31 of 47
Single Family Residence at 4486 N LAKE VISTA TRL, HERNANDO, photo 32 of 47
Single Family Residence at 4486 N LAKE VISTA TRL, HERNANDO, photo 33 of 47
Single Family Residence at 4486 N LAKE VISTA TRL, HERNANDO, photo 34 of 47
Single Family Residence at 4486 N LAKE VISTA TRL, HERNANDO, photo 35 of 47
Single Family Residence at 4486 N LAKE VISTA TRL, HERNANDO, photo 36 of 47
Single Family Residence at 4486 N LAKE VISTA TRL, HERNANDO, photo 37 of 47
Single Family Residence at 4486 N LAKE VISTA TRL, HERNANDO, photo 38 of 47
Single Family Residence at 4486 N LAKE VISTA TRL, HERNANDO, photo 39 of 47
Single Family Residence at 4486 N LAKE VISTA TRL, HERNANDO, photo 40 of 47
Single Family Residence at 4486 N LAKE VISTA TRL, HERNANDO, photo 41 of 47
Single Family Residence at 4486 N LAKE VISTA TRL, HERNANDO, photo 42 of 47
Single Family Residence at 4486 N LAKE VISTA TRL, HERNANDO, photo 43 of 47
Single Family Residence at 4486 N LAKE VISTA TRL, HERNANDO, photo 44 of 47
Single Family Residence at 4486 N LAKE VISTA TRL, HERNANDO, photo 45 of 47
Single Family Residence at 4486 N LAKE VISTA TRL, HERNANDO, photo 46 of 47
Single Family Residence at 4486 N LAKE VISTA TRL, HERNANDO, photo 47 of 47
47 photos

$289,900

4486 N LAKE VISTA TRL
HERNANDO, FL 34442
Listed by Brian McCarthy · CB/ELLISON RLTY WEST
Bedrooms
3
Bathrooms
2
Living area
2,000 sqft
Year built
2006

About this home

Some photos have been virtually staged. Welcome to beautiful Arbor Lakes! one of Citrus County's most desirable and peaceful communities. This stunning Jasmine model offers 3 bedrooms, 2 bathrooms, and over 2,000 sq ft of comfortable living space (2,654 total under roof), perfectly situated on a .16-acre lot. Built in 2006, this well-maintained home features a spacious 2-car garage and a brand-new roof installed in March 2026, providing peace of mind for years to come. Inside, you"ll find laminate wood flooring throughout the main living areas, plush carpeting in the bedrooms, and ceramic tile flooring in all bathrooms, along with fully tiled showers and bath areas. The oversized primary suite is a true retreat, featuring two walk-in closets, a private entrance to the enclosed lanai, and a luxurious en-suite bathroom with dual solid-surface vanities, a grand walk-in shower, and a private lavatory, creating a true spa-like retreat. The kitchen is well-appointed with granite countertops, maple cabinetry, and a ceramic undermount sink. Enjoy casual dining in the eat-in kitchen, complete with a convenient built-in desk area, perfect for organization or a small home workspace. Enjoy the enclosed lanai, ideal for relaxing or entertaining year-round while taking in the peaceful surroundings. Residents of Arbor Lakes enjoy access to a community pool and recreation center, as well as the opportunity to fish from the dock. Located in a quiet, well-kept neighborhood, this home offers the perfect blend of comfort, style, and convenience.- lawn mowing, edging, periodic trimming of bushes from AC unit around to edge of front lanai. Villa Fee includes - weed and pest spraying on lawns and sidewalks as needed - once a year mulching of front beds each spring - sprinkler maintenance -- ie spray heads, rotors -- inspected once each spring and repaired as needed all year (Except for the solenoids - zone valves ,sprinkler control boxes, rain sensor and timer issues -- these are homeowner responsibility) - painting of exterior of villa - approximately once every 8-10 years

Property details

MLS
Stellar MLS
MLS #
MFROM721122
Property type
Single Family Residence
Subdivision
ARBOR LAKES
Status
Active
Days on market
189
On market date
March 19, 2026
Stories
N/A
Total bathrooms
2
Garage spaces
2
Parking spaces
N/A
Lot size
0.16 acres
Loading map…

Nearby schools

Within 10 miles. School directory data from the National Center for Education Statistics (NCES), accessed via the Urban Institute Education Data API. Local Score is calculated by INNOVATE Real Estate; where a state rating is shown, it comes from that state's own official school report card.

Elementary
HERNANDO ELEMENTARY SCHOOL
2.45 mi away · Grades -1-5
Nearest school -- attendance-zone data not available here
3.0
Local Score (student-teacher ratio only (preliminary -- will incorporate state test-score data once available)) -- not an official state rating
Enrollment
747
Student:teacher ratio
15.6:1
District
CITRUS
Middle
CITRUS SPRINGS MIDDLE SCHOOL
4.76 mi away · Grades 6-8
Nearest school -- attendance-zone data not available here
2.0
Local Score (student-teacher ratio only (preliminary -- will incorporate state test-score data once available)) -- not an official state rating
Enrollment
755
Student:teacher ratio
21.0:1
District
CITRUS
High
WITHLACOOCHEE TECHNICAL COLLEGE
6.74 mi away · Grades 11-12
Nearest school -- attendance-zone data not available here
5.0
Local Score (student-teacher ratio only (preliminary -- will incorporate state test-score data once available)) -- not an official state rating
Enrollment
0
Student:teacher ratio
0.0:1
District
CITRUS

Walkability

Blended score for HERNANDO's center, calculated by INNOVATE Real Estate from two sources: the EPA's National Walkability Index (street network, transit, land-use mix) and Google Places amenity data (what's actually reachable on foot from this point). 60% EPA National Walkability Index + 40% nearby-amenity density (Google Places).

22
Car-dependent
out of 100
EPA National Walkability Index
6.2 / 20 -- Below average walkable
Google Places amenity density
8 / 100
Restaurants & cafes1
Grocery stores1
Parks0
Schools0
Transit stops0
Pharmacies0

Market position

How this listing compares to current activity in HERNANDO, from live MLS data.

On the market 189 days -- 74 more days than HERNANDO's current average of 115 days.
For reference, the median list price across 196 active listings in HERNANDO right now is $270,000.

Mortgage calculator

Estimate only - actual rate and payment depend on your lender, credit, and loan program.

$
%
%
Adjust tax / insurance estimates
% / yr
$
/mo
Est. monthly payment
$1,896/mo
$57,980 down
$231,920 loan
Principal & interest$1,504
Property tax (est.)$242
Home insurance (est.)$150

Similar homes you might like

Data source: Listing information provided by Stellar MLS (mfrmls) via Trestle/CoreLogic. Last updated 18 days ago.

Information herein deemed reliable but not guaranteed; all measurements, school assignments, HOA fees, taxes, and feature lists are approximate and should be independently verified. Equal Housing Opportunity.