
$389,990
About this home
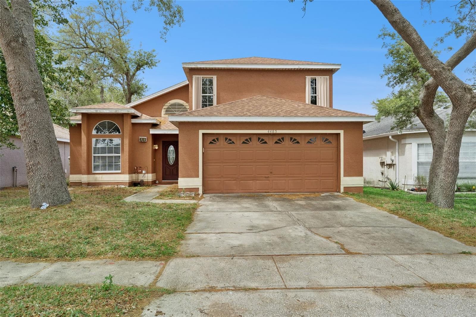
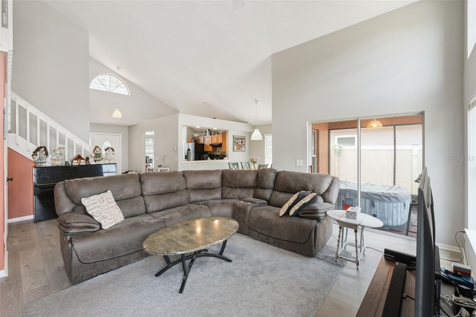
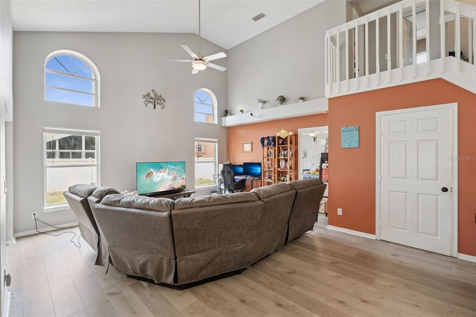
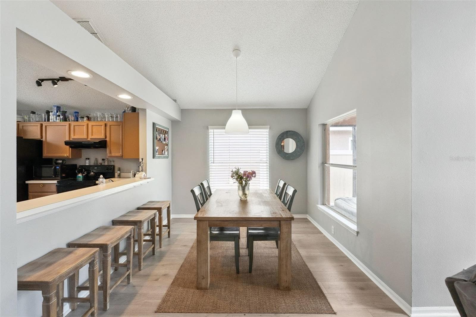
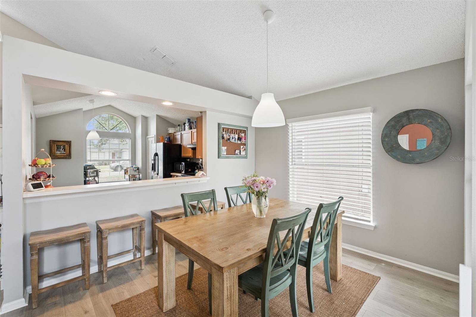
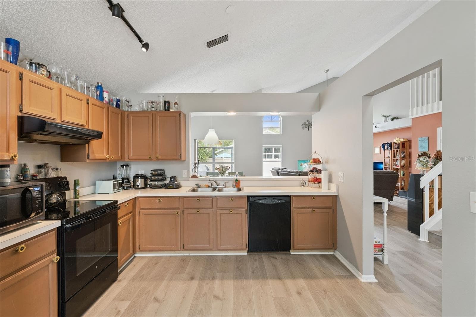
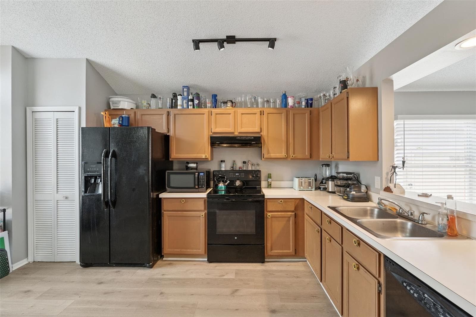
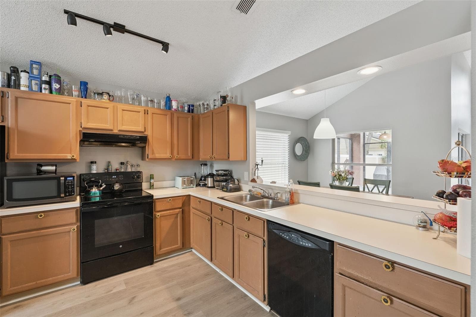
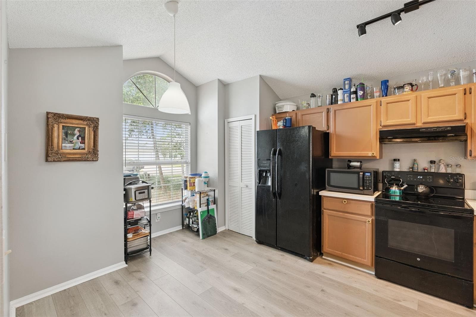
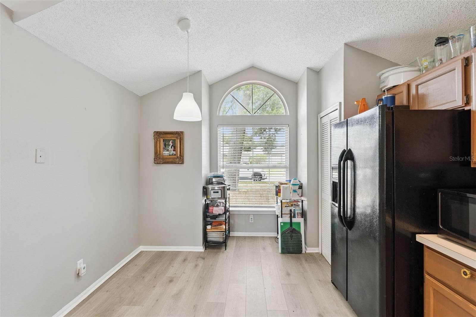
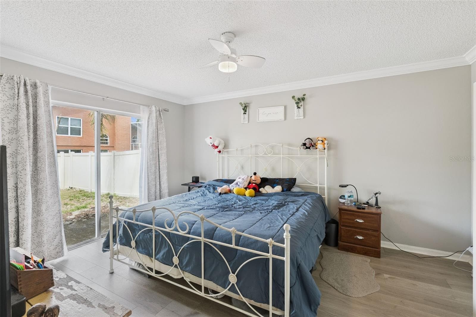
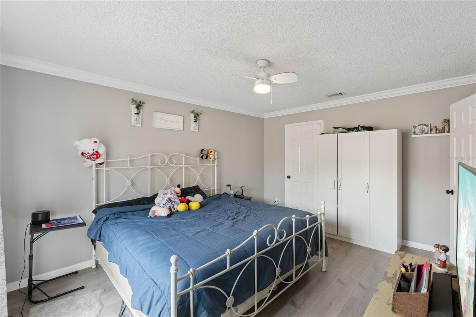
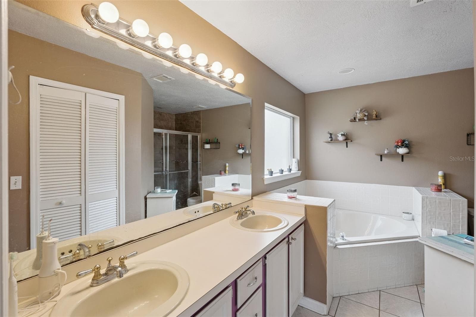
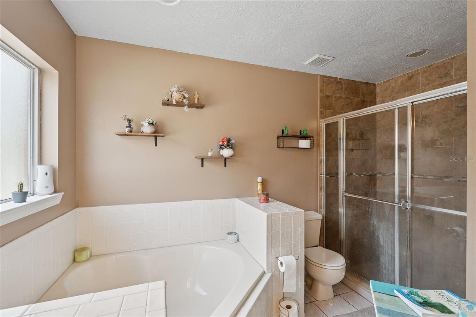
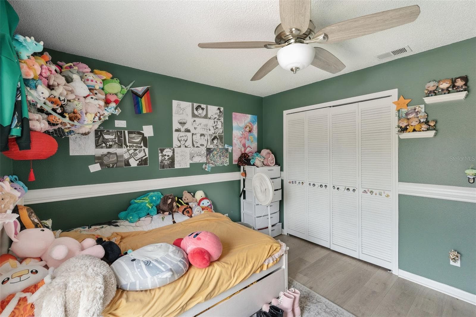
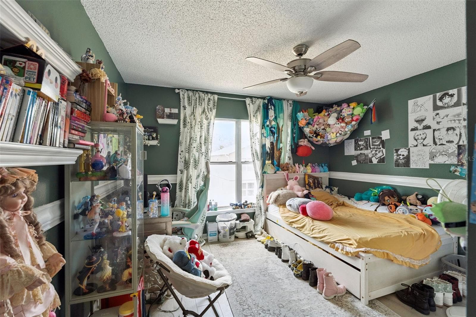
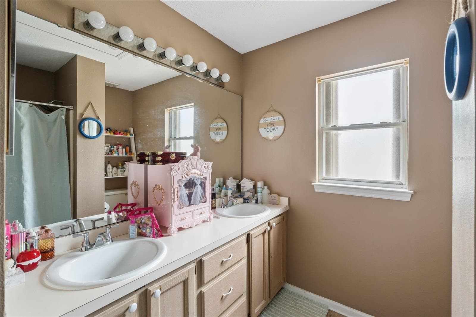
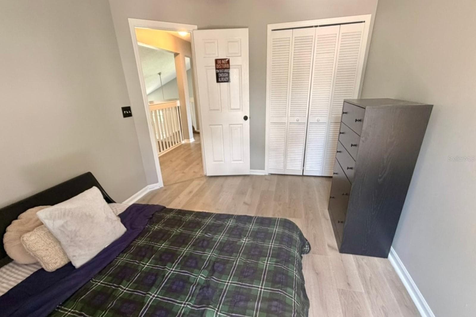
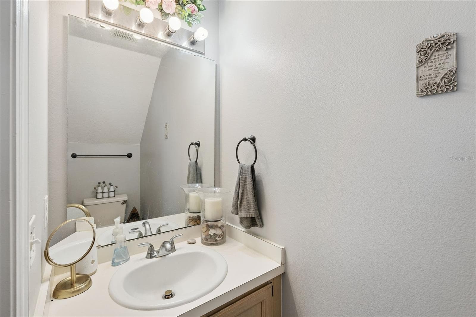
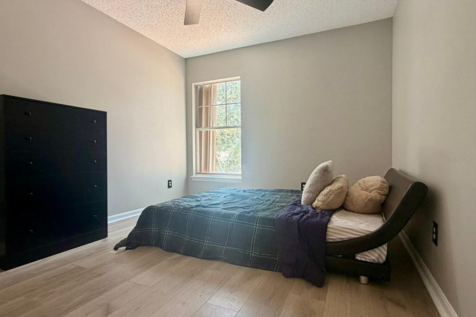
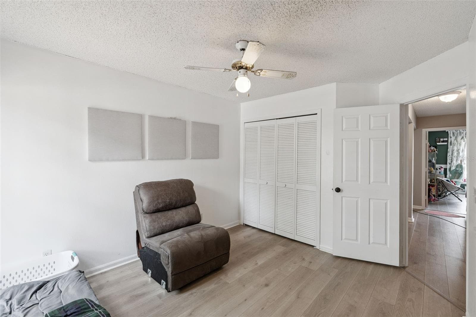
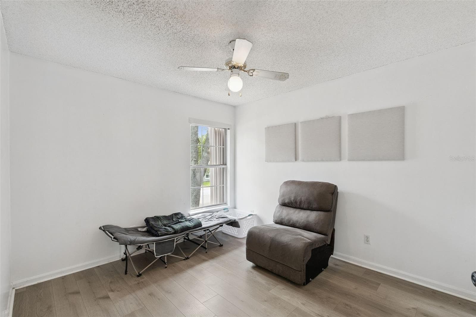
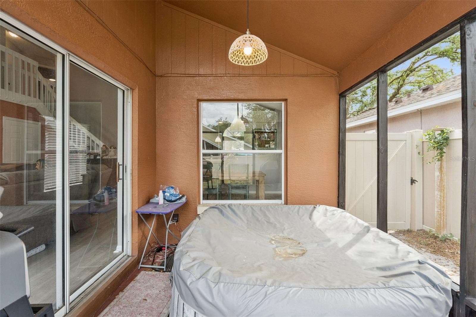
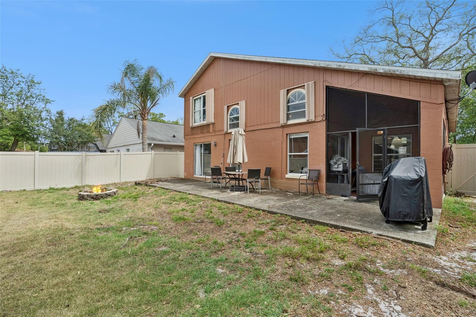
Step into comfort and versatility with this beautifully maintained 4-bedroom, 2.5-bathroom home designed for both everyday living and effortless entertaining. The eat-in kitchen offers abundant counter space, ideal for meal prep and gatherings, and flows seamlessly into a separate formal dining room and spacious family room. The primary bedroom is conveniently located on the first floor and features private access to the backyard through sliding glass doors, while a second set of sliding doors from the family room enhances indoor-outdoor living. Throughout the home, you’ll find Atroguard flooring—known for its durable, water-resistant laminate design with a wood fiber core—adding both style and functionality. Step outside to a shaded backyard retreat with an exceptional outdoor space, complete with a screened-in porch and high ceilings—perfect for relaxing or hosting guests. The backyard has been cleared of trees, offering a more open space with added usability and flexibility. This home is also equipped with a high-end RainSoft EC5 water treatment and purification system, providing enhanced water quality throughout the home. Recent updates include a newer roof (2023) for added peace of mind. Ideally situated near Red Bug Lake Rd, SR-434, and SR-417, with easy access to the Cross Seminole Trail, parks, shopping, dining, and top-rated Seminole County schools. Schedule your private showing today and come see everything this home has to offer!
Property details
- MLS
- Stellar MLS
- MLS #
- MFRO6401687
- Property type
- Single Family Residence
- Subdivision
- DEER RUN UNIT 12B
- Status
- Active
- Days on market
- 172
- On market date
- April 24, 2026
- Stories
- N/A
- Total bathrooms
- 2.5
- Garage spaces
- 2
- Parking spaces
- N/A
- Lot size
- 0.12 acres
Location
Get directions →Nearby schools
Within 10 miles. School directory data from the National Center for Education Statistics (NCES), accessed via the Urban Institute Education Data API. Local Score is calculated by INNOVATE Real Estate; where a state rating is shown, it comes from that state's own official school report card.
- Enrollment
- 771
- Student:teacher ratio
- 16.8:1
- District
- SEMINOLE
- Enrollment
- 1,103
- Student:teacher ratio
- 25.1:1
- District
- SEMINOLE
- Enrollment
- 2,244
- Student:teacher ratio
- 24.7:1
- District
- SEMINOLE
Walkability
Blended score for CASSELBERRY's center, calculated by INNOVATE Real Estate from two sources: the EPA's National Walkability Index (street network, transit, land-use mix) and Google Places amenity data (what's actually reachable on foot from this point). 60% EPA National Walkability Index + 40% nearby-amenity density (Google Places).
Market position
How this listing compares to current activity in CASSELBERRY, from live MLS data.
Mortgage calculator
Estimate only - actual rate and payment depend on your lender, credit, and loan program.
Adjust tax / insurance estimates
Similar homes you might like
Data source: Listing information provided by Stellar MLS (mfrmls) via Trestle/CoreLogic. Last updated 9 days ago.
Information herein deemed reliable but not guaranteed; all measurements, school assignments, HOA fees, taxes, and feature lists are approximate and should be independently verified. Equal Housing Opportunity.