

$425,000
About this home
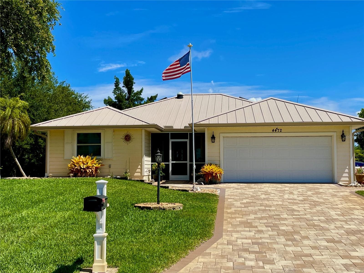
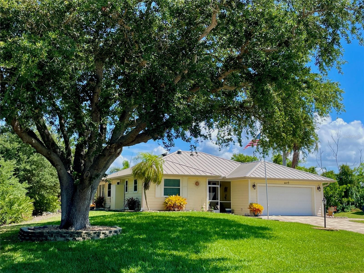
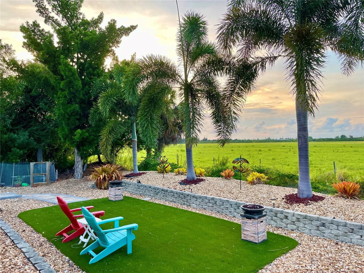
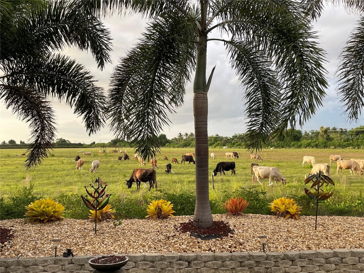
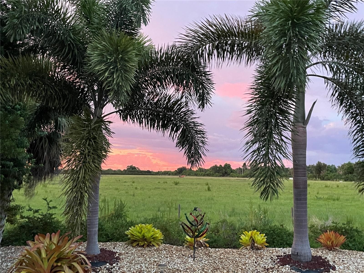
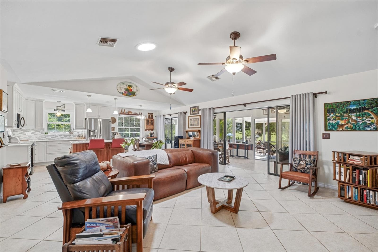
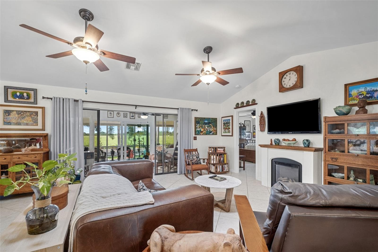
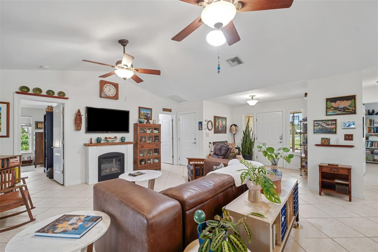
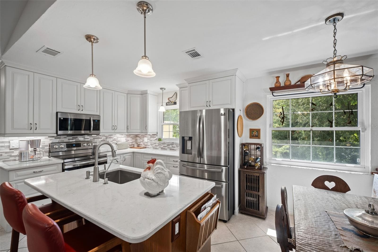
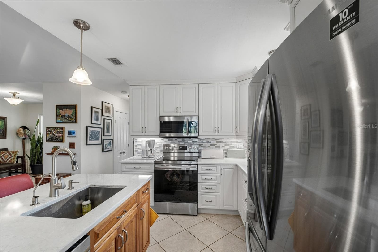
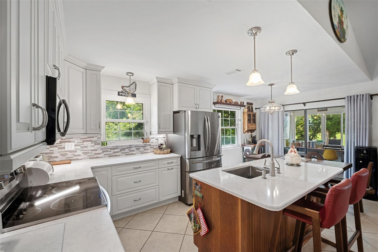
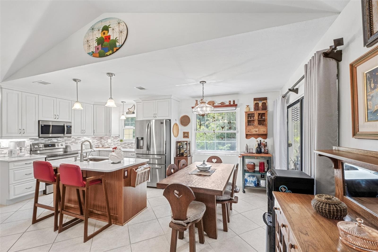
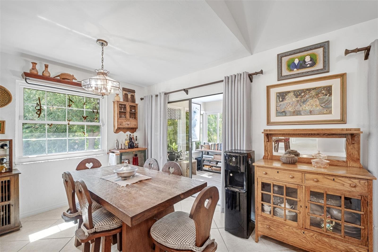
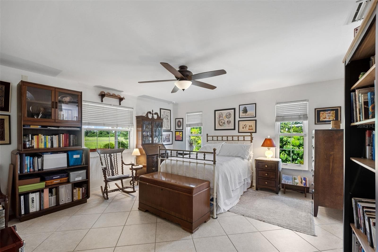
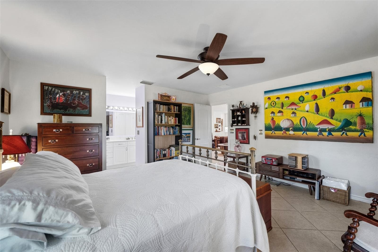
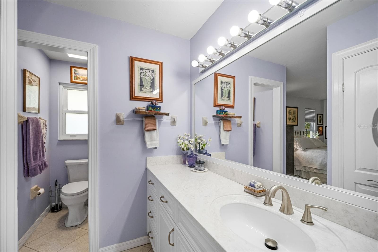
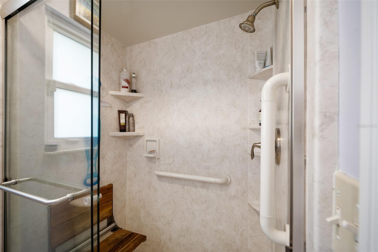
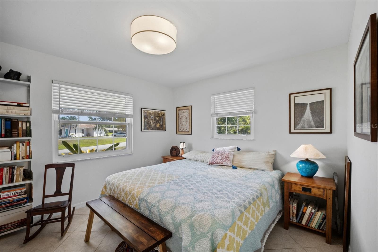
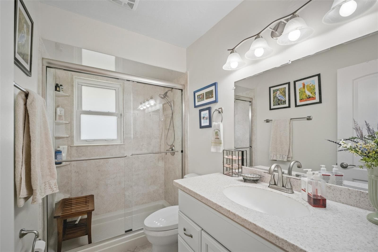
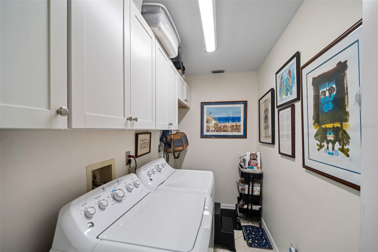
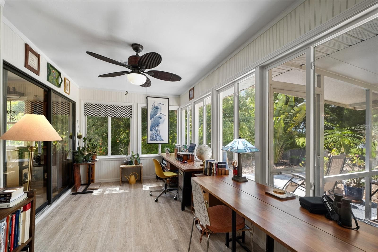
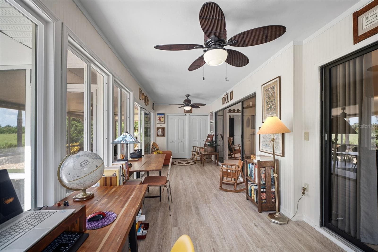
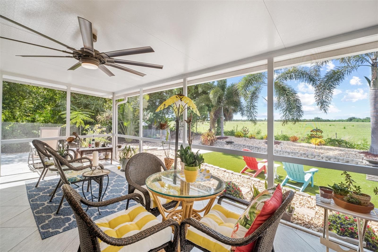
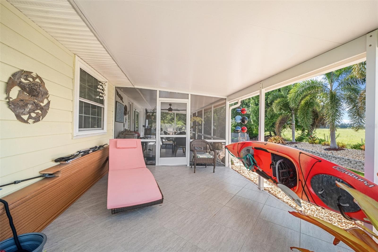
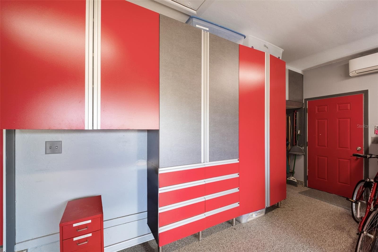
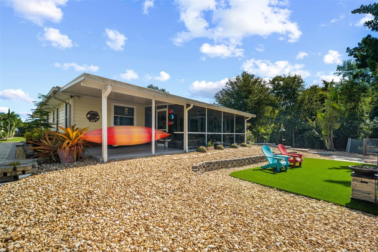
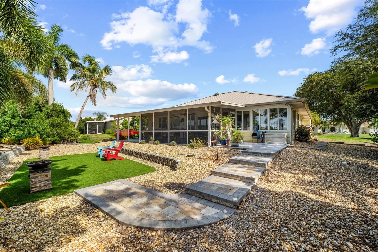
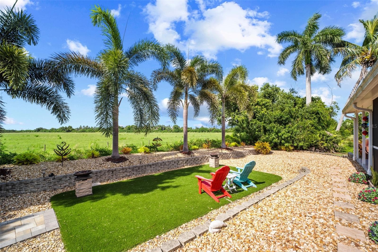
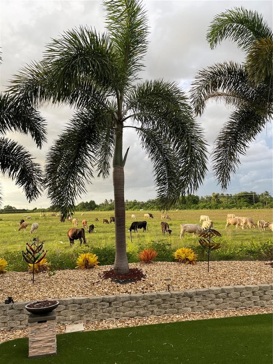
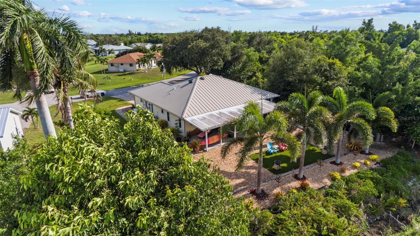
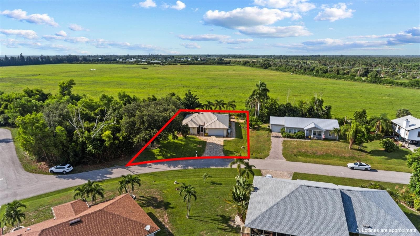
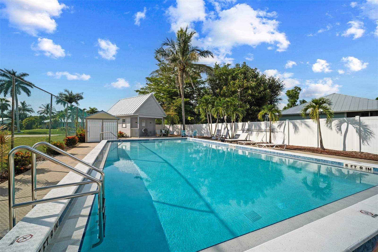
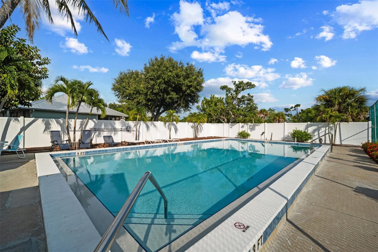
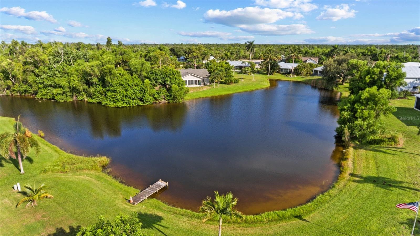
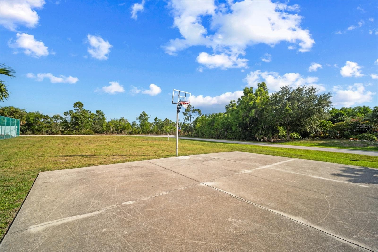
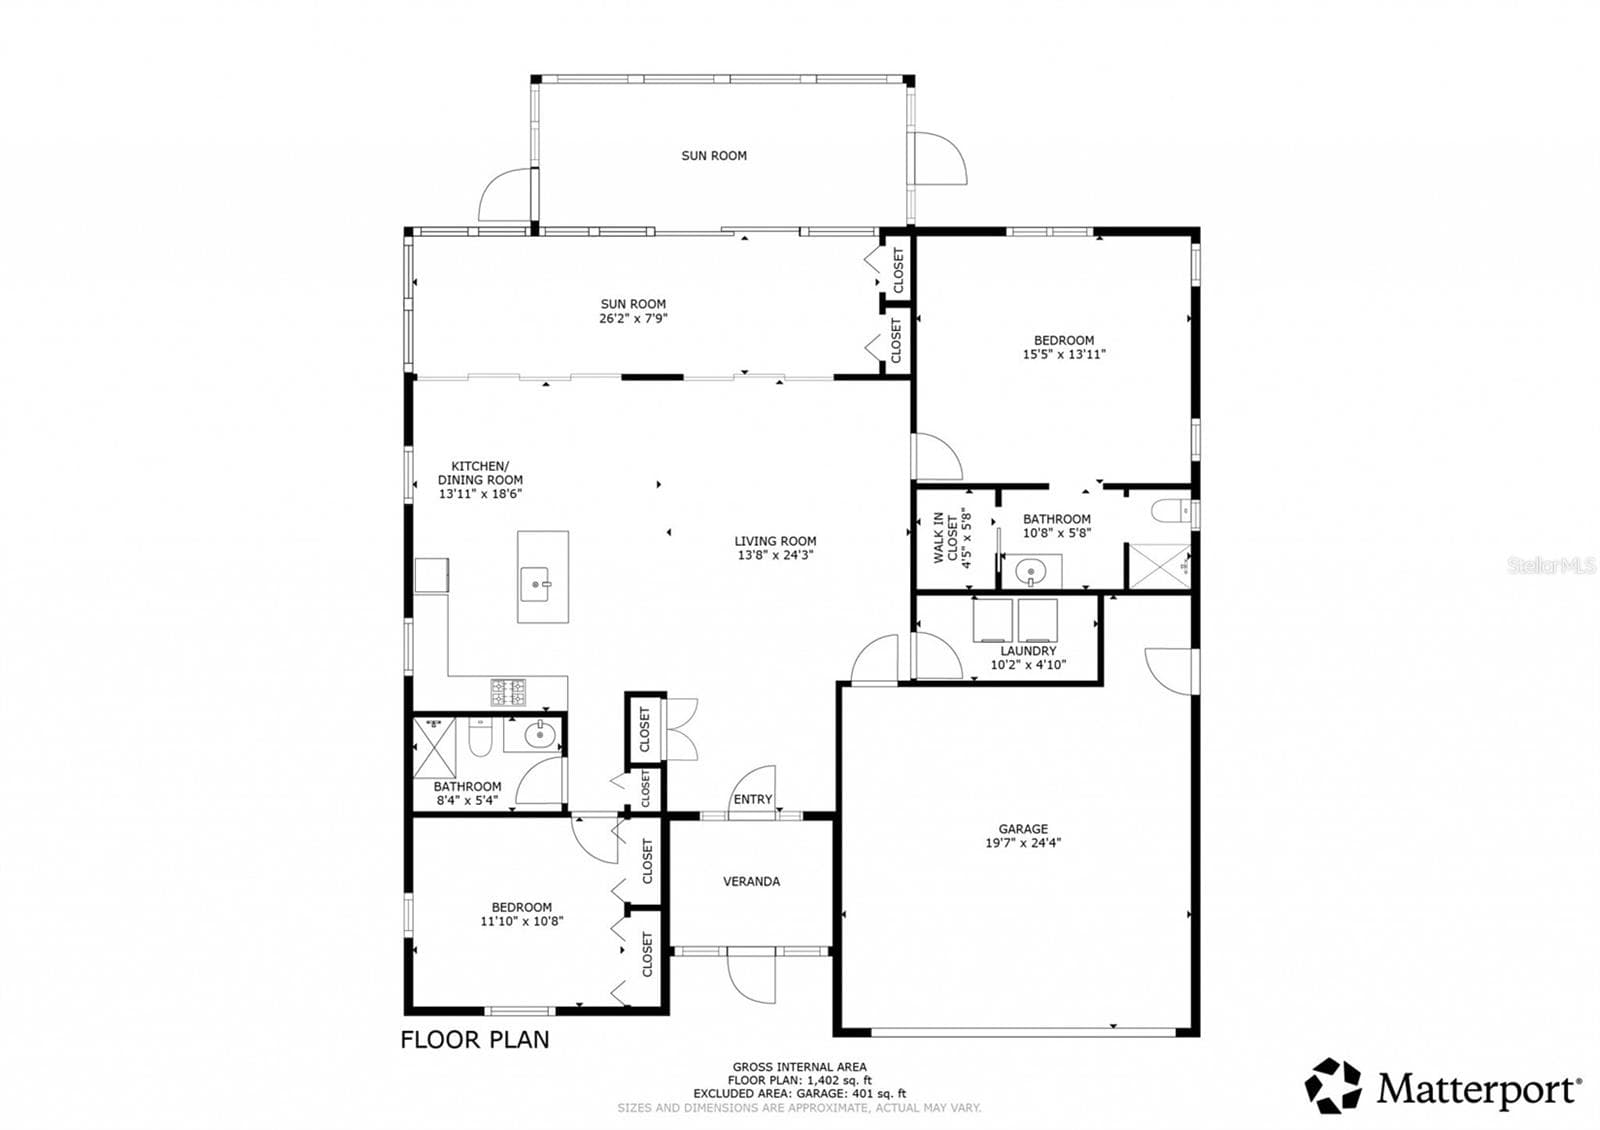
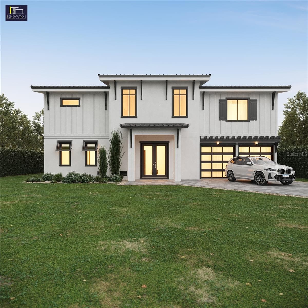
Tired of South Florida's high home prices and traffic snarls? Relocate to bucolic Pine Island on Florida's Southwest Coast. Take a step back into Old Florida amidst soaring pine trees, hiking trails, spectacular sunsets, mango groves, and palm farms. This quiet, peaceful home offers lovely pastoral views on two sides, making you feel like you are in the middle of the country with unrestricted views of local farmland and cows. It is a true nature lover's paradise with more backyard birds than you will find on an Audubon walk. Yet, you are just moments away from a vibrant live music and art scene, great fishing, birding, boating, and ferry service to surrounding barrier islands. Set on 0.27 acres, this 1,500-square-foot property sits in a friendly neighborhood of about 40 homes with a low HOA. Residents enjoy amenities like a basketball court and a community pool that was recently improved. Virtually everything inside and out has been remodeled since 2018. The home features a two-bedroom, two-bathroom split floor plan that feels almost like having two primary suites, plus an ample den that could serve as a third bedroom while still leaving room for a study. The open layout boasts neutral interior paint, tile floors, and LED lighting throughout. The new kitchen and bathrooms showcase custom cabinetry, a large pantry, and tall, low-water-use toilets. An electric fireplace was recently added to the living room, which also benefits from a natural solar light. Solid core doors and ceiling fans in every room enhance the comfort of the home. The den, with large impact windows, functions as an extension of the main living space and is currently set up with two desk spaces, making it ideal for remote work. Even the garage is heated and air-conditioned, featuring custom cabinets and abundant inside storage. This home is built like a fortress when it comes to hurricanes, offering absolute peace of mind. Situated on one of the highest points on the island, it requires no flood insurance and experienced no flooding during recent storms. It is equipped with a new metal roof, hurricane-resistant windows, and a whole-house generator. Energy efficiency is a priority, resulting in low electric bills and low A/C costs. The exterior is designed for low-maintenance living, featuring a drought-resistant Provista grass lawn and an irrigation sprinkler system hooked up to a private well. Additional upgrades include covered and open patios, Leaf Filter gutters with buried drains, an antenna in the attic, an outside storage shed for garden supplies, and rainwater storage for inside plants.
Highlights
Property details
- MLS
- Stellar MLS
- MLS #
- MFRTB8559056
- Property type
- Single Family Residence
- Subdivision
- PINE ISLAND VILLAGE
- Status
- Active
- Days on market
- 1
- On market date
- October 19, 2026
- Stories
- N/A
- Total bathrooms
- 2
- Garage spaces
- 2
- Parking spaces
- N/A
- Lot size
- 0.27 acres
Location
Get directions →Nearby schools
Within 10 miles. School directory data from the National Center for Education Statistics (NCES), accessed via the Urban Institute Education Data API. Local Score is calculated by INNOVATE Real Estate; where a state rating is shown, it comes from that state's own official school report card.
- Enrollment
- 222
- Student:teacher ratio
- 18.5:1
- District
- LEE
- Enrollment
- 830
- Student:teacher ratio
- 18.9:1
- District
- LEE
- Enrollment
- 743
- Student:teacher ratio
- 21.2:1
- District
- LEE
Walkability
Blended score for ST JAMES CITY's center, calculated by INNOVATE Real Estate from two sources: the EPA's National Walkability Index (street network, transit, land-use mix) and Google Places amenity data (what's actually reachable on foot from this point). 60% EPA National Walkability Index + 40% nearby-amenity density (Google Places).
Market position
How this listing compares to current activity in ST JAMES CITY, from live MLS data.
Mortgage calculator
Estimate only - actual rate and payment depend on your lender, credit, and loan program.
Adjust tax / insurance estimates
Similar homes you might like
Data source: Listing information provided by Stellar MLS (mfrmls) via Trestle/CoreLogic. Last updated 4 days ago.
Information herein deemed reliable but not guaranteed; all measurements, school assignments, HOA fees, taxes, and feature lists are approximate and should be independently verified. Equal Housing Opportunity.