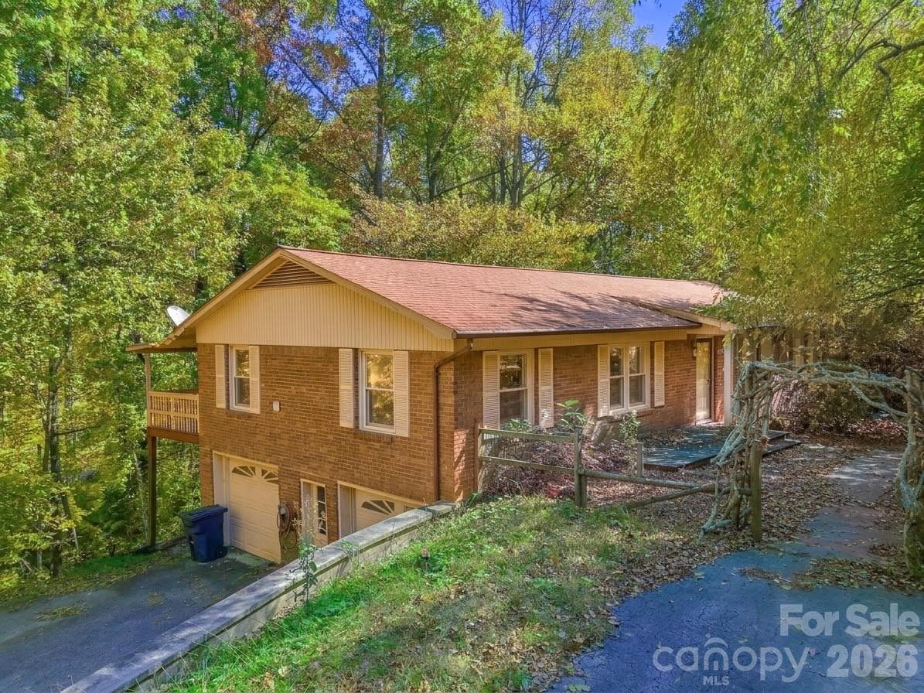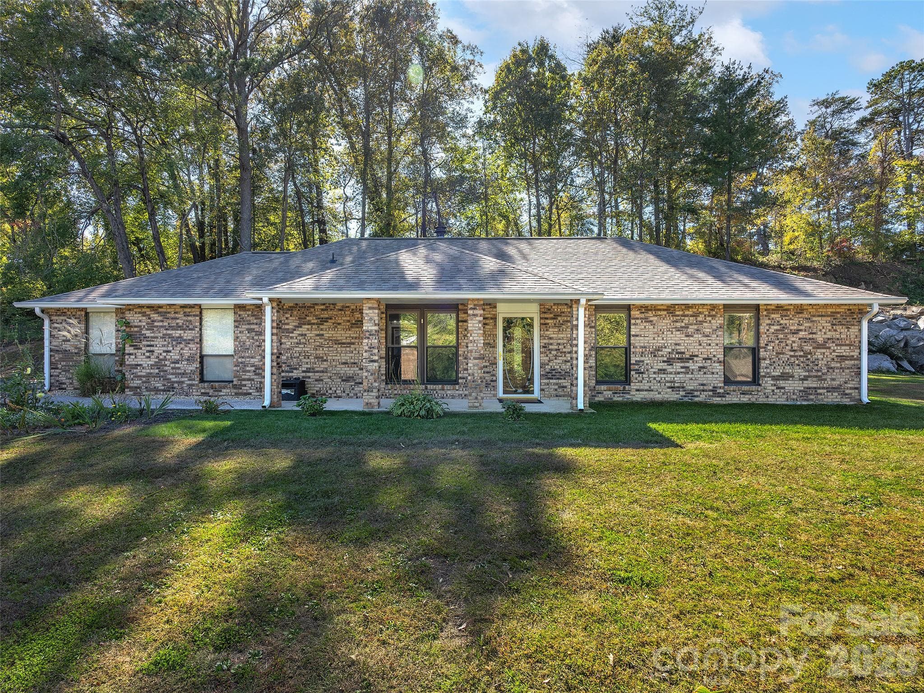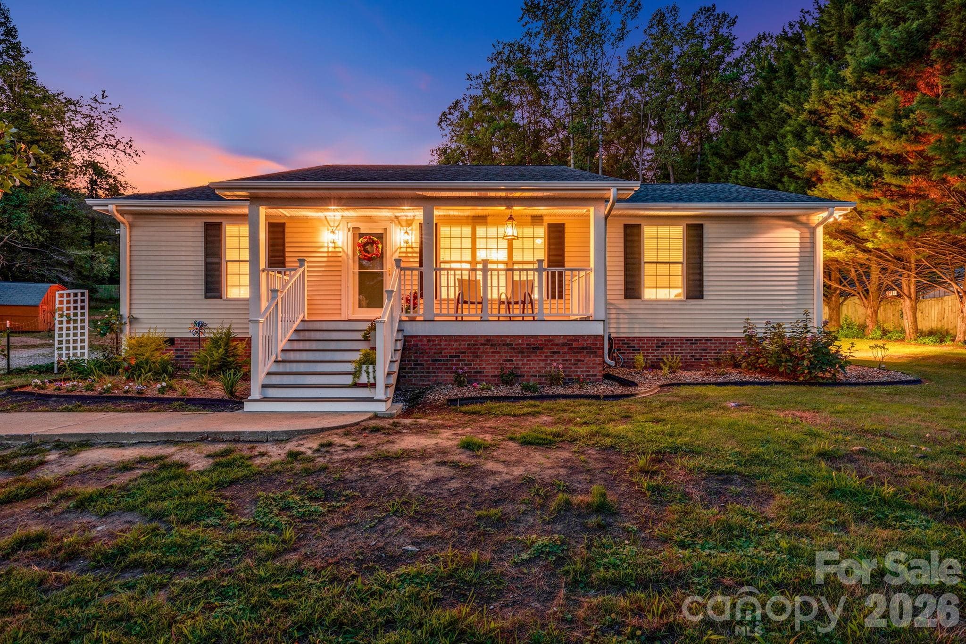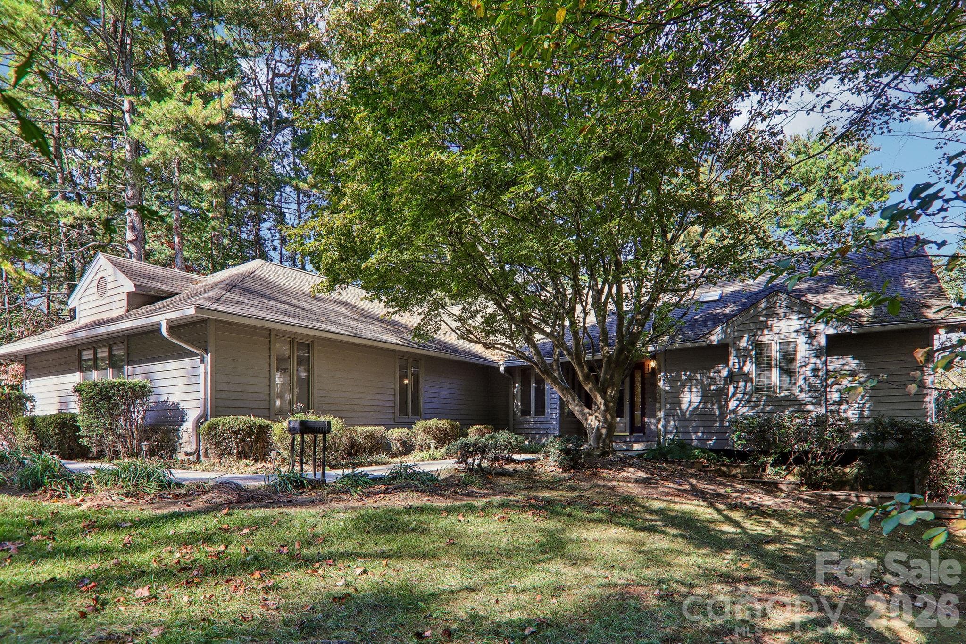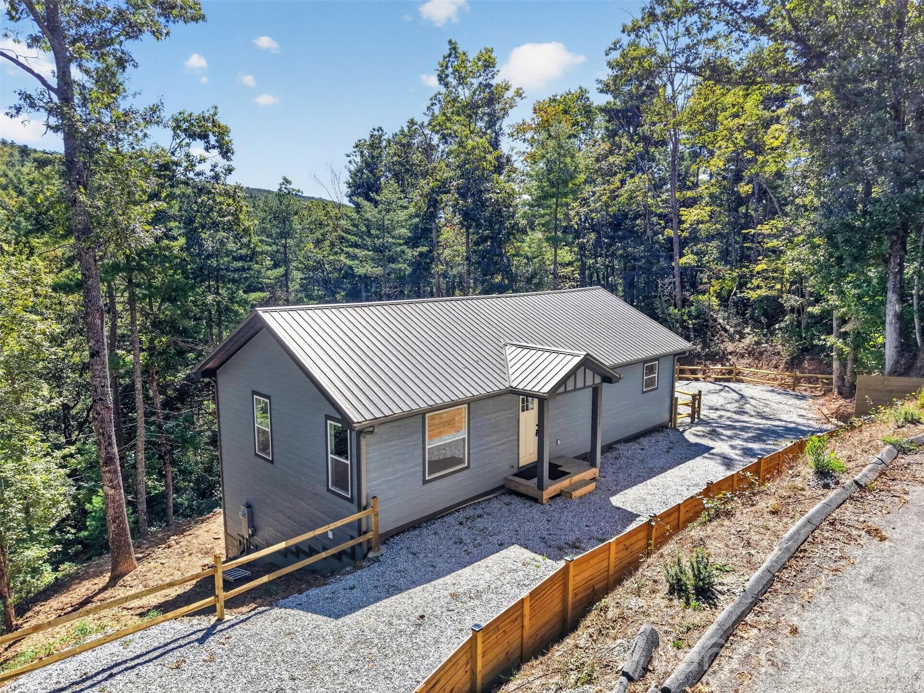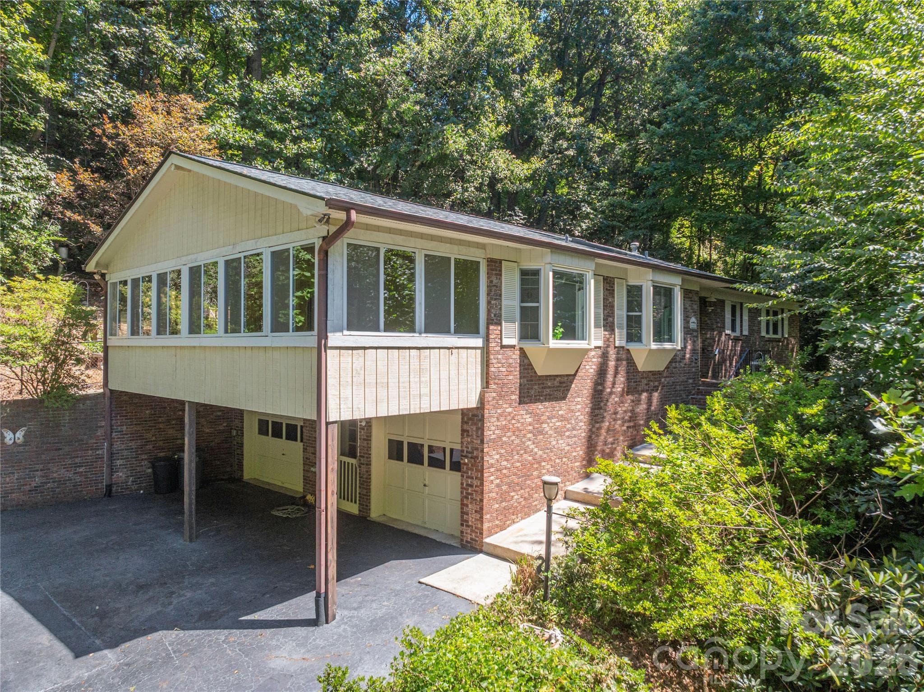
driveway view of home - 446 Deerhaven Lane, Hendersonville
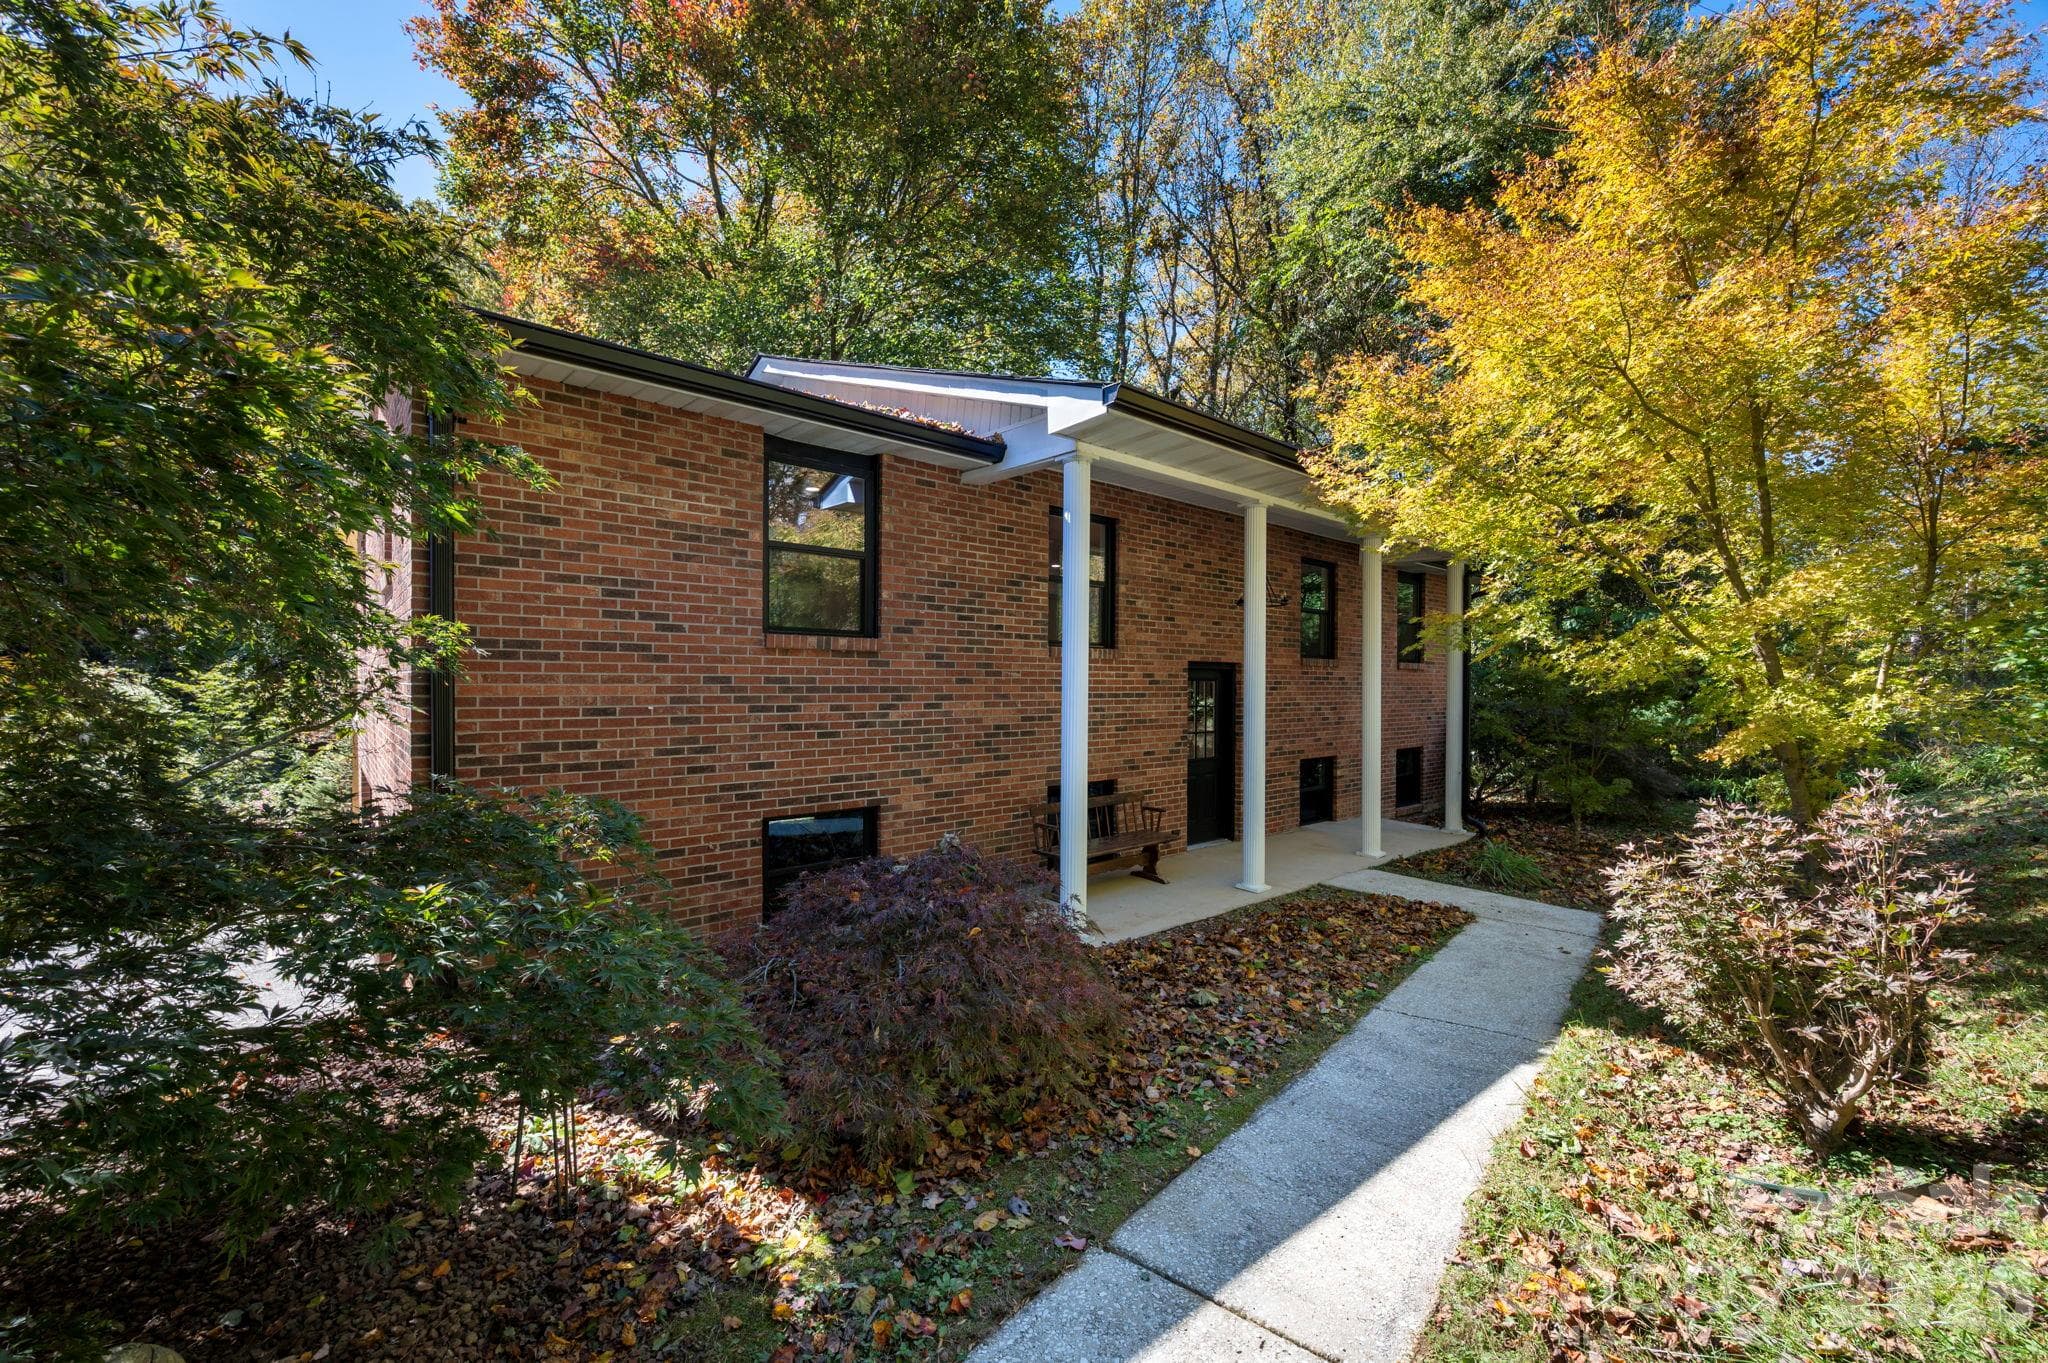
front entrance - 446 Deerhaven Lane, Hendersonville
spacious open living area - 446 Deerhaven Lane, Hendersonville
living area highlighting stacked stone fireplace - 446 Deerhaven Lane, Hendersonville
another view of living area - 446 Deerhaven Lane, Hendersonville
living area from other end - 446 Deerhaven Lane, Hendersonville
extended area of living room with access to back patio - 446 Deerhaven Lane, Hendersonville
bright sunroom - 446 Deerhaven Lane, Hendersonville
sunroom adds lovely area for additional space and loads of light - 446 Deerhaven Lane, Hendersonville
living room opens to dining area - 446 Deerhaven Lane, Hendersonville
dining area features bay window - 446 Deerhaven Lane, Hendersonville
dining room right off kitchen - 446 Deerhaven Lane, Hendersonville
large kitchen with room for table and chairs - 446 Deerhaven Lane, Hendersonville
another bay window adds light - 446 Deerhaven Lane, Hendersonville
stove and plenty of cabinets - 446 Deerhaven Lane, Hendersonville
primary bedroom - 446 Deerhaven Lane, Hendersonville
ensuite primary bath - 446 Deerhaven Lane, Hendersonville
bonus room provides additional space for home office or as needed - 446 Deerhaven Lane, Hendersonville
guest full bathroom - 446 Deerhaven Lane, Hendersonville
Bedroom #2 - 446 Deerhaven Lane, Hendersonville
Huge basement - 446 Deerhaven Lane, Hendersonville
Huge basement showing additional bonus room - 446 Deerhaven Lane, Hendersonville
Downstairs basement bonus room - 446 Deerhaven Lane, Hendersonville
2 car garage provides lots of room - 446 Deerhaven Lane, Hendersonville
patio looking out to private backyard - 446 Deerhaven Lane, Hendersonville
backyard - 446 Deerhaven Lane, Hendersonville
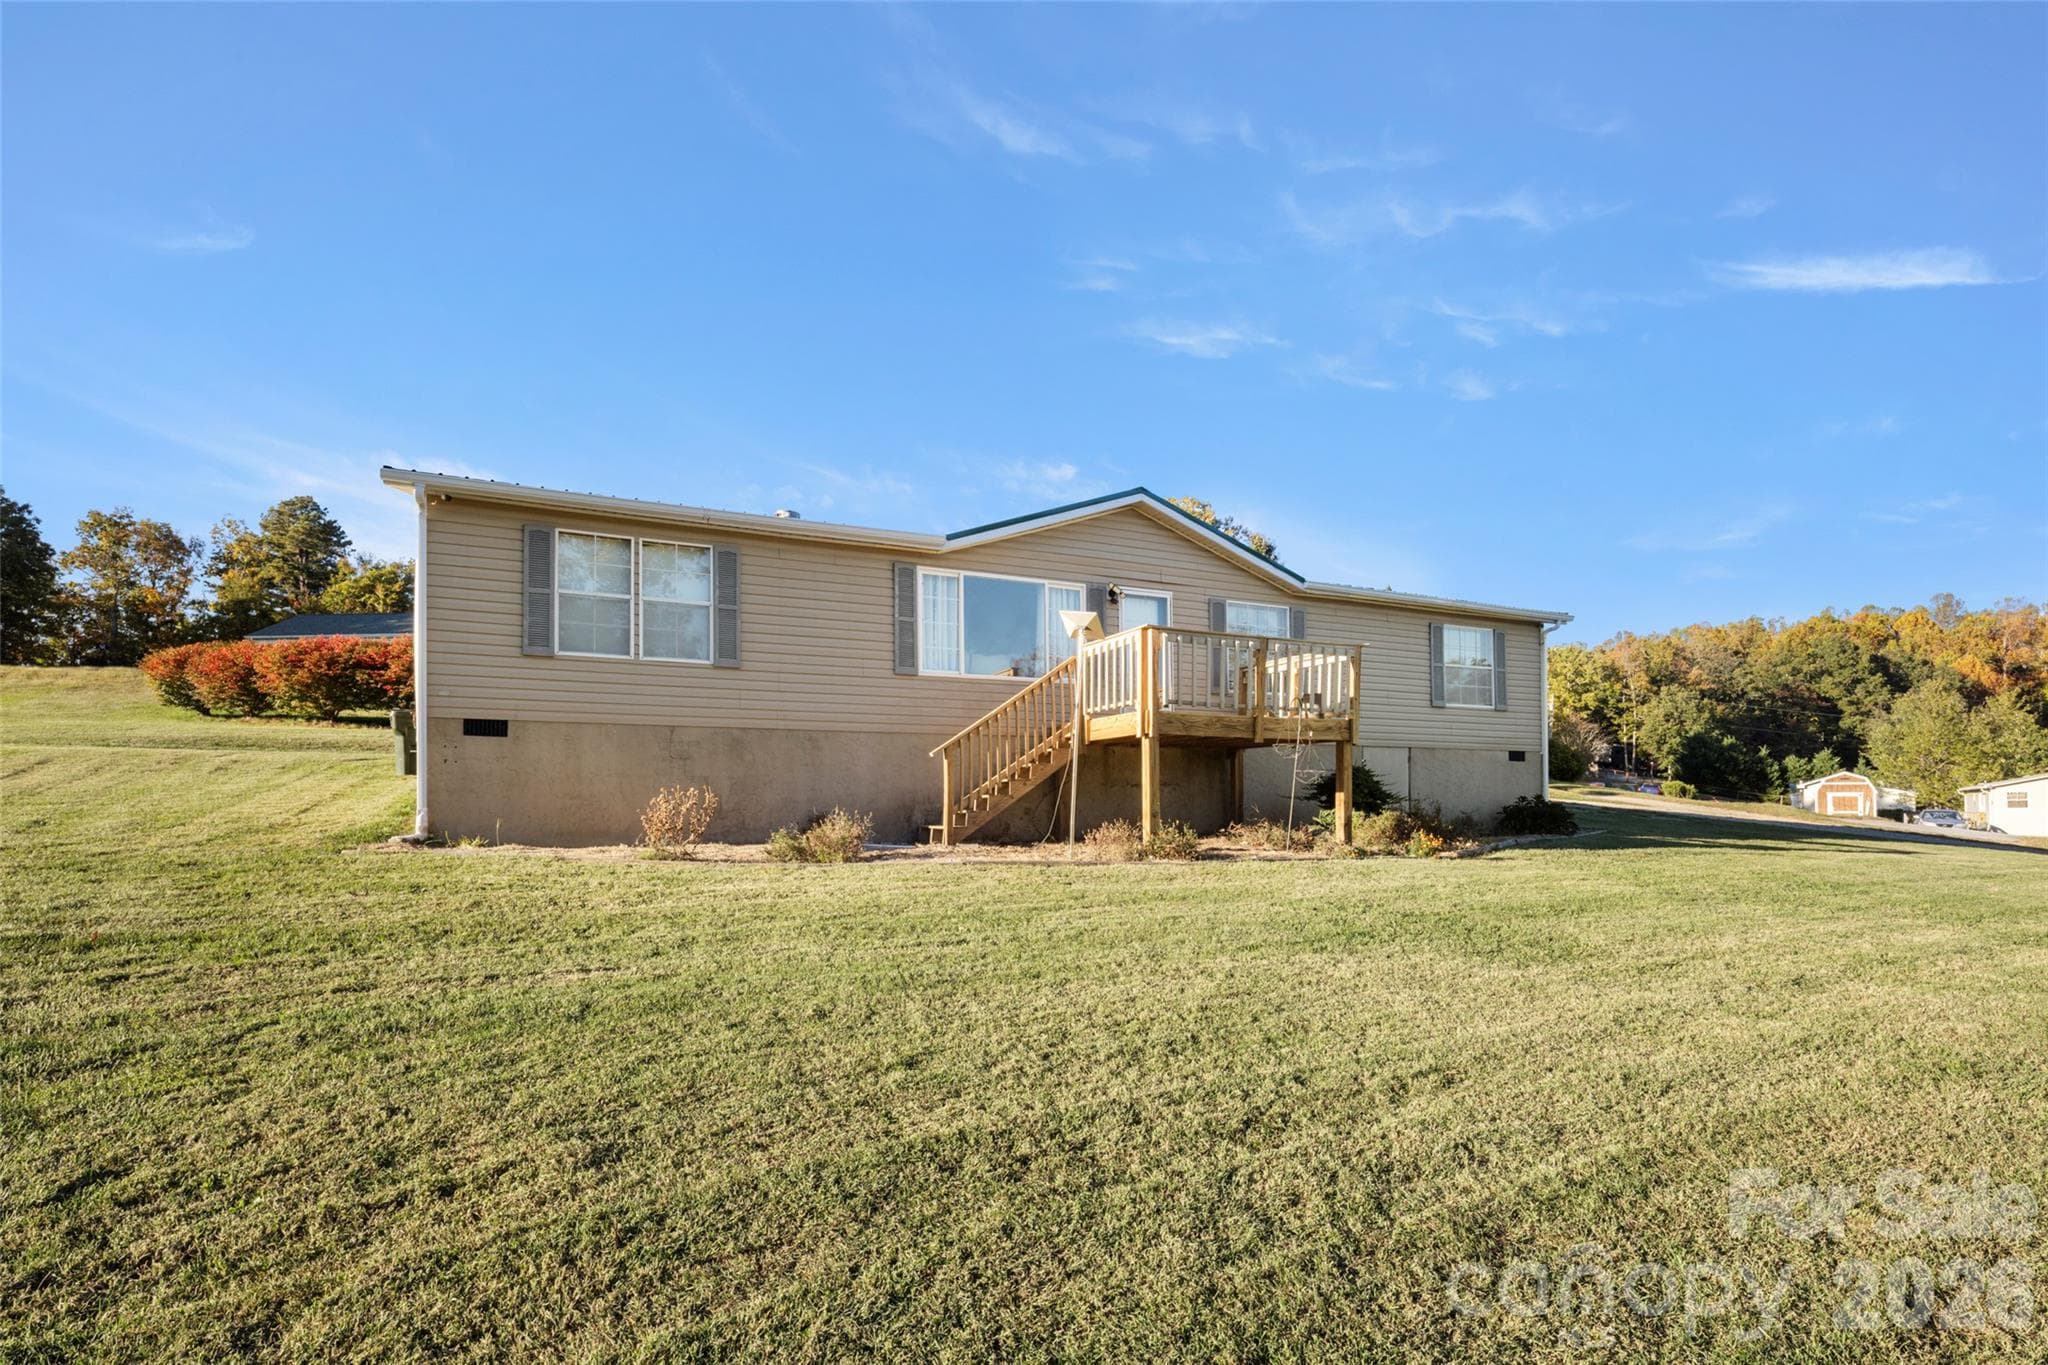
rear of house - 446 Deerhaven Lane, Hendersonville
side view of home - 446 Deerhaven Lane, Hendersonville
28 photos

$429,000

446 Deerhaven Lane
Hendersonville, NC 28791
Listed by Adrienne Crowther · Nest Realty Asheville
Bedrooms
2
Bathrooms
2
Living area
1,938 sqft
Year built
1985

About this home

Welcome to this wonderful brick ranch home, nestled on a large, wooded lot in the highly desirable Haywood Knolls community. Surrounded by peaceful wildlife sounds and an abundance of privacy, this property offers an ideal retreat. Upon entering, you are greeted by a large living room featuring cherry hardwood floors, a stacked stone gas fireplace, and skylights that fill the space with natural sunshine all day long. The main level also includes a spacious sunroom—the perfect spot to relax while taking in the serene surroundings. Primary suite with private full bathroom, guest bedroom, bonus room and full guest bathroom - all with brand new carpeting! The kitchen is equipped with granite countertops and gas stove/oven. The lower level offers an oversized two-car garage, a 160 sq ft finished and heated office/bonus room (not counted in total square footage), and a generous unfinished basement for storage or workshop. Recent updates include: rewired electrical system, new gas logs in the fireplace, new roof installed in 2024, four new skylights, new hot water heater installed in 2025, and new condensation pump installed in 2025.

Highlights

Fireplace

Property details

MLS
Canopy MLS
MLS #
CAR4385422
Property type
Single Family Residence
Subdivision
Haywood Knolls
Status
Active
Days on market
29
On market date
August 27, 2026
Stories
N/A
Total bathrooms
2
Garage spaces
2
Parking spaces
N/A
Lot size
N/A
Loading map…

Nearby schools

Within 10 miles. School directory data from the National Center for Education Statistics (NCES), accessed via the Urban Institute Education Data API. Local Score is calculated by INNOVATE Real Estate; where a state rating is shown, it comes from that state's own official school report card.

Elementary
Hendersonville Elementary
3.32 mi away · Grades 0-5
Zoned school (attendance boundary, 2015-16 data)
4.0
Local Score (state rating (2025) blended 70/30 with student-teacher ratio) -- not an official state rating
State rating: B (2025)
Enrollment
321
Student:teacher ratio
14.6:1
District
Henderson County Schools
Middle
Rugby Middle
0.55 mi away · Grades 6-8
Zoned school (attendance boundary, 2015-16 data)
4.0
Local Score (state rating (2025) blended 70/30 with student-teacher ratio) -- not an official state rating
State rating: B (2025)
Enrollment
784
Student:teacher ratio
14.5:1
District
Henderson County Schools
High
Henderson County Early College
6.56 mi away · Grades 9-13
Zoned school (attendance boundary, 2015-16 data)
3.8
Local Score (state rating (2025) blended 70/30 with student-teacher ratio) -- not an official state rating
State rating: A (2025)
Enrollment
204
Student:teacher ratio
34.0:1
District
Henderson County Schools

Walkability

Blended score for Hendersonville's center, calculated by INNOVATE Real Estate from two sources: the EPA's National Walkability Index (street network, transit, land-use mix) and Google Places amenity data (what's actually reachable on foot from this point). 60% EPA National Walkability Index + 40% nearby-amenity density (Google Places).

24
Car-dependent
out of 100
EPA National Walkability Index
3.8 / 20 -- Least walkable
Google Places amenity density
30 / 100
Restaurants & cafes0
Grocery stores0
Parks2
Schools3
Transit stops0
Pharmacies1

Market position

How this listing compares to current activity in Hendersonville, from live MLS data.

On the market 29 days -- 106 fewer days than Hendersonville's current average of 135 days.
For reference, the median list price across 815 active listings in Hendersonville right now is $399,900.

Mortgage calculator

Estimate only - actual rate and payment depend on your lender, credit, and loan program.

$
%
%
Adjust tax / insurance estimates
% / yr
$
/mo
Est. monthly payment
$2,733/mo
$85,800 down
$343,200 loan
Principal & interest$2,226
Property tax (est.)$358
Home insurance (est.)$150

Similar homes you might like

Data source: Listing information provided by Canopy MLS (carolina) via Trestle/CoreLogic. Last updated September 25, 2026.

Information herein deemed reliable but not guaranteed; all measurements, school assignments, HOA fees, taxes, and feature lists are approximate and should be independently verified. Equal Housing Opportunity.