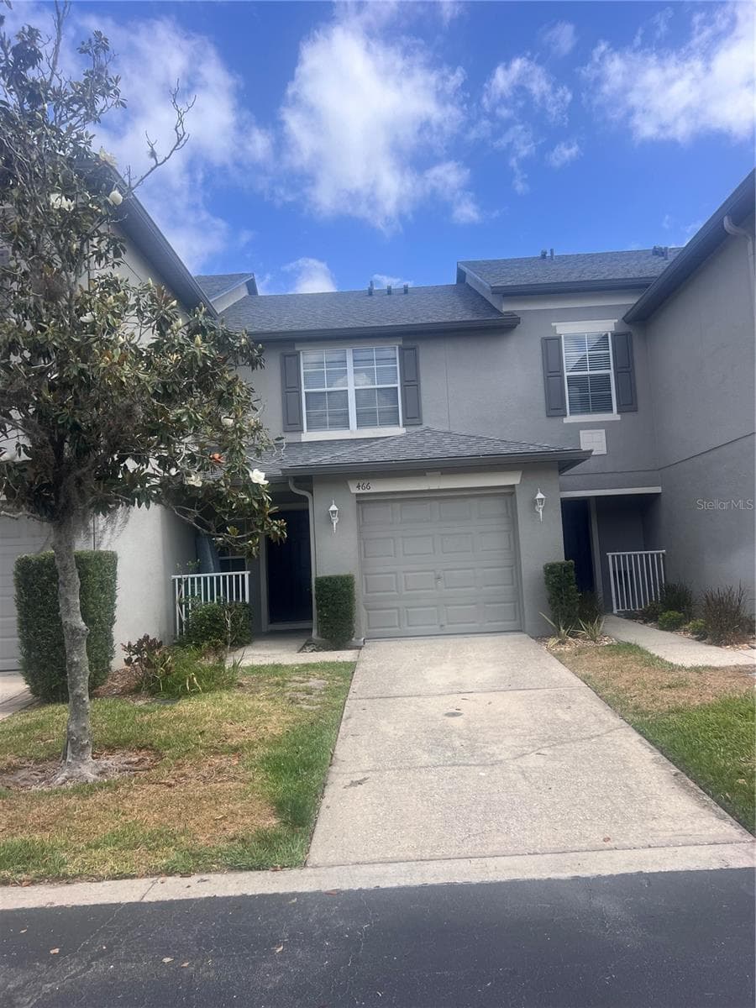
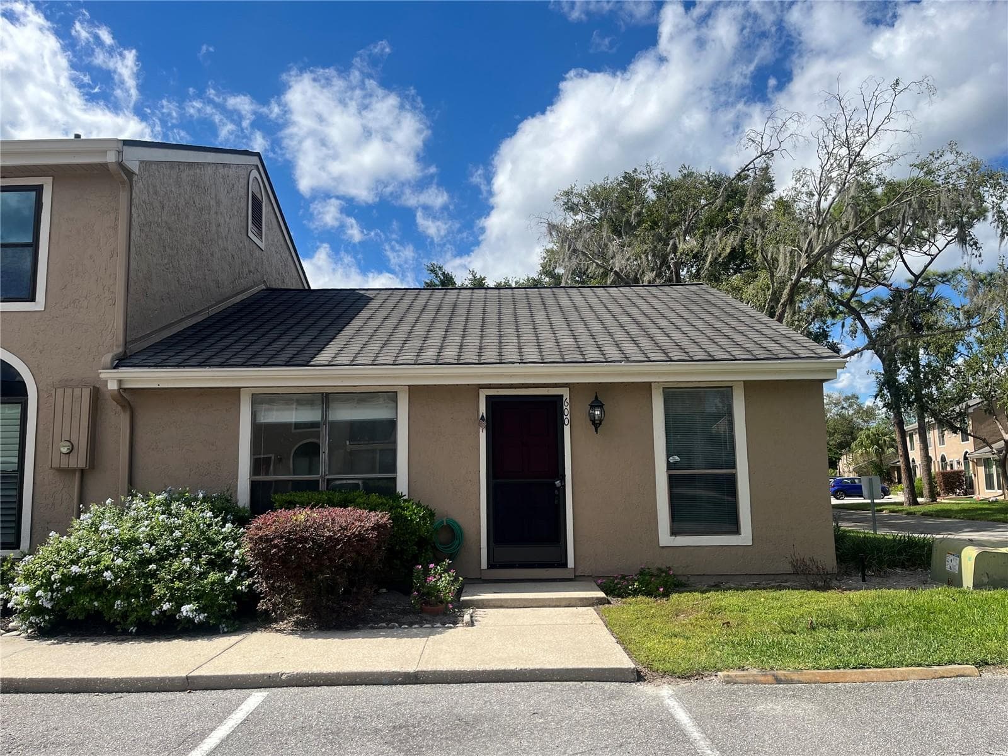
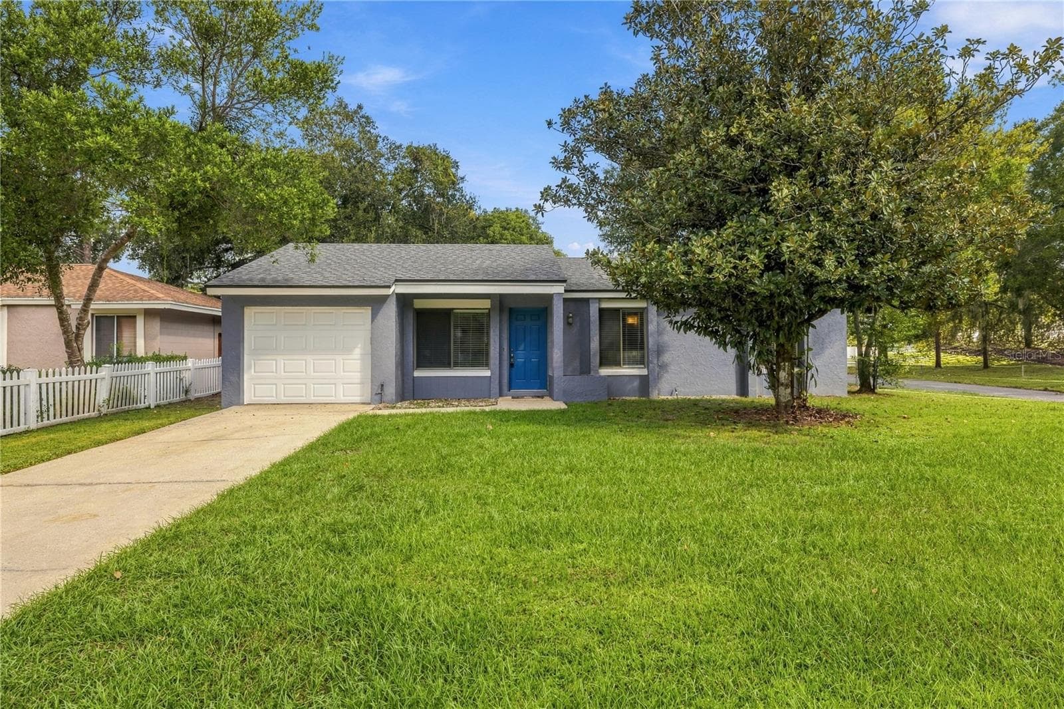
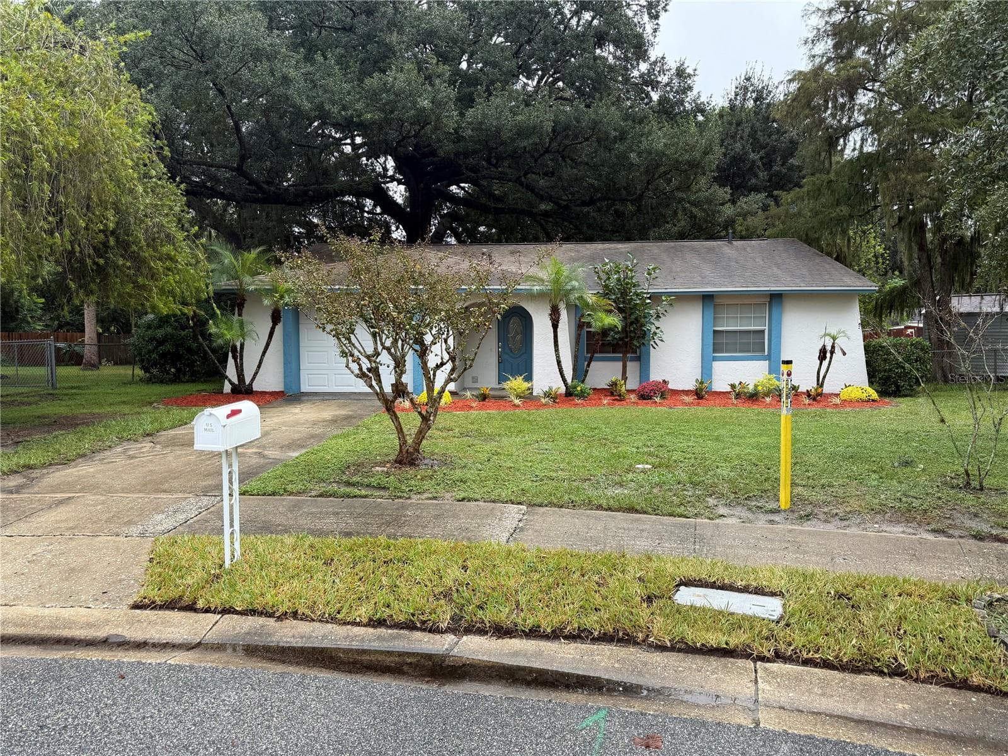
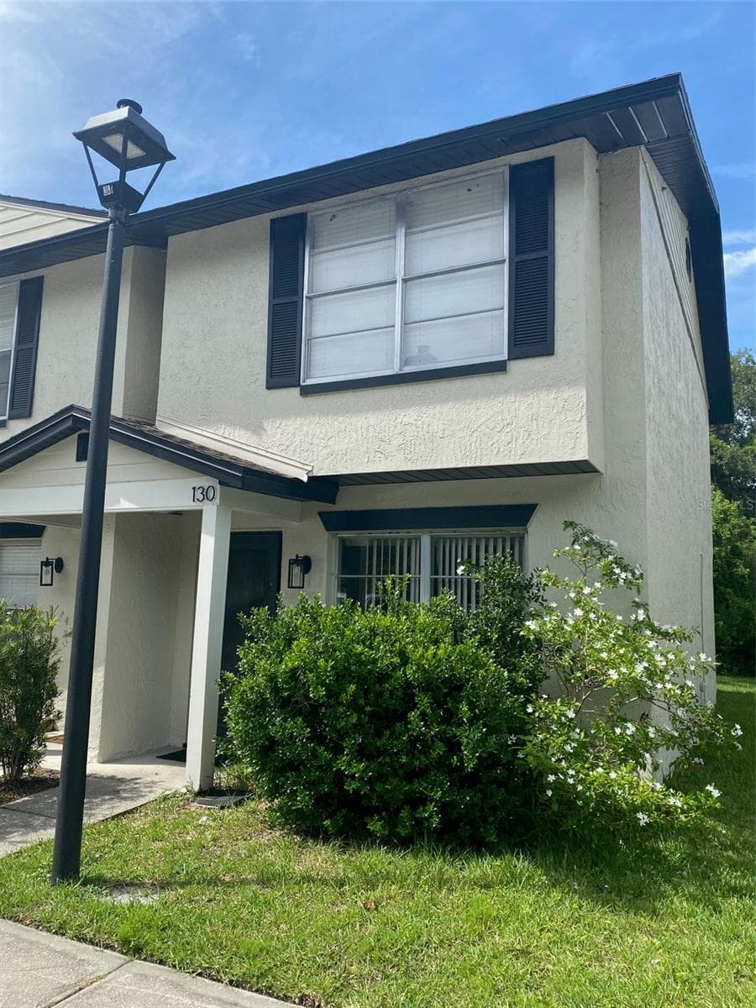
Exterior 3/2 Townhome Winter Springs - 446 CLUB DR, WINTER SPRINGS
Community Entrance - 446 CLUB DR, WINTER SPRINGS
Upstairs 2 BedroomsMain Level 1 Bedroom + 1 Bath - 446 CLUB DR, WINTER SPRINGS
Bright & Airy Living room space - 446 CLUB DR, WINTER SPRINGS
Spacious & Cozy Living room Area - 446 CLUB DR, WINTER SPRINGS
Living/Dining - 446 CLUB DR, WINTER SPRINGS
Ample space for big dining room set - 446 CLUB DR, WINTER SPRINGS
No neighbors behind just beautiful trees - 446 CLUB DR, WINTER SPRINGS
Excellent back porch with beautiful nature views - 446 CLUB DR, WINTER SPRINGS
Well organized & comfortable kitchen - 446 CLUB DR, WINTER SPRINGS
All Appliances included - 446 CLUB DR, WINTER SPRINGS
Immaculate Two Story Town Home - 446 CLUB DR, WINTER SPRINGS
2 of the 3 Bedrooms upstairs - 446 CLUB DR, WINTER SPRINGS
Very Large Primary Bedroom upstairs with dual closets - 446 CLUB DR, WINTER SPRINGS
Primary Bedroom features big window providing lots of light - 446 CLUB DR, WINTER SPRINGS
Renovated Primary Bath - 446 CLUB DR, WINTER SPRINGS
Dual Sinks, Tub & Shower - 446 CLUB DR, WINTER SPRINGS
Townhouse at 446 CLUB DR, WINTER SPRINGS, photo 18 of 43
Townhouse at 446 CLUB DR, WINTER SPRINGS, photo 19 of 43
Townhouse at 446 CLUB DR, WINTER SPRINGS, photo 20 of 43
Spacious 2nd Bedroom - 446 CLUB DR, WINTER SPRINGS
Second Bedroom upstairs - 446 CLUB DR, WINTER SPRINGS
Second bedroom with dual closets - 446 CLUB DR, WINTER SPRINGS
Washer & Dryer upstairs - 446 CLUB DR, WINTER SPRINGS
Lamps & Ceiling Fans included - 446 CLUB DR, WINTER SPRINGS
Main Level spacious bedroom - 446 CLUB DR, WINTER SPRINGS
3rd Bedroom with access to bathroom from inside - 446 CLUB DR, WINTER SPRINGS
Main level bathroom - 446 CLUB DR, WINTER SPRINGS
View from Back Porch - 446 CLUB DR, WINTER SPRINGS
Nature trails - 446 CLUB DR, WINTER SPRINGS
Playground - 446 CLUB DR, WINTER SPRINGS
Large outdoor community pool - 446 CLUB DR, WINTER SPRINGS
Townhouse at 446 CLUB DR, WINTER SPRINGS, photo 33 of 43
Club house Pool Access - 446 CLUB DR, WINTER SPRINGS
Carport in front of townhome (virtually enhanced photo) - 446 CLUB DR, WINTER SPRINGS
Townhouse at 446 CLUB DR, WINTER SPRINGS, photo 36 of 43
The Highlands Community - 446 CLUB DR, WINTER SPRINGS
Wood burning Chimney - 446 CLUB DR, WINTER SPRINGS
Open Floor plan - 446 CLUB DR, WINTER SPRINGS
Townhouse at 446 CLUB DR, WINTER SPRINGS, photo 40 of 43
Townhouse at 446 CLUB DR, WINTER SPRINGS, photo 41 of 43
Townhouse at 446 CLUB DR, WINTER SPRINGS, photo 42 of 43
Townhouse at 446 CLUB DR, WINTER SPRINGS, photo 43 of 43
43 photos

$269,000

446 CLUB DR
WINTER SPRINGS, FL 32708
Listed by Hanoi Burgos · COLDWELL BANKER REALTY
Bedrooms
3
Bathrooms
2
Living area
1,460 sqft
Year built
1994

About this home

Discover effortless living in this immaculate 3-bedroom, 2-bath townhome nestled in the desirable Cypress Club at The Highlands. Thoughtfully maintained and beautifully updated, this residence offers the perfect blend of comfort, style, and convenience with a desirable split-bedroom floor plan—featuring one bedroom and a full bathroom on the main level, and the primary suite along with a third bedroom upstairs. Sliding glass doors open to a private screened porch, ideal for morning coffee, evening relaxation, or entertaining guests. This inviting space offers seamless indoor-outdoor living along with additional storage. The upgraded kitchen is a true highlight, showcasing solid wood cabinetry, modern countertops, and a breakfast bar perfect for casual dining or hosting friends and family. Two reserved parking spaces are conveniently located directly at your front door. Enjoy the resort-style lifestyle The Highlands is known for, offering a community pool, recreational building, tennis courts, and scenic hiking trails. Ideally located near I-4 and SR-417, commuting and weekend adventures are effortless. HOA fees provide exceptional value, covering exterior building and grounds maintenance, community amenities, —delivering peace of mind and truly low-maintenance living. IMPORTANT MESSAGE- While this townhouse HOA fees may seem higher, it covers roof replacement and maintenance (brand new 2026), exterior maintenance, landscaping, and more. A single-family home may have lower HOA fees, but usually comes with higher maintenance costs, more upkeep, and added stress - making the overall expense very similar in the end, with far less hassle in a townhouse community. Schedule your private showing today and make this exceptional townhome yours.

Highlights

Fireplace

Property details

MLS
Stellar MLS
MLS #
MFRO6380694
Property type
Townhouse
Subdivision
CYPRESS CLUB
Status
Active
Days on market
165
On market date
February 12, 2026
Stories
N/A
Total bathrooms
2
Garage spaces
N/A
Parking spaces
N/A
Lot size
0.03 acres
Loading map…

Nearby schools

Within 10 miles. School directory data from the National Center for Education Statistics (NCES), accessed via the Urban Institute Education Data API. Local Score is calculated by INNOVATE Real Estate; where a state rating is shown, it comes from that state's own official school report card.

Elementary
HIGHLANDS ELEMENTARY SCHOOL
0.54 mi away · Grades -1-5
Nearest school -- attendance-zone data not available here
4.0
Local Score (student-teacher ratio only (preliminary -- will incorporate state test-score data once available)) -- not an official state rating
Enrollment
533
Student:teacher ratio
14.8:1
District
SEMINOLE
Middle
GREENWOOD LAKES MIDDLE SCHOOL
2.46 mi away · Grades 6-8
Nearest school -- attendance-zone data not available here
2.0
Local Score (student-teacher ratio only (preliminary -- will incorporate state test-score data once available)) -- not an official state rating
Enrollment
1,005
Student:teacher ratio
20.5:1
District
SEMINOLE
HighCharter
ELEVATION HIGH SCHOOL
2.25 mi away · Grades 7-12
Nearest school -- attendance-zone data not available here
3.0
Local Score (student-teacher ratio only (preliminary -- will incorporate state test-score data once available)) -- not an official state rating
Enrollment
116
Student:teacher ratio
16.6:1
District
SEMINOLE

Walkability

Blended score for WINTER SPRINGS's center, calculated by INNOVATE Real Estate from two sources: the EPA's National Walkability Index (street network, transit, land-use mix) and Google Places amenity data (what's actually reachable on foot from this point). 60% EPA National Walkability Index + 40% nearby-amenity density (Google Places).

61
Walkable
out of 100
EPA National Walkability Index
7.7 / 20 -- Below average walkable
Google Places amenity density
95 / 100
Restaurants & cafes20
Grocery stores3
Parks9
Schools10
Transit stops3
Pharmacies4

Market position

How this listing compares to current activity in WINTER SPRINGS, from live MLS data.

On the market 165 days -- 112 more days than WINTER SPRINGS's current average of 53 days.
For reference, the median list price across 210 active listings in WINTER SPRINGS right now is $344,950.

Mortgage calculator

Estimate only - actual rate and payment depend on your lender, credit, and loan program.

$
%
%
Adjust tax / insurance estimates
% / yr
$
/mo
Est. monthly payment
$1,770/mo
$53,800 down
$215,200 loan
Principal & interest$1,396
Property tax (est.)$224
Home insurance (est.)$150

Similar homes you might like

Data source: Listing information provided by Stellar MLS (mfrmls) via Trestle/CoreLogic. Last updated July 28, 2026.

Information herein deemed reliable but not guaranteed; all measurements, school assignments, HOA fees, taxes, and feature lists are approximate and should be independently verified. Equal Housing Opportunity.