445 S Netherwood Cres - 445 S NETHERWOOD CRES #2, ALTAMONTE SPRINGS
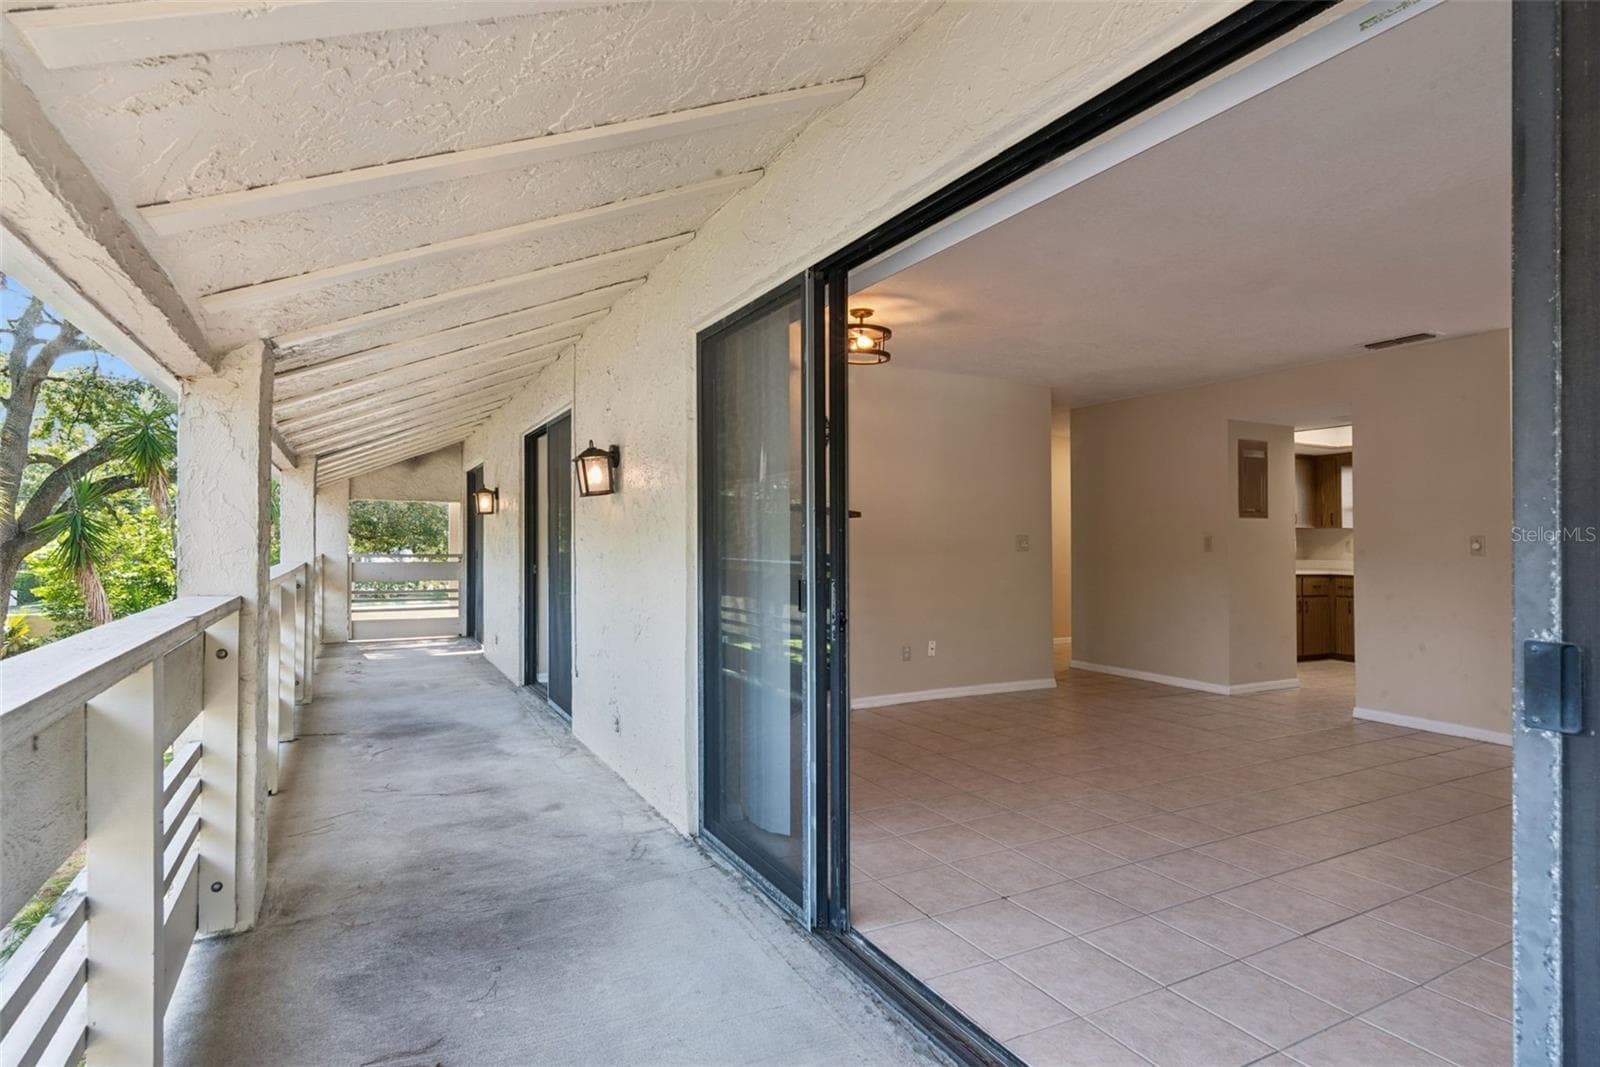
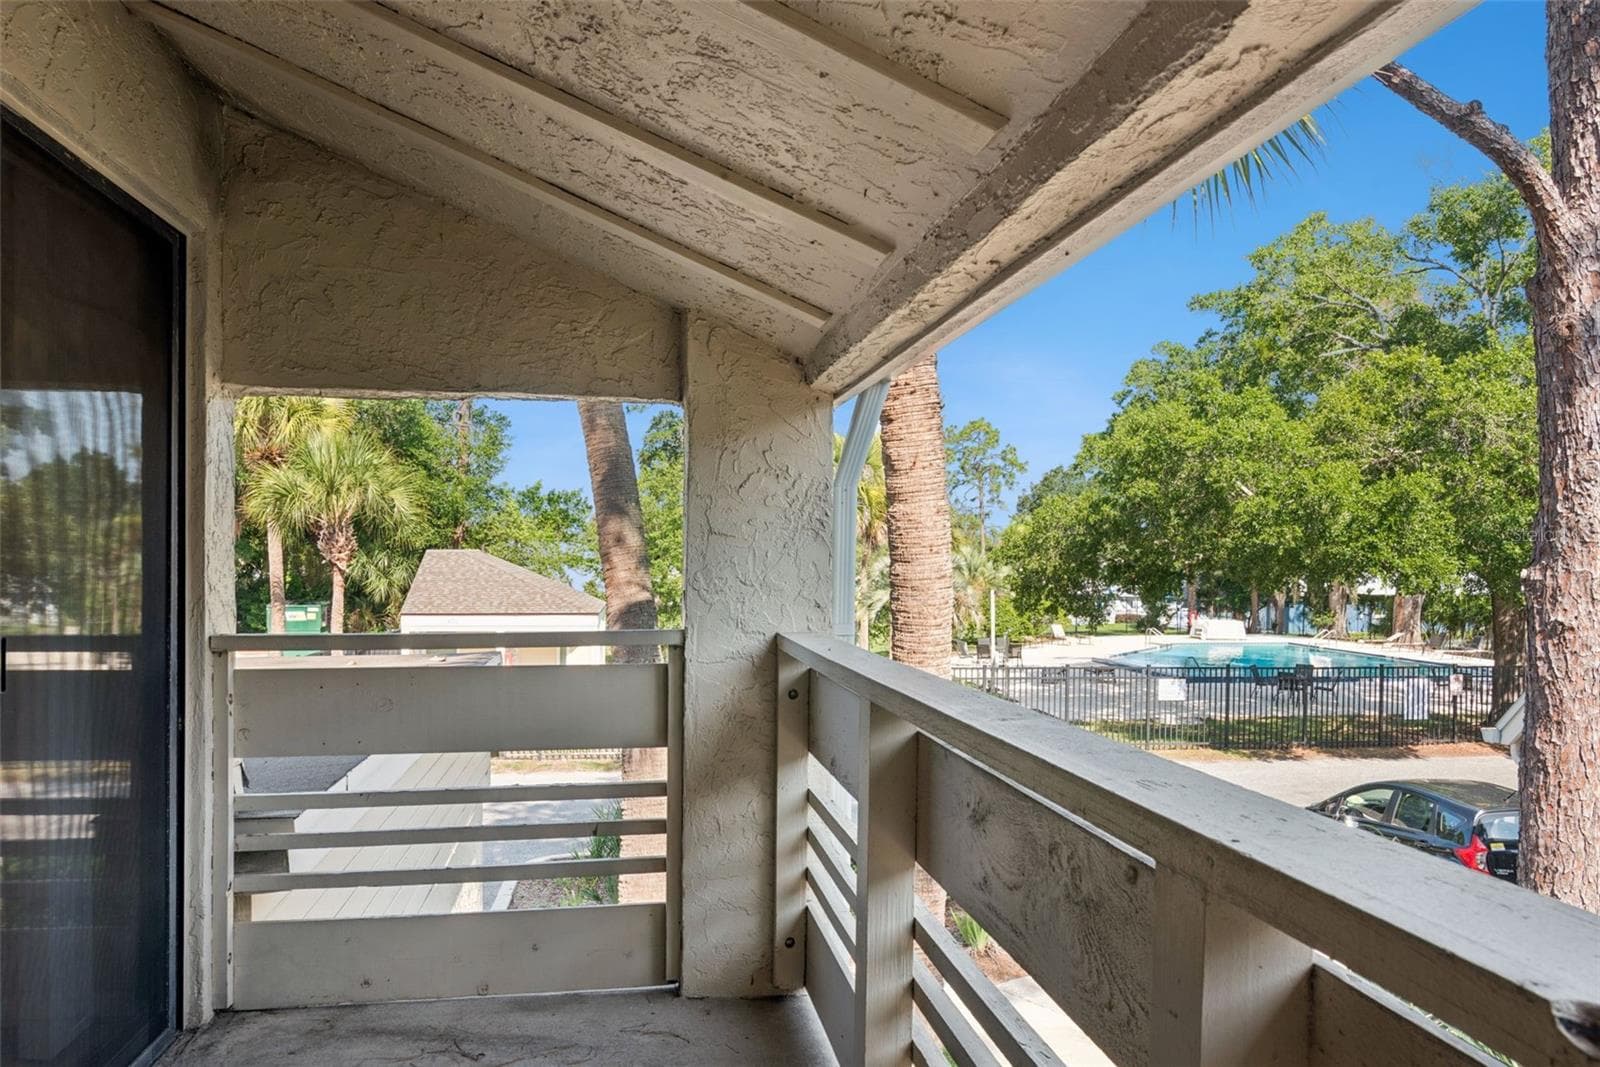
Expansive covered patio with access from 3 rooms - 445 S NETHERWOOD CRES #2, ALTAMONTE SPRINGS
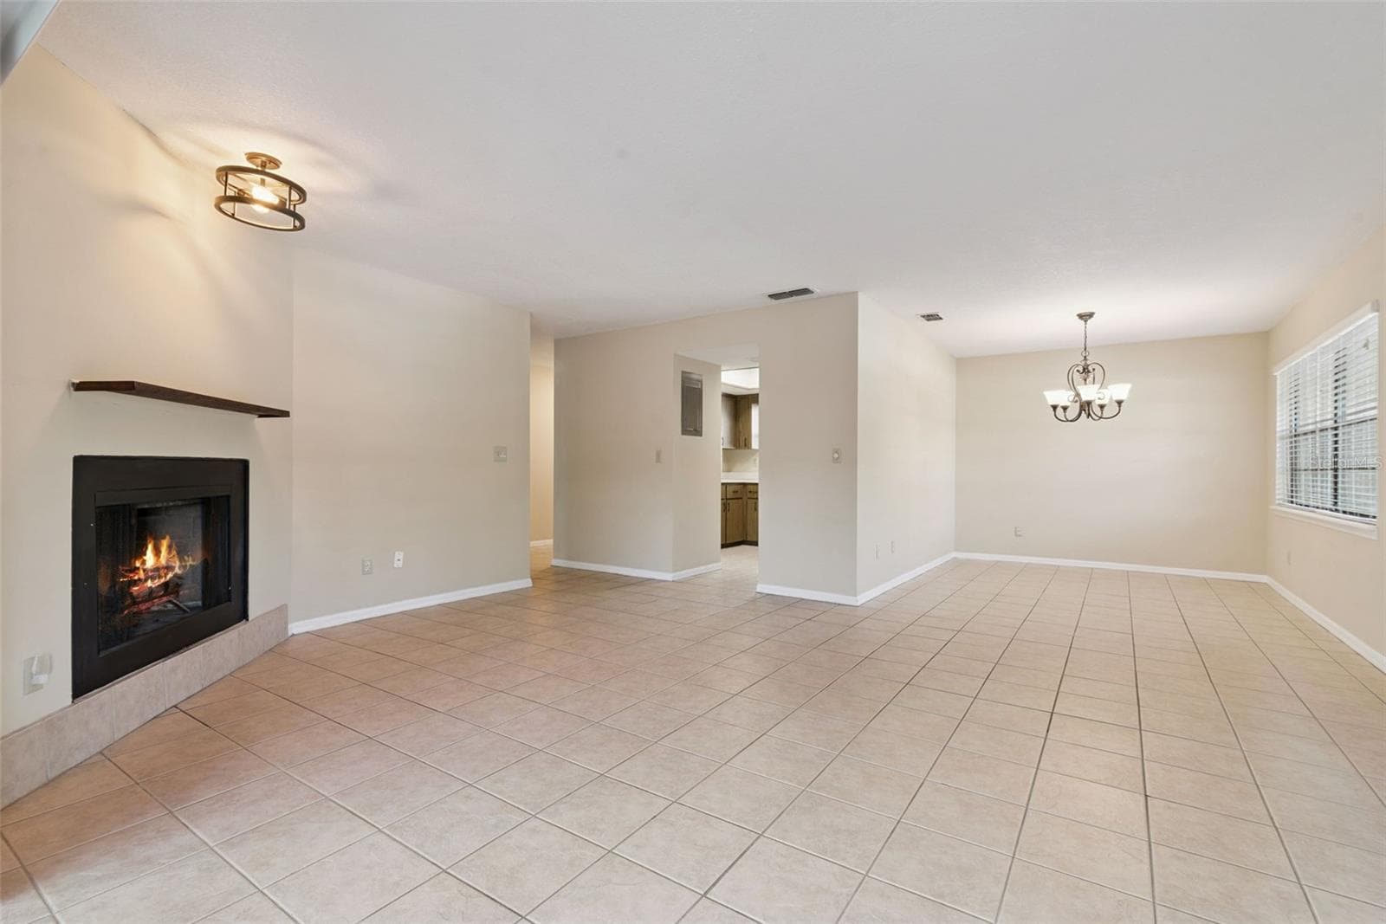
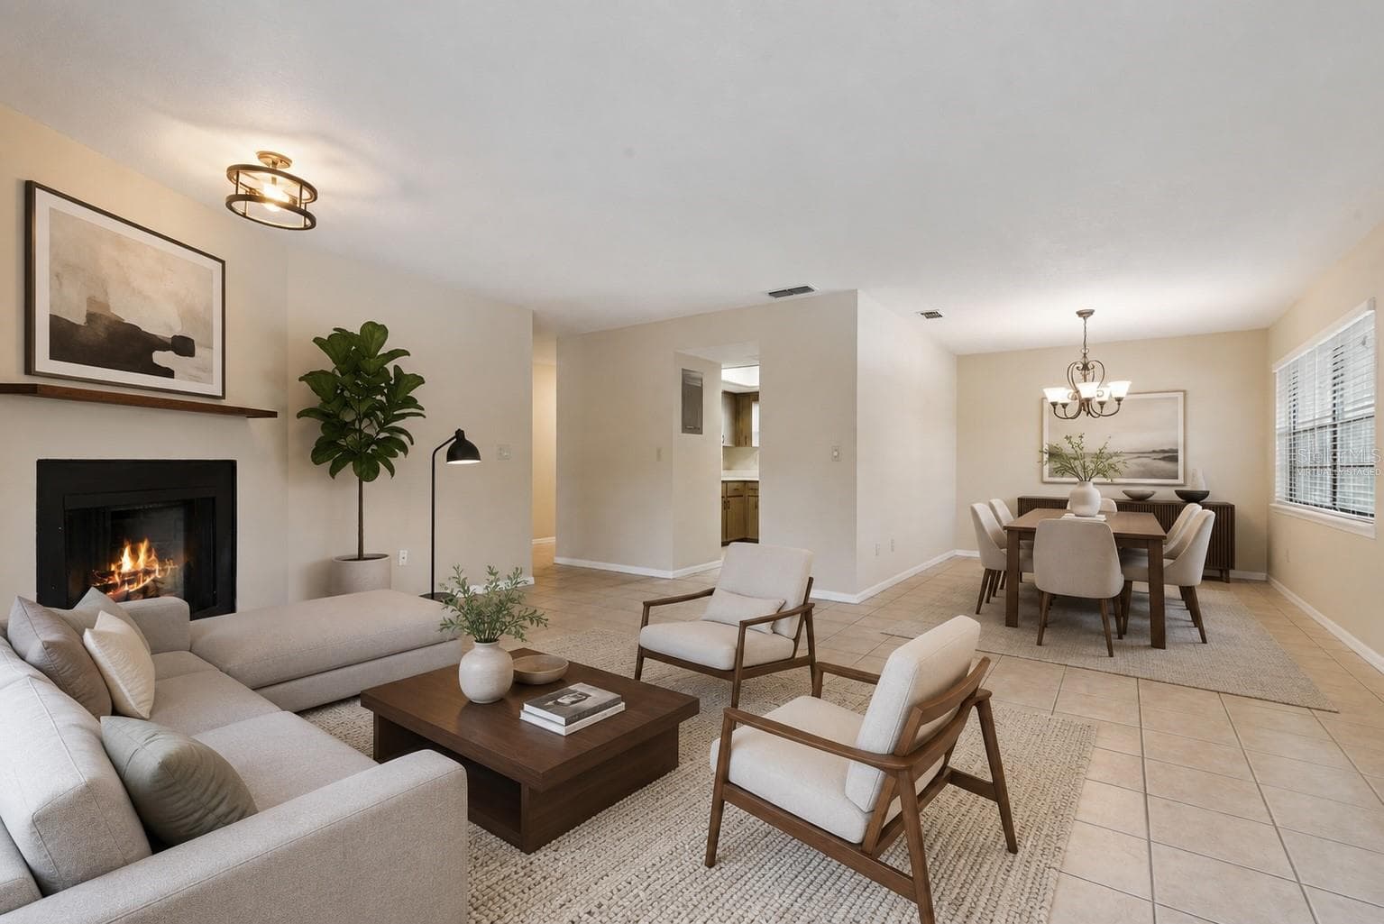
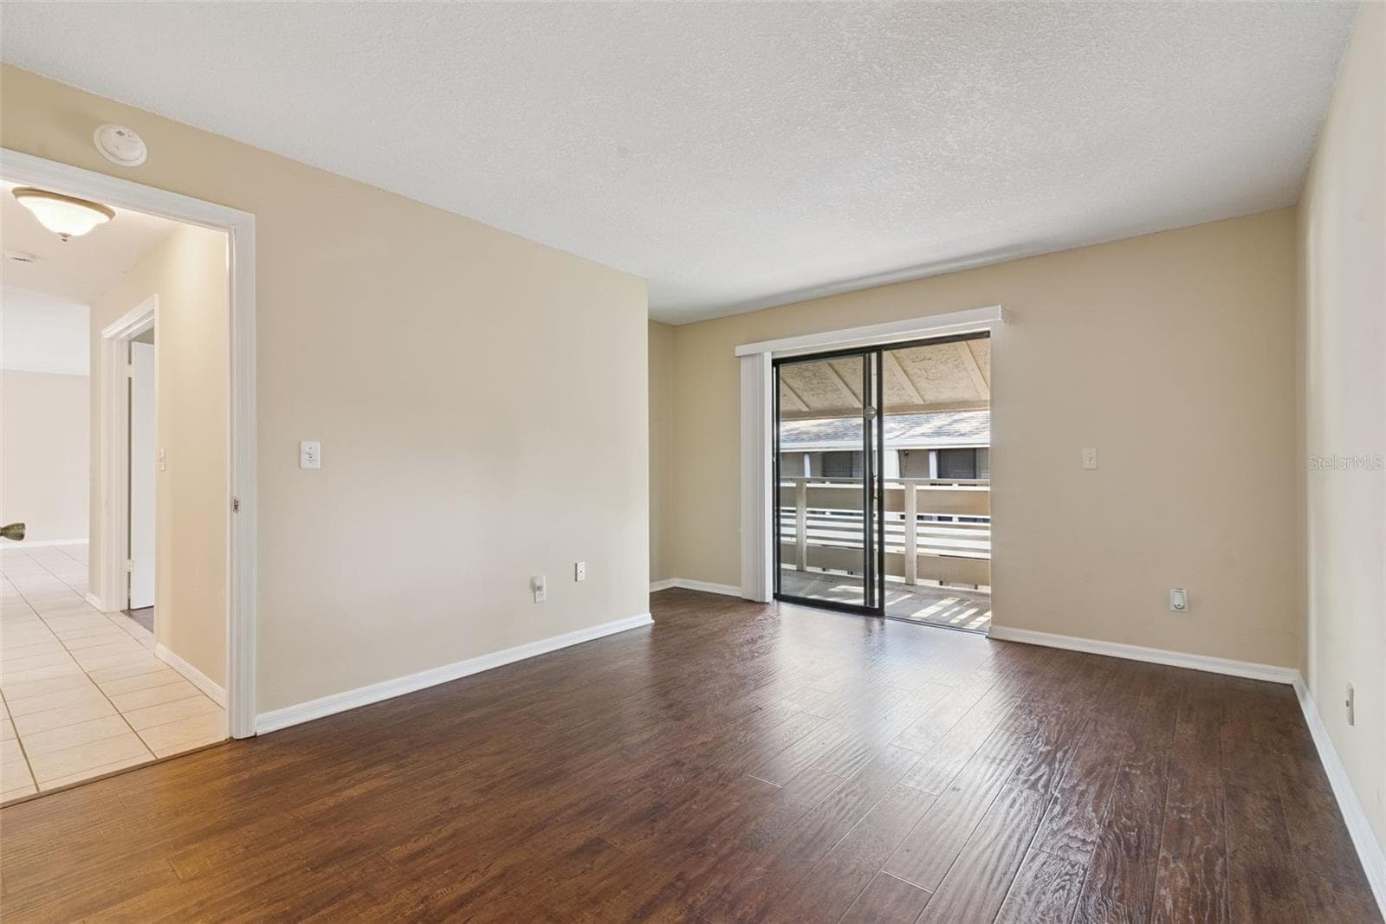
Living room and dining room - 445 S NETHERWOOD CRES #2, ALTAMONTE SPRINGS
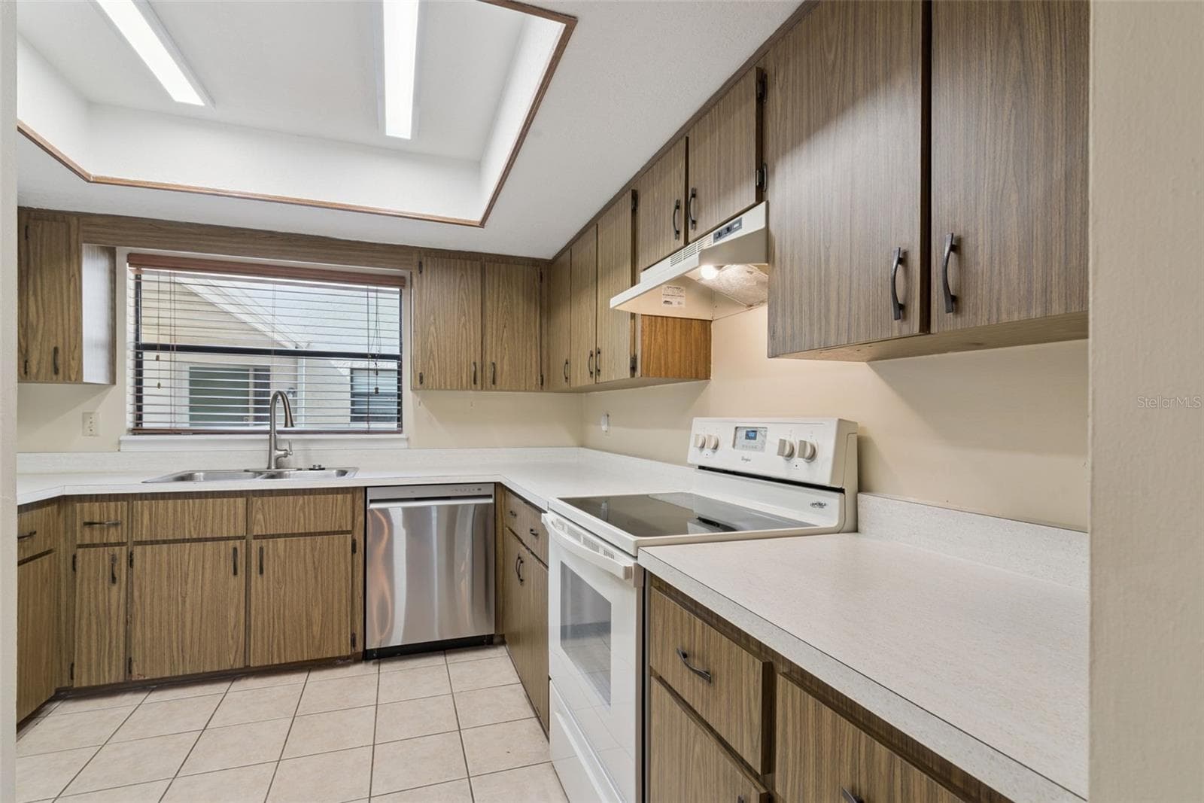
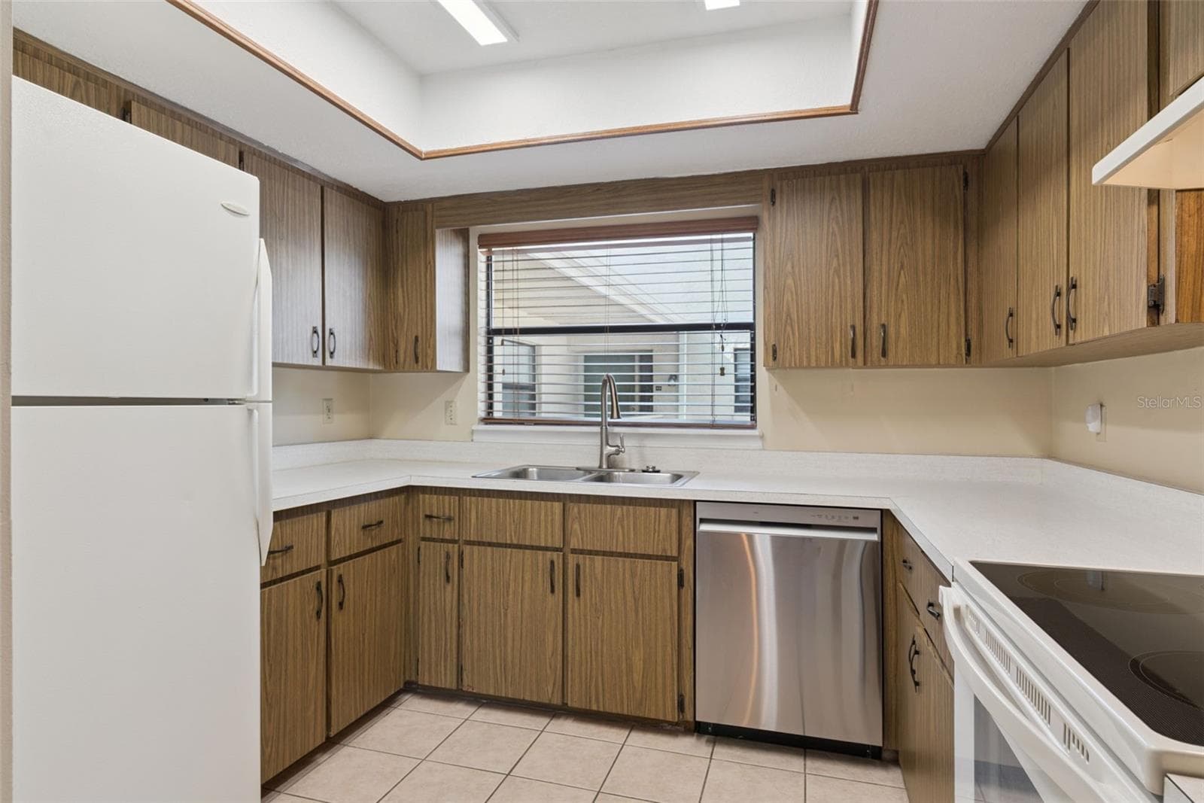
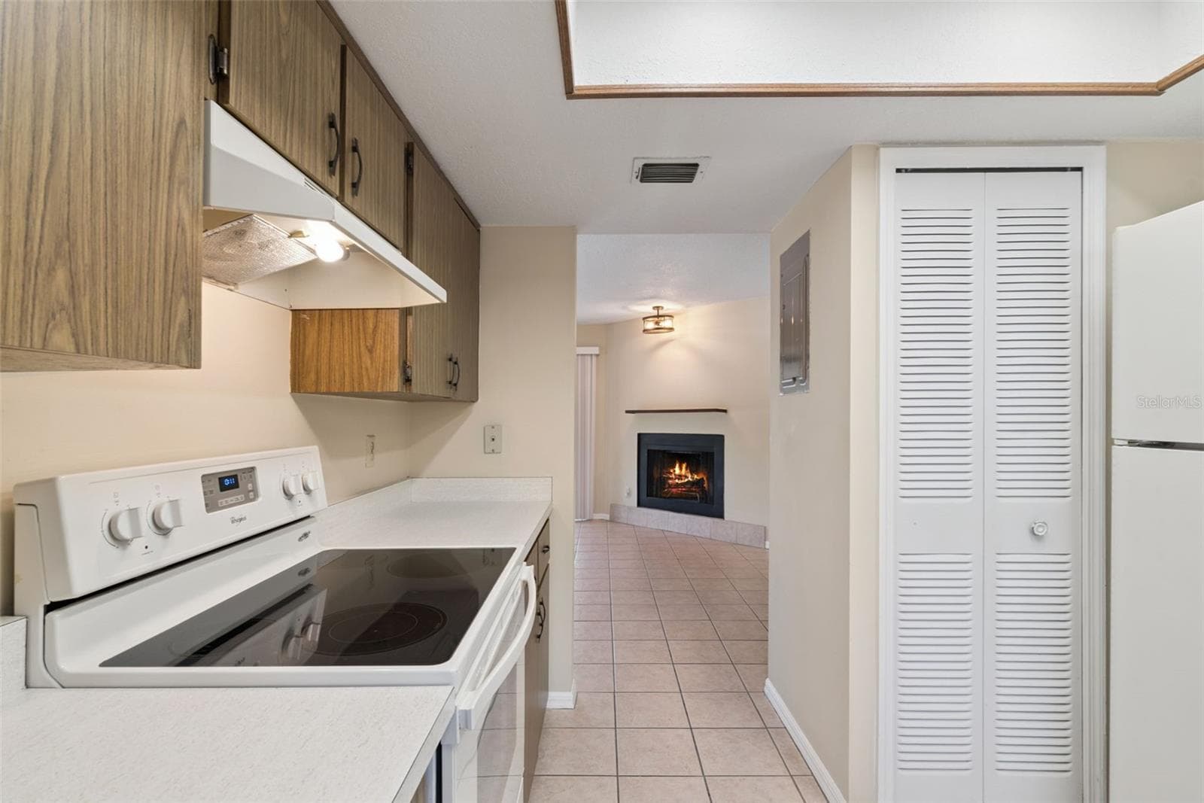
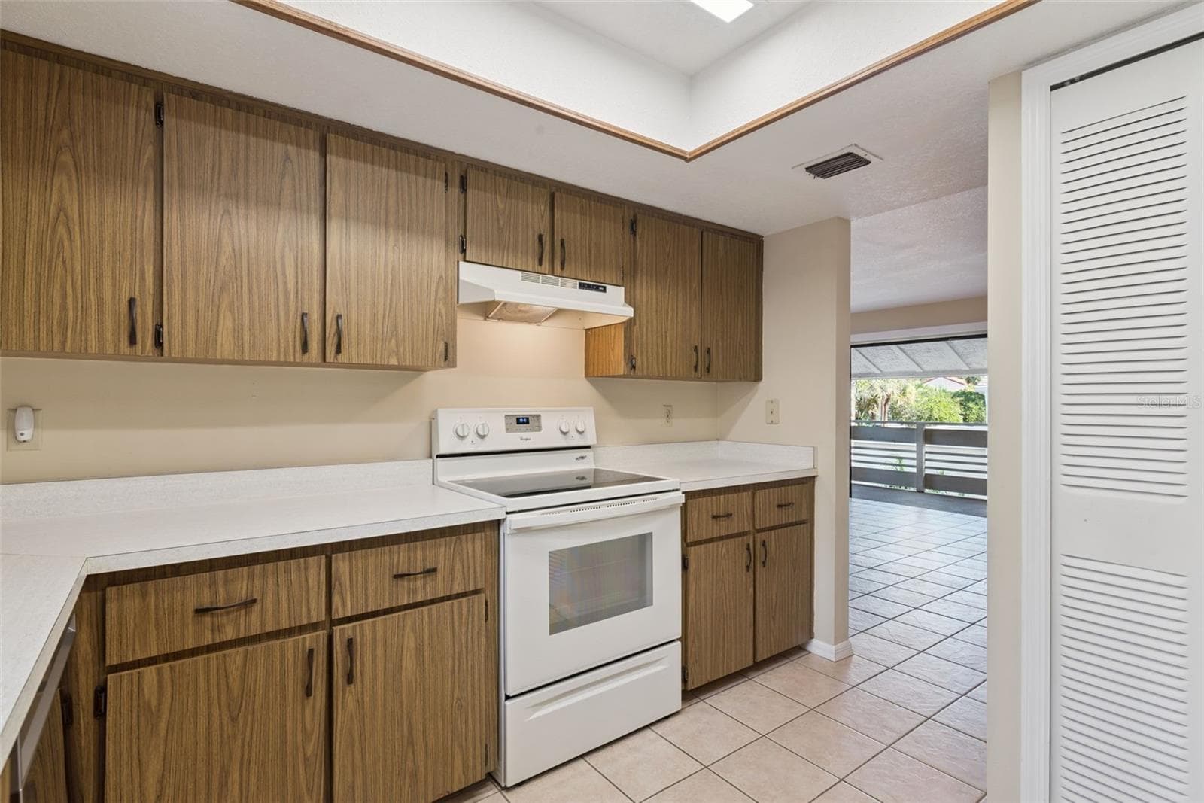
Kitchen - 445 S NETHERWOOD CRES #2, ALTAMONTE SPRINGS
Primary En-Suite - 445 S NETHERWOOD CRES #2, ALTAMONTE SPRINGS
Virtually Staged Living and Dining Rooms - 445 S NETHERWOOD CRES #2, ALTAMONTE SPRINGS
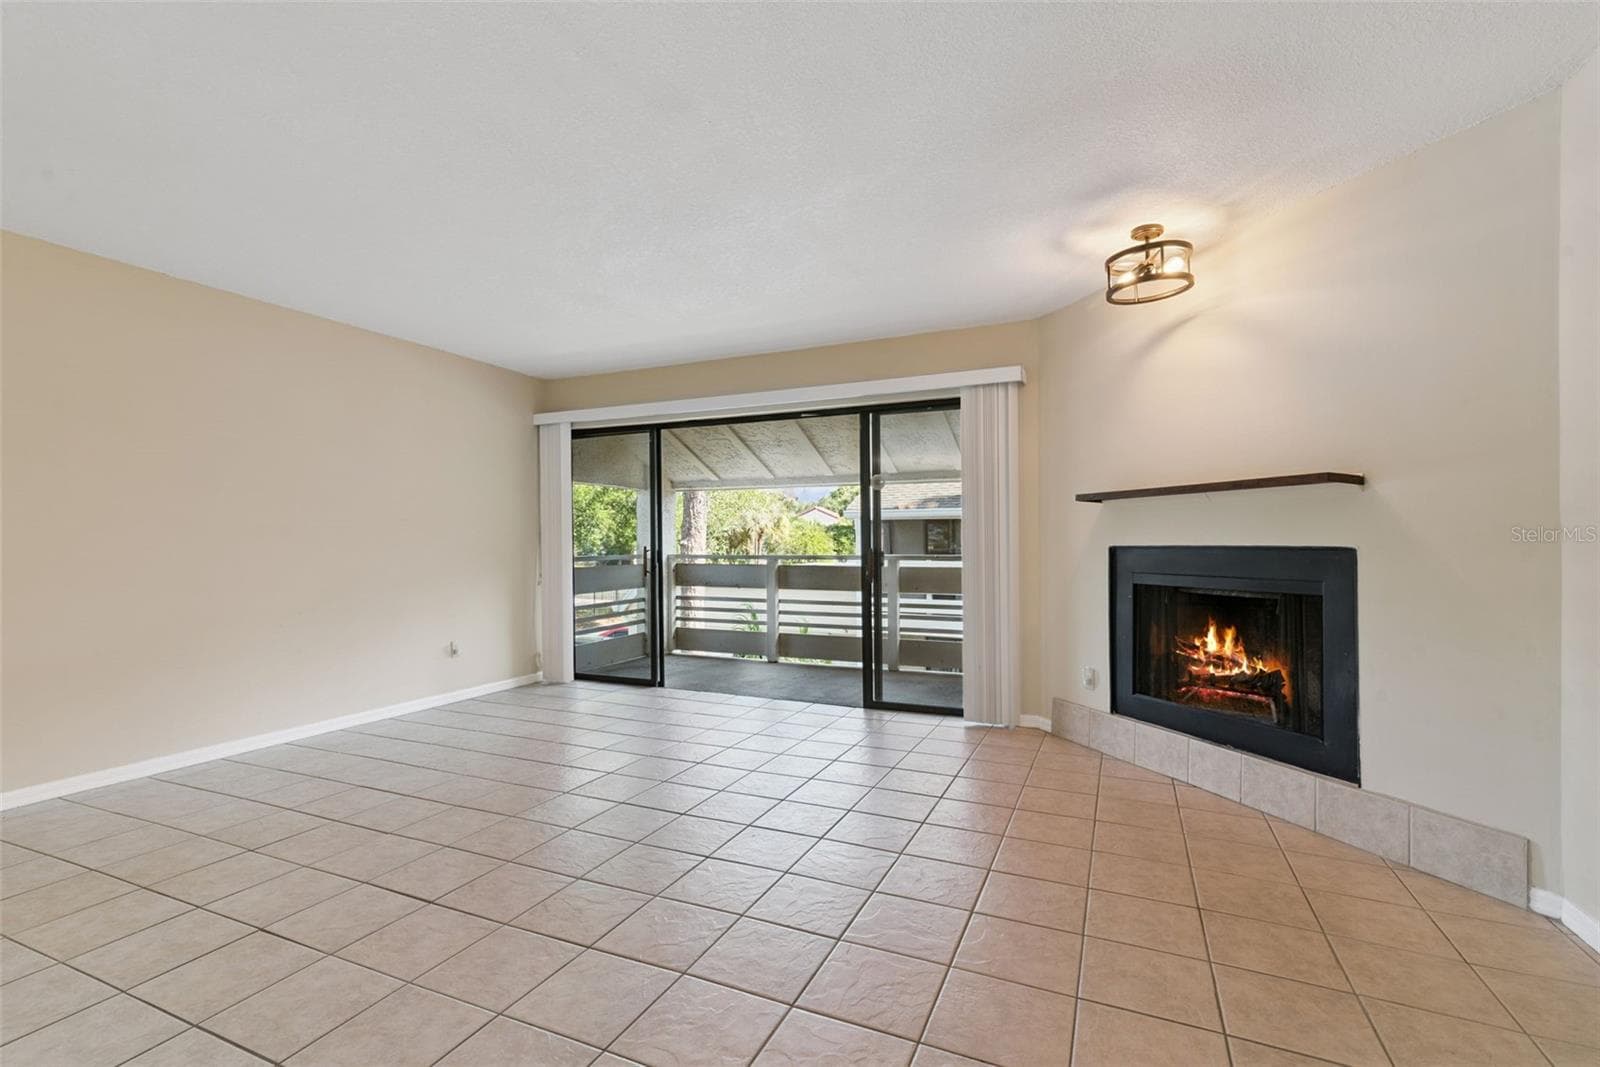
Wood burning fireplace and access to balcony from the living room - 445 S NETHERWOOD CRES #2, ALTAMONTE SPRINGS
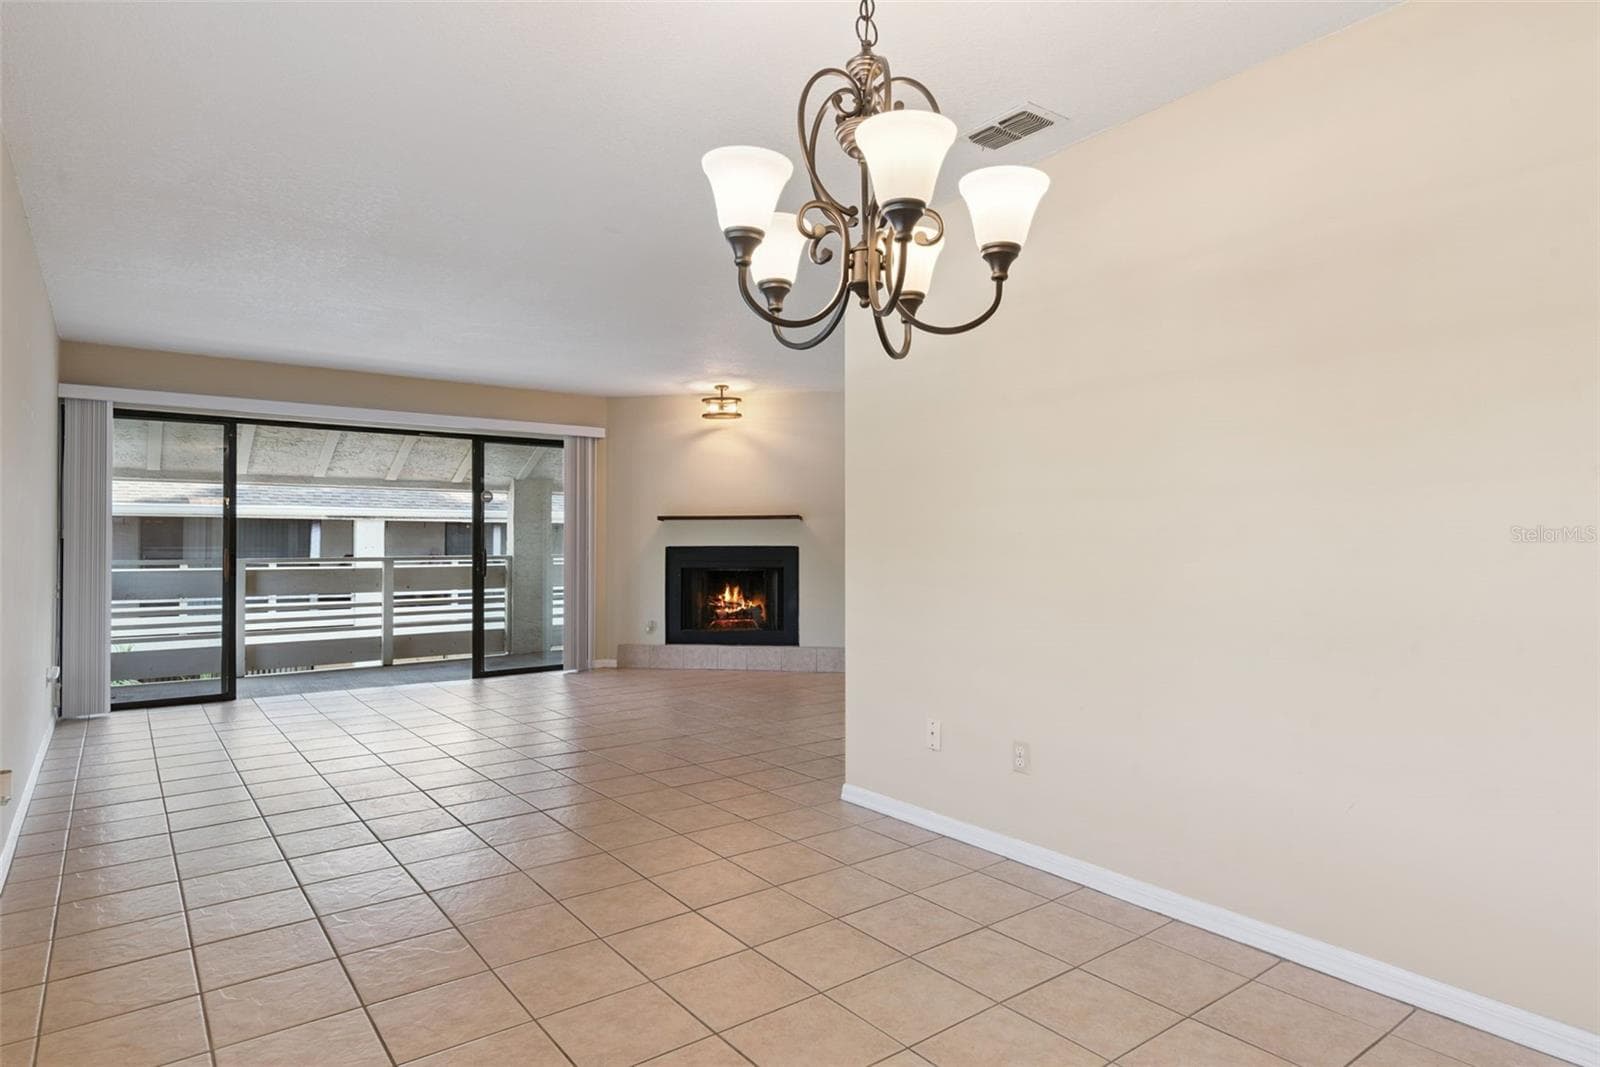
Dining room/Living room - 445 S NETHERWOOD CRES #2, ALTAMONTE SPRINGS
Kitchen - 445 S NETHERWOOD CRES #2, ALTAMONTE SPRINGS
Closet pantry in kitchen - 445 S NETHERWOOD CRES #2, ALTAMONTE SPRINGS
Kitchen - 445 S NETHERWOOD CRES #2, ALTAMONTE SPRINGS
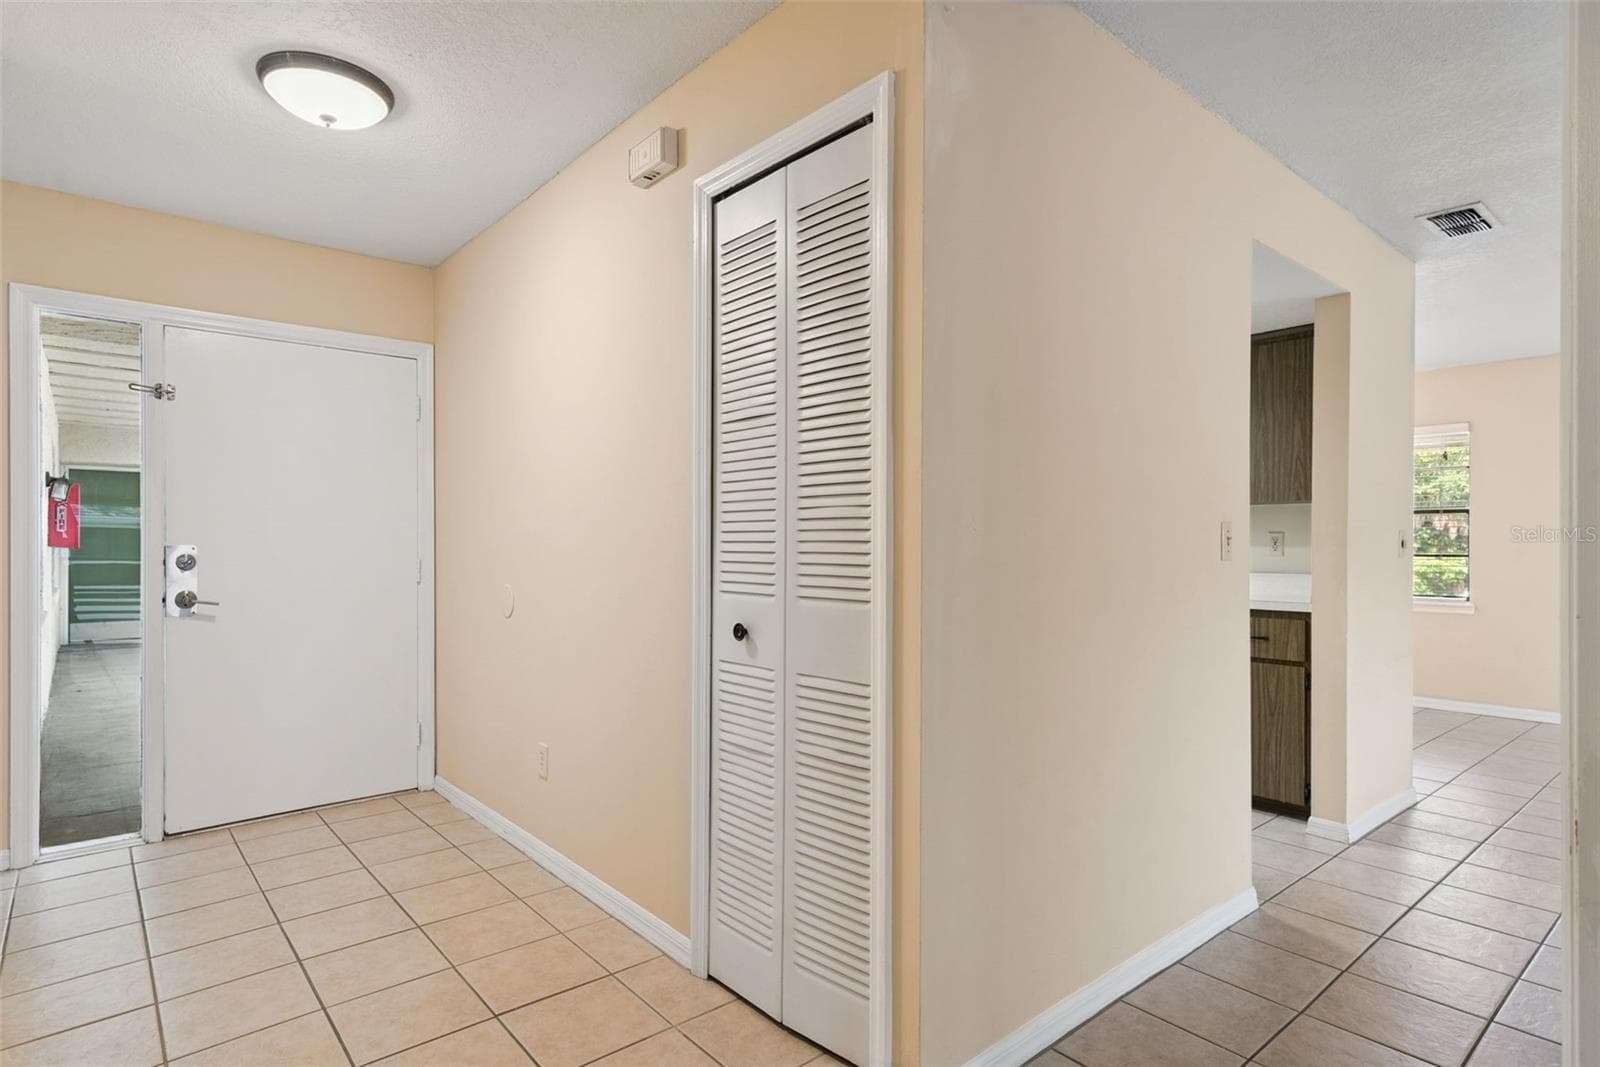
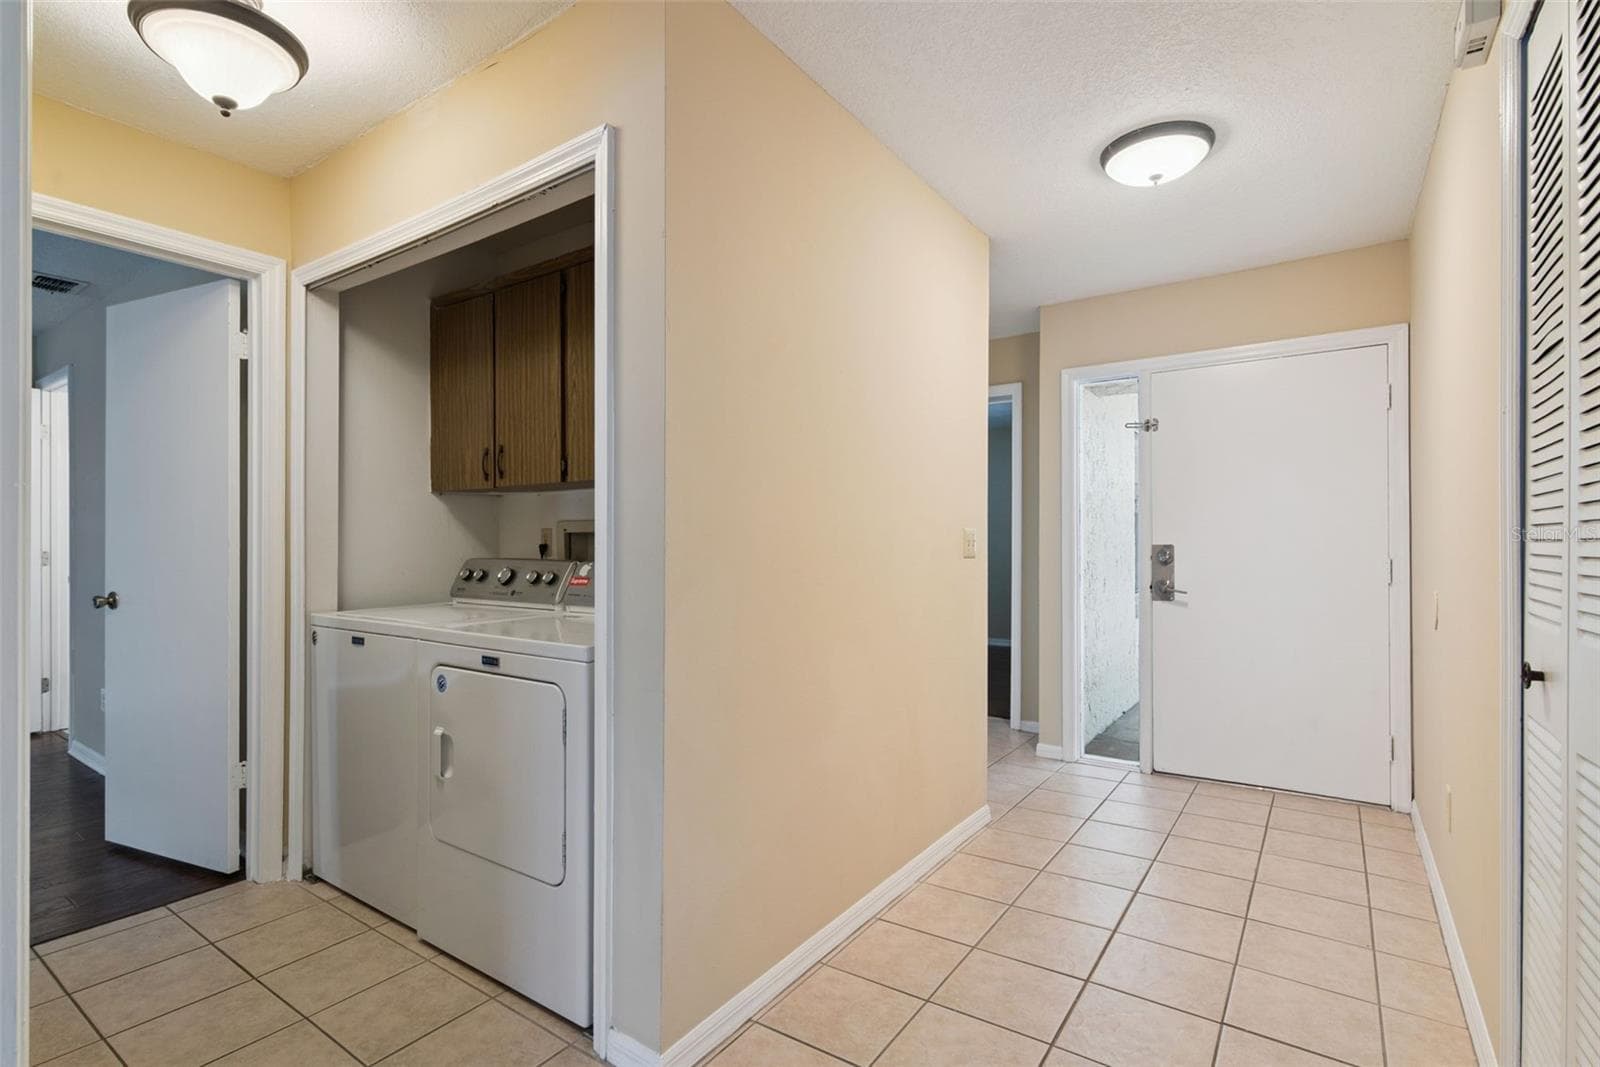
Storage closet in the foyer - 445 S NETHERWOOD CRES #2, ALTAMONTE SPRINGS
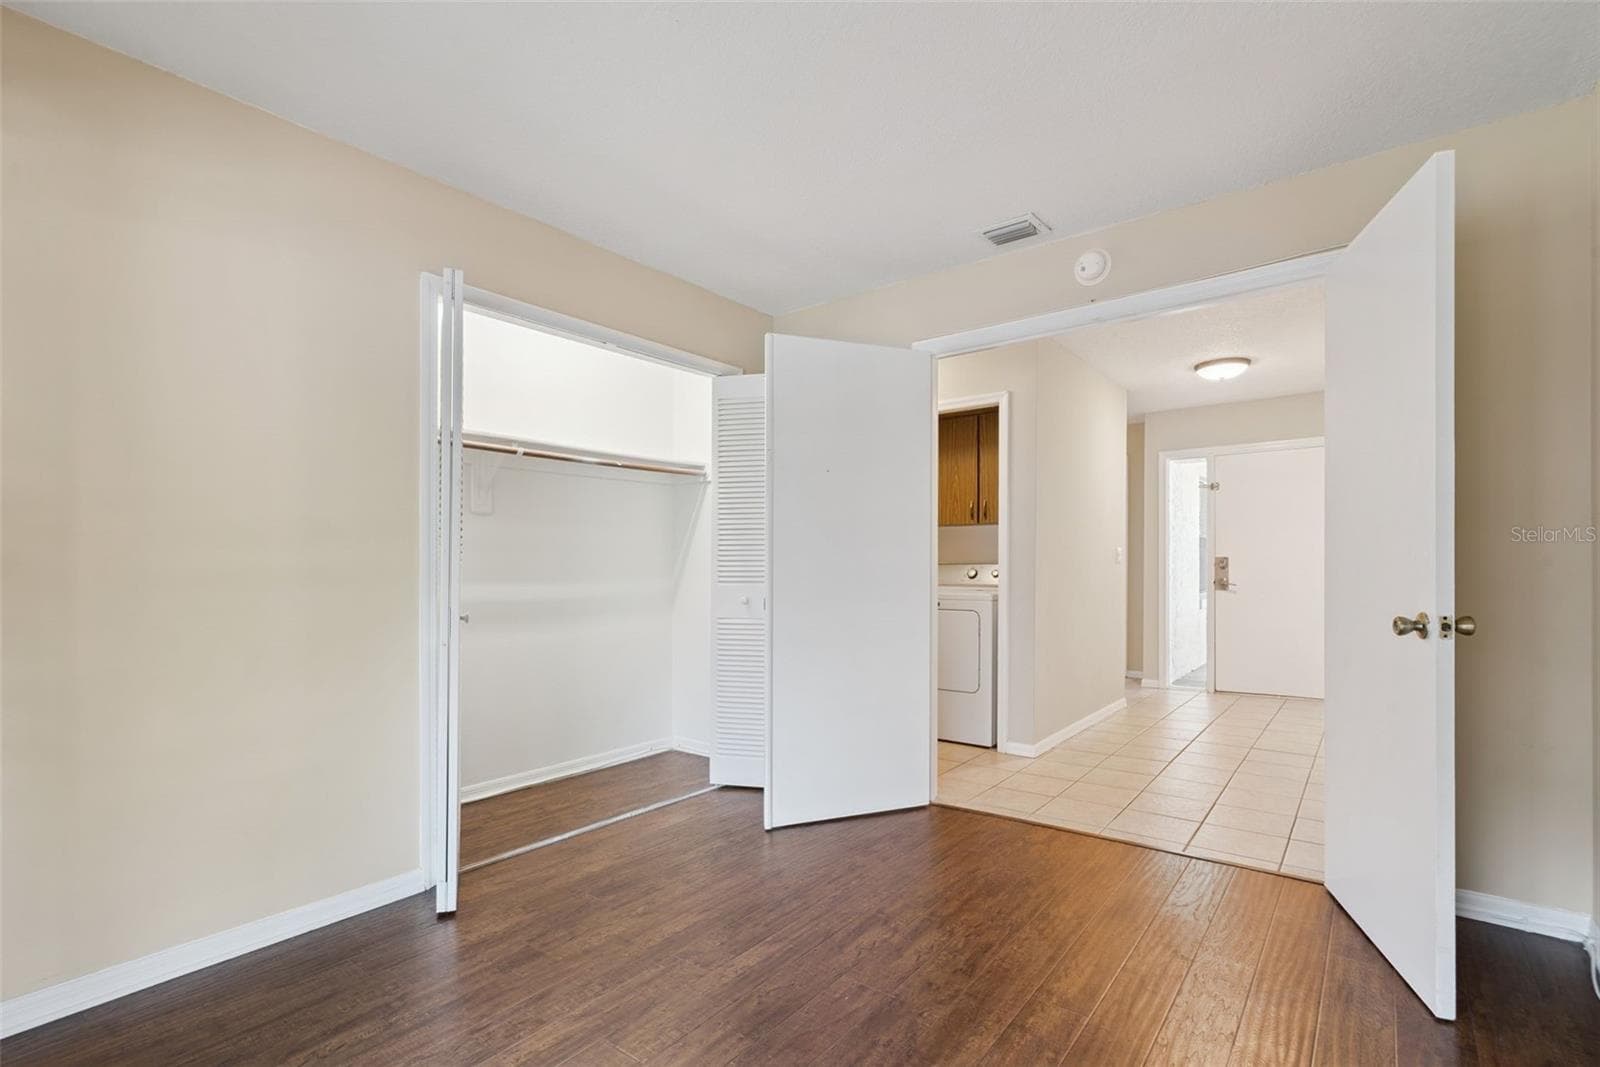
Washer and dryer included, storage cabinets - 445 S NETHERWOOD CRES #2, ALTAMONTE SPRINGS
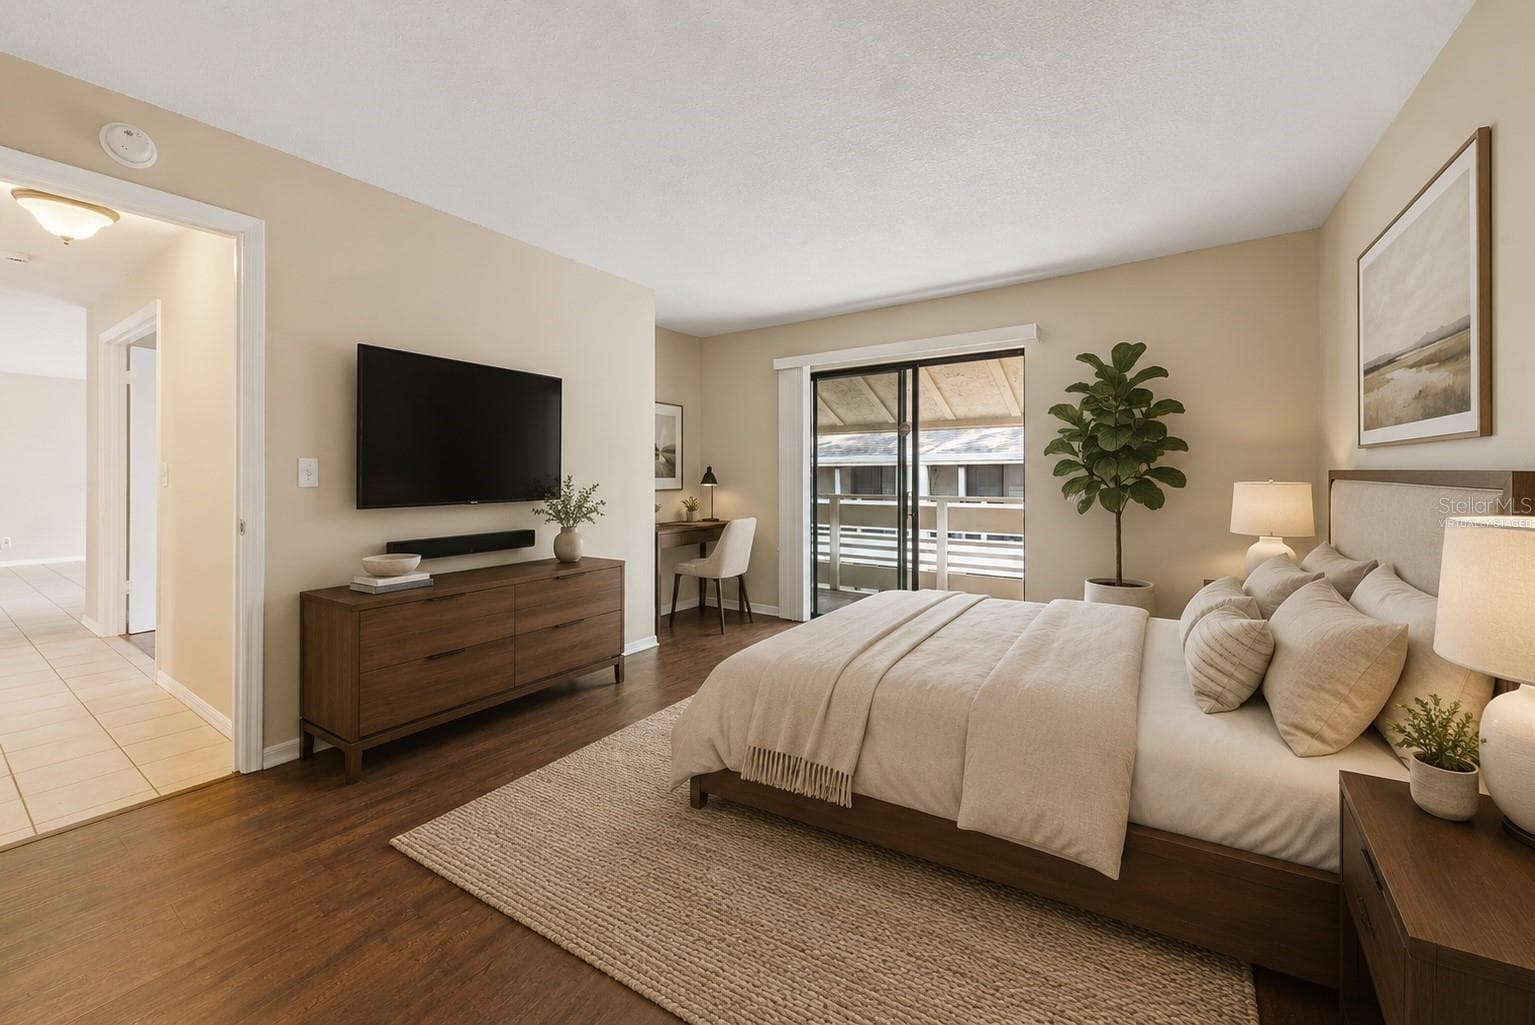
Primary Bedroom has an alcove for desk or chair and access to balcony - 445 S NETHERWOOD CRES #2, ALTAMONTE SPRINGS
Virtually Staged Primary Bedroom - 445 S NETHERWOOD CRES #2, ALTAMONTE SPRINGS
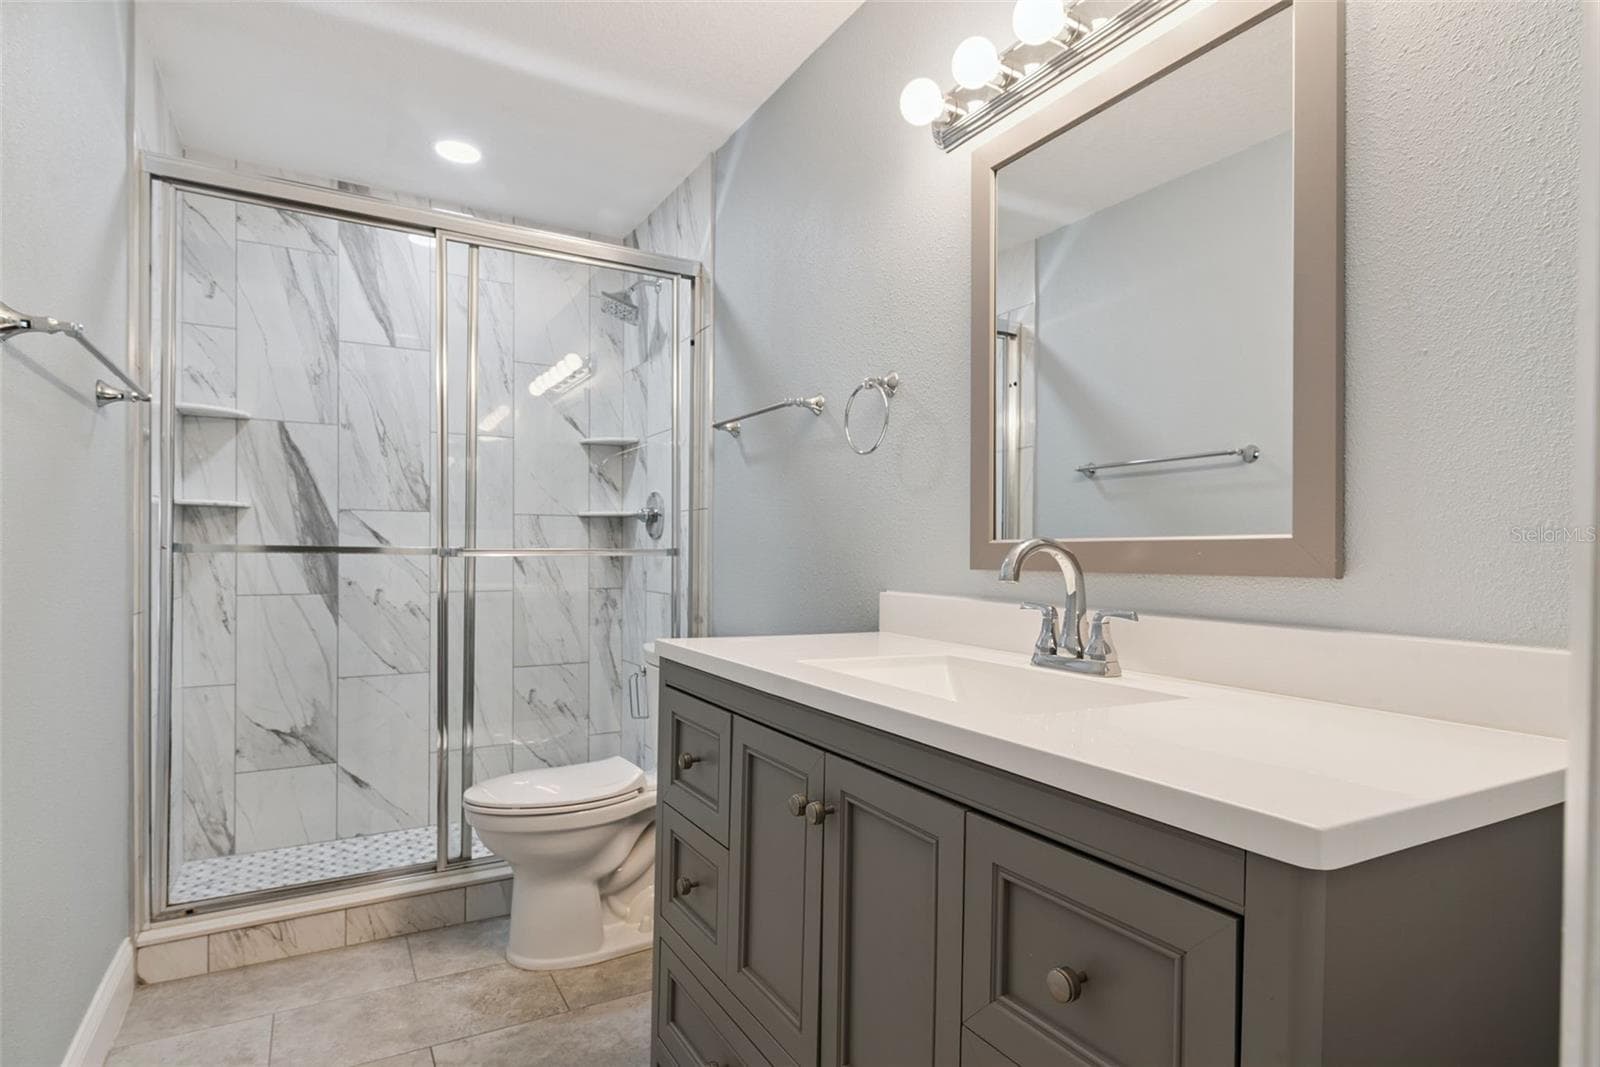
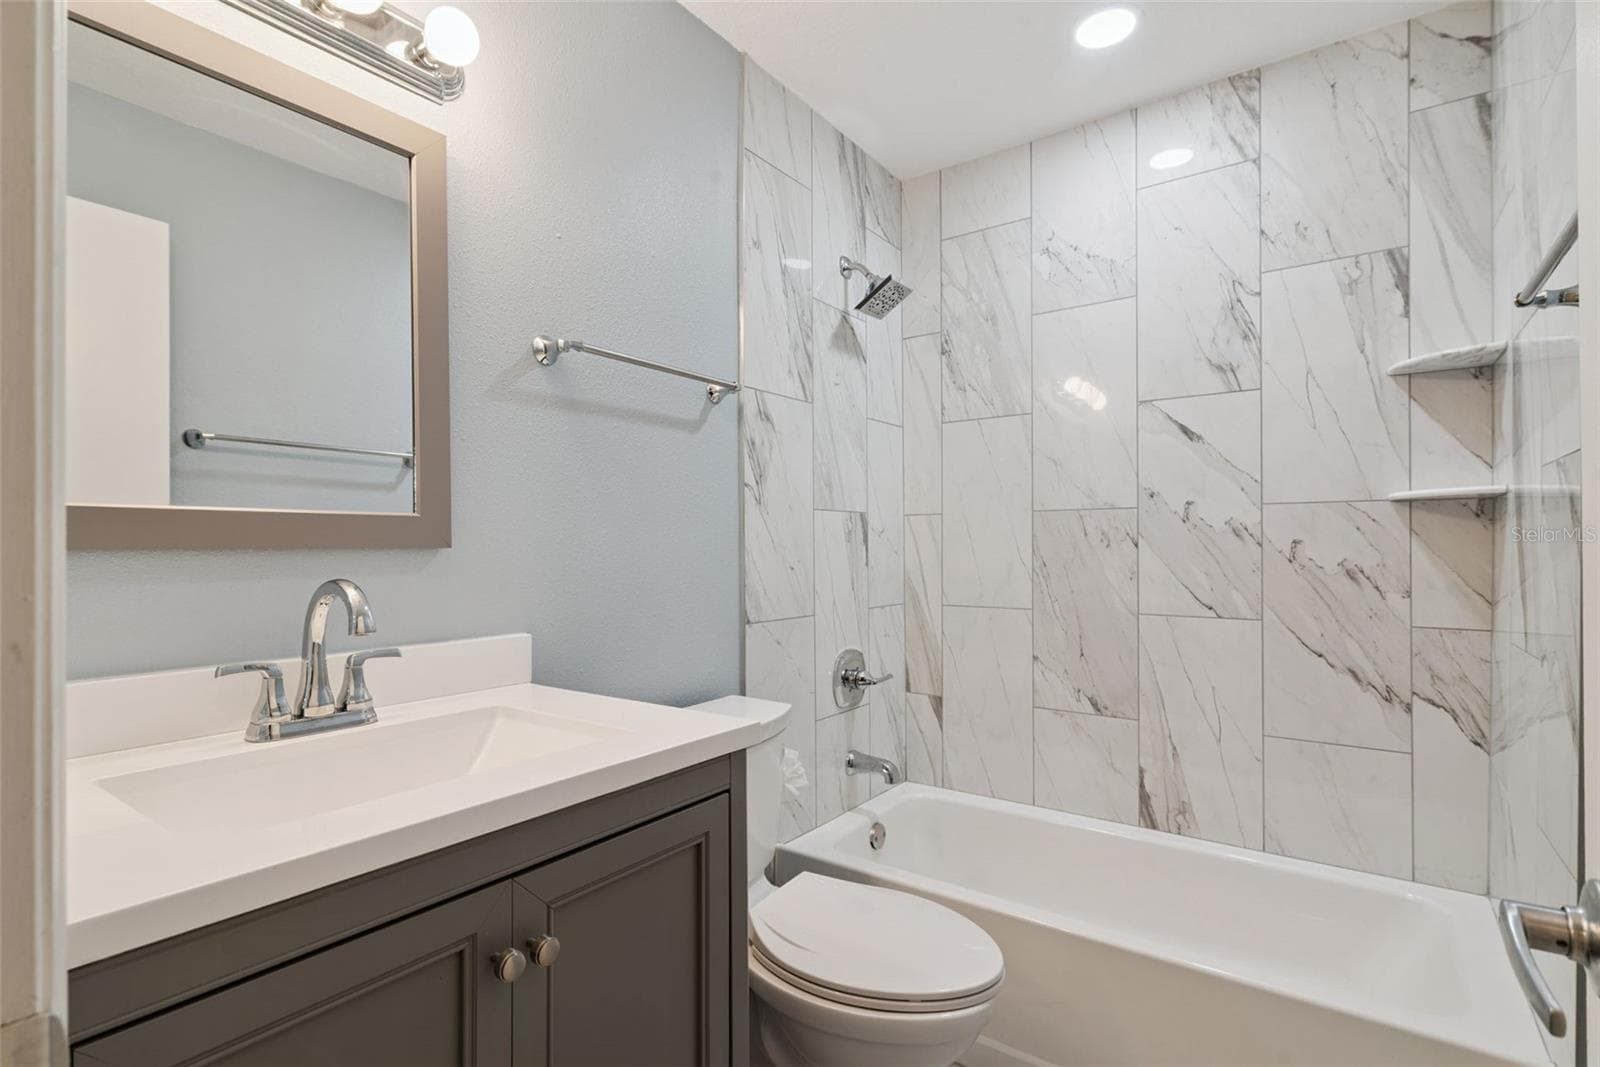
Second bath - 445 S NETHERWOOD CRES #2, ALTAMONTE SPRINGS
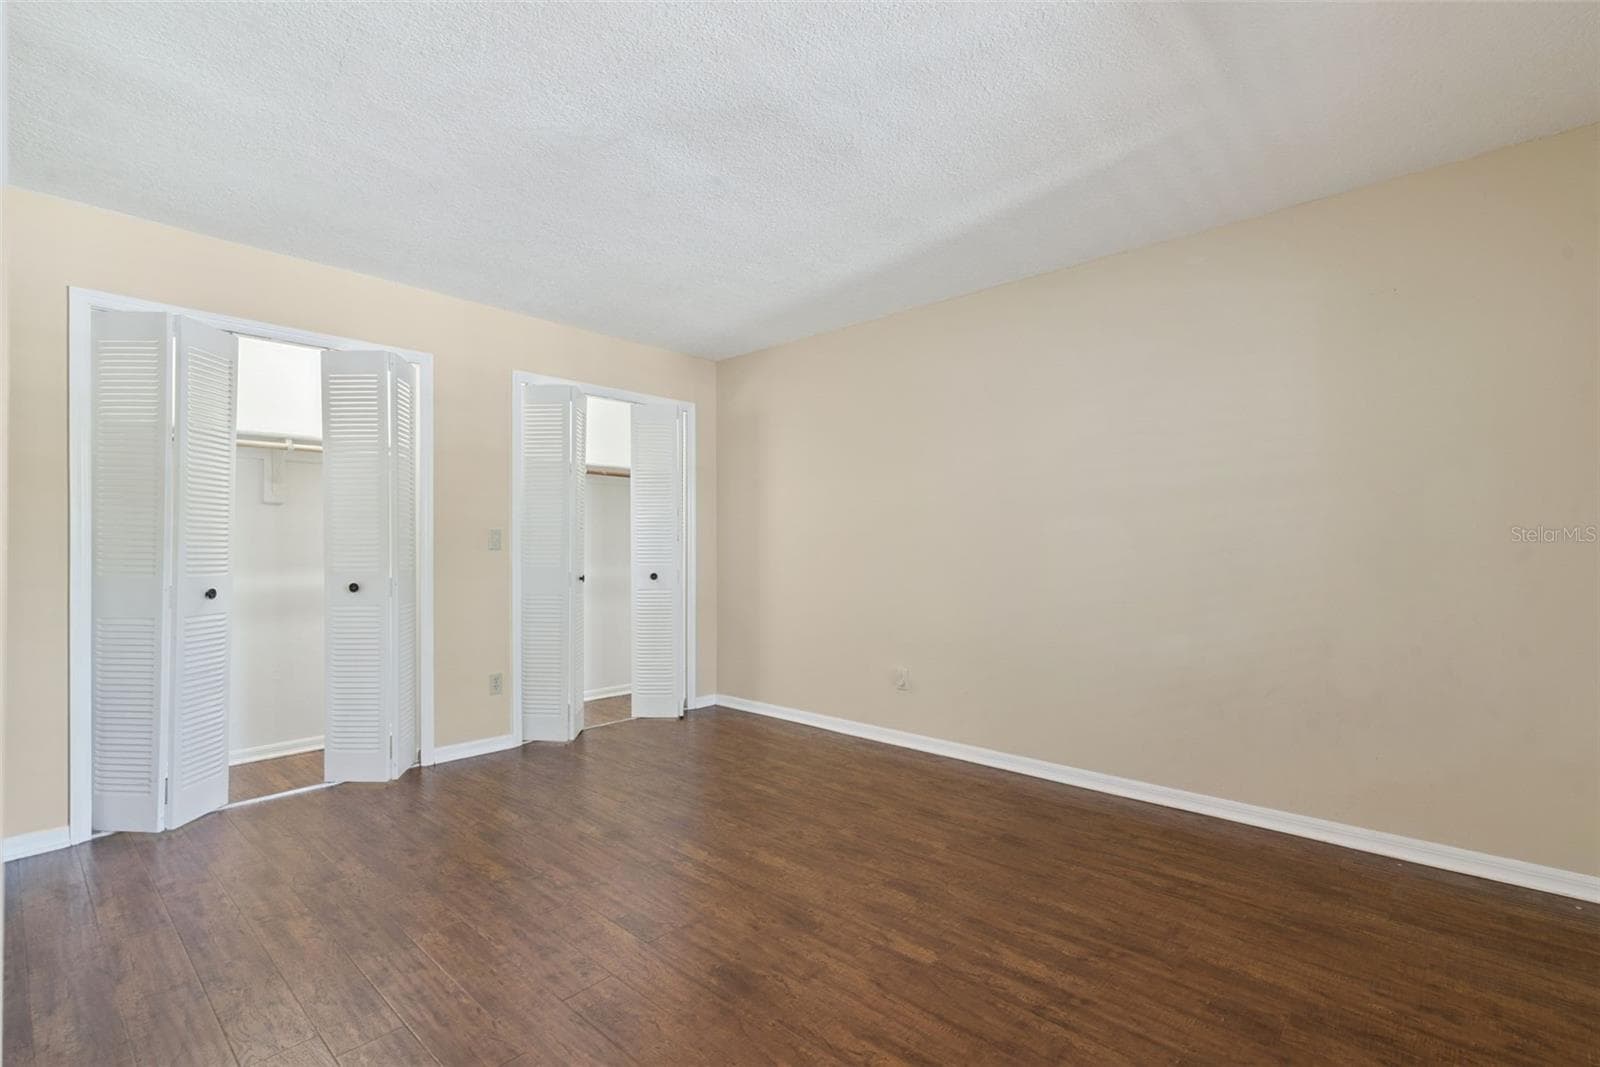
Bedroom 2-double door closet - 445 S NETHERWOOD CRES #2, ALTAMONTE SPRINGS
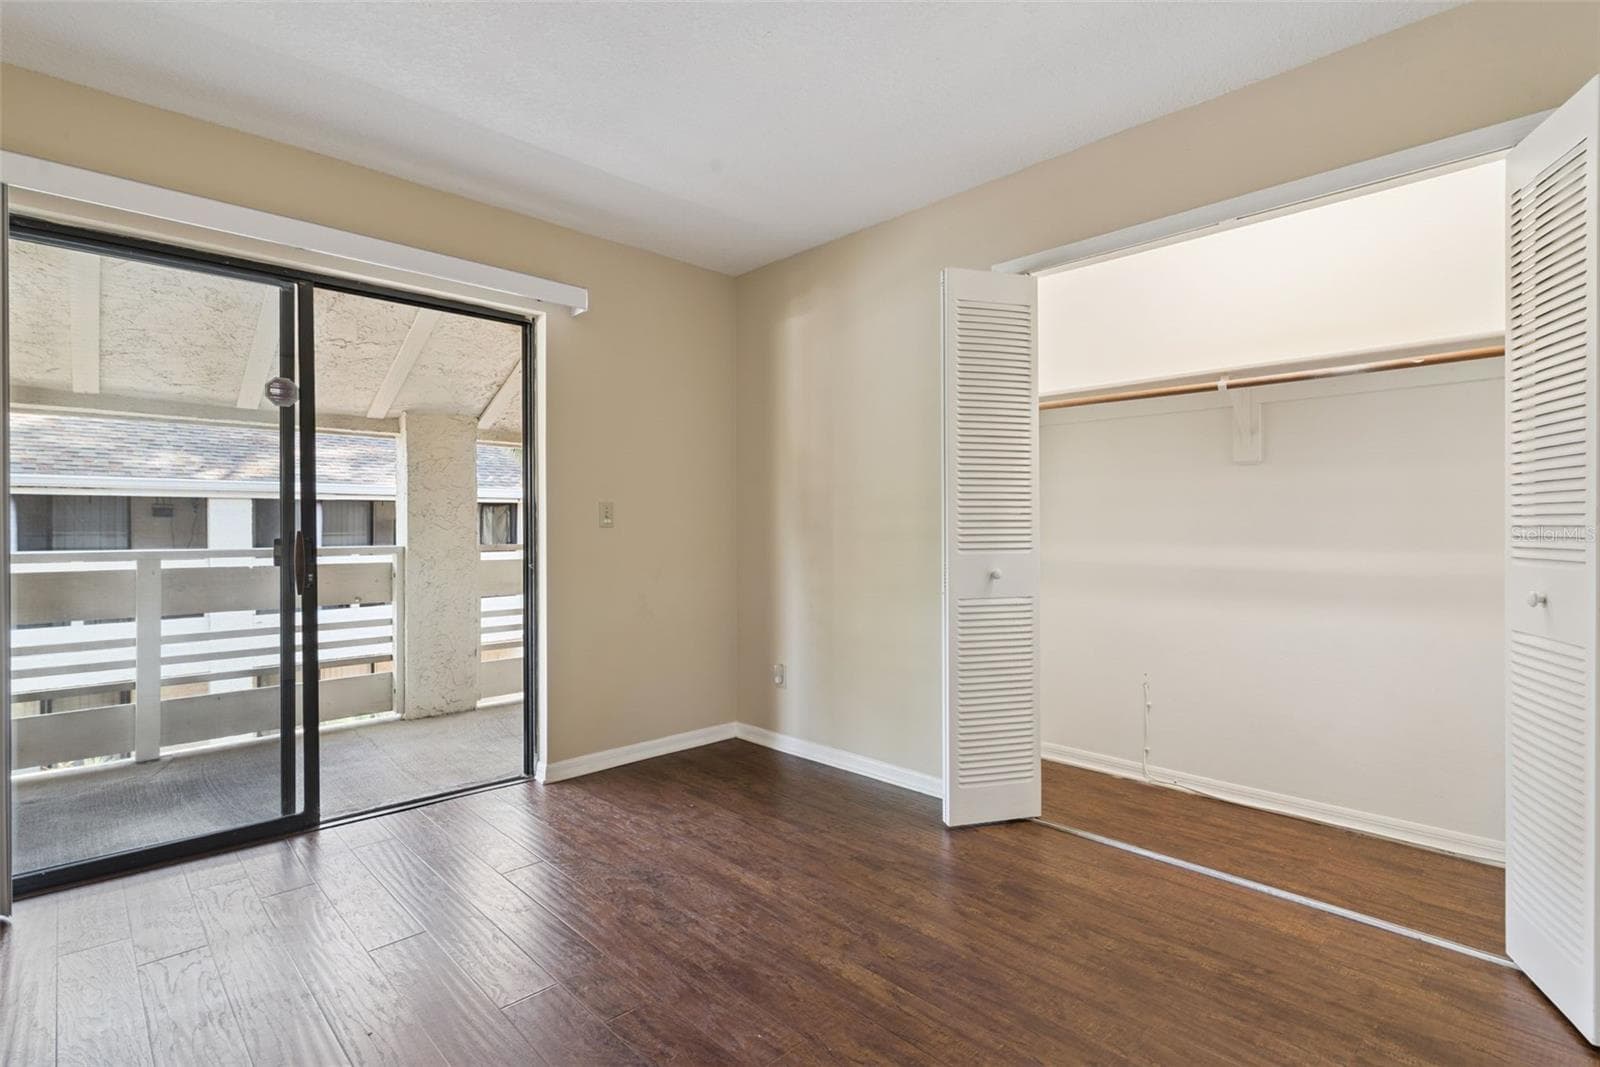
Bedroom 3 also perfect for home office or study with double door entry and access to balcony - 445 S NETHERWOOD CRES #2, ALTAMONTE SPRINGS
Bedroom 3 - 445 S NETHERWOOD CRES #2, ALTAMONTE SPRINGS
Pool view from balcony - 445 S NETHERWOOD CRES #2, ALTAMONTE SPRINGS
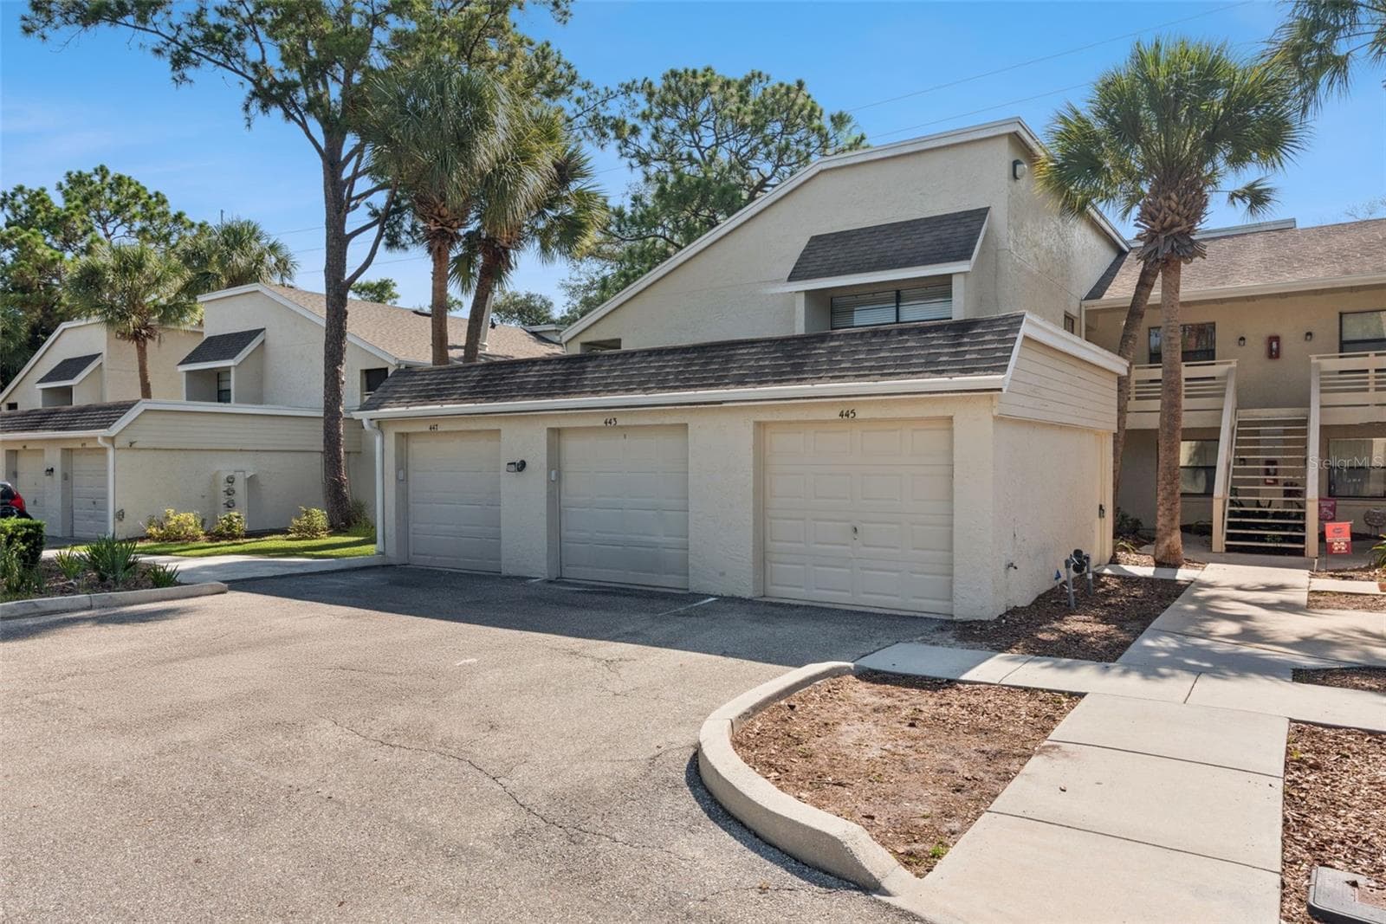
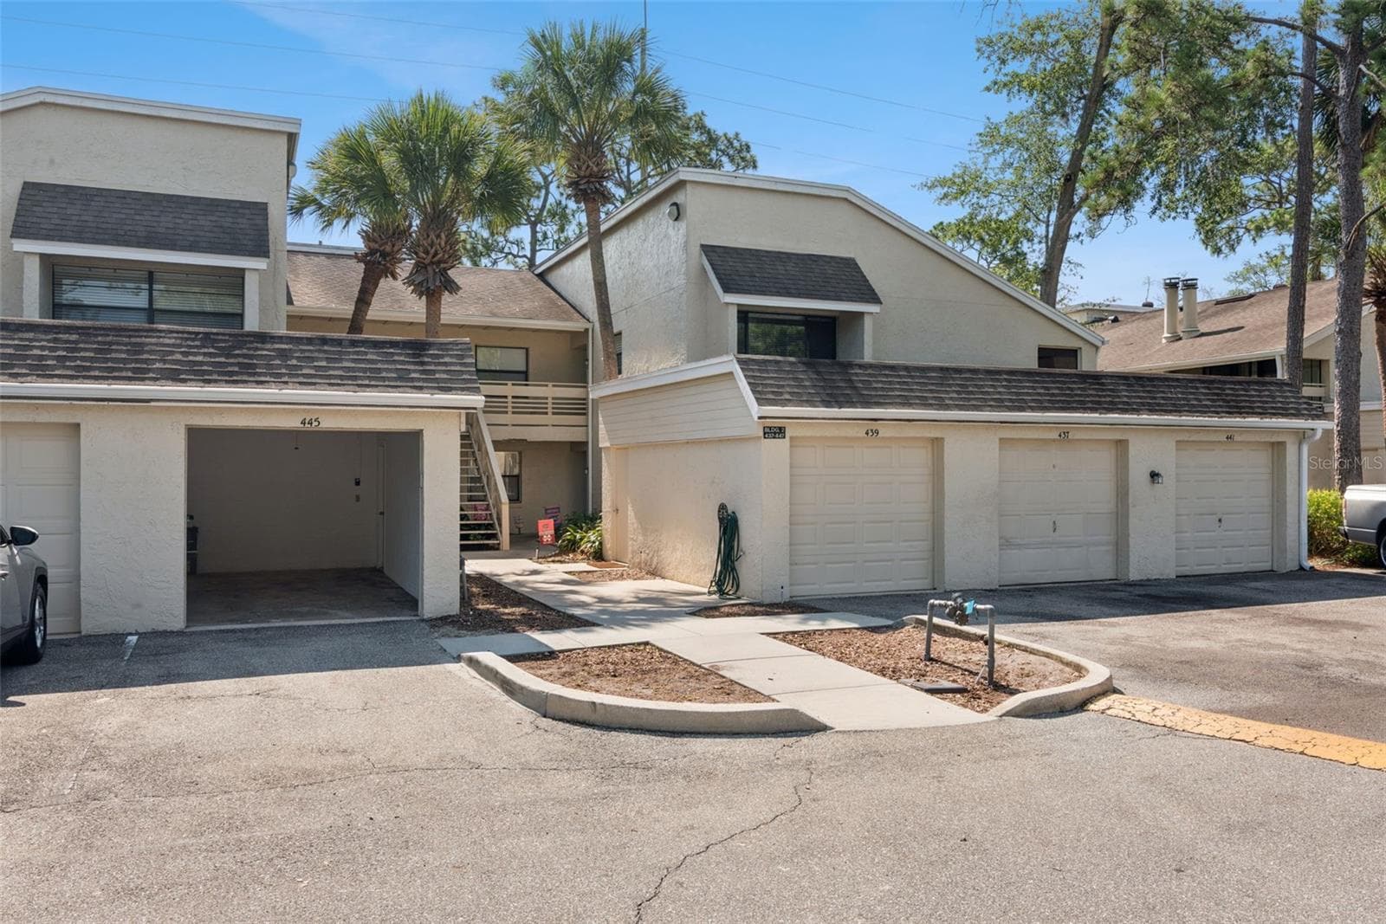
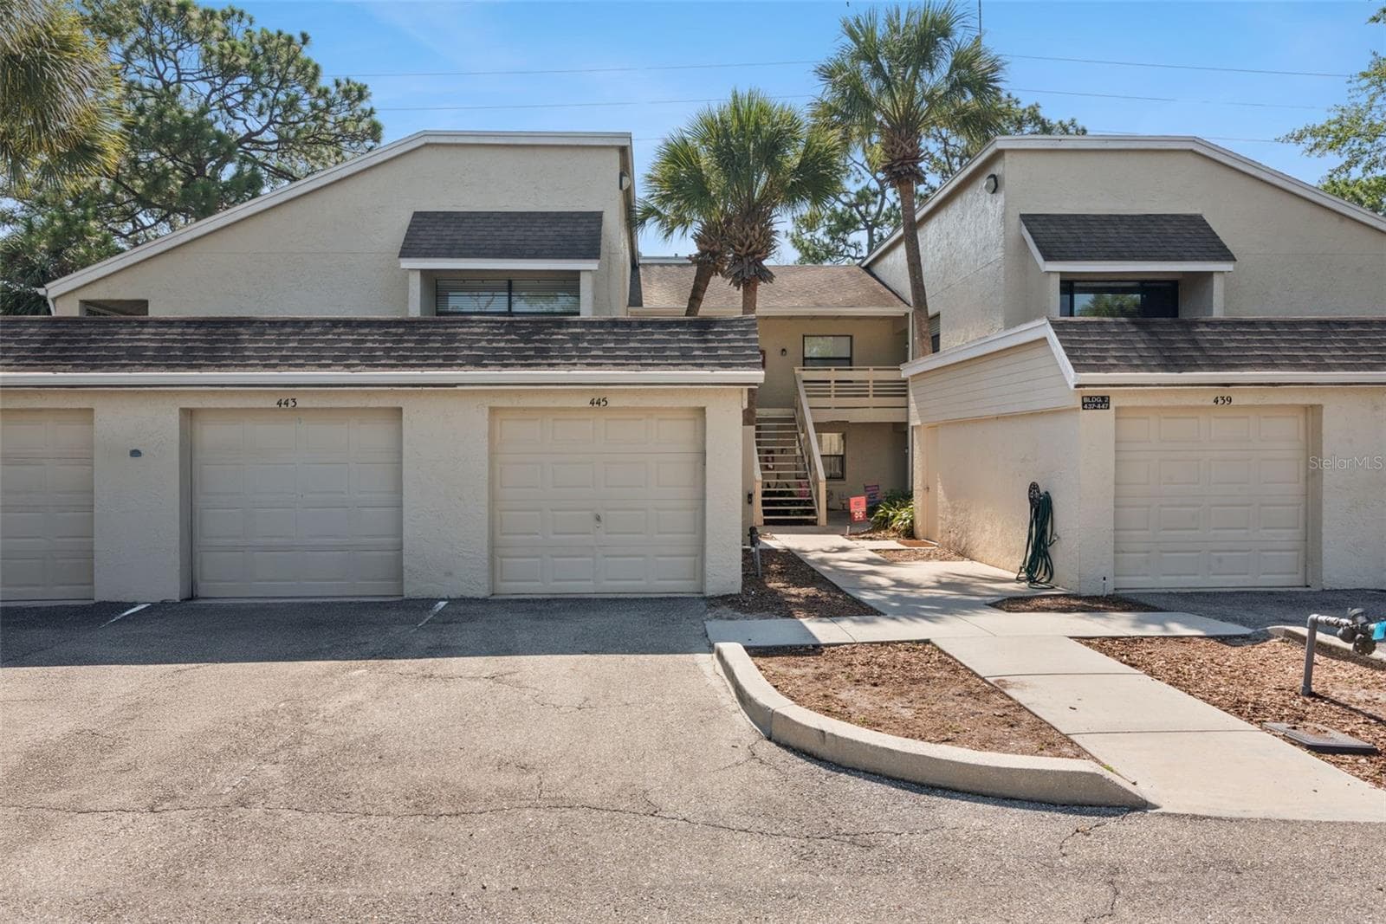
1 car garage with remote opener and a side entry door to access - 445 S NETHERWOOD CRES #2, ALTAMONTE SPRINGS
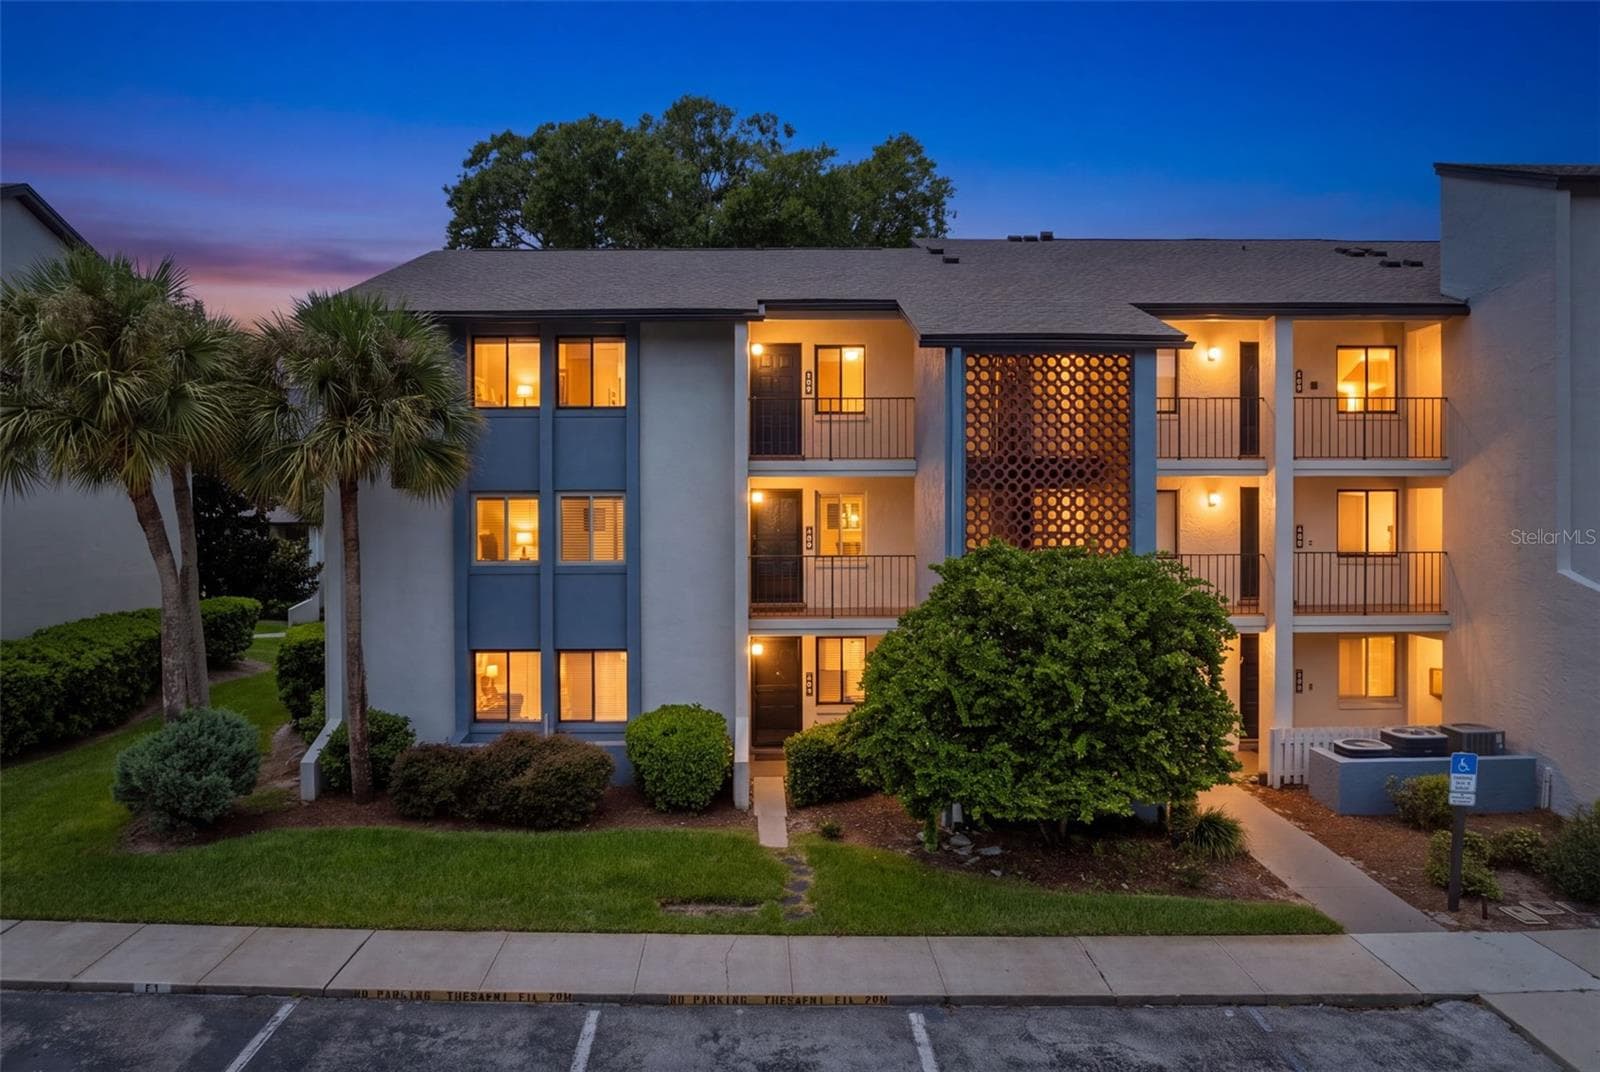
2nd story unit - 445 S NETHERWOOD CRES #2, ALTAMONTE SPRINGS
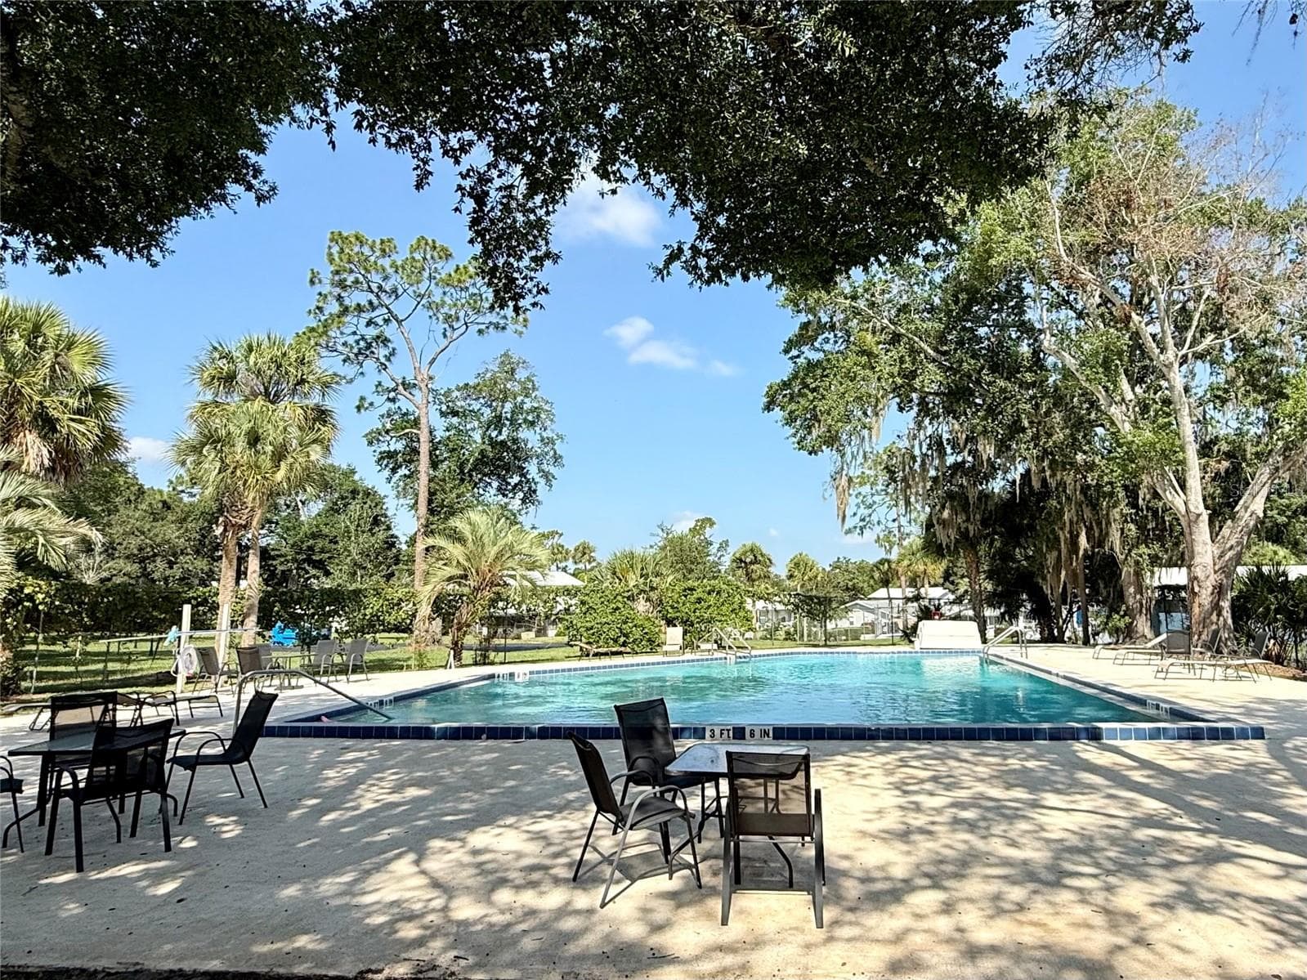
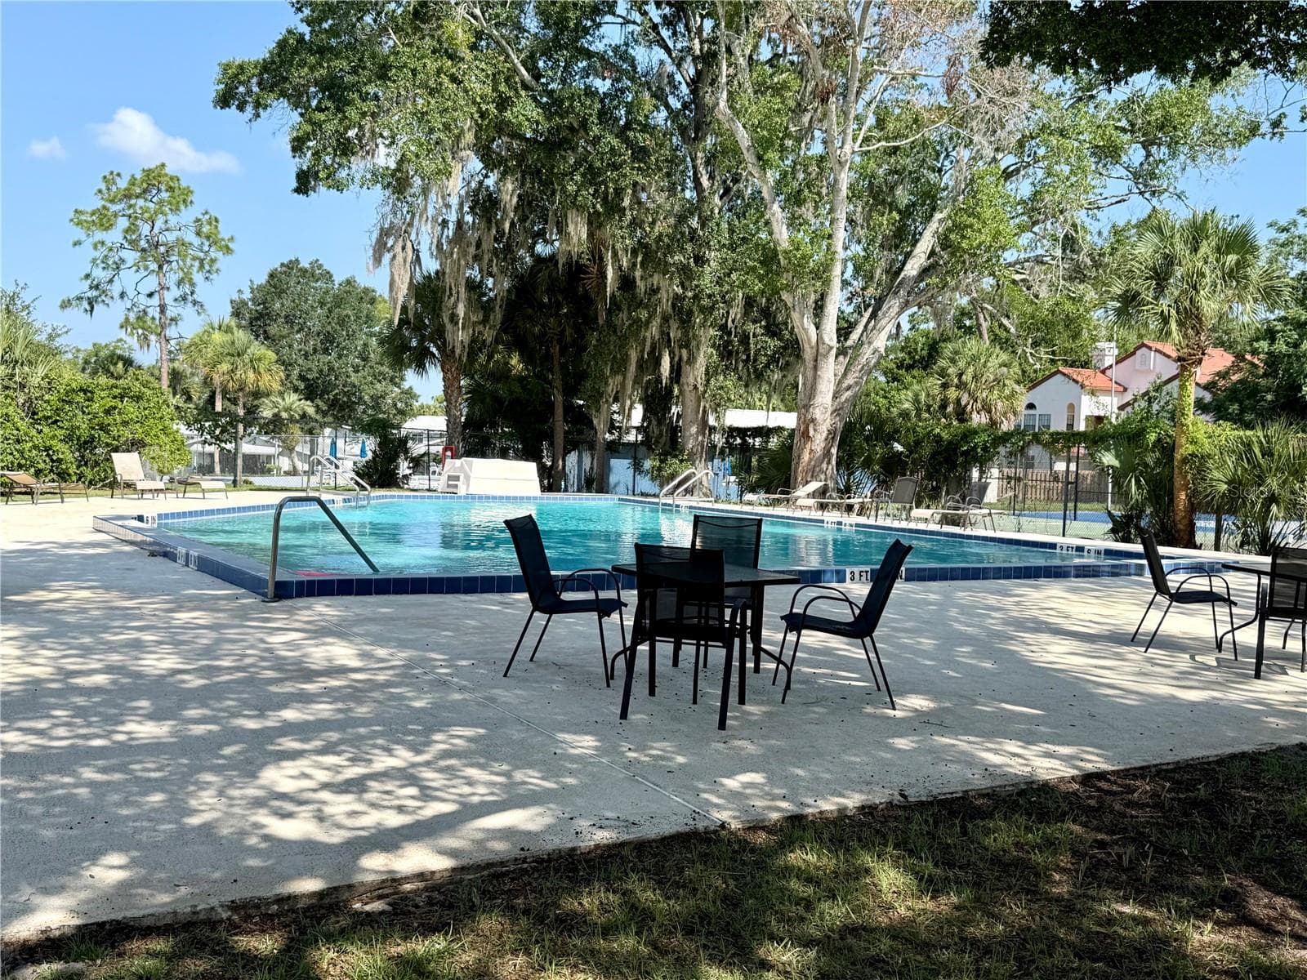
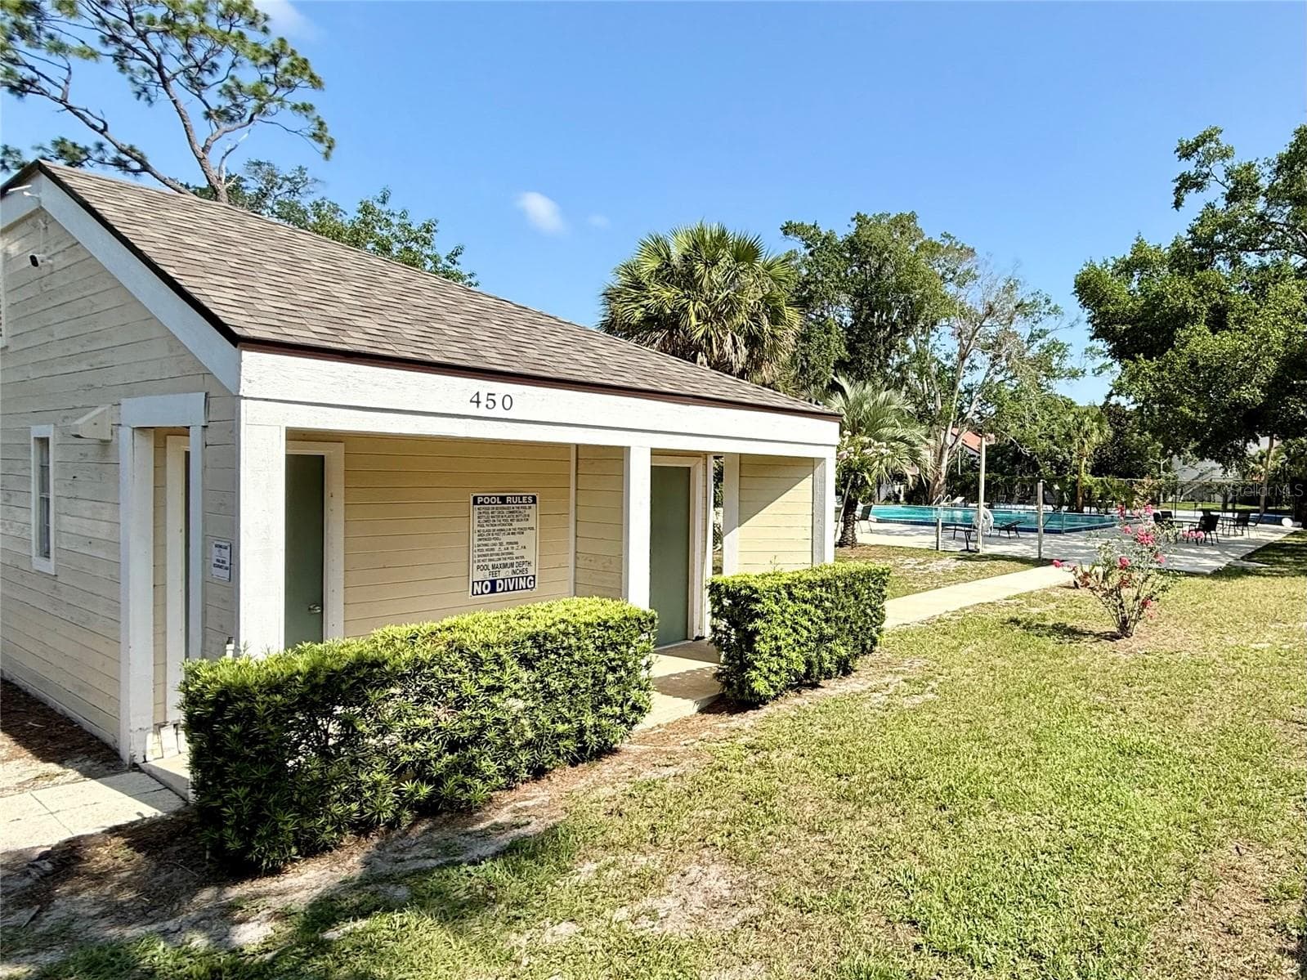
Community pool - 445 S NETHERWOOD CRES #2, ALTAMONTE SPRINGS
Community pool area - 445 S NETHERWOOD CRES #2, ALTAMONTE SPRINGS
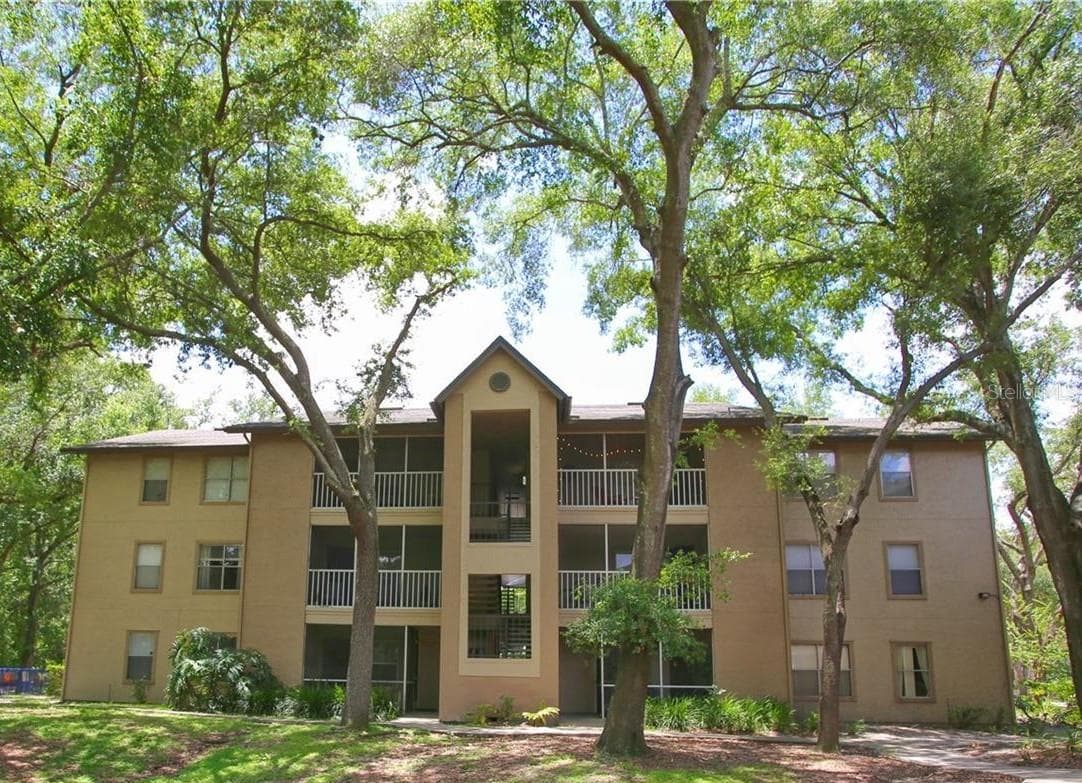
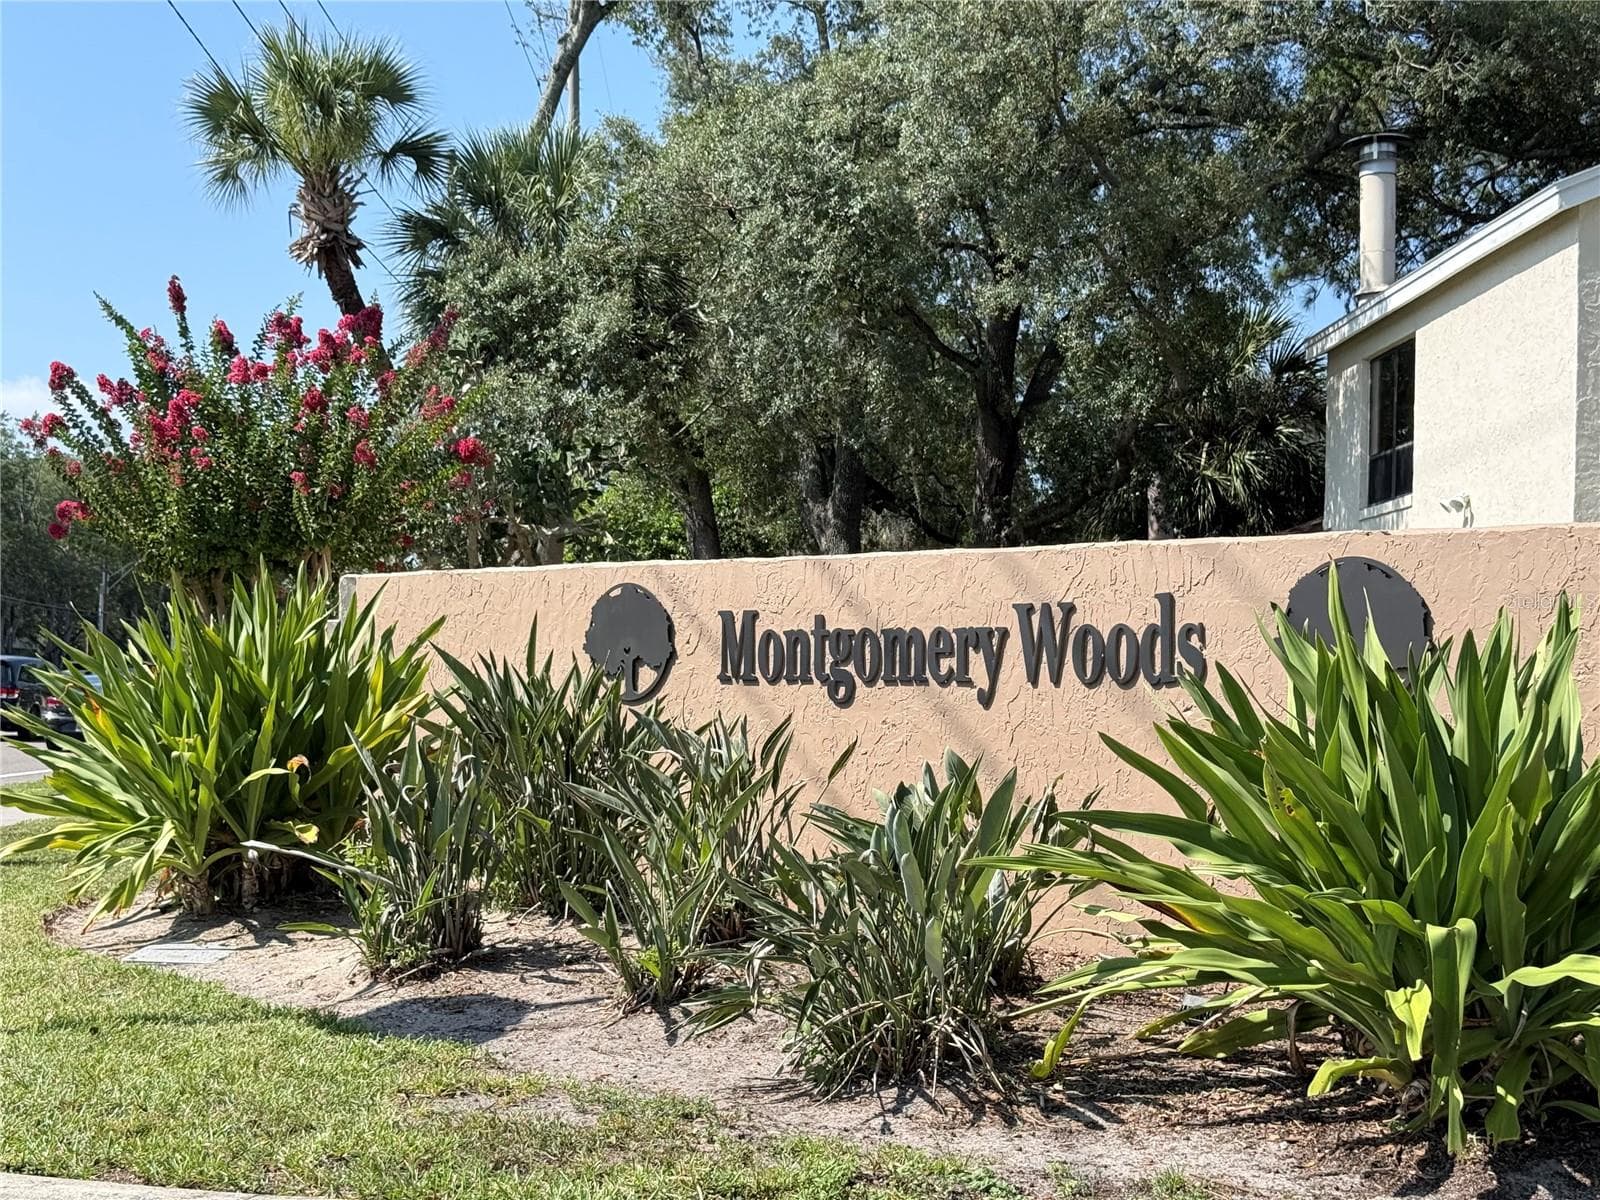
Welcome to Montgomery Woods - 445 S NETHERWOOD CRES #2, ALTAMONTE SPRINGS
26 photos

$199,900

445 S NETHERWOOD CRES #2
ALTAMONTE SPRINGS, FL 32714
Listed by Linda Santoro · CHARLES RUTENBERG REALTY ORLANDO
Bedrooms
3
Bathrooms
2
Living area
1,367 sqft
Year built
1982

About this home

Virtually Staged. 3/2 1 car garage buyer ready condo. This home is perfect for those who prefer effortless condo living blended with a cozy feel and a smart layout that maximizes every inch. The foyer is welcoming and has a storage closet, the dining room can accommodate a family size table, the living room is spacious enough for a sectional and has a wood burning fireplace. The kitchen is simple, has ample counter space and equipped with a refrigerator, range, dishwasher and a closet pantry. Flooring is ceramic tile in the main living areas and bathrooms and wood look laminate in the bedrooms. There's an inside laundry closet and washer & dryer is included. Brand new water heater. 3 rooms have sliding door access to the expansive covered balcony adding the feeling the condo is larger than it is. Both bathrooms have been updated as well as the lighting. This charming block construction condo was built to last and ready for your personal touch. Water and trash are included in monthly fees. Perfectly positioned nearby to I-4, the Seminole Wekiva Trail, Cranes Roost Park which offers special events such as concerts and festivals, and Wekiwa Springs State Park to enjoy the freshwater springs, swimming, fishing, paddling, hiking, biking trails, camping and more. Beaches and theme parks are approximately an hour or less drive.

Highlights

Fireplace

Property details

MLS
Stellar MLS
MLS #
MFRO6418567
Property type
Condominium
Subdivision
MONTGOMERY WOODS CONDO
Status
Active
Days on market
67
On market date
June 30, 2026
Stories
N/A
Total bathrooms
2
Garage spaces
1
Parking spaces
N/A
Lot size
0.01 acres
Loading map…

Nearby schools

Within 10 miles. School directory data from the National Center for Education Statistics (NCES), accessed via the Urban Institute Education Data API. Local Score is calculated by INNOVATE Real Estate; where a state rating is shown, it comes from that state's own official school report card.

Elementary
SPRING LAKE ELEMENTARY SCHOOL
0.76 mi away · Grades -1-5
Nearest school -- attendance-zone data not available here
3.0
Local Score (student-teacher ratio only (preliminary -- will incorporate state test-score data once available)) -- not an official state rating
Enrollment
576
Student:teacher ratio
16.0:1
District
SEMINOLE
Middle
TEAGUE MIDDLE SCHOOL
2.15 mi away · Grades 6-8
Nearest school -- attendance-zone data not available here
2.0
Local Score (student-teacher ratio only (preliminary -- will incorporate state test-score data once available)) -- not an official state rating
Enrollment
1,180
Student:teacher ratio
21.1:1
District
SEMINOLE
High
LAKE BRANTLEY HIGH SCHOOL
1.46 mi away · Grades 9-12
Nearest school -- attendance-zone data not available here
1.0
Local Score (student-teacher ratio only (preliminary -- will incorporate state test-score data once available)) -- not an official state rating
Enrollment
2,597
Student:teacher ratio
23.0:1
District
SEMINOLE

Walkability

Blended score for ALTAMONTE SPRINGS's center, calculated by INNOVATE Real Estate from two sources: the EPA's National Walkability Index (street network, transit, land-use mix) and Google Places amenity data (what's actually reachable on foot from this point). EPA National Walkability Index only -- nearby-amenity data not cached yet for this area.

72
Walkable
out of 100
EPA National Walkability Index
14.3 / 20 -- Above average walkable

Market position

How this listing compares to current activity in ALTAMONTE SPRINGS, from live MLS data.

On the market 67 days -- 18 fewer days than ALTAMONTE SPRINGS's current average of 85 days.
For reference, the median list price across 529 active listings in ALTAMONTE SPRINGS right now is $155,000.

Mortgage calculator

Estimate only - actual rate and payment depend on your lender, credit, and loan program.

$
%
%
Adjust tax / insurance estimates
% / yr
$
/mo
Est. monthly payment
$1,354/mo
$39,980 down
$159,920 loan
Principal & interest$1,037
Property tax (est.)$167
Home insurance (est.)$150

Similar homes you might like

Data source: Listing information provided by Stellar MLS (mfrmls) via Trestle/CoreLogic. Last updated 3 days ago.

Information herein deemed reliable but not guaranteed; all measurements, school assignments, HOA fees, taxes, and feature lists are approximate and should be independently verified. Equal Housing Opportunity.