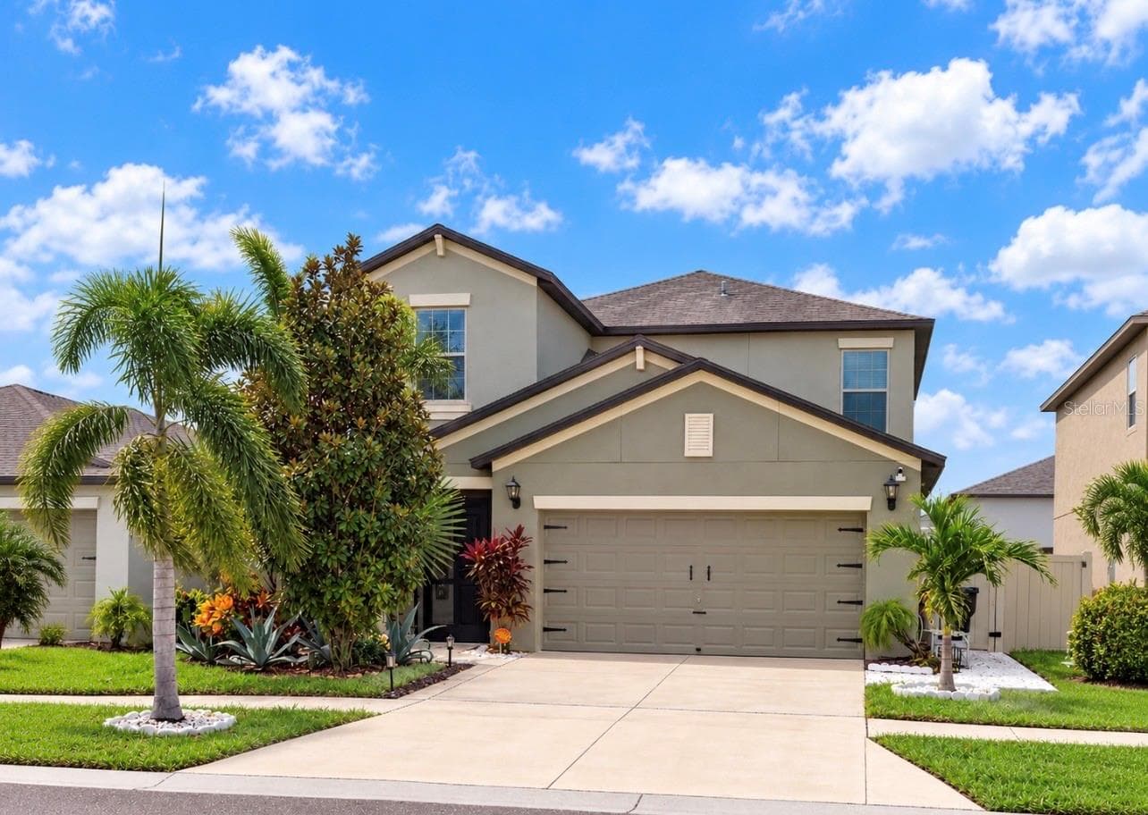
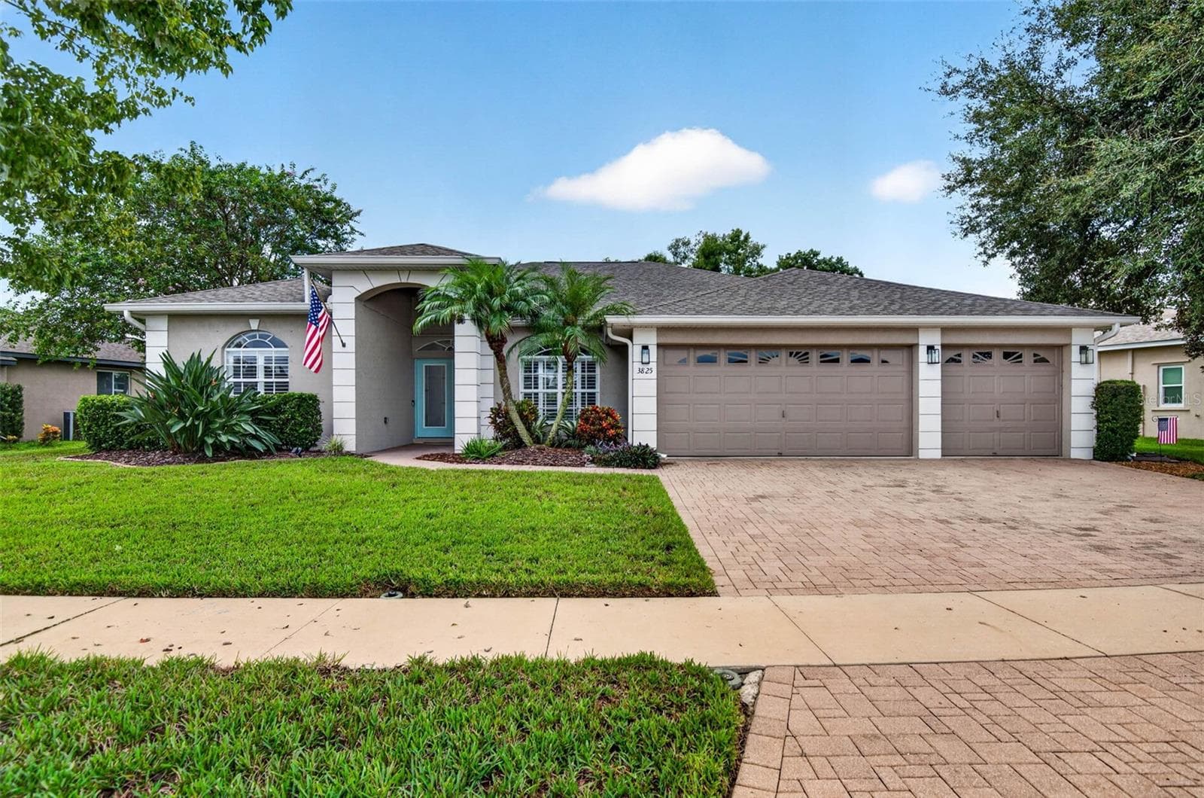
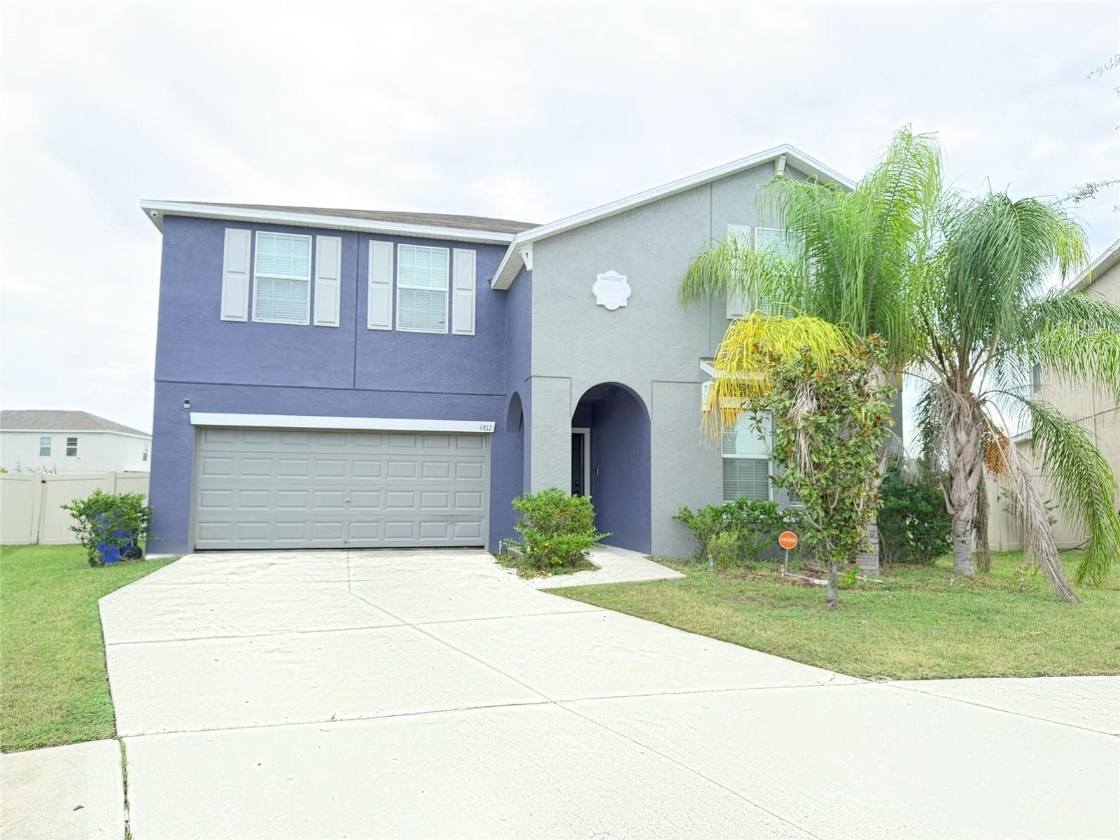
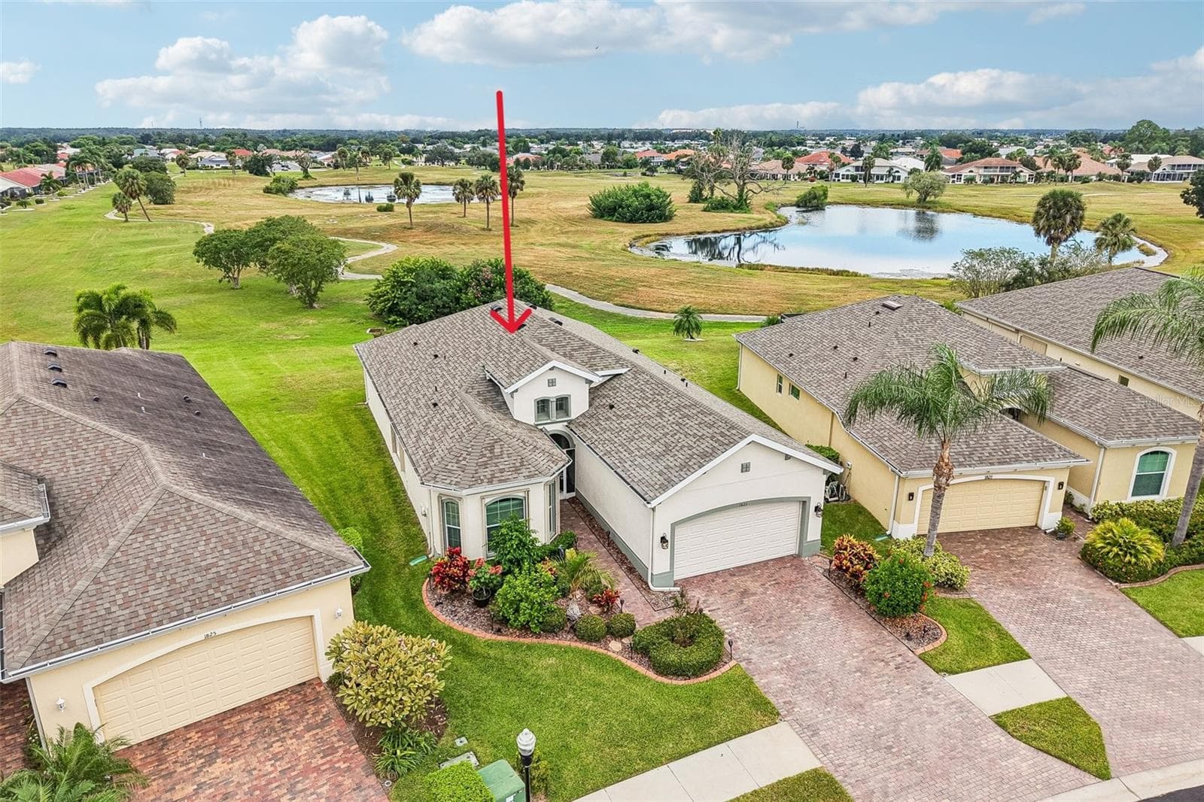
Single Family Residence at 445 NOBLE FAIRE DR, SUN CITY CENTER
Single Family Residence at 445 NOBLE FAIRE DR, SUN CITY CENTER, photo 2 of 75
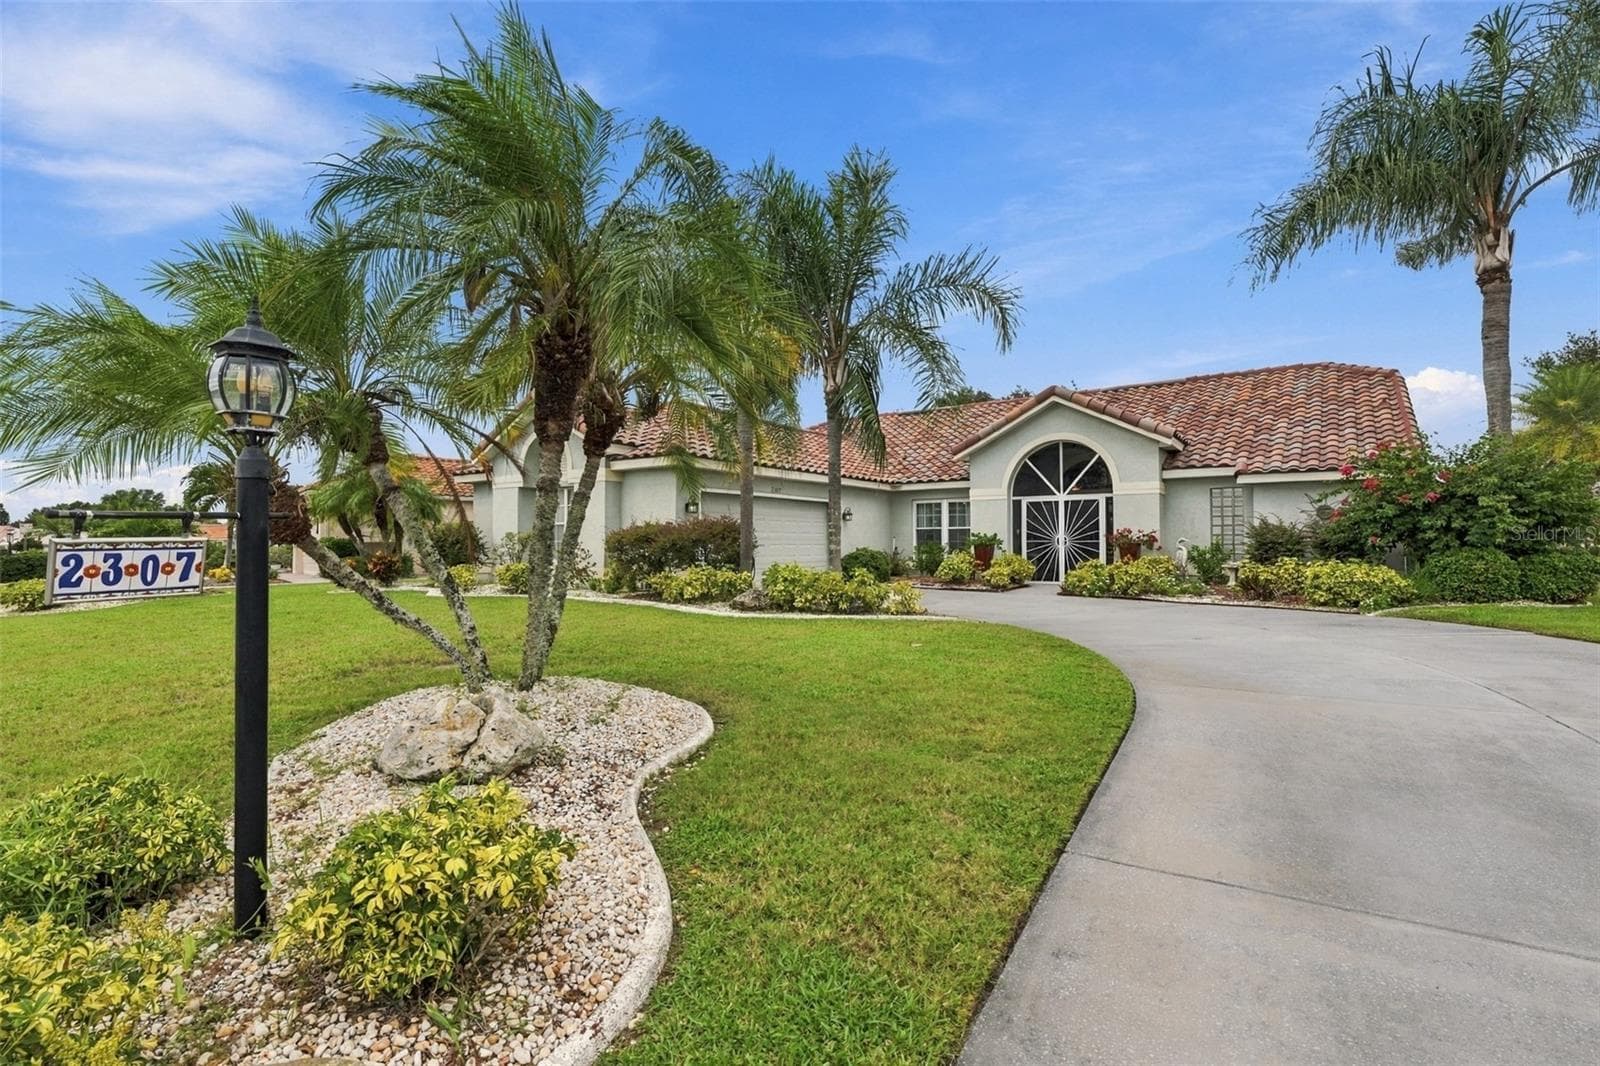
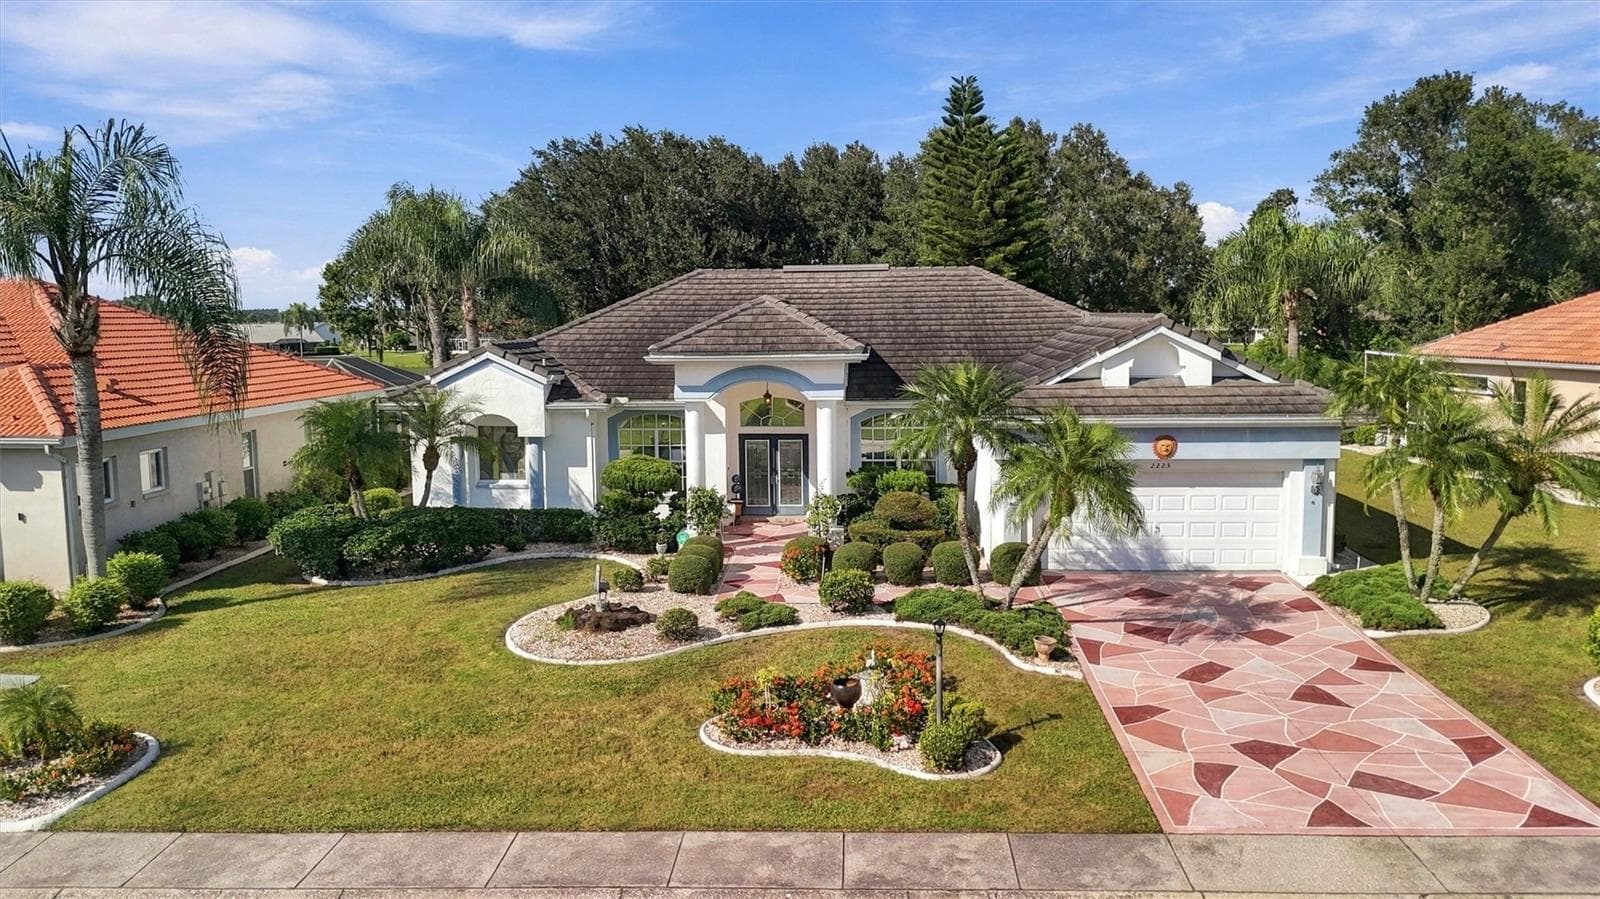
Front of home - 445 NOBLE FAIRE DR, SUN CITY CENTER
Single Family Residence at 445 NOBLE FAIRE DR, SUN CITY CENTER, photo 5 of 75
Single Family Residence at 445 NOBLE FAIRE DR, SUN CITY CENTER, photo 6 of 75
Single Family Residence at 445 NOBLE FAIRE DR, SUN CITY CENTER, photo 7 of 75
Single Family Residence at 445 NOBLE FAIRE DR, SUN CITY CENTER, photo 8 of 75
Single Family Residence at 445 NOBLE FAIRE DR, SUN CITY CENTER, photo 9 of 75
Single Family Residence at 445 NOBLE FAIRE DR, SUN CITY CENTER, photo 10 of 75
Single Family Residence at 445 NOBLE FAIRE DR, SUN CITY CENTER, photo 11 of 75
Single Family Residence at 445 NOBLE FAIRE DR, SUN CITY CENTER, photo 12 of 75
Single Family Residence at 445 NOBLE FAIRE DR, SUN CITY CENTER, photo 13 of 75
Single Family Residence at 445 NOBLE FAIRE DR, SUN CITY CENTER, photo 14 of 75
Single Family Residence at 445 NOBLE FAIRE DR, SUN CITY CENTER, photo 15 of 75
Single Family Residence at 445 NOBLE FAIRE DR, SUN CITY CENTER, photo 16 of 75
Single Family Residence at 445 NOBLE FAIRE DR, SUN CITY CENTER, photo 17 of 75
Single Family Residence at 445 NOBLE FAIRE DR, SUN CITY CENTER, photo 18 of 75
Single Family Residence at 445 NOBLE FAIRE DR, SUN CITY CENTER, photo 19 of 75
Single Family Residence at 445 NOBLE FAIRE DR, SUN CITY CENTER, photo 20 of 75
Single Family Residence at 445 NOBLE FAIRE DR, SUN CITY CENTER, photo 21 of 75
Single Family Residence at 445 NOBLE FAIRE DR, SUN CITY CENTER, photo 22 of 75
Single Family Residence at 445 NOBLE FAIRE DR, SUN CITY CENTER, photo 23 of 75
Single Family Residence at 445 NOBLE FAIRE DR, SUN CITY CENTER, photo 24 of 75
Single Family Residence at 445 NOBLE FAIRE DR, SUN CITY CENTER, photo 25 of 75
Single Family Residence at 445 NOBLE FAIRE DR, SUN CITY CENTER, photo 26 of 75
Single Family Residence at 445 NOBLE FAIRE DR, SUN CITY CENTER, photo 27 of 75
Single Family Residence at 445 NOBLE FAIRE DR, SUN CITY CENTER, photo 28 of 75
Single Family Residence at 445 NOBLE FAIRE DR, SUN CITY CENTER, photo 29 of 75
Single Family Residence at 445 NOBLE FAIRE DR, SUN CITY CENTER, photo 30 of 75
Single Family Residence at 445 NOBLE FAIRE DR, SUN CITY CENTER, photo 31 of 75
Single Family Residence at 445 NOBLE FAIRE DR, SUN CITY CENTER, photo 32 of 75
Single Family Residence at 445 NOBLE FAIRE DR, SUN CITY CENTER, photo 33 of 75
Single Family Residence at 445 NOBLE FAIRE DR, SUN CITY CENTER, photo 34 of 75
Single Family Residence at 445 NOBLE FAIRE DR, SUN CITY CENTER, photo 35 of 75
Single Family Residence at 445 NOBLE FAIRE DR, SUN CITY CENTER, photo 36 of 75
Single Family Residence at 445 NOBLE FAIRE DR, SUN CITY CENTER, photo 37 of 75
Single Family Residence at 445 NOBLE FAIRE DR, SUN CITY CENTER, photo 38 of 75
Single Family Residence at 445 NOBLE FAIRE DR, SUN CITY CENTER, photo 39 of 75
Single Family Residence at 445 NOBLE FAIRE DR, SUN CITY CENTER, photo 40 of 75
Single Family Residence at 445 NOBLE FAIRE DR, SUN CITY CENTER, photo 41 of 75
Single Family Residence at 445 NOBLE FAIRE DR, SUN CITY CENTER, photo 42 of 75
Single Family Residence at 445 NOBLE FAIRE DR, SUN CITY CENTER, photo 43 of 75
Single Family Residence at 445 NOBLE FAIRE DR, SUN CITY CENTER, photo 44 of 75
Single Family Residence at 445 NOBLE FAIRE DR, SUN CITY CENTER, photo 45 of 75
Single Family Residence at 445 NOBLE FAIRE DR, SUN CITY CENTER, photo 46 of 75
Single Family Residence at 445 NOBLE FAIRE DR, SUN CITY CENTER, photo 47 of 75
Single Family Residence at 445 NOBLE FAIRE DR, SUN CITY CENTER, photo 48 of 75
Single Family Residence at 445 NOBLE FAIRE DR, SUN CITY CENTER, photo 49 of 75
Single Family Residence at 445 NOBLE FAIRE DR, SUN CITY CENTER, photo 50 of 75
Single Family Residence at 445 NOBLE FAIRE DR, SUN CITY CENTER, photo 51 of 75
Single Family Residence at 445 NOBLE FAIRE DR, SUN CITY CENTER, photo 52 of 75
Single Family Residence at 445 NOBLE FAIRE DR, SUN CITY CENTER, photo 53 of 75
Single Family Residence at 445 NOBLE FAIRE DR, SUN CITY CENTER, photo 54 of 75
Single Family Residence at 445 NOBLE FAIRE DR, SUN CITY CENTER, photo 55 of 75
Single Family Residence at 445 NOBLE FAIRE DR, SUN CITY CENTER, photo 56 of 75
Single Family Residence at 445 NOBLE FAIRE DR, SUN CITY CENTER, photo 57 of 75
Single Family Residence at 445 NOBLE FAIRE DR, SUN CITY CENTER, photo 58 of 75
Single Family Residence at 445 NOBLE FAIRE DR, SUN CITY CENTER, photo 59 of 75
Single Family Residence at 445 NOBLE FAIRE DR, SUN CITY CENTER, photo 60 of 75
Single Family Residence at 445 NOBLE FAIRE DR, SUN CITY CENTER, photo 61 of 75
Single Family Residence at 445 NOBLE FAIRE DR, SUN CITY CENTER, photo 62 of 75
Single Family Residence at 445 NOBLE FAIRE DR, SUN CITY CENTER, photo 63 of 75
Single Family Residence at 445 NOBLE FAIRE DR, SUN CITY CENTER, photo 64 of 75
Single Family Residence at 445 NOBLE FAIRE DR, SUN CITY CENTER, photo 65 of 75
Single Family Residence at 445 NOBLE FAIRE DR, SUN CITY CENTER, photo 66 of 75
Single Family Residence at 445 NOBLE FAIRE DR, SUN CITY CENTER, photo 67 of 75
Single Family Residence at 445 NOBLE FAIRE DR, SUN CITY CENTER, photo 68 of 75
Single Family Residence at 445 NOBLE FAIRE DR, SUN CITY CENTER, photo 69 of 75
Single Family Residence at 445 NOBLE FAIRE DR, SUN CITY CENTER, photo 70 of 75
Single Family Residence at 445 NOBLE FAIRE DR, SUN CITY CENTER, photo 71 of 75
Single Family Residence at 445 NOBLE FAIRE DR, SUN CITY CENTER, photo 72 of 75
Single Family Residence at 445 NOBLE FAIRE DR, SUN CITY CENTER, photo 73 of 75
Single Family Residence at 445 NOBLE FAIRE DR, SUN CITY CENTER, photo 74 of 75
Single Family Residence at 445 NOBLE FAIRE DR, SUN CITY CENTER, photo 75 of 75
75 photos

$469,000

445 NOBLE FAIRE DR
SUN CITY CENTER, FL 33573
Listed by Stace Liszewski · DALTON WADE INC
Bedrooms
3
Bathrooms
3
Living area
2,637 sqft
Year built
2004

About this home

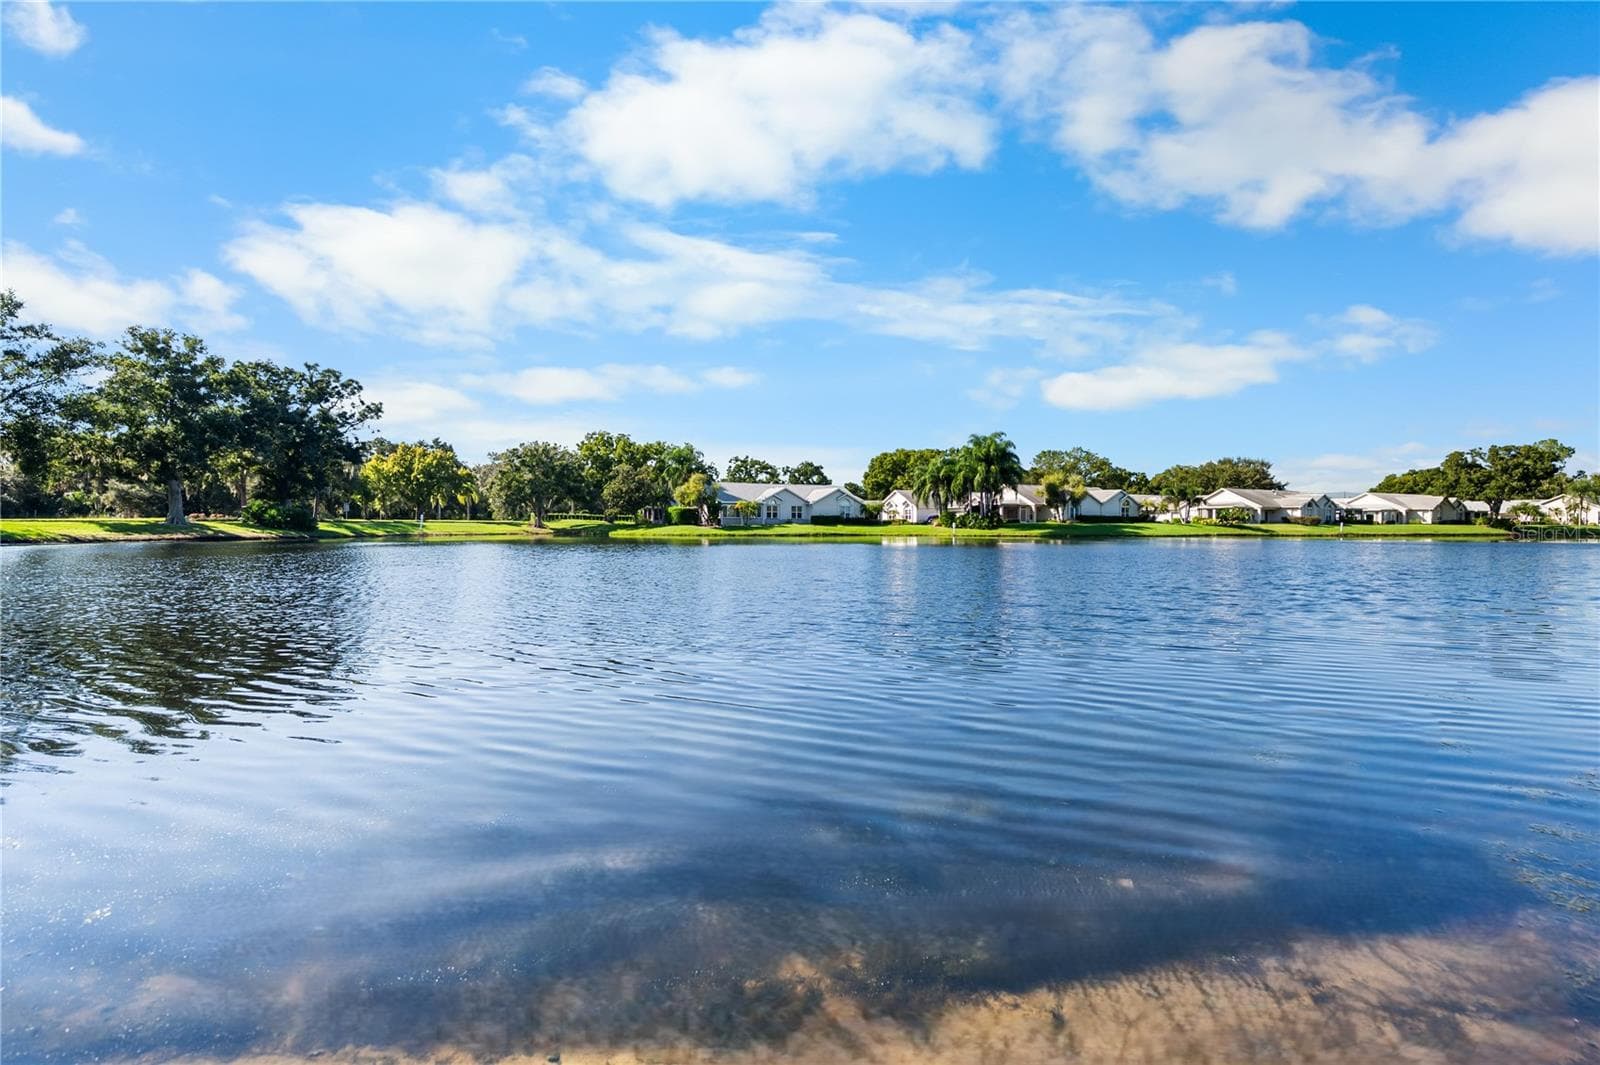
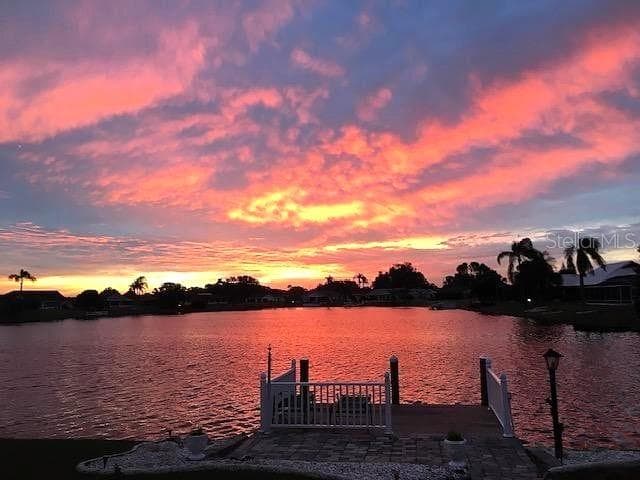
Experience grandeur in this stunning multigenerational home within the exclusive Renaissance Country Club neighborhood in the top-rated retirement community in Florida! With three bedrooms plus a den, this spacious beauty is packed with rare upgrades. Don’t miss your chance to own a piece of paradise in this incredible retirement community! All reasonable offers will be considered. Seller is offering $5K incentive to buyer at closing. A covered entrance leads into the large foyer. The den/office has upgraded stained glass French doors and is adjacent to the guest suite. The chef's kitchen boasts of an abundance of 42-inch wood cabinetry, natural gas stove, stainless appliances, granite countertops with backsplash, and a dual stainless steel sink, water softener system loop, and a reversed osmosis water system. The dinette has a view of the fifth green of Renaissance Golf Course, with sliding doors leading out to the lanai. You will love the spacious master suite with a tray ceiling, two walk-in closets, double sinks, and a fabulous shower with dual shower heads; a TV is included. The master includes handicap accessible features. All three bathrooms have granite countertops. The great room is embellished with high ceilings, shutters, and remote-controlled blinds. It has a view of the golf course, ncludes a large screen TV, custom artwork, and a built-in surround sound system. The living area has tile flooring and bedrooms are carpeted. Home includes 8 ceiling fans. A unique feature that sets this home apart from others is the private second-floor suite. Complete with a chair lift for those with limited mobility, the suite has its own full bathroom, walk-in closet, and sliding doors to a second lanai that overlooks the golf course. This spacious suite offers many options for prolonged guest visits, caregivers, or grandchildren. Other ideas for this multipurpose suite: craft or sewing room, home theatre, or exercise studio. As a bonus, both lanais have AC units so that they can be used year-round! Lots of storage! Note the extra storage space under the stairway. The laundry room has a sink, storage, and room for a cabinet, folding table or shelves. The two-car garage with keypad has Gladiator steel cabinets, and the lights outside the garage have an attention flashing feature for emergency vehicles to spot at nighttime. Security features include gated front entry, electronic peephole, RING DOORBELL a spotlight and motion detector, lightning rods to protect the home during storms, hurricane impact windows, and a WHOLE HOUSE GAS GENERATOR. The curb appeal of this home is enhanced by the brick paver driveway/walkway and decorative concrete landscape curbing, mature landscaping, a newer irrigation system, and a lighted flag pole. Roof (2020) AC Sanitizer (2013). The Renaissance neighborhood includes upgraded amenities in addition to those of Sun City Center. Enjoy the Mediterranean-style clubhouse with fine dining and bar to entertain your guests. A social or golf membership is required. Sun City Center is a golf cart community located just off I75 and within one hour of three international airports, professional sporting events, amusement parks, and beautiful beaches. It is located between Tampa and Sarasota. Come enjoy he hundreds of clubs and activities, pools, fitness centers, pickleball, tennis, softball, golf, and so much more. Membership (social) to Renaissance required.

Property details

MLS
Stellar MLS
MLS #
MFRT3550566
Property type
Single Family Residence
Subdivision
SUN CITY CENTER UNIT 264 PH
Status
Active
Days on market
172
On market date
August 24, 2024
Stories
N/A
Total bathrooms
3
Garage spaces
2
Parking spaces
N/A
Lot size
0.15 acres
Loading map…

Nearby schools

Within 10 miles. School directory data from the National Center for Education Statistics (NCES), accessed via the Urban Institute Education Data API. Local Score is calculated by INNOVATE Real Estate; where a state rating is shown, it comes from that state's own official school report card.

Elementary
REDDICK ELEMENTARY SCHOOL
2.25 mi away · Grades -1-5
Nearest school -- attendance-zone data not available here
3.0
Local Score (student-teacher ratio only (preliminary -- will incorporate state test-score data once available)) -- not an official state rating
Enrollment
759
Student:teacher ratio
16.1:1
District
HILLSBOROUGH
Middle
SHIELDS MIDDLE SCHOOL
3.37 mi away · Grades 6-8
Nearest school -- attendance-zone data not available here
2.0
Local Score (student-teacher ratio only (preliminary -- will incorporate state test-score data once available)) -- not an official state rating
Enrollment
1,792
Student:teacher ratio
20.8:1
District
HILLSBOROUGH
High
AMI KIDS YES
3.27 mi away · Grades 6-12
Nearest school -- attendance-zone data not available here
5.0
Local Score (student-teacher ratio only (preliminary -- will incorporate state test-score data once available)) -- not an official state rating
Enrollment
14
Student:teacher ratio
7.0:1
District
HILLSBOROUGH

Walkability

Blended score for SUN CITY CENTER's center, calculated by INNOVATE Real Estate from two sources: the EPA's National Walkability Index (street network, transit, land-use mix) and Google Places amenity data (what's actually reachable on foot from this point). 60% EPA National Walkability Index + 40% nearby-amenity density (Google Places).

42
Somewhat walkable
out of 100
EPA National Walkability Index
6.3 / 20 -- Below average walkable
Google Places amenity density
58 / 100
Restaurants & cafes9
Grocery stores4
Parks0
Schools1
Transit stops0
Pharmacies8

Market position

How this listing compares to current activity in SUN CITY CENTER, from live MLS data.

On the market 172 days -- 88 more days than SUN CITY CENTER's current average of 84 days.
For reference, the median list price across 459 active listings in SUN CITY CENTER right now is $237,900.

Mortgage calculator

Estimate only - actual rate and payment depend on your lender, credit, and loan program.

$
%
%
Adjust tax / insurance estimates
% / yr
$
/mo
Est. monthly payment
$2,974/mo
$93,800 down
$375,200 loan
Principal & interest$2,434
Property tax (est.)$391
Home insurance (est.)$150

Similar homes you might like

Data source: Listing information provided by Stellar MLS (mfrmls) via Trestle/CoreLogic. Last updated February 12, 2025.

Information herein deemed reliable but not guaranteed; all measurements, school assignments, HOA fees, taxes, and feature lists are approximate and should be independently verified. Equal Housing Opportunity.