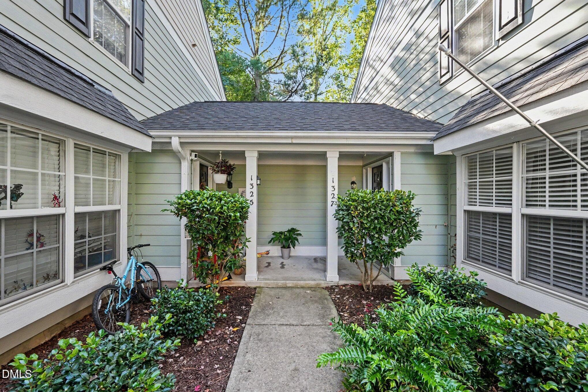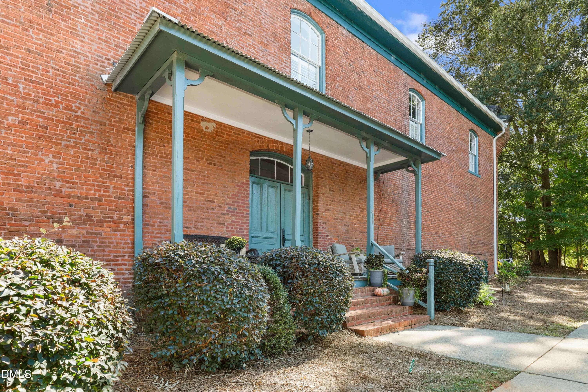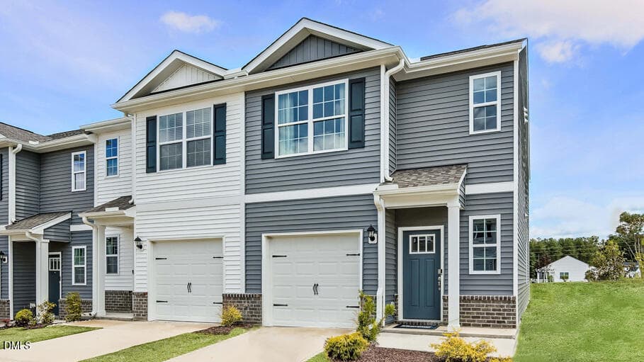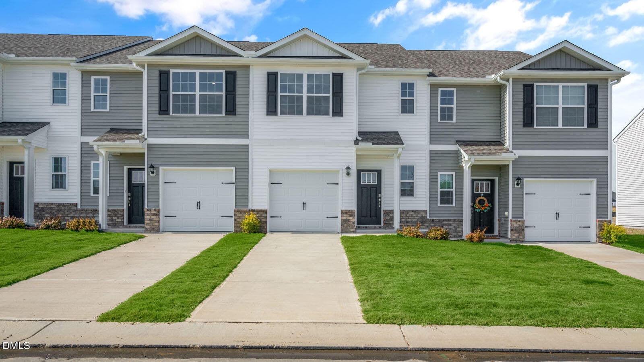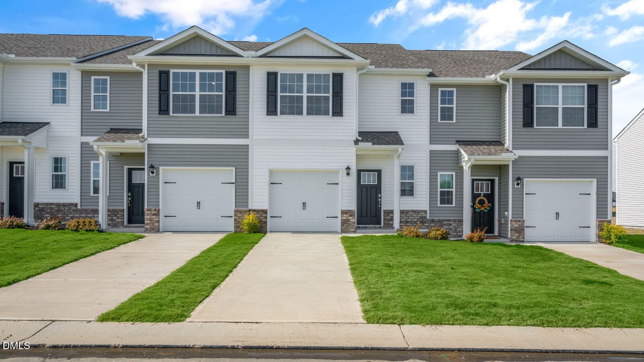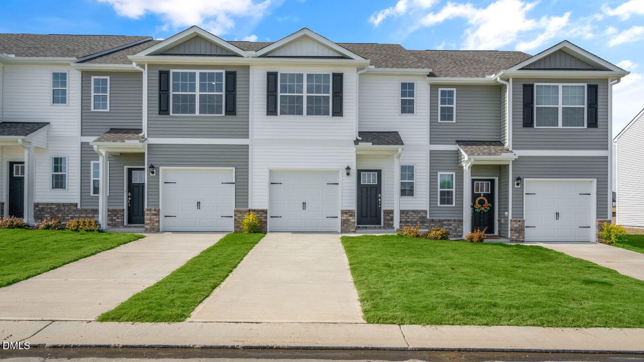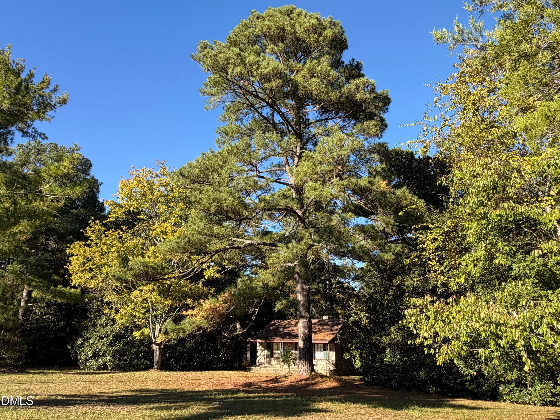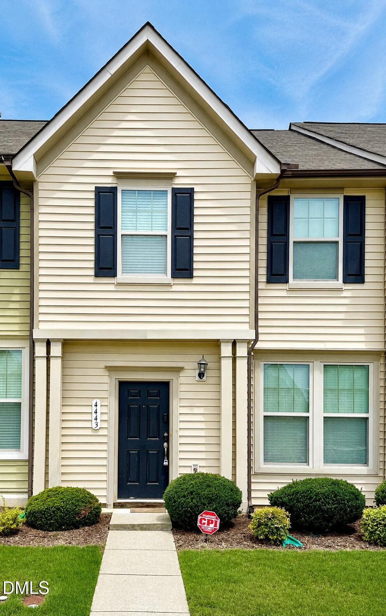
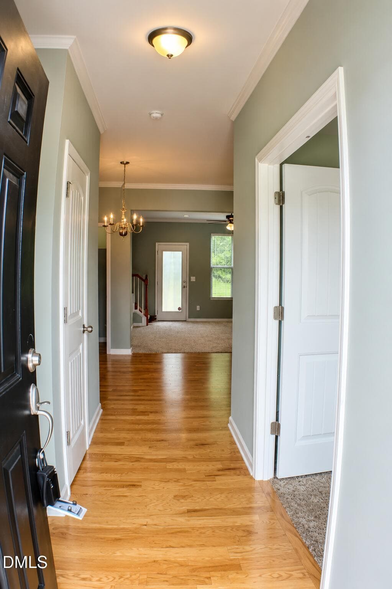
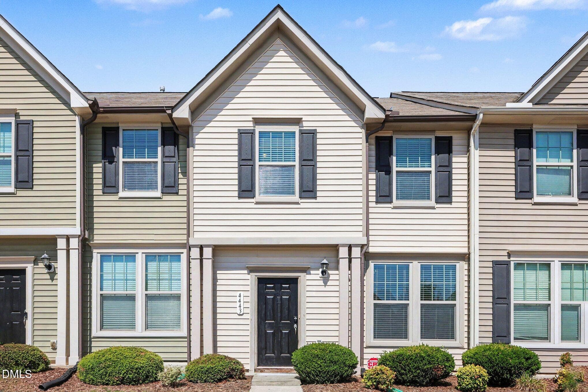
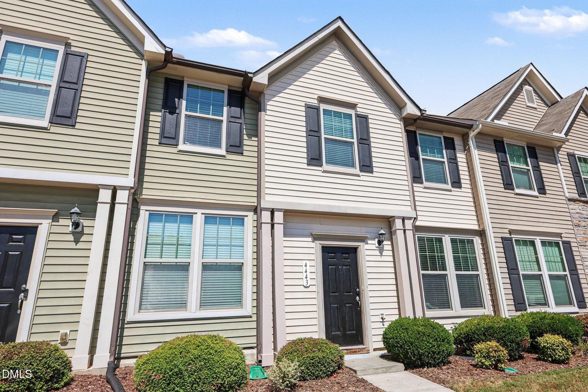
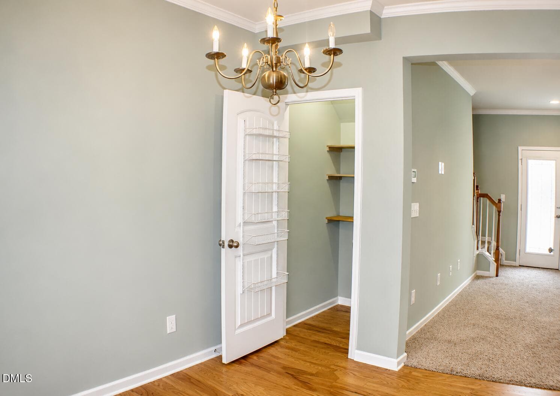
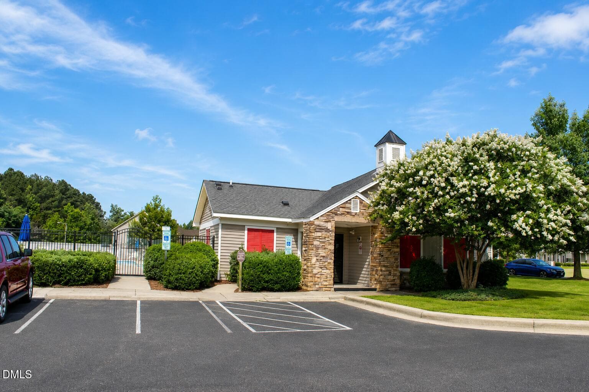
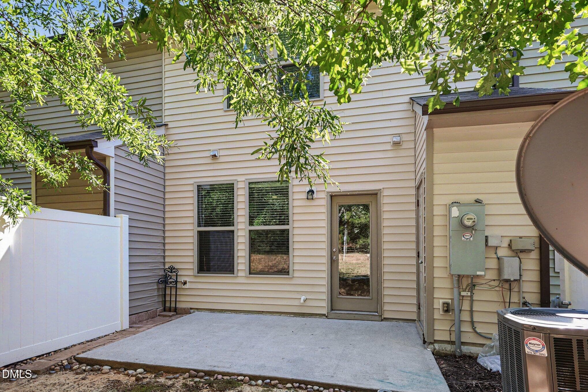
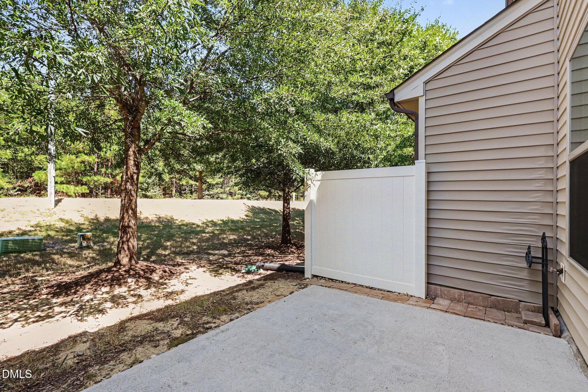
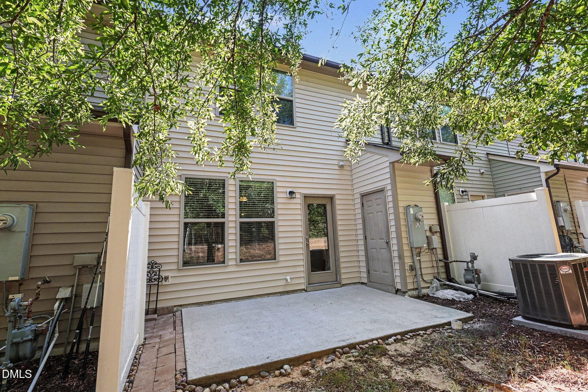
Exterior. - 4443 Middletown Drive, Wake Forest, NC 27587
001_file_9032 - 4443 Middletown Drive, Wake Forest, NC 27587
Front entrance. - 4443 Middletown Drive, Wake Forest, NC 27587
002_file_1750 - 4443 Middletown Drive, Wake Forest, NC 27587
Coat closet. - 4443 Middletown Drive, Wake Forest, NC 27587
003_file_9225 - 4443 Middletown Drive, Wake Forest, NC 27587
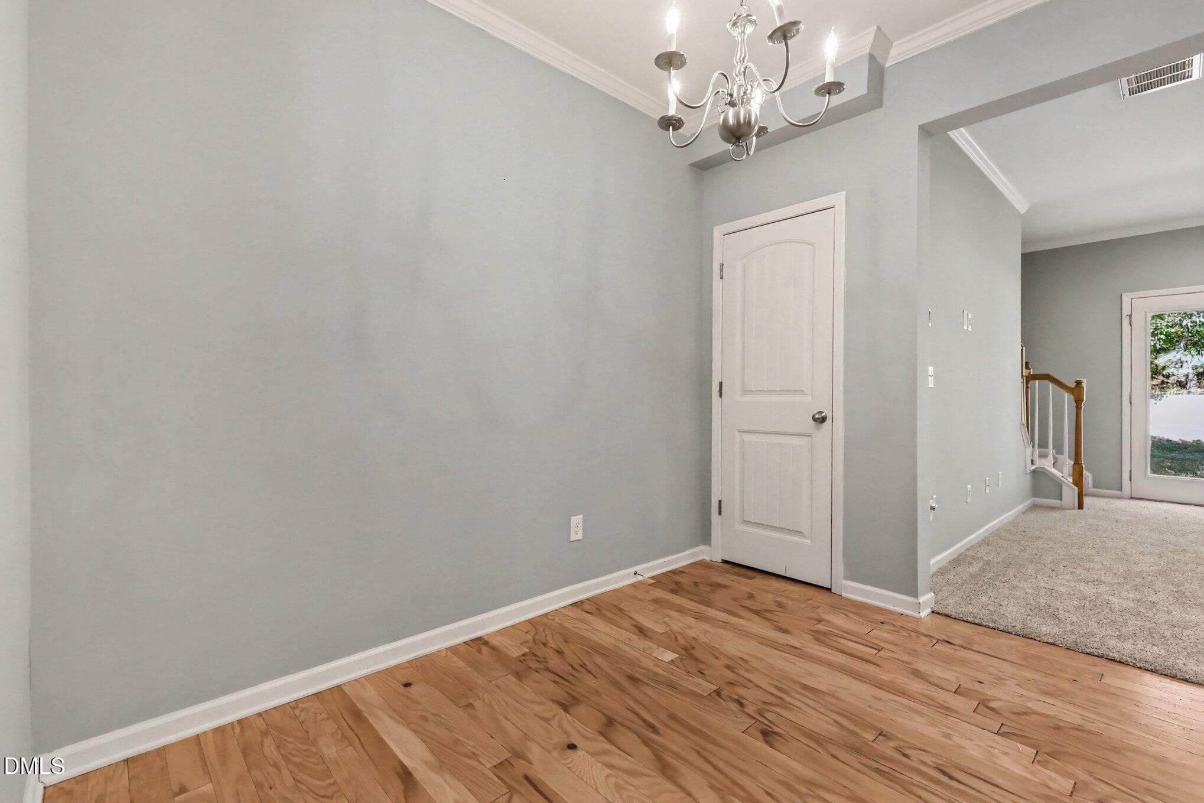
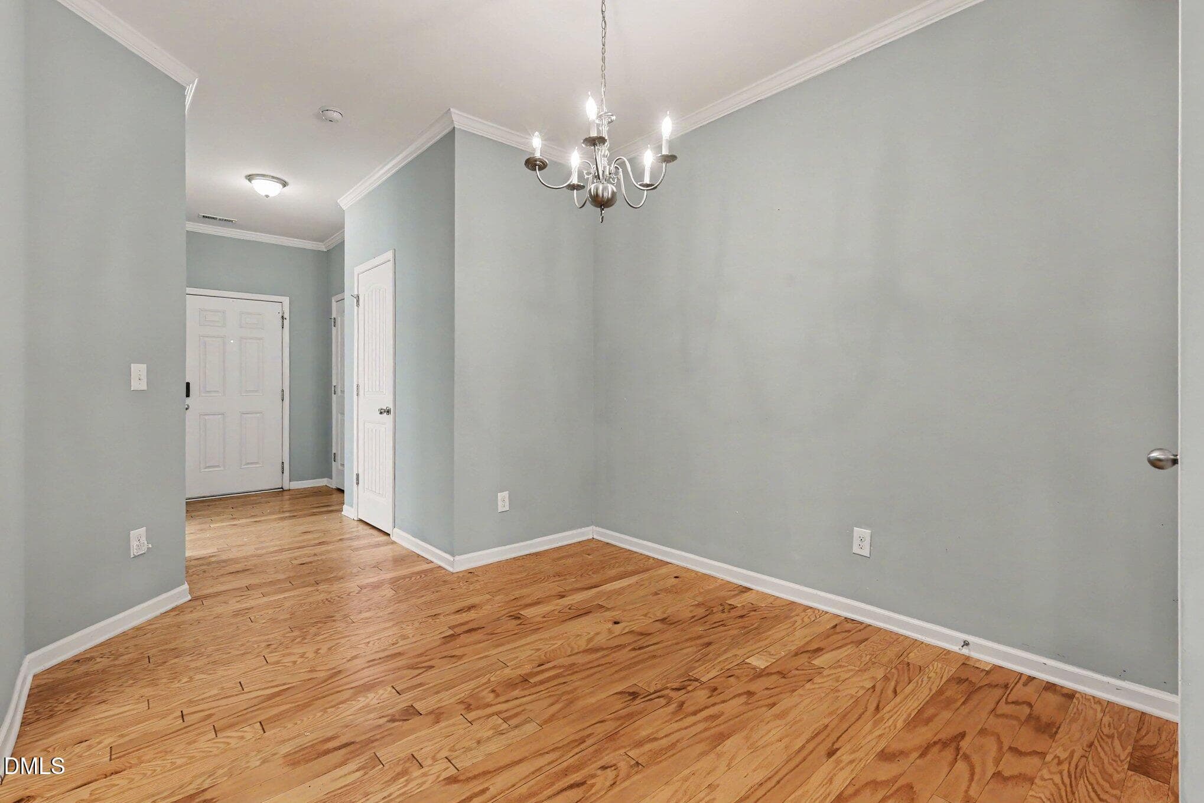
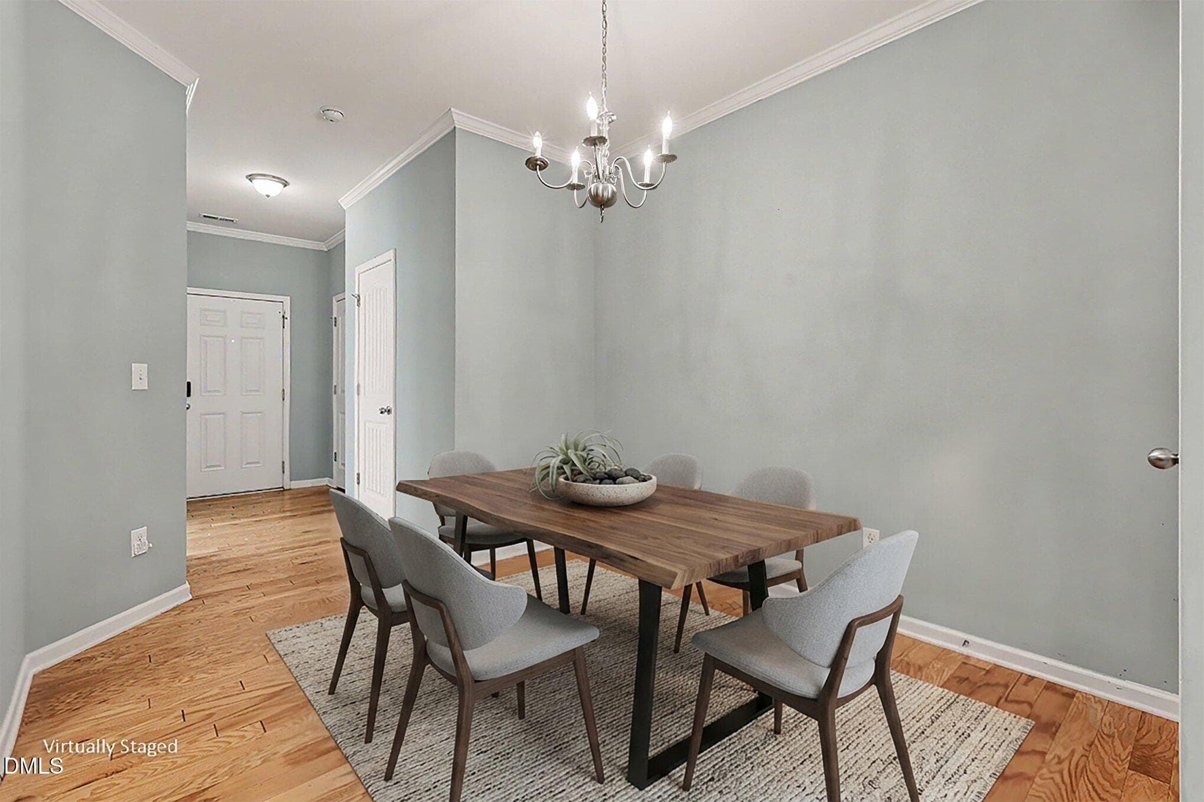
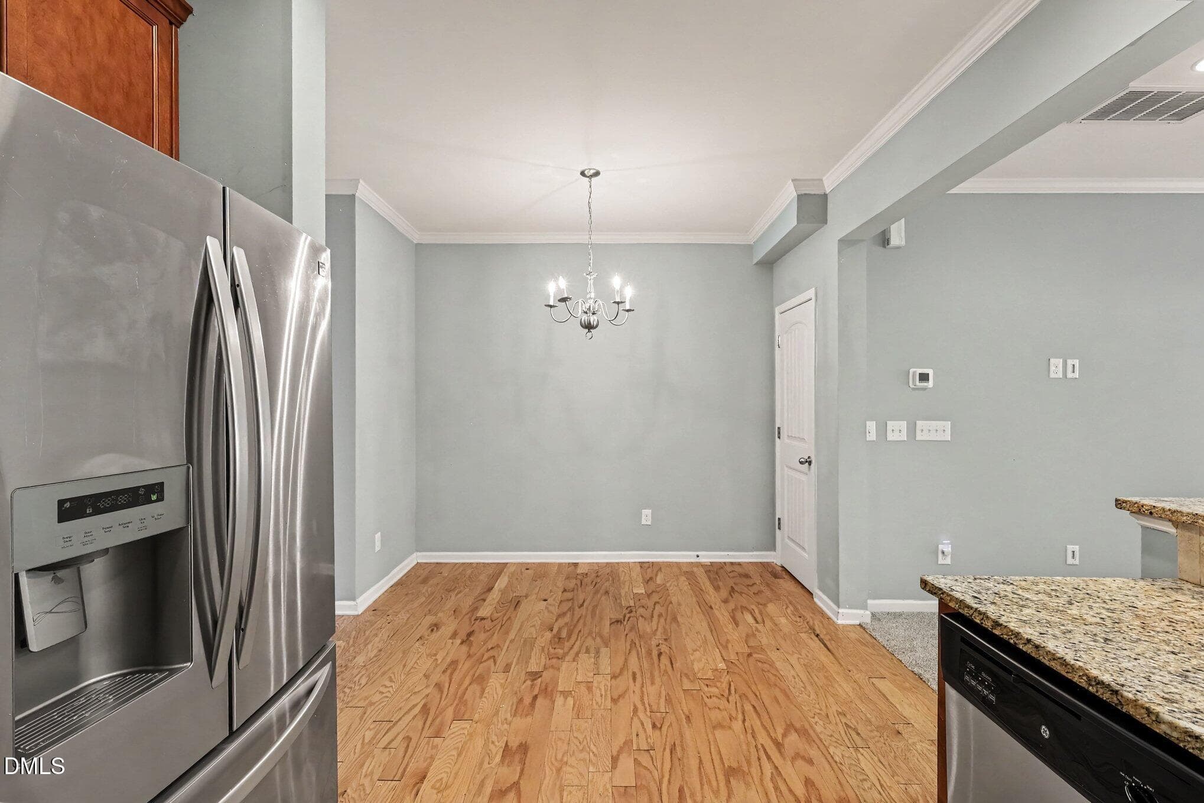
Dining area. - 4443 Middletown Drive, Wake Forest, NC 27587
005_file_3234 - 4443 Middletown Drive, Wake Forest, NC 27587
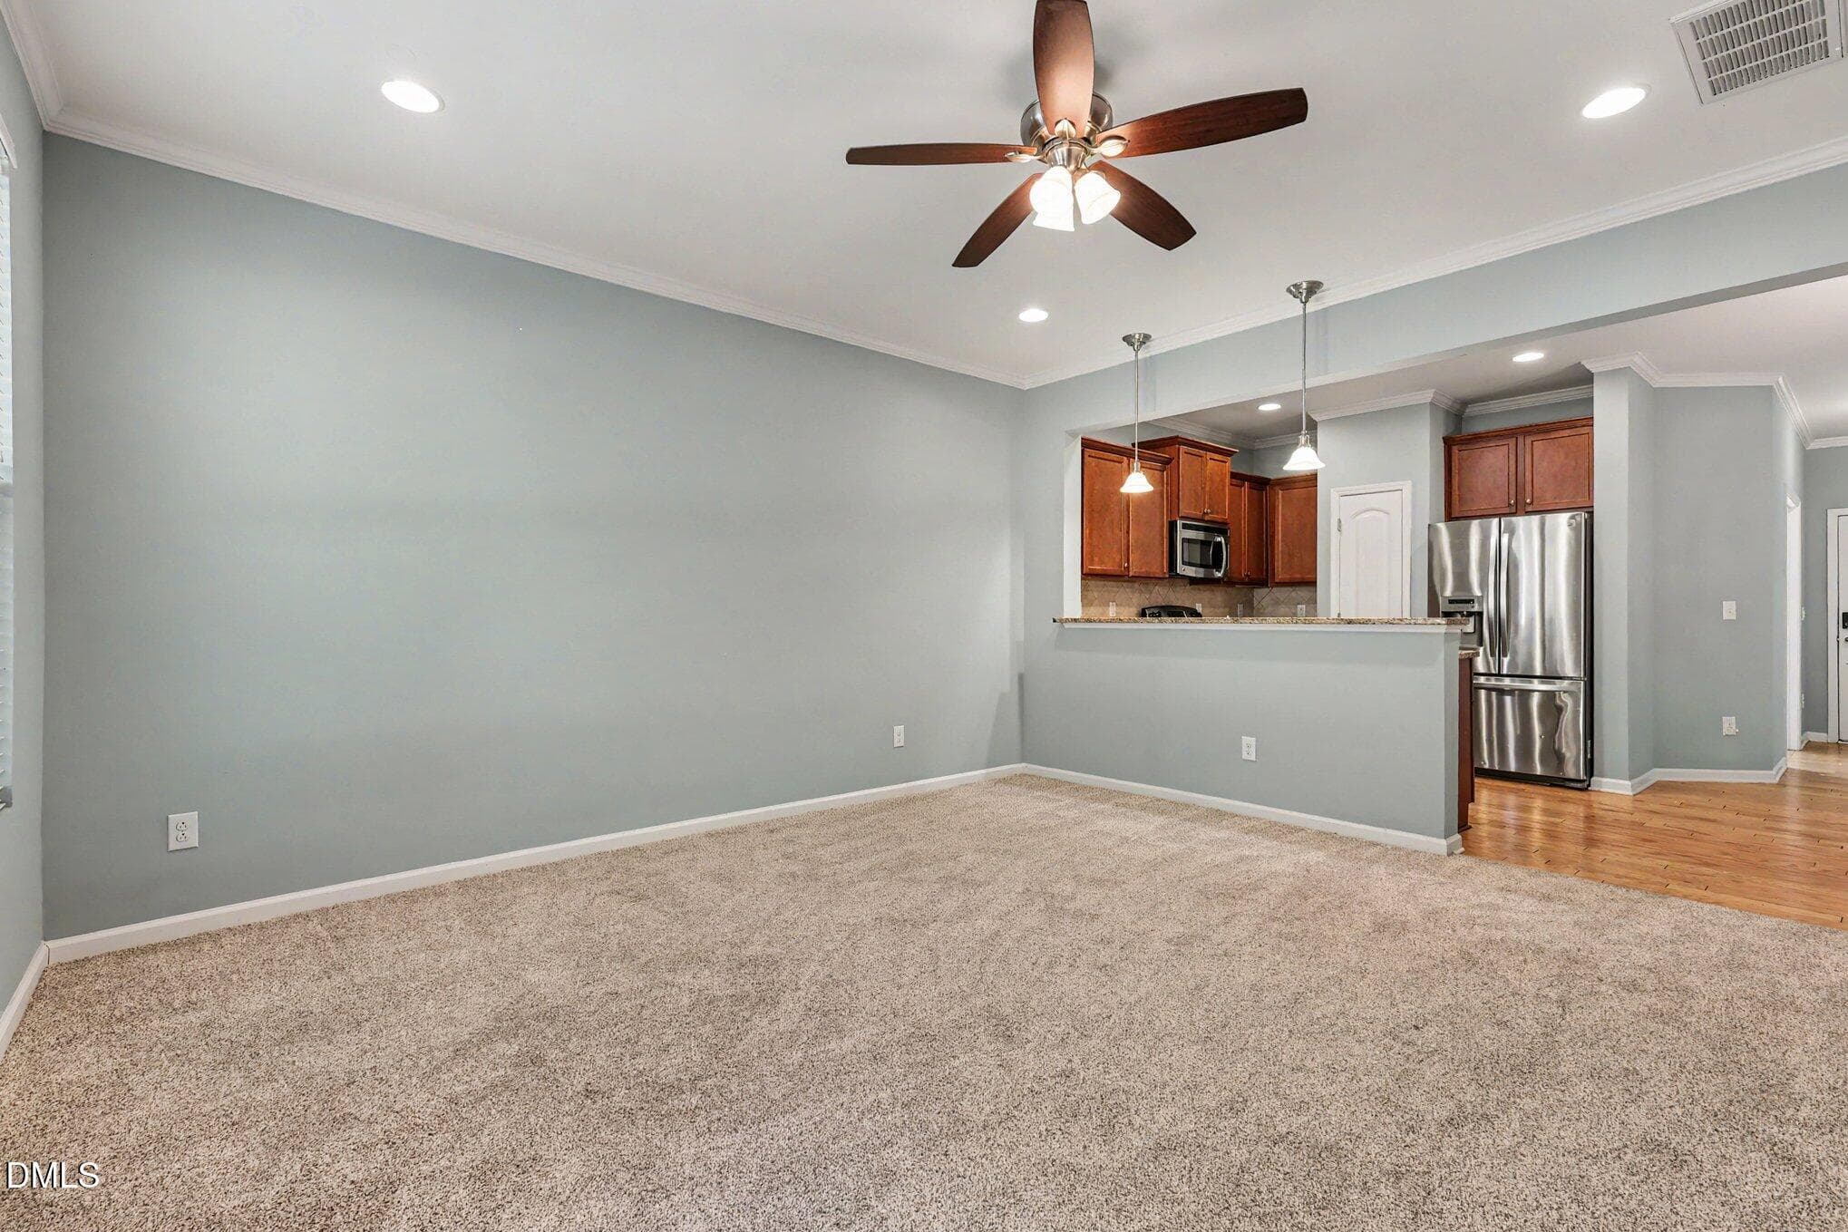
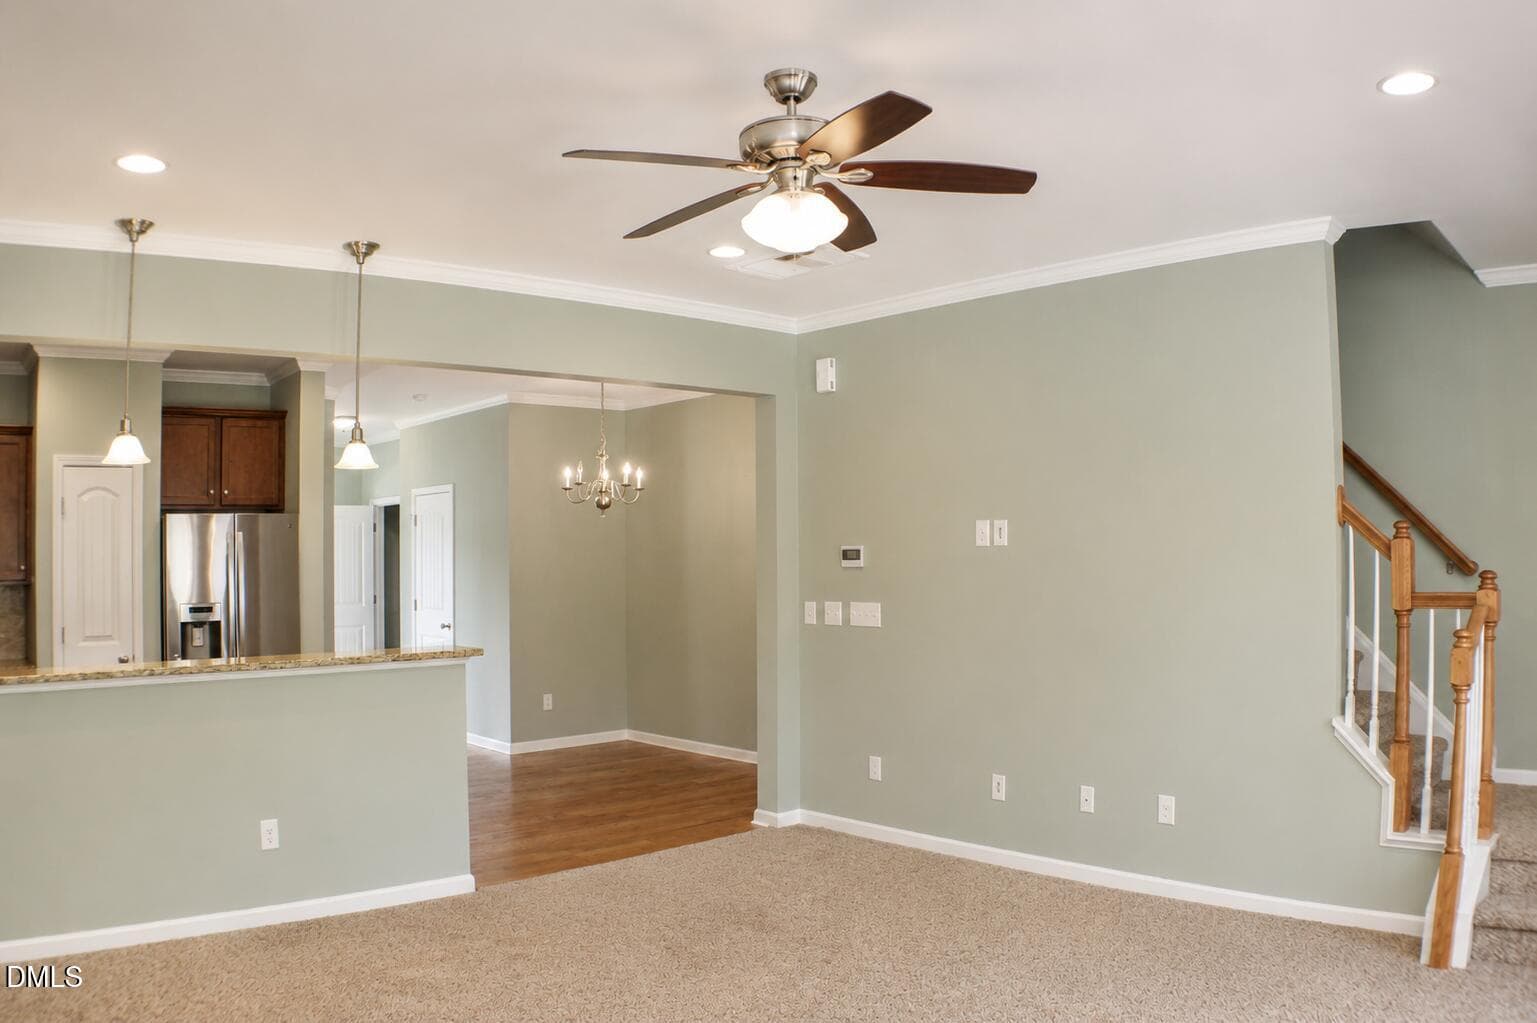
Dining area and Living area. - 4443 Middletown Drive, Wake Forest, NC 27587
006_file_4155 - 4443 Middletown Drive, Wake Forest, NC 27587
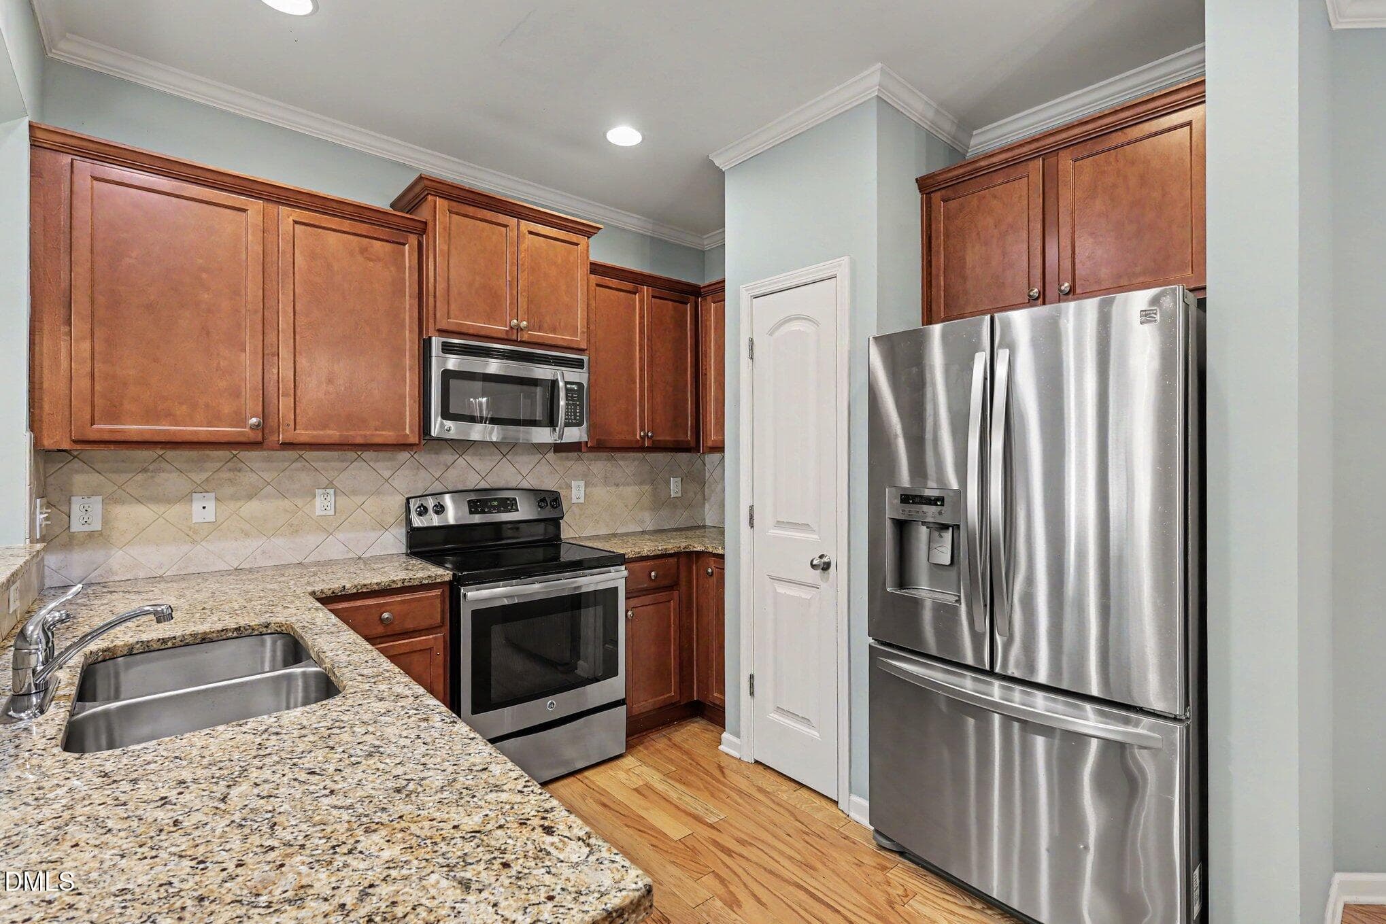
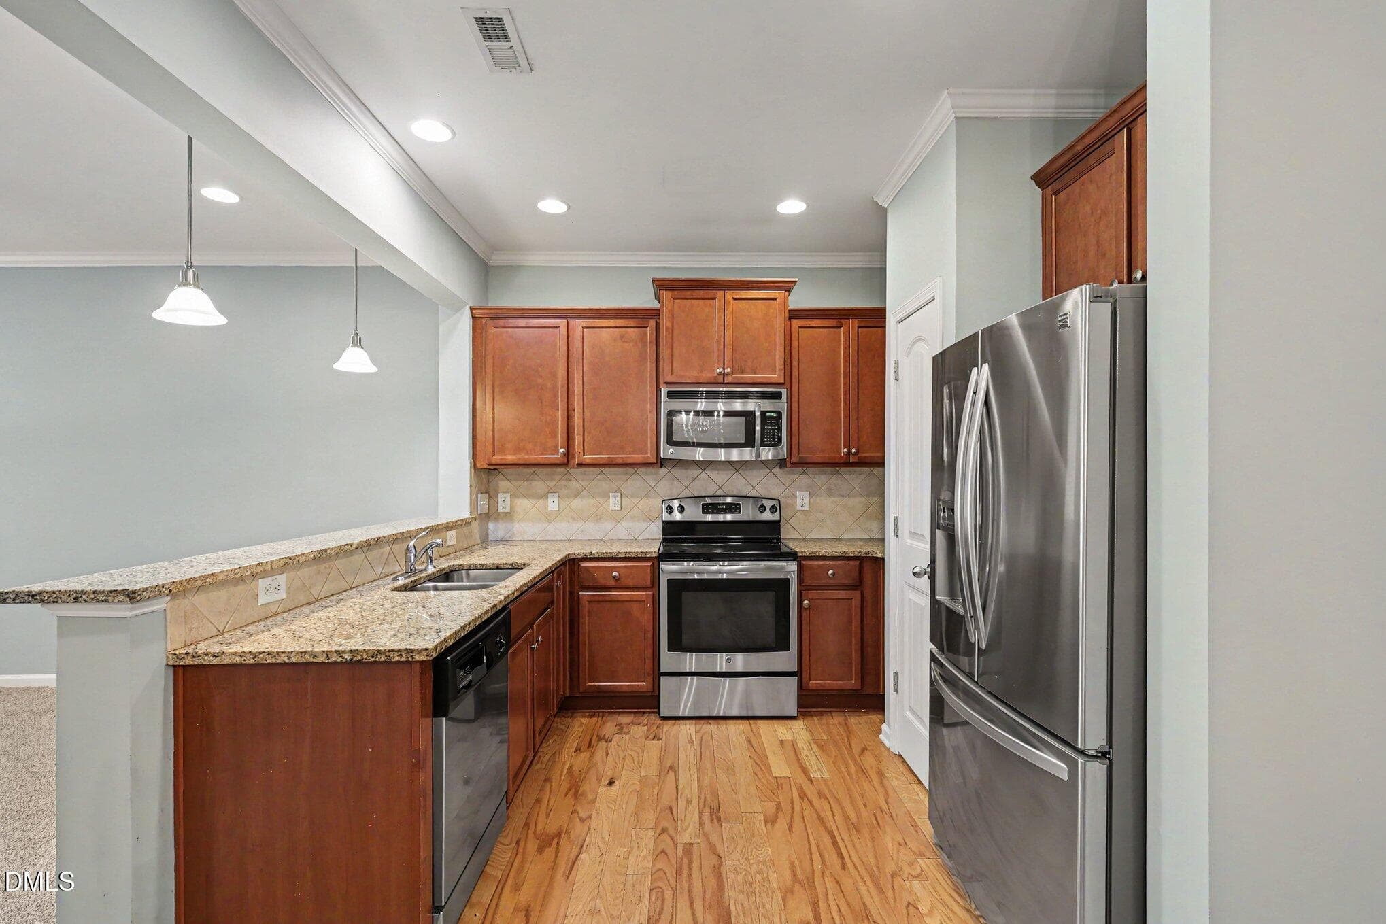
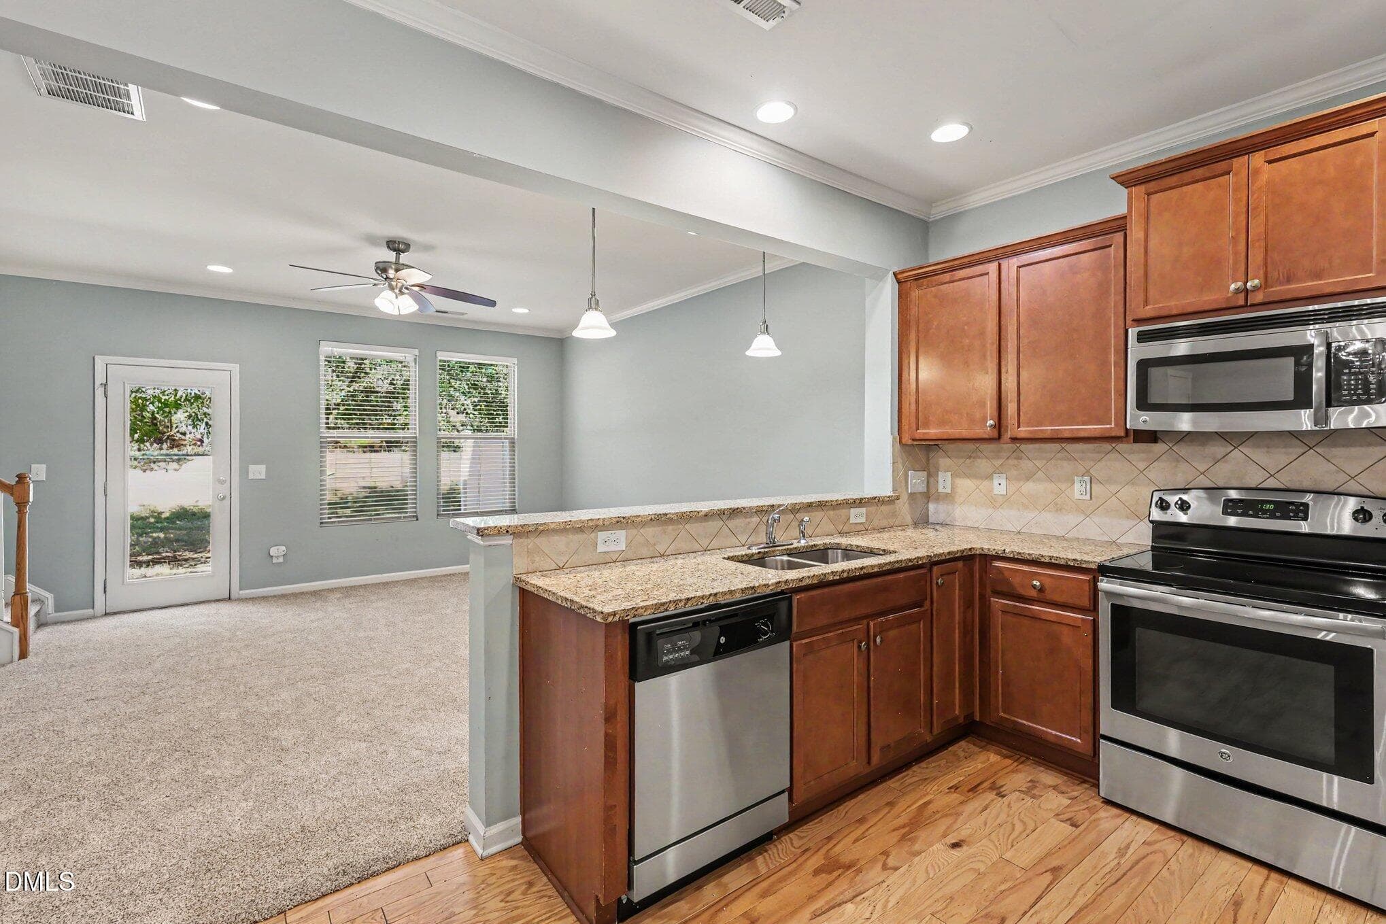
Kitchen. - 4443 Middletown Drive, Wake Forest, NC 27587
007_file_3999 - 4443 Middletown Drive, Wake Forest, NC 27587
Kitchen. - 4443 Middletown Drive, Wake Forest, NC 27587
008_file_7123 - 4443 Middletown Drive, Wake Forest, NC 27587
Pantry. - 4443 Middletown Drive, Wake Forest, NC 27587
009_file_8307 - 4443 Middletown Drive, Wake Forest, NC 27587
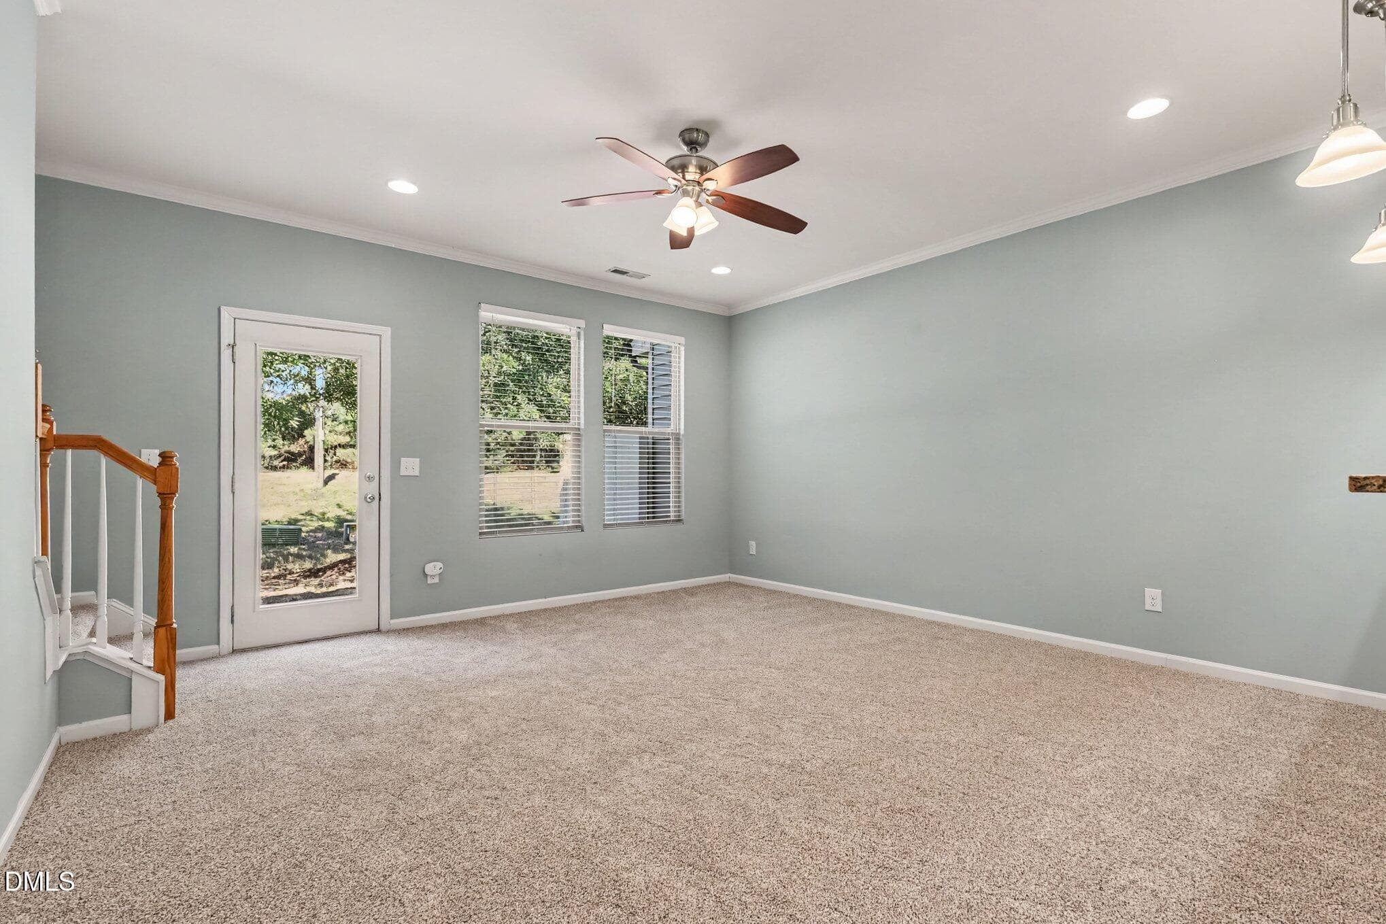
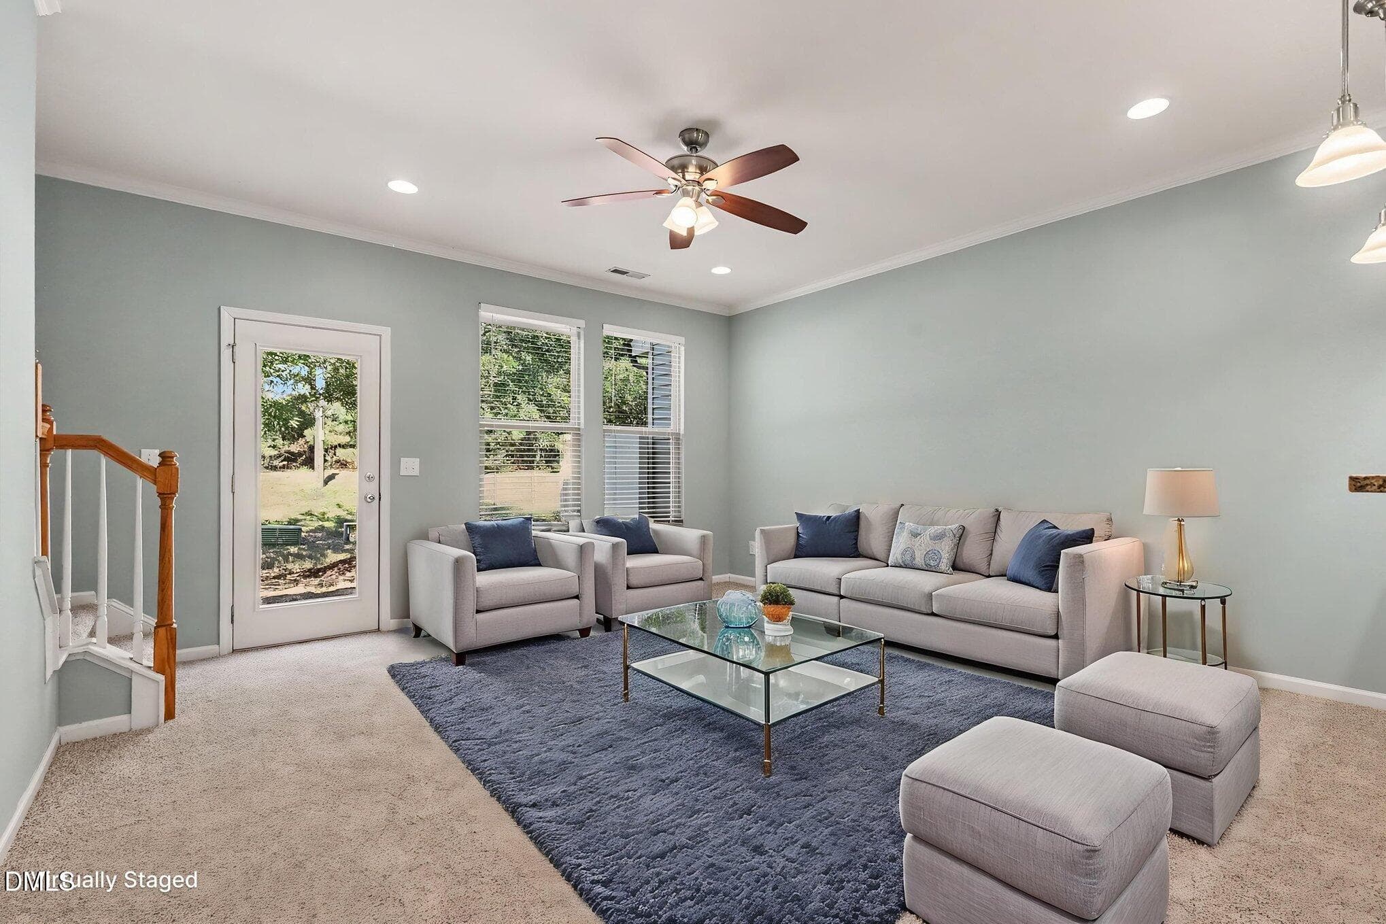
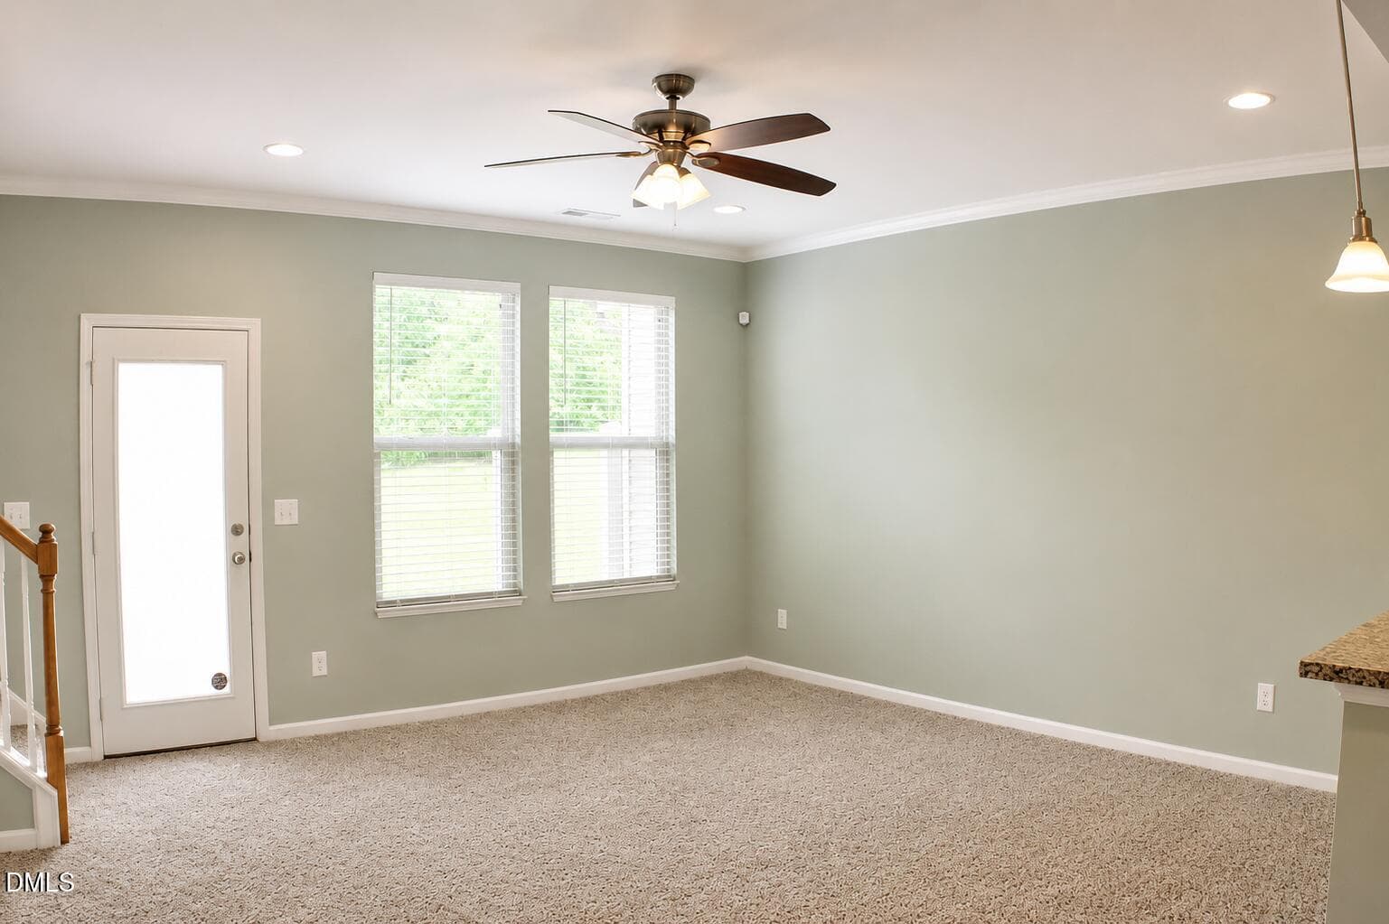
Living area. - 4443 Middletown Drive, Wake Forest, NC 27587
010_file_4892 - 4443 Middletown Drive, Wake Forest, NC 27587
Living area. - 4443 Middletown Drive, Wake Forest, NC 27587
011_file_8921 - 4443 Middletown Drive, Wake Forest, NC 27587
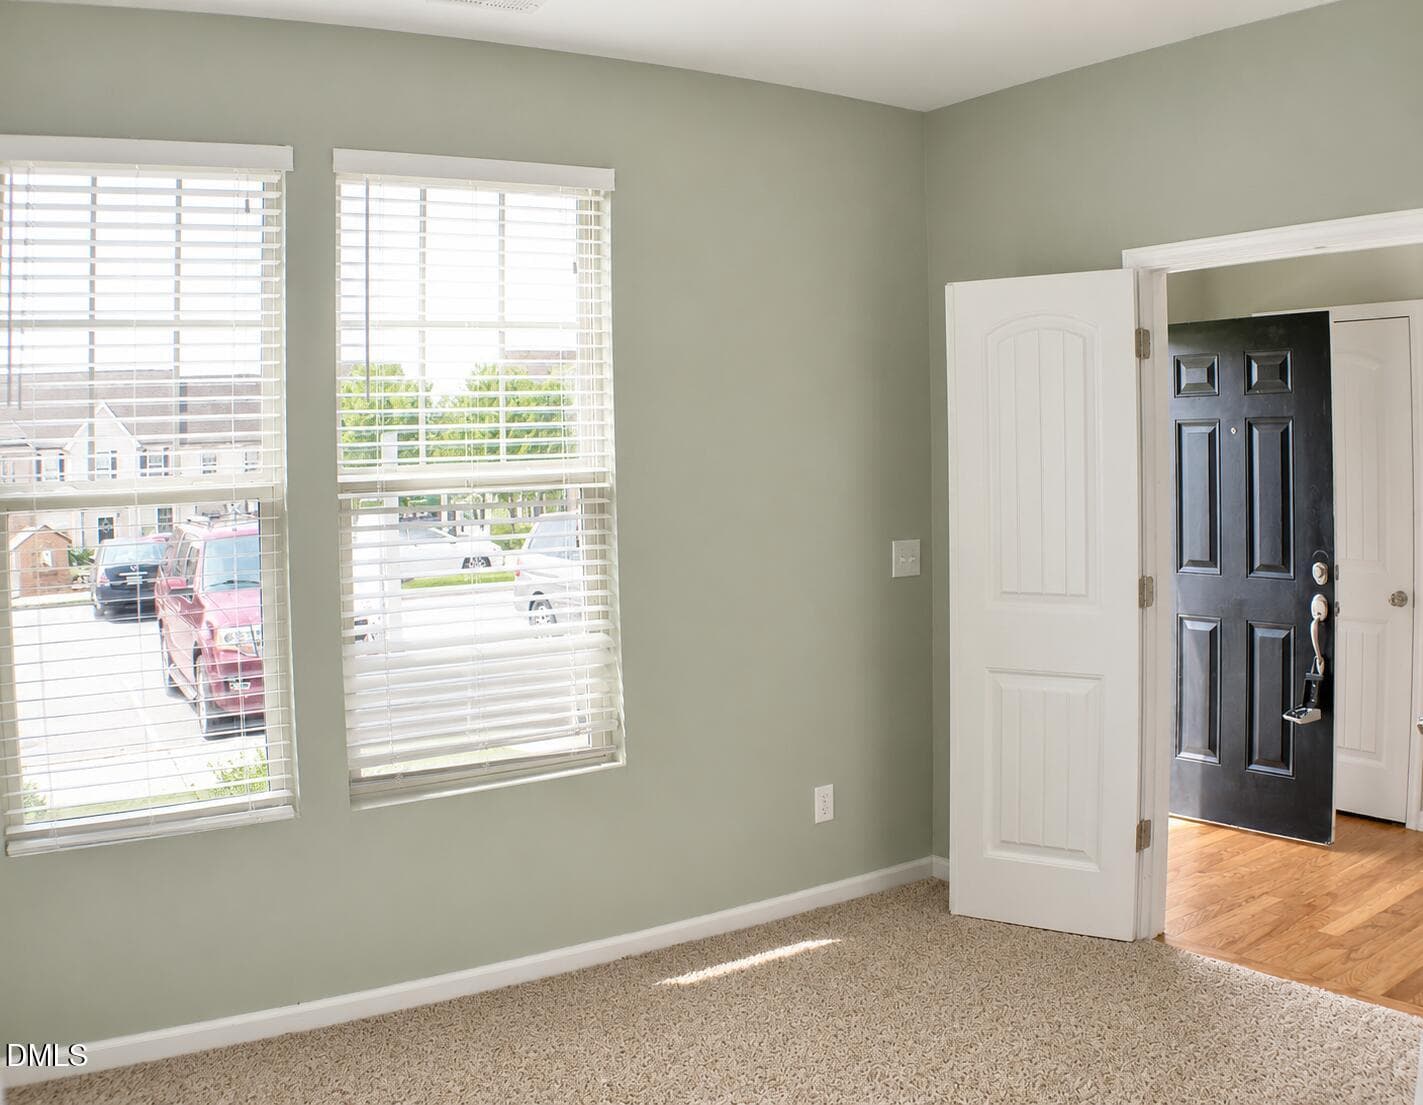
Office. - 4443 Middletown Drive, Wake Forest, NC 27587
012_file_6001 - 4443 Middletown Drive, Wake Forest, NC 27587
Office. - 4443 Middletown Drive, Wake Forest, NC 27587
013_file_6758 - 4443 Middletown Drive, Wake Forest, NC 27587
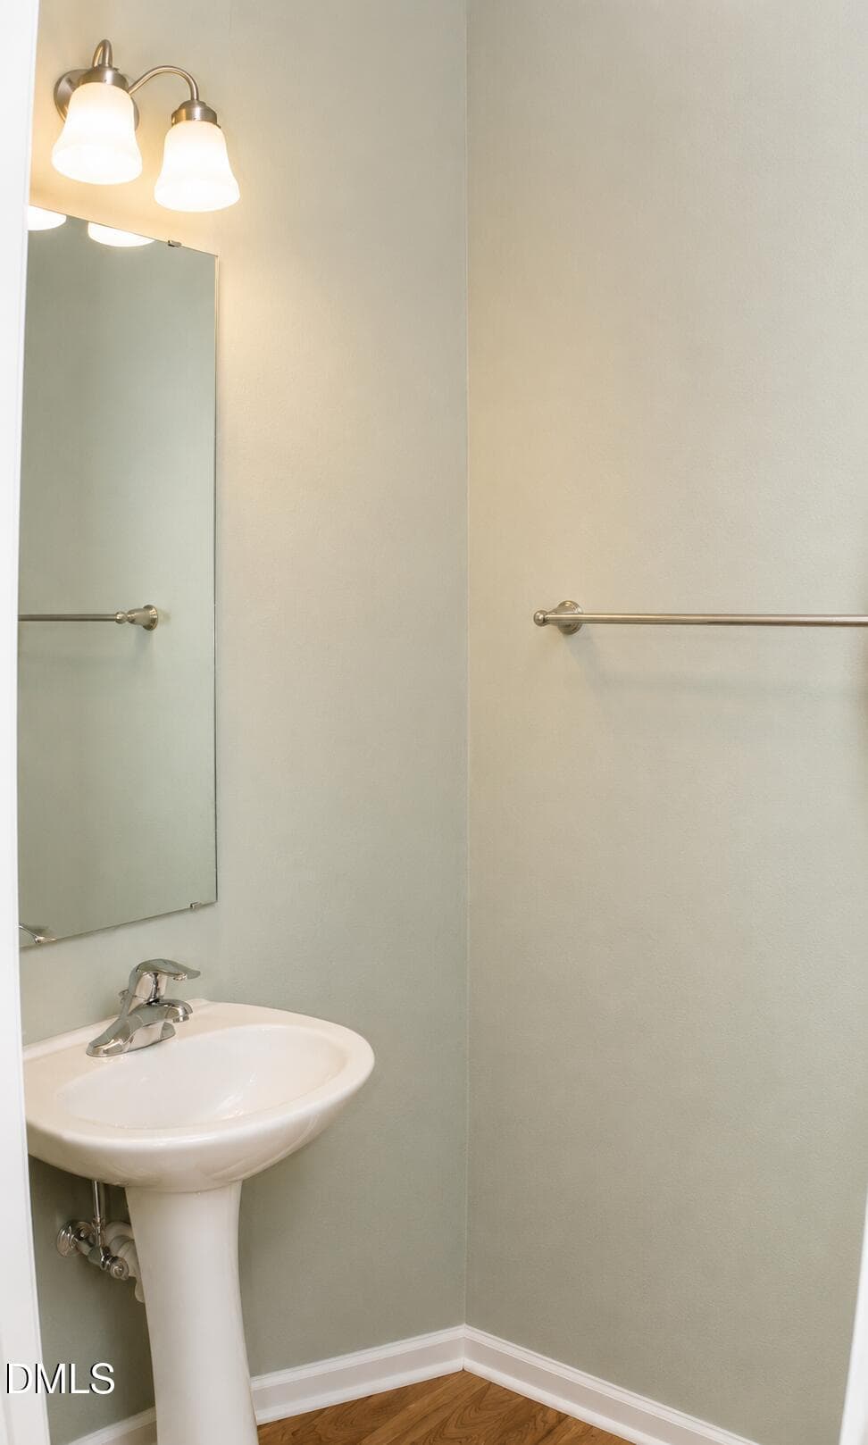
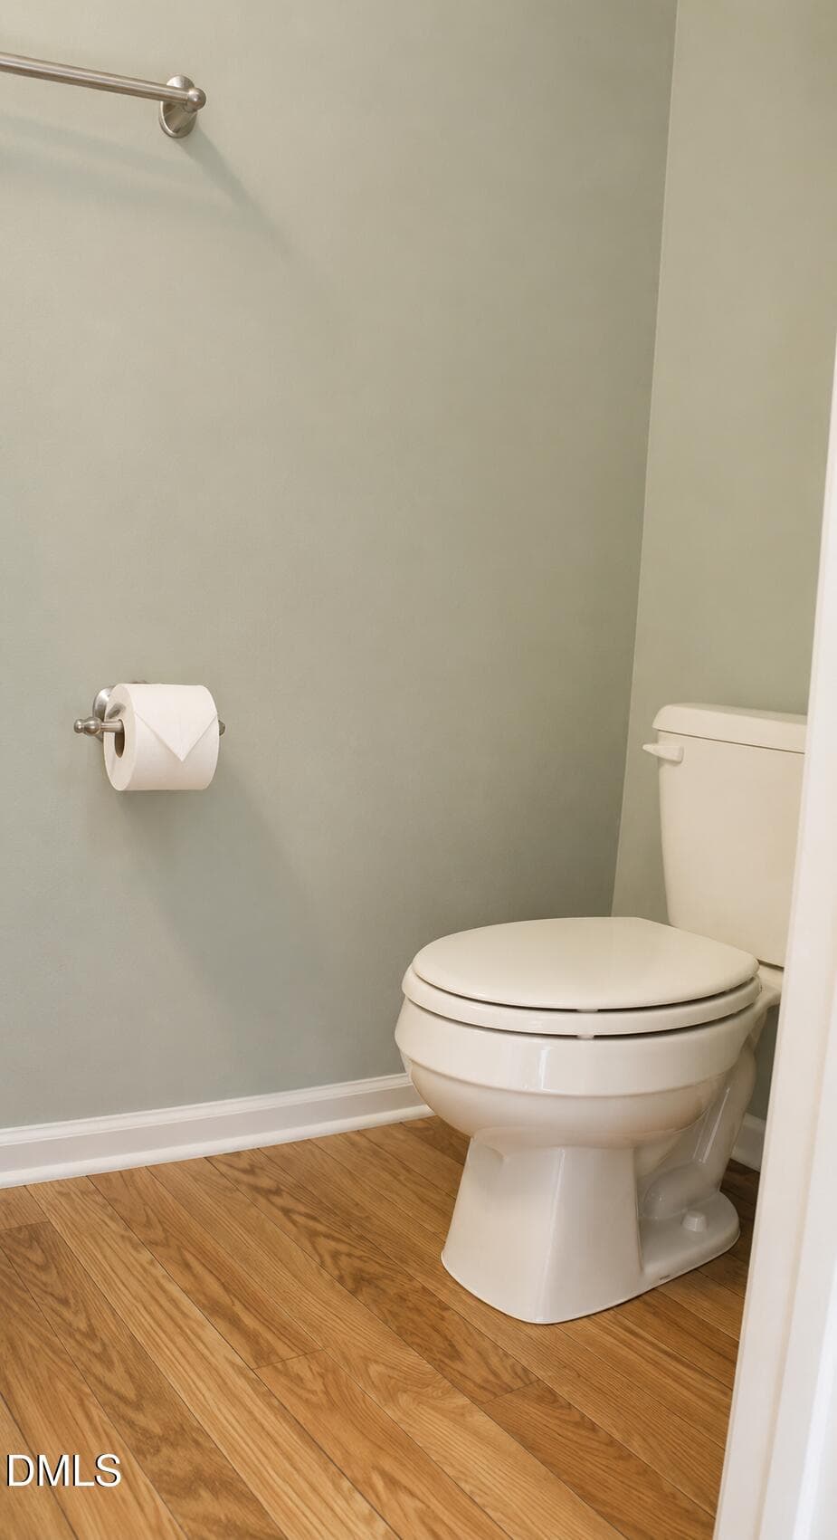
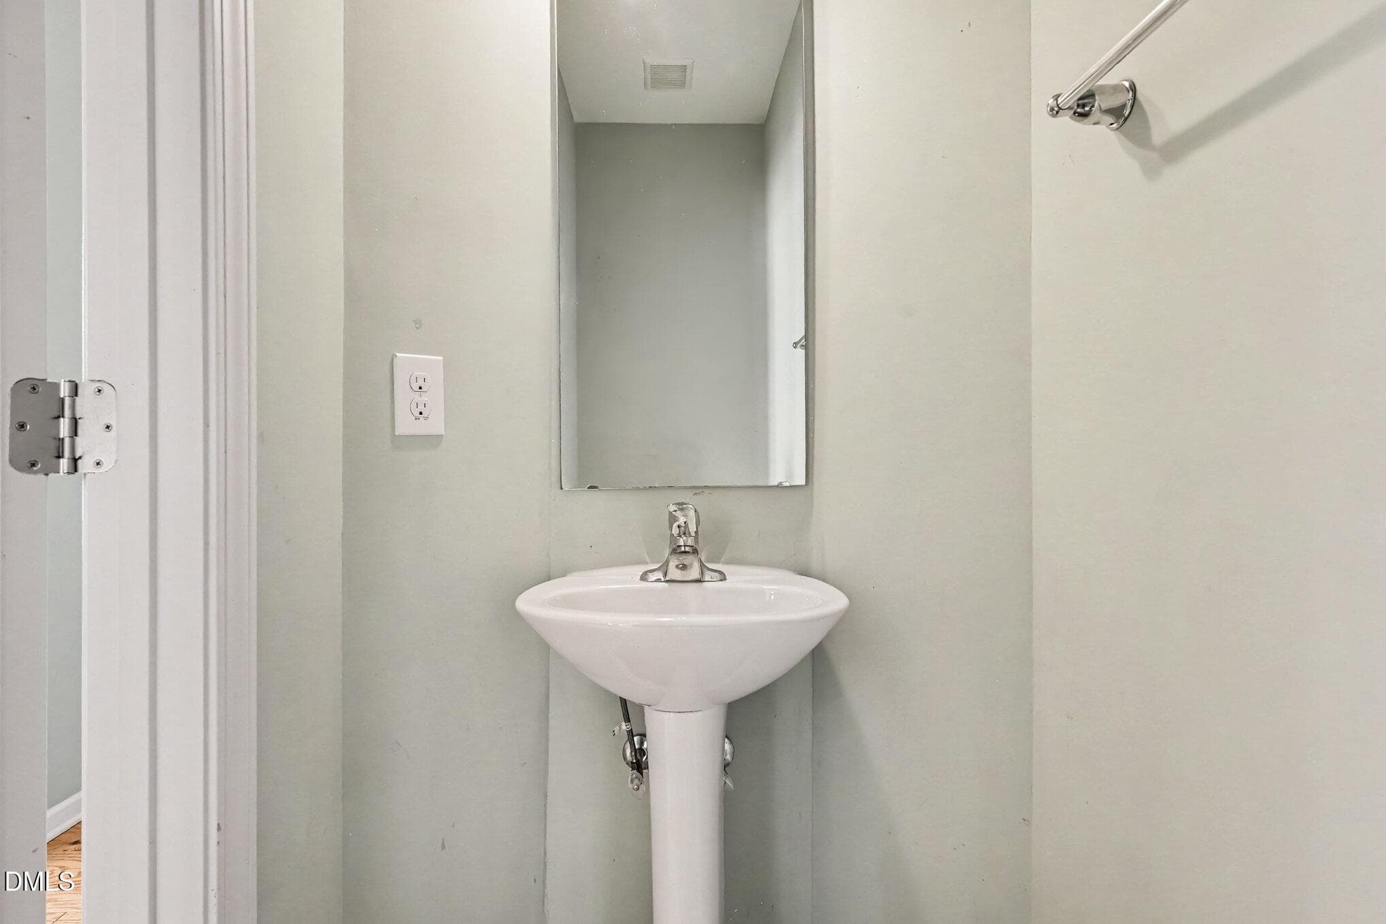
Half bathroom. - 4443 Middletown Drive, Wake Forest, NC 27587
014_file_6454 - 4443 Middletown Drive, Wake Forest, NC 27587
Half bathroom. - 4443 Middletown Drive, Wake Forest, NC 27587
015_file_6406 - 4443 Middletown Drive, Wake Forest, NC 27587
Staircase. - 4443 Middletown Drive, Wake Forest, NC 27587
016_file_6762 - 4443 Middletown Drive, Wake Forest, NC 27587
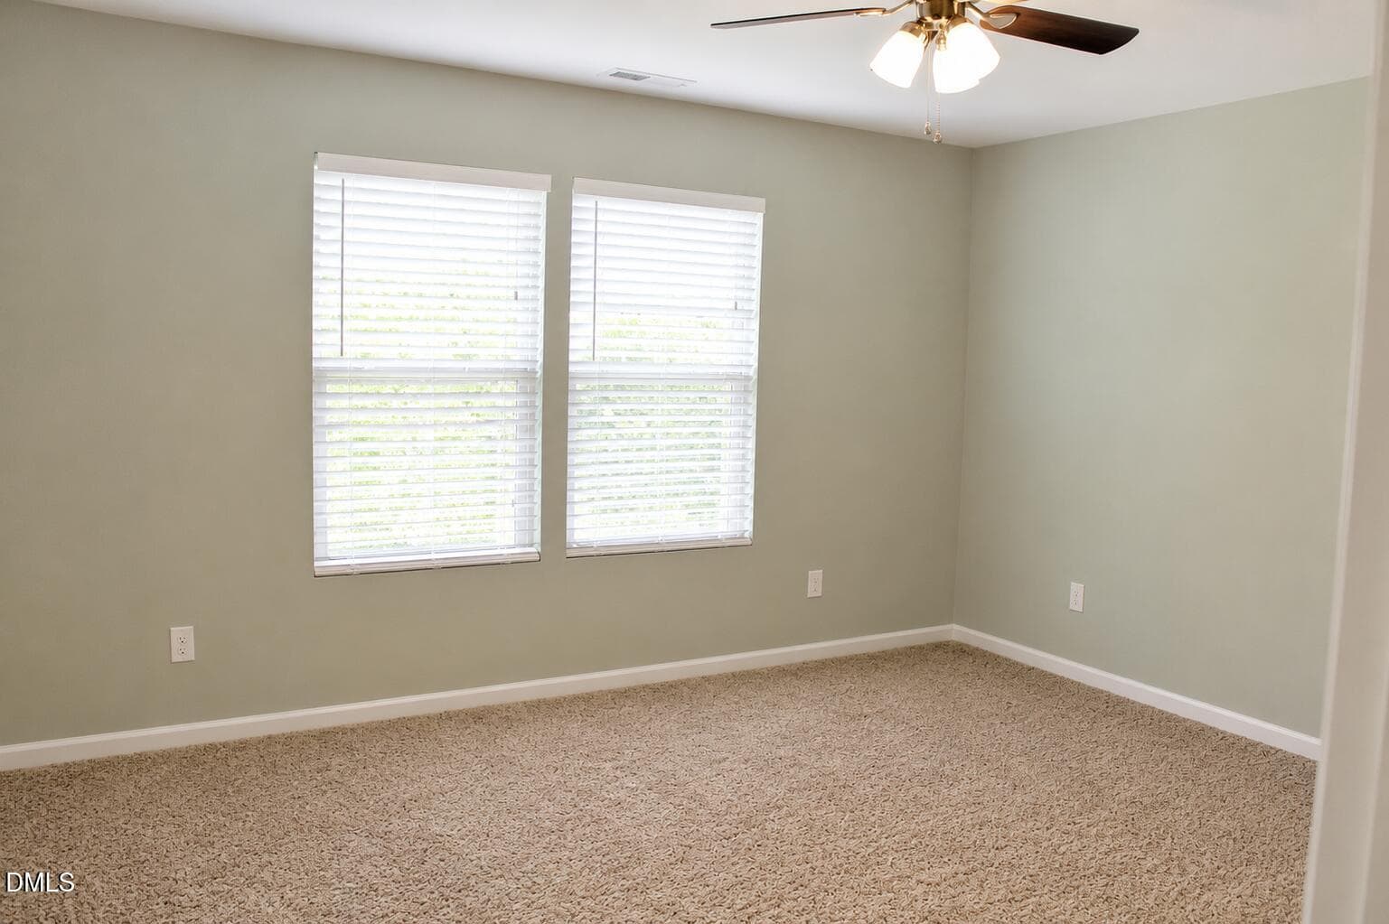
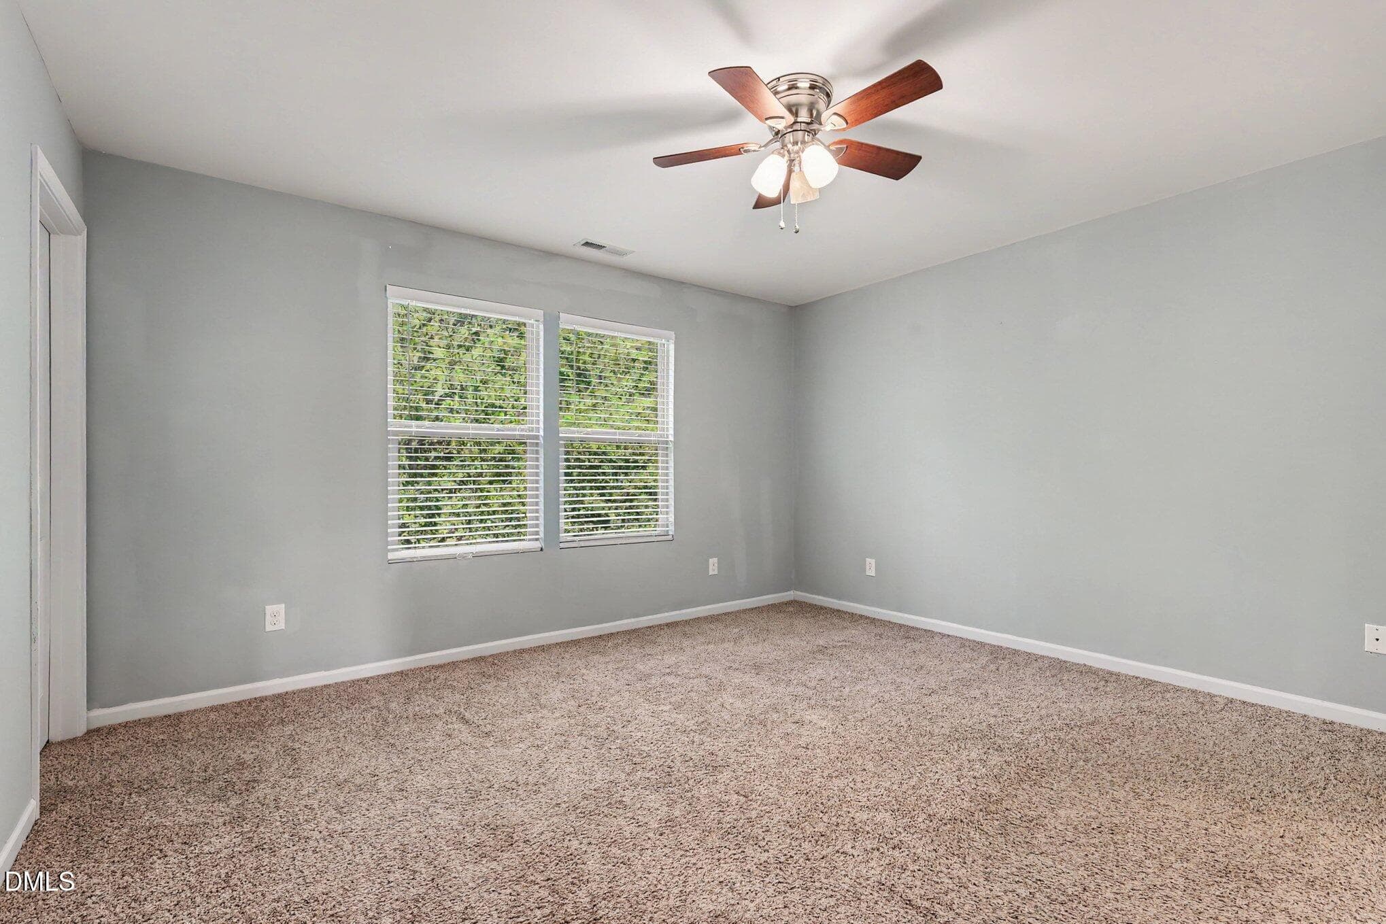
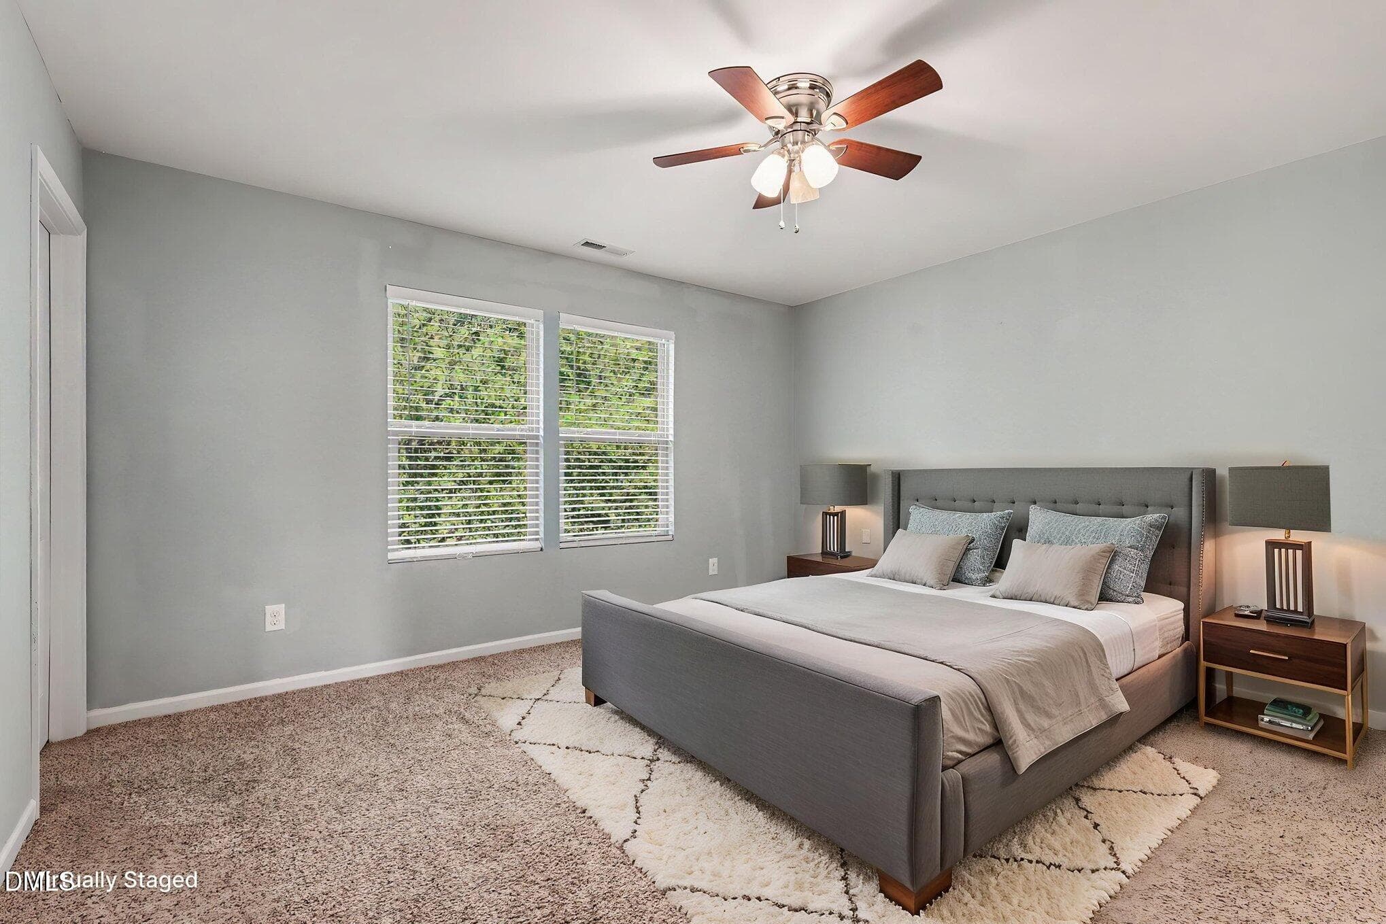
Primary bedroom. - 4443 Middletown Drive, Wake Forest, NC 27587
017_file_1357 - 4443 Middletown Drive, Wake Forest, NC 27587
Primary bedroom. - 4443 Middletown Drive, Wake Forest, NC 27587
018_file_3601 - 4443 Middletown Drive, Wake Forest, NC 27587
Walk in closet. - 4443 Middletown Drive, Wake Forest, NC 27587
019_file_1514 - 4443 Middletown Drive, Wake Forest, NC 27587
Primary bathroom. - 4443 Middletown Drive, Wake Forest, NC 27587
020_file_6863 - 4443 Middletown Drive, Wake Forest, NC 27587
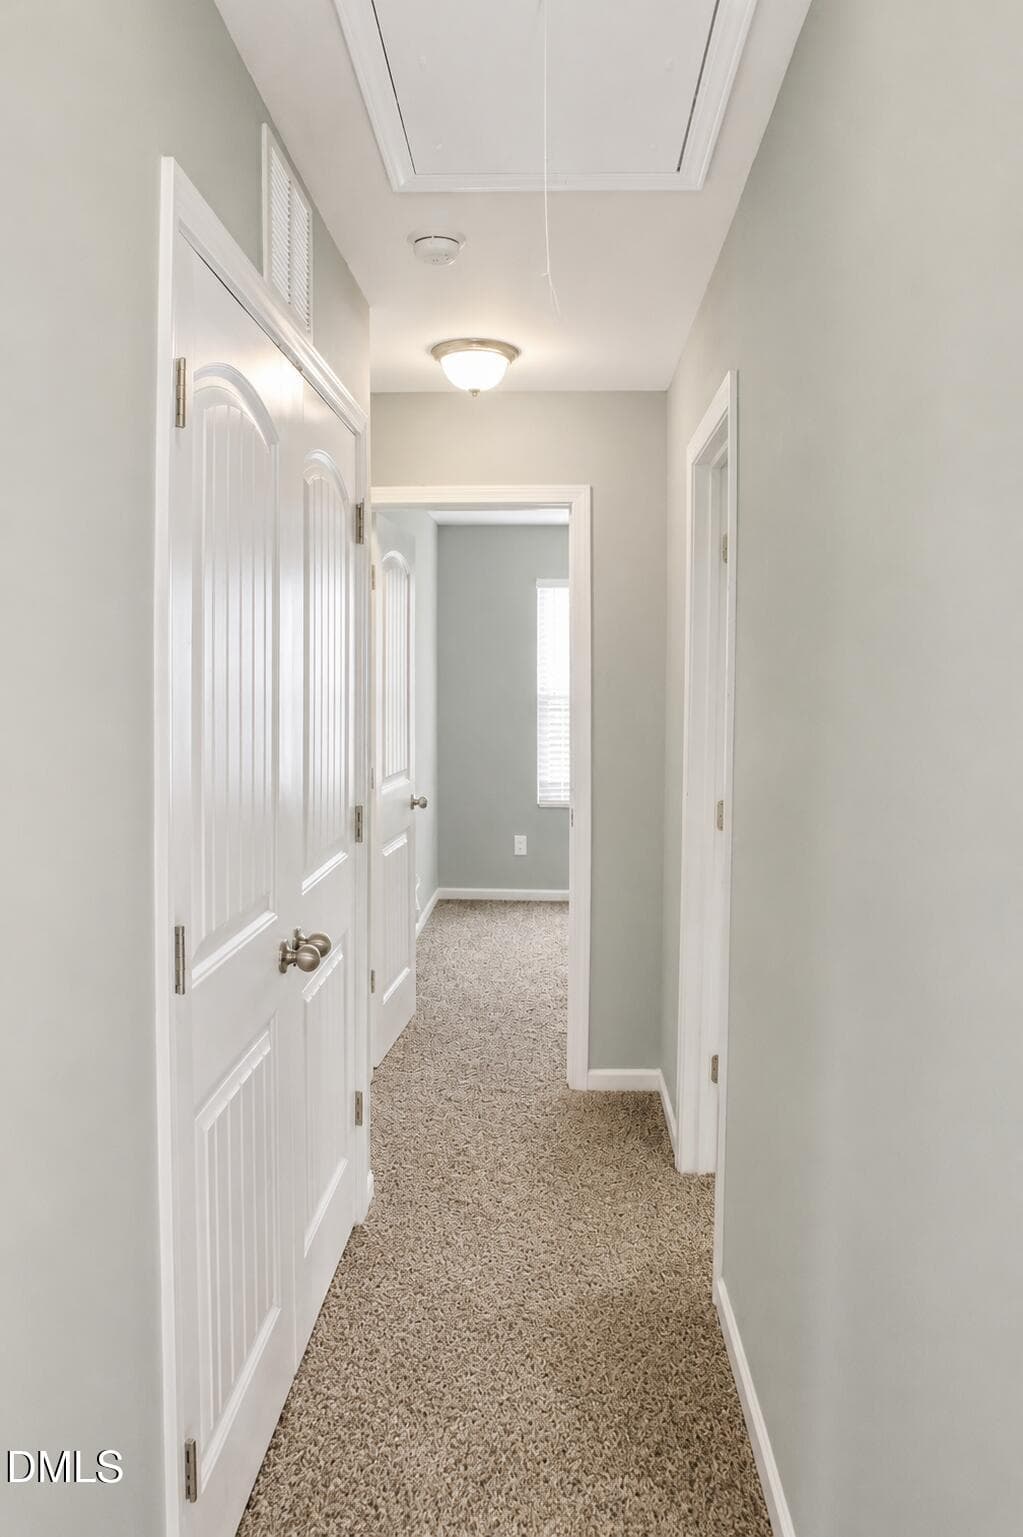
Hallway. - 4443 Middletown Drive, Wake Forest, NC 27587
021_file_5955 - 4443 Middletown Drive, Wake Forest, NC 27587
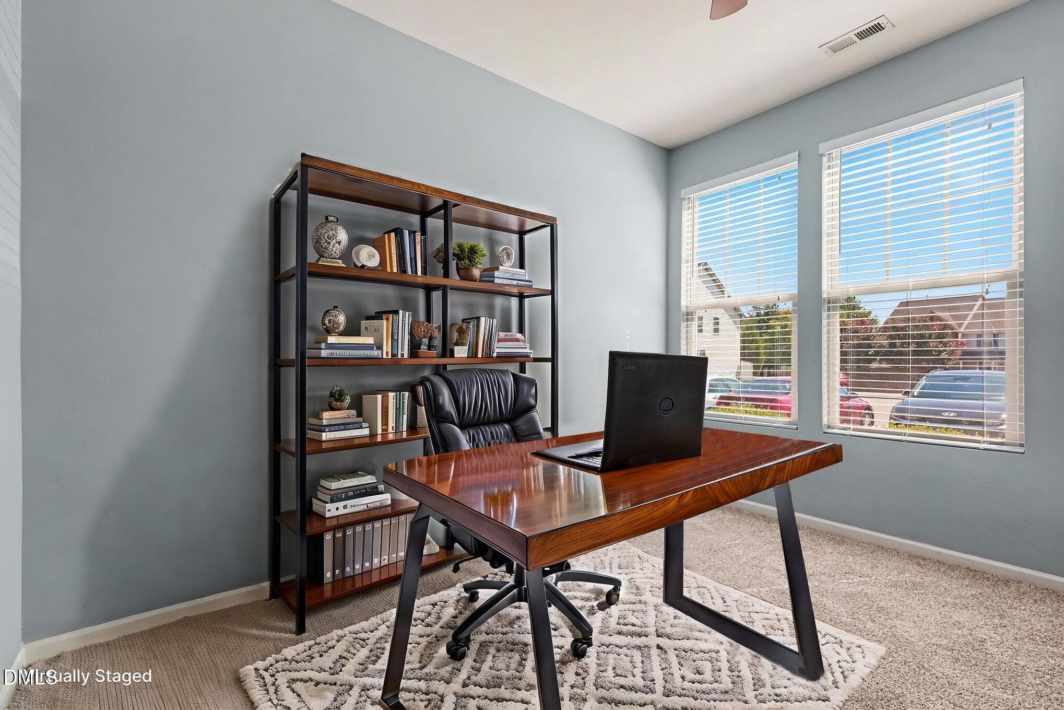
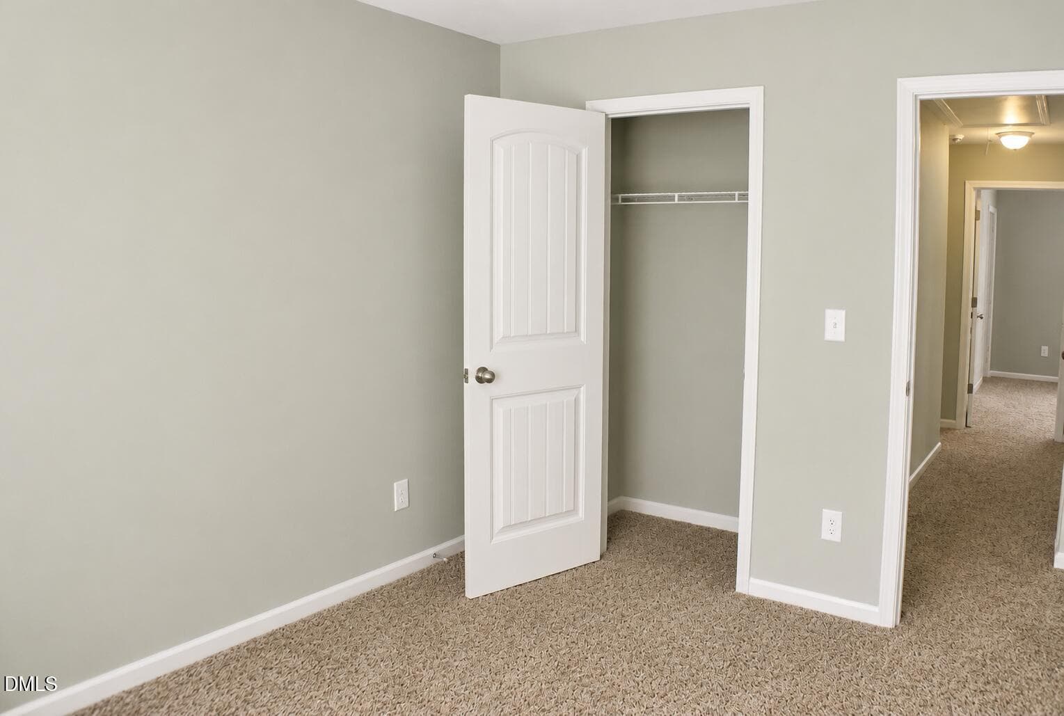
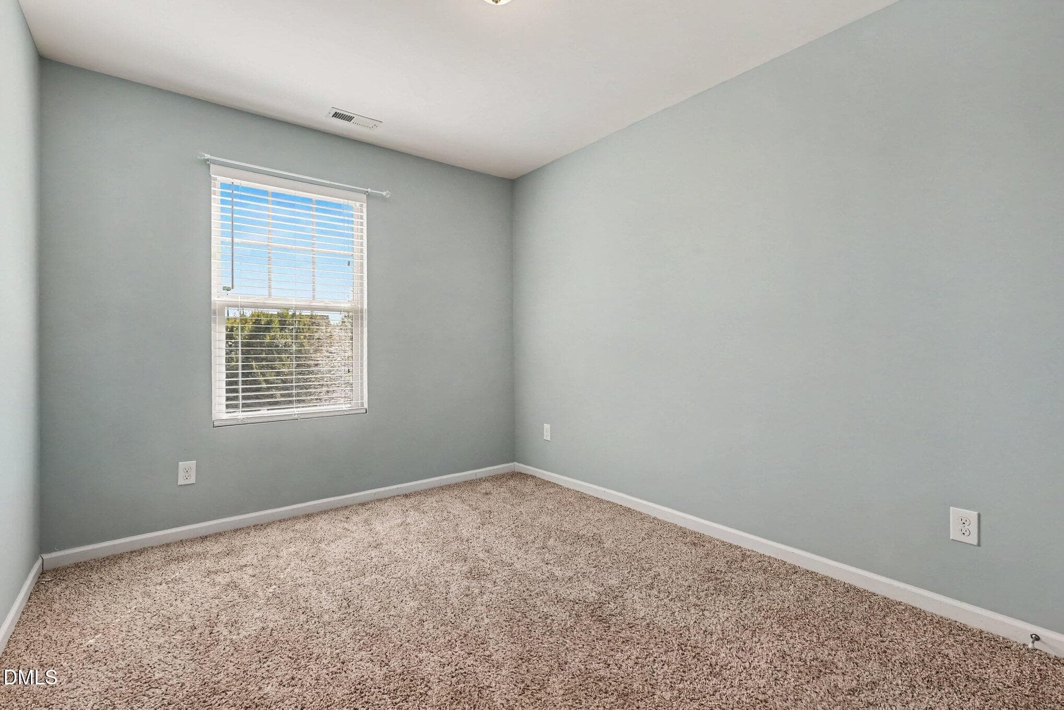
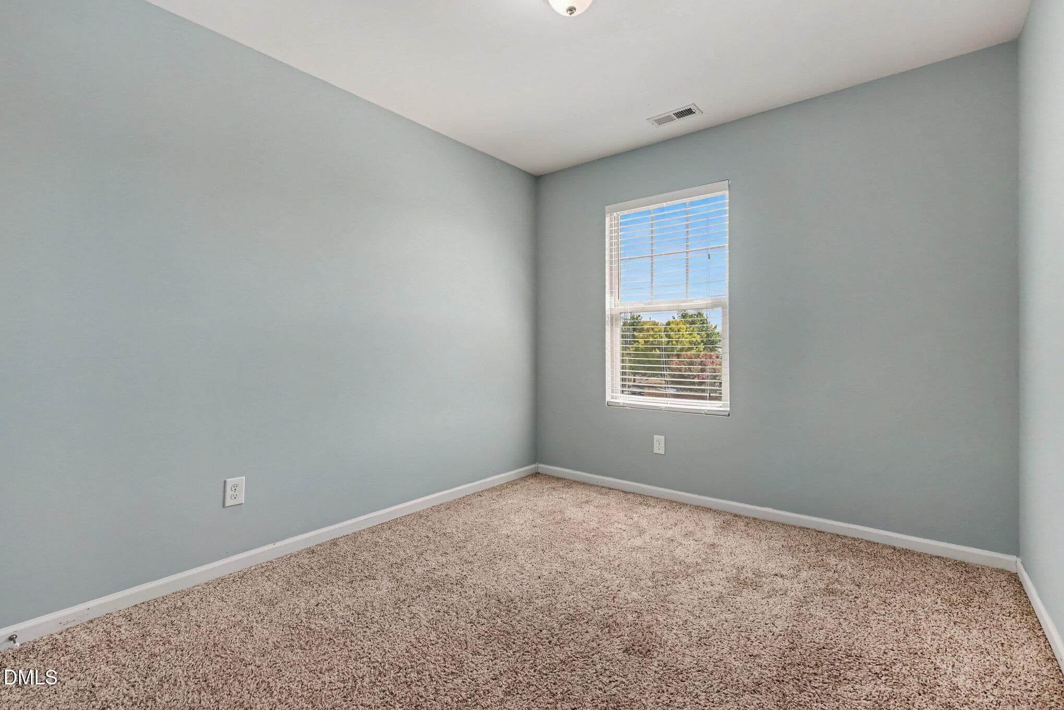
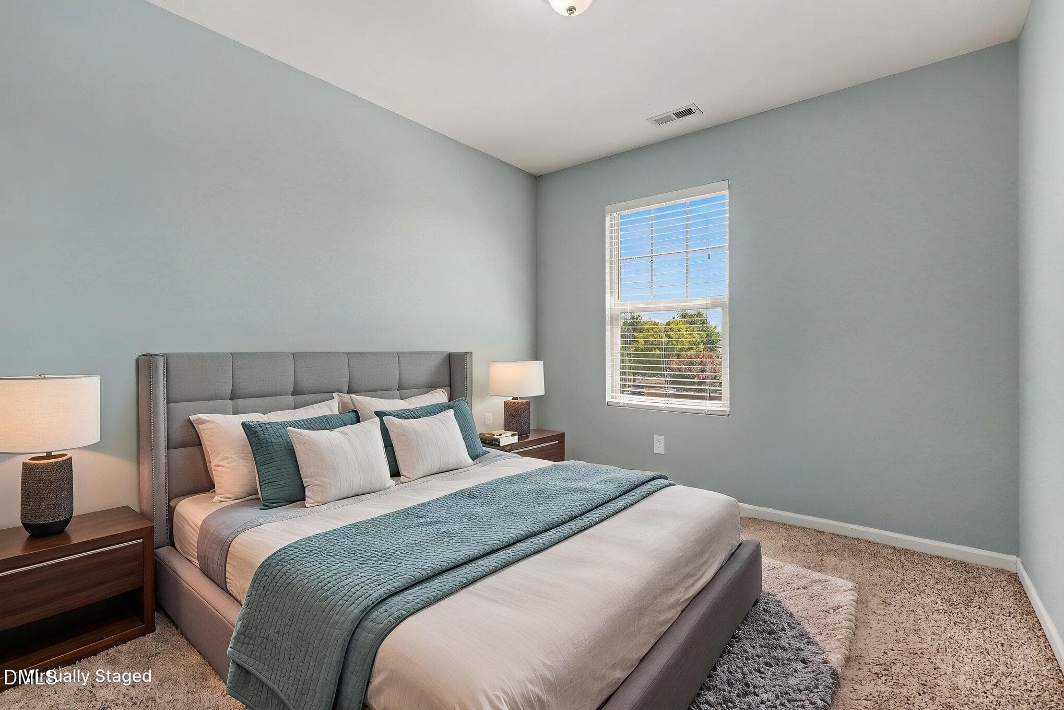
Guest bedroom. - 4443 Middletown Drive, Wake Forest, NC 27587
022_file_8282 - 4443 Middletown Drive, Wake Forest, NC 27587
Guest bedroom - 4443 Middletown Drive, Wake Forest, NC 27587
023_file_8248 - 4443 Middletown Drive, Wake Forest, NC 27587
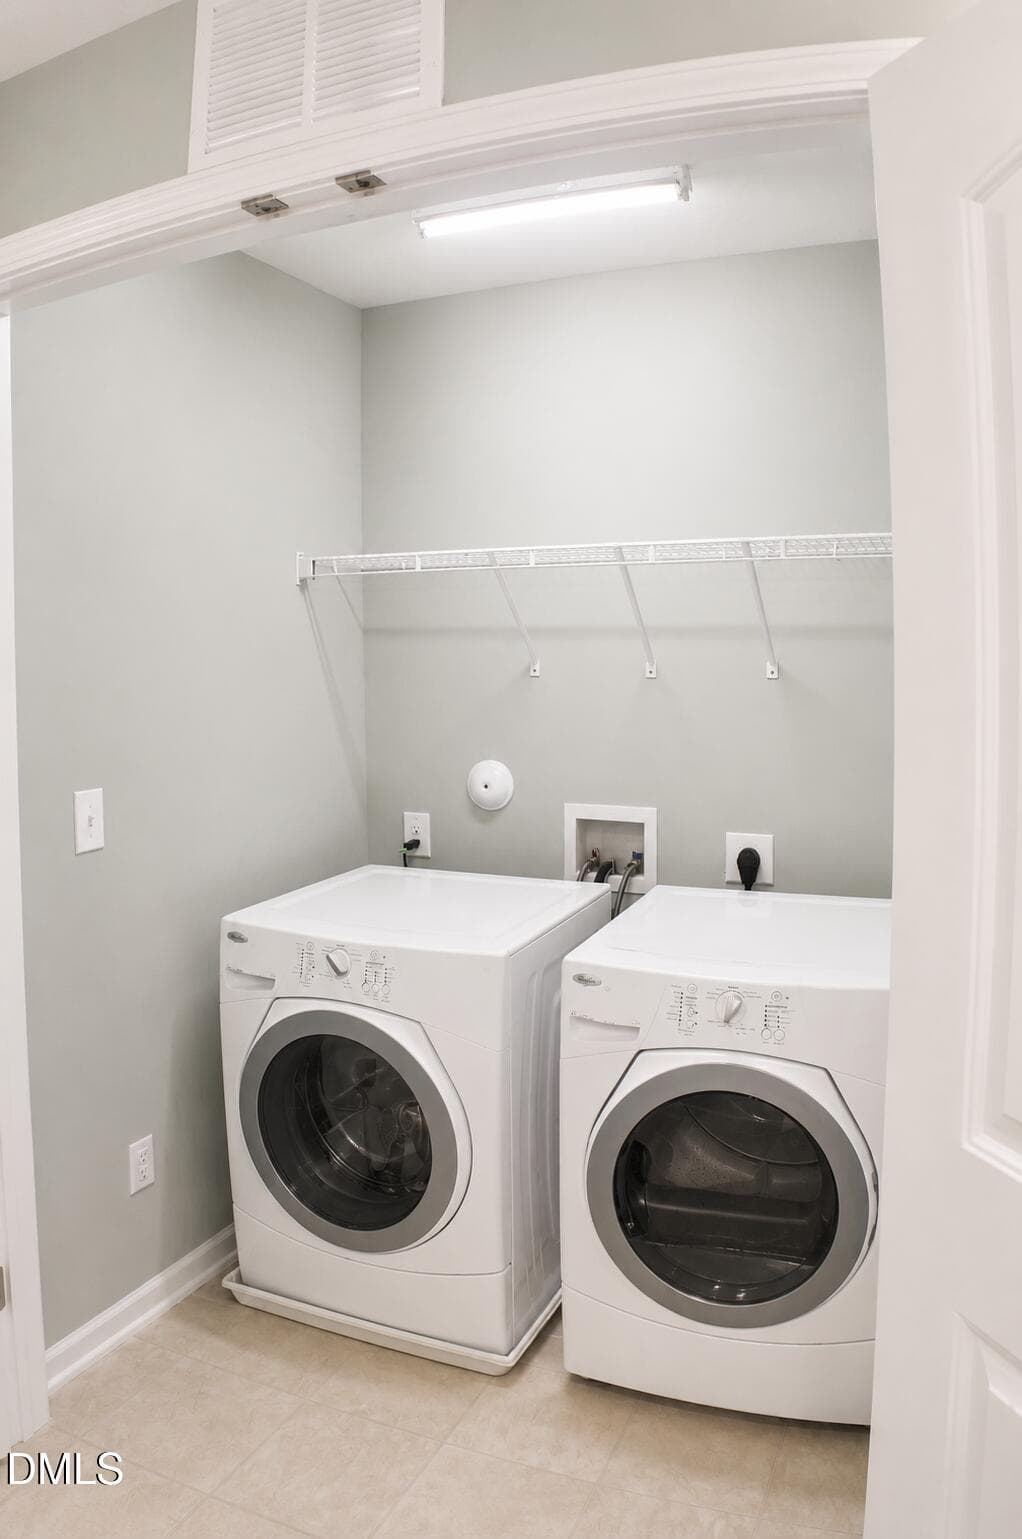
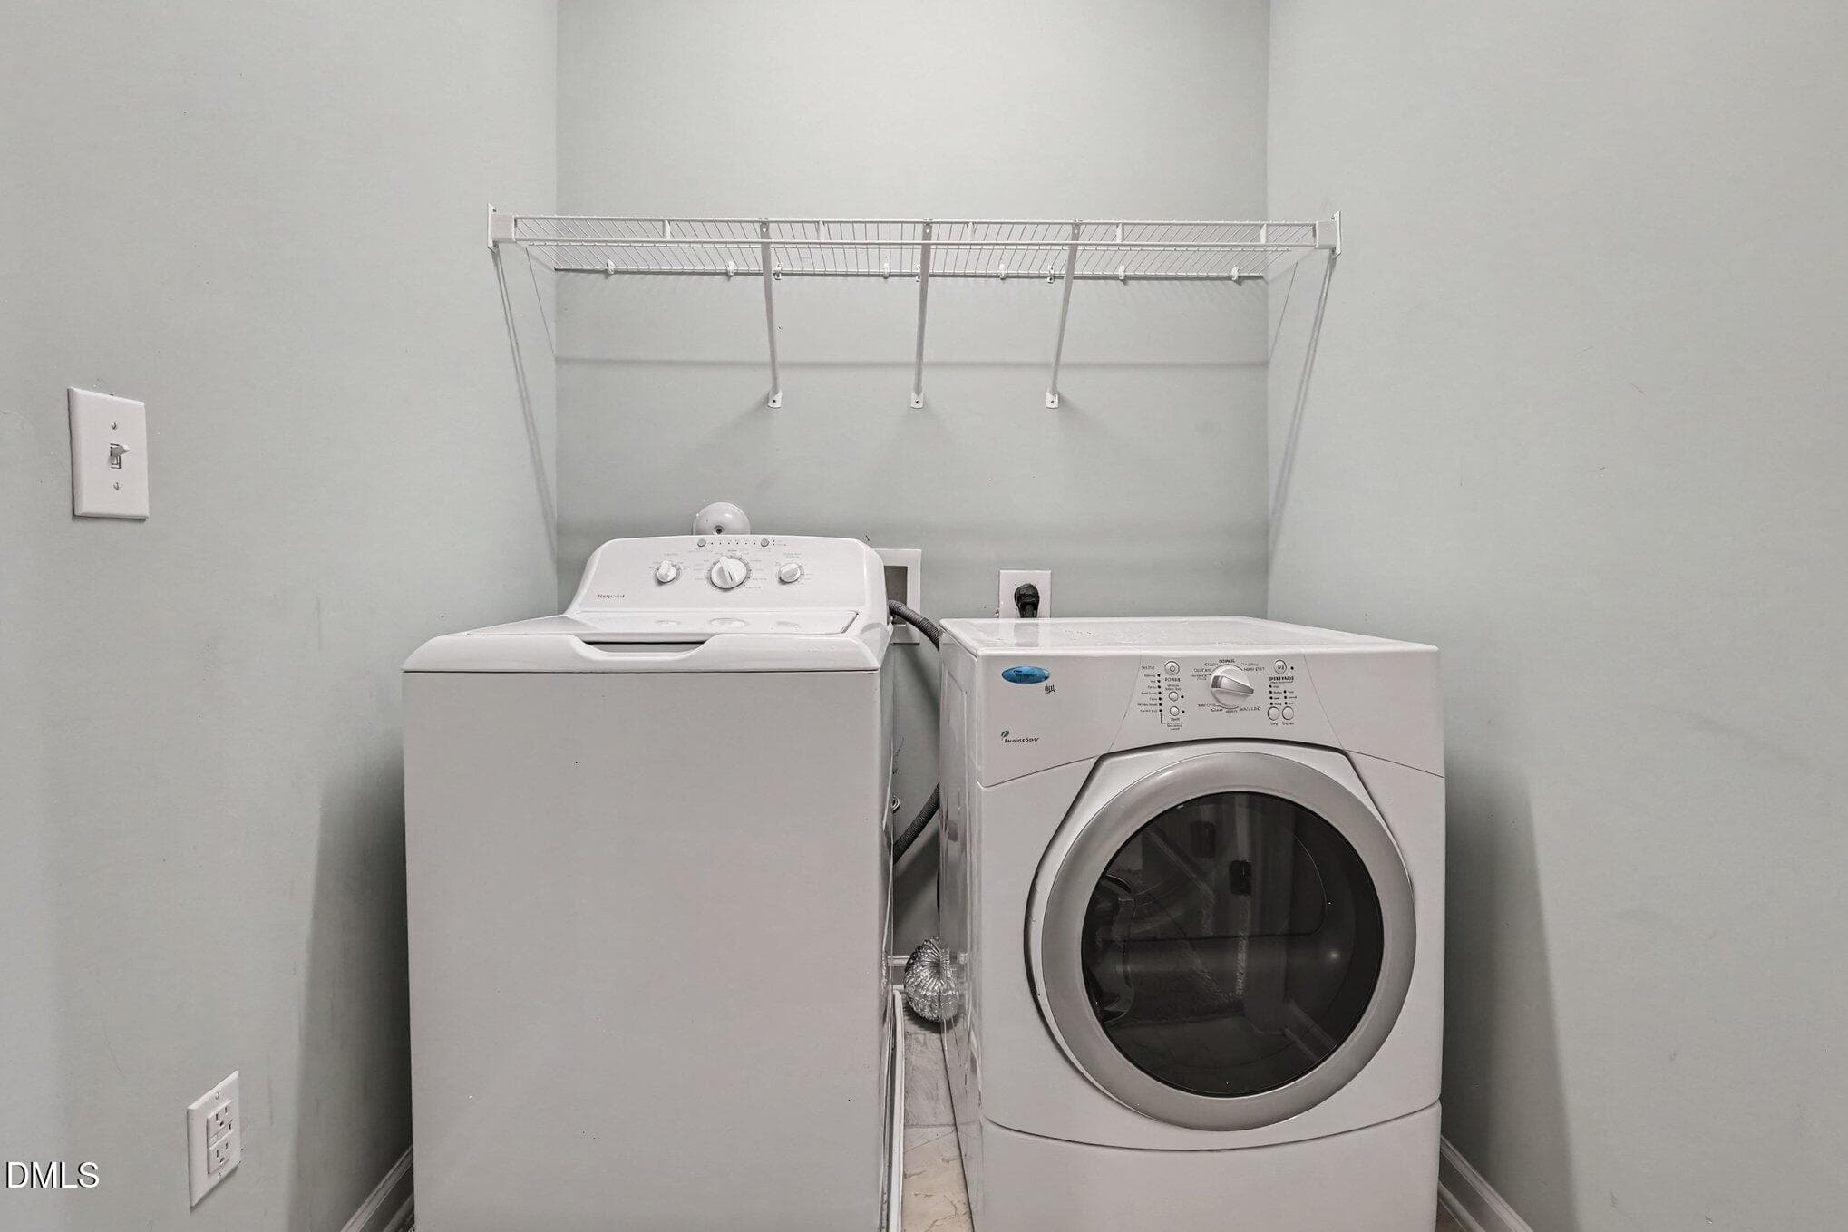
Laundry area. - 4443 Middletown Drive, Wake Forest, NC 27587
024_file_4730 - 4443 Middletown Drive, Wake Forest, NC 27587
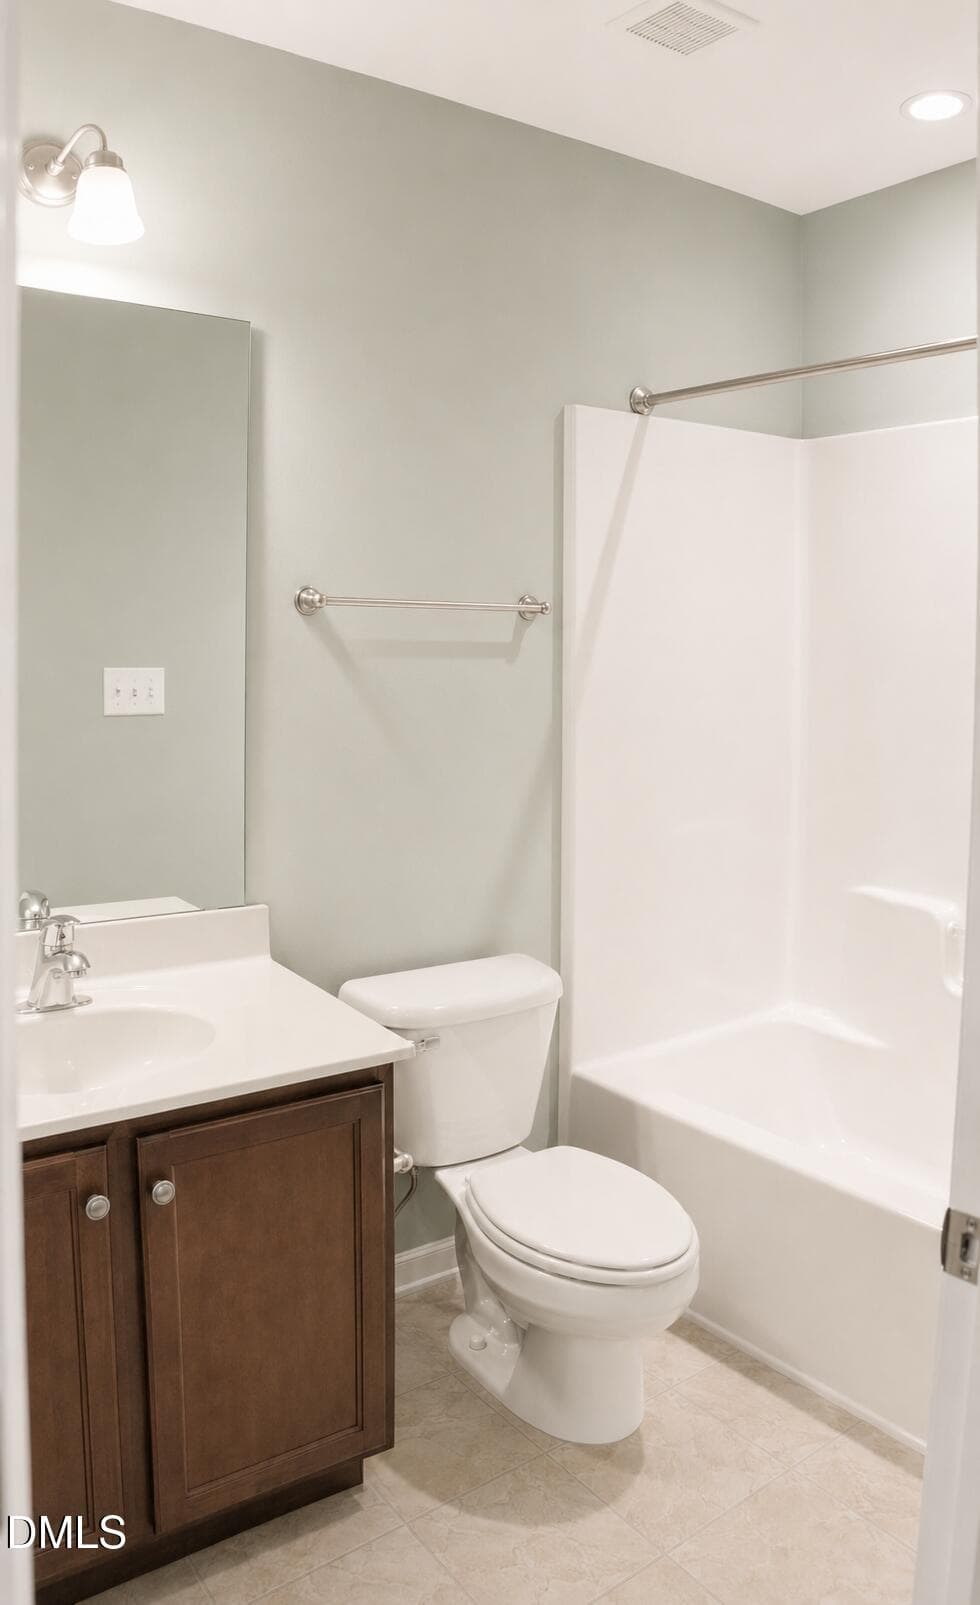
Guest bathroom. - 4443 Middletown Drive, Wake Forest, NC 27587
025_file_7024 - 4443 Middletown Drive, Wake Forest, NC 27587
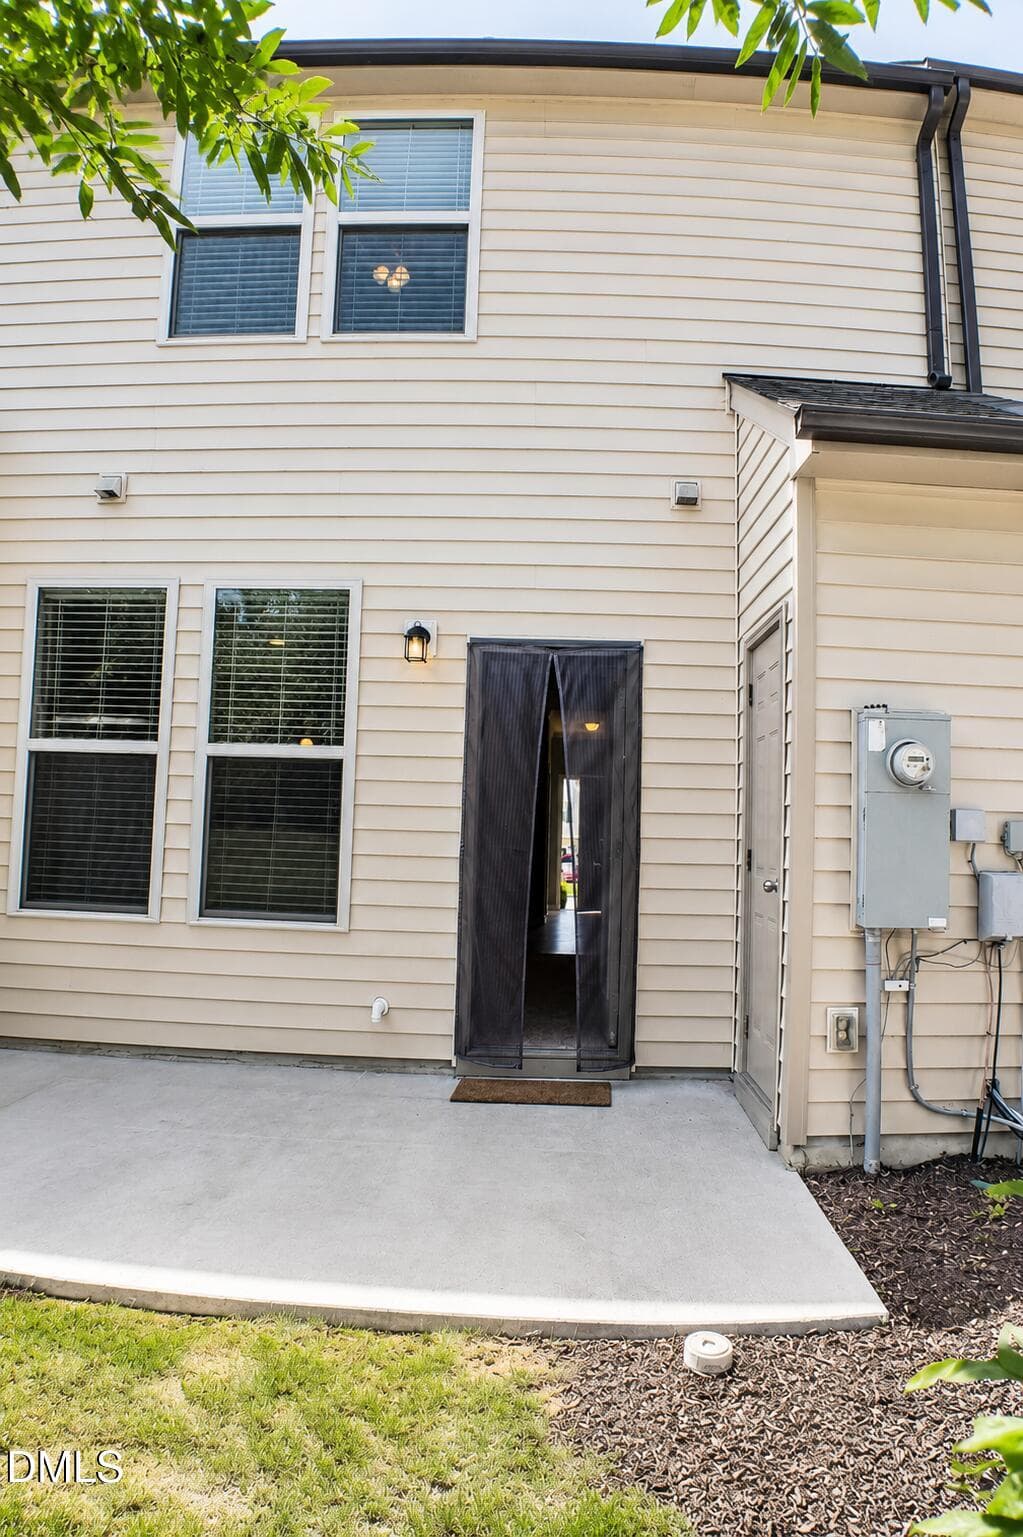
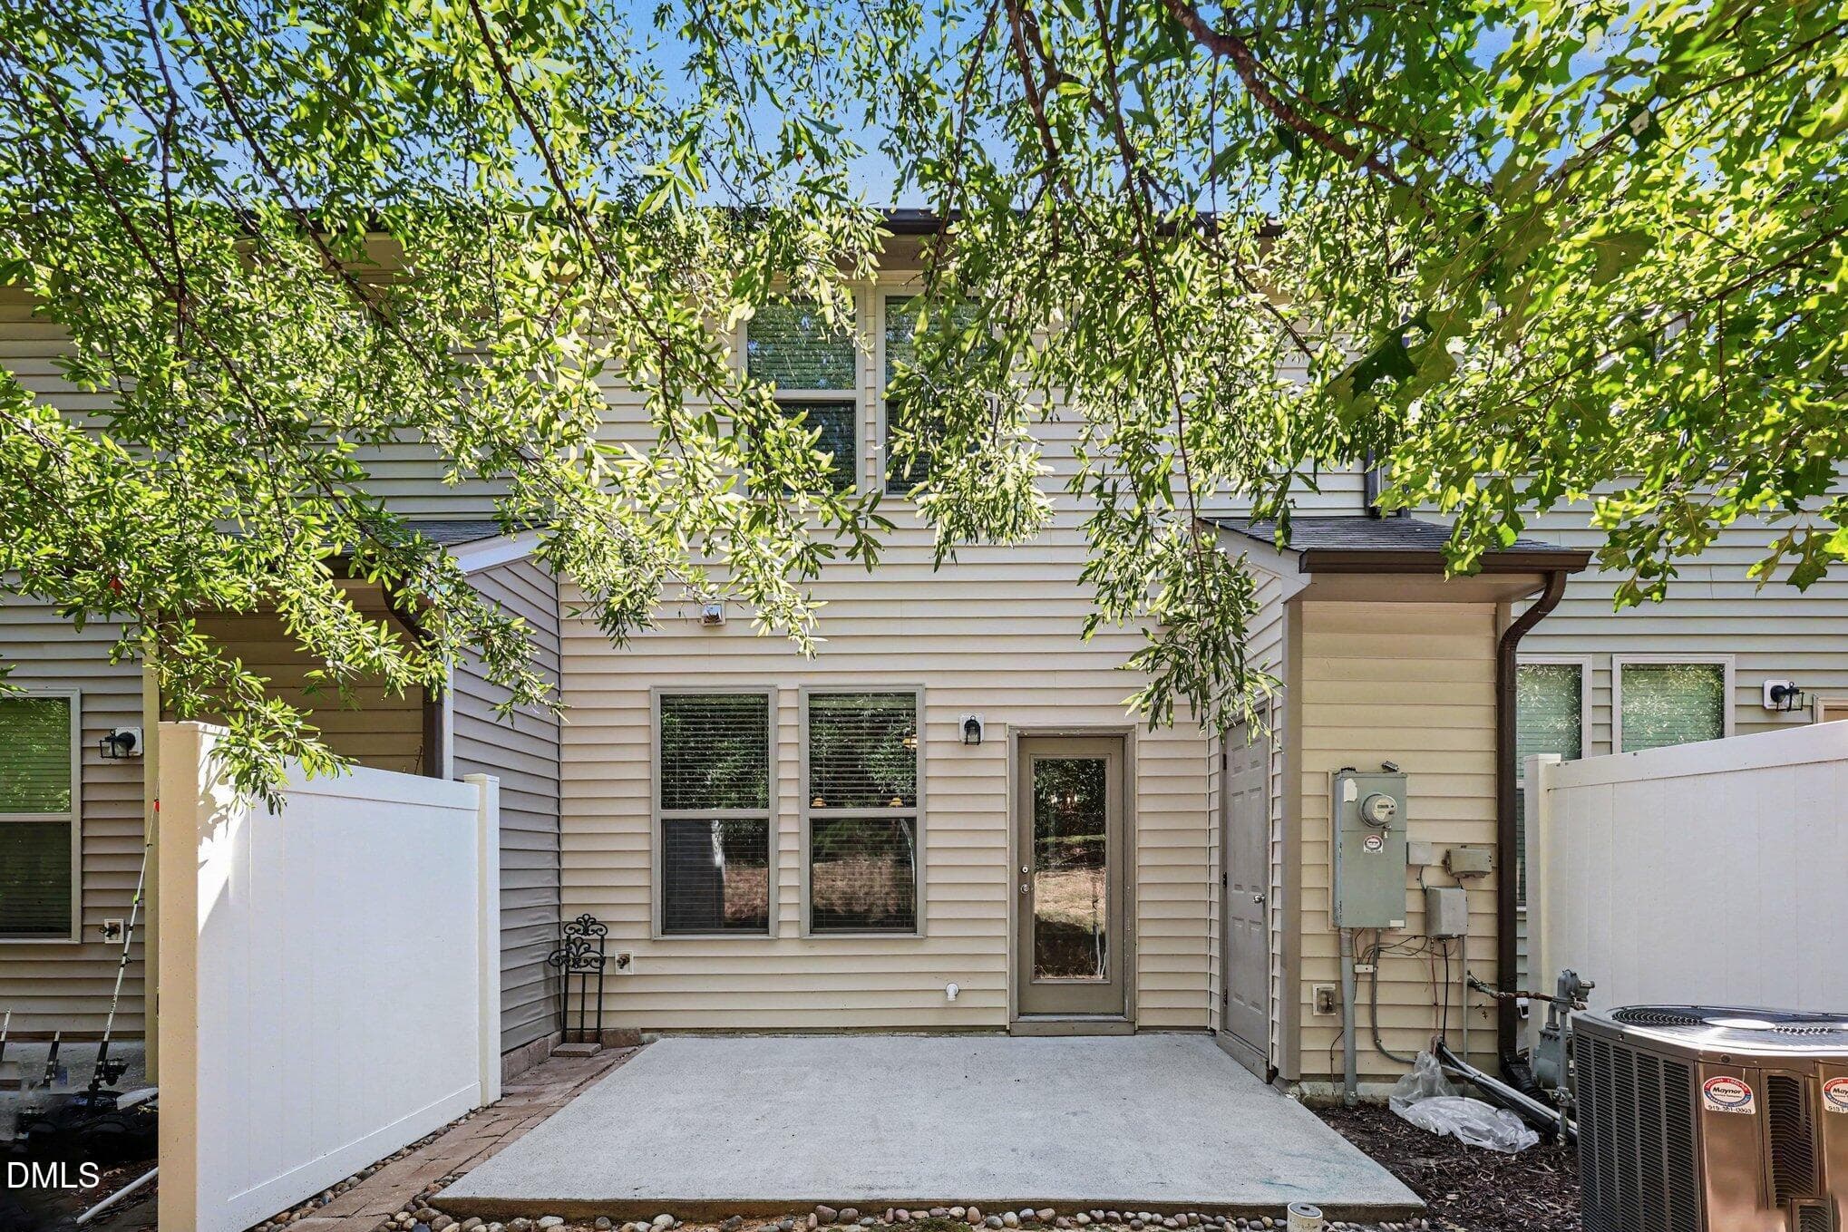
Exterior. - 4443 Middletown Drive, Wake Forest, NC 27587
026_file_3722 - 4443 Middletown Drive, Wake Forest, NC 27587
Exterior. - 4443 Middletown Drive, Wake Forest, NC 27587
027_file_6896 - 4443 Middletown Drive, Wake Forest, NC 27587
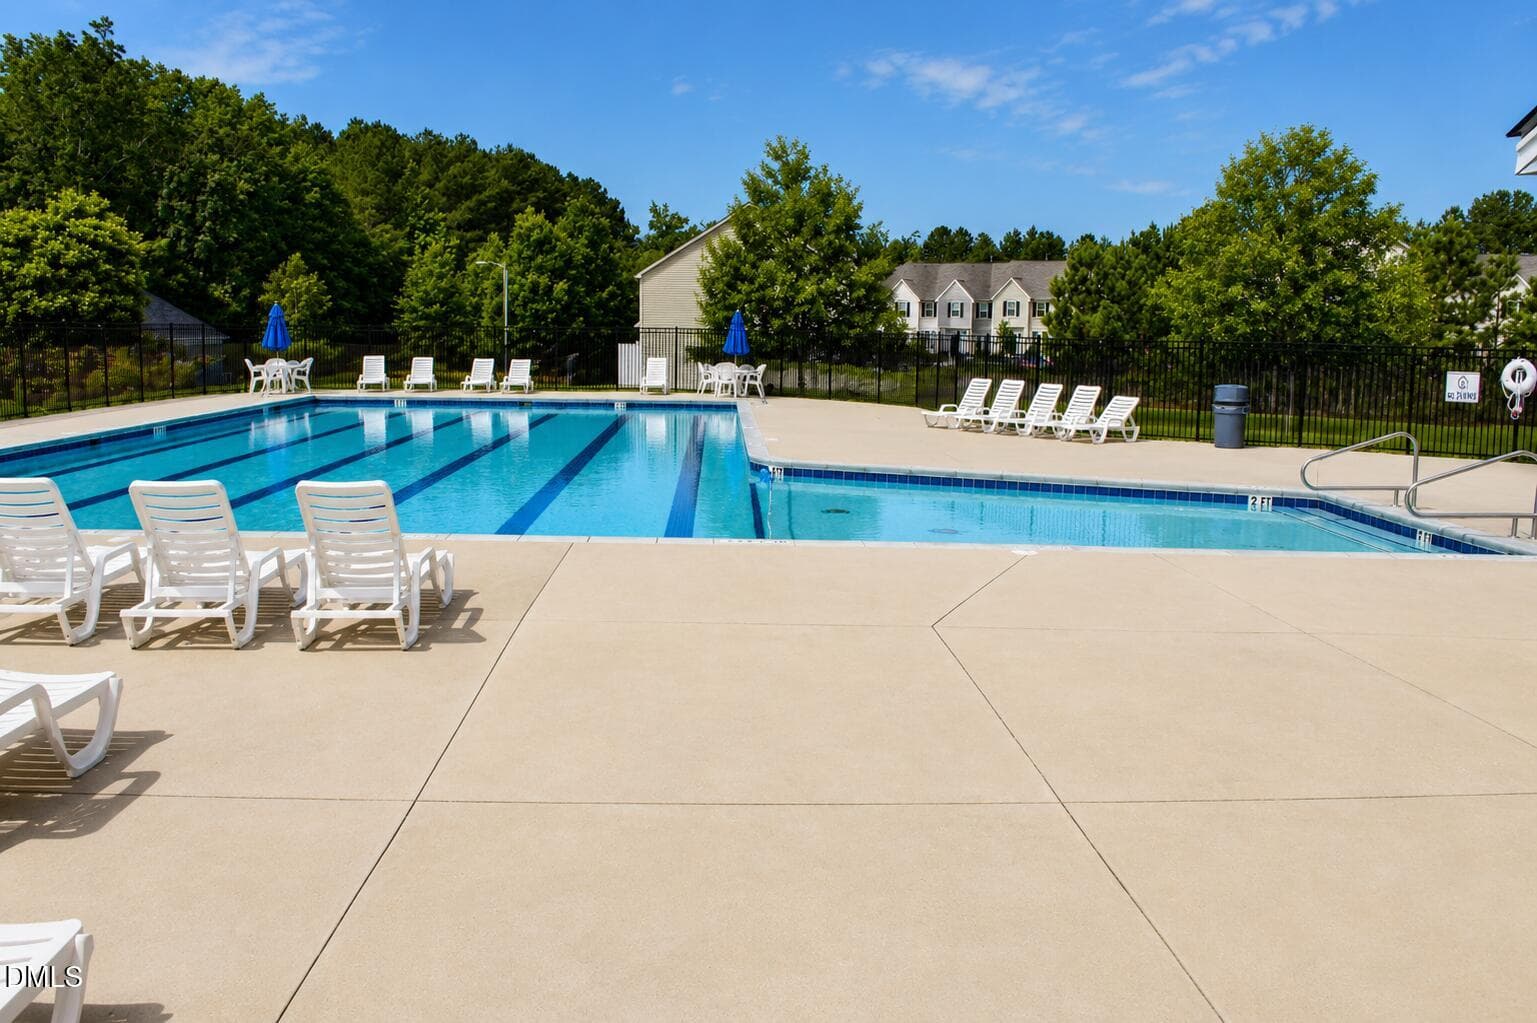
Community pool. - 4443 Middletown Drive, Wake Forest, NC 27587
028_file_2931 - 4443 Middletown Drive, Wake Forest, NC 27587
Community pool. - 4443 Middletown Drive, Wake Forest, NC 27587
029_file_3546 - 4443 Middletown Drive, Wake Forest, NC 27587
030_file_7543 - 4443 Middletown Drive, Wake Forest, NC 27587
031_file_2689 - 4443 Middletown Drive, Wake Forest, NC 27587
032_file_7729 - 4443 Middletown Drive, Wake Forest, NC 27587
033_file_6448 - 4443 Middletown Drive, Wake Forest, NC 27587
034_file_2896 - 4443 Middletown Drive, Wake Forest, NC 27587
61 photos

$262,500

4443 Middletown Drive, Wake Forest, NC 27587
Wake Forest, NC 27587
Listed by Katsiaryna Pavlovna Popa · Walk to State, LLC
Bedrooms
3
Bathrooms
2.5
Living area
N/A
Year built
2013

About this home

Now vacant and easy to show! This low-maintenance 3-bedroom, 2.5-bath townhome is move-in ready. It features a new roof, washer and dryer, newer A/C unit and water heater, fresh interior paint, and new carpet in the main-level living room and flex room. The seller will provide a one-year home warranty with an acceptable offer for added peace of mind. Enjoy a convenient location near downtown Wake Forest, Raleigh, Capital Boulevard, I-540, I-440, and RDU Airport. The area also offers strong rental demand, making this an appealing choice for both homeowners and investors. The open main level connects the living area and kitchen. Features include hardwood floors, stainless steel appliances, granite countertops, and ample cabinet space. A first-floor flex room is perfect for a home office, gym, playroom, or optional fourth bedroom. Upstairs, the primary bedroom features dual vanities and two walk-in closets. Two additional bedrooms and the laundry area complete the second floor. Outside, enjoy a private patio, attached storage, and a spacious backyard overlooking a wooded area. Community amenities include a pool, playground, and scenic pond. A great opportunity for first-time buyers, those seeking low-maintenance living, or investors looking for a well-located property. Vacant and ready for easy showings!

Property details

MLS
Doorify MLS
MLS #
10177038
Property type
Townhouse
Subdivision
Shearon Farms
Status
Active
Days on market
112
On market date
June 29, 2026
Stories
N/A
Total bathrooms
2.5
Garage spaces
N/A
Parking spaces
2
Lot size
0.03 acres
Loading map…

Nearby schools

Within 10 miles. School directory data from the National Center for Education Statistics (NCES), accessed via the Urban Institute Education Data API. Local Score is calculated by INNOVATE Real Estate; where a state rating is shown, it comes from that state's own official school report card.

Elementary
Sanford Creek Elementary
4.77 mi away · Grades -1-5
Zoned school (attendance boundary, 2015-16 data)
4.0
Local Score (state rating (2025) blended 70/30 with student-teacher ratio) -- not an official state rating
State rating: B (2025)
Enrollment
644
Student:teacher ratio
13.7:1
District
Wake County Schools
Middle
Wake Forest Middle School
2.8 mi away · Grades 6-8
Zoned school (attendance boundary, 2015-16 data)
2.3
Local Score (state rating (2025) blended 70/30 with student-teacher ratio) -- not an official state rating
State rating: D (2025)
Enrollment
1,122
Student:teacher ratio
17.0:1
District
Wake County Schools
High
Vernon Malone College and Career Academy
12.5 mi away · Grades 9-13
Zoned school (attendance boundary, 2015-16 data)
4.0
Local Score (state rating (2025) blended 70/30 with student-teacher ratio) -- not an official state rating
State rating: B (2025)
Enrollment
342
Student:teacher ratio
14.9:1
District
Wake County Schools

Walkability

Blended score for Wake Forest's center, calculated by INNOVATE Real Estate from two sources: the EPA's National Walkability Index (street network, transit, land-use mix) and Google Places amenity data (what's actually reachable on foot from this point). 60% EPA National Walkability Index + 40% nearby-amenity density (Google Places).

77
Walkable
out of 100
EPA National Walkability Index
13.5 / 20 -- Above average walkable
Google Places amenity density
90 / 100
Restaurants & cafes20
Grocery stores5
Parks1
Schools5
Transit stops4
Pharmacies8

Market position

How this listing compares to current activity in Wake Forest, from live MLS data.

On the market 112 days -- 21 more days than Wake Forest's current average of 91 days.
For reference, the median list price across 643 active listings in Wake Forest right now is $465,000.

Mortgage calculator

Estimate only - actual rate and payment depend on your lender, credit, and loan program.

$
%
%
Adjust tax / insurance estimates
% / yr
$
/mo
Est. monthly payment
$1,731/mo
$52,500 down
$210,000 loan
Principal & interest$1,362
Property tax (est.)$219
Home insurance (est.)$150

Similar homes you might like

Data source: Listing information provided by Doorify MLS via Trestle/CoreLogic. Last updated 22 days ago.

Information herein deemed reliable but not guaranteed; all measurements, school assignments, HOA fees, taxes, and feature lists are approximate and should be independently verified. Equal Housing Opportunity.