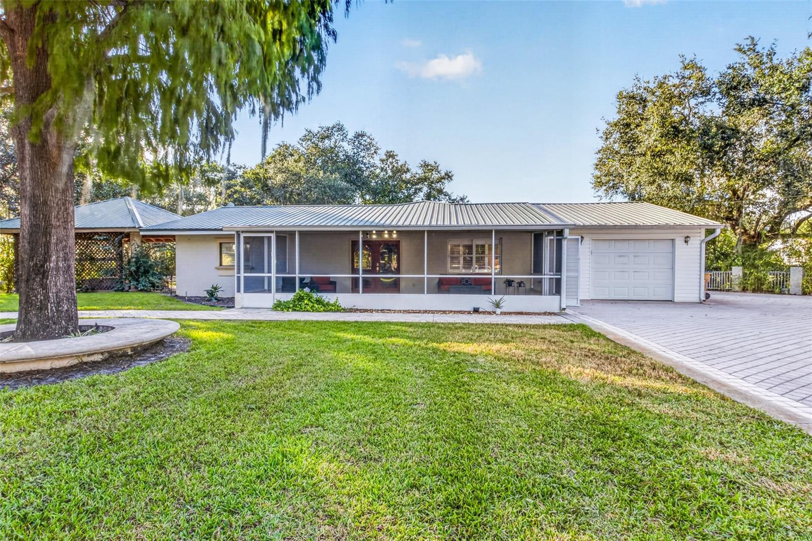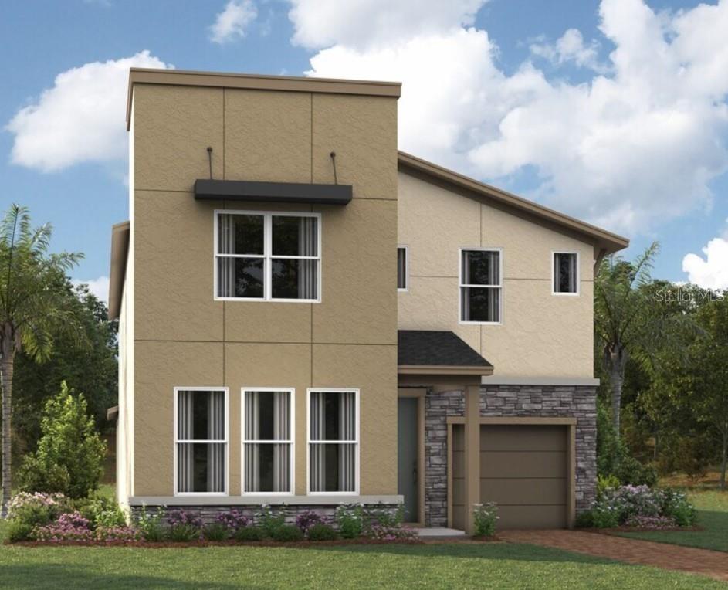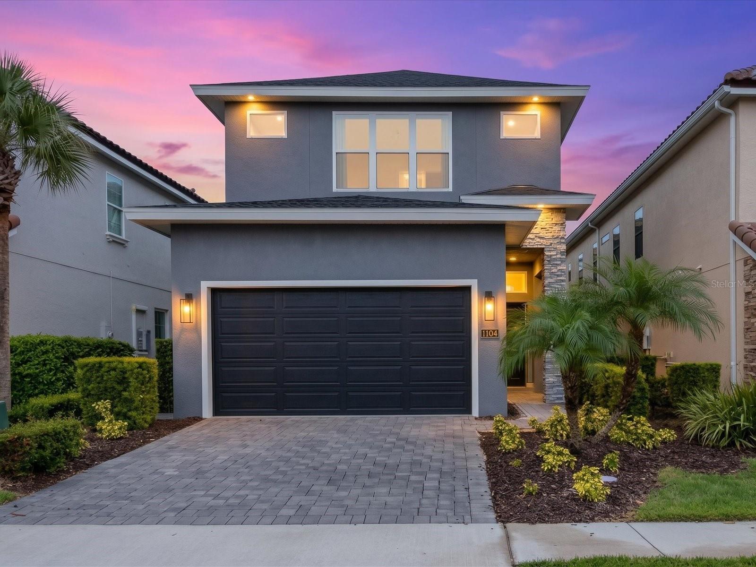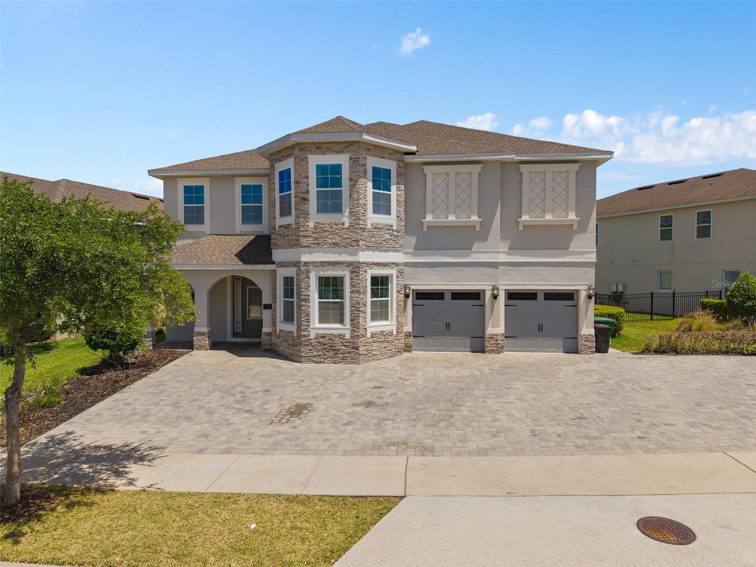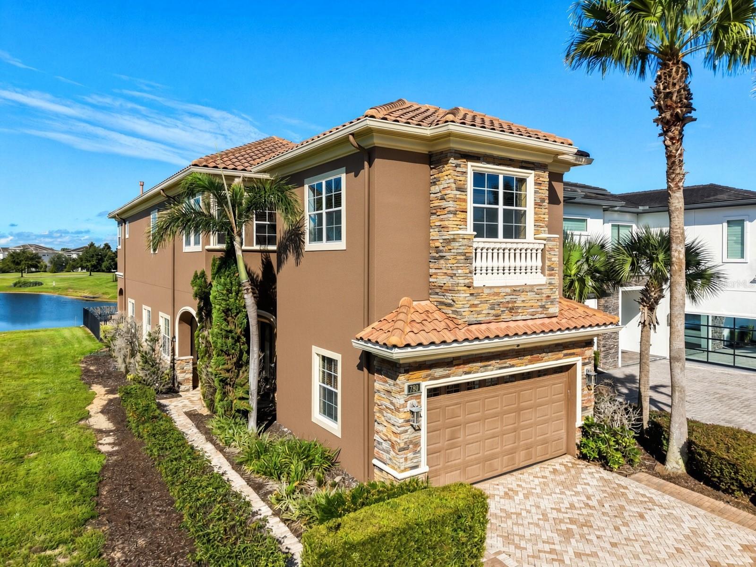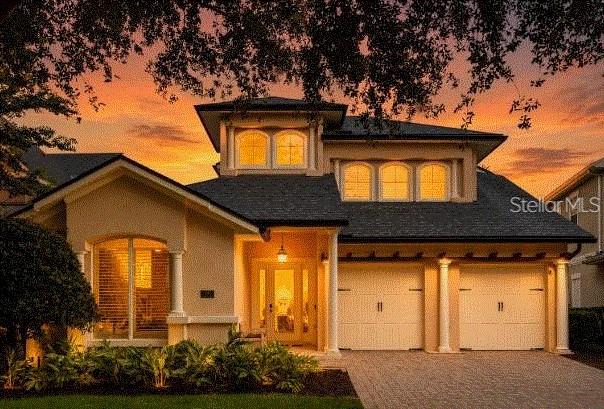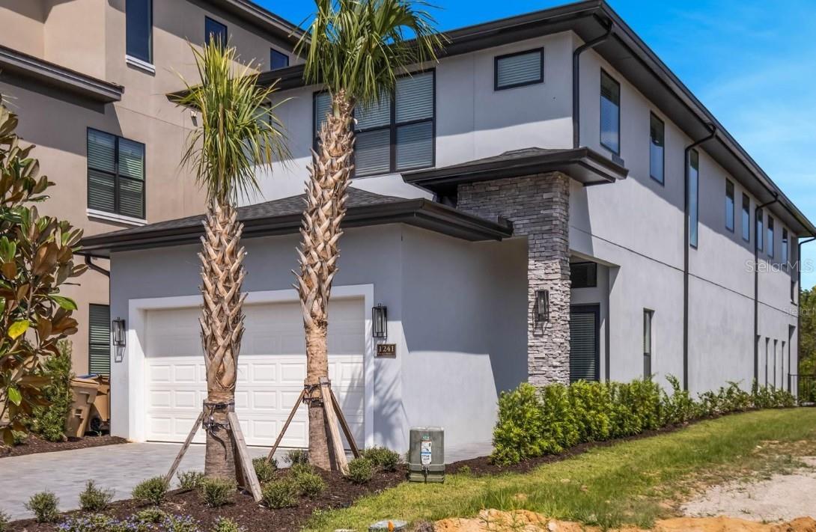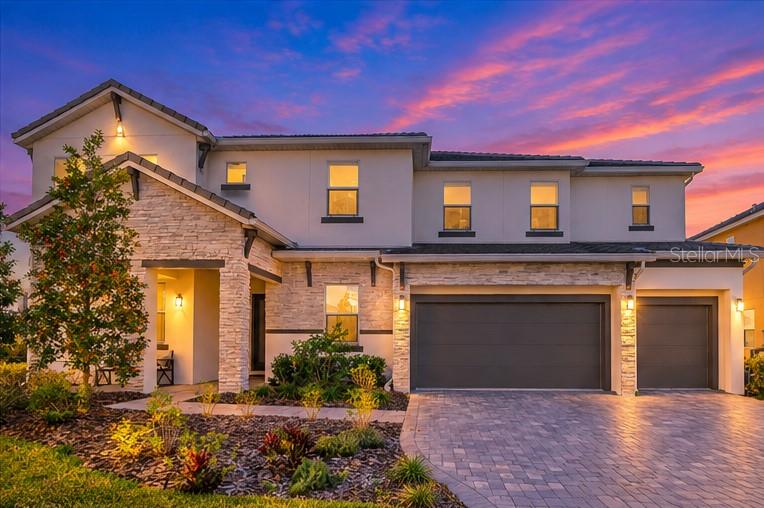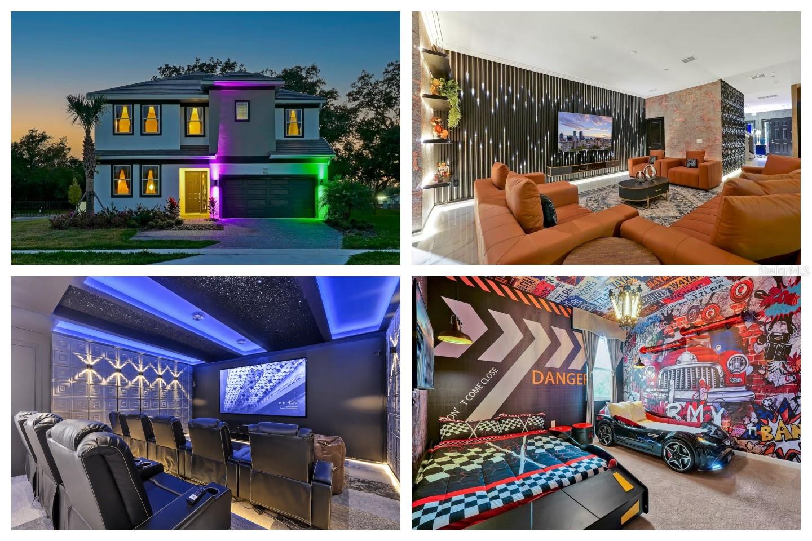
Single Family Residence at 4441 GANESHA LOOP, KISSIMMEE
Single Family Residence at 4441 GANESHA LOOP, KISSIMMEE, photo 2 of 100
Single Family Residence at 4441 GANESHA LOOP, KISSIMMEE, photo 3 of 100
Single Family Residence at 4441 GANESHA LOOP, KISSIMMEE, photo 4 of 100
Single Family Residence at 4441 GANESHA LOOP, KISSIMMEE, photo 5 of 100
Single Family Residence at 4441 GANESHA LOOP, KISSIMMEE, photo 6 of 100
Single Family Residence at 4441 GANESHA LOOP, KISSIMMEE, photo 7 of 100
Single Family Residence at 4441 GANESHA LOOP, KISSIMMEE, photo 8 of 100
Single Family Residence at 4441 GANESHA LOOP, KISSIMMEE, photo 9 of 100
Single Family Residence at 4441 GANESHA LOOP, KISSIMMEE, photo 10 of 100
Single Family Residence at 4441 GANESHA LOOP, KISSIMMEE, photo 11 of 100
Single Family Residence at 4441 GANESHA LOOP, KISSIMMEE, photo 12 of 100
Single Family Residence at 4441 GANESHA LOOP, KISSIMMEE, photo 13 of 100
Single Family Residence at 4441 GANESHA LOOP, KISSIMMEE, photo 14 of 100
Single Family Residence at 4441 GANESHA LOOP, KISSIMMEE, photo 15 of 100
Single Family Residence at 4441 GANESHA LOOP, KISSIMMEE, photo 16 of 100
Single Family Residence at 4441 GANESHA LOOP, KISSIMMEE, photo 17 of 100
Single Family Residence at 4441 GANESHA LOOP, KISSIMMEE, photo 18 of 100
Single Family Residence at 4441 GANESHA LOOP, KISSIMMEE, photo 19 of 100
Single Family Residence at 4441 GANESHA LOOP, KISSIMMEE, photo 20 of 100
Single Family Residence at 4441 GANESHA LOOP, KISSIMMEE, photo 21 of 100
Single Family Residence at 4441 GANESHA LOOP, KISSIMMEE, photo 22 of 100
Single Family Residence at 4441 GANESHA LOOP, KISSIMMEE, photo 23 of 100
Single Family Residence at 4441 GANESHA LOOP, KISSIMMEE, photo 24 of 100
Single Family Residence at 4441 GANESHA LOOP, KISSIMMEE, photo 25 of 100
Single Family Residence at 4441 GANESHA LOOP, KISSIMMEE, photo 26 of 100
Single Family Residence at 4441 GANESHA LOOP, KISSIMMEE, photo 27 of 100
Single Family Residence at 4441 GANESHA LOOP, KISSIMMEE, photo 28 of 100
Single Family Residence at 4441 GANESHA LOOP, KISSIMMEE, photo 29 of 100
Single Family Residence at 4441 GANESHA LOOP, KISSIMMEE, photo 30 of 100
Single Family Residence at 4441 GANESHA LOOP, KISSIMMEE, photo 31 of 100
Single Family Residence at 4441 GANESHA LOOP, KISSIMMEE, photo 32 of 100
Single Family Residence at 4441 GANESHA LOOP, KISSIMMEE, photo 33 of 100
Single Family Residence at 4441 GANESHA LOOP, KISSIMMEE, photo 34 of 100
Single Family Residence at 4441 GANESHA LOOP, KISSIMMEE, photo 35 of 100
Single Family Residence at 4441 GANESHA LOOP, KISSIMMEE, photo 36 of 100
Single Family Residence at 4441 GANESHA LOOP, KISSIMMEE, photo 37 of 100
Single Family Residence at 4441 GANESHA LOOP, KISSIMMEE, photo 38 of 100
Single Family Residence at 4441 GANESHA LOOP, KISSIMMEE, photo 39 of 100
Single Family Residence at 4441 GANESHA LOOP, KISSIMMEE, photo 40 of 100
Single Family Residence at 4441 GANESHA LOOP, KISSIMMEE, photo 41 of 100
Single Family Residence at 4441 GANESHA LOOP, KISSIMMEE, photo 42 of 100
Single Family Residence at 4441 GANESHA LOOP, KISSIMMEE, photo 43 of 100
Single Family Residence at 4441 GANESHA LOOP, KISSIMMEE, photo 44 of 100
Single Family Residence at 4441 GANESHA LOOP, KISSIMMEE, photo 45 of 100
Single Family Residence at 4441 GANESHA LOOP, KISSIMMEE, photo 46 of 100
Single Family Residence at 4441 GANESHA LOOP, KISSIMMEE, photo 47 of 100
Single Family Residence at 4441 GANESHA LOOP, KISSIMMEE, photo 48 of 100
Single Family Residence at 4441 GANESHA LOOP, KISSIMMEE, photo 49 of 100
Single Family Residence at 4441 GANESHA LOOP, KISSIMMEE, photo 50 of 100
Single Family Residence at 4441 GANESHA LOOP, KISSIMMEE, photo 51 of 100
Single Family Residence at 4441 GANESHA LOOP, KISSIMMEE, photo 52 of 100
Single Family Residence at 4441 GANESHA LOOP, KISSIMMEE, photo 53 of 100
Single Family Residence at 4441 GANESHA LOOP, KISSIMMEE, photo 54 of 100
Single Family Residence at 4441 GANESHA LOOP, KISSIMMEE, photo 55 of 100
Single Family Residence at 4441 GANESHA LOOP, KISSIMMEE, photo 56 of 100
Single Family Residence at 4441 GANESHA LOOP, KISSIMMEE, photo 57 of 100
Single Family Residence at 4441 GANESHA LOOP, KISSIMMEE, photo 58 of 100
Single Family Residence at 4441 GANESHA LOOP, KISSIMMEE, photo 59 of 100
Single Family Residence at 4441 GANESHA LOOP, KISSIMMEE, photo 60 of 100
Single Family Residence at 4441 GANESHA LOOP, KISSIMMEE, photo 61 of 100
Single Family Residence at 4441 GANESHA LOOP, KISSIMMEE, photo 62 of 100
Single Family Residence at 4441 GANESHA LOOP, KISSIMMEE, photo 63 of 100
Single Family Residence at 4441 GANESHA LOOP, KISSIMMEE, photo 64 of 100
Single Family Residence at 4441 GANESHA LOOP, KISSIMMEE, photo 65 of 100
Single Family Residence at 4441 GANESHA LOOP, KISSIMMEE, photo 66 of 100
Single Family Residence at 4441 GANESHA LOOP, KISSIMMEE, photo 67 of 100
Single Family Residence at 4441 GANESHA LOOP, KISSIMMEE, photo 68 of 100
Single Family Residence at 4441 GANESHA LOOP, KISSIMMEE, photo 69 of 100
Single Family Residence at 4441 GANESHA LOOP, KISSIMMEE, photo 70 of 100
Single Family Residence at 4441 GANESHA LOOP, KISSIMMEE, photo 71 of 100
Single Family Residence at 4441 GANESHA LOOP, KISSIMMEE, photo 72 of 100
Single Family Residence at 4441 GANESHA LOOP, KISSIMMEE, photo 73 of 100
Single Family Residence at 4441 GANESHA LOOP, KISSIMMEE, photo 74 of 100
Single Family Residence at 4441 GANESHA LOOP, KISSIMMEE, photo 75 of 100
Single Family Residence at 4441 GANESHA LOOP, KISSIMMEE, photo 76 of 100
Single Family Residence at 4441 GANESHA LOOP, KISSIMMEE, photo 77 of 100
Single Family Residence at 4441 GANESHA LOOP, KISSIMMEE, photo 78 of 100
Single Family Residence at 4441 GANESHA LOOP, KISSIMMEE, photo 79 of 100
Single Family Residence at 4441 GANESHA LOOP, KISSIMMEE, photo 80 of 100
Single Family Residence at 4441 GANESHA LOOP, KISSIMMEE, photo 81 of 100
Single Family Residence at 4441 GANESHA LOOP, KISSIMMEE, photo 82 of 100
Single Family Residence at 4441 GANESHA LOOP, KISSIMMEE, photo 83 of 100
Single Family Residence at 4441 GANESHA LOOP, KISSIMMEE, photo 84 of 100
Single Family Residence at 4441 GANESHA LOOP, KISSIMMEE, photo 85 of 100
Single Family Residence at 4441 GANESHA LOOP, KISSIMMEE, photo 86 of 100
Single Family Residence at 4441 GANESHA LOOP, KISSIMMEE, photo 87 of 100
Single Family Residence at 4441 GANESHA LOOP, KISSIMMEE, photo 88 of 100
Single Family Residence at 4441 GANESHA LOOP, KISSIMMEE, photo 89 of 100
Single Family Residence at 4441 GANESHA LOOP, KISSIMMEE, photo 90 of 100
Single Family Residence at 4441 GANESHA LOOP, KISSIMMEE, photo 91 of 100
Single Family Residence at 4441 GANESHA LOOP, KISSIMMEE, photo 92 of 100
Single Family Residence at 4441 GANESHA LOOP, KISSIMMEE, photo 93 of 100
Single Family Residence at 4441 GANESHA LOOP, KISSIMMEE, photo 94 of 100
Single Family Residence at 4441 GANESHA LOOP, KISSIMMEE, photo 95 of 100
Single Family Residence at 4441 GANESHA LOOP, KISSIMMEE, photo 96 of 100
Single Family Residence at 4441 GANESHA LOOP, KISSIMMEE, photo 97 of 100
Single Family Residence at 4441 GANESHA LOOP, KISSIMMEE, photo 98 of 100
Single Family Residence at 4441 GANESHA LOOP, KISSIMMEE, photo 99 of 100
Single Family Residence at 4441 GANESHA LOOP, KISSIMMEE, photo 100 of 100
100 photos

$1,339,000

4441 GANESHA LOOP
KISSIMMEE, FL 34746
Listed by Veronica Li · RATIO REAL ESTATE, LLC
Bedrooms
12
Bathrooms
11.5
Living area
4,954 sqft
Year built
2023

About this home

Priced to sell! Exceptional investment opportunity in the highly sought-after Veranda Palms community! This stunning, fully furnished, professionally themed vacation home generated over $150,000 in gross rental income last year, with more than $90,000 in future bookings already secured (June 2026–June 2027). These reservations can seamlessly transfer to the new owner if they continue with the current management company. A detailed rental income report is available upon request. The seller has invested nearly $300,000 in luxury designer furnishings, premium upgrades, and custom décor, creating one of the most impressive homes in the community. Featuring 12 bedrooms and 11.5 bathrooms, including two spacious primary suites—one on each floor—this home is designed to comfortably accommodate large groups while delivering an unforgettable resort experience. The gourmet kitchen is equipped with two refrigerators, two dishwashers, two microwaves, dual sinks, upgraded cabinetry, designer tile backsplash, and an oversized island. The open-concept living area has been expanded by enclosing the California room, creating even more space for entertaining and gathering. Luxury upgrades throughout the home include custom LED lighting, designer accent walls, large-format tile flooring downstairs, wood flooring upstairs, elegant designer light fixtures, hidden LED mood lighting integrated into the baseboards of the main living areas on both floors, and six beautifully renovated bathrooms featuring frameless glass showers and custom wallpaper. Entertainment is taken to the next level with a private theater room complete with a 120-inch screen, HD projector, starry ceiling, and reclining theater seating, providing the perfect setting for movie nights after a day at the parks. Step outside to your private backyard oasis featuring a heated pool, spa, and spacious lounge area. With no rear neighbors and privacy screening around the pool enclosure, guests can enjoy exceptional privacy while relaxing or entertaining. Located just minutes from Disney, world-class shopping, dining, and major attractions, this turnkey vacation home also benefits from low HOA fees and no CDD, making it an outstanding income-producing investment or luxury vacation retreat. Opportunities like this are truly rare.

Highlights

Private pool

Property details

MLS
Stellar MLS
MLS #
MFRO6409228
Property type
Single Family Residence
Subdivision
VERANDA PALMS PH 3
Status
Active
Days on market
134
On market date
May 19, 2026
Stories
N/A
Total bathrooms
11.5
Garage spaces
2
Parking spaces
N/A
Lot size
0.22 acres
Loading map…

Nearby schools

Within 10 miles. School directory data from the National Center for Education Statistics (NCES), accessed via the Urban Institute Education Data API. Local Score is calculated by INNOVATE Real Estate; where a state rating is shown, it comes from that state's own official school report card.

ElementaryCharter
UCP OSCEOLA CHARTER SCHOOL
1.2 mi away · Grades -1-5
Nearest school -- attendance-zone data not available here
5.0
Local Score (student-teacher ratio only (preliminary -- will incorporate state test-score data once available)) -- not an official state rating
Enrollment
205
Student:teacher ratio
11.4:1
District
OSCEOLA
Middle
KISSIMMEE MIDDLE SCHOOL
1.39 mi away · Grades 6-8
Nearest school -- attendance-zone data not available here
2.0
Local Score (student-teacher ratio only (preliminary -- will incorporate state test-score data once available)) -- not an official state rating
Enrollment
1,411
Student:teacher ratio
19.1:1
District
OSCEOLA
High
OSCEOLA HIGH SCHOOL
2.71 mi away · Grades 9-12
Nearest school -- attendance-zone data not available here
2.0
Local Score (student-teacher ratio only (preliminary -- will incorporate state test-score data once available)) -- not an official state rating
Enrollment
2,412
Student:teacher ratio
21.7:1
District
OSCEOLA

Walkability

Blended score for KISSIMMEE's center, calculated by INNOVATE Real Estate from two sources: the EPA's National Walkability Index (street network, transit, land-use mix) and Google Places amenity data (what's actually reachable on foot from this point). 60% EPA National Walkability Index + 40% nearby-amenity density (Google Places).

57
Somewhat walkable
out of 100
EPA National Walkability Index
6.3 / 20 -- Below average walkable
Google Places amenity density
95 / 100
Restaurants & cafes20
Grocery stores3
Parks5
Schools3
Transit stops8
Pharmacies2

Market position

How this listing compares to current activity in KISSIMMEE, from live MLS data.

On the market 134 days -- 33 more days than KISSIMMEE's current average of 101 days.
For reference, the median list price across 5,325 active listings in KISSIMMEE right now is $315,000.

Mortgage calculator

Estimate only - actual rate and payment depend on your lender, credit, and loan program.

$
%
%
Adjust tax / insurance estimates
% / yr
$
/mo
Est. monthly payment
$8,214/mo
$267,800 down
$1,071,200 loan
Principal & interest$6,948
Property tax (est.)$1,116
Home insurance (est.)$150

Similar homes you might like

Data source: Listing information provided by Stellar MLS (mfrmls) via Trestle/CoreLogic. Last updated 25 days ago.

Information herein deemed reliable but not guaranteed; all measurements, school assignments, HOA fees, taxes, and feature lists are approximate and should be independently verified. Equal Housing Opportunity.