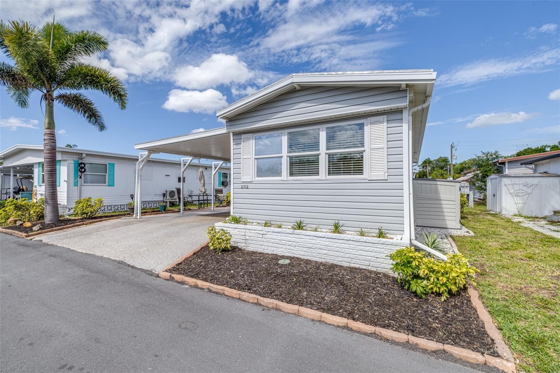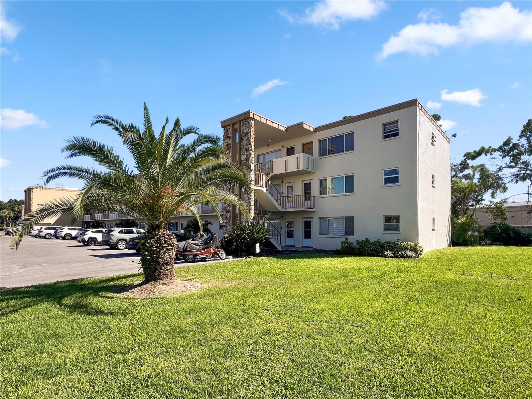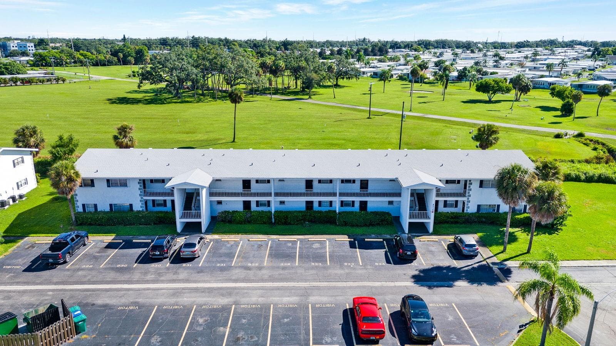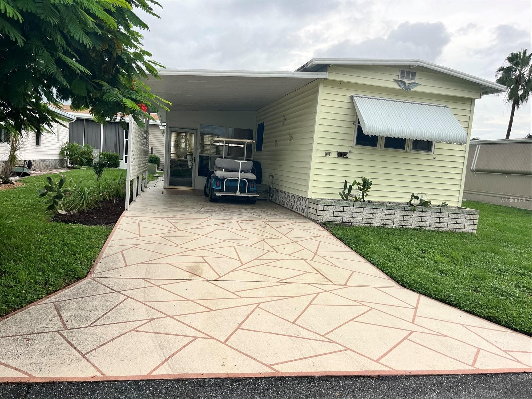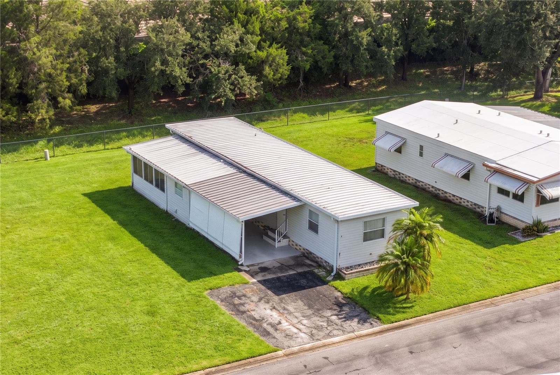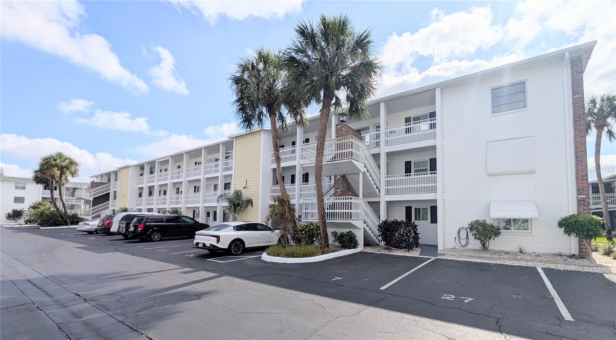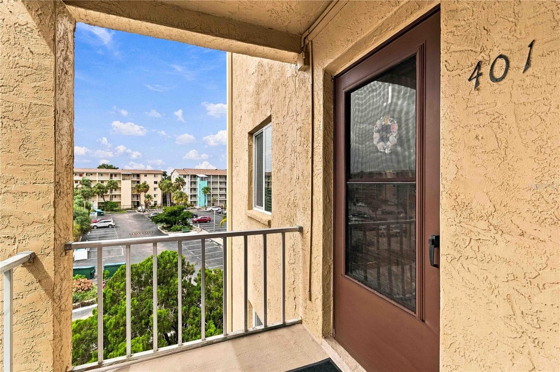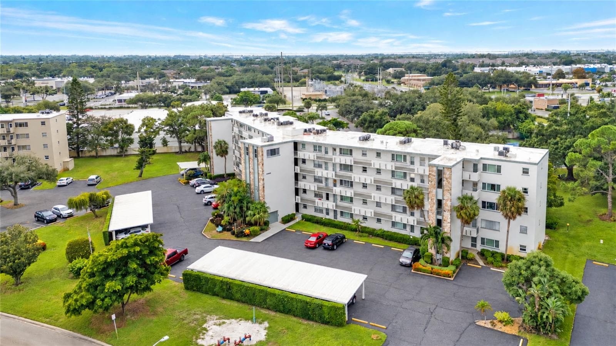
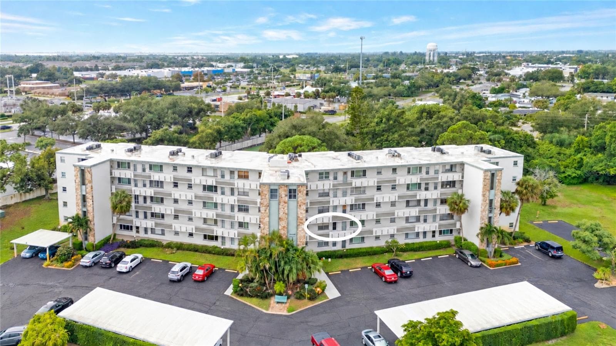
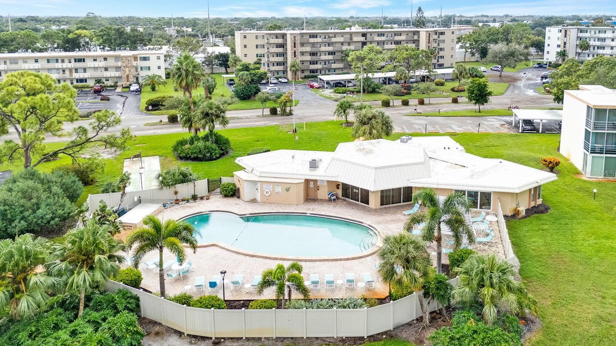
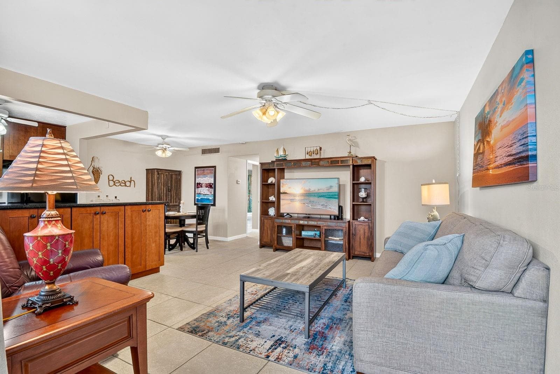
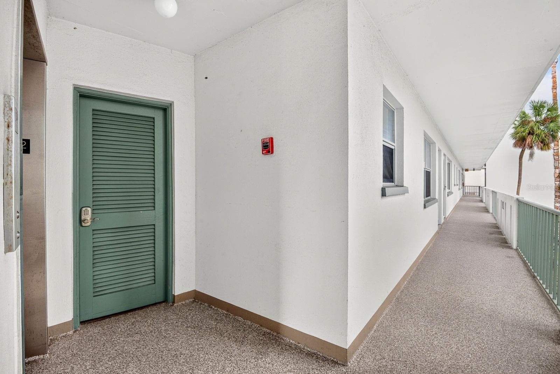
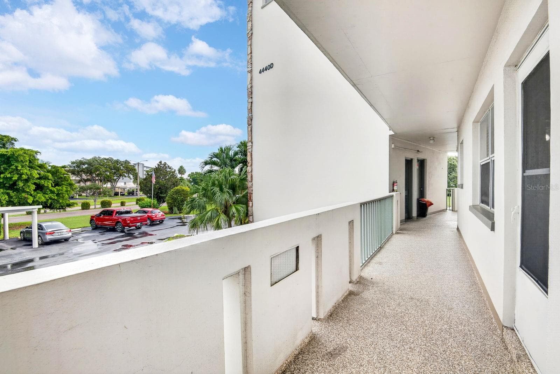
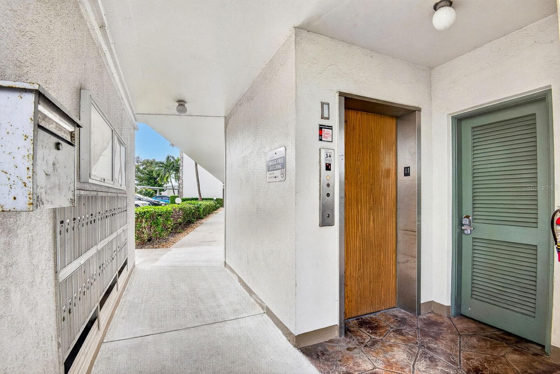
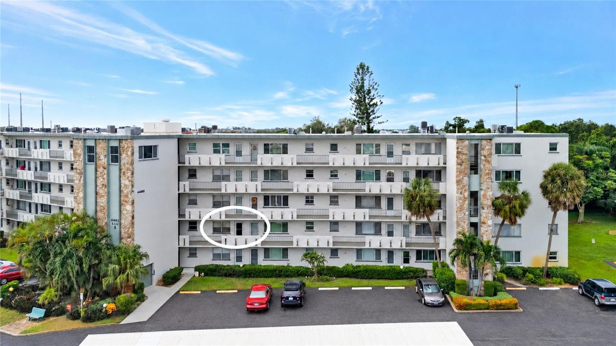
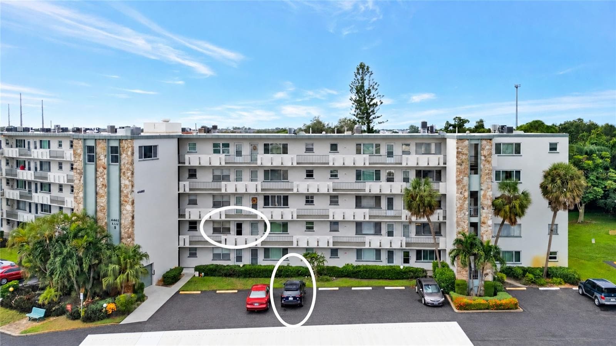
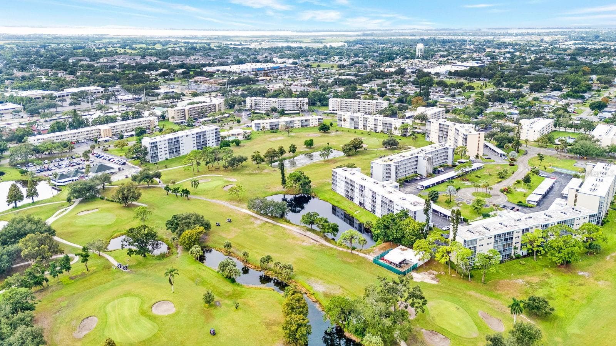
Condominium at 4440 IRONWOOD CIR #206D, BRADENTON
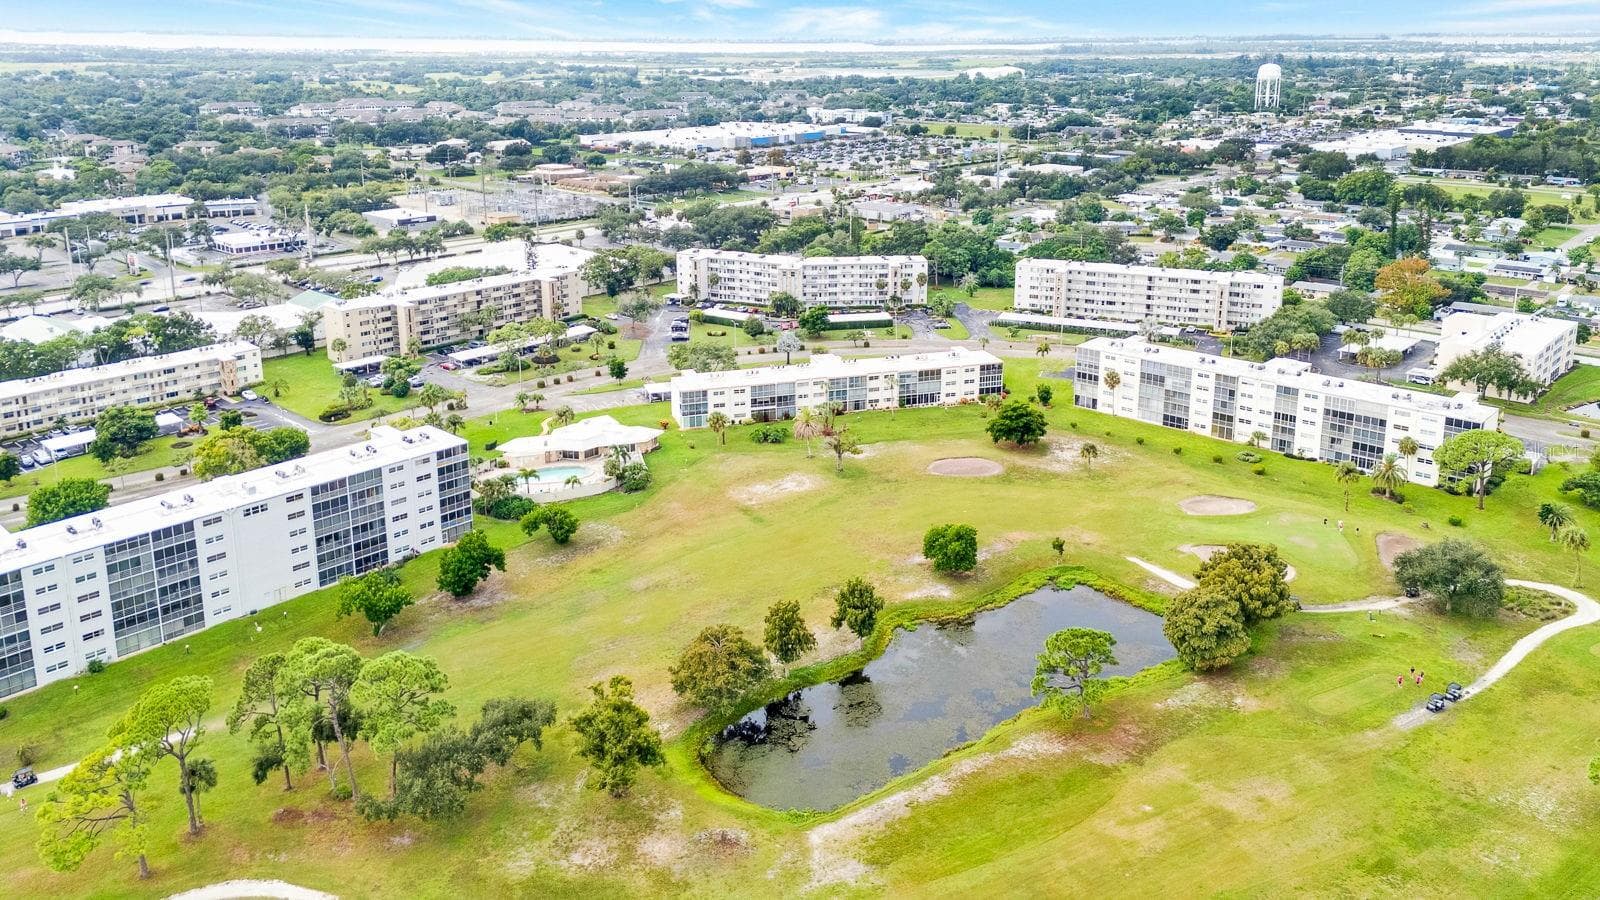
Condominium at 4440 IRONWOOD CIR #206D, BRADENTON, photo 2 of 46
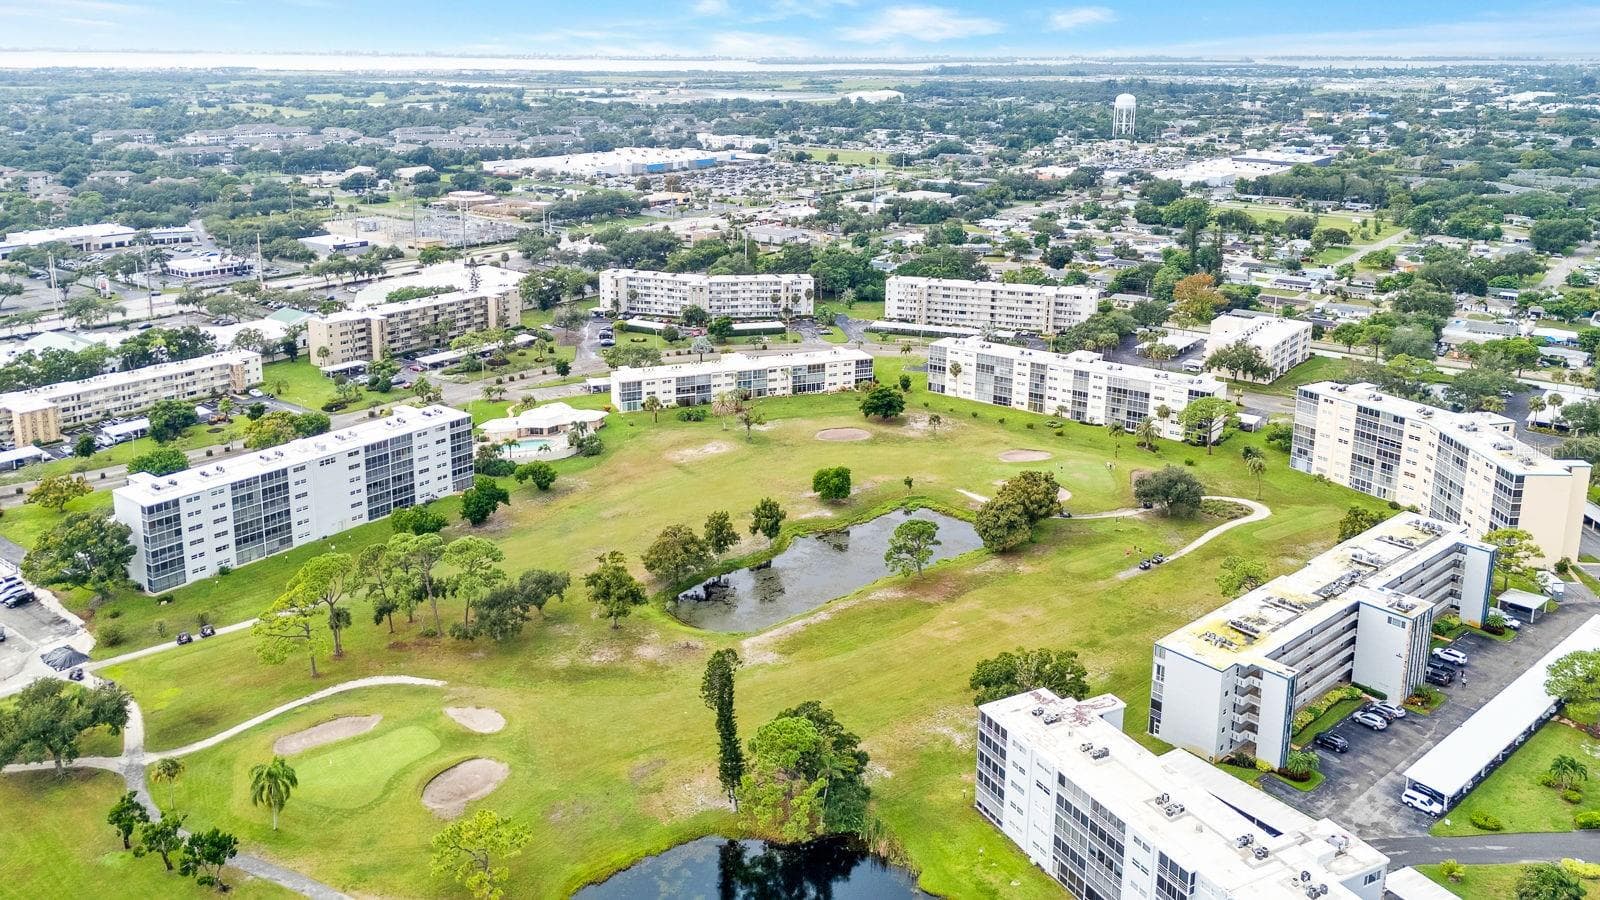
Condominium at 4440 IRONWOOD CIR #206D, BRADENTON, photo 3 of 46
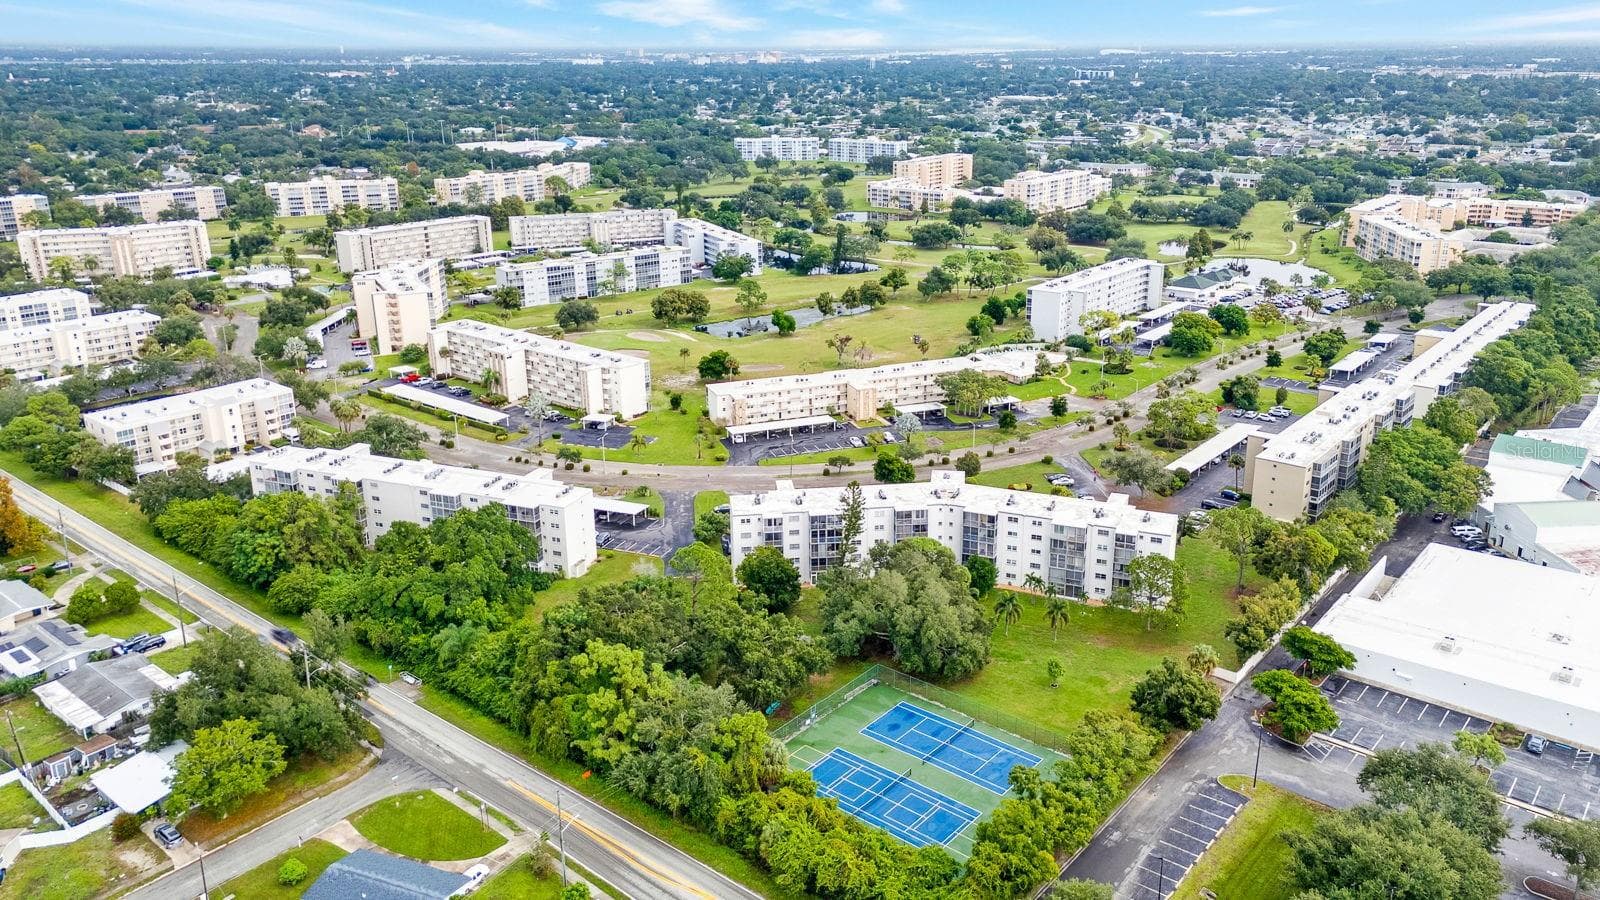
Condominium at 4440 IRONWOOD CIR #206D, BRADENTON, photo 4 of 46
Condominium at 4440 IRONWOOD CIR #206D, BRADENTON, photo 5 of 46
Condominium at 4440 IRONWOOD CIR #206D, BRADENTON, photo 6 of 46
Condominium at 4440 IRONWOOD CIR #206D, BRADENTON, photo 7 of 46
Condominium at 4440 IRONWOOD CIR #206D, BRADENTON, photo 8 of 46
Condominium at 4440 IRONWOOD CIR #206D, BRADENTON, photo 9 of 46
Condominium at 4440 IRONWOOD CIR #206D, BRADENTON, photo 10 of 46
Condominium at 4440 IRONWOOD CIR #206D, BRADENTON, photo 11 of 46
Condominium at 4440 IRONWOOD CIR #206D, BRADENTON, photo 12 of 46
Condominium at 4440 IRONWOOD CIR #206D, BRADENTON, photo 13 of 46
Condominium at 4440 IRONWOOD CIR #206D, BRADENTON, photo 14 of 46
Condominium at 4440 IRONWOOD CIR #206D, BRADENTON, photo 15 of 46
Condominium at 4440 IRONWOOD CIR #206D, BRADENTON, photo 16 of 46
Condominium at 4440 IRONWOOD CIR #206D, BRADENTON, photo 17 of 46
Condominium at 4440 IRONWOOD CIR #206D, BRADENTON, photo 18 of 46
Condominium at 4440 IRONWOOD CIR #206D, BRADENTON, photo 19 of 46
Condominium at 4440 IRONWOOD CIR #206D, BRADENTON, photo 20 of 46
Condominium at 4440 IRONWOOD CIR #206D, BRADENTON, photo 21 of 46
Condominium at 4440 IRONWOOD CIR #206D, BRADENTON, photo 22 of 46
Condominium at 4440 IRONWOOD CIR #206D, BRADENTON, photo 23 of 46
Condominium at 4440 IRONWOOD CIR #206D, BRADENTON, photo 24 of 46
Condominium at 4440 IRONWOOD CIR #206D, BRADENTON, photo 25 of 46
Condominium at 4440 IRONWOOD CIR #206D, BRADENTON, photo 26 of 46
Condominium at 4440 IRONWOOD CIR #206D, BRADENTON, photo 27 of 46
Condominium at 4440 IRONWOOD CIR #206D, BRADENTON, photo 28 of 46
Condominium at 4440 IRONWOOD CIR #206D, BRADENTON, photo 29 of 46
Condominium at 4440 IRONWOOD CIR #206D, BRADENTON, photo 30 of 46
Condominium at 4440 IRONWOOD CIR #206D, BRADENTON, photo 31 of 46
Condominium at 4440 IRONWOOD CIR #206D, BRADENTON, photo 32 of 46
Condominium at 4440 IRONWOOD CIR #206D, BRADENTON, photo 33 of 46
Condominium at 4440 IRONWOOD CIR #206D, BRADENTON, photo 34 of 46
Condominium at 4440 IRONWOOD CIR #206D, BRADENTON, photo 35 of 46
Condominium at 4440 IRONWOOD CIR #206D, BRADENTON, photo 36 of 46
Condominium at 4440 IRONWOOD CIR #206D, BRADENTON, photo 37 of 46
Condominium at 4440 IRONWOOD CIR #206D, BRADENTON, photo 38 of 46
Condominium at 4440 IRONWOOD CIR #206D, BRADENTON, photo 39 of 46
Condominium at 4440 IRONWOOD CIR #206D, BRADENTON, photo 40 of 46
Condominium at 4440 IRONWOOD CIR #206D, BRADENTON, photo 41 of 46
Condominium at 4440 IRONWOOD CIR #206D, BRADENTON, photo 42 of 46
Condominium at 4440 IRONWOOD CIR #206D, BRADENTON, photo 43 of 46
Condominium at 4440 IRONWOOD CIR #206D, BRADENTON, photo 44 of 46
Condominium at 4440 IRONWOOD CIR #206D, BRADENTON, photo 45 of 46
Condominium at 4440 IRONWOOD CIR #206D, BRADENTON, photo 46 of 46
46 photos

$99,000

4440 IRONWOOD CIR #206D
BRADENTON, FL 34209
Listed by Magaly Fierro · MARCUS & COMPANY REALTY
Bedrooms
1
Bathrooms
1
Living area
630 sqft
Year built
1972

About this home

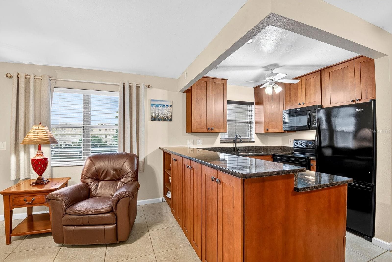
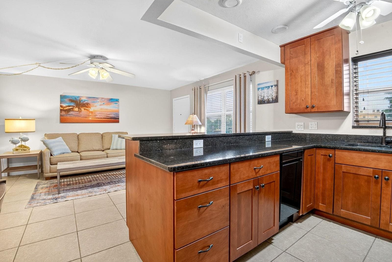
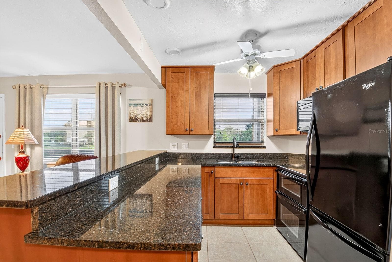
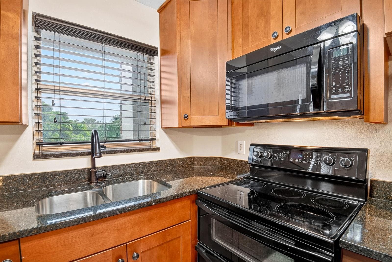
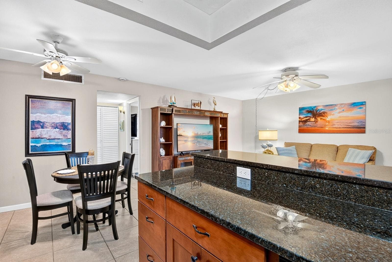
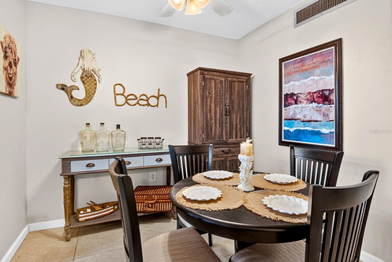
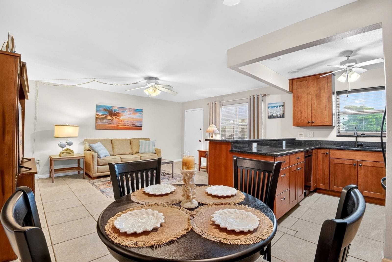
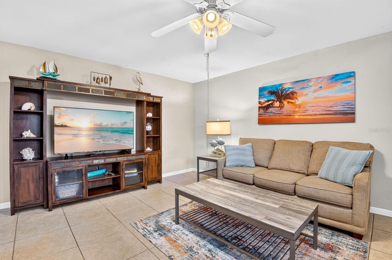
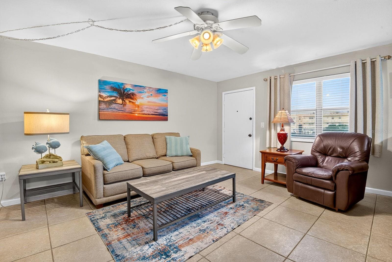
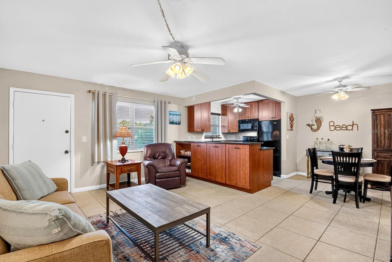
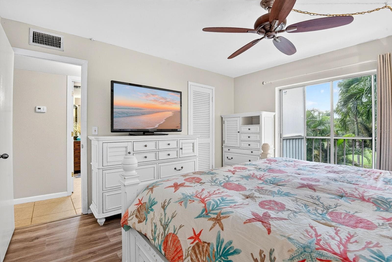
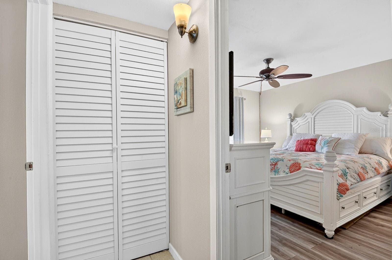
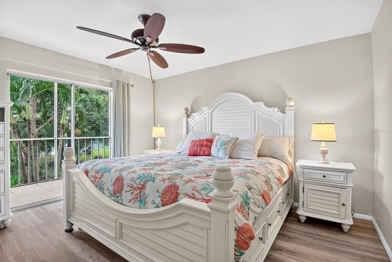
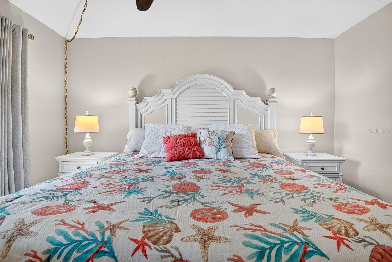
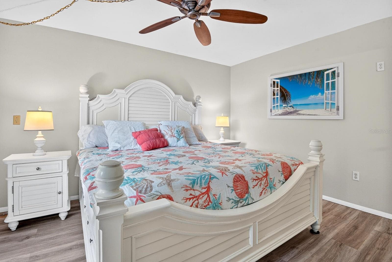
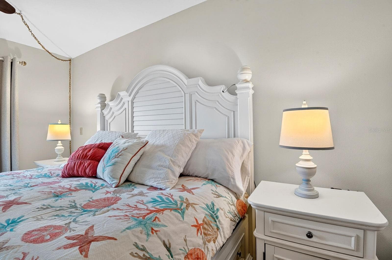
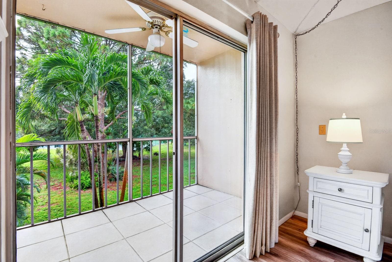
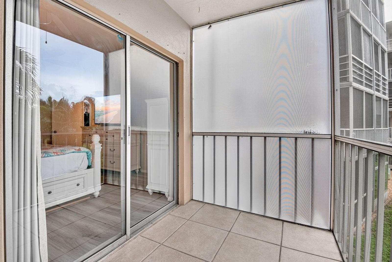
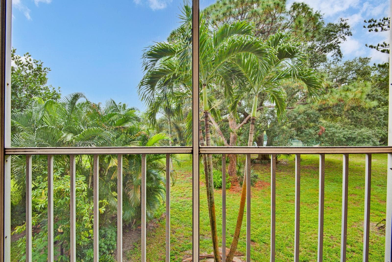
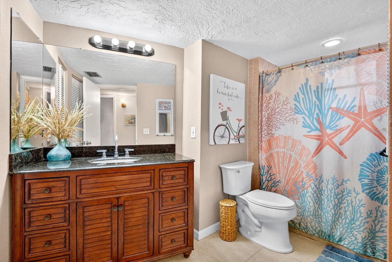
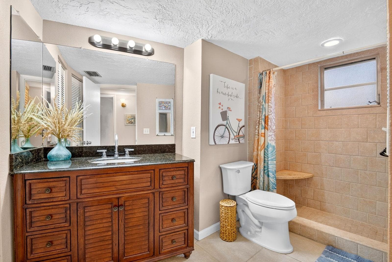
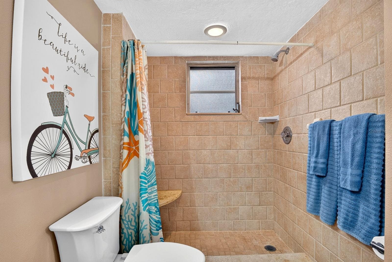
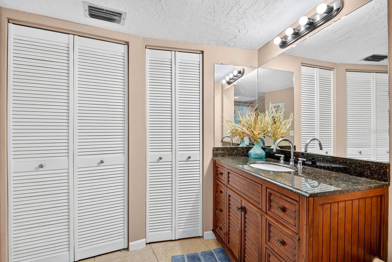
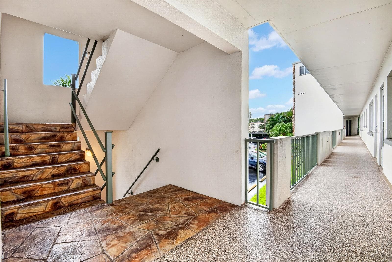
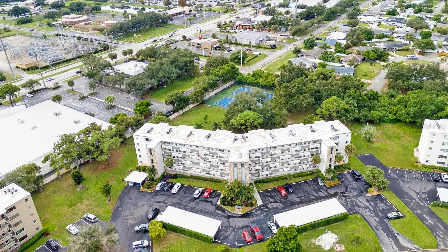
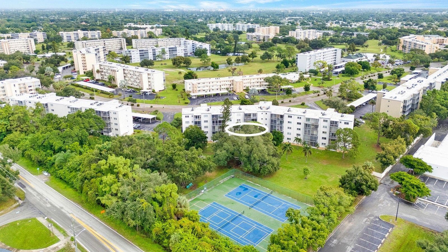
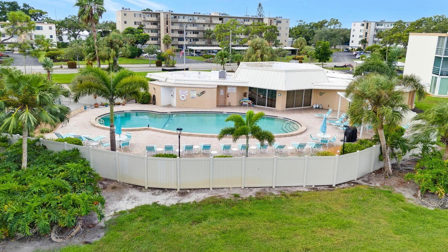
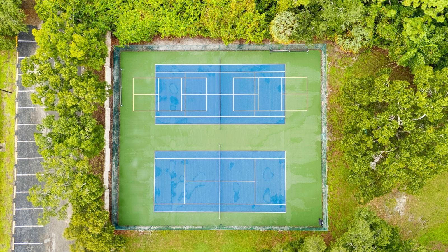
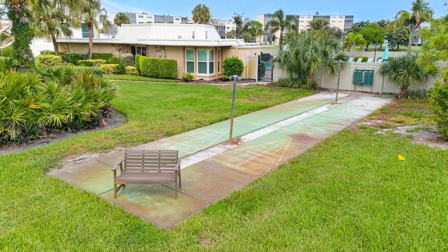
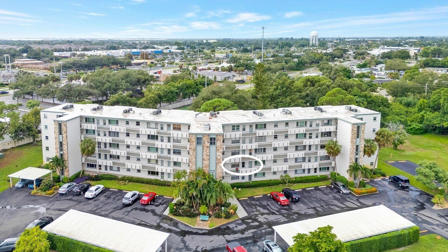
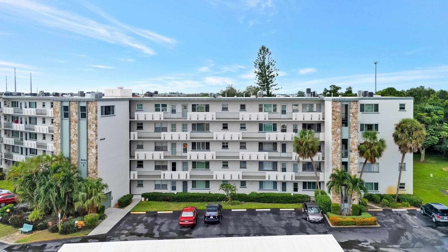
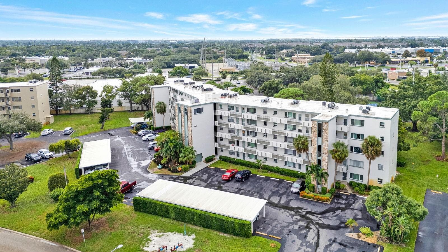
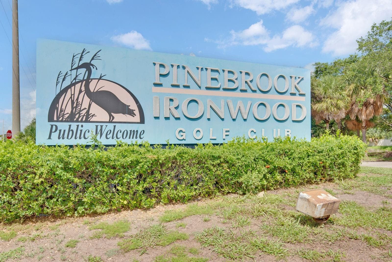
ALL-AGES BUILDING! Welcome to this beautifully updated 1-bedroom, 1-bath condo in the Ironwood golf course community, where comfortable living meets the best of Florida’s Gulf Coast. Inside, the open floor plan connects the kitchen, dining, and living areas, creating an inviting space for relaxing or entertaining. The remodeled kitchen features Thomasville wood cabinetry, dovetail drawers with soft-close hardware, granite countertops, and a generous breakfast bar with additional storage. Ceramic tile flows throughout the home, complemented by wood-look luxury vinyl flooring in the primary bedroom, with no carpet anywhere. Neutral finishes suit a variety of decorating styles, while the updated bathroom features a spacious vanity with a granite countertop. The primary bedroom offers room for a king-size bed and direct access to the screened lanai. Everyday conveniences include an elevator, a laundry room just a few steps down the hall, additional storage, and an assigned parking space with guest parking available. The community is a big part of the appeal! A short stroll brings you to the Rec I clubhouse and heated pool, with amenities including an exercise room, billiards, shuffleboard, grilling area, and tennis/pickleball court access. Golf enthusiasts can enjoy Pinebrook Ironwood’s public course with pay-as-you-play options. Located in West Bradenton, Ironwood offers convenient access to shopping, restaurants, G.T. Bray Park, and Robinson Preserve. Head west toward Anna Maria Island to enjoy beautiful Gulf beaches, waterfront dining, and spectacular sunsets. Whether you’re looking for a year-round residence or a seasonal escape, this location makes it easy to enjoy the Florida lifestyle. Back at home, the screened lanai offers a particularly inviting retreat. Mature trees and lush greenery create a private, park-like outlook—a lovely setting for morning coffee or winding down after a day by the water. The association fee includes Internet, cable TV, insurance, sewer, trash, water, and many more amenities and services, helping simplify monthly expenses and everyday living.

Property details

MLS
Stellar MLS
MLS #
MFRA4710326
Property type
Condominium
Subdivision
IRONWOOD THIRD
Status
Active
Days on market
1
On market date
October 21, 2026
Stories
N/A
Total bathrooms
1
Garage spaces
N/A
Parking spaces
N/A
Lot size
1.54 acres
Loading map…

Nearby schools

Within 10 miles. School directory data from the National Center for Education Statistics (NCES), accessed via the Urban Institute Education Data API. Local Score is calculated by INNOVATE Real Estate; where a state rating is shown, it comes from that state's own official school report card.

Elementary
H. S. MOODY ELEMENTARY SCHOOL
0.43 mi away · Grades -1-5
Nearest school -- attendance-zone data not available here
4.0
Local Score (student-teacher ratio only (preliminary -- will incorporate state test-score data once available)) -- not an official state rating
Enrollment
607
Student:teacher ratio
14.8:1
District
MANATEE
Middle
W. D. SUGG MIDDLE SCHOOL
0.56 mi away · Grades 6-8
Nearest school -- attendance-zone data not available here
3.0
Local Score (student-teacher ratio only (preliminary -- will incorporate state test-score data once available)) -- not an official state rating
Enrollment
1,016
Student:teacher ratio
17.2:1
District
MANATEE
High
PACE CENTER FOR GIRLS
1.46 mi away · Grades 6-12
Nearest school -- attendance-zone data not available here
5.0
Local Score (student-teacher ratio only (preliminary -- will incorporate state test-score data once available)) -- not an official state rating
Enrollment
61
Student:teacher ratio
10.2:1
District
MANATEE

Walkability

Blended score for BRADENTON's center, calculated by INNOVATE Real Estate from two sources: the EPA's National Walkability Index (street network, transit, land-use mix) and Google Places amenity data (what's actually reachable on foot from this point). 60% EPA National Walkability Index + 40% nearby-amenity density (Google Places).

75
Walkable
out of 100
EPA National Walkability Index
11.7 / 20 -- Above average walkable
Google Places amenity density
100 / 100
Restaurants & cafes20
Grocery stores4
Parks12
Schools9
Transit stops20
Pharmacies7

Market position

How this listing compares to current activity in BRADENTON, from live MLS data.

On the market 1 days -- 143 fewer days than BRADENTON's current average of 144 days.
For reference, the median list price across 3,346 active listings in BRADENTON right now is $299,000.

Mortgage calculator

Estimate only - actual rate and payment depend on your lender, credit, and loan program.

$
%
%
Adjust tax / insurance estimates
% / yr
$
/mo
Est. monthly payment
$746/mo
$19,800 down
$79,200 loan
Principal & interest$514
Property tax (est.)$83
Home insurance (est.)$150

Similar homes you might like

Data source: Listing information provided by Stellar MLS (mfrmls) via Trestle/CoreLogic. Last updated 3 days ago.

Information herein deemed reliable but not guaranteed; all measurements, school assignments, HOA fees, taxes, and feature lists are approximate and should be independently verified. Equal Housing Opportunity.