
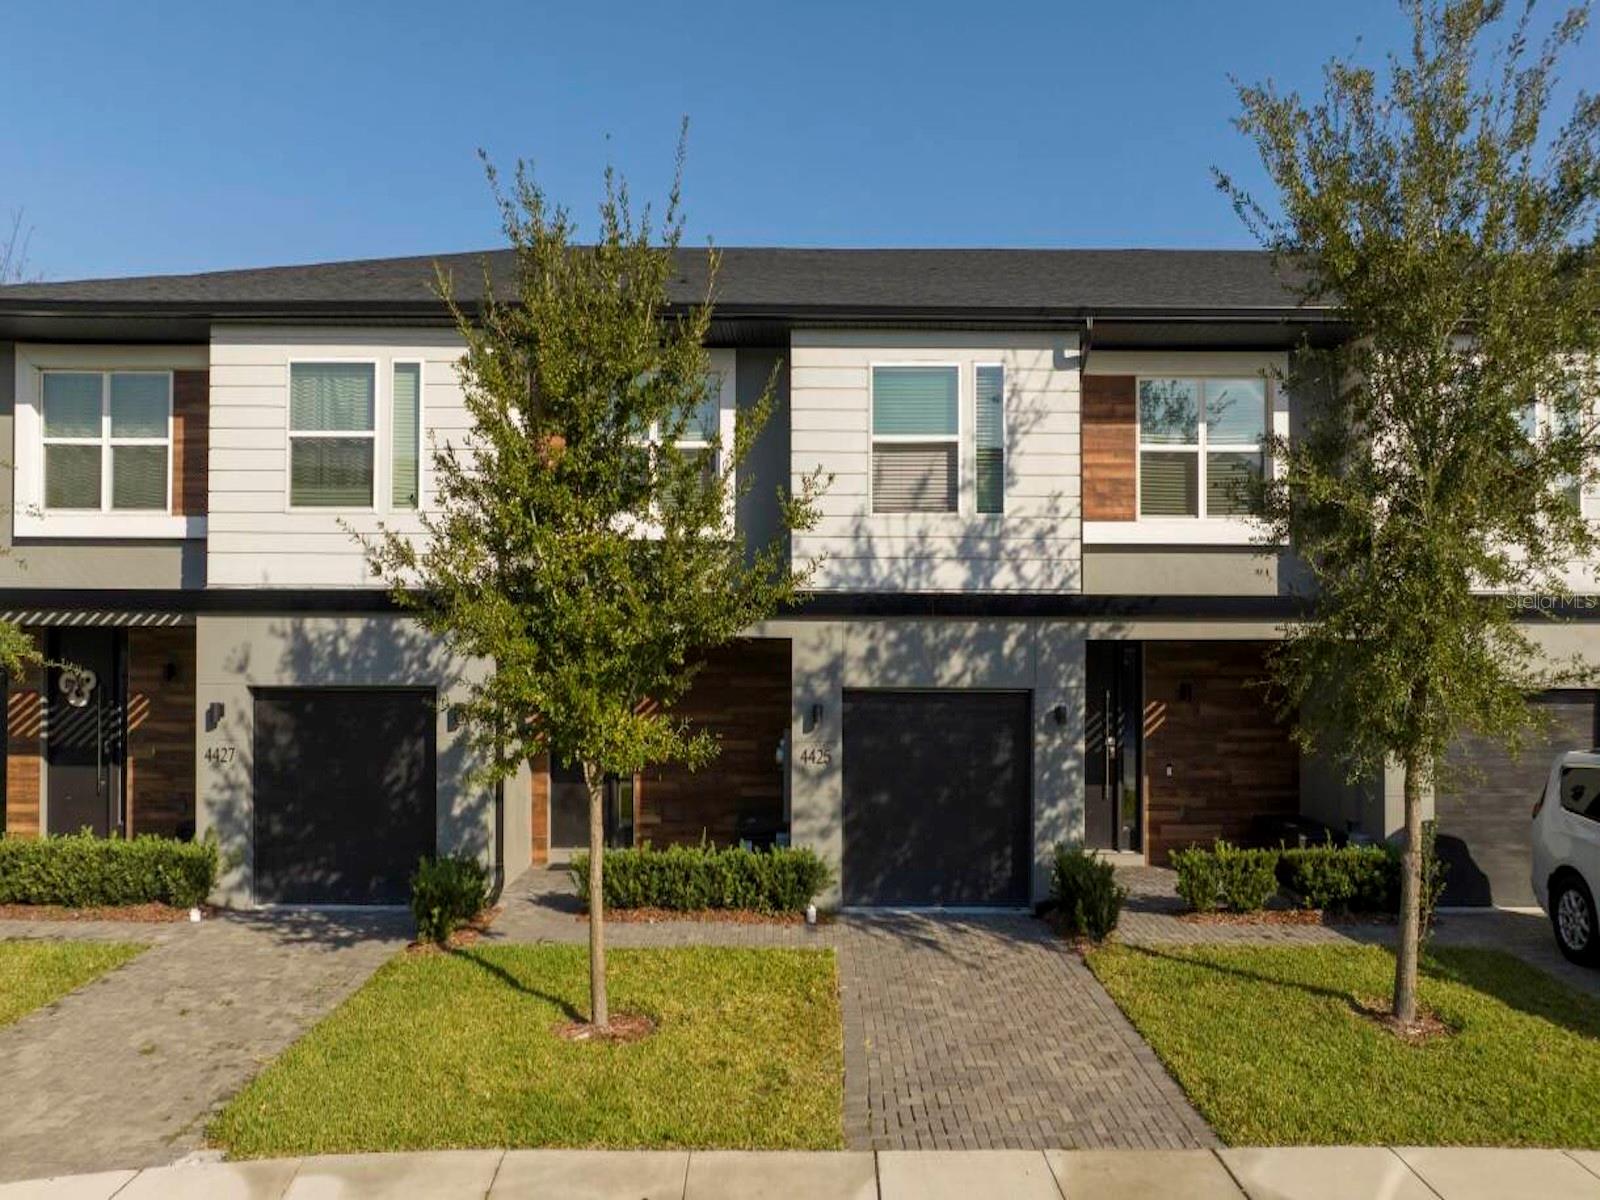


$429,000
About this home
Step into unparalleled contemporary living at LE REVE, an exclusive, secure community nestled in the vibrant heart of Kissimmee. This exceptional 4-bedroom, 3.5-bathroom townhome offers the perfect blend of sophistication, style, and comfort. Boasting a spacious open-concept design, this home stands out as an ideal choice for those seeking a high-end living experience or a profitable vacation rental opportunity near Orlando's world-renowned attractions. The heart of this home is the chef-inspired kitchen, featuring state-of-the-art stainless steel appliances, and luxurious quartz countertops. The open layout flows seamlessly into the dining and living areas, where large sliding glass doors connect the space to a tranquil screened porch. The private outdoor oasis includes a swimming pool and an outdoor kitchen, creating the perfect environment for relaxation or entertaining year-round. On the second floor, you'll find four good sized bedrooms, offering comfort and privacy for everyone in the family. Two of the bedrooms include en-suite bathrooms, while a shared bathroom ensures convenient access for the remaining rooms. A laundry closet with a washer and dryer completes the floor plan, offering ultimate convenience. This townhome comes fully furnished and professionally decorated, showcasing designer touches that elevate every corner. With no detail overlooked, you'll be able to move in and immediately enjoy the amazing lifestyle it offers, whether you're looking for a second home or a vacation rental. Located just minutes from a wide array of dining options, shopping centers, and entertainment, this home is ideal for those seeking both relaxation and adventure. Disney World and Disney Springs are only a short 15-minute drive away, while a Super Walmart right across the street ensures your daily needs are met with ease. This townhome is not only a dream home but also an excellent investment opportunity. Positioned perfectly for vacation rentals, it offers the potential for excellent returns while you enjoy the luxury of owning a slice of paradise in one of Central Florida's most sought-after communities. Don't miss out on this remarkable opportunity to own a home in the amazing LE REVE community. Contact us today to schedule a tour and discover firsthand the unmatched lifestyle and potential this exceptional townhome offers.
Highlights
Property details
- MLS
- Stellar MLS
- MLS #
- MFRS5145201
- Property type
- Townhouse
- Subdivision
- LE REVE
- Status
- Active
- Days on market
- 1
- On market date
- March 5, 2026
- Stories
- N/A
- Total bathrooms
- 3.5
- Garage spaces
- 1
- Parking spaces
- N/A
- Lot size
- 0.04 acres
Location
Get directions →Nearby schools
Within 10 miles. School directory data from the National Center for Education Statistics (NCES), accessed via the Urban Institute Education Data API. Local Score is calculated by INNOVATE Real Estate; where a state rating is shown, it comes from that state's own official school report card.
- Enrollment
- 205
- Student:teacher ratio
- 11.4:1
- District
- OSCEOLA
- Enrollment
- 1,411
- Student:teacher ratio
- 19.1:1
- District
- OSCEOLA
- Enrollment
- 2,412
- Student:teacher ratio
- 21.7:1
- District
- OSCEOLA
Walkability
Blended score for KISSIMMEE's center, calculated by INNOVATE Real Estate from two sources: the EPA's National Walkability Index (street network, transit, land-use mix) and Google Places amenity data (what's actually reachable on foot from this point). 60% EPA National Walkability Index + 40% nearby-amenity density (Google Places).
Market position
How this listing compares to current activity in KISSIMMEE, from live MLS data.
Mortgage calculator
Estimate only - actual rate and payment depend on your lender, credit, and loan program.
Adjust tax / insurance estimates
Similar homes you might like



Data source: Listing information provided by Stellar MLS (mfrmls) via Trestle/CoreLogic. Last updated March 6, 2026.
Information herein deemed reliable but not guaranteed; all measurements, school assignments, HOA fees, taxes, and feature lists are approximate and should be independently verified. Equal Housing Opportunity.