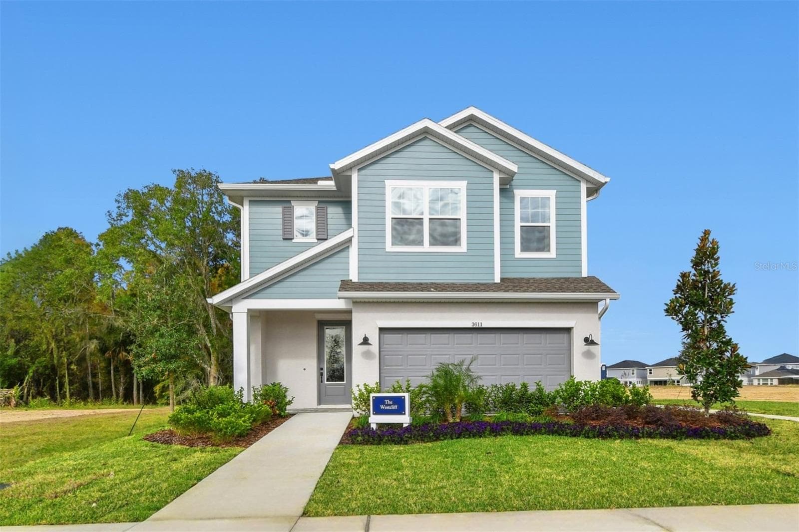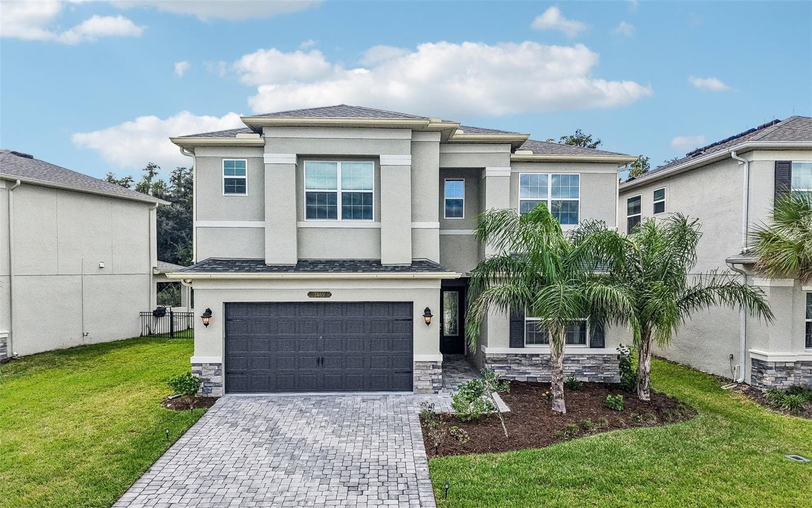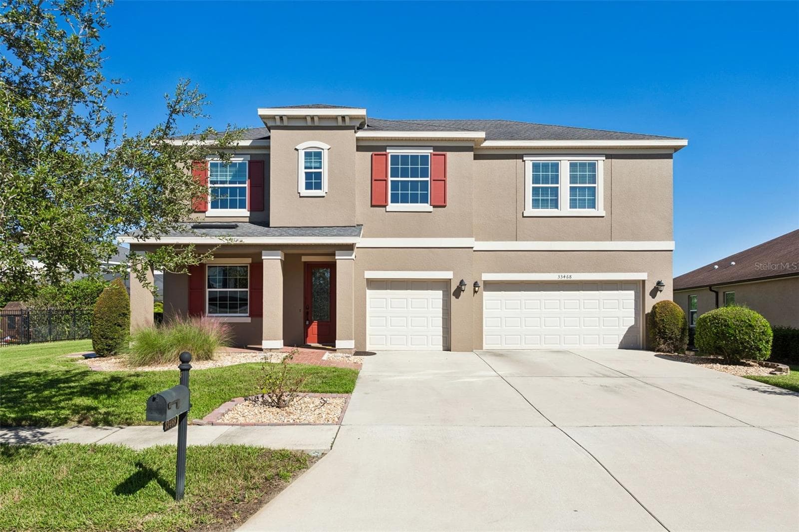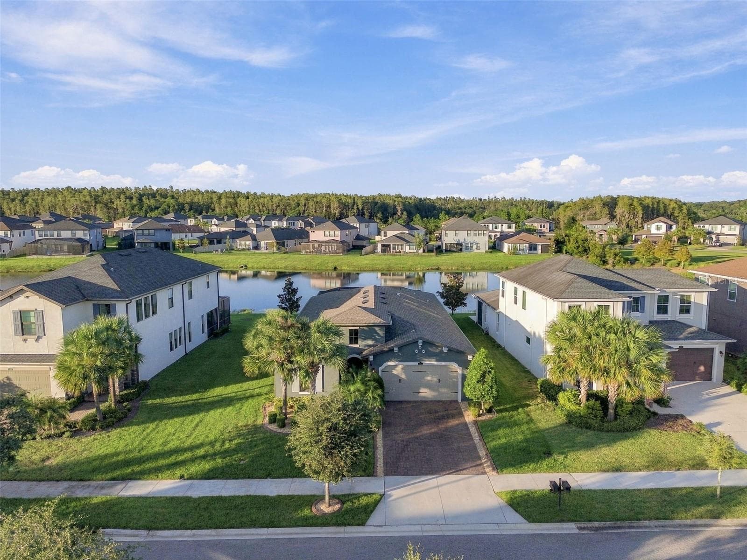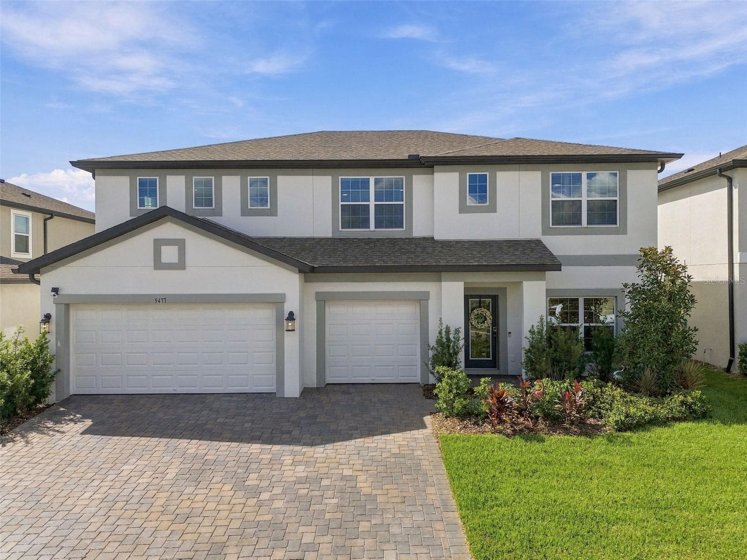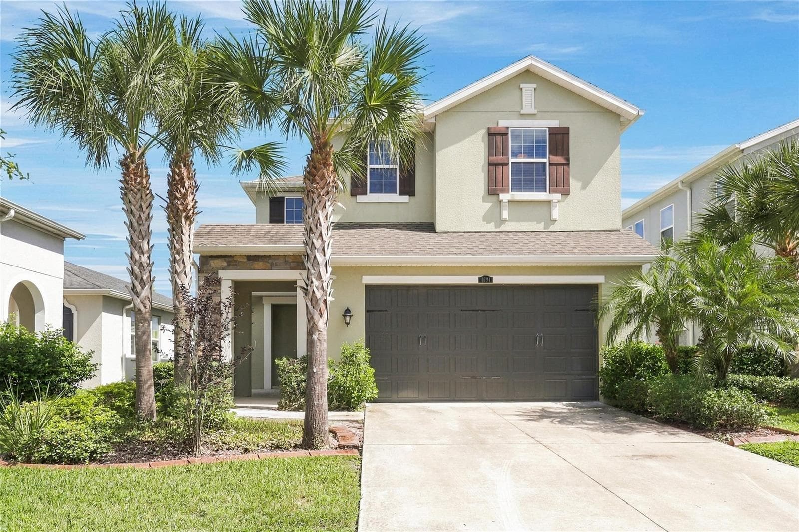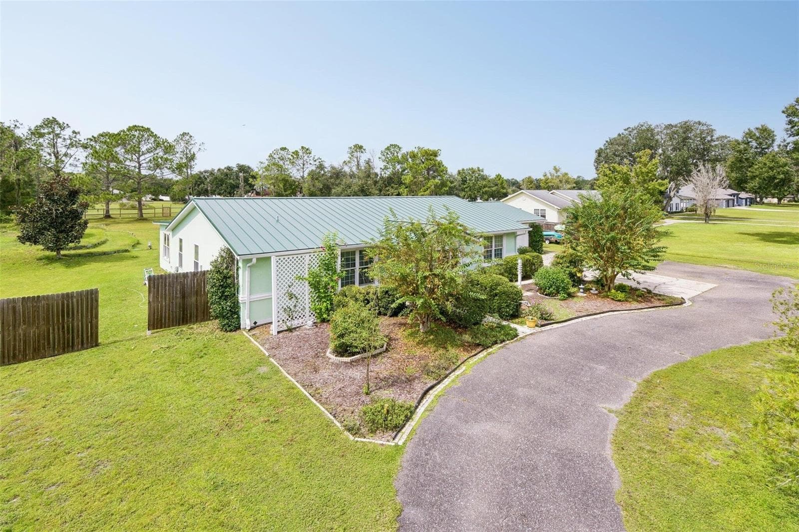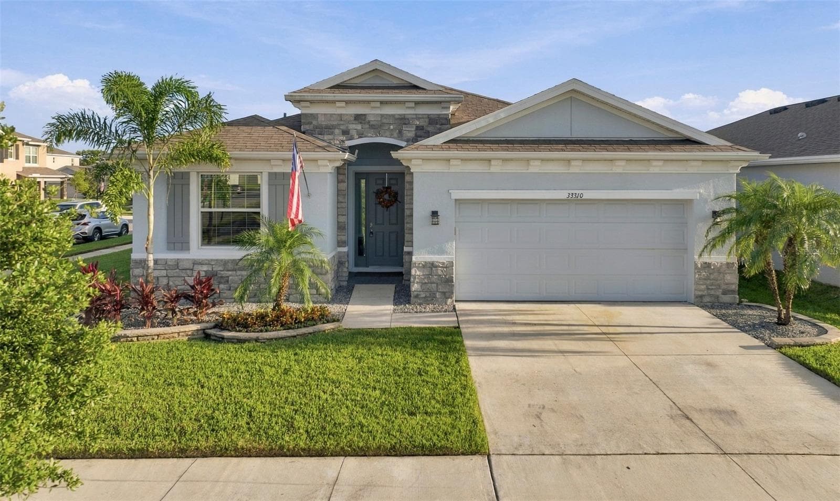
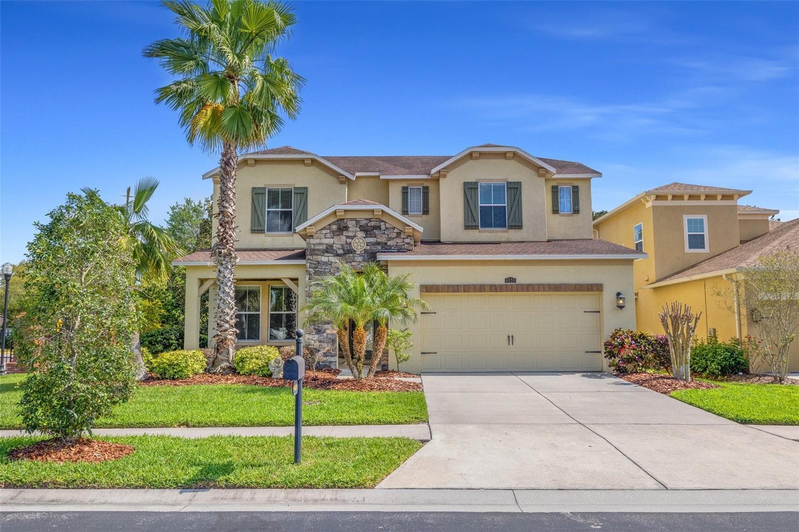
Welcome Home! - 4424 VERMILLION SKY DR, WESLEY CHAPEL
Living Area - Virtually Staged - 4424 VERMILLION SKY DR, WESLEY CHAPEL
Chef's Kitchen - Virtually Staged - 4424 VERMILLION SKY DR, WESLEY CHAPEL
Formal Dining Room - Virtually Staged - 4424 VERMILLION SKY DR, WESLEY CHAPEL
1st Floor Primary Suite - Virtually Staged - 4424 VERMILLION SKY DR, WESLEY CHAPEL
Loft and Flex Space - Virtually Staged - 4424 VERMILLION SKY DR, WESLEY CHAPEL
Premier Community Amenities - 4424 VERMILLION SKY DR, WESLEY CHAPEL
Floor Plan - 4424 VERMILLION SKY DR, WESLEY CHAPEL
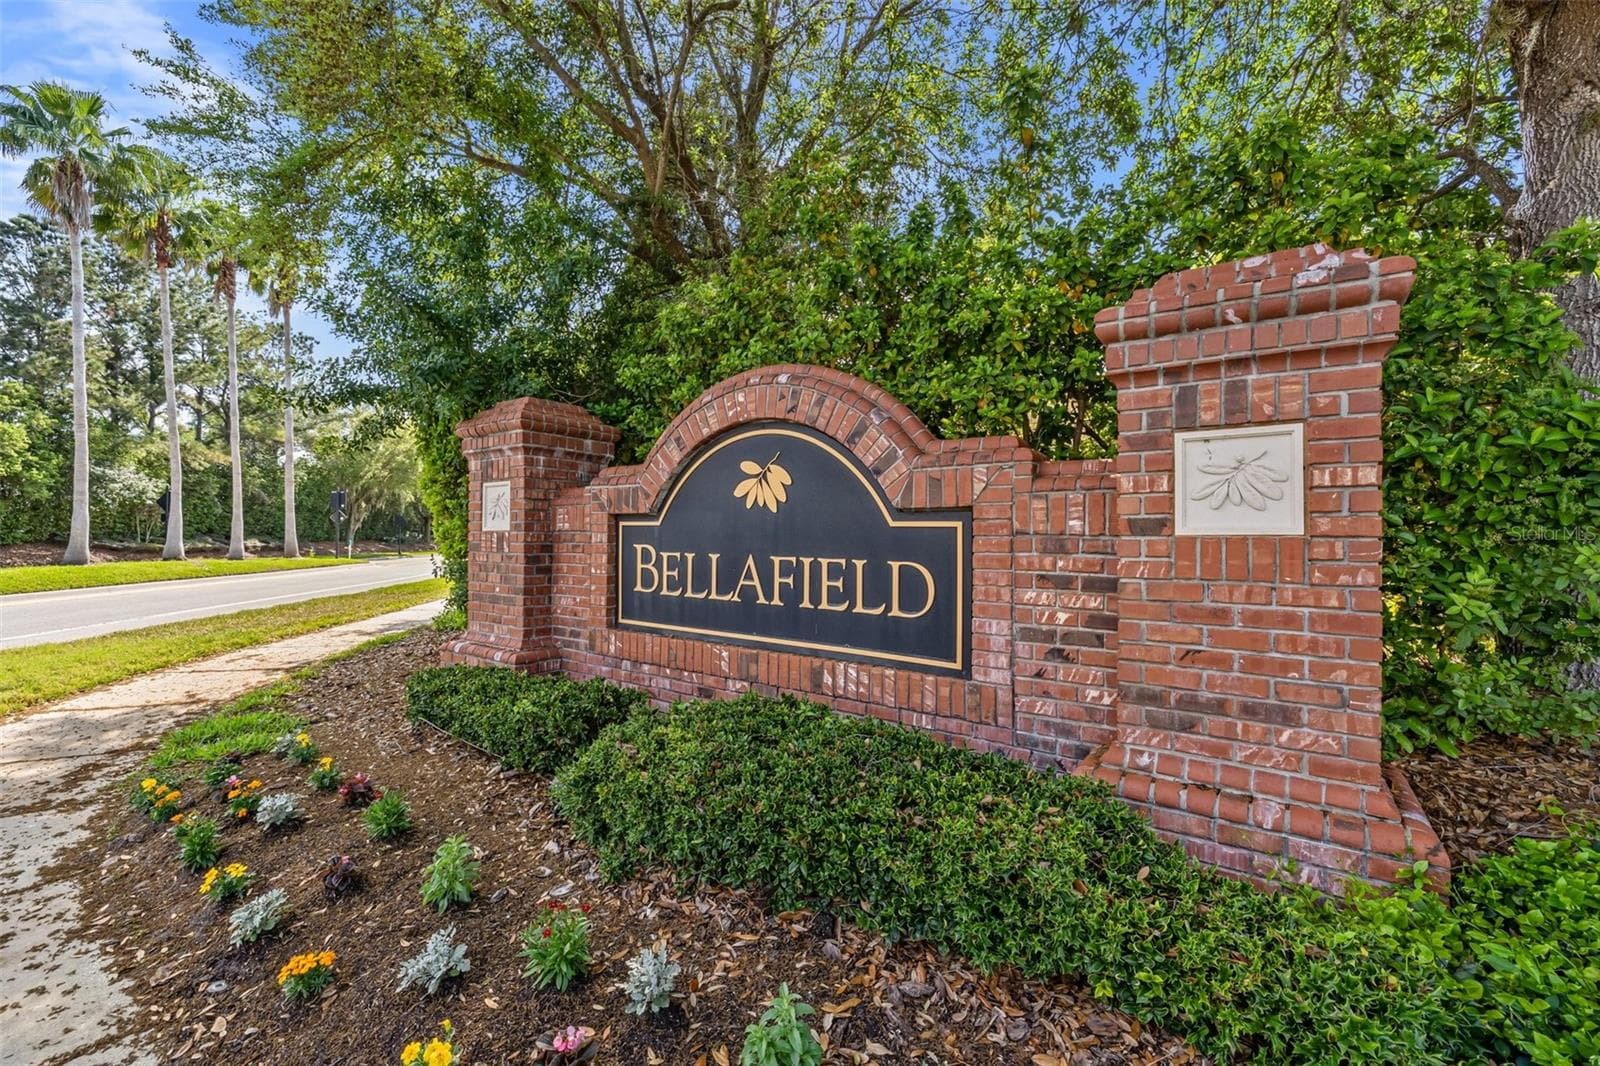
Gated Neighborhood - 4424 VERMILLION SKY DR, WESLEY CHAPEL
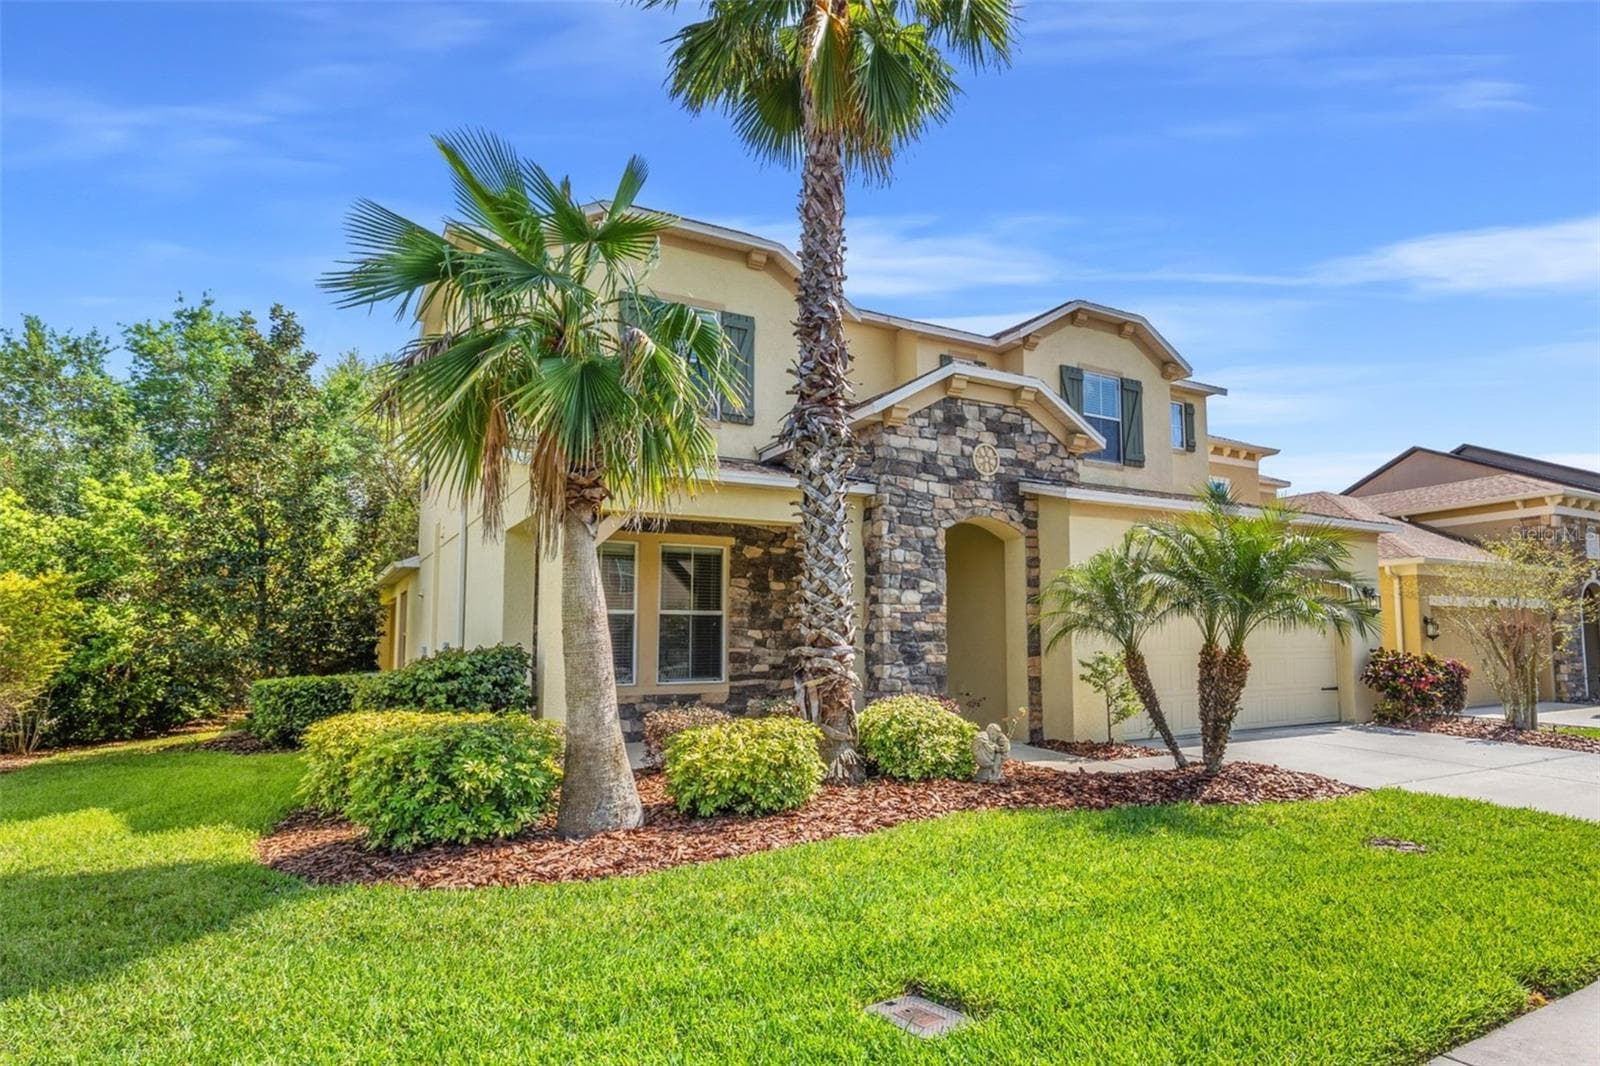
Exterior - 4424 VERMILLION SKY DR, WESLEY CHAPEL
Corner Lot - 4424 VERMILLION SKY DR, WESLEY CHAPEL
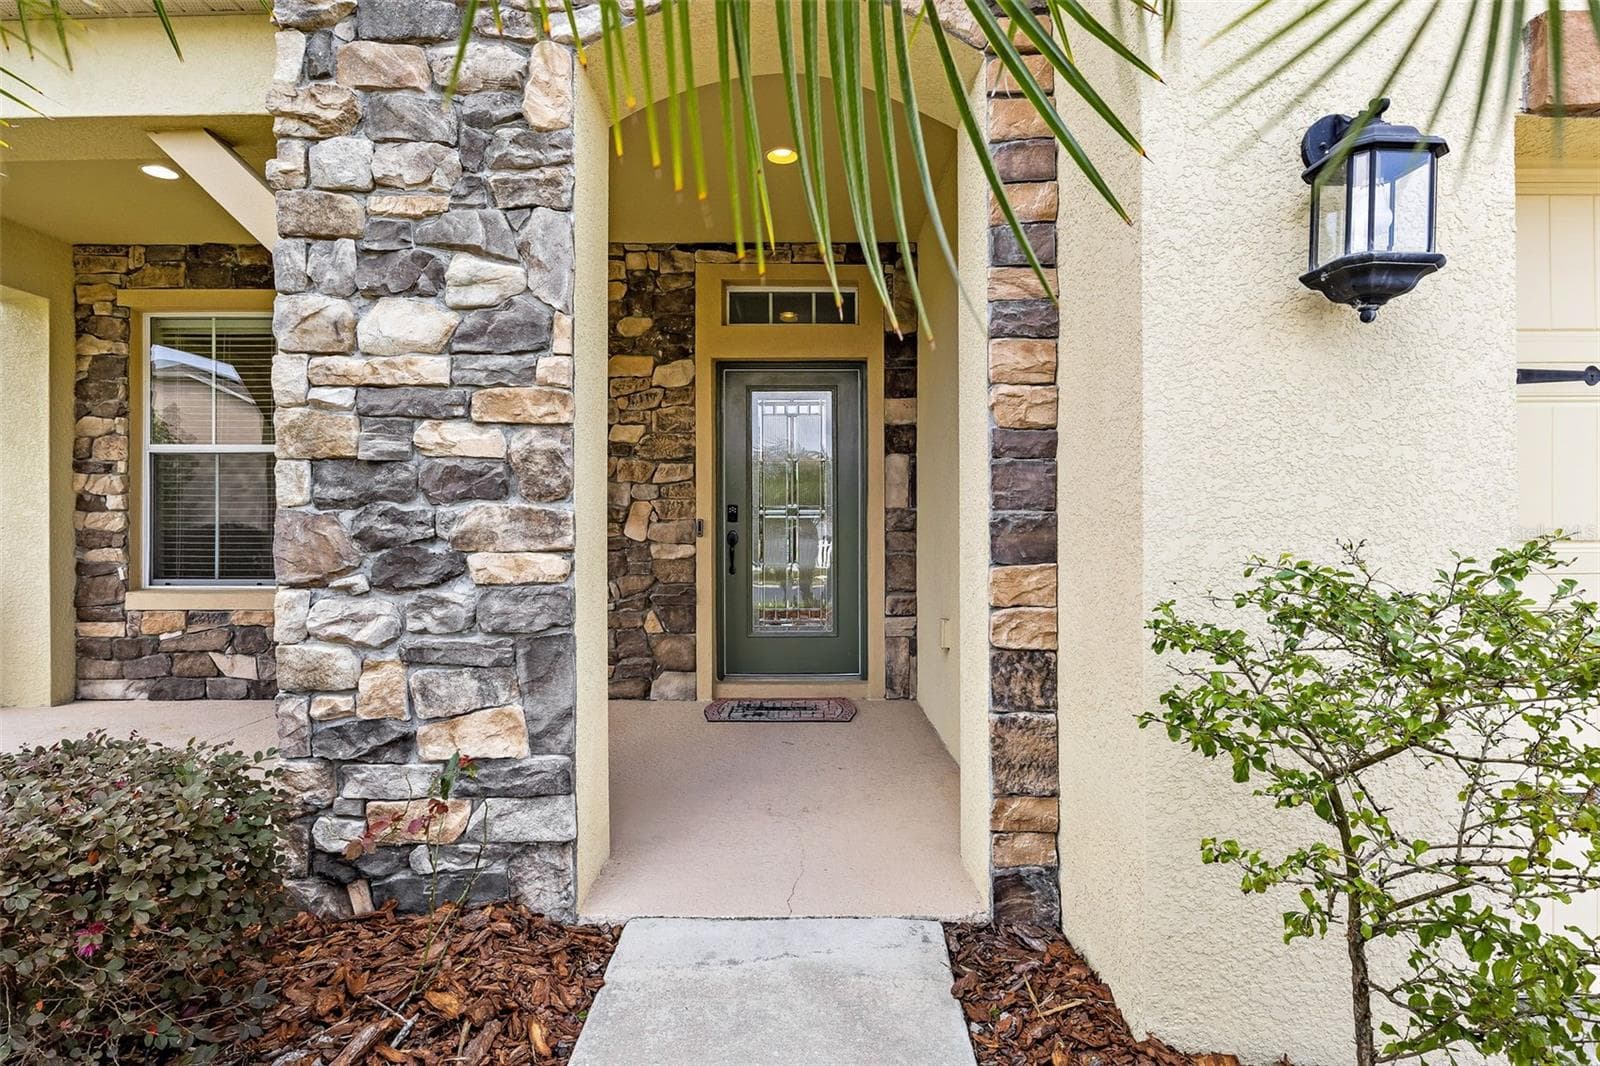
Beautiful Stone Detail - 4424 VERMILLION SKY DR, WESLEY CHAPEL
Formal Dining Room - 4424 VERMILLION SKY DR, WESLEY CHAPEL
Spacious Open Floor Plan - 4424 VERMILLION SKY DR, WESLEY CHAPEL
Chef's Kitchen - 4424 VERMILLION SKY DR, WESLEY CHAPEL
Chef's Kitchen with Island - 4424 VERMILLION SKY DR, WESLEY CHAPEL
Butler's Pantry - 4424 VERMILLION SKY DR, WESLEY CHAPEL
Open Concept Living - 4424 VERMILLION SKY DR, WESLEY CHAPEL
Stunning Staircase Open to Great Room - 4424 VERMILLION SKY DR, WESLEY CHAPEL
Chef's Kitchen - 4424 VERMILLION SKY DR, WESLEY CHAPEL
Breakfast Bar and Eating Space in Kitchen - 4424 VERMILLION SKY DR, WESLEY CHAPEL
Walk-In Pantry - 4424 VERMILLION SKY DR, WESLEY CHAPEL
Large Living Room Space - 4424 VERMILLION SKY DR, WESLEY CHAPEL
Living Room - 4424 VERMILLION SKY DR, WESLEY CHAPEL
Open Concept Living & Dinette - 4424 VERMILLION SKY DR, WESLEY CHAPEL
Guest Bath - 4424 VERMILLION SKY DR, WESLEY CHAPEL
1st Floor Primary Suite! - 4424 VERMILLION SKY DR, WESLEY CHAPEL
Primary Suite - 4424 VERMILLION SKY DR, WESLEY CHAPEL
Primary En-Suite Bath - 4424 VERMILLION SKY DR, WESLEY CHAPEL
Primary Suite Walk In Closet - 4424 VERMILLION SKY DR, WESLEY CHAPEL
Laundry Room - 4424 VERMILLION SKY DR, WESLEY CHAPEL
Single Family Residence at 4424 VERMILLION SKY DR, WESLEY CHAPEL, photo 41 of 70
Loft Area - 4424 VERMILLION SKY DR, WESLEY CHAPEL
Media Room/Bonus Space with Double Door Entry - 4424 VERMILLION SKY DR, WESLEY CHAPEL
Media Room/Bonus Space - 4424 VERMILLION SKY DR, WESLEY CHAPEL
Loft Area from Media Room Doorway - 4424 VERMILLION SKY DR, WESLEY CHAPEL
Loft Area with Bedroom Doorways - 4424 VERMILLION SKY DR, WESLEY CHAPEL
Bedroom 2 - 4424 VERMILLION SKY DR, WESLEY CHAPEL
Full Bathroom with Double Sinks - 4424 VERMILLION SKY DR, WESLEY CHAPEL
Full Bathroom Tub/Shower Combo - 4424 VERMILLION SKY DR, WESLEY CHAPEL
Bedroom 3 - 4424 VERMILLION SKY DR, WESLEY CHAPEL
Bedroom 4 - 4424 VERMILLION SKY DR, WESLEY CHAPEL
Single Family Residence at 4424 VERMILLION SKY DR, WESLEY CHAPEL, photo 53 of 70
Single Family Residence at 4424 VERMILLION SKY DR, WESLEY CHAPEL, photo 54 of 70
Single Family Residence at 4424 VERMILLION SKY DR, WESLEY CHAPEL, photo 55 of 70
Single Family Residence at 4424 VERMILLION SKY DR, WESLEY CHAPEL, photo 56 of 70
Single Family Residence at 4424 VERMILLION SKY DR, WESLEY CHAPEL, photo 57 of 70
Premier Community Amenities - 4424 VERMILLION SKY DR, WESLEY CHAPEL
Community Club House - 4424 VERMILLION SKY DR, WESLEY CHAPEL
Community Soccer Field - 4424 VERMILLION SKY DR, WESLEY CHAPEL
Premier Community Amenities - 4424 VERMILLION SKY DR, WESLEY CHAPEL
70 photos

$629,000

4424 VERMILLION SKY DR
WESLEY CHAPEL, FL 33544
Listed by RE/MAX CHAMPIONS
Bedrooms
4
Bathrooms
2.5
Living area
3,437 sqft
Year built
2014

About this home

Virtually Staged. Tucked behind the gates of Bellafield within the highly sought-after Seven Oaks community of Wesley Chapel, this expansive executive-style residence offers nearly 3,500 square feet of thoughtfully designed living space with 4 bedrooms, 2.5 bathrooms, + LOFT, + ADDITIONAL OVERSIZED BONUS/MEDIA ROOM, and a functional open-concept layout designed for both elevated entertaining and everyday comfort. Loaded with upgrades within this rare floor plan, the owners have taken immaculate care of the home from top to bottom. From the moment you step inside, the home showcases soaring ceilings, abundant natural light, formal and casual living spaces, and a layout that lives much larger than expected. The gourmet kitchen serves as the centerpiece of the home, featuring an oversized center island, rich 42-inch cabinetry with crown molding, beautiful stone backsplash detail, stainless steel appliances, dual full-sized ovens, a 5-burner range, walk-in pantry, and an additional butler’s pantry seamlessly connecting the formal dining room to the kitchen and great room for effortless hosting. Sliding glass doors off the additional eat-in kitchen area create a seamless transition to the covered lanai and backyard space, embracing true indoor/outdoor Florida living. Privately positioned on the first floor, the spacious primary suite offers a true retreat with a spa-inspired en-suite bathroom complete with dual vanities, soaking tub, oversized walk-in shower, and an expansive walk-in closet. The first floor also features a dedicated laundry/mud room with direct garage access and a convenient half bath for guests. Upstairs, the home continues to impress with three additional bedrooms, a full bathroom, open loft space, and a massive bonus/media room with prewiring already in place for a home theater, game room, secondary living area, office, gym, or flex space tailored to your lifestyle. Significant updates include new HVAC systems (2024), fresh interior paint throughout (2026), and upgraded epoxy garage flooring. Beyond the home itself, residents of Seven Oaks enjoy access to resort-style amenities including a clubhouse, multiple pools, splash park, fitness center, tennis and basketball courts, playgrounds, and scenic walking trails. Conveniently located near top-rated schools, Moffitt Cancer Center, The Shops at Wiregrass, Tampa Premium Outlets, premier dining, entertainment, and major highways with direct access into Tampa, this is an exceptional opportunity to own a spacious, move-in-ready home within one of Wesley Chapel’s most established and desirable master-planned communities.

Property details

MLS
Stellar MLS
MLS #
MFRTB8512095
Property type
Single Family Residence
Subdivision
SEVEN OAKS PRCL C-1A & C-1B
Status
Active
Days on market
135
On market date
May 26, 2026
Stories
N/A
Total bathrooms
2.5
Garage spaces
2
Parking spaces
N/A
Lot size
0.17 acres
Loading map…

Nearby schools

Within 10 miles. School directory data from the National Center for Education Statistics (NCES), accessed via the Urban Institute Education Data API. Local Score is calculated by INNOVATE Real Estate; where a state rating is shown, it comes from that state's own official school report card.

Elementary
SEVEN OAKS ELEMENTARY SCHOOL
0.68 mi away · Grades -1-5
Nearest school -- attendance-zone data not available here
3.0
Local Score (student-teacher ratio only (preliminary -- will incorporate state test-score data once available)) -- not an official state rating
Enrollment
673
Student:teacher ratio
15.7:1
District
PASCO
Middle
DR. JOHN LONG MIDDLE SCHOOL
3.63 mi away · Grades 6-8
Nearest school -- attendance-zone data not available here
2.0
Local Score (student-teacher ratio only (preliminary -- will incorporate state test-score data once available)) -- not an official state rating
Enrollment
1,255
Student:teacher ratio
19.3:1
District
PASCO
High
WIREGRASS RANCH HIGH SCHOOL
3.06 mi away · Grades 9-12
Nearest school -- attendance-zone data not available here
1.0
Local Score (student-teacher ratio only (preliminary -- will incorporate state test-score data once available)) -- not an official state rating
Enrollment
2,161
Student:teacher ratio
23.7:1
District
PASCO

Walkability

Blended score for WESLEY CHAPEL's center, calculated by INNOVATE Real Estate from two sources: the EPA's National Walkability Index (street network, transit, land-use mix) and Google Places amenity data (what's actually reachable on foot from this point). 60% EPA National Walkability Index + 40% nearby-amenity density (Google Places).

48
Somewhat walkable
out of 100
EPA National Walkability Index
8.8 / 20 -- Below average walkable
Google Places amenity density
53 / 100
Restaurants & cafes9
Grocery stores1
Parks0
Schools3
Transit stops4
Pharmacies0

Market position

How this listing compares to current activity in WESLEY CHAPEL, from live MLS data.

On the market 135 days -- 56 more days than WESLEY CHAPEL's current average of 79 days.
For reference, the median list price across 1,188 active listings in WESLEY CHAPEL right now is $364,700.

Mortgage calculator

Estimate only - actual rate and payment depend on your lender, credit, and loan program.

$
%
%
Adjust tax / insurance estimates
% / yr
$
/mo
Est. monthly payment
$3,938/mo
$125,800 down
$503,200 loan
Principal & interest$3,264
Property tax (est.)$524
Home insurance (est.)$150

Similar homes you might like

Data source: Listing information provided by Stellar MLS (mfrmls) via Trestle/CoreLogic. Last updated 14 days ago.

Information herein deemed reliable but not guaranteed; all measurements, school assignments, HOA fees, taxes, and feature lists are approximate and should be independently verified. Equal Housing Opportunity.