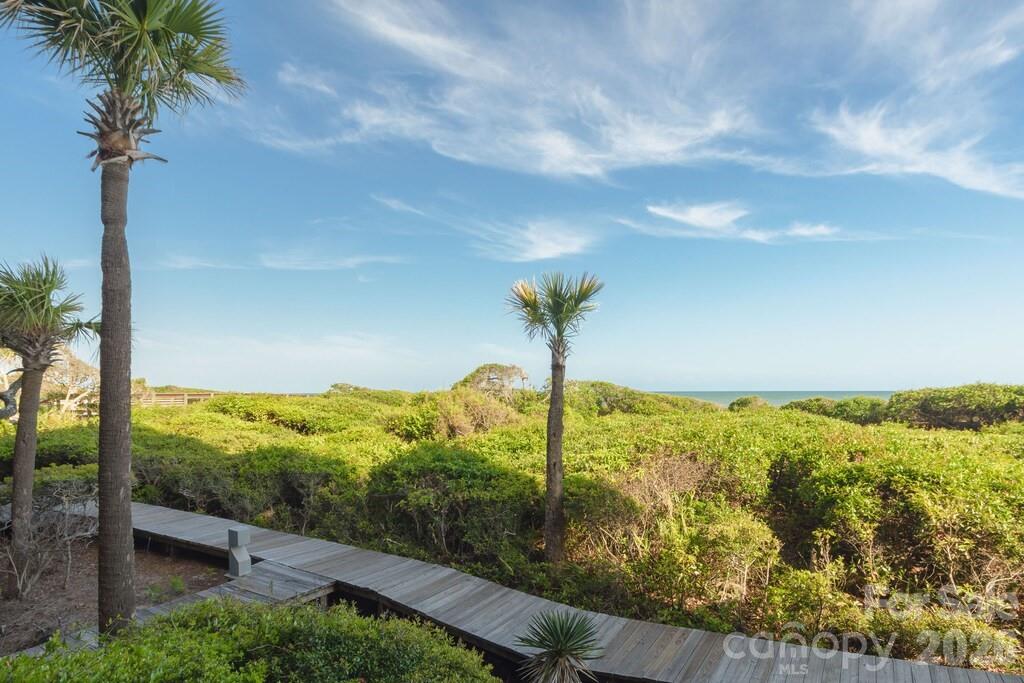
Single Family Attached at 4420 Sea Forest Drive, Kiawah Island SC 29455
Single Family Attached at 4420 Sea Forest Drive, Kiawah Island SC 29455, photo 2 of 44
Single Family Attached at 4420 Sea Forest Drive, Kiawah Island SC 29455, photo 3 of 44
Single Family Attached at 4420 Sea Forest Drive, Kiawah Island SC 29455, photo 4 of 44
Single Family Attached at 4420 Sea Forest Drive, Kiawah Island SC 29455, photo 5 of 44
Single Family Attached at 4420 Sea Forest Drive, Kiawah Island SC 29455, photo 6 of 44
Single Family Attached at 4420 Sea Forest Drive, Kiawah Island SC 29455, photo 7 of 44
Single Family Attached at 4420 Sea Forest Drive, Kiawah Island SC 29455, photo 8 of 44
Single Family Attached at 4420 Sea Forest Drive, Kiawah Island SC 29455, photo 9 of 44
Single Family Attached at 4420 Sea Forest Drive, Kiawah Island SC 29455, photo 10 of 44
Single Family Attached at 4420 Sea Forest Drive, Kiawah Island SC 29455, photo 11 of 44
Single Family Attached at 4420 Sea Forest Drive, Kiawah Island SC 29455, photo 12 of 44
Single Family Attached at 4420 Sea Forest Drive, Kiawah Island SC 29455, photo 13 of 44
Single Family Attached at 4420 Sea Forest Drive, Kiawah Island SC 29455, photo 14 of 44
Single Family Attached at 4420 Sea Forest Drive, Kiawah Island SC 29455, photo 15 of 44
Single Family Attached at 4420 Sea Forest Drive, Kiawah Island SC 29455, photo 16 of 44
Single Family Attached at 4420 Sea Forest Drive, Kiawah Island SC 29455, photo 17 of 44
Single Family Attached at 4420 Sea Forest Drive, Kiawah Island SC 29455, photo 18 of 44
Single Family Attached at 4420 Sea Forest Drive, Kiawah Island SC 29455, photo 19 of 44
Single Family Attached at 4420 Sea Forest Drive, Kiawah Island SC 29455, photo 20 of 44
Single Family Attached at 4420 Sea Forest Drive, Kiawah Island SC 29455, photo 21 of 44
Single Family Attached at 4420 Sea Forest Drive, Kiawah Island SC 29455, photo 22 of 44
Single Family Attached at 4420 Sea Forest Drive, Kiawah Island SC 29455, photo 23 of 44
Single Family Attached at 4420 Sea Forest Drive, Kiawah Island SC 29455, photo 24 of 44
Single Family Attached at 4420 Sea Forest Drive, Kiawah Island SC 29455, photo 25 of 44
Single Family Attached at 4420 Sea Forest Drive, Kiawah Island SC 29455, photo 26 of 44
Single Family Attached at 4420 Sea Forest Drive, Kiawah Island SC 29455, photo 27 of 44
Single Family Attached at 4420 Sea Forest Drive, Kiawah Island SC 29455, photo 28 of 44
Single Family Attached at 4420 Sea Forest Drive, Kiawah Island SC 29455, photo 29 of 44
Single Family Attached at 4420 Sea Forest Drive, Kiawah Island SC 29455, photo 30 of 44
Single Family Attached at 4420 Sea Forest Drive, Kiawah Island SC 29455, photo 31 of 44
Single Family Attached at 4420 Sea Forest Drive, Kiawah Island SC 29455, photo 32 of 44
Single Family Attached at 4420 Sea Forest Drive, Kiawah Island SC 29455, photo 33 of 44
Single Family Attached at 4420 Sea Forest Drive, Kiawah Island SC 29455, photo 34 of 44
Single Family Attached at 4420 Sea Forest Drive, Kiawah Island SC 29455, photo 35 of 44
Single Family Attached at 4420 Sea Forest Drive, Kiawah Island SC 29455, photo 36 of 44
Single Family Attached at 4420 Sea Forest Drive, Kiawah Island SC 29455, photo 37 of 44
Single Family Attached at 4420 Sea Forest Drive, Kiawah Island SC 29455, photo 38 of 44
Single Family Attached at 4420 Sea Forest Drive, Kiawah Island SC 29455, photo 39 of 44
Single Family Attached at 4420 Sea Forest Drive, Kiawah Island SC 29455, photo 40 of 44
Single Family Attached at 4420 Sea Forest Drive, Kiawah Island SC 29455, photo 41 of 44
Single Family Attached at 4420 Sea Forest Drive, Kiawah Island SC 29455, photo 42 of 44
Single Family Attached at 4420 Sea Forest Drive, Kiawah Island SC 29455, photo 43 of 44
Single Family Attached at 4420 Sea Forest Drive, Kiawah Island SC 29455, photo 44 of 44
44 photos

$1,169,000

4420 Sea Forest Drive, Kiawah Island SC 29455
Kiawah Island, SC 29455
Listed by Ted Ngo
Bedrooms
1
Bathrooms
1.5
Living area
N/A
Year built
1982

About this home

AVAILABLE FOR SHOWINGS OCT 25 THROUGH NOV 24!!! PROVEN RENTAL HISTORY!!This beautifully renovated one-bedroom, one and a half bathrooms Windswept villa offers stunning ocean views, sophisticated interiors, and the ultimate Kiawah Island getaway--just steps from the beach. Located on the second floor, the Atlantic ocean view villa is filled with natural light and features hardwood floors, upscale finishes, and a coastal-inspired design. The open living area includes custom cabinetry, comfortable seating, and a new flat-screen TV with soundbar. A fully equipped kitchen boasts stainless steel appliances, granite countertops, and barstool seating, seamlessly flowing into the dining area with space for four.The serene bedroom is host to built-in shelving, a custom window bench, and a flat-screen TV with soundbar. The updated en suite bath features dual vanities and a spacious tile shower, complemented by a convenient half bath for guests. Step outside to the covered oceanfront balcony, where seating for four creates the perfect setting to enjoy morning coffee, ocean breezes, and breathtaking views. Sold furnished, additional amenities include a 2025 HVAC system, washer and dryer, and elevator access within the building. This elegant villa combines comfort, style, and unparalleled proximity to Kiawah's pristine beach an ideal choice for an extended island retreat. Buyer to pay ½ of 1% of the purchase price at closing as a one time fee to KICA at closing. Buyer has opportunity to join the Governor's Club.

Highlights

Fireplace

Property details

MLS
CHS Regional MLS
MLS #
25026157
Property type
Single Family Attached
Subdivision
None
Status
Active
Days on market
343
On market date
September 25, 2025
Stories
1
Total bathrooms
1.5
Garage spaces
N/A
Parking spaces
N/A
Lot size
N/A
Loading map…

Nearby schools

Within 10 miles. School directory data from the National Center for Education Statistics (NCES), accessed via the Urban Institute Education Data API. Local Score is calculated by INNOVATE Real Estate; where a state rating is shown, it comes from that state's own official school report card.

Elementary
Montessori Community School
16.44 mi away · Grades -1-8
Zoned school (attendance boundary, 2015-16 data)
4.0
Local Score (student-teacher ratio only (preliminary -- will incorporate state test-score data once available)) -- not an official state rating
Enrollment
264
Student:teacher ratio
14.7:1
District
Charleston 01
Middle
Haut Gap Middle
8.45 mi away · Grades 6-8
Zoned school (attendance boundary, 2015-16 data)
4.0
Local Score (student-teacher ratio only (preliminary -- will incorporate state test-score data once available)) -- not an official state rating
Enrollment
475
Student:teacher ratio
14.0:1
District
Charleston 01
High
St. Johns High
8.63 mi away · Grades 9-12
Zoned school (attendance boundary, 2015-16 data)
4.0
Local Score (student-teacher ratio only (preliminary -- will incorporate state test-score data once available)) -- not an official state rating
Enrollment
405
Student:teacher ratio
13.5:1
District
Charleston 01

Walkability

Blended score for Kiawah Island's center, calculated by INNOVATE Real Estate from two sources: the EPA's National Walkability Index (street network, transit, land-use mix) and Google Places amenity data (what's actually reachable on foot from this point). EPA National Walkability Index only -- nearby-amenity data not cached yet for this area.

18
Very car-dependent
out of 100
EPA National Walkability Index
3.7 / 20 -- Least walkable

Mortgage calculator

Estimate only - actual rate and payment depend on your lender, credit, and loan program.

$
%
%
Adjust tax / insurance estimates
% / yr
$
/mo
Est. monthly payment
$7,190/mo
$233,800 down
$935,200 loan
Principal & interest$6,066
Property tax (est.)$974
Home insurance (est.)$150

Similar homes you might like

Data source: Listing information provided by CHS Regional MLS via Trestle/CoreLogic. Last updated 7 days ago.

Information herein deemed reliable but not guaranteed; all measurements, school assignments, HOA fees, taxes, and feature lists are approximate and should be independently verified. Equal Housing Opportunity.