


$649,999
About this home
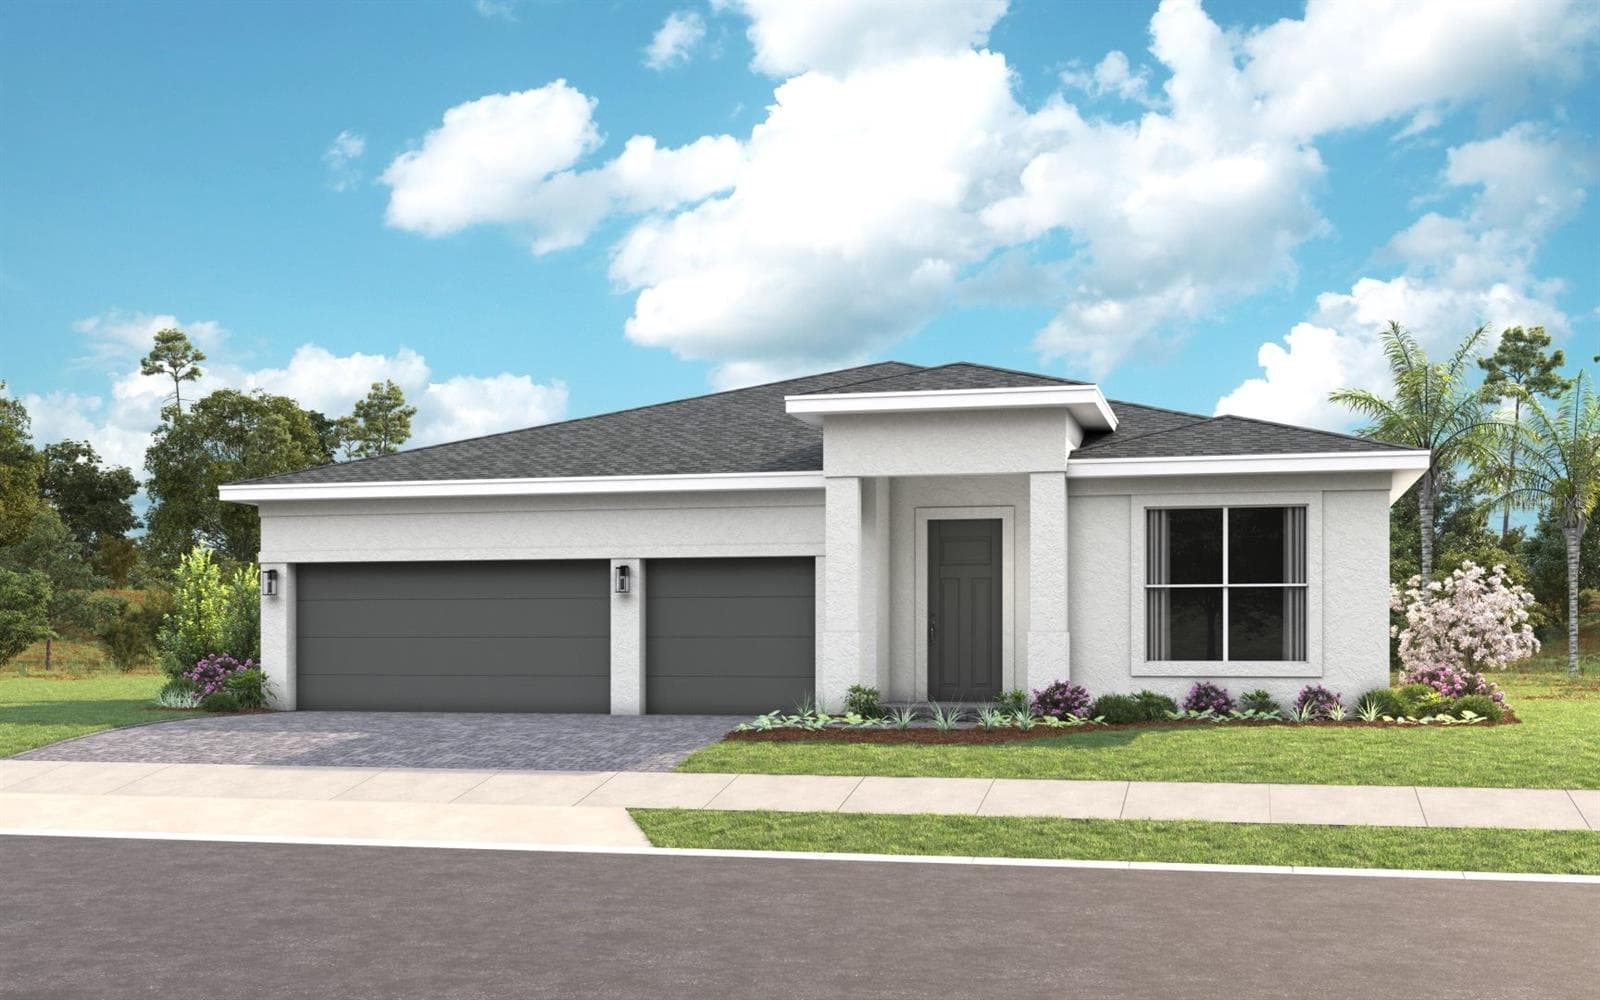
Virtually Staged. This move-in ready Pearl floorplan located within Cresswind Hammock Oaks in Lady Lake, Florida offers 3 bedrooms, 3 full baths, a flex room, an extended owner’s suite, and a spacious 3-car garage, all positioned on a premium corner homesite with enhanced landscaping. Designed for both everyday comfort and entertaining, the open-concept layout connects the great room, dining area, and chef-inspired kitchen while a 16-foot sliding glass door creates a seamless transition to the extended covered lanai with privacy wall and future summer kitchen rough-ins. The kitchen is thoughtfully appointed with Monogram appliances, a 36” cooktop, designer hood, waterfall-edge quartz island, artisan backsplash, soft-close cabinetry, and oversized pot-and-pan drawers. Large-format 32x32 polished tile flooring extends throughout the main living areas, foyer, flex space, kitchen, and baths, creating a clean and cohesive design aesthetic. Privately located at the rear of the home, the extended owner’s suite offers additional living space and features a spa-style bath with an oversized frameless shower, tile extended to the ceiling, quartz countertops, ceiling-height mirrors, and designer finishes throughout. Secondary bedrooms are positioned separately for guest privacy, each with access to a full bath. Additional highlights include upgraded interior doors and trim, a designer glass front entry door, spray foam insulation, upgraded carpet padding in bedrooms, enhanced lighting packages, bronze exterior window detailing, and a WiFi-enabled garage door opener. Located within the gated 55+ community of Cresswind Hammock Oaks, residents enjoy access to resort-style amenities, fitness offerings, pickleball, social clubs, and a nationally recognized active adult lifestyle program. See Community Home Guides for details.
Highlights
Property details
- MLS
- Stellar MLS
- MLS #
- MFRW7886348
- Property type
- Single Family Residence
- Subdivision
- KH CW HAMMOCK OAKS LLC
- Status
- Active
- Days on market
- 109
- On market date
- June 2, 2026
- Stories
- N/A
- Total bathrooms
- 3
- Garage spaces
- 3
- Parking spaces
- N/A
- Lot size
- 0.25 acres
Location
Get directions →Nearby schools
Within 10 miles. School directory data from the National Center for Education Statistics (NCES), accessed via the Urban Institute Education Data API. Local Score is calculated by INNOVATE Real Estate; where a state rating is shown, it comes from that state's own official school report card.
- Enrollment
- 745
- Student:teacher ratio
- 13.5:1
- District
- LAKE
- Enrollment
- 792
- Student:teacher ratio
- 19.3:1
- District
- LAKE
- Enrollment
- 842
- Student:teacher ratio
- 17.5:1
- District
- SUMTER
Walkability
Blended score for LADY LAKE's center, calculated by INNOVATE Real Estate from two sources: the EPA's National Walkability Index (street network, transit, land-use mix) and Google Places amenity data (what's actually reachable on foot from this point). 60% EPA National Walkability Index + 40% nearby-amenity density (Google Places).
Market position
How this listing compares to current activity in LADY LAKE, from live MLS data.
Mortgage calculator
Estimate only - actual rate and payment depend on your lender, credit, and loan program.
Adjust tax / insurance estimates
Similar homes you might like
Data source: Listing information provided by Stellar MLS (mfrmls) via Trestle/CoreLogic. Last updated September 20, 2026.
Information herein deemed reliable but not guaranteed; all measurements, school assignments, HOA fees, taxes, and feature lists are approximate and should be independently verified. Equal Housing Opportunity.