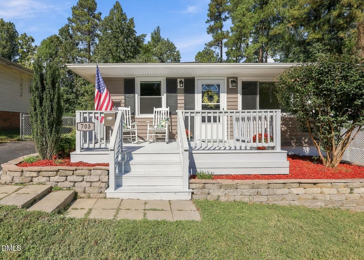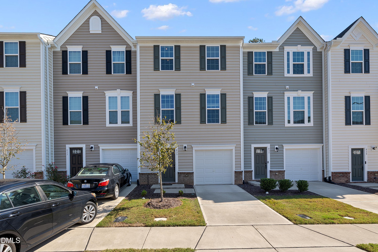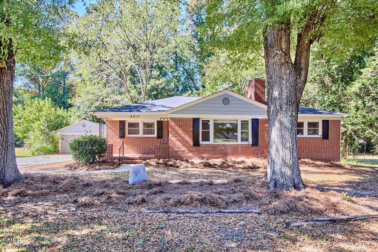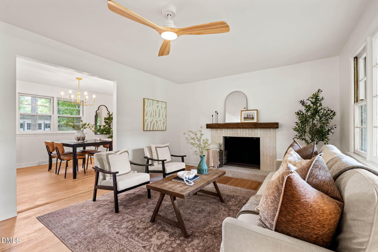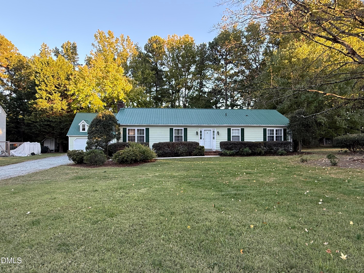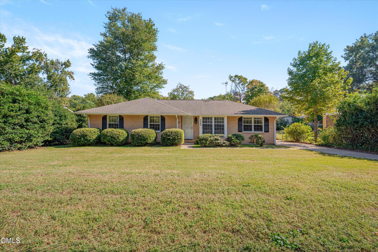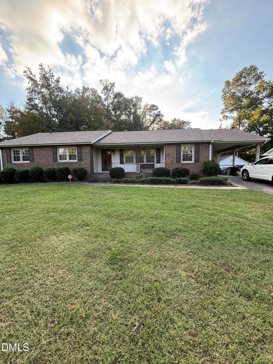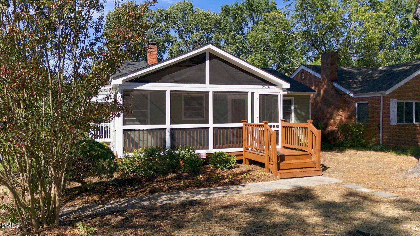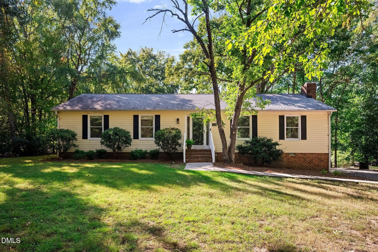
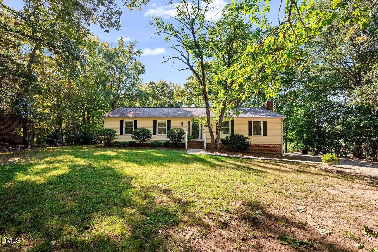
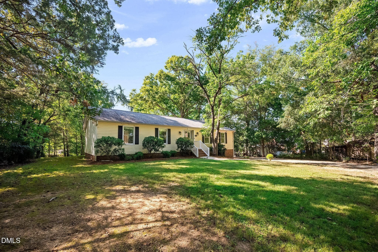
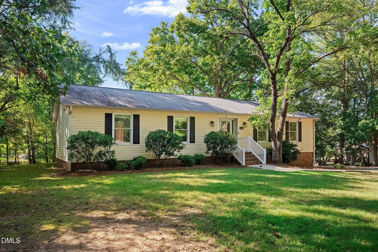
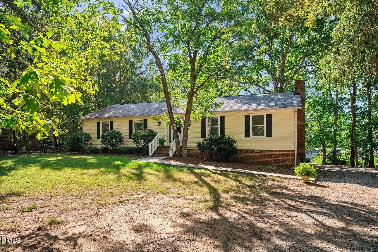
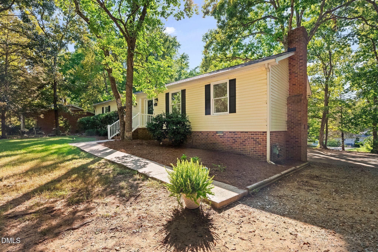
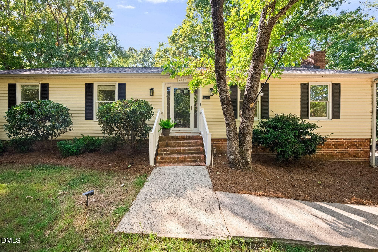
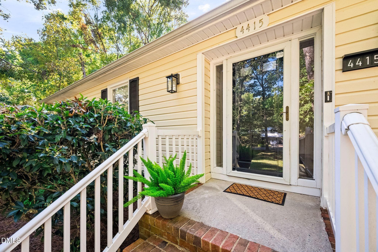
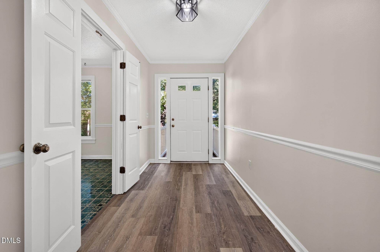
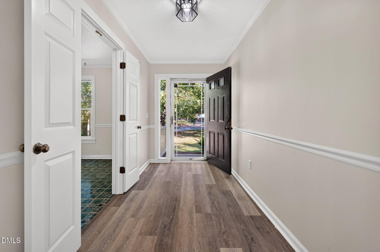
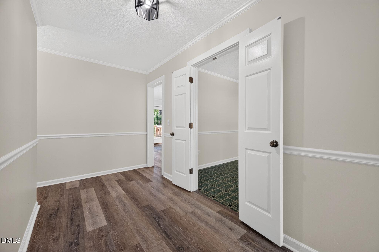
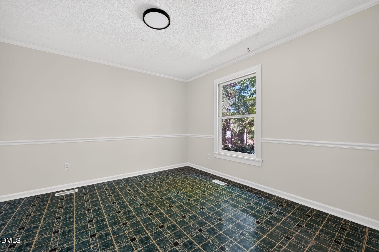
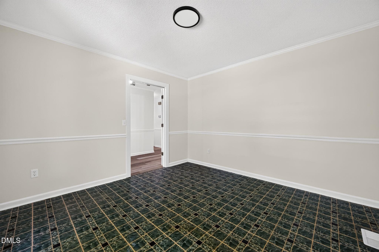
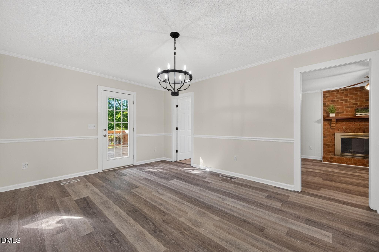
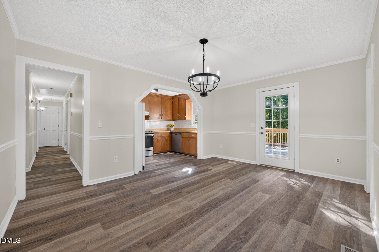
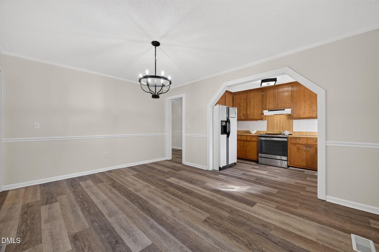
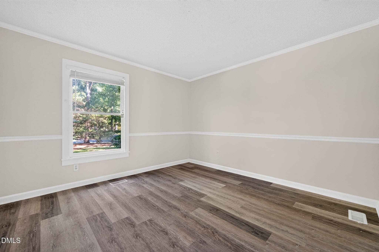
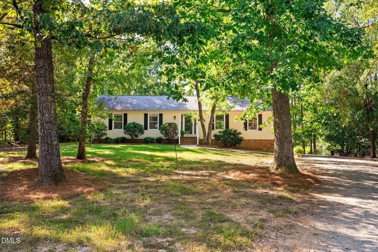
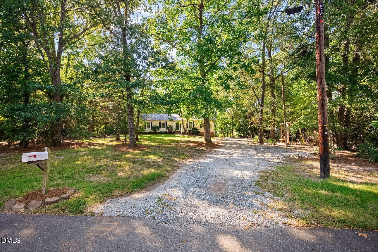
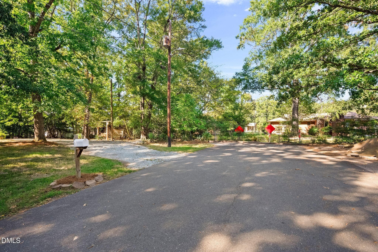
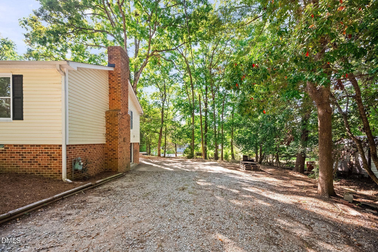
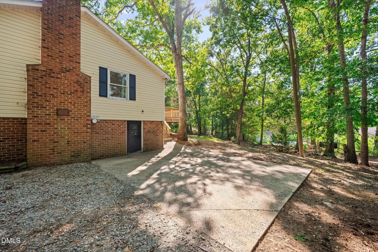
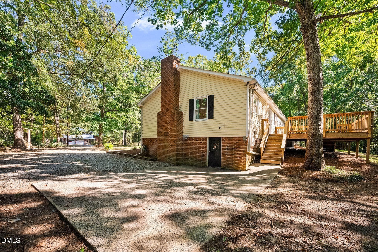
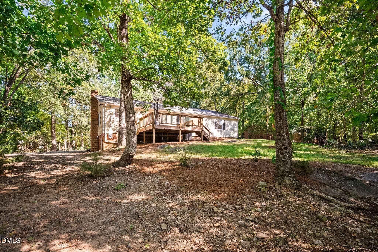
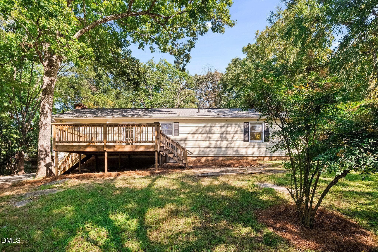
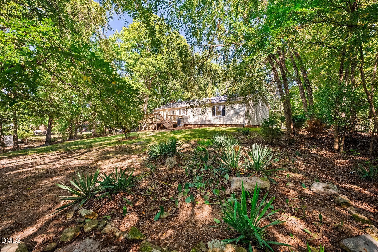
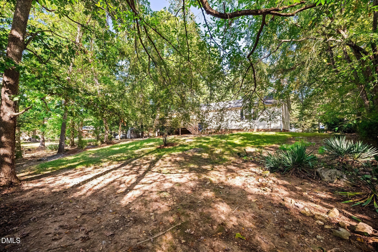
DSC_4088 - 4415 Rhew Drive, Durham, NC 27704
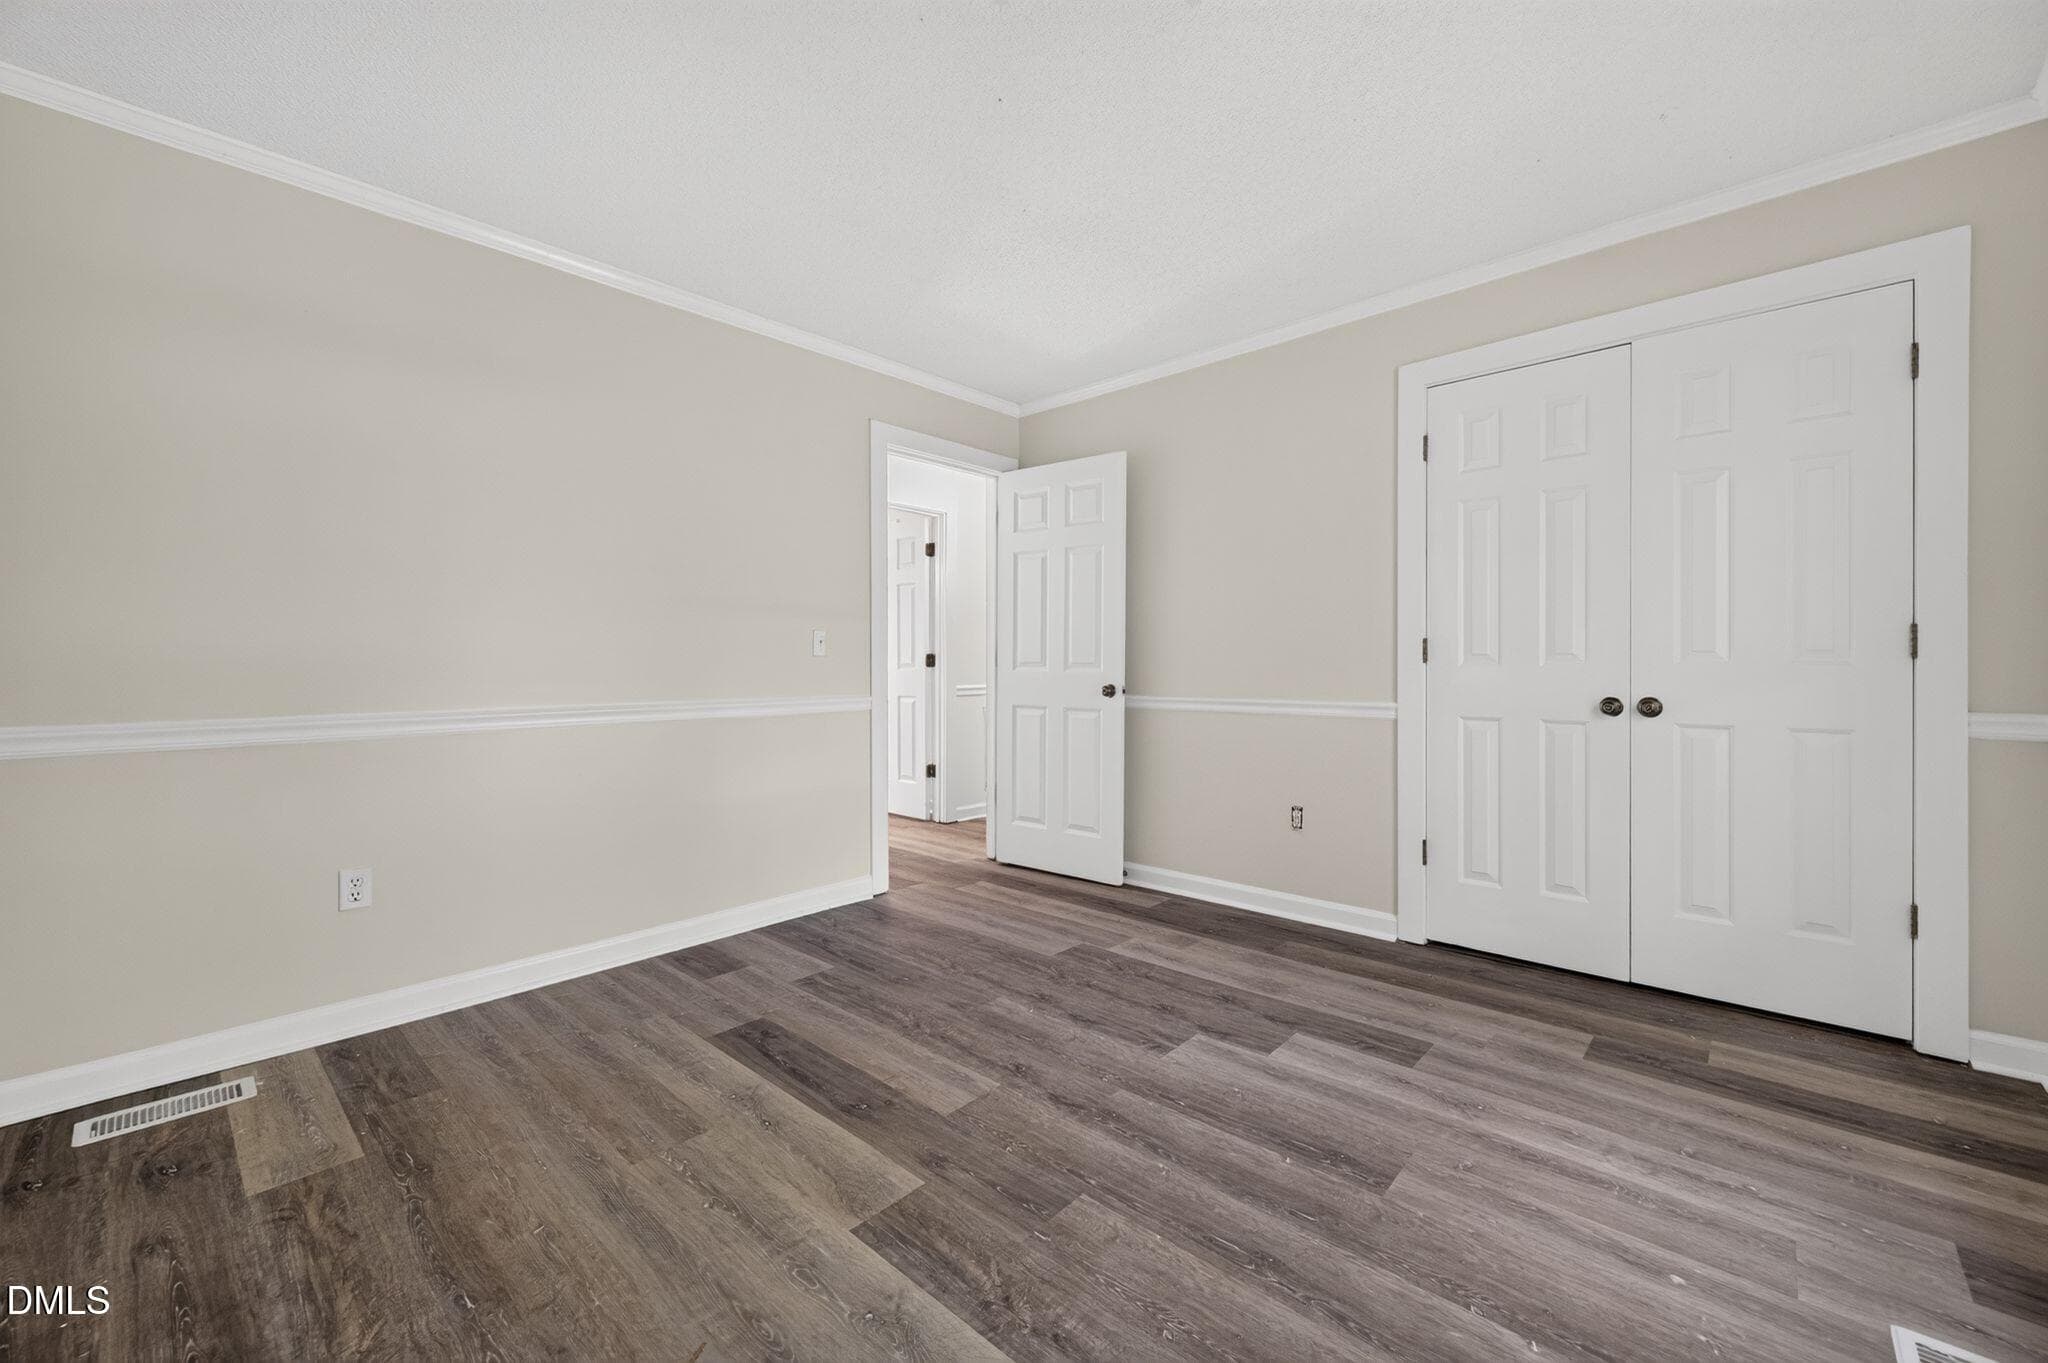
DSC_4089 - 4415 Rhew Drive, Durham, NC 27704
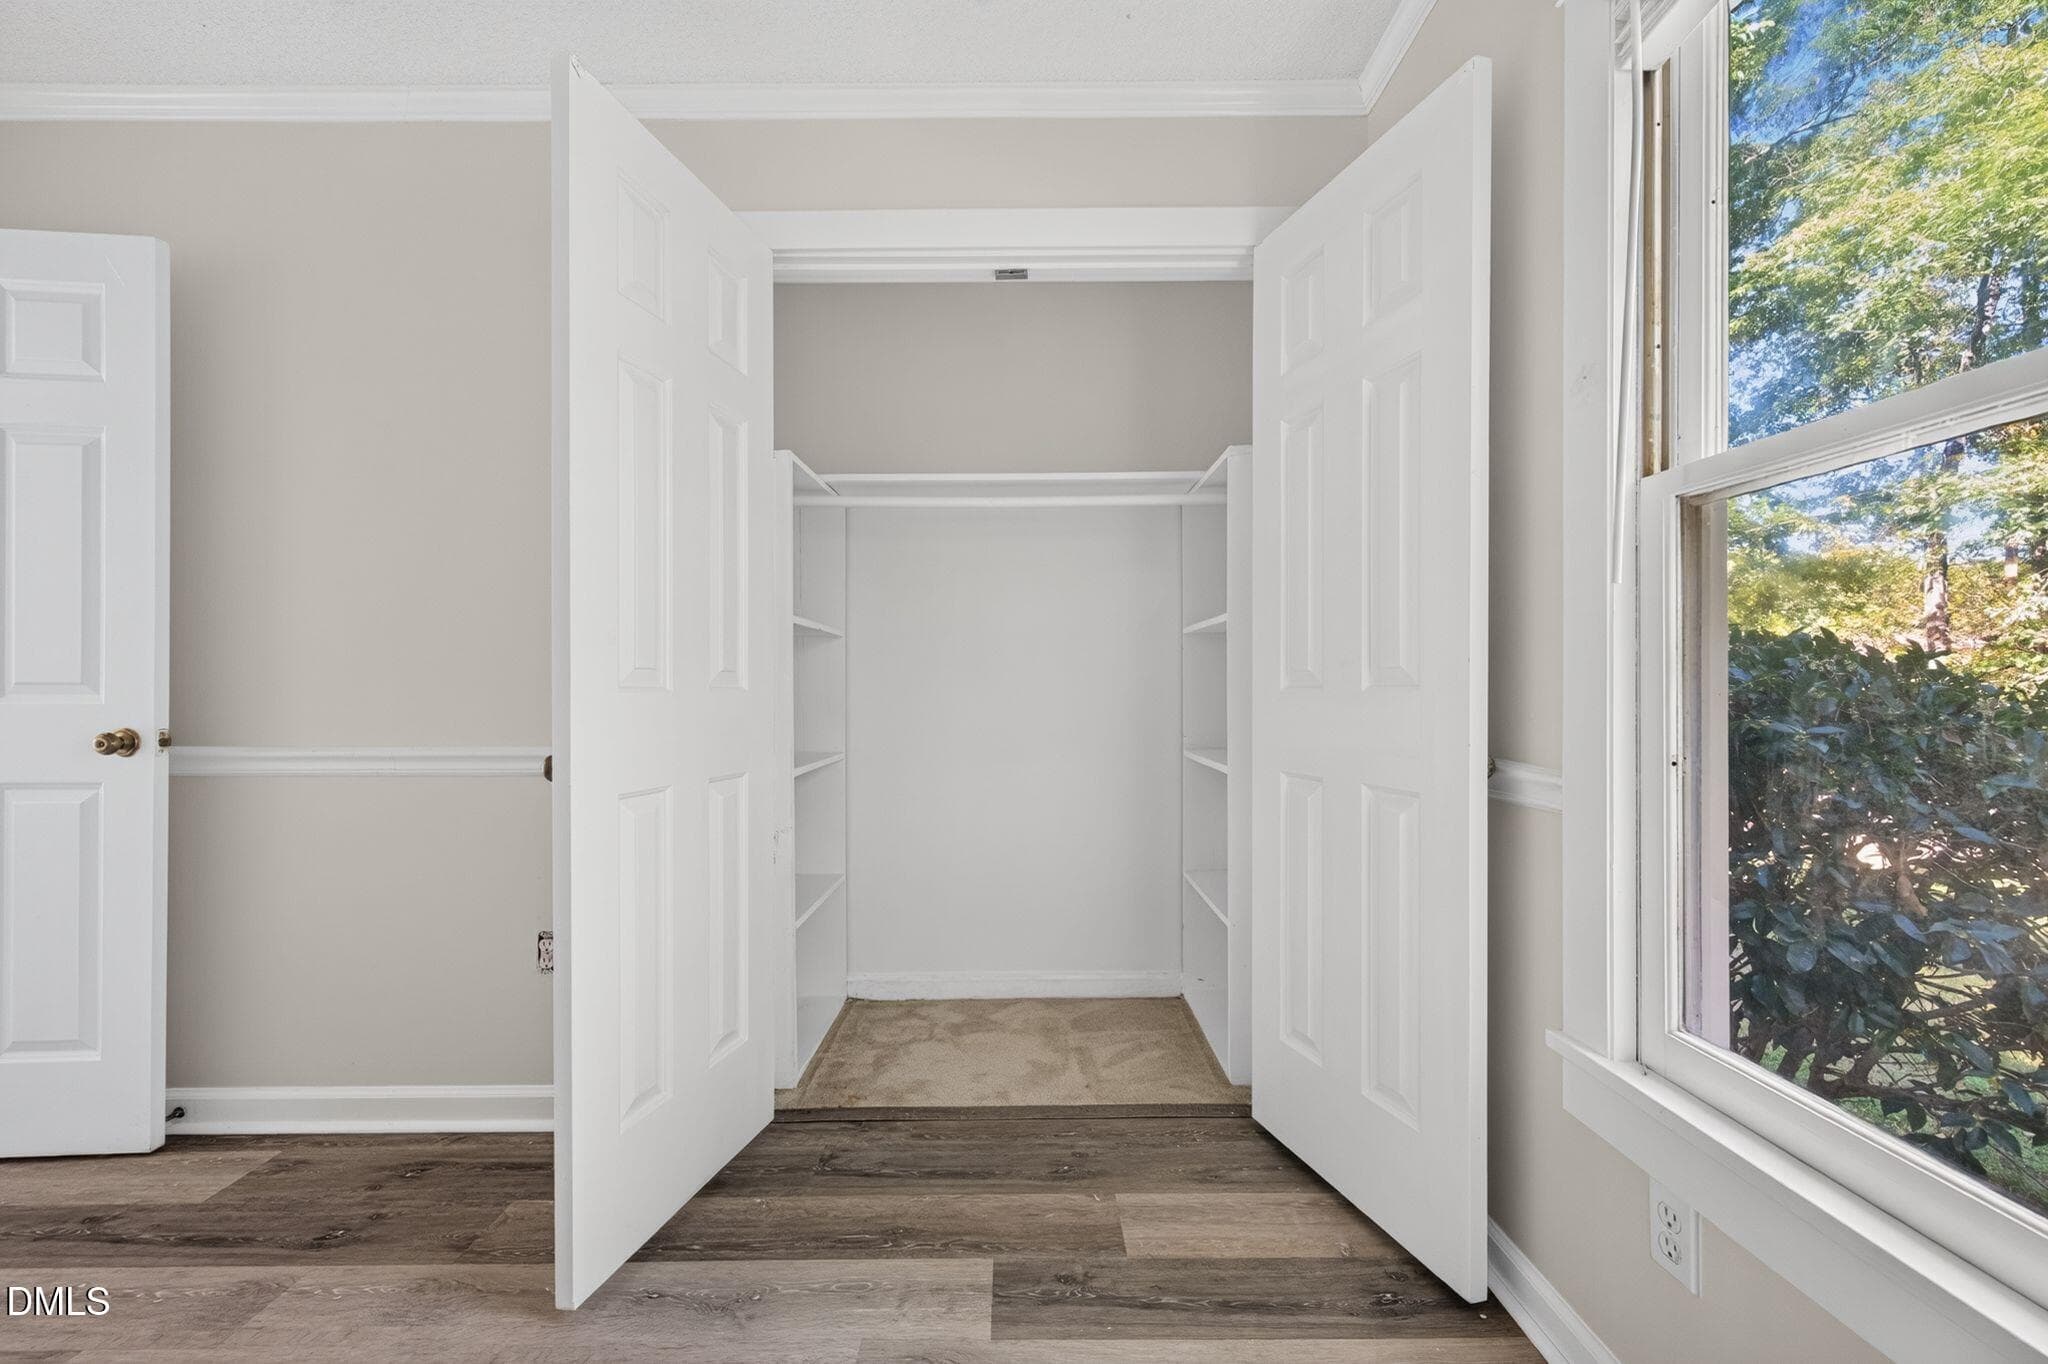
DSC_4090 - 4415 Rhew Drive, Durham, NC 27704
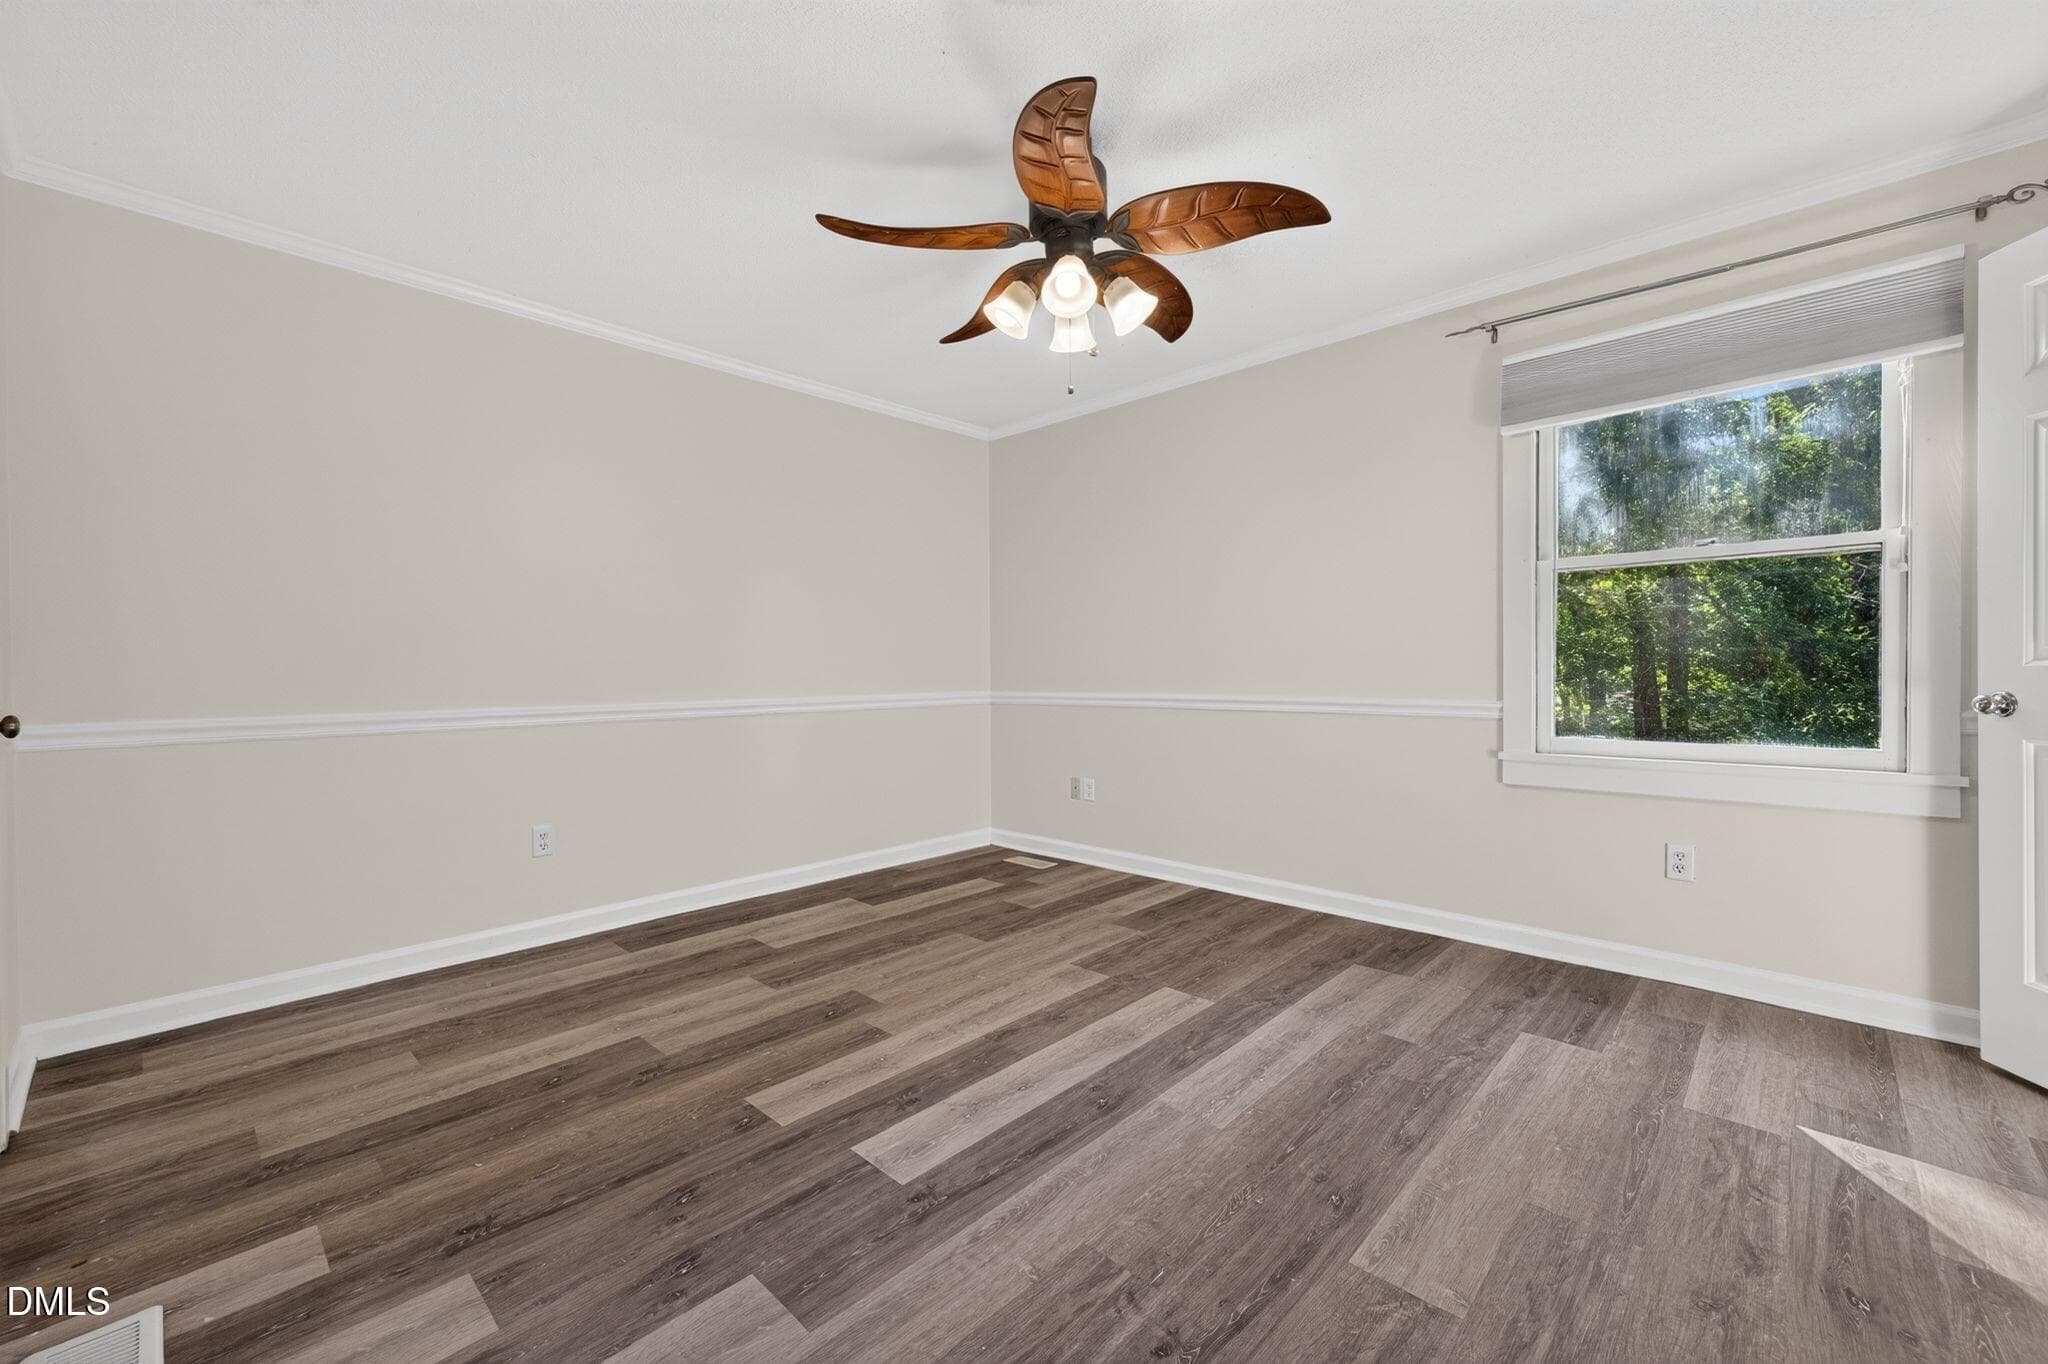
DSC_4091 - 4415 Rhew Drive, Durham, NC 27704
DSC_4092 - 4415 Rhew Drive, Durham, NC 27704
DSC_4095 - 4415 Rhew Drive, Durham, NC 27704
DSC_4097 - 4415 Rhew Drive, Durham, NC 27704
DSC_4098 - 4415 Rhew Drive, Durham, NC 27704
DSC_4125 - 4415 Rhew Drive, Durham, NC 27704
DSC_4127 - 4415 Rhew Drive, Durham, NC 27704
DSC_4130 - 4415 Rhew Drive, Durham, NC 27704
DSC_4134 - 4415 Rhew Drive, Durham, NC 27704
DSC_4136 - 4415 Rhew Drive, Durham, NC 27704
DSC_4139 - 4415 Rhew Drive, Durham, NC 27704
DSC_4142 - 4415 Rhew Drive, Durham, NC 27704
DSC_4147 - 4415 Rhew Drive, Durham, NC 27704
DSC_4148 - 4415 Rhew Drive, Durham, NC 27704
DSC_4151 - 4415 Rhew Drive, Durham, NC 27704
DSC_4154 - 4415 Rhew Drive, Durham, NC 27704
DSC_4157 - 4415 Rhew Drive, Durham, NC 27704
DSC_4163 - 4415 Rhew Drive, Durham, NC 27704
DSC_4166 - 4415 Rhew Drive, Durham, NC 27704
DSC_4169 - 4415 Rhew Drive, Durham, NC 27704
DSC_4172 - 4415 Rhew Drive, Durham, NC 27704
DSC_4175 - 4415 Rhew Drive, Durham, NC 27704
DSC_4178 - 4415 Rhew Drive, Durham, NC 27704
DSC_4185 - 4415 Rhew Drive, Durham, NC 27704
DSC_4187 - 4415 Rhew Drive, Durham, NC 27704
DSC_4190 - 4415 Rhew Drive, Durham, NC 27704
DSC_4193 - 4415 Rhew Drive, Durham, NC 27704
DSC_4196 - 4415 Rhew Drive, Durham, NC 27704
DSC_4199 - 4415 Rhew Drive, Durham, NC 27704
DSC_4202 - 4415 Rhew Drive, Durham, NC 27704
DSC_4205 - 4415 Rhew Drive, Durham, NC 27704
DSC_4208 - 4415 Rhew Drive, Durham, NC 27704
DSC_4212 - 4415 Rhew Drive, Durham, NC 27704
DSC_4214 - 4415 Rhew Drive, Durham, NC 27704
DSC_4217 - 4415 Rhew Drive, Durham, NC 27704
DSC_4220 - 4415 Rhew Drive, Durham, NC 27704
DSC_4112 - 4415 Rhew Drive, Durham, NC 27704
DSC_4113 - 4415 Rhew Drive, Durham, NC 27704
DSC_4114 - 4415 Rhew Drive, Durham, NC 27704
DSC_4115 - 4415 Rhew Drive, Durham, NC 27704
DSC_4116 - 4415 Rhew Drive, Durham, NC 27704
DSC_4117 - 4415 Rhew Drive, Durham, NC 27704
DSC_4118 - 4415 Rhew Drive, Durham, NC 27704
DSC_4119 - 4415 Rhew Drive, Durham, NC 27704
DSC_4120 - 4415 Rhew Drive, Durham, NC 27704
DSC_4121 - 4415 Rhew Drive, Durham, NC 27704
DSC_4123 - 4415 Rhew Drive, Durham, NC 27704
DSC_4099 - 4415 Rhew Drive, Durham, NC 27704
DSC_4100 - 4415 Rhew Drive, Durham, NC 27704
DSC_4101 - 4415 Rhew Drive, Durham, NC 27704
DSC_4102 - 4415 Rhew Drive, Durham, NC 27704
DSC_4103 - 4415 Rhew Drive, Durham, NC 27704
DSC_4104 - 4415 Rhew Drive, Durham, NC 27704
DSC_4105 - 4415 Rhew Drive, Durham, NC 27704
DSC_4106 - 4415 Rhew Drive, Durham, NC 27704
DSC_4108 - 4415 Rhew Drive, Durham, NC 27704
DSC_4109 - 4415 Rhew Drive, Durham, NC 27704
DSC_4110 - 4415 Rhew Drive, Durham, NC 27704
DSC_4111 - 4415 Rhew Drive, Durham, NC 27704
62 photos

$348,900

4415 Rhew Drive, Durham, NC 27704
Durham, NC 27704
Listed by Dixie Hayman · Keller Williams Realty Cary
Bedrooms
3
Bathrooms
2
Living area
N/A
Year built
1978

About this home

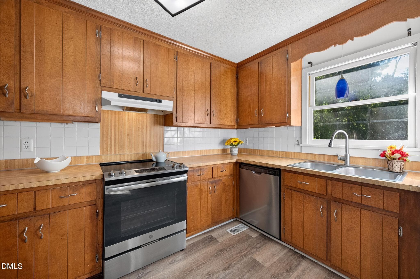
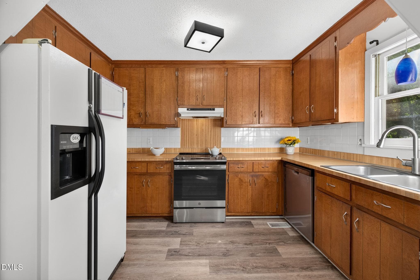
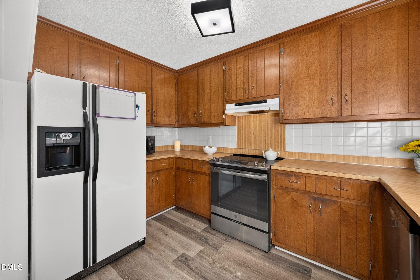
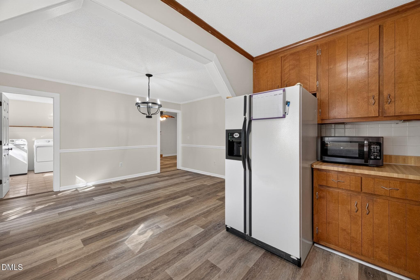
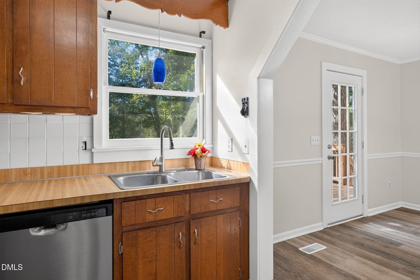
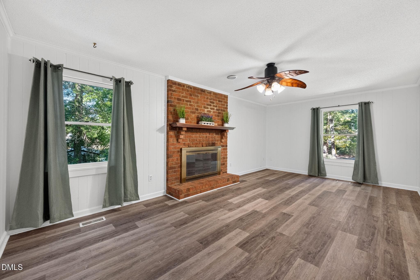
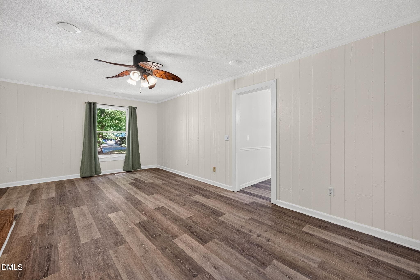
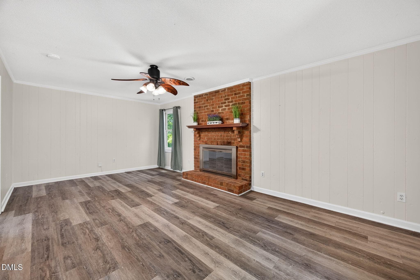
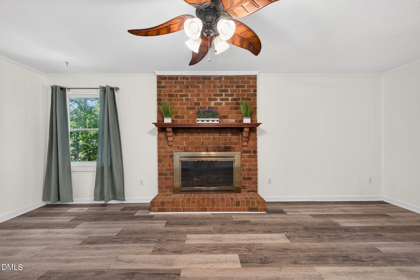
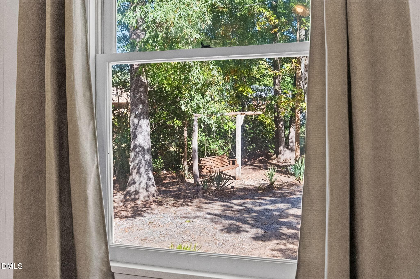
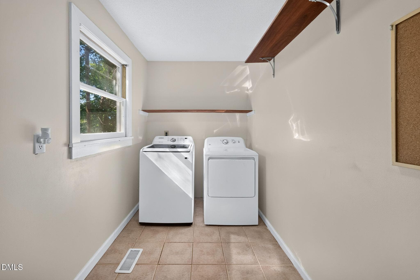
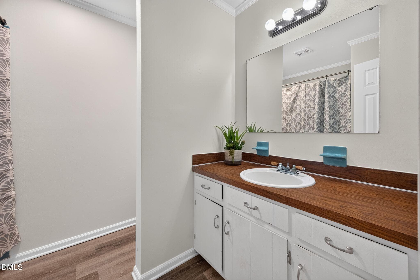
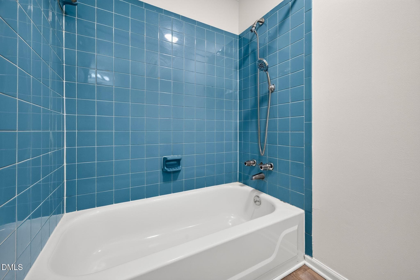
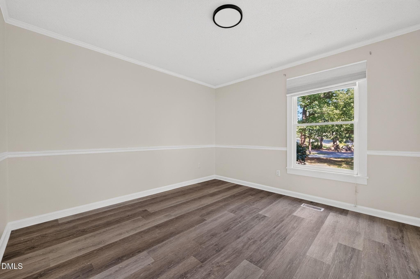
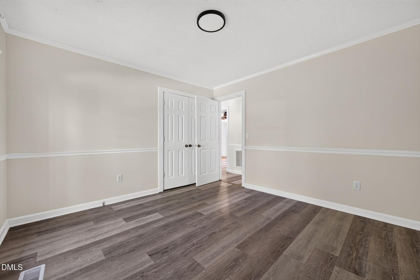
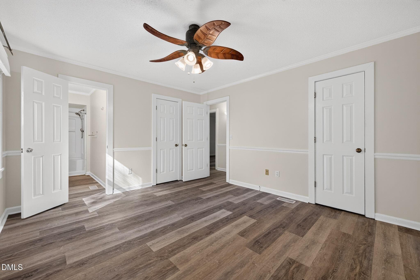
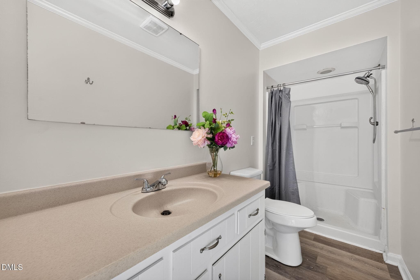
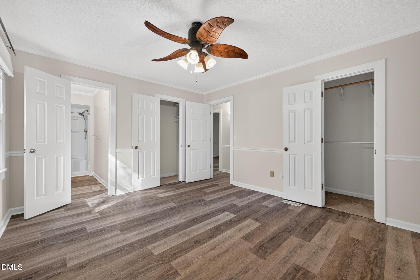
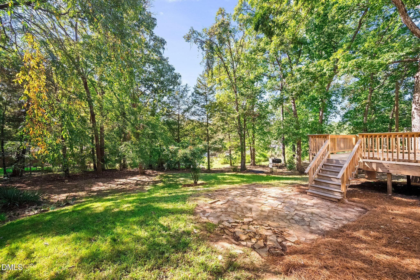
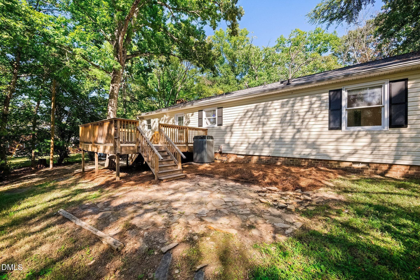
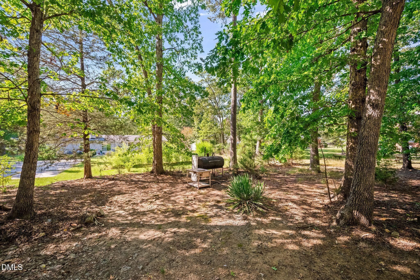
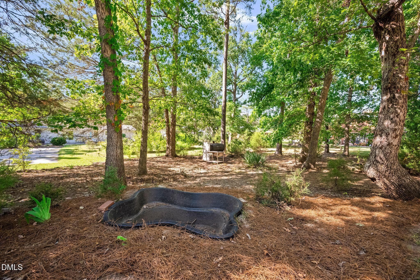
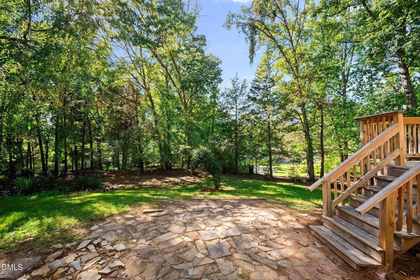
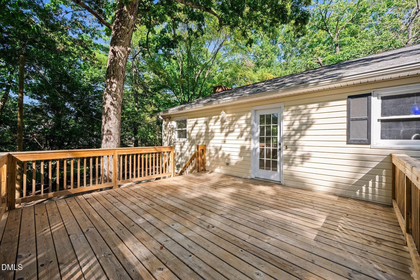
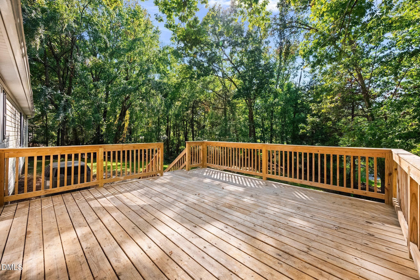
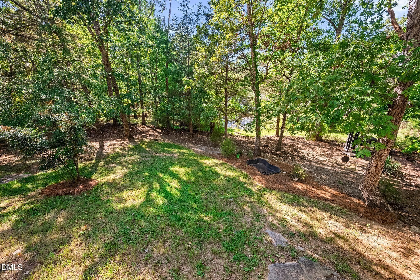
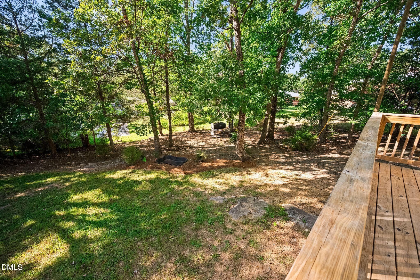
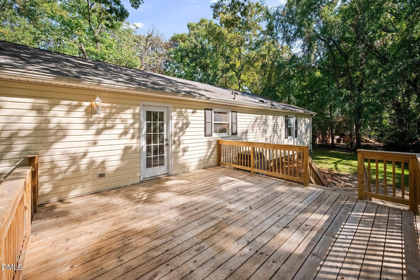
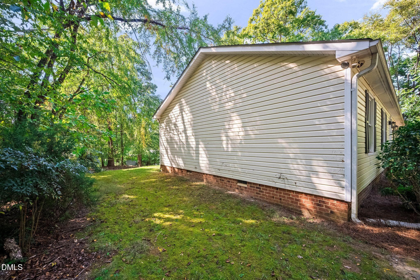
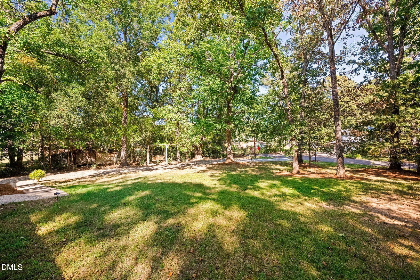
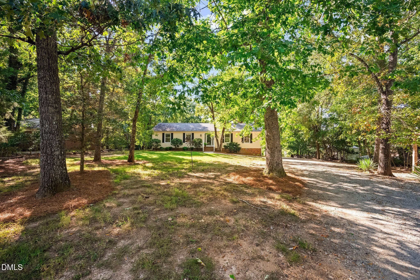
NO HOA! Welcome to this well-maintained 3-bedroom, 2-bath home situated on a large, private lot with plenty of room to enjoy the outdoors. Built in 1978, this home offers comfortable living spaces with several recent improvements, including LVP flooring, updated lighting, and freshly painted interiors. The spacious family room features a wood-burning fireplace, creating a warm and inviting gathering space. The kitchen includes a stainless steel range and dishwasher, while the separate laundry room includes the washer and dryer. The kitchen and bathrooms retain their original character, offering an opportunity for the new owner to update and personalize them over time. Major updates include a 2018 roof and 2017 heat pump. A half unfinished basement provides valuable additional storage space for seasonal items, tools, hobbies, or household extras. Outside, enjoy the beautifully landscaped yard and large private lot, along with a spacious back deck that is ideal for grilling, entertaining, or relaxing. With no HOA, a private setting, useful basement storage, and important major updates already completed, this home offers a great opportunity to make it your own.

Highlights

Fireplace

Property details

MLS
Doorify MLS
MLS #
10197167
Property type
Single Family Residence
Subdivision
Argonne Hills
Status
Active
Days on market
9
On market date
October 10, 2026
Stories
N/A
Total bathrooms
2
Garage spaces
N/A
Parking spaces
6
Lot size
0.56 acres
Loading map…

Nearby schools

Within 10 miles. School directory data from the National Center for Education Statistics (NCES), accessed via the Urban Institute Education Data API. Local Score is calculated by INNOVATE Real Estate; where a state rating is shown, it comes from that state's own official school report card.

Elementary
Holt Elementary
0.4 mi away · Grades -1-5
Zoned school (attendance boundary, 2015-16 data)
3.6
Local Score (state rating (2025) blended 70/30 with student-teacher ratio) -- not an official state rating
State rating: C (2025)
Enrollment
645
Student:teacher ratio
11.1:1
District
Durham Public Schools
Middle
George L Carrington Middle
1.84 mi away · Grades 6-8
Zoned school (attendance boundary, 2015-16 data)
2.6
Local Score (state rating (2025) blended 70/30 with student-teacher ratio) -- not an official state rating
State rating: D (2025)
Enrollment
827
Student:teacher ratio
12.5:1
District
Durham Public Schools
High
City of Medicine Academy
1.08 mi away · Grades 9-12
Zoned school (attendance boundary, 2015-16 data)
4.7
Local Score (state rating (2025) blended 70/30 with student-teacher ratio) -- not an official state rating
State rating: A (2025)
Enrollment
352
Student:teacher ratio
14.1:1
District
Durham Public Schools

Walkability

Blended score for Durham's center, calculated by INNOVATE Real Estate from two sources: the EPA's National Walkability Index (street network, transit, land-use mix) and Google Places amenity data (what's actually reachable on foot from this point). 60% EPA National Walkability Index + 40% nearby-amenity density (Google Places).

69
Walkable
out of 100
EPA National Walkability Index
9.5 / 20 -- Below average walkable
Google Places amenity density
100 / 100
Restaurants & cafes20
Grocery stores8
Parks4
Schools3
Transit stops20
Pharmacies4

Market position

How this listing compares to current activity in Durham, from live MLS data.

On the market 9 days -- 85 fewer days than Durham's current average of 94 days.
For reference, the median list price across 1,780 active listings in Durham right now is $377,000.

Mortgage calculator

Estimate only - actual rate and payment depend on your lender, credit, and loan program.

$
%
%
Adjust tax / insurance estimates
% / yr
$
/mo
Est. monthly payment
$2,251/mo
$69,780 down
$279,120 loan
Principal & interest$1,810
Property tax (est.)$291
Home insurance (est.)$150

Similar homes you might like

Data source: Listing information provided by Doorify MLS via Trestle/CoreLogic. Last updated 4 days ago.

Information herein deemed reliable but not guaranteed; all measurements, school assignments, HOA fees, taxes, and feature lists are approximate and should be independently verified. Equal Housing Opportunity.