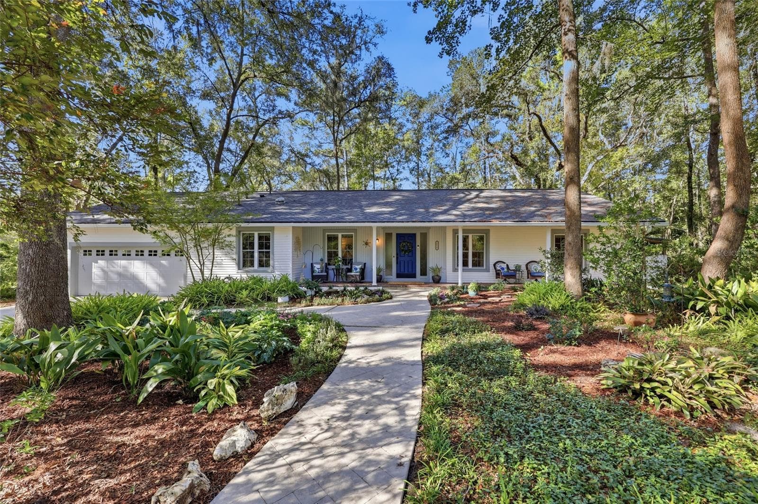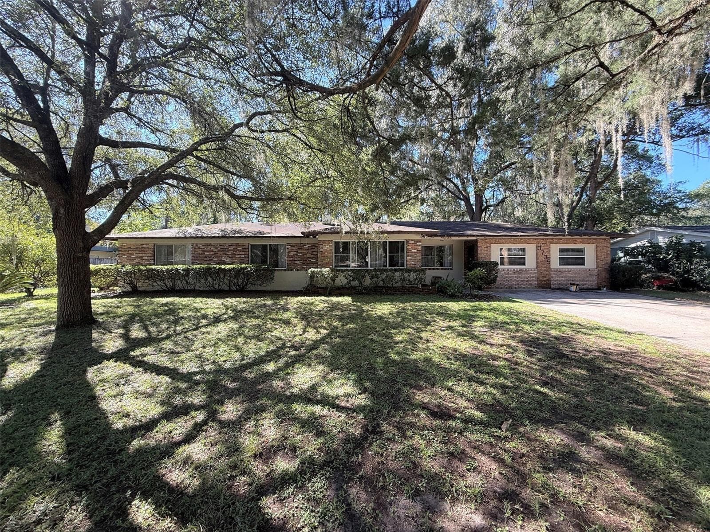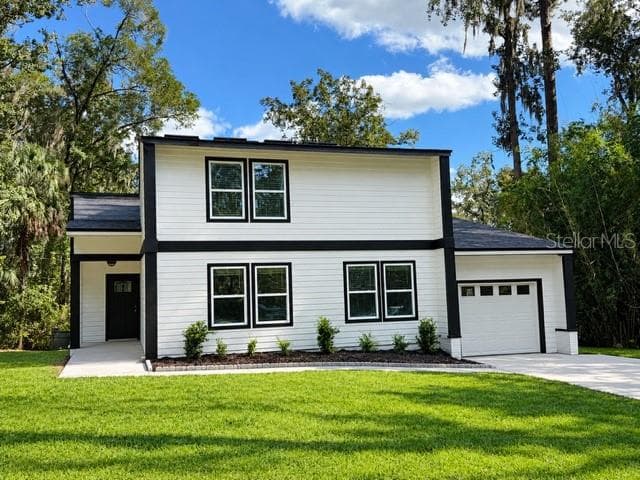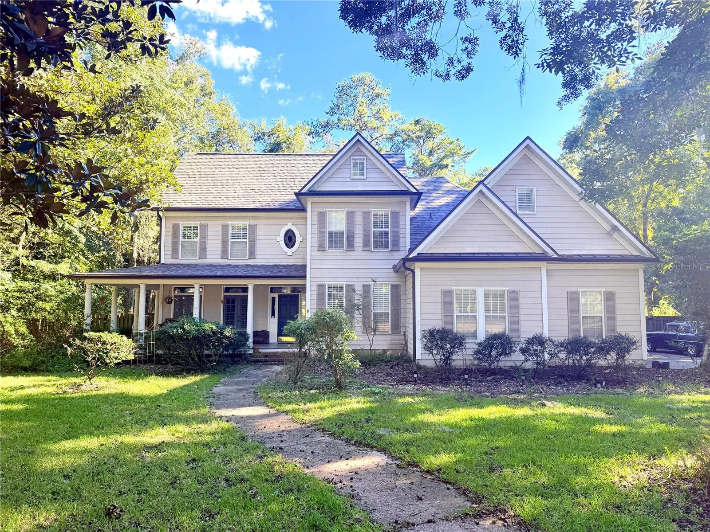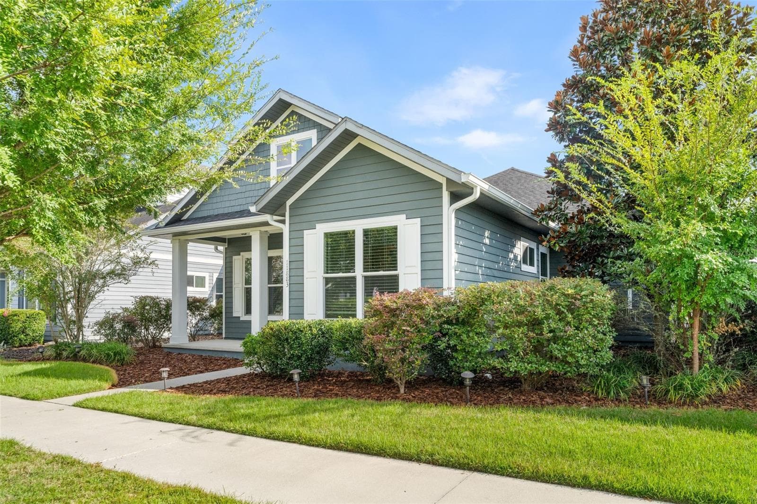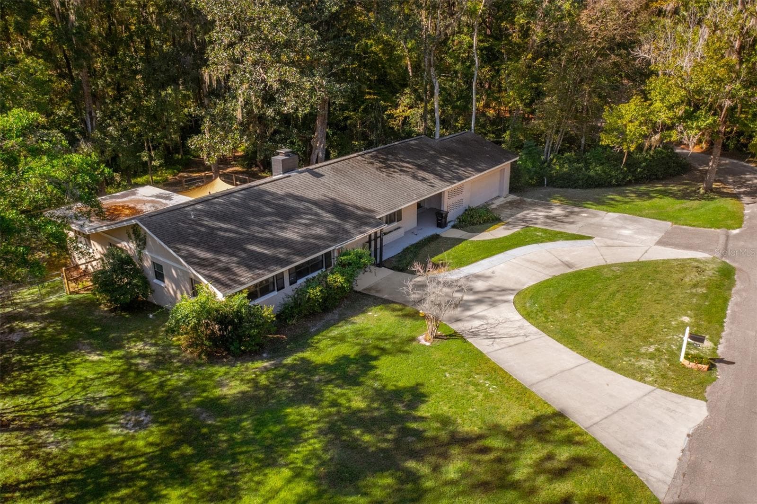
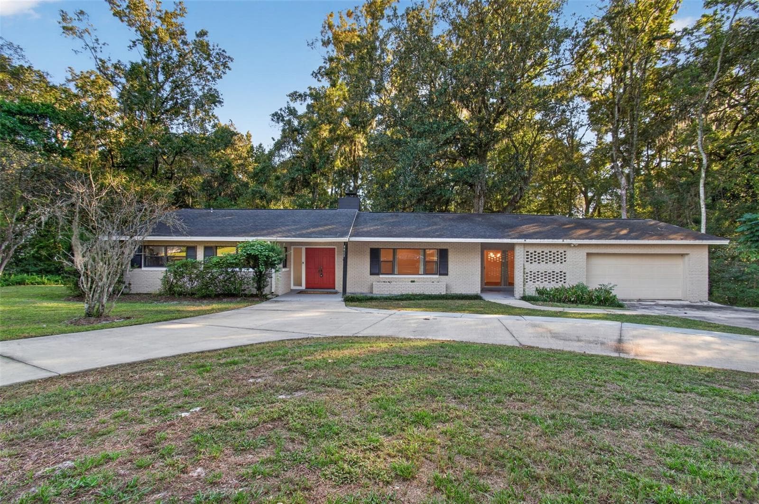
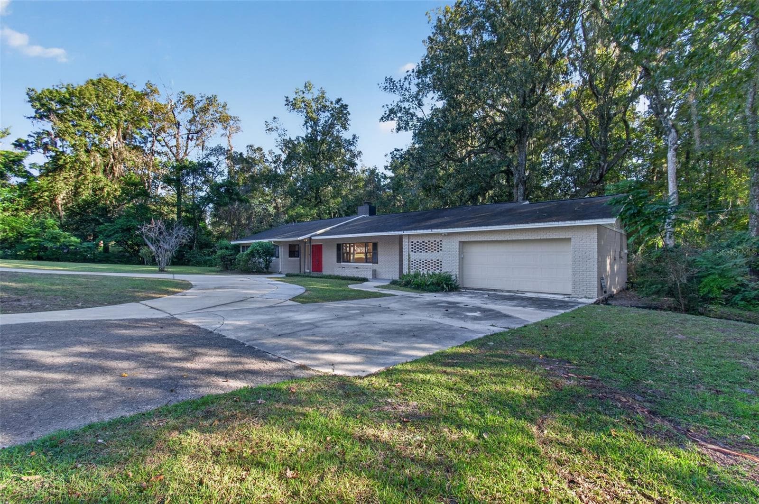
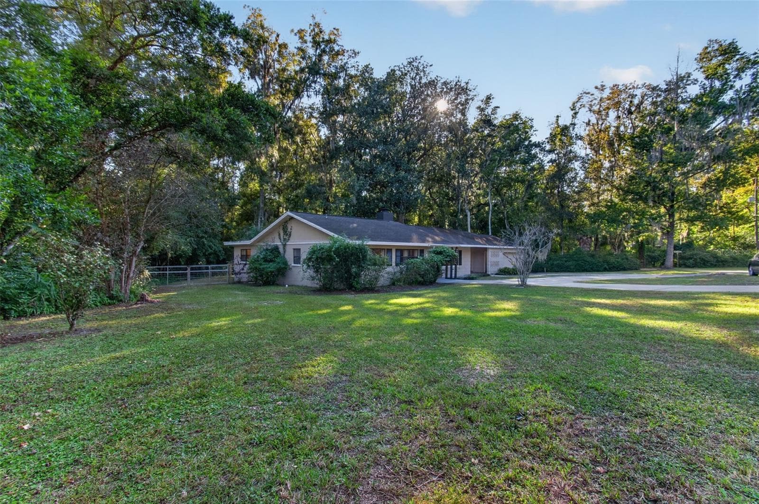
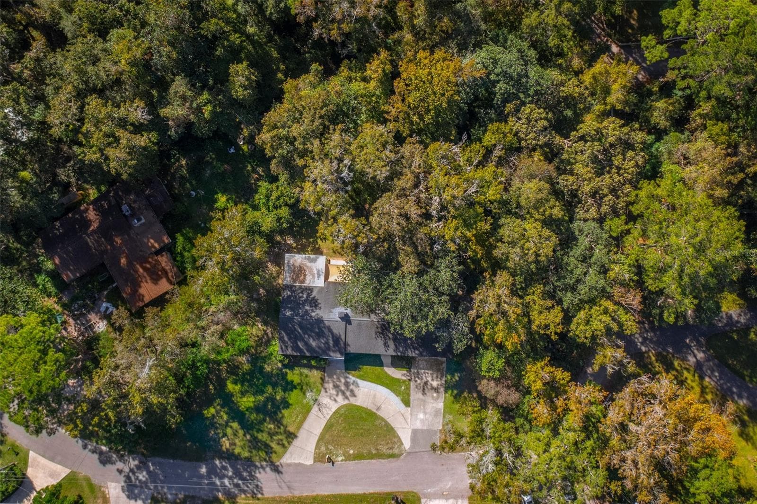
Welcome Home! - 4415 NW 33RD CT, GAINESVILLE
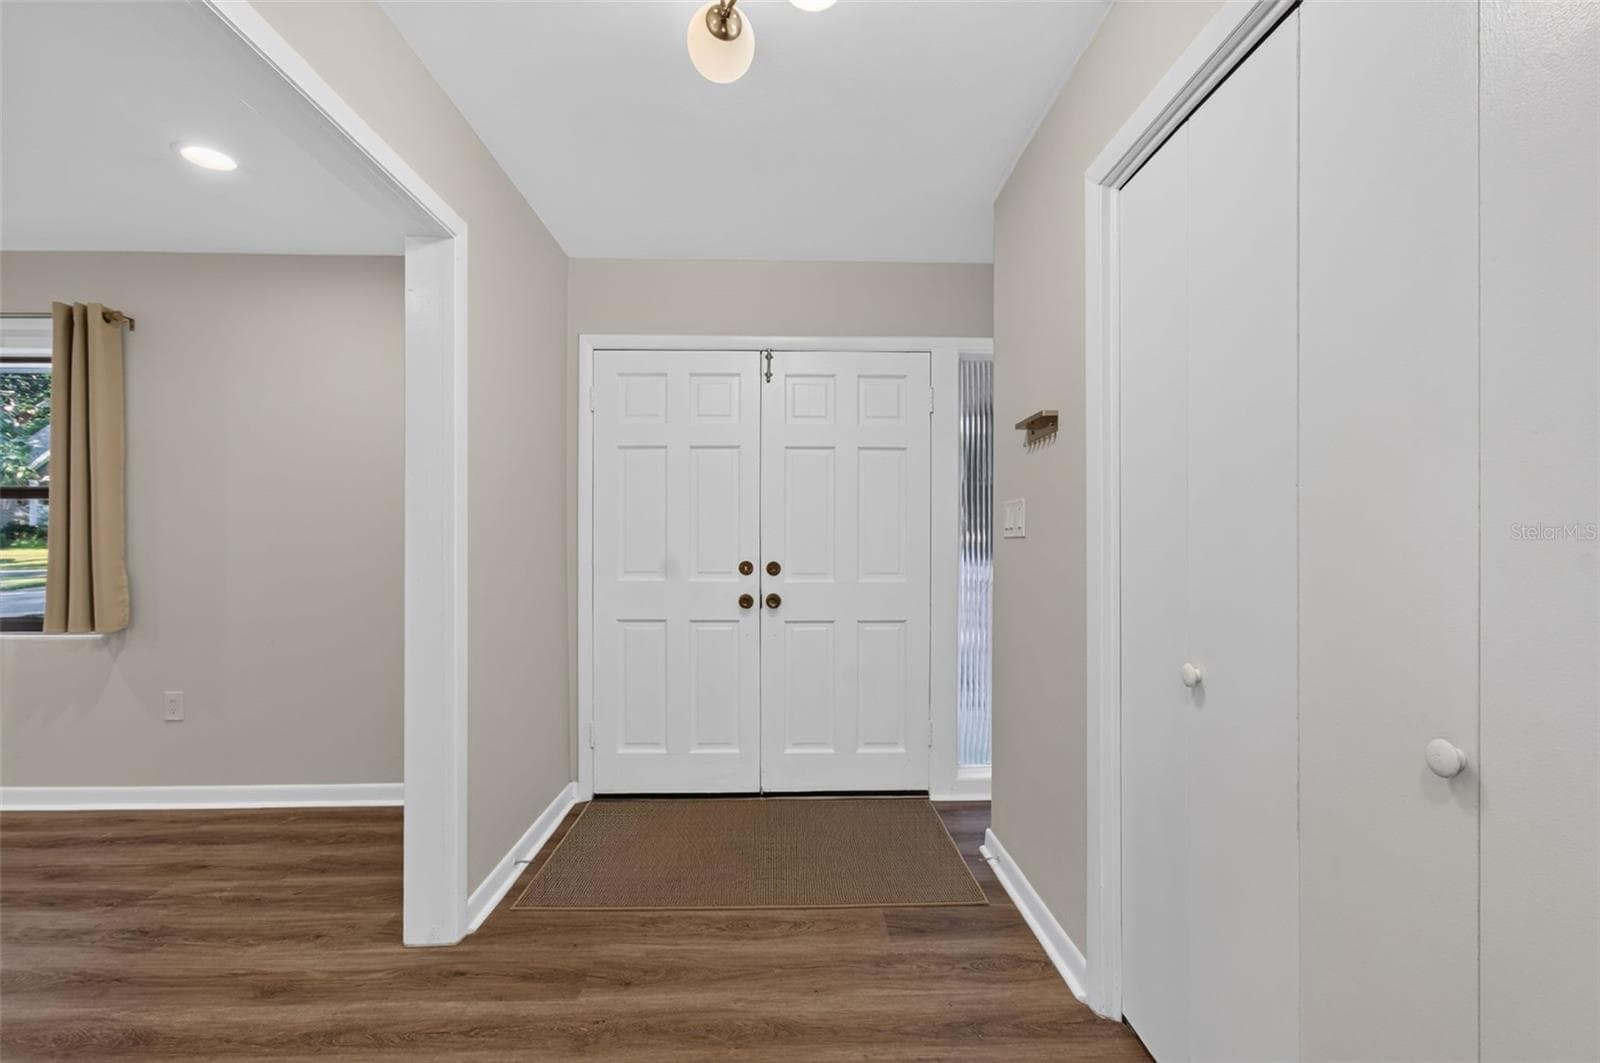
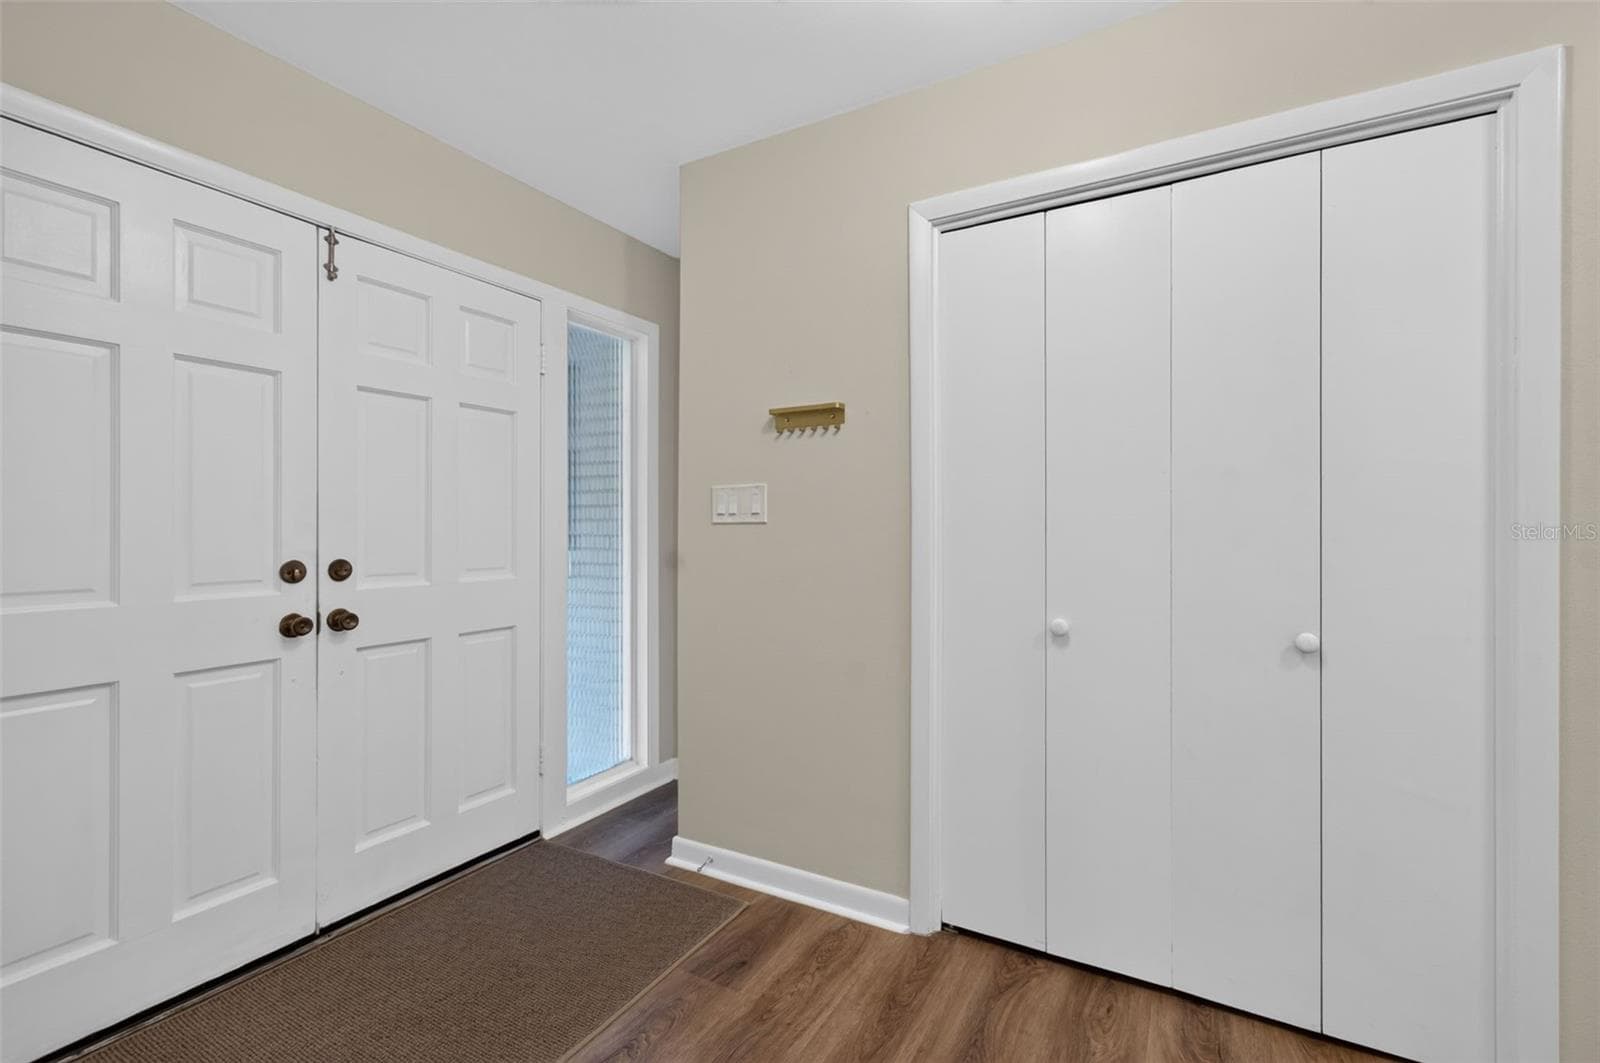
Front Door - 4415 NW 33RD CT, GAINESVILLE
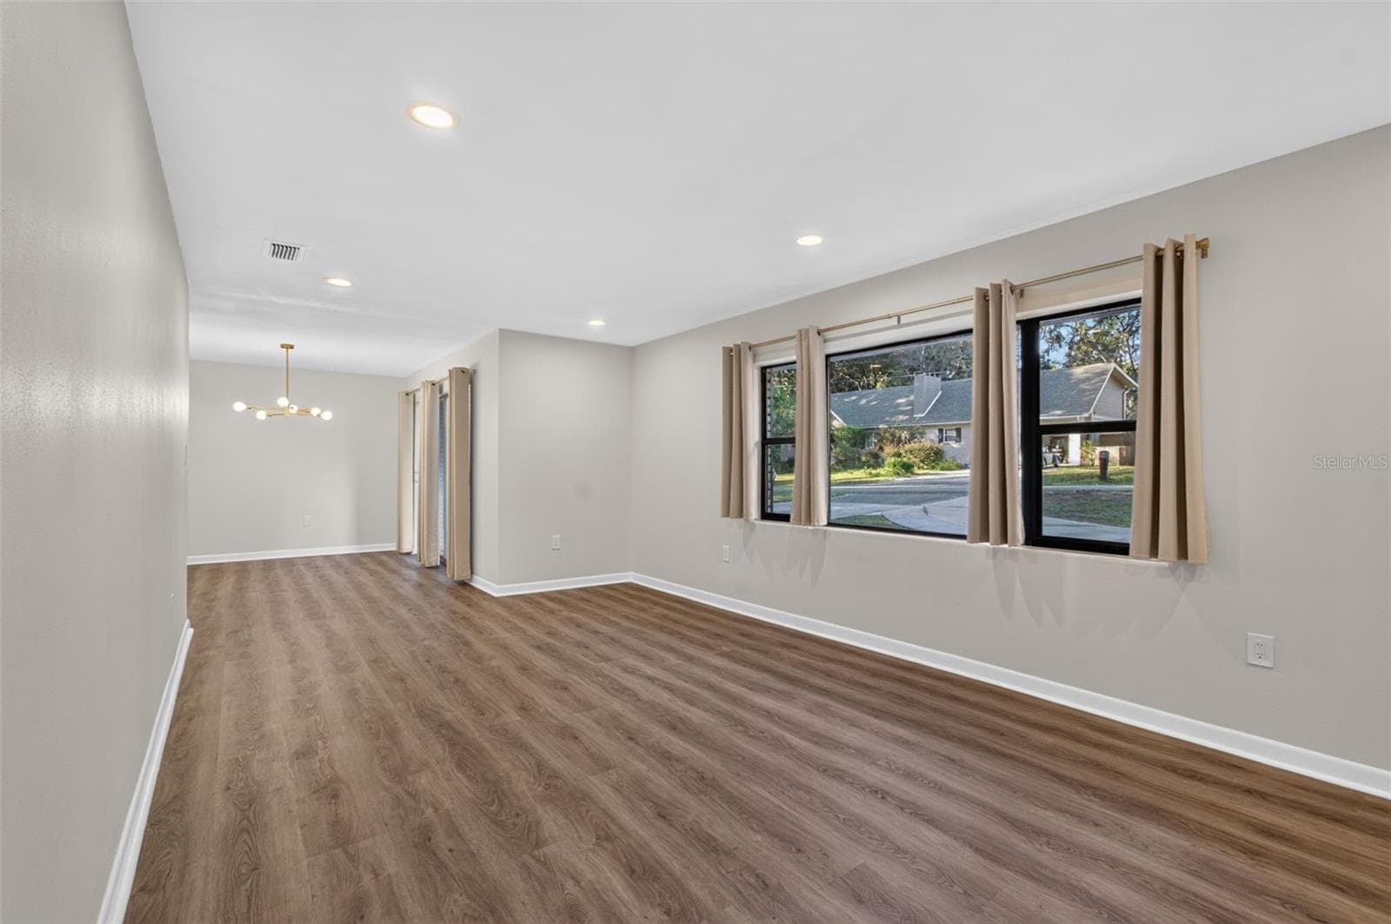
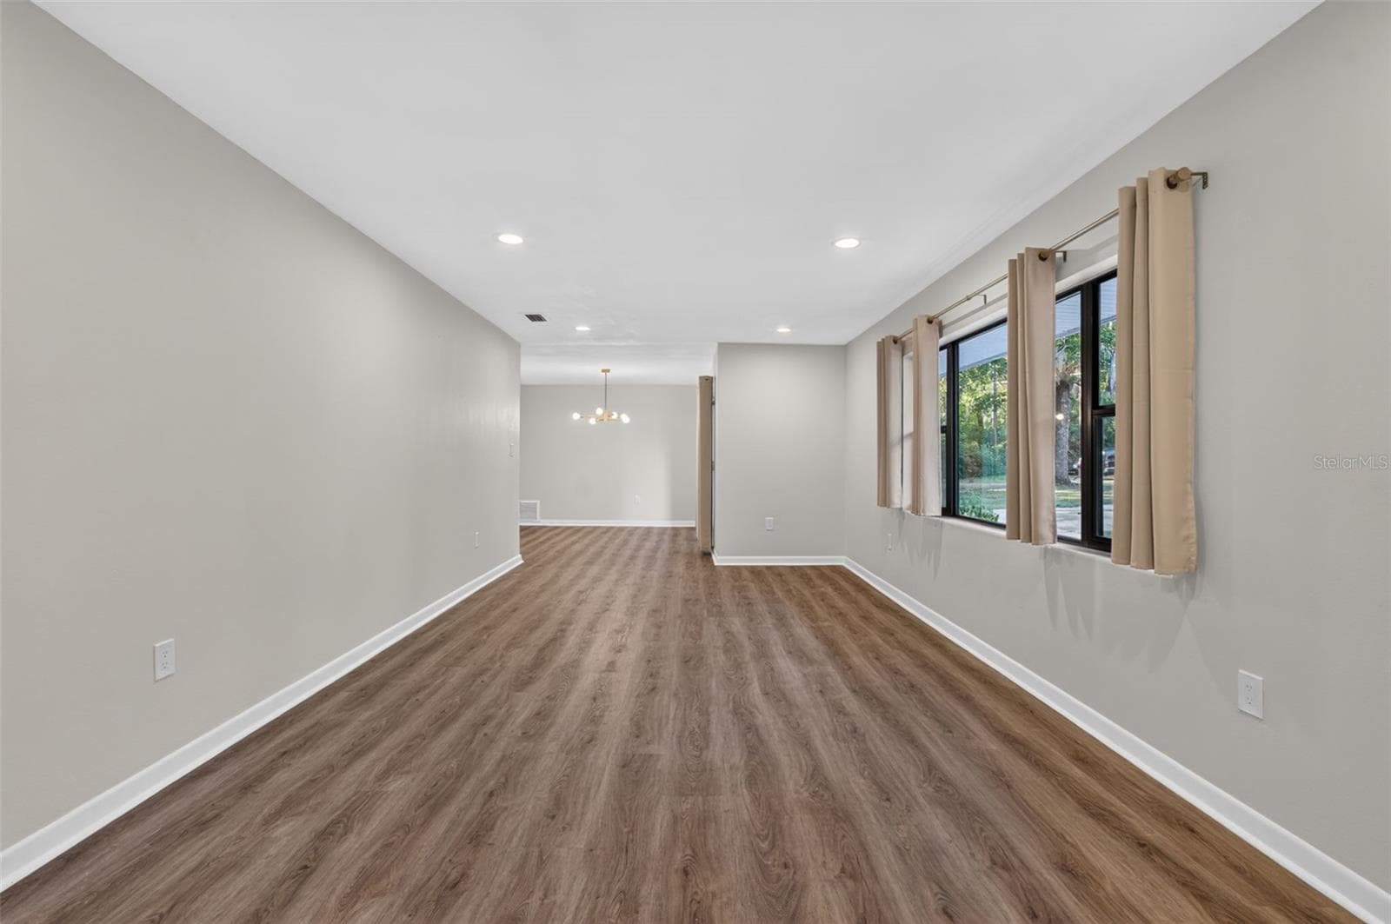
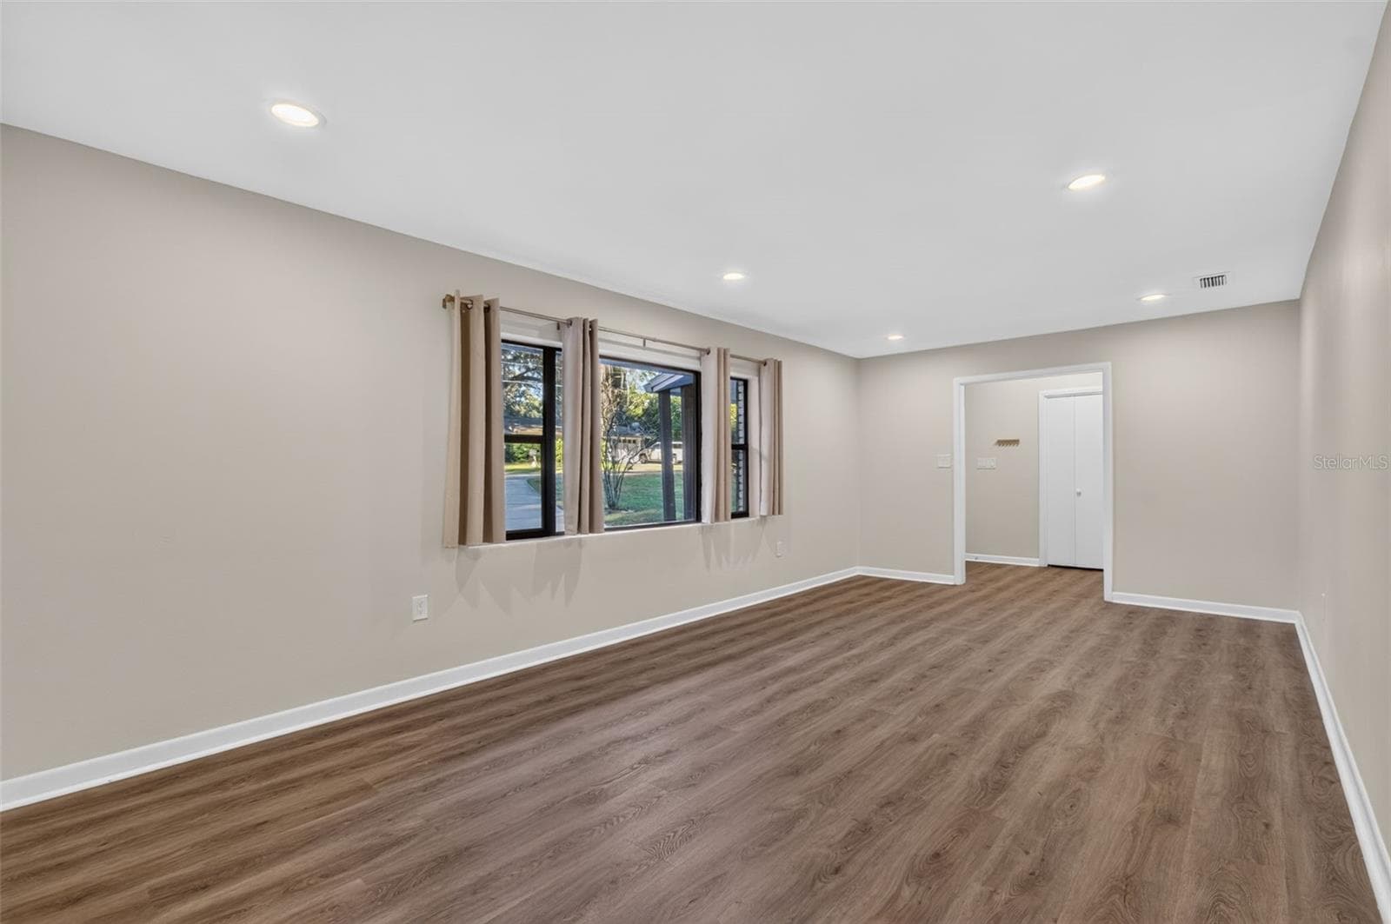
Formal Living Room - 4415 NW 33RD CT, GAINESVILLE
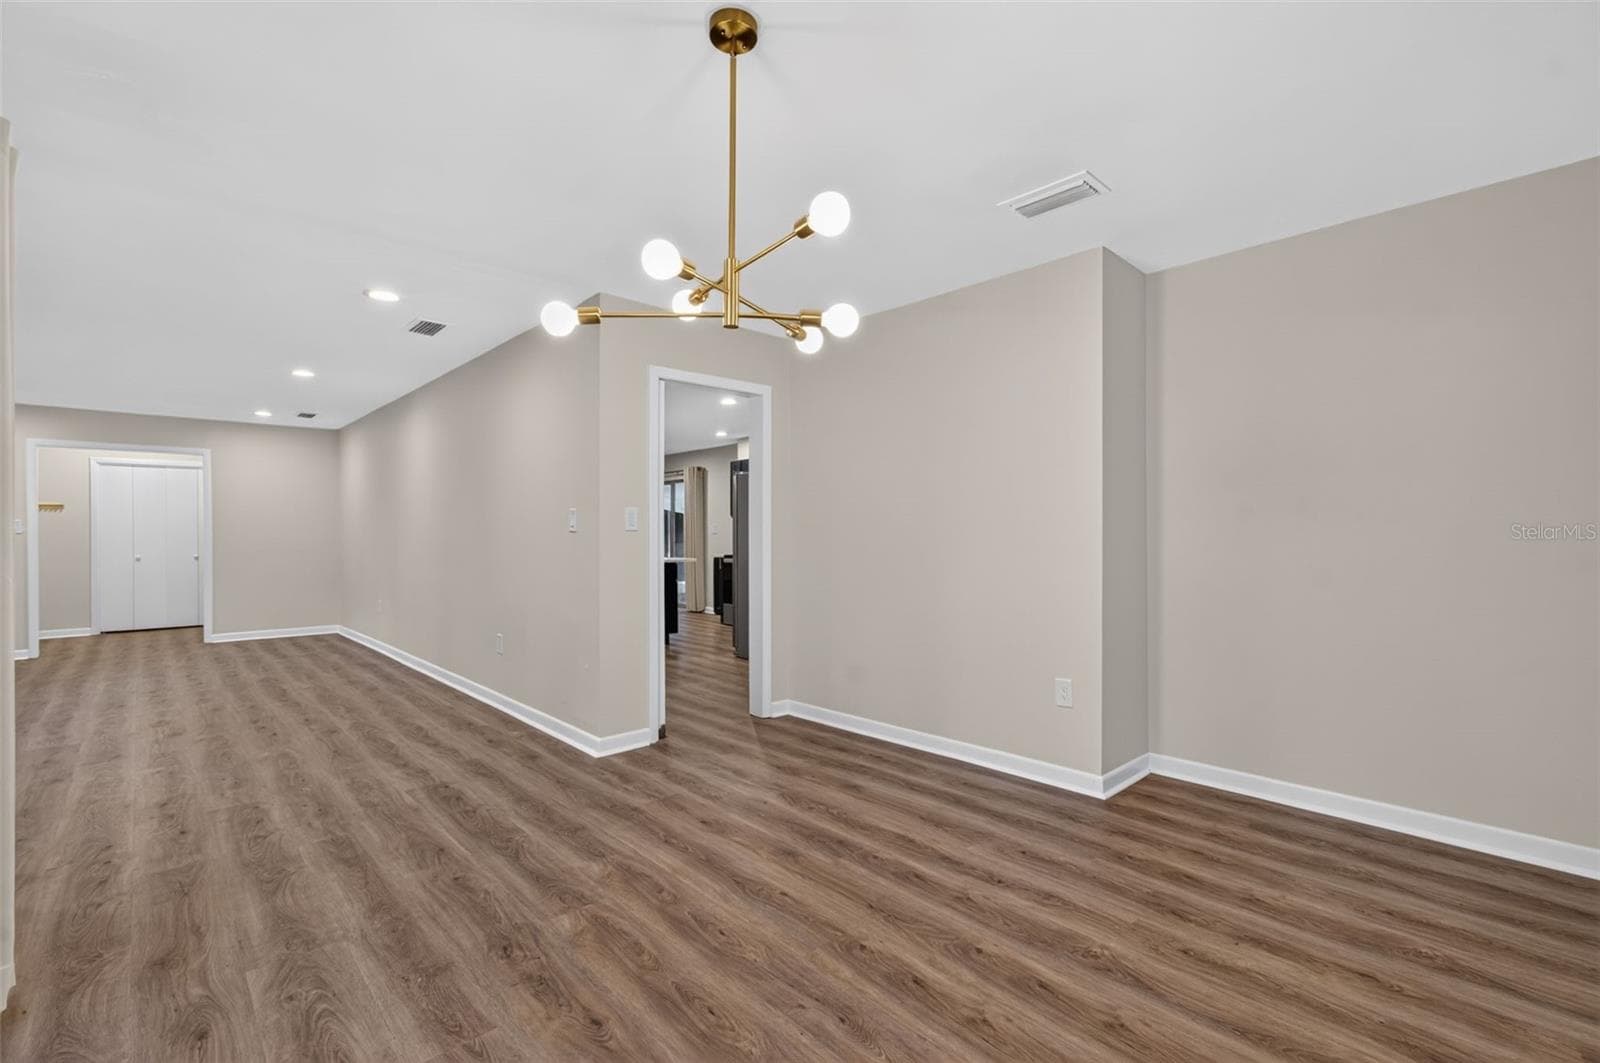
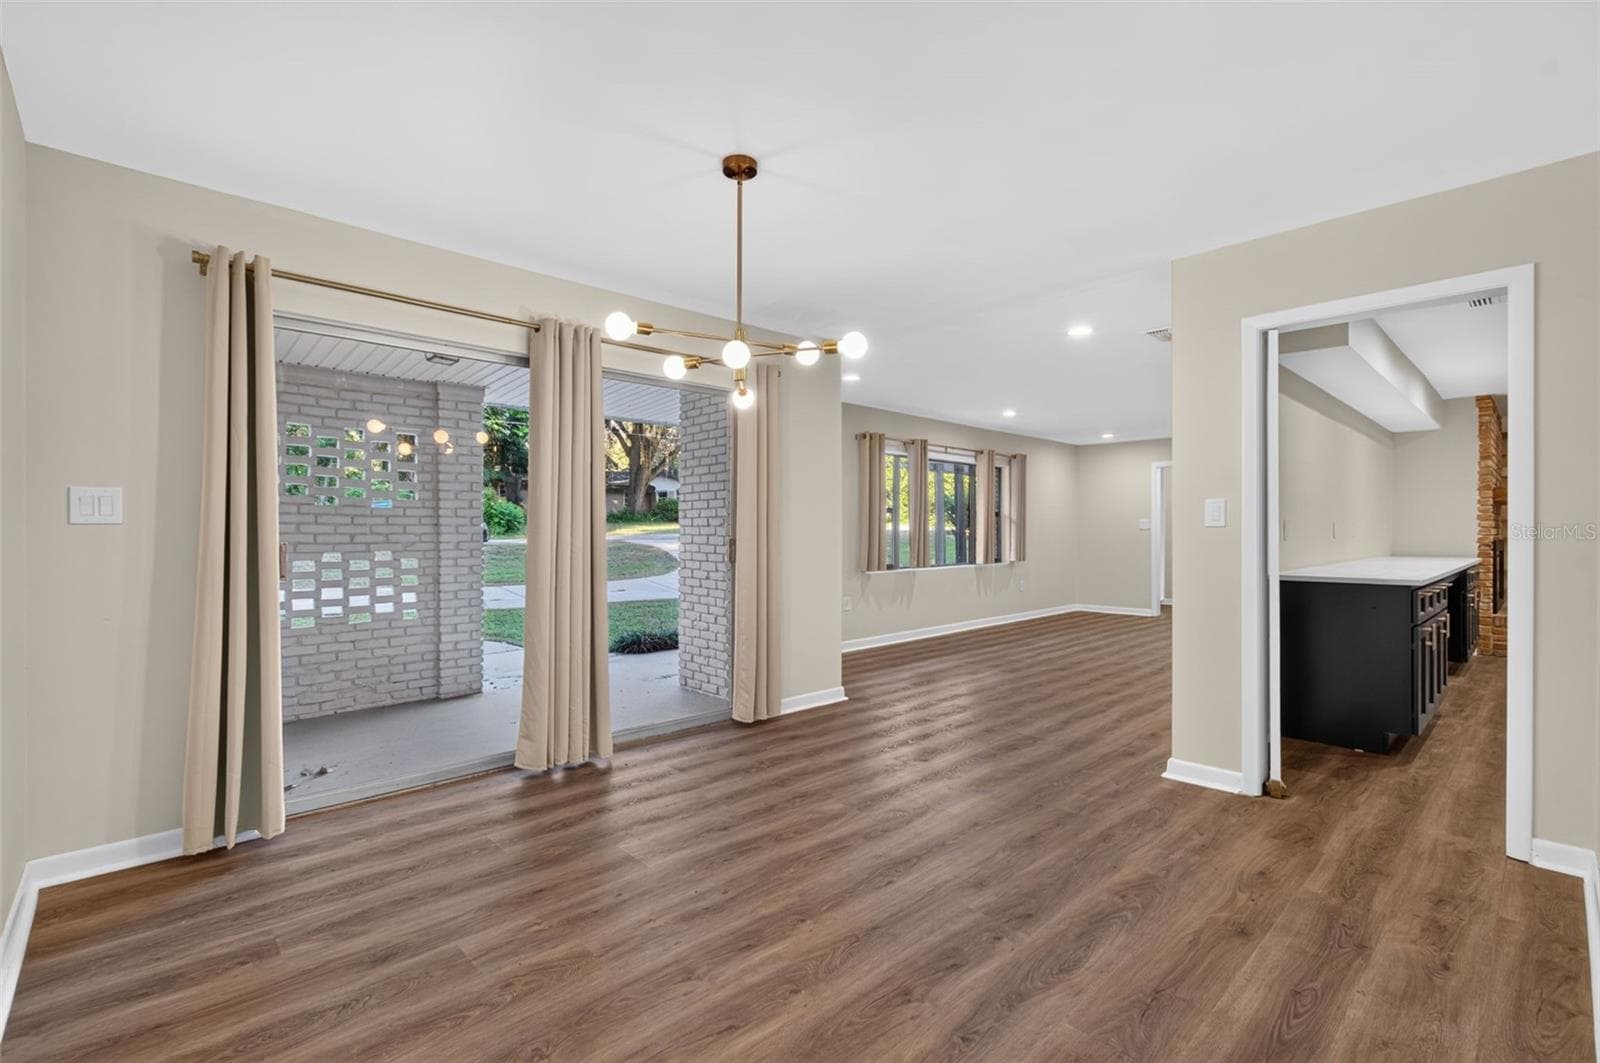
Dining Room/Formal Living Room - 4415 NW 33RD CT, GAINESVILLE
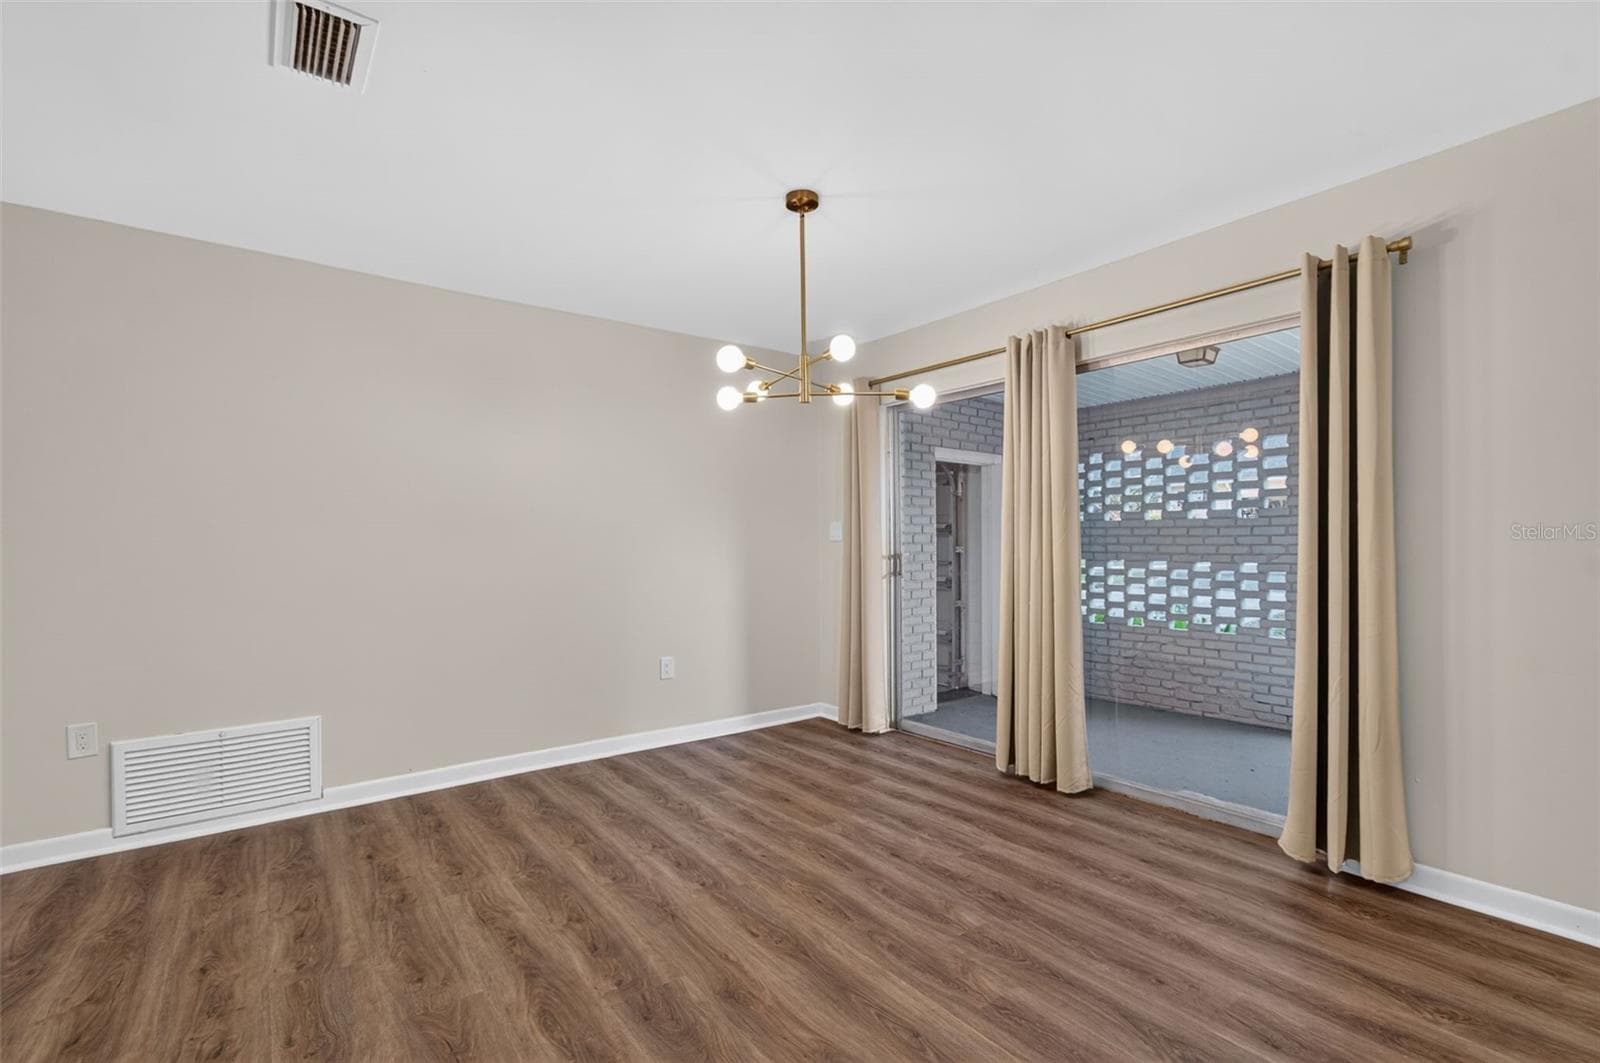
Dining Room - 4415 NW 33RD CT, GAINESVILLE
Single Family Residence at 4415 NW 33RD CT, GAINESVILLE, photo 11 of 50
Single Family Residence at 4415 NW 33RD CT, GAINESVILLE, photo 12 of 50
Single Family Residence at 4415 NW 33RD CT, GAINESVILLE, photo 13 of 50
Single Family Residence at 4415 NW 33RD CT, GAINESVILLE, photo 14 of 50
Single Family Residence at 4415 NW 33RD CT, GAINESVILLE, photo 15 of 50
Single Family Residence at 4415 NW 33RD CT, GAINESVILLE, photo 16 of 50
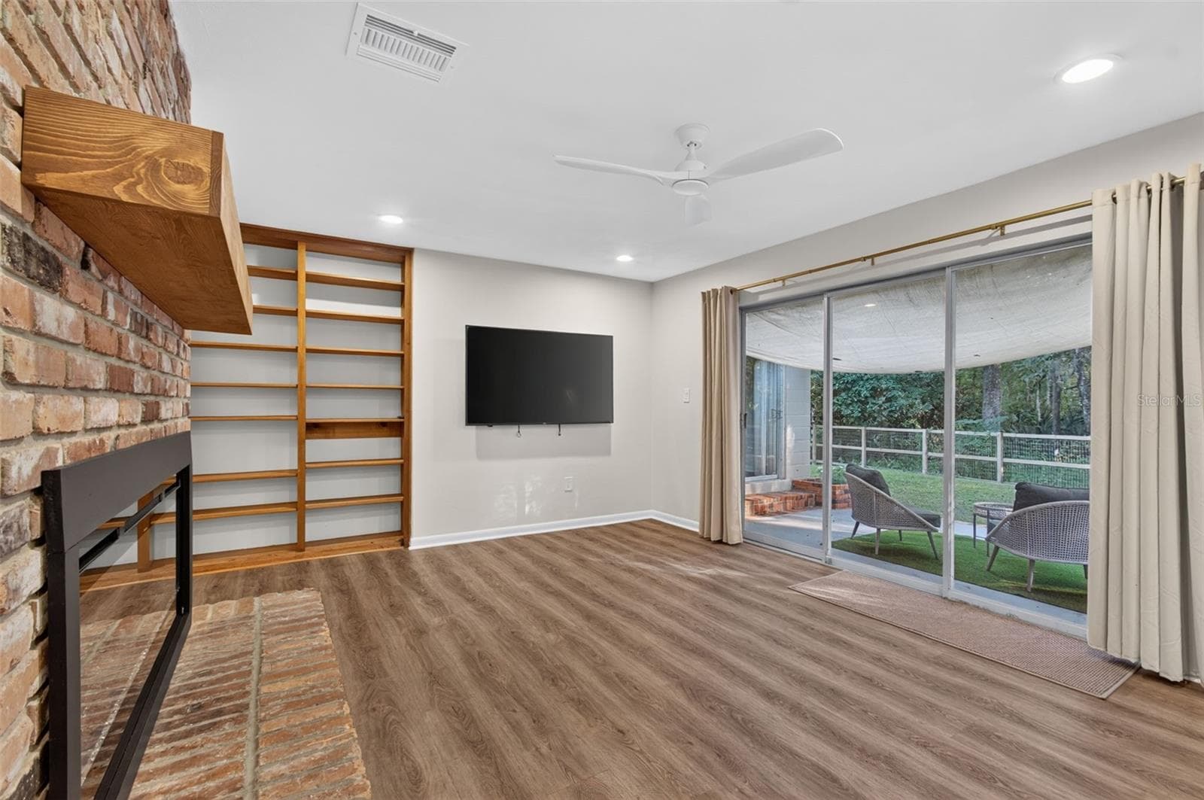
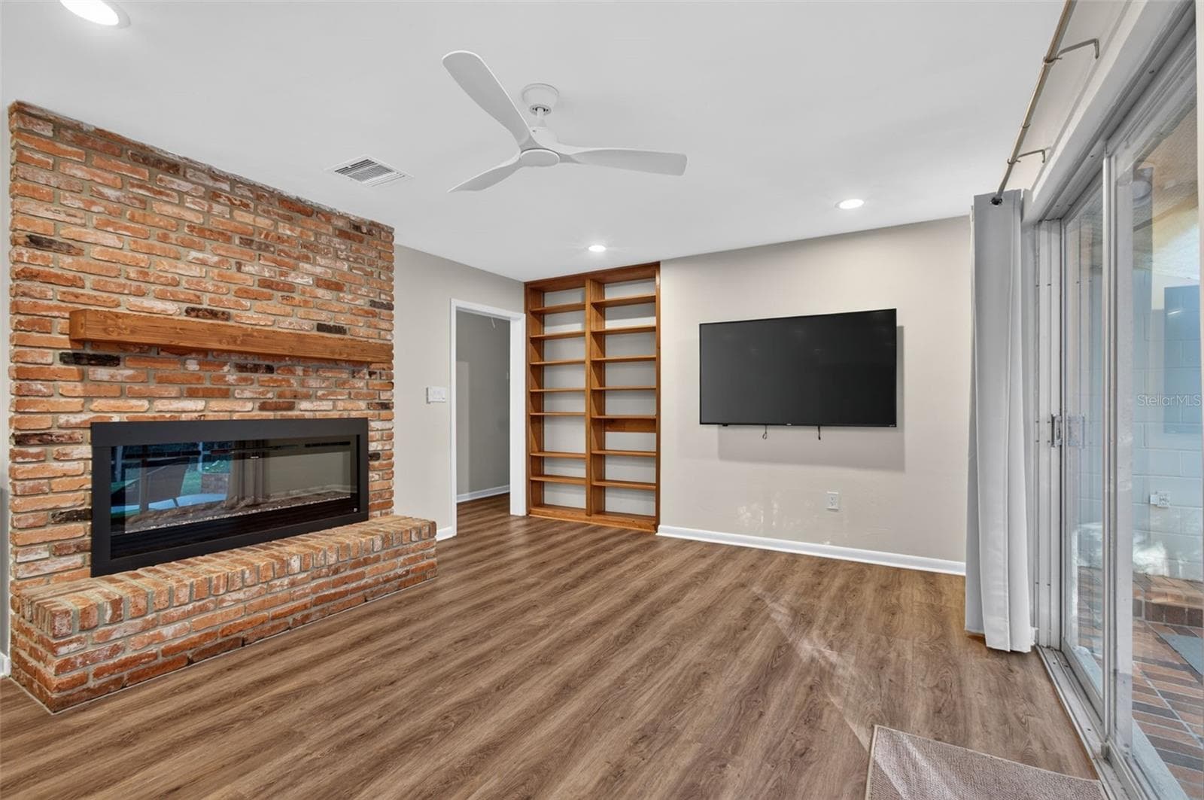
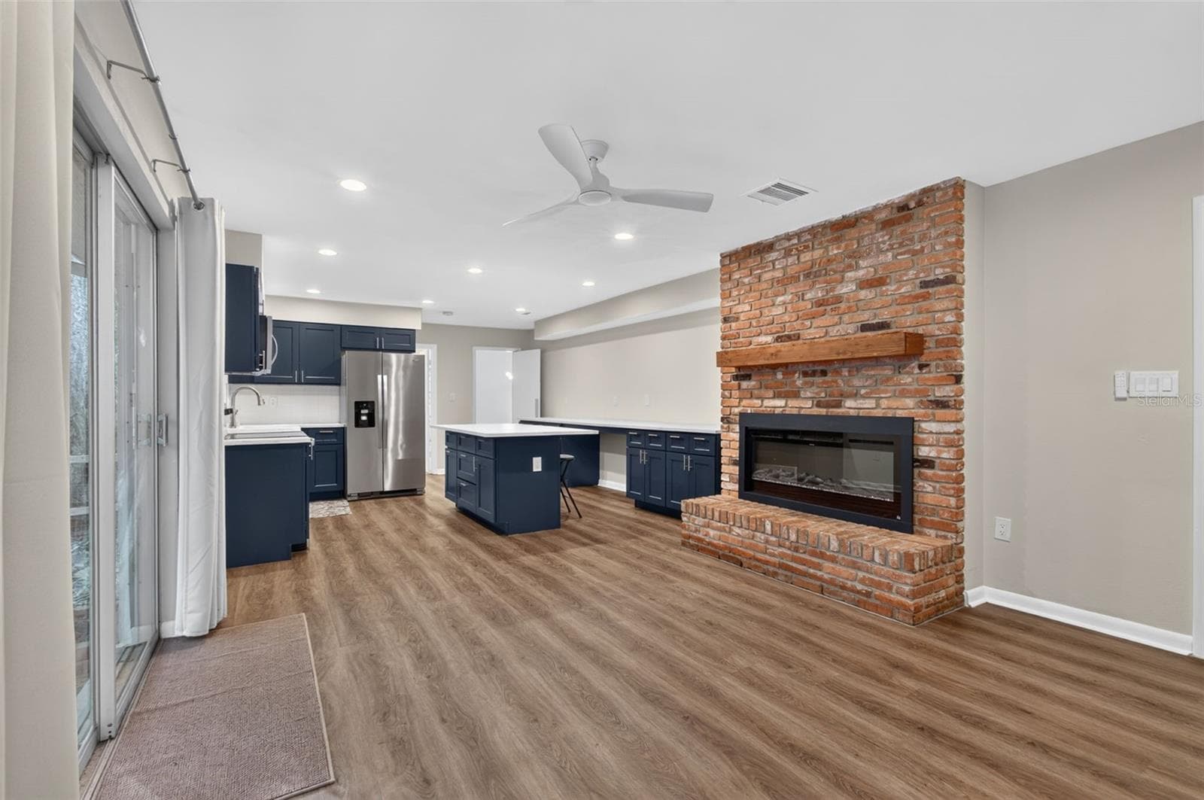
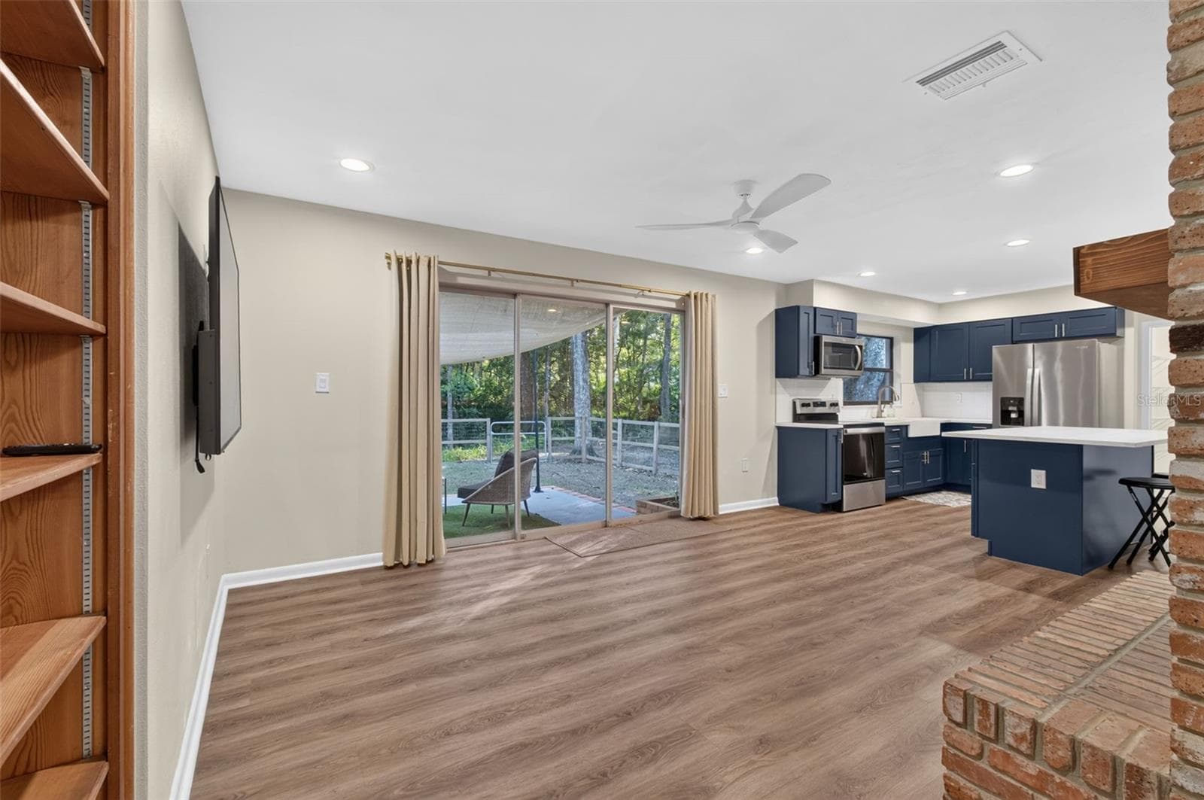
Family Room - 4415 NW 33RD CT, GAINESVILLE
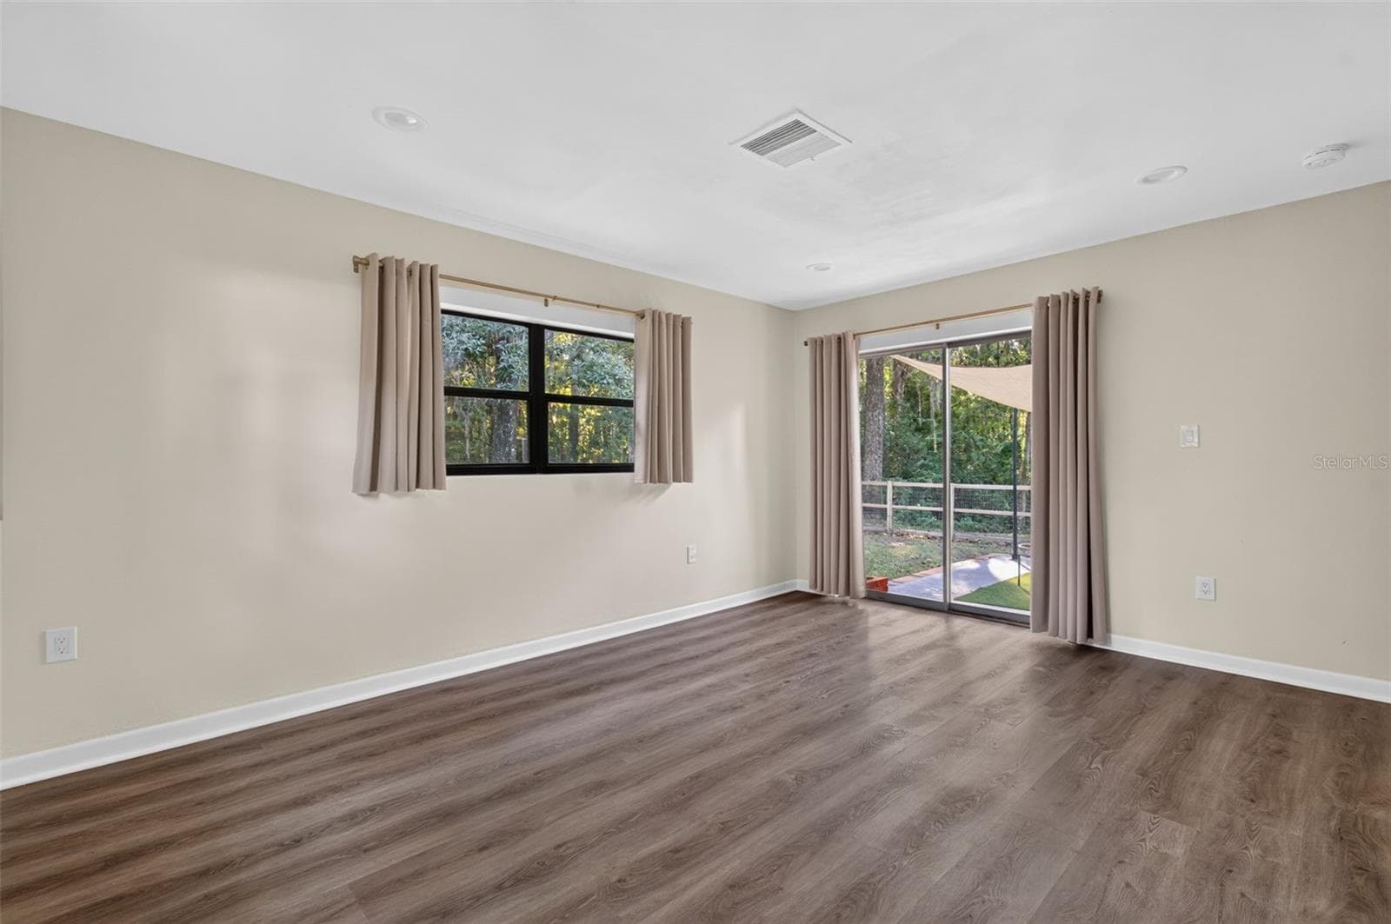
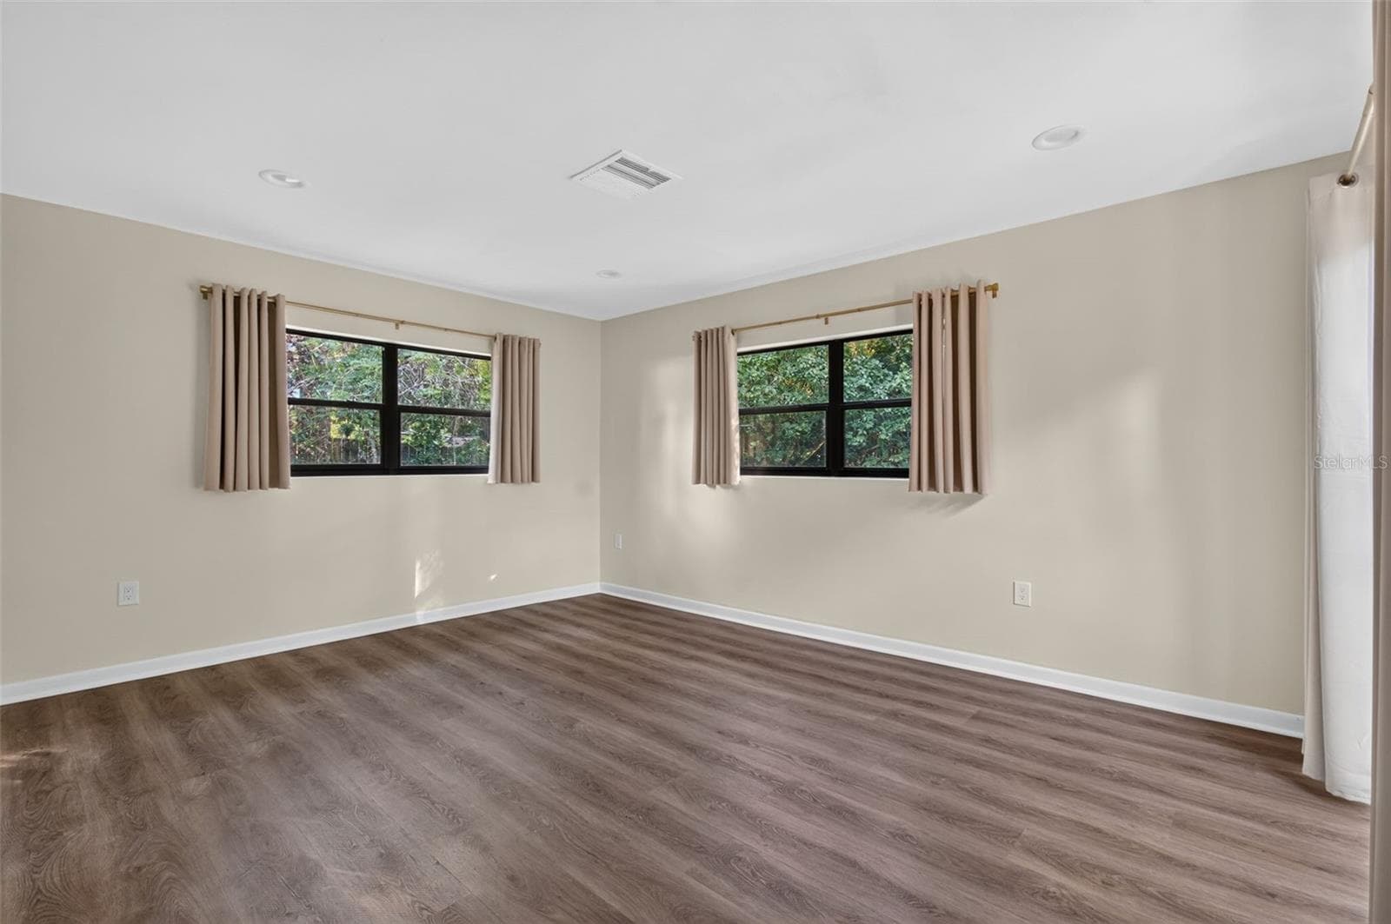
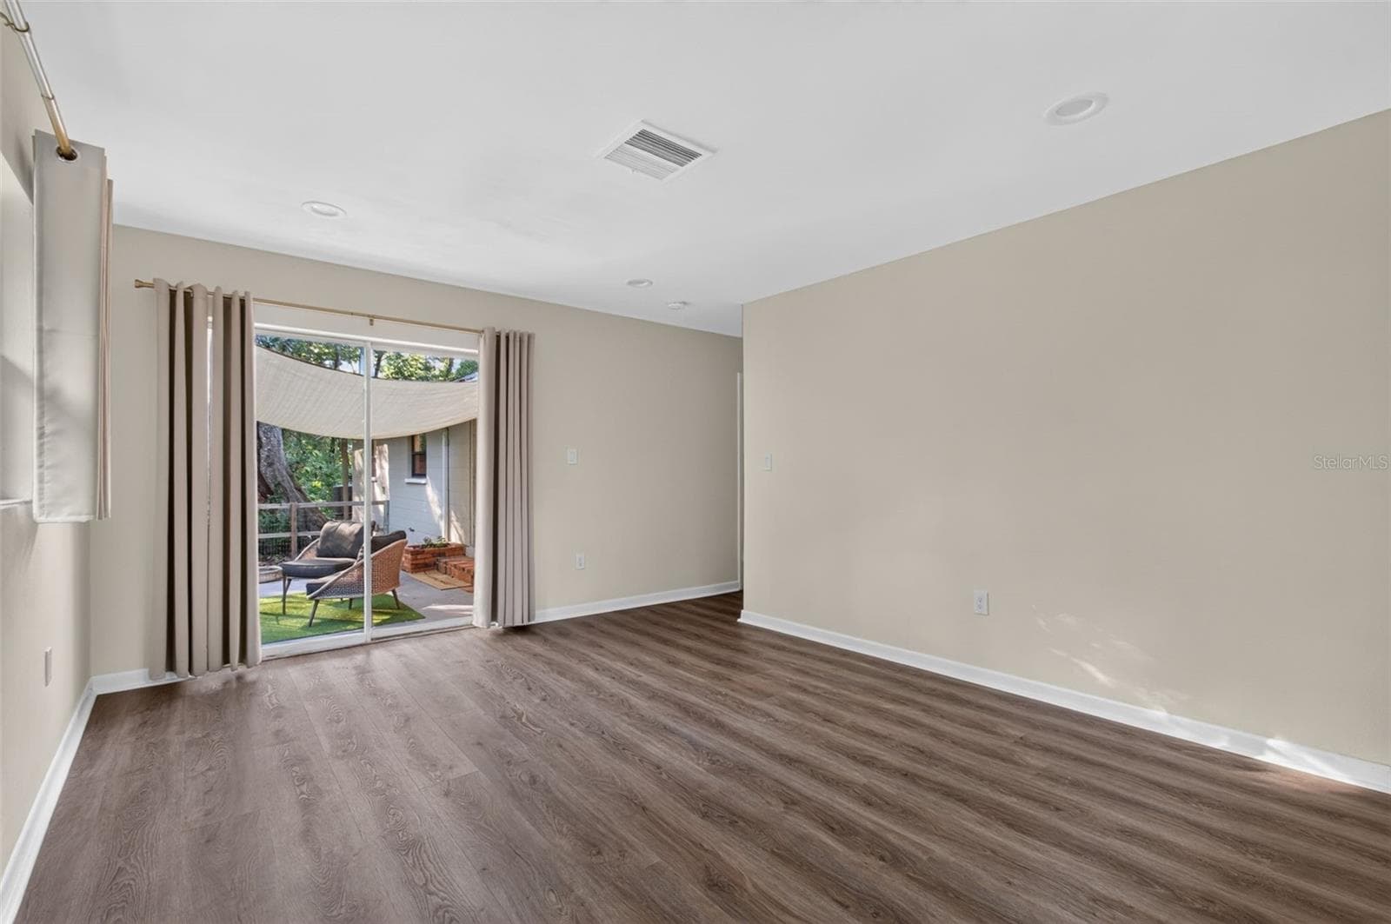
Primary Bedroom - 4415 NW 33RD CT, GAINESVILLE
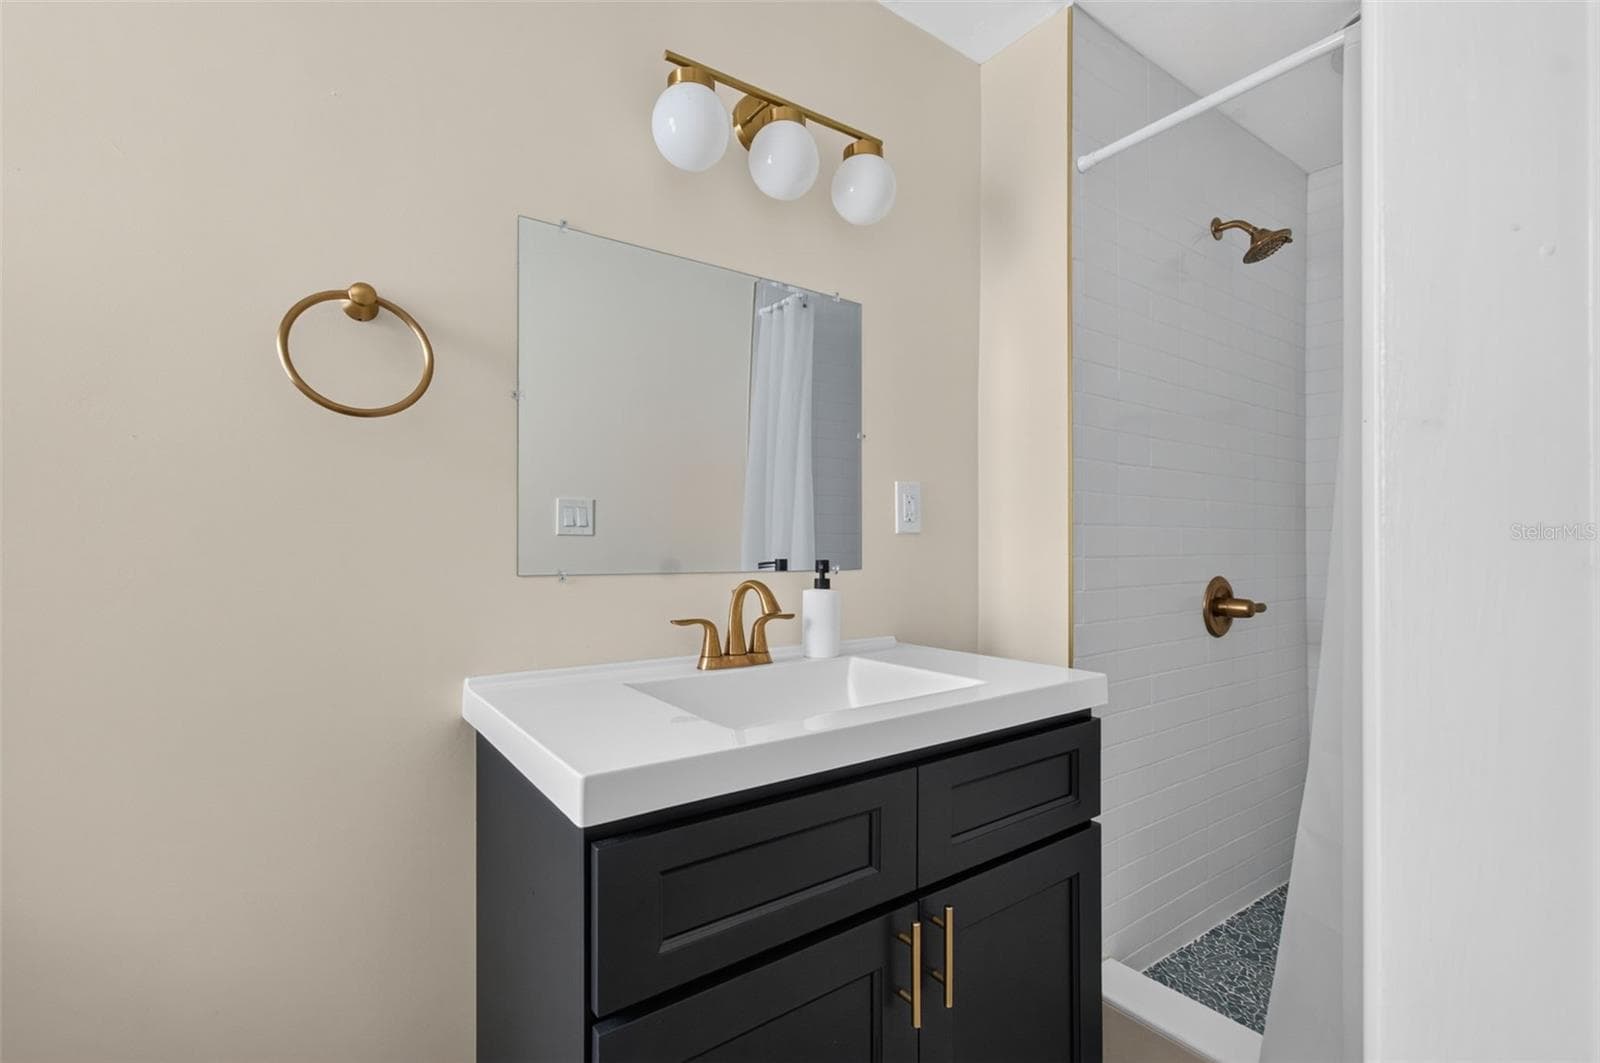
Primary Bath - 4415 NW 33RD CT, GAINESVILLE
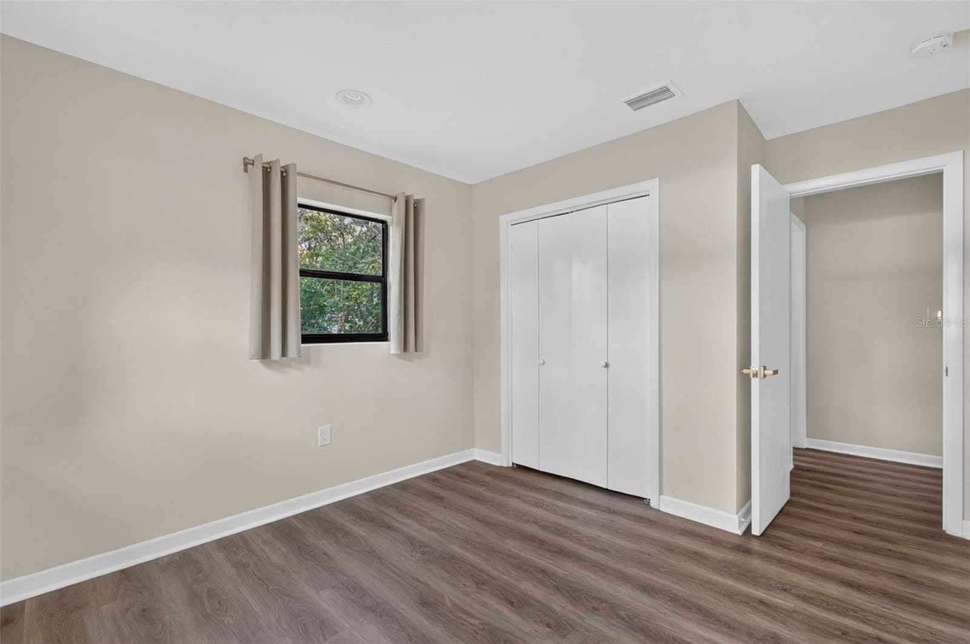
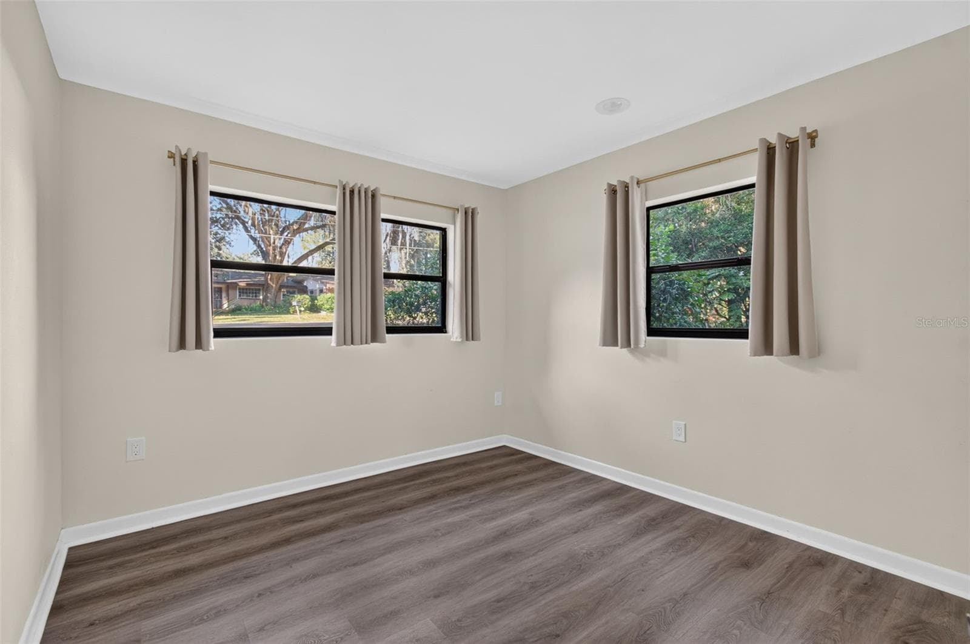
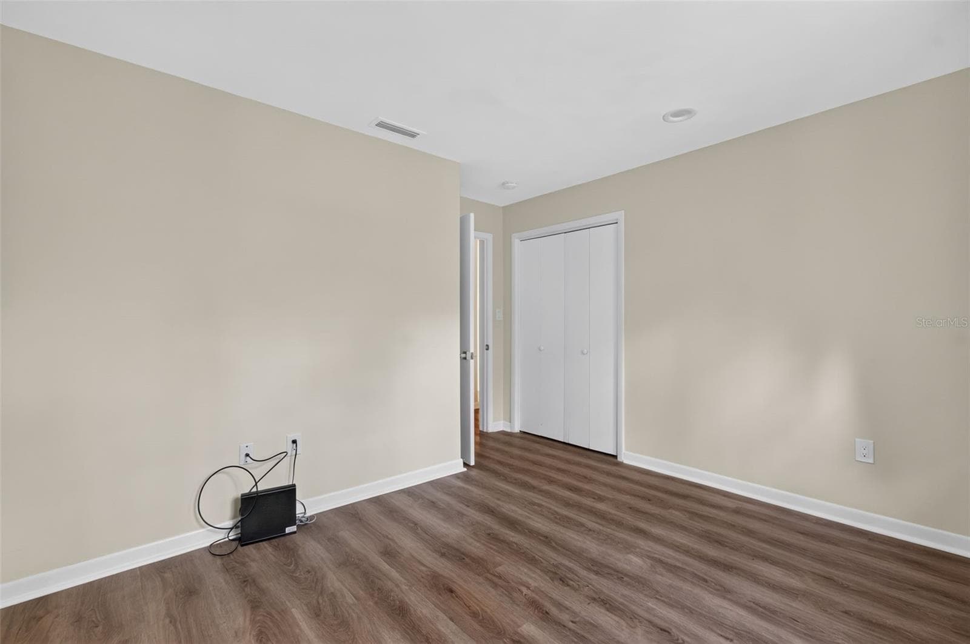
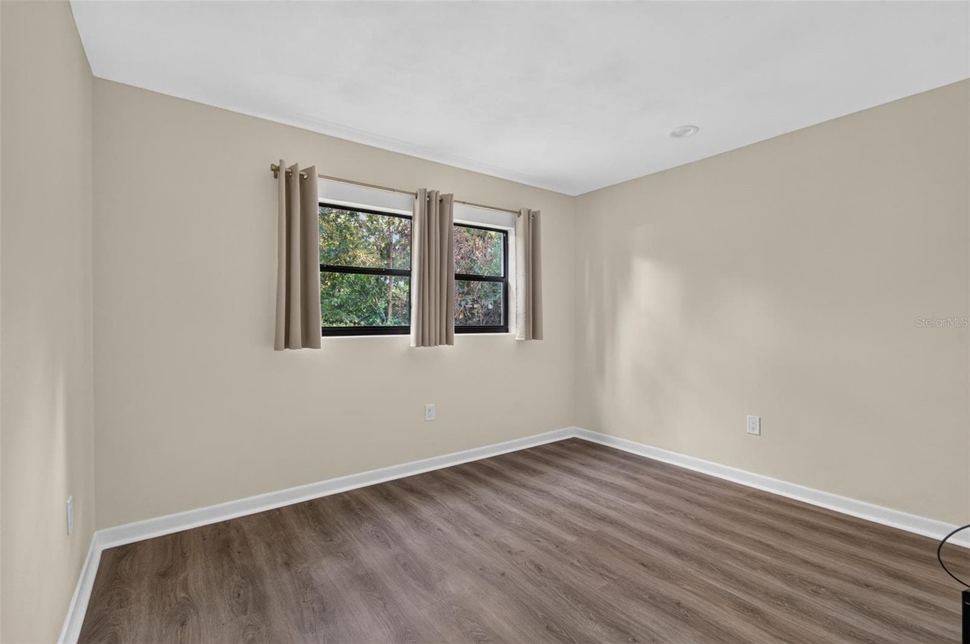
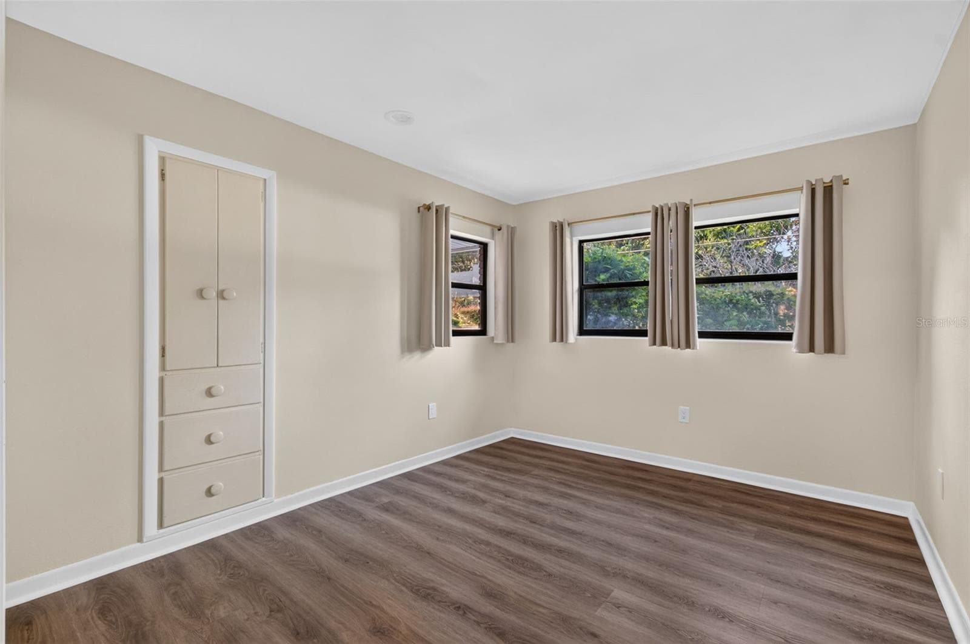
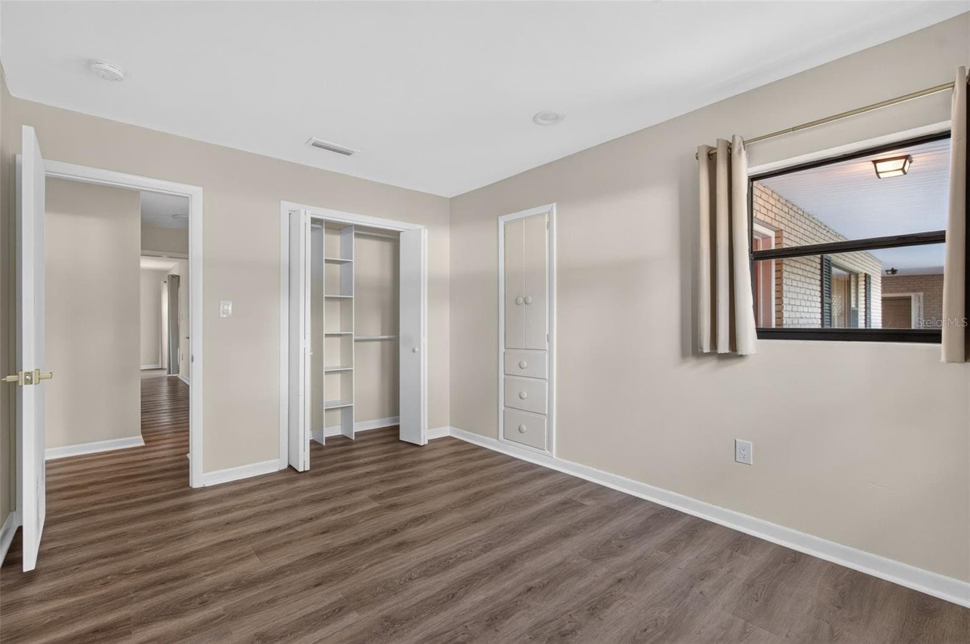
Guest Room 1 - 4415 NW 33RD CT, GAINESVILLE
Guest Room 2 - 4415 NW 33RD CT, GAINESVILLE
Guest Room 3 - 4415 NW 33RD CT, GAINESVILLE
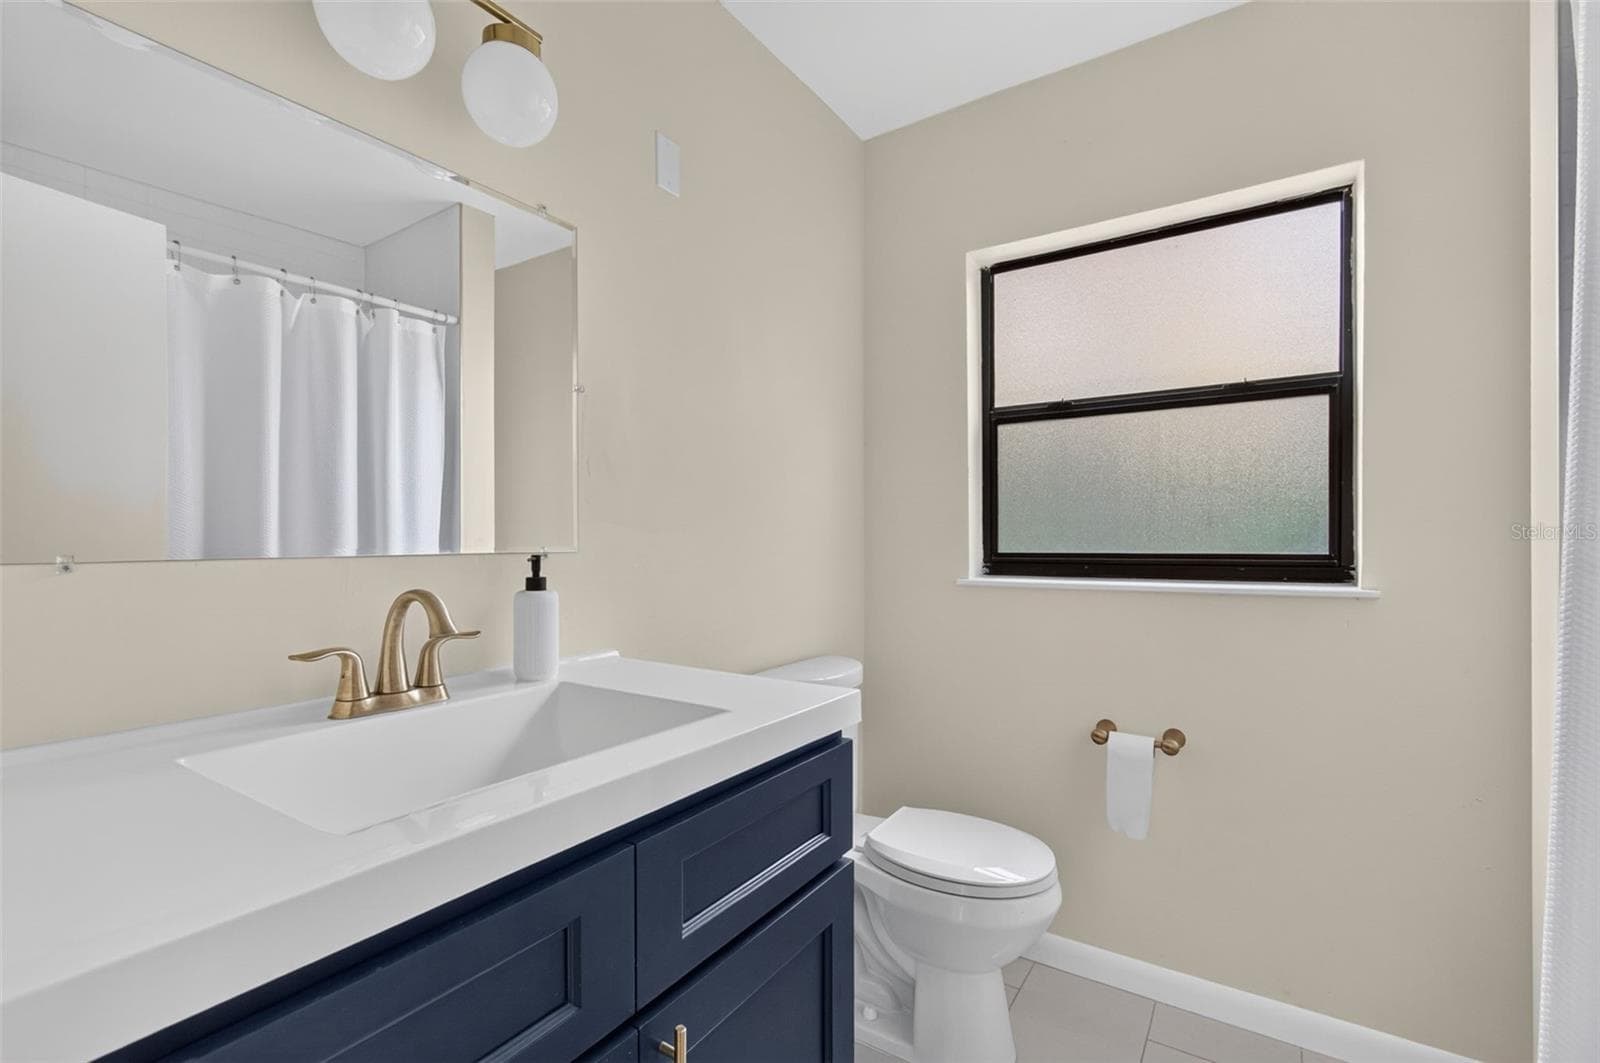
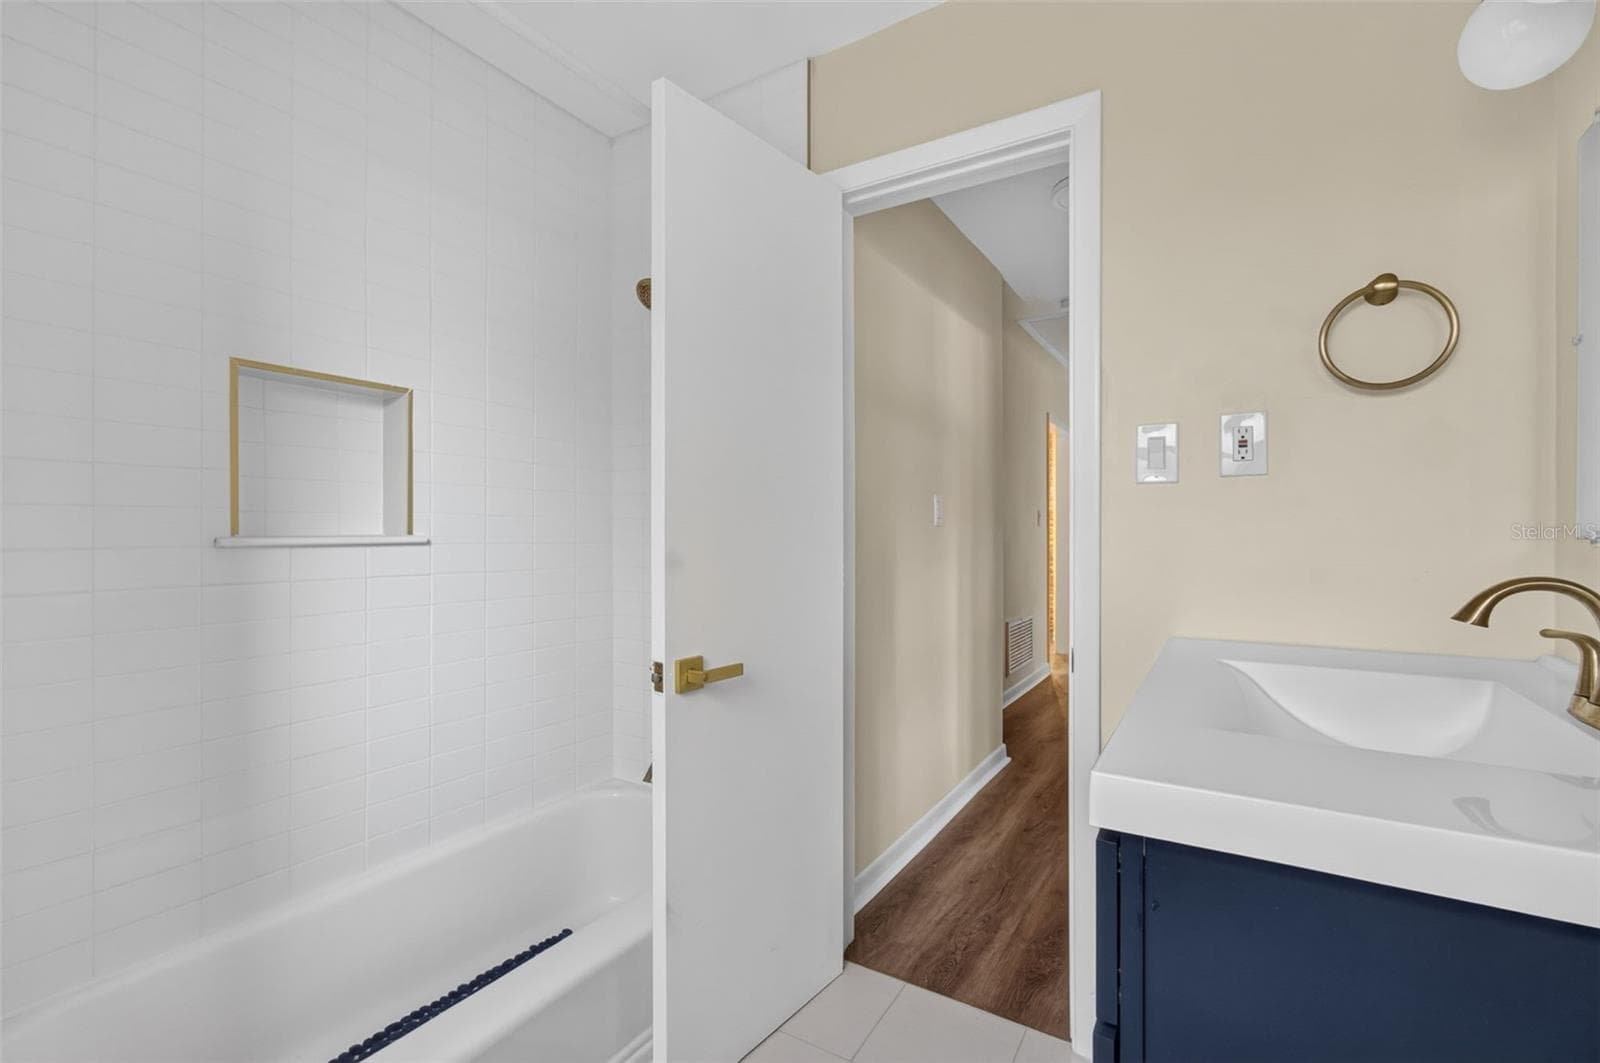
Guest Bath - 4415 NW 33RD CT, GAINESVILLE
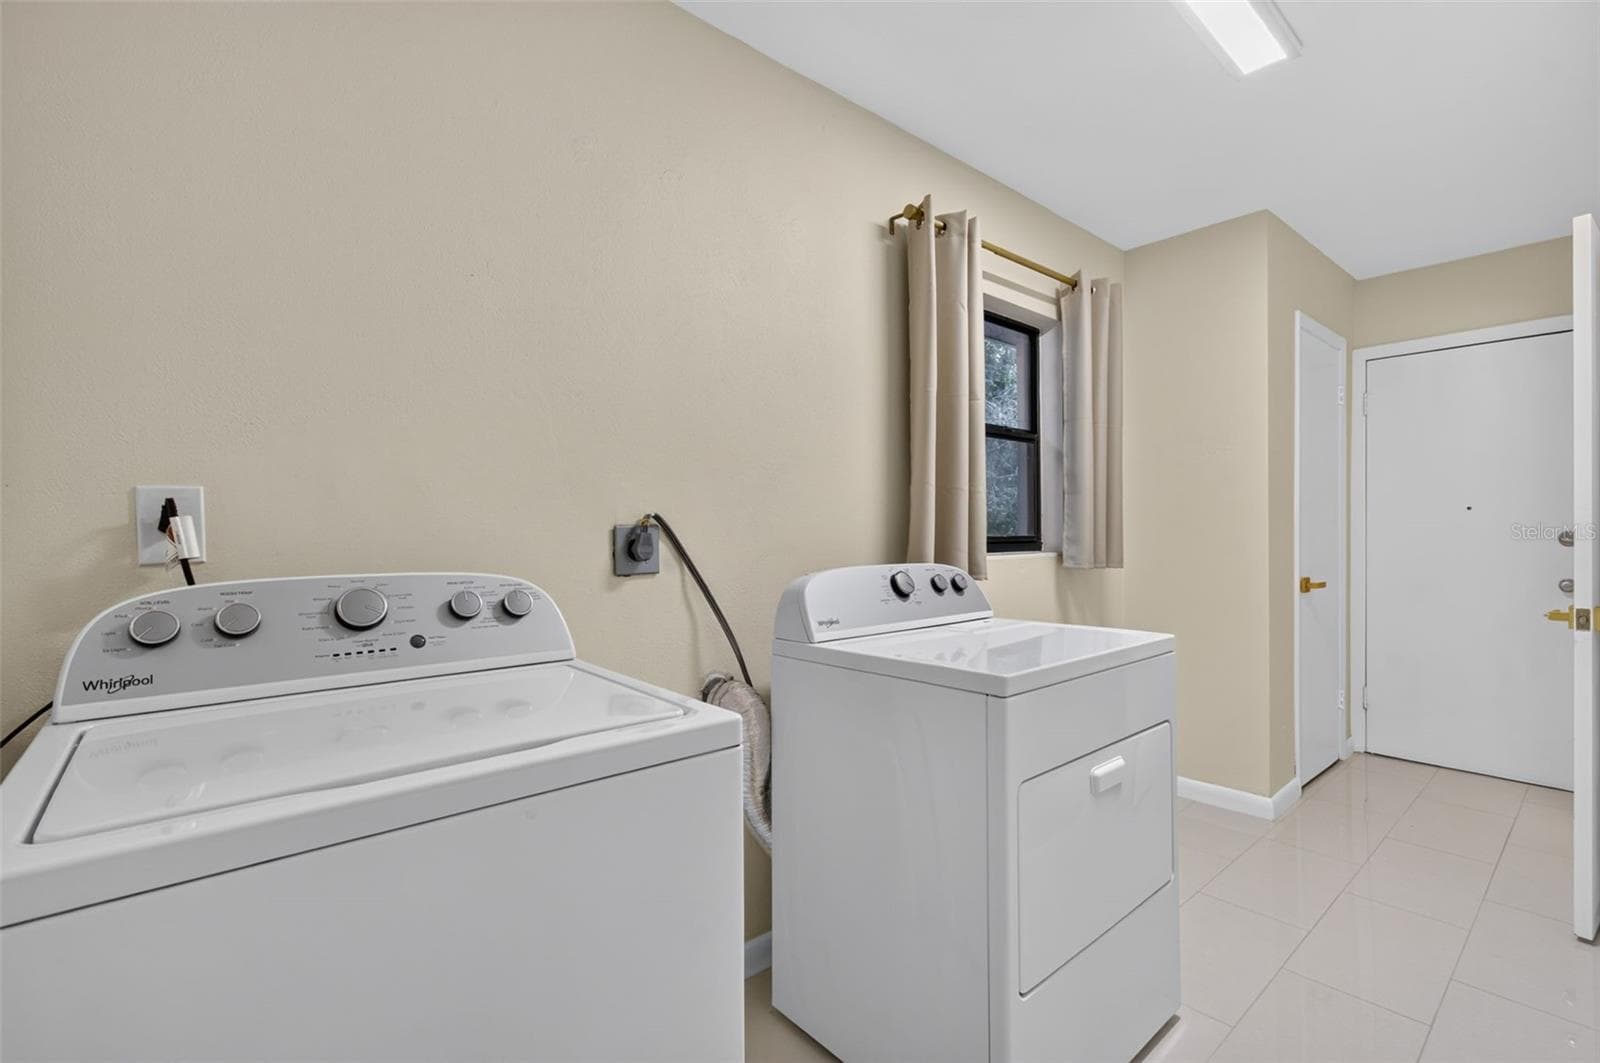
Utility Room off the Kitchen - 4415 NW 33RD CT, GAINESVILLE
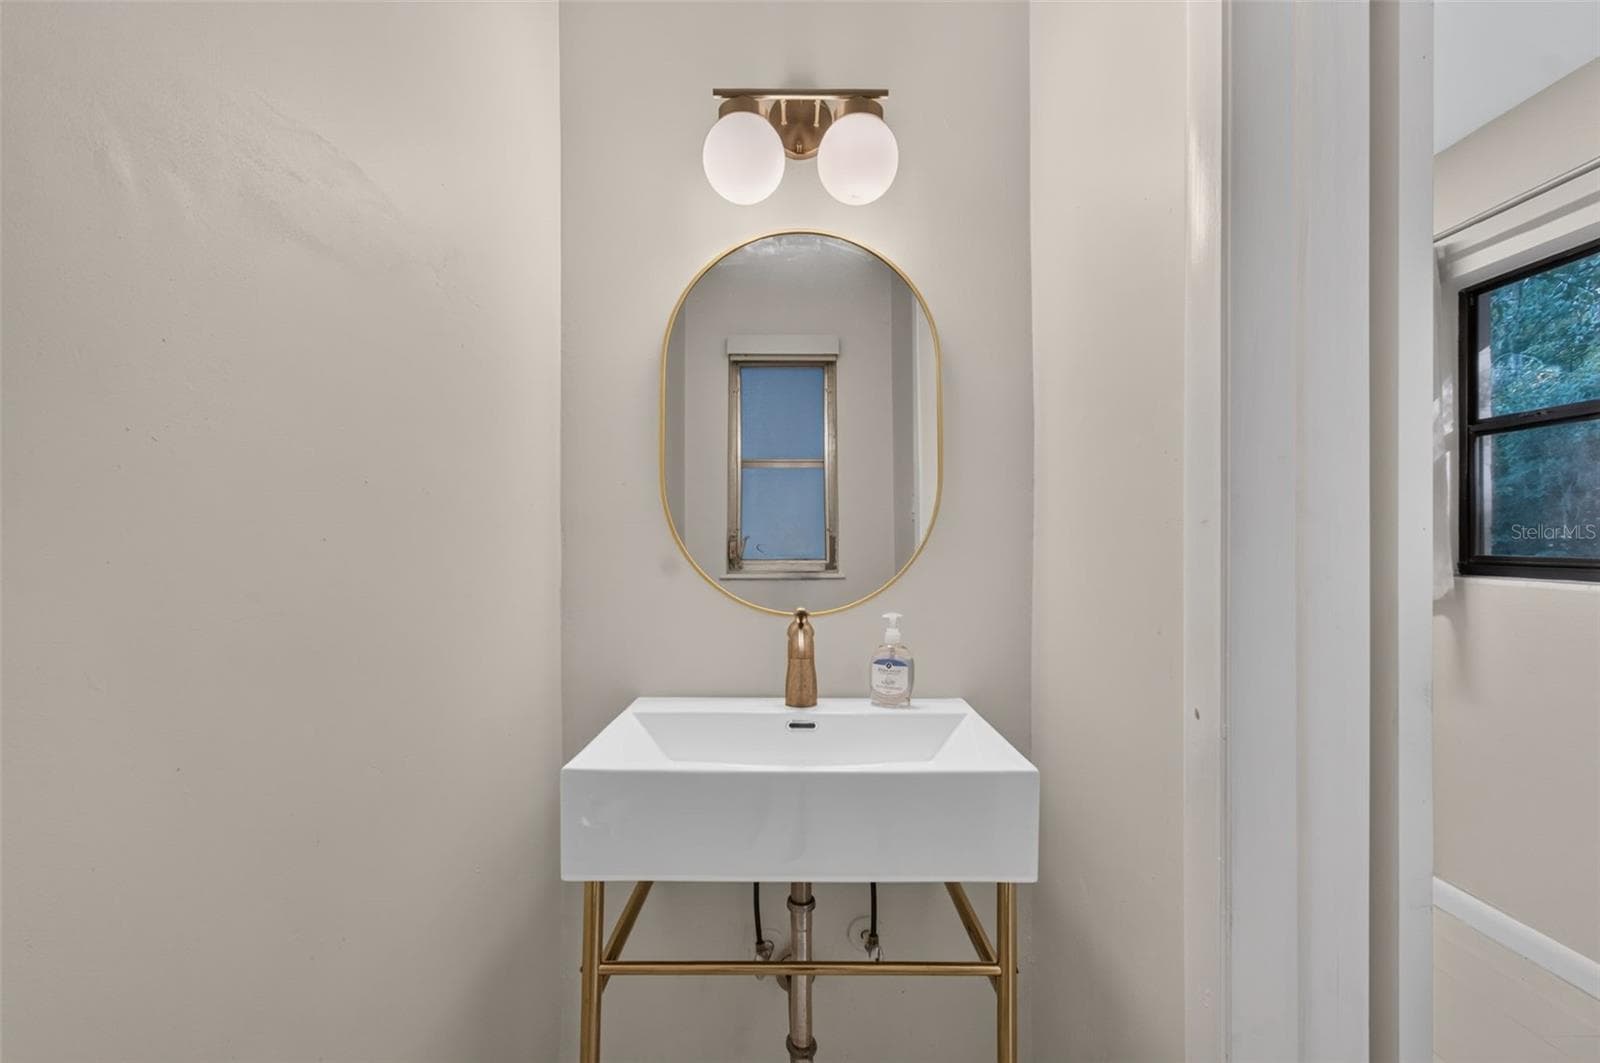
Half Bath in Utility Room - 4415 NW 33RD CT, GAINESVILLE
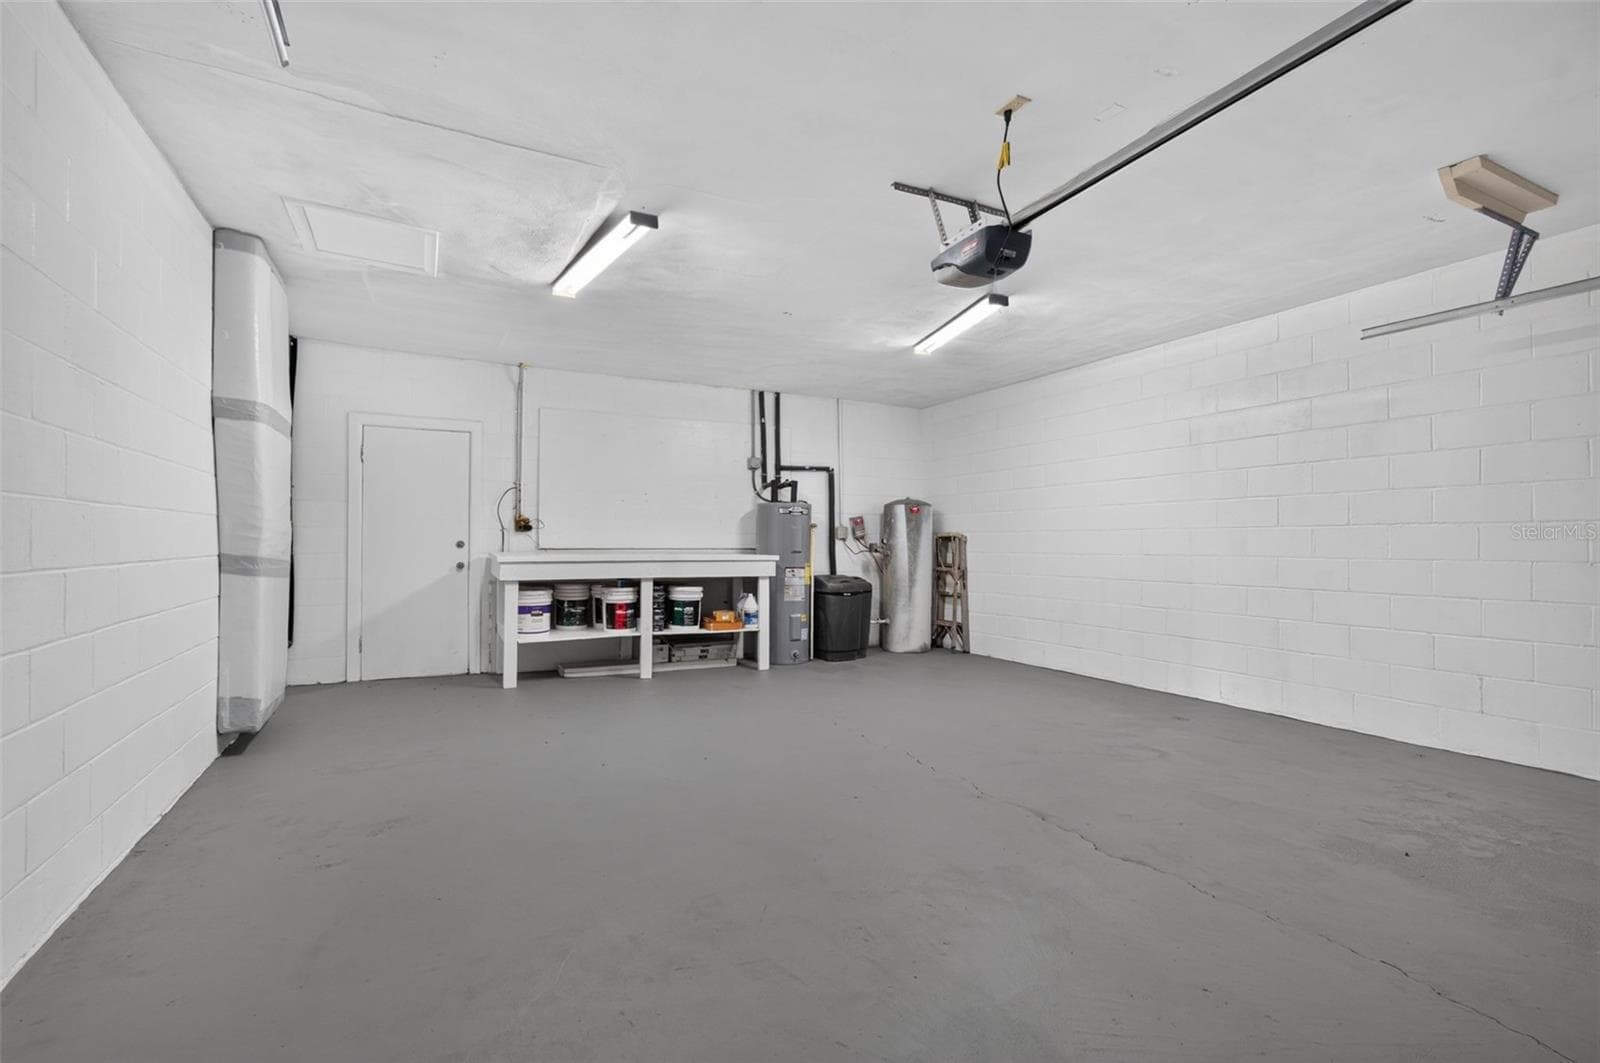
Spacious Garage - 4415 NW 33RD CT, GAINESVILLE
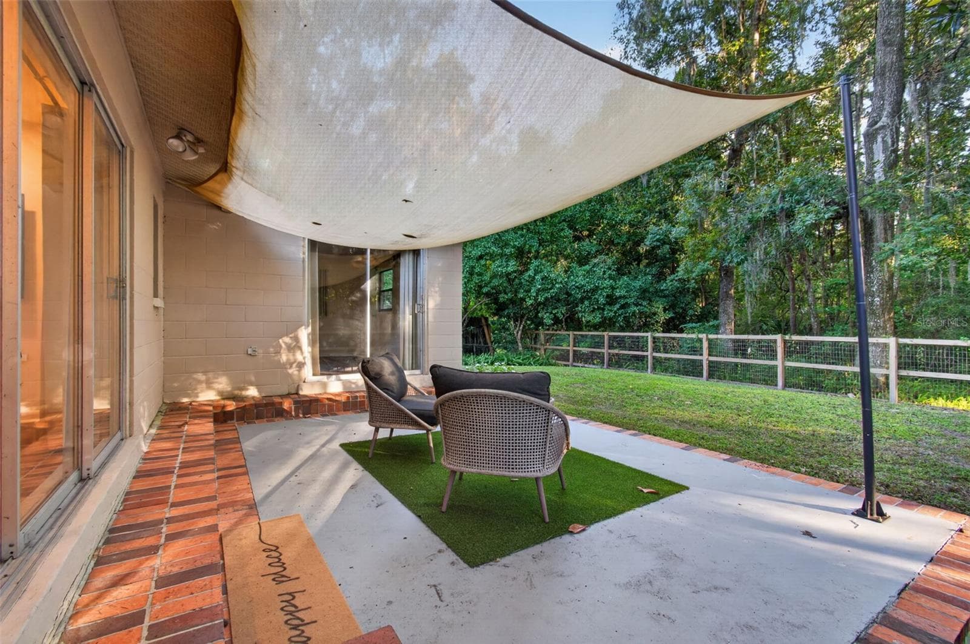
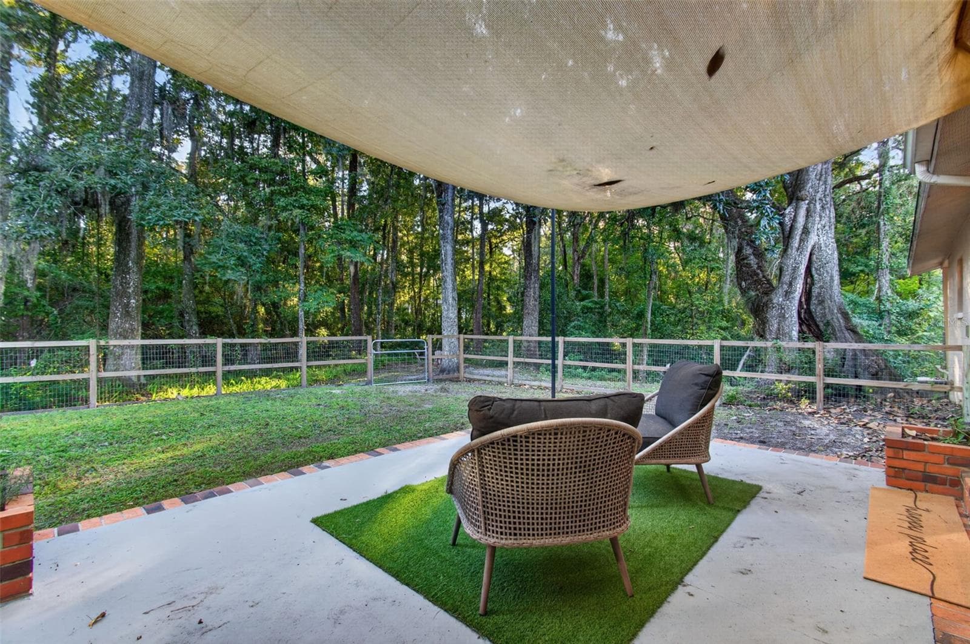
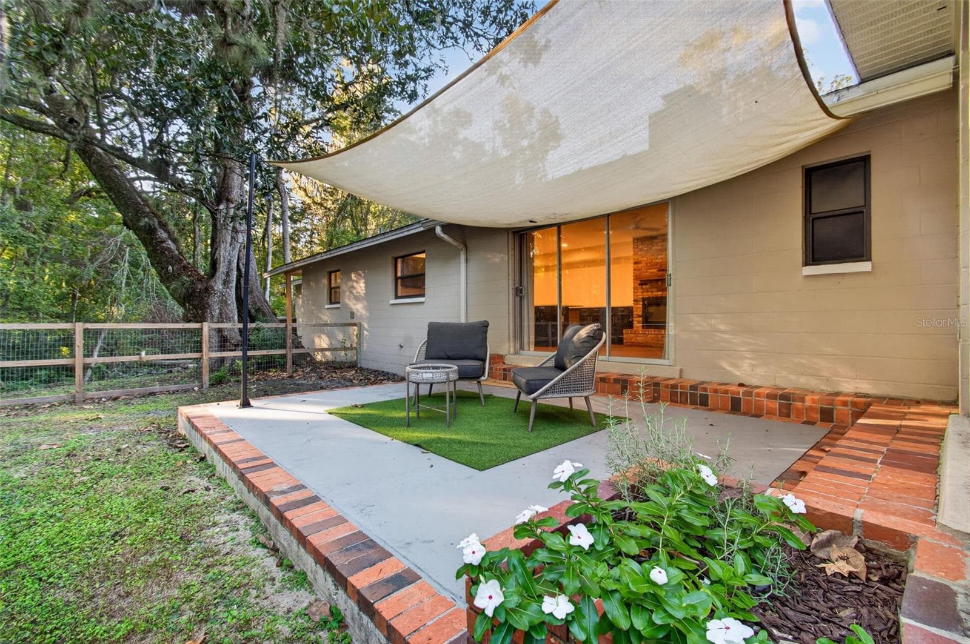
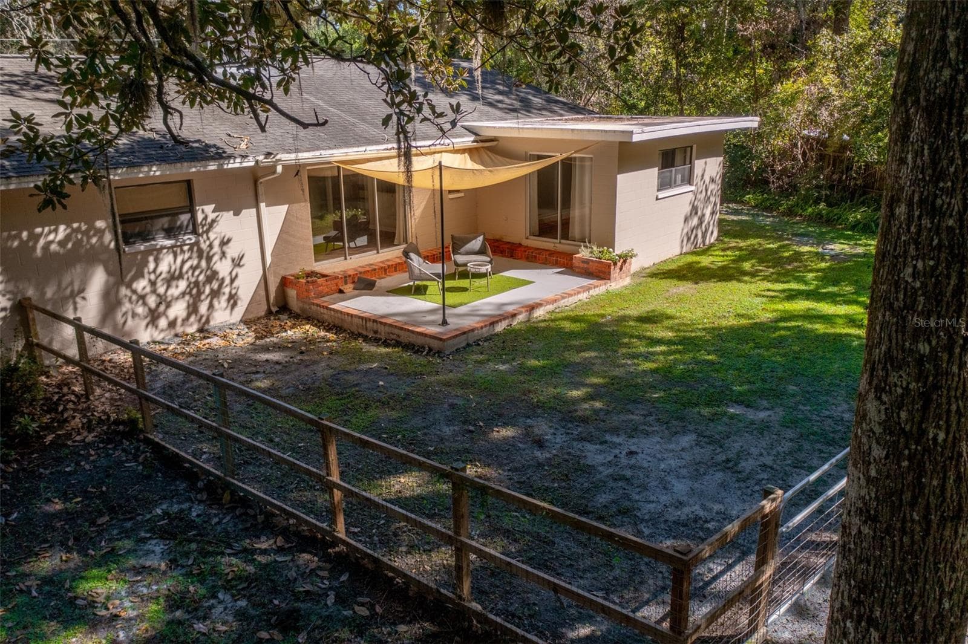
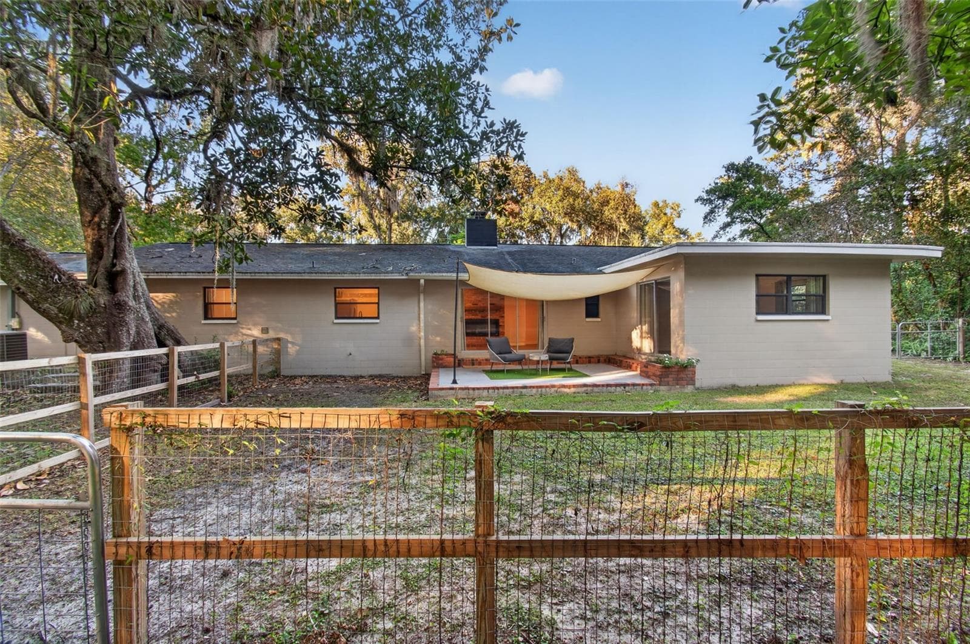
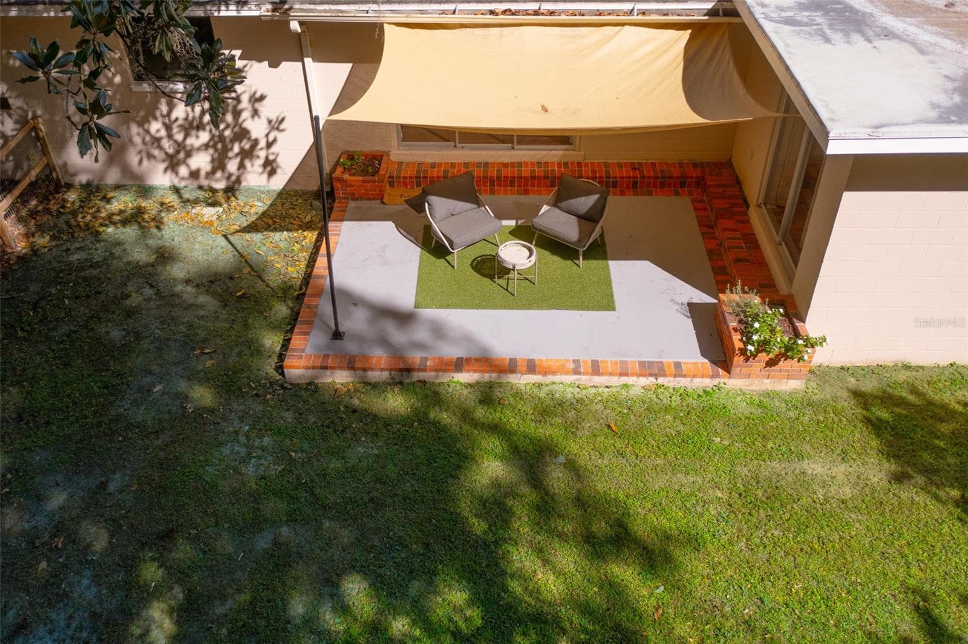
Back Patio - 4415 NW 33RD CT, GAINESVILLE
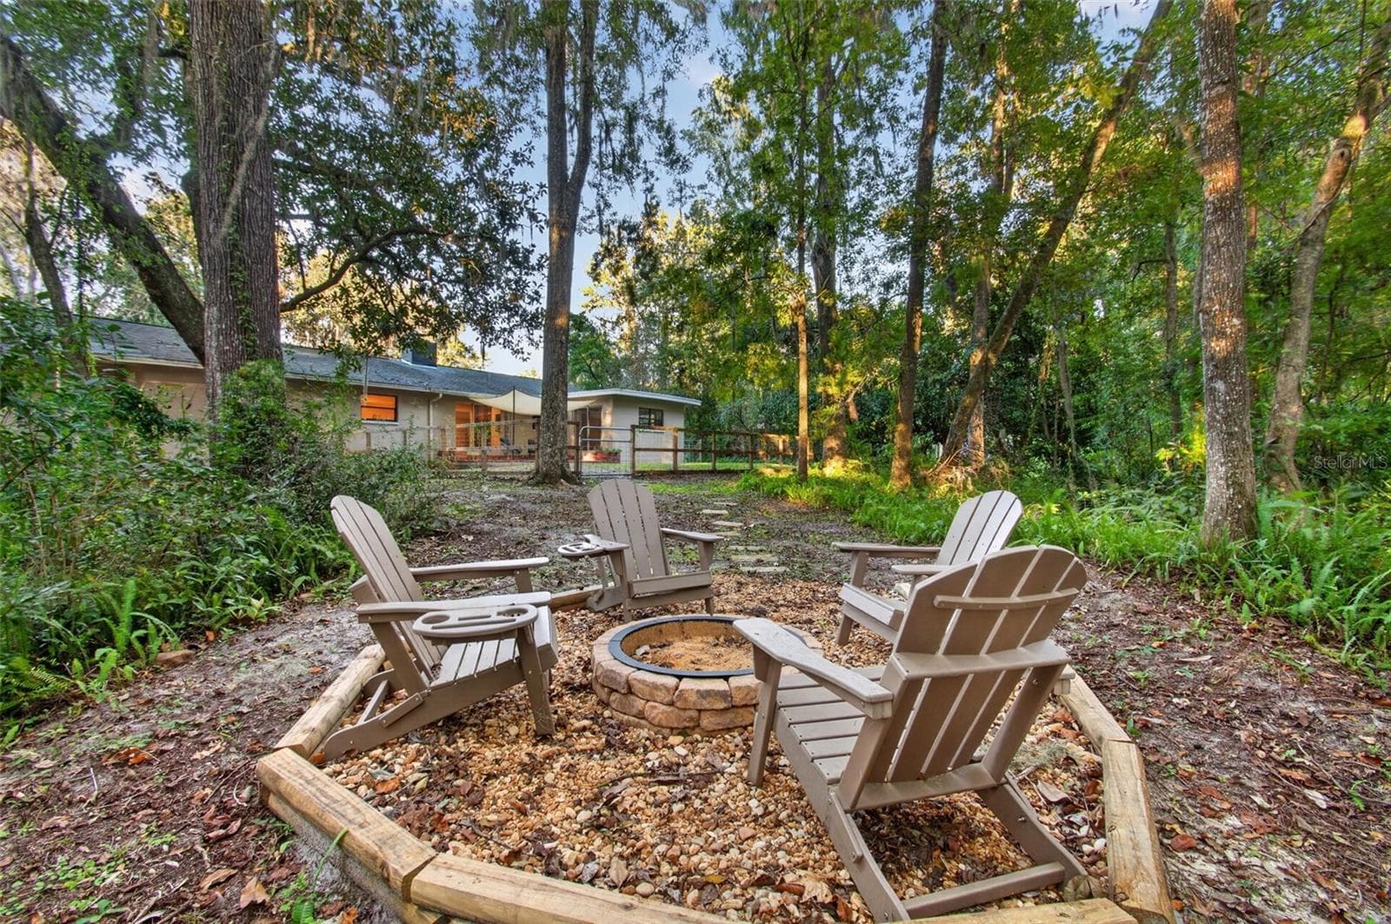
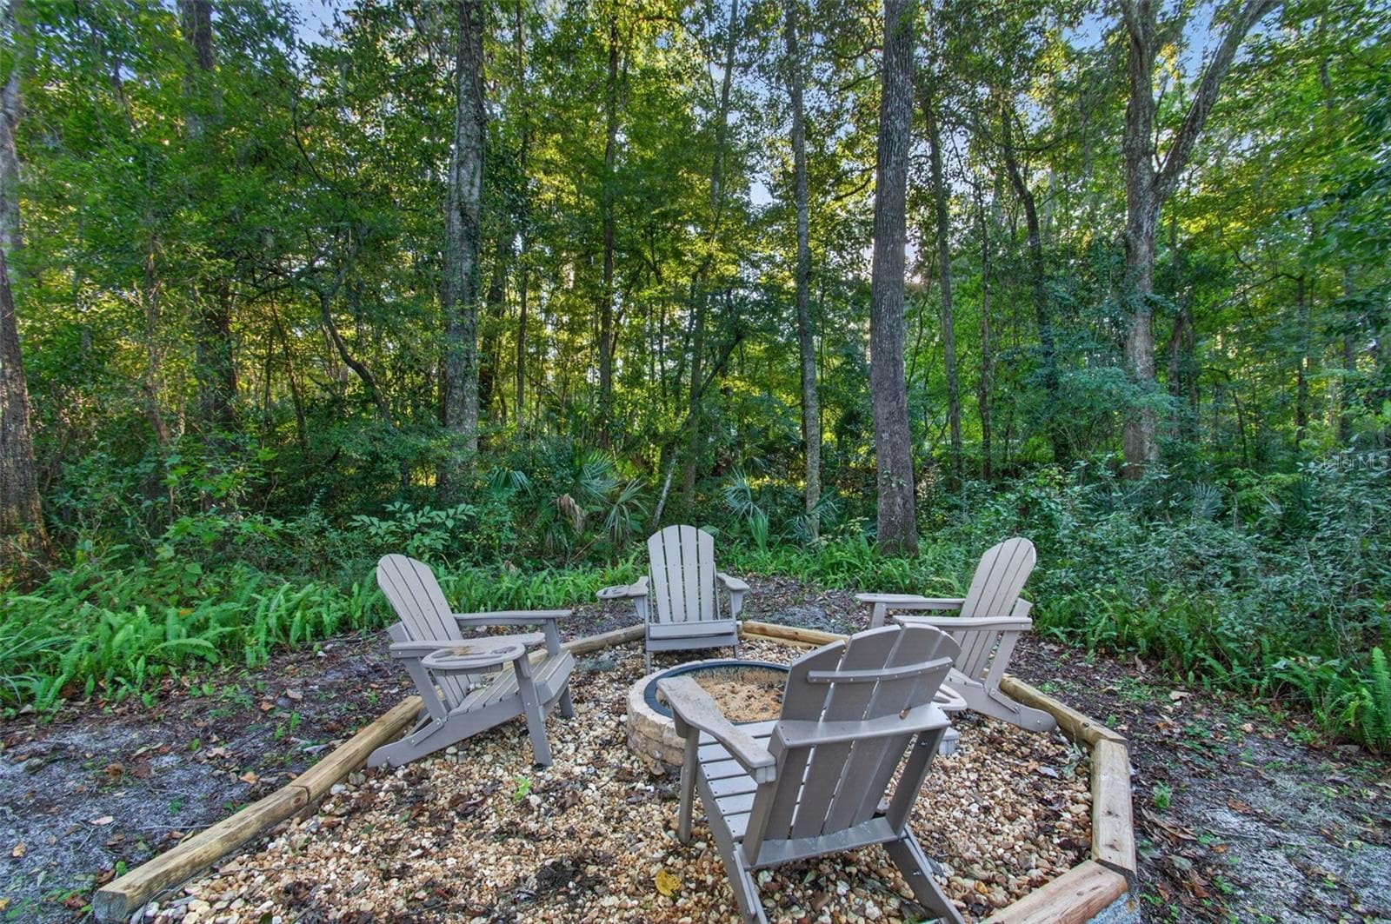
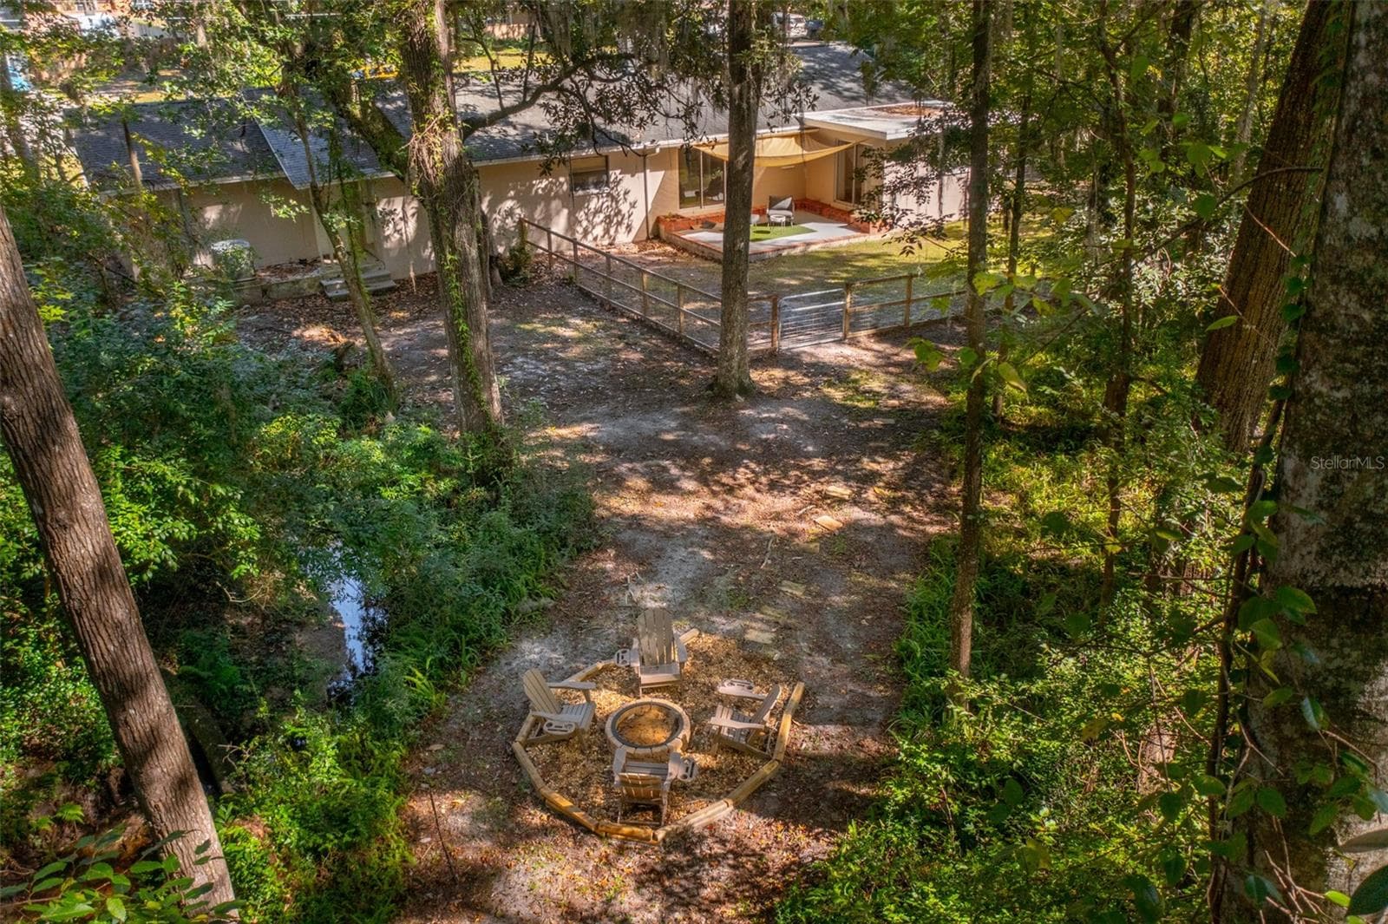
Creekside Firepit - 4415 NW 33RD CT, GAINESVILLE
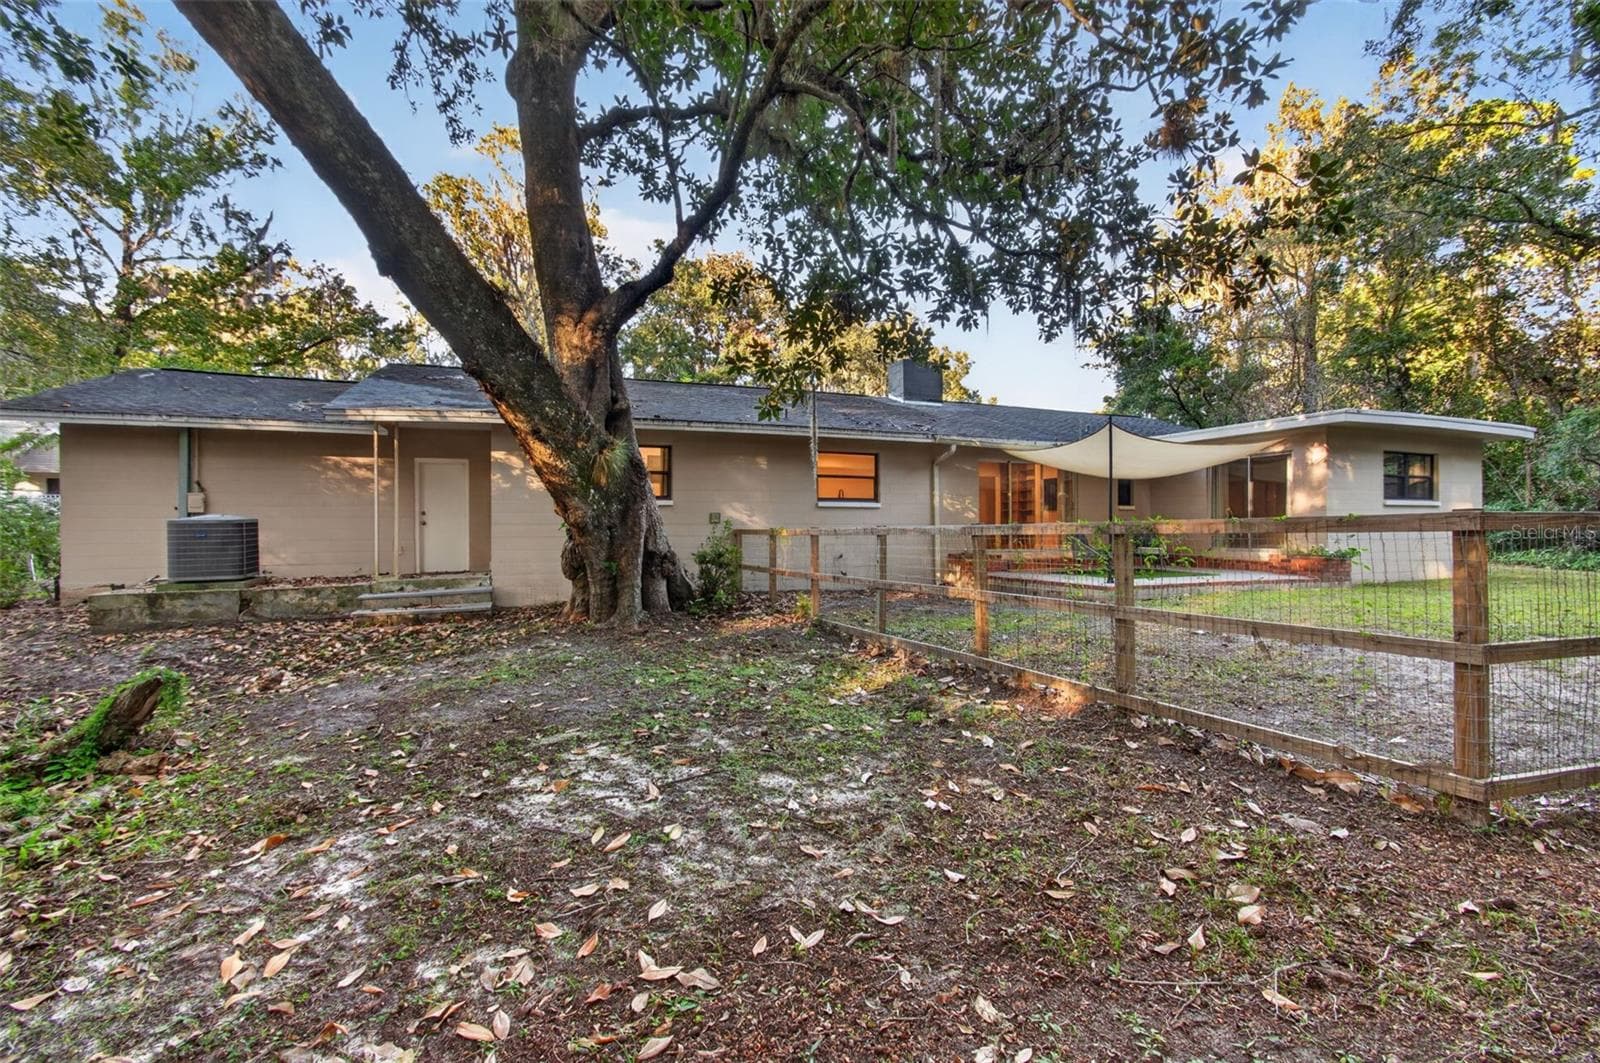
Private Backyard Retreat - 4415 NW 33RD CT, GAINESVILLE
Single Family Residence at 4415 NW 33RD CT, GAINESVILLE, photo 43 of 50
Single Family Residence at 4415 NW 33RD CT, GAINESVILLE, photo 44 of 50
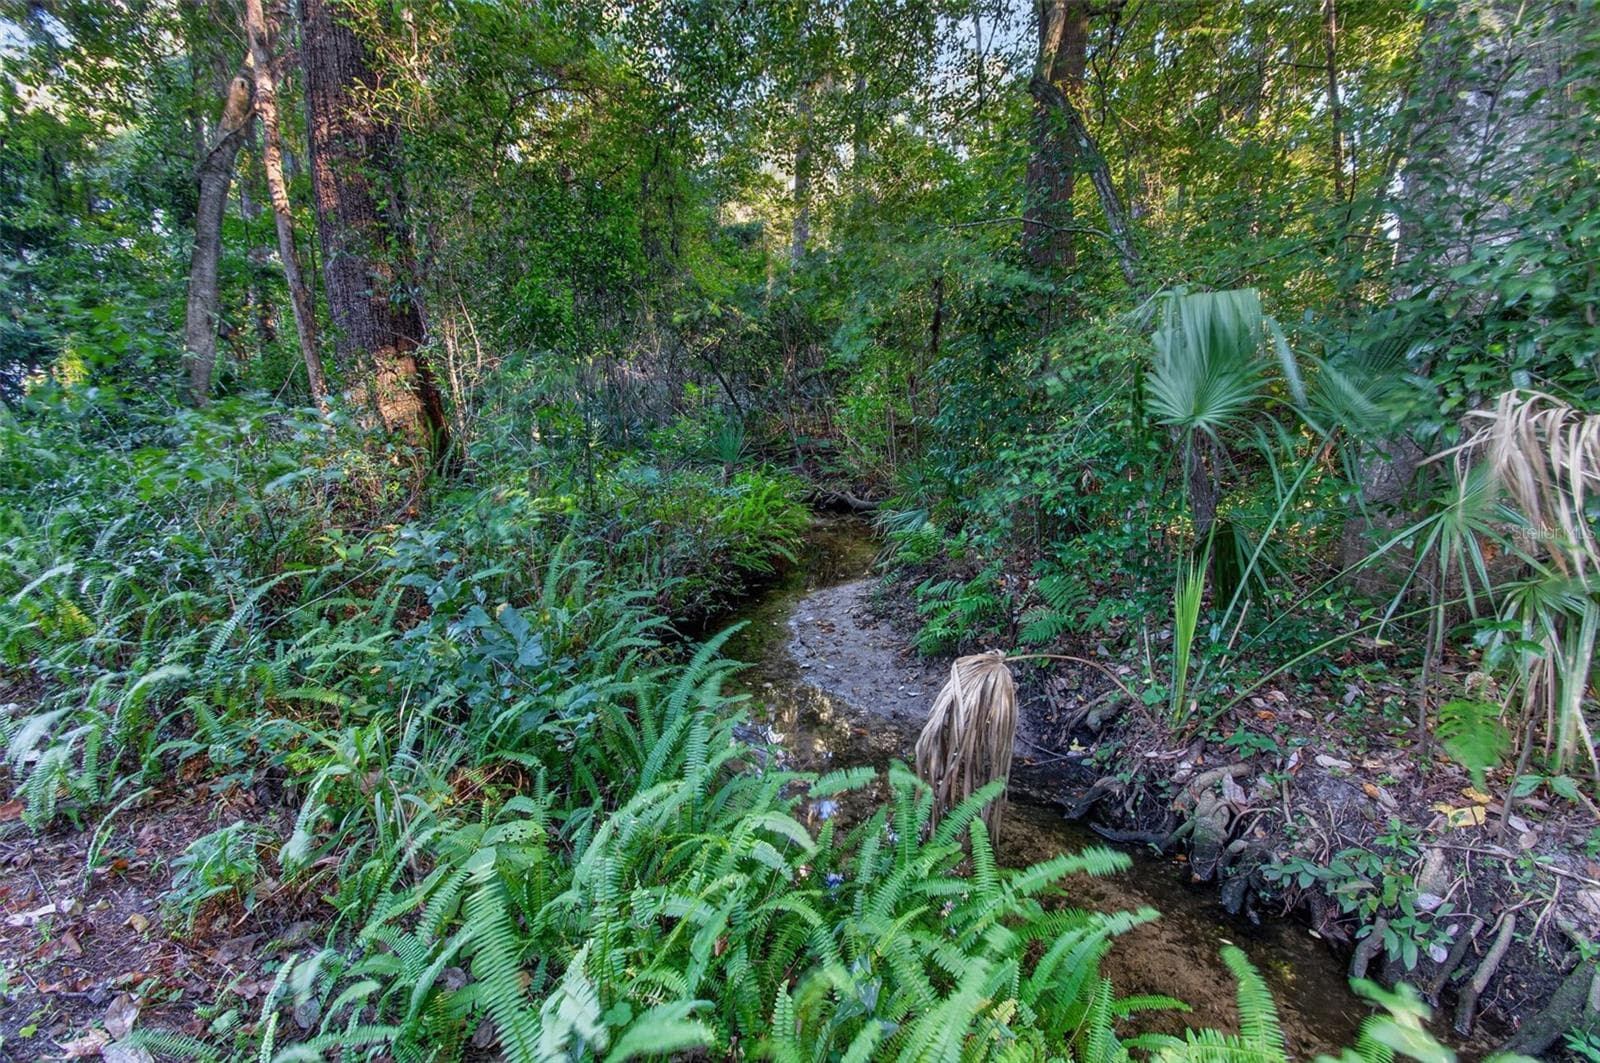
Possum Creek - 4415 NW 33RD CT, GAINESVILLE
Single Family Residence at 4415 NW 33RD CT, GAINESVILLE, photo 46 of 50
Single Family Residence at 4415 NW 33RD CT, GAINESVILLE, photo 47 of 50
Single Family Residence at 4415 NW 33RD CT, GAINESVILLE, photo 48 of 50
Single Family Residence at 4415 NW 33RD CT, GAINESVILLE, photo 49 of 50
Single Family Residence at 4415 NW 33RD CT, GAINESVILLE, photo 50 of 50
50 photos

$439,000

4415 NW 33RD CT
GAINESVILLE, FL 32606
Listed by Alaina Cash · CAMPUS TO COAST REALTY, LLC
Bedrooms
4
Bathrooms
2.5
Living area
2,098 sqft
Year built
1962

About this home

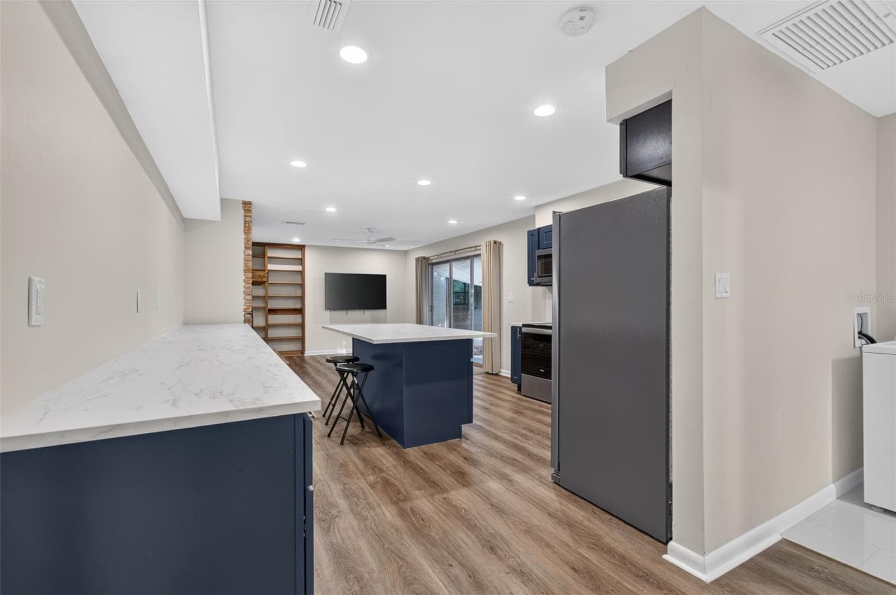
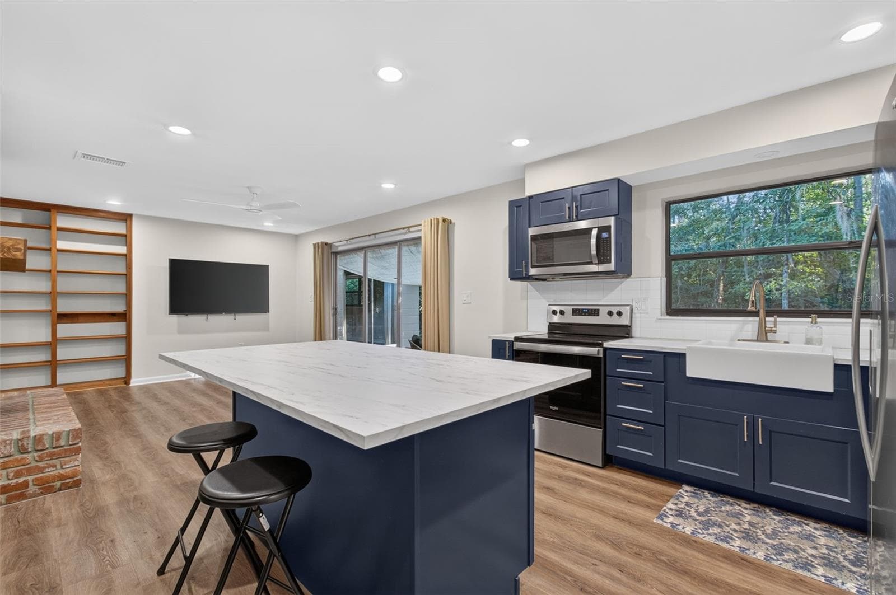
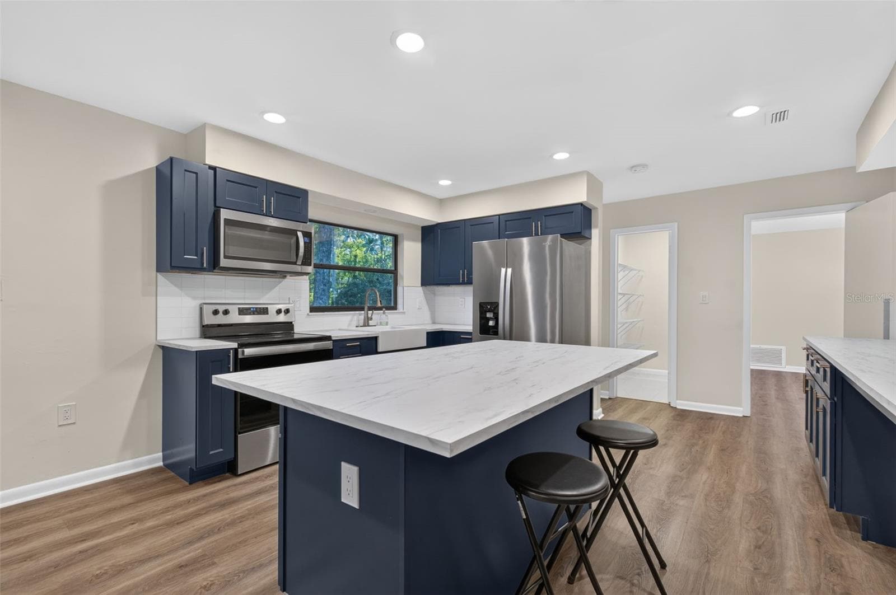
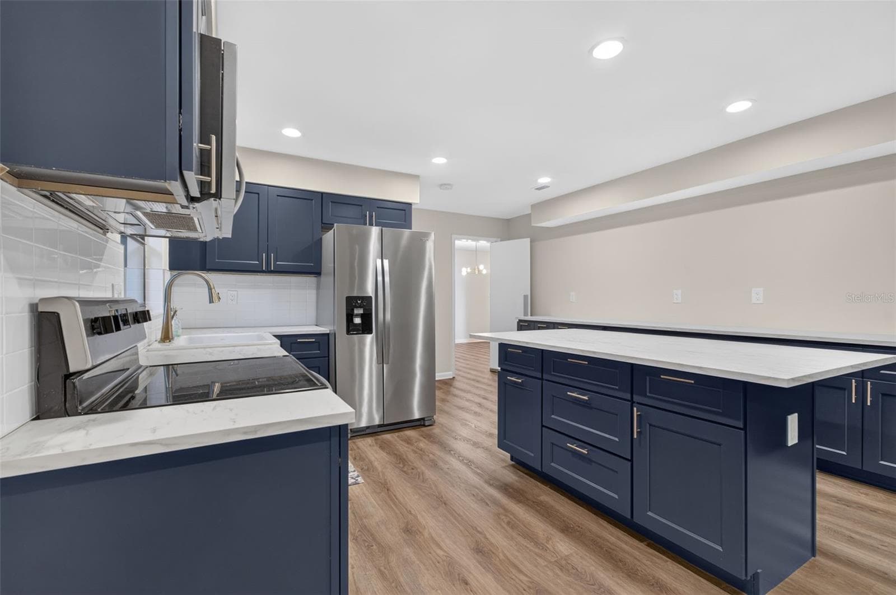
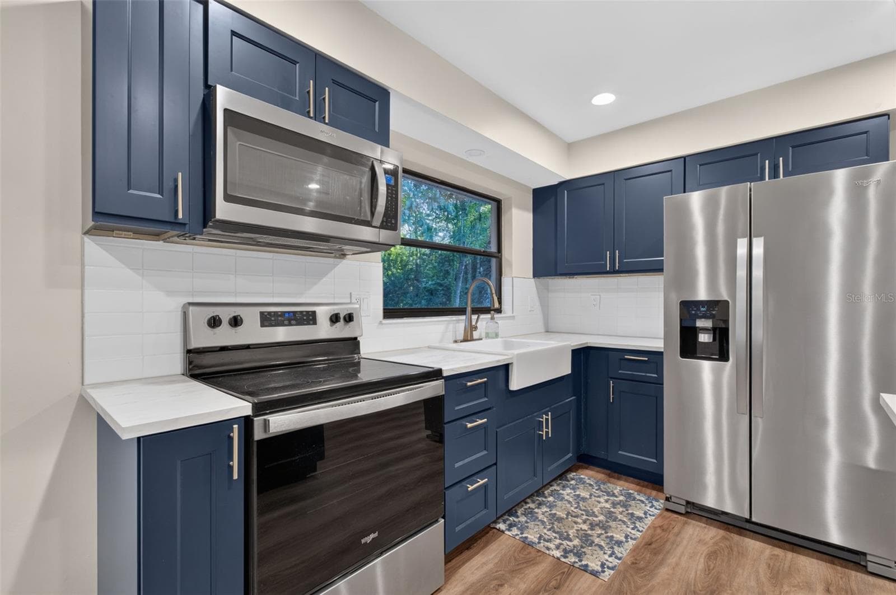
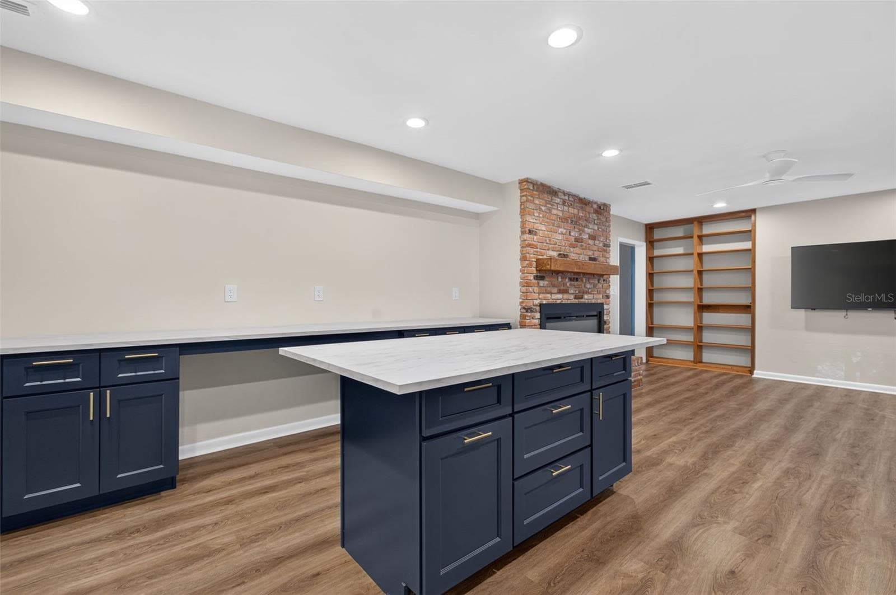
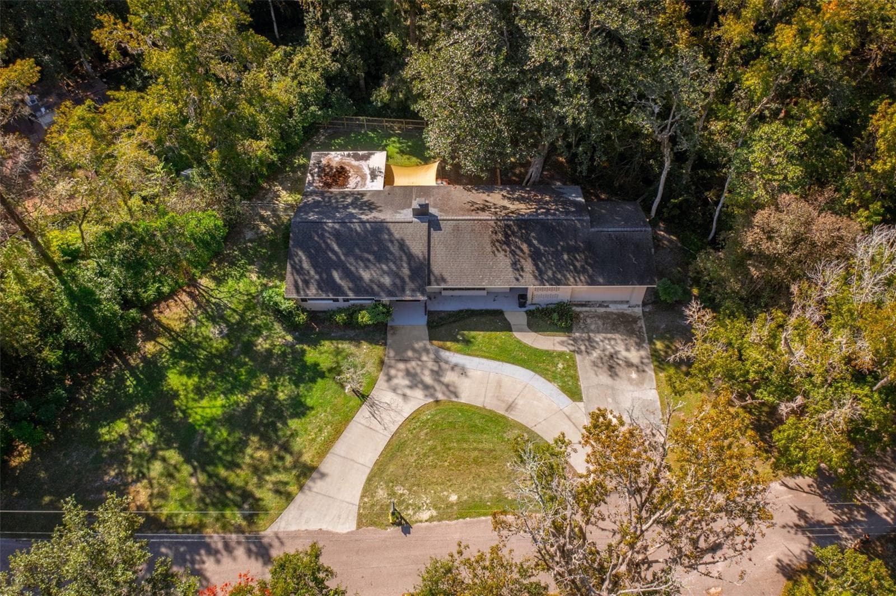
Tucked away on a quiet, no-through street in Northwest Gainesville, this updated mid-century modern home sits on 0.7 acres with 4 bedrooms, 2.5 baths, and a setting that feels like your own private retreat. Possum Creek winds along both the back and side of the property beneath mature oaks and magnolias draped in Spanish moss. Step past the classic breeze-block entry into bright, open living spaces with luxury vinyl plank and tile throughout, a sputnik-style chandelier over the dining area, and walls of sliding glass that bring the outdoors in. The kitchen is ready for the spotlight, with navy shaker cabinetry, brushed champagne faucet, a farmhouse sink framed by a wooded view, white subway tile, stainless appliances, and a generous island for casual meals and gathering. The family room centers on a striking floor-to-ceiling brick fireplace with a modern linear insert and a rustic wood mantel, alongside warm built-in bookshelves. Each bathroom has been refreshed with sleek vanities, brass fixtures, globe lighting, and thoughtful touches like a pebble-tile shower floor and a stylish console sink in the powder room. Outside, a brick-edged patio under a shade sail opens to a fenced yard, while a stepping-stone path leads to a fire pit just steps from the creek, ideal for slow evenings under the trees. A two-car garage, circular driveway, and low-traffic street add everyday ease, and the location is hard to beat, with a public library less than half a mile away and Devil’s Millhopper State Park under 2 miles away. Character, comfort, and nature come together beautifully here, so schedule your showing today!

Highlights

WaterfrontFireplace

Property details

MLS
Stellar MLS
MLS #
MFRGC544379
Property type
Single Family Residence
Subdivision
NOT IN A SUBDIVISION
Status
Active
Days on market
N/A
On market date
October 24, 2026
Stories
N/A
Total bathrooms
2.5
Garage spaces
2
Parking spaces
N/A
Lot size
0.7 acres
Loading map…

Nearby schools

Within 10 miles. School directory data from the National Center for Education Statistics (NCES), accessed via the Urban Institute Education Data API. Local Score is calculated by INNOVATE Real Estate; where a state rating is shown, it comes from that state's own official school report card.

Elementary
GLEN SPRINGS ELEMENTARY SCHOOL
1.56 mi away · Grades 0-5
Nearest school -- attendance-zone data not available here
2.0
Local Score (student-teacher ratio only (preliminary -- will incorporate state test-score data once available)) -- not an official state rating
Enrollment
391
Student:teacher ratio
19.6:1
District
ALACHUA
Middle
WESTWOOD MIDDLE SCHOOL
1.82 mi away · Grades 6-8
Nearest school -- attendance-zone data not available here
2.0
Local Score (student-teacher ratio only (preliminary -- will incorporate state test-score data once available)) -- not an official state rating
Enrollment
851
Student:teacher ratio
18.9:1
District
ALACHUA
High
F. W. BUCHHOLZ HIGH SCHOOL
0.81 mi away · Grades 9-12
Nearest school -- attendance-zone data not available here
1.0
Local Score (student-teacher ratio only (preliminary -- will incorporate state test-score data once available)) -- not an official state rating
Enrollment
2,472
Student:teacher ratio
28.4:1
District
ALACHUA

Walkability

Blended score for GAINESVILLE's center, calculated by INNOVATE Real Estate from two sources: the EPA's National Walkability Index (street network, transit, land-use mix) and Google Places amenity data (what's actually reachable on foot from this point). 60% EPA National Walkability Index + 40% nearby-amenity density (Google Places).

82
Highly walkable
out of 100
EPA National Walkability Index
14.0 / 20 -- Above average walkable
Google Places amenity density
100 / 100
Restaurants & cafes20
Grocery stores4
Parks3
Schools8
Transit stops20
Pharmacies5

Market position

How this listing compares to current activity in GAINESVILLE, from live MLS data.

On the market 0 days -- 97 fewer days than GAINESVILLE's current average of 97 days.
For reference, the median list price across 1,499 active listings in GAINESVILLE right now is $219,000.

Mortgage calculator

Estimate only - actual rate and payment depend on your lender, credit, and loan program.

$
%
%
Adjust tax / insurance estimates
% / yr
$
/mo
Est. monthly payment
$2,794/mo
$87,800 down
$351,200 loan
Principal & interest$2,278
Property tax (est.)$366
Home insurance (est.)$150

Similar homes you might like

Data source: Listing information provided by Stellar MLS (mfrmls) via Trestle/CoreLogic. Last updated 12 hr ago.

Information herein deemed reliable but not guaranteed; all measurements, school assignments, HOA fees, taxes, and feature lists are approximate and should be independently verified. Equal Housing Opportunity.