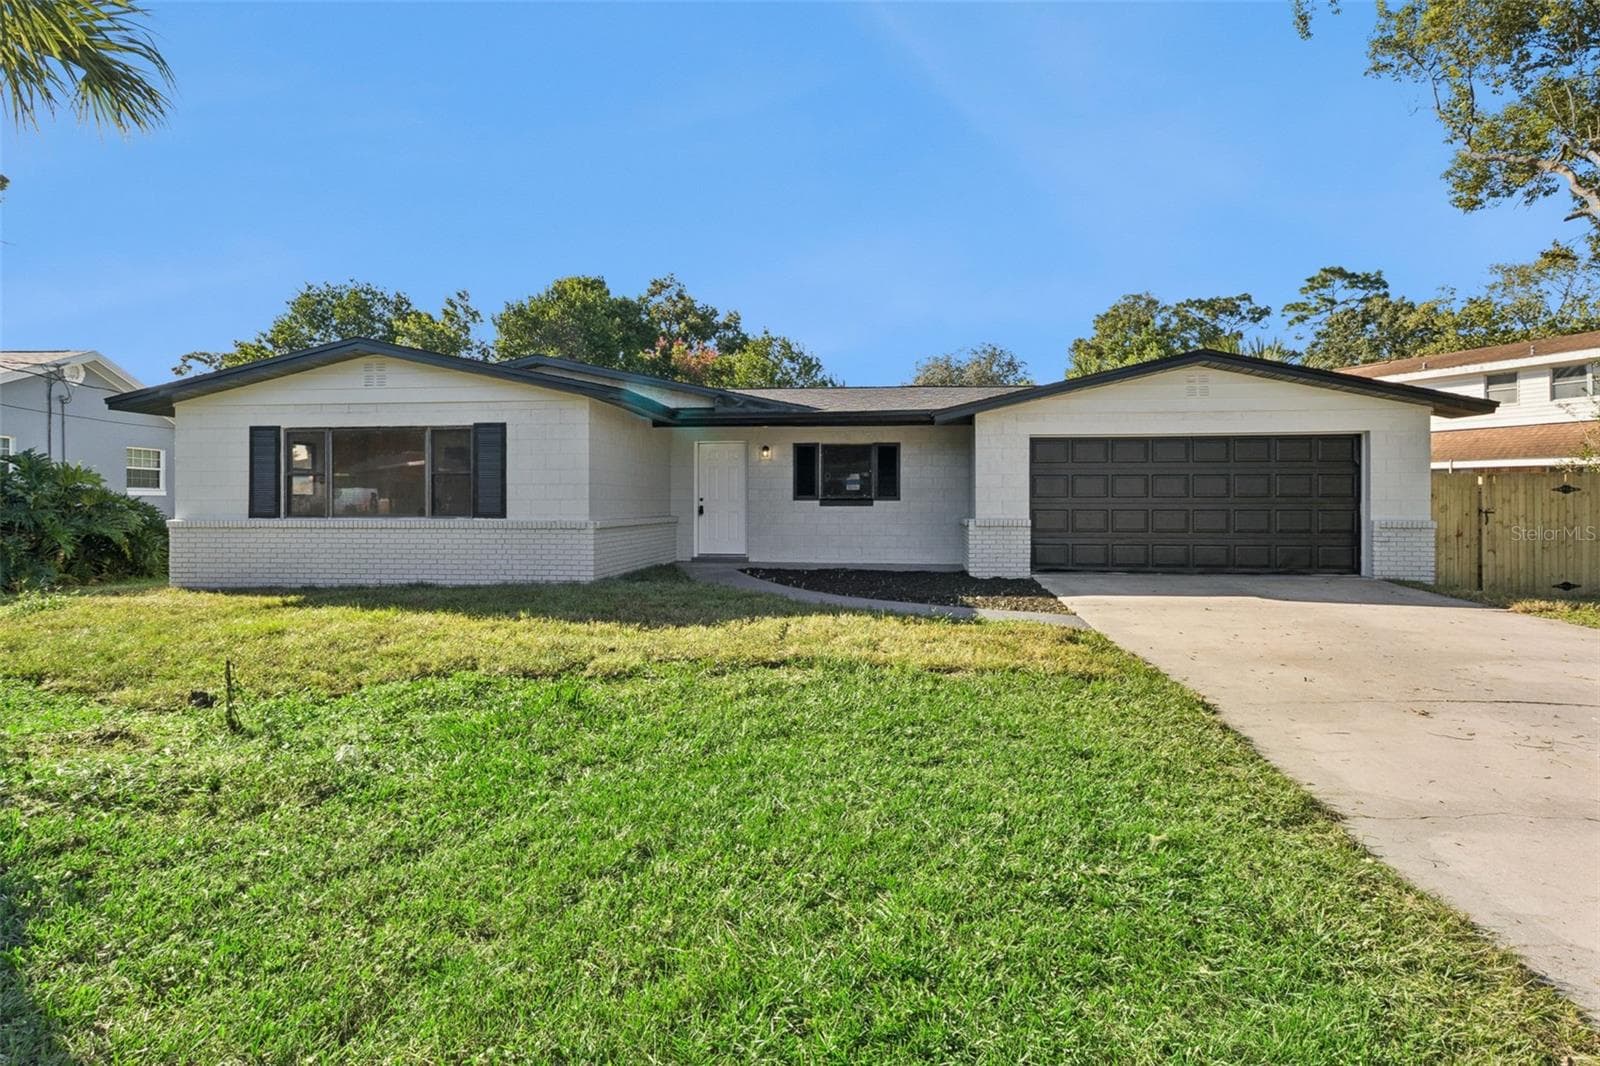
Front - 4415 LONDON TOWN RD, TITUSVILLE
Kitchen - 4415 LONDON TOWN RD, TITUSVILLE
Virtual Stage Living and Dining Rooms - 4415 LONDON TOWN RD, TITUSVILLE
Virtual Stage Primary bedroom - 4415 LONDON TOWN RD, TITUSVILLE
Single Family Residence at 4415 LONDON TOWN RD, TITUSVILLE, photo 5 of 58
Front Door - 4415 LONDON TOWN RD, TITUSVILLE
Single Family Residence at 4415 LONDON TOWN RD, TITUSVILLE, photo 7 of 58
Aerial View - 4415 LONDON TOWN RD, TITUSVILLE
Single Family Residence at 4415 LONDON TOWN RD, TITUSVILLE, photo 9 of 58
Single Family Residence at 4415 LONDON TOWN RD, TITUSVILLE, photo 10 of 58
Single Family Residence at 4415 LONDON TOWN RD, TITUSVILLE, photo 11 of 58
Foyer Entry - 4415 LONDON TOWN RD, TITUSVILLE
Single Family Residence at 4415 LONDON TOWN RD, TITUSVILLE, photo 13 of 58
Single Family Residence at 4415 LONDON TOWN RD, TITUSVILLE, photo 14 of 58
Single Family Residence at 4415 LONDON TOWN RD, TITUSVILLE, photo 15 of 58
Single Family Residence at 4415 LONDON TOWN RD, TITUSVILLE, photo 16 of 58
Dining Room - 4415 LONDON TOWN RD, TITUSVILLE
Dining to Living Room - 4415 LONDON TOWN RD, TITUSVILLE
Kitchen - 4415 LONDON TOWN RD, TITUSVILLE
Single Family Residence at 4415 LONDON TOWN RD, TITUSVILLE, photo 22 of 58
Single Family Residence at 4415 LONDON TOWN RD, TITUSVILLE, photo 23 of 58
Living Room - 4415 LONDON TOWN RD, TITUSVILLE
Kitchen - 4415 LONDON TOWN RD, TITUSVILLE
Kitchen Island with breakfast bar - 4415 LONDON TOWN RD, TITUSVILLE
Single Family Residence at 4415 LONDON TOWN RD, TITUSVILLE, photo 28 of 58
Bedroom 1 - 4415 LONDON TOWN RD, TITUSVILLE
Bedroom 2 - 4415 LONDON TOWN RD, TITUSVILLE
Guest Bathroom - 4415 LONDON TOWN RD, TITUSVILLE
Primary Bedroom - 4415 LONDON TOWN RD, TITUSVILLE
Primary Bathroom - 4415 LONDON TOWN RD, TITUSVILLE
Primary Walk-In Closet through to Bathroom - 4415 LONDON TOWN RD, TITUSVILLE
Garage - 4415 LONDON TOWN RD, TITUSVILLE
Garage - Laundry/Utility Sink - 4415 LONDON TOWN RD, TITUSVILLE
Bonus Room - 4415 LONDON TOWN RD, TITUSVILLE
Backyard - 4415 LONDON TOWN RD, TITUSVILLE
Single Family Residence at 4415 LONDON TOWN RD, TITUSVILLE, photo 53 of 58
View of Garden Beds - 4415 LONDON TOWN RD, TITUSVILLE
Backyard View Outward - 4415 LONDON TOWN RD, TITUSVILLE
Aerial View - 4415 LONDON TOWN RD, TITUSVILLE
Aerival View - 4415 LONDON TOWN RD, TITUSVILLE
58 photos

$338,900

4415 LONDON TOWN RD
TITUSVILLE, FL 32796
Listed by Kimberly Fouts, PA · BLUE MARLIN REAL ESTATE
Bedrooms
3
Bathrooms
2
Living area
1,888 sqft
Year built
1973

About this home

One or more photo(s) has been virtually staged. Motivated Seller! Welcome to 4415 London Town Road, a beautifully updated home in the heart of Titusville, Brevard County. BLOCK HOME with NO HOA! Recent updates include NEW ROOF 2023, NEW GARAGE DOOR 2022, EXTERIOR PAINT 2024, INTERIOR PAINTING UPDATED and new cabinet hardware in the bathrooms and kitchen ensuring a move-in-ready experience. The spacious two-car garage provides ample storage, while the large driveway offers additional parking. This charming 3-bedroom, 2-bathroom home boasts an open floor plan with split bedrooms, offering both functionality and privacy. A versatile bonus room is perfect for a home office, playroom, or even a fourth bedroom to suit your needs. Plenty of natural light flows through the home providing a relaxing and natural ambiance. The backyard features no rear neighbors while it is fully fenced with plenty of shade for your afternoon barbecue's. The raised garden beds are already producing vegetables and herbs which will remain for you to enjoy! This home offers so many possibilities and space for your family or entertainment. Located close to the Kennedy Space Center, SpaceX, Blue Origin, and the area’s stunning beaches, this home is ideal for those seeking both convenience and adventure. The Orlando International Airport is 45 miles away while the local grocery stores are less than 5 miles. Enjoy easy access to local attractions, parks, shopping, and dining, all while being just minutes from the space industry’s cutting-edge innovations. Don’t miss this opportunity to own a piece of the Space Coast! Schedule your showing today! All information is deemed reliable and shall be independently verified.

Property details

MLS
Stellar MLS
MLS #
MFRO6269588
Property type
Single Family Residence
Subdivision
SHERWOOD VILLAS UNIT 01
Status
Active
Days on market
34
On market date
January 8, 2025
Stories
N/A
Total bathrooms
2
Garage spaces
2
Parking spaces
N/A
Lot size
0.26 acres
Loading map…

Nearby schools

Within 10 miles. School directory data from the National Center for Education Statistics (NCES), accessed via the Urban Institute Education Data API. Local Score is calculated by INNOVATE Real Estate; where a state rating is shown, it comes from that state's own official school report card.

Elementary
MIMS ELEMENTARY SCHOOL
1.69 mi away · Grades -1-6
Nearest school -- attendance-zone data not available here
5.0
Local Score (student-teacher ratio only (preliminary -- will incorporate state test-score data once available)) -- not an official state rating
Enrollment
431
Student:teacher ratio
11.6:1
District
BREVARD
Middle
JAMES MADISON MIDDLE SCHOOL
1.81 mi away · Grades 7-8
Nearest school -- attendance-zone data not available here
3.0
Local Score (student-teacher ratio only (preliminary -- will incorporate state test-score data once available)) -- not an official state rating
Enrollment
479
Student:teacher ratio
17.7:1
District
BREVARD
High
ASTRONAUT HIGH SCHOOL
2.36 mi away · Grades 9-12
Nearest school -- attendance-zone data not available here
2.0
Local Score (student-teacher ratio only (preliminary -- will incorporate state test-score data once available)) -- not an official state rating
Enrollment
1,077
Student:teacher ratio
21.5:1
District
BREVARD

Walkability

Blended score for TITUSVILLE's center, calculated by INNOVATE Real Estate from two sources: the EPA's National Walkability Index (street network, transit, land-use mix) and Google Places amenity data (what's actually reachable on foot from this point). 60% EPA National Walkability Index + 40% nearby-amenity density (Google Places).

20
Car-dependent
out of 100
EPA National Walkability Index
4.7 / 20 -- Least walkable
Google Places amenity density
15 / 100
Restaurants & cafes0
Grocery stores0
Parks4
Schools0
Transit stops0
Pharmacies0

Market position

How this listing compares to current activity in TITUSVILLE, from live MLS data.

On the market 34 days -- 68 fewer days than TITUSVILLE's current average of 102 days.
For reference, the median list price across 151 active listings in TITUSVILLE right now is $290,000.

Mortgage calculator

Estimate only - actual rate and payment depend on your lender, credit, and loan program.

$
%
%
Adjust tax / insurance estimates
% / yr
$
/mo
Est. monthly payment
$2,191/mo
$67,780 down
$271,120 loan
Principal & interest$1,758
Property tax (est.)$282
Home insurance (est.)$150

Similar homes you might like

Data source: Listing information provided by Stellar MLS (mfrmls) via Trestle/CoreLogic. Last updated February 12, 2025.

Information herein deemed reliable but not guaranteed; all measurements, school assignments, HOA fees, taxes, and feature lists are approximate and should be independently verified. Equal Housing Opportunity.