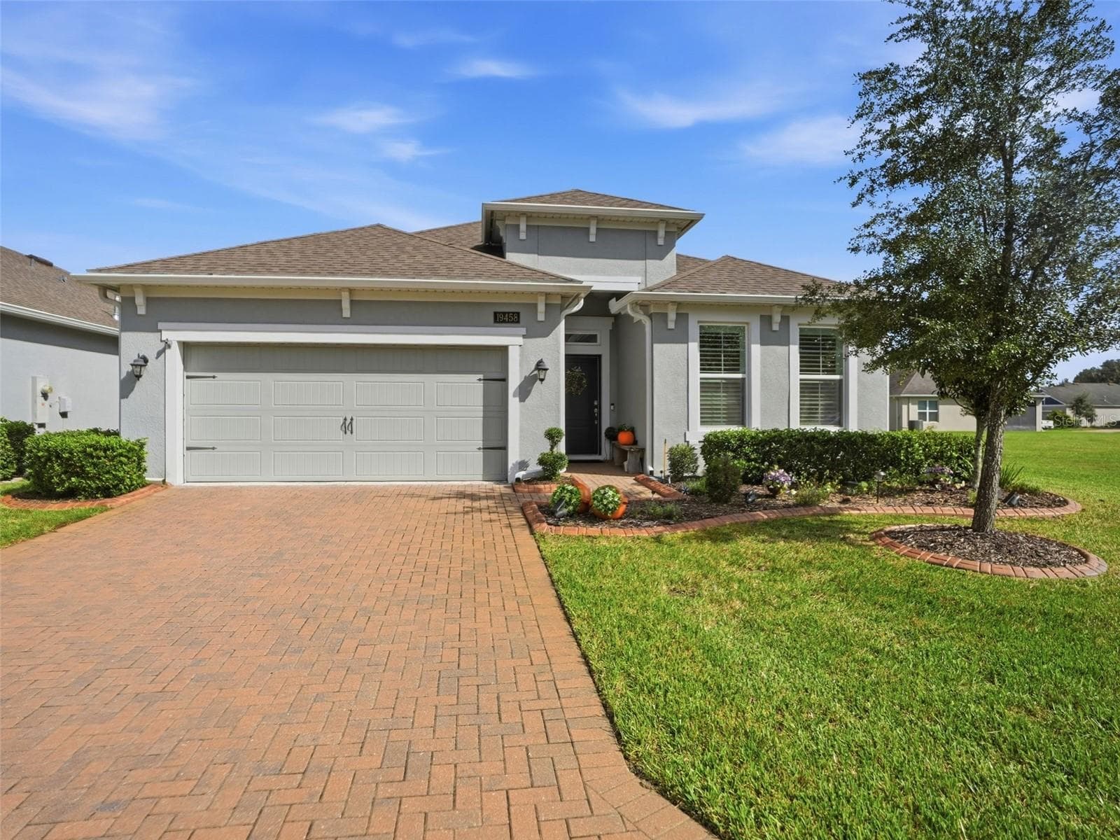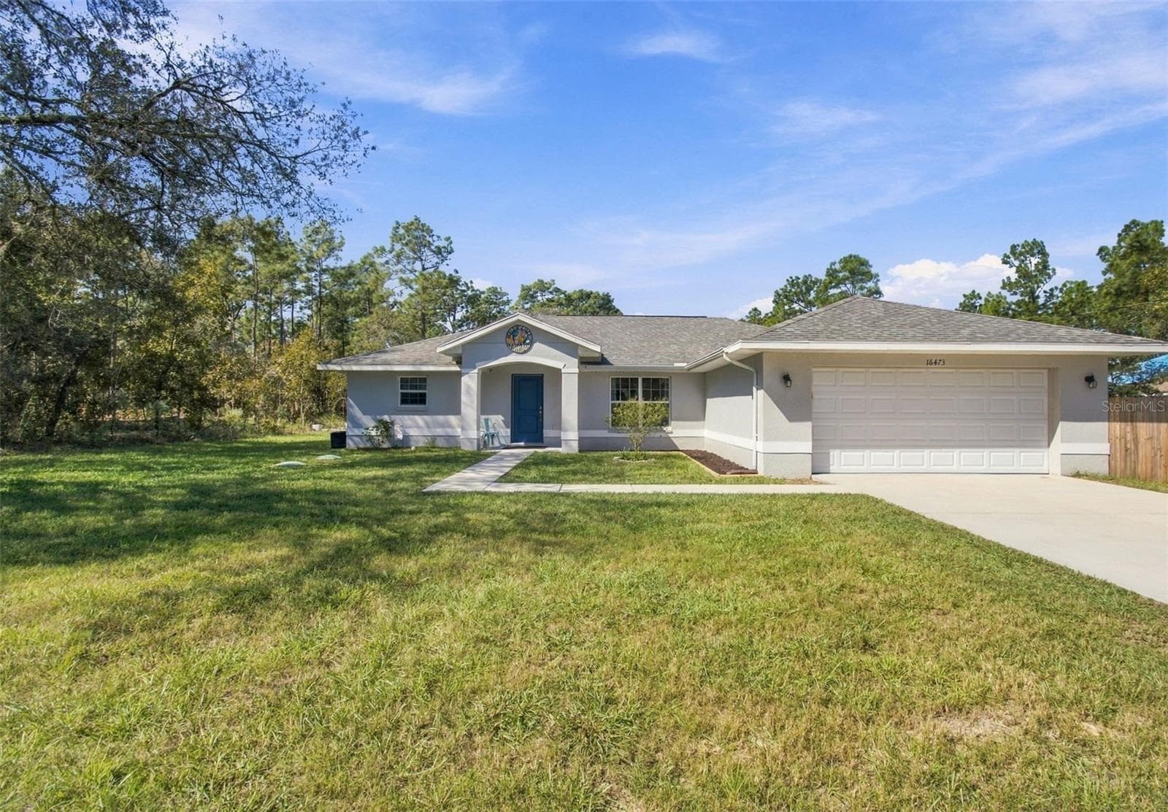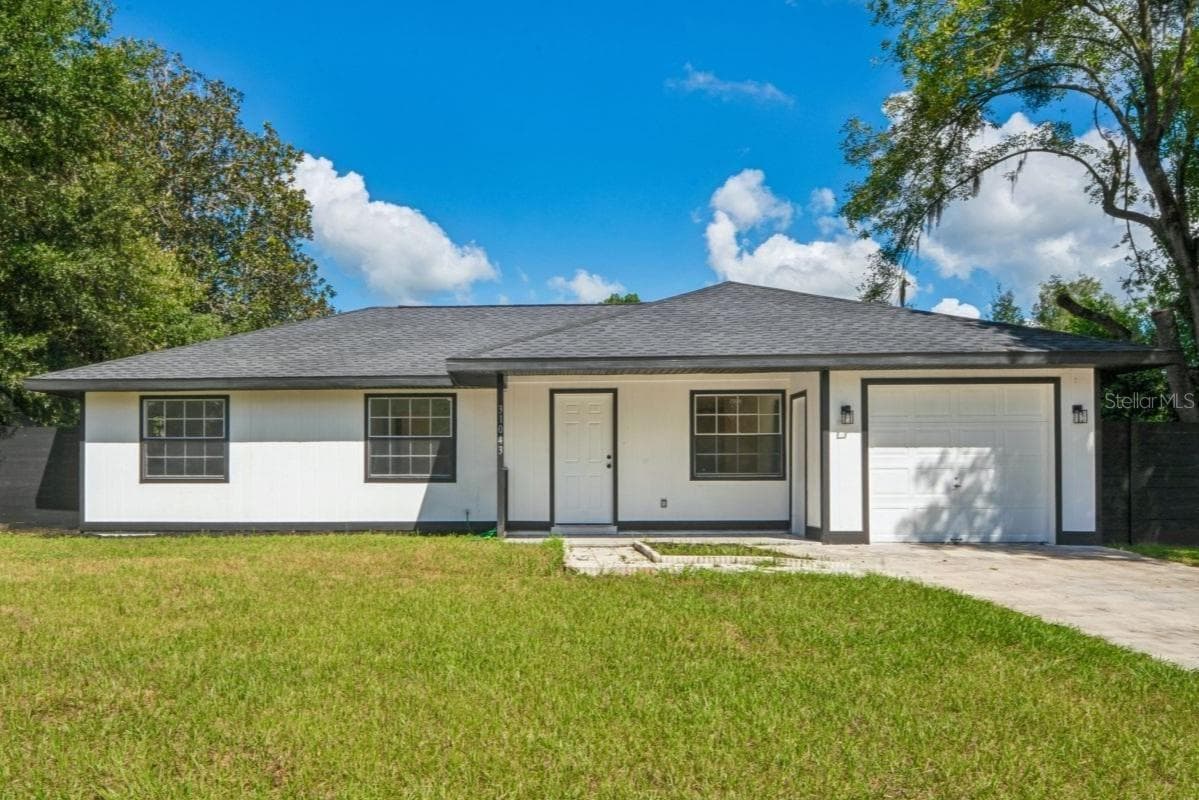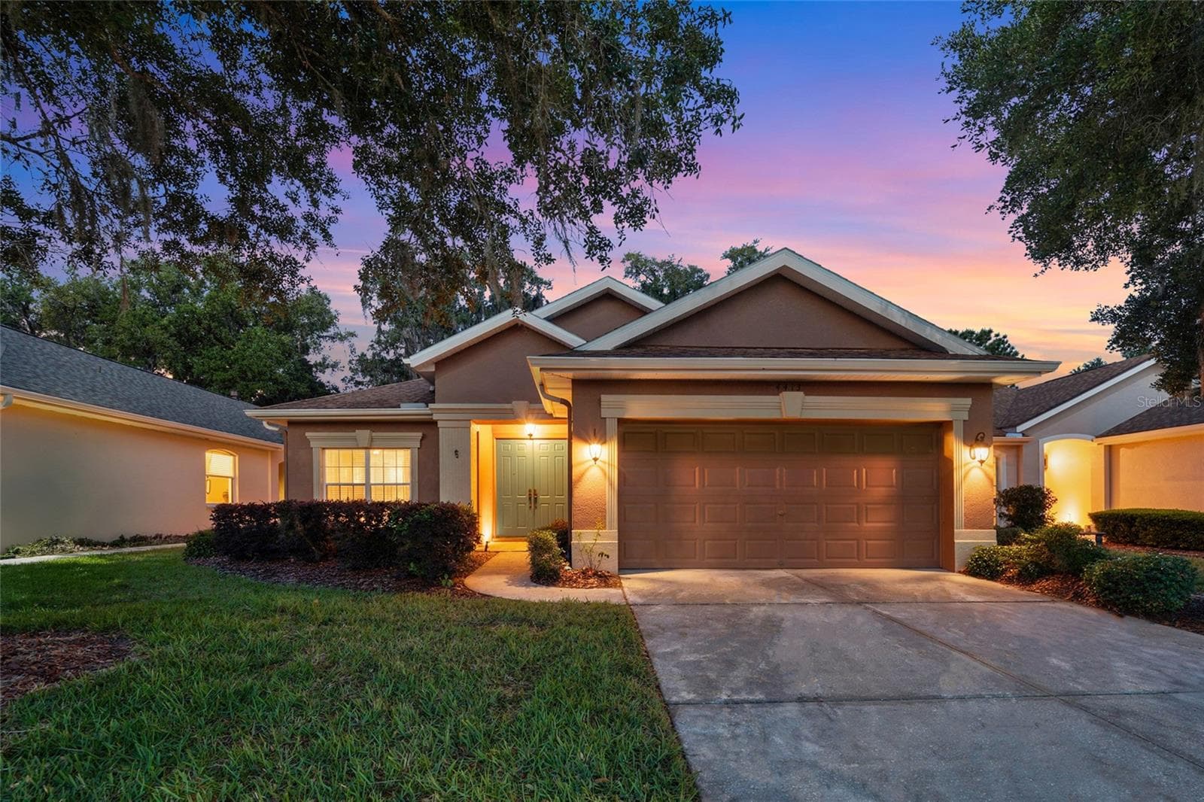
Single Family Residence at 4413 CALIQUEN DR, BROOKSVILLE
Single Family Residence at 4413 CALIQUEN DR, BROOKSVILLE, photo 2 of 48
Single Family Residence at 4413 CALIQUEN DR, BROOKSVILLE, photo 3 of 48
Single Family Residence at 4413 CALIQUEN DR, BROOKSVILLE, photo 4 of 48
Single Family Residence at 4413 CALIQUEN DR, BROOKSVILLE, photo 5 of 48
Single Family Residence at 4413 CALIQUEN DR, BROOKSVILLE, photo 6 of 48
Single Family Residence at 4413 CALIQUEN DR, BROOKSVILLE, photo 7 of 48
Single Family Residence at 4413 CALIQUEN DR, BROOKSVILLE, photo 8 of 48
Single Family Residence at 4413 CALIQUEN DR, BROOKSVILLE, photo 9 of 48
Single Family Residence at 4413 CALIQUEN DR, BROOKSVILLE, photo 10 of 48
Single Family Residence at 4413 CALIQUEN DR, BROOKSVILLE, photo 11 of 48
Single Family Residence at 4413 CALIQUEN DR, BROOKSVILLE, photo 12 of 48
Single Family Residence at 4413 CALIQUEN DR, BROOKSVILLE, photo 13 of 48
Single Family Residence at 4413 CALIQUEN DR, BROOKSVILLE, photo 14 of 48
Single Family Residence at 4413 CALIQUEN DR, BROOKSVILLE, photo 15 of 48
Single Family Residence at 4413 CALIQUEN DR, BROOKSVILLE, photo 16 of 48
Single Family Residence at 4413 CALIQUEN DR, BROOKSVILLE, photo 17 of 48
Single Family Residence at 4413 CALIQUEN DR, BROOKSVILLE, photo 18 of 48
Single Family Residence at 4413 CALIQUEN DR, BROOKSVILLE, photo 19 of 48
Single Family Residence at 4413 CALIQUEN DR, BROOKSVILLE, photo 20 of 48
Single Family Residence at 4413 CALIQUEN DR, BROOKSVILLE, photo 21 of 48
Single Family Residence at 4413 CALIQUEN DR, BROOKSVILLE, photo 22 of 48
Single Family Residence at 4413 CALIQUEN DR, BROOKSVILLE, photo 23 of 48
Single Family Residence at 4413 CALIQUEN DR, BROOKSVILLE, photo 24 of 48
Single Family Residence at 4413 CALIQUEN DR, BROOKSVILLE, photo 25 of 48
Single Family Residence at 4413 CALIQUEN DR, BROOKSVILLE, photo 26 of 48
Single Family Residence at 4413 CALIQUEN DR, BROOKSVILLE, photo 27 of 48
Single Family Residence at 4413 CALIQUEN DR, BROOKSVILLE, photo 28 of 48
Single Family Residence at 4413 CALIQUEN DR, BROOKSVILLE, photo 29 of 48
Single Family Residence at 4413 CALIQUEN DR, BROOKSVILLE, photo 30 of 48
Single Family Residence at 4413 CALIQUEN DR, BROOKSVILLE, photo 31 of 48
Single Family Residence at 4413 CALIQUEN DR, BROOKSVILLE, photo 32 of 48
Single Family Residence at 4413 CALIQUEN DR, BROOKSVILLE, photo 33 of 48
Single Family Residence at 4413 CALIQUEN DR, BROOKSVILLE, photo 34 of 48
Single Family Residence at 4413 CALIQUEN DR, BROOKSVILLE, photo 35 of 48
Single Family Residence at 4413 CALIQUEN DR, BROOKSVILLE, photo 36 of 48
Single Family Residence at 4413 CALIQUEN DR, BROOKSVILLE, photo 37 of 48
Single Family Residence at 4413 CALIQUEN DR, BROOKSVILLE, photo 38 of 48
Single Family Residence at 4413 CALIQUEN DR, BROOKSVILLE, photo 39 of 48
Single Family Residence at 4413 CALIQUEN DR, BROOKSVILLE, photo 40 of 48
Single Family Residence at 4413 CALIQUEN DR, BROOKSVILLE, photo 41 of 48
Single Family Residence at 4413 CALIQUEN DR, BROOKSVILLE, photo 42 of 48
Single Family Residence at 4413 CALIQUEN DR, BROOKSVILLE, photo 43 of 48
Single Family Residence at 4413 CALIQUEN DR, BROOKSVILLE, photo 44 of 48
Single Family Residence at 4413 CALIQUEN DR, BROOKSVILLE, photo 45 of 48
Single Family Residence at 4413 CALIQUEN DR, BROOKSVILLE, photo 46 of 48
Single Family Residence at 4413 CALIQUEN DR, BROOKSVILLE, photo 47 of 48
Single Family Residence at 4413 CALIQUEN DR, BROOKSVILLE, photo 48 of 48
48 photos

$359,900

4413 CALIQUEN DR
BROOKSVILLE, FL 34604
Listed by Jared Tanner · CENTURY 21 ALLIANCE REALTY
Bedrooms
3
Bathrooms
2
Living area
2,314 sqft
Year built
2006

About this home

Wake up to golf course views and peace of mind with a brand-new roof (2025) on this well-maintained 3-bedroom, 2-bath home located on the 8th hole in the gated community of Hernando Oaks. Offering a spacious and functional layout, this home blends comfort, natural light, and low-maintenance living. Step through double entry doors into a welcoming tiled foyer that opens to a large great room with wood laminate flooring, high designer windows, and sliding glass doors leading to the Florida room. The open-concept feel makes it easy to entertain or relax while enjoying serene golf course views. The kitchen is designed for both everyday living and entertaining, featuring all-new 2025 stainless steel appliances, a natural gas range, Corian countertops, center island, tile backsplash, pantry, and abundant cabinet space. An adjacent dining area and formal dining room provide flexibility for hosting. The split-bedroom floor plan offers privacy, with a spacious primary suite featuring two walk-in closets and an en-suite bath complete with dual sinks, a garden tub, and a tiled walk-in shower. Additional upgrades include new faucets throughout, updated toilets, and a new garbage disposal. Enjoy year-round outdoor living in the Florida room overlooking the course, plus access to a walking trail just behind the home--perfect for morning walks or evening relaxation. The home also includes an inside laundry room with washer, dryer, utility sink, and extra storage. Additional highlights: *HVAC serviced regularly (every 6 months) with upgraded high-efficiency filtration. *Gas-powered heating and water heater. *Upgraded irrigation system. *Maintenance program includes lawn care, irrigation support, and exterior painting. Residents of Hernando Oaks enjoy access to community amenities including a clubhouse, restaurant, pickleball courts, and pro shop, all within a secure gated setting. This home offers the perfect combination of golf course living, thoughtful updates, and low-maintenance convenience--ready for its next owner to move in and enjoy.

Property details

MLS
Stellar MLS
MLS #
MFRW7885193
Property type
Single Family Residence
Subdivision
HERNANDO OAKS PH 1
Status
Active
Days on market
179
On market date
April 24, 2026
Stories
N/A
Total bathrooms
2
Garage spaces
2
Parking spaces
N/A
Lot size
0.14 acres
Loading map…

Nearby schools

Within 10 miles. School directory data from the National Center for Education Statistics (NCES), accessed via the Urban Institute Education Data API. Local Score is calculated by INNOVATE Real Estate; where a state rating is shown, it comes from that state's own official school report card.

Elementary
CHOCACHATTI ELEMENTARY SCHOOL
2.09 mi away · Grades -1-5
Nearest school -- attendance-zone data not available here
3.0
Local Score (student-teacher ratio only (preliminary -- will incorporate state test-score data once available)) -- not an official state rating
Enrollment
736
Student:teacher ratio
15.3:1
District
HERNANDO
Middle
POWELL MIDDLE SCHOOL
3.51 mi away · Grades 6-8
Nearest school -- attendance-zone data not available here
2.0
Local Score (student-teacher ratio only (preliminary -- will incorporate state test-score data once available)) -- not an official state rating
Enrollment
955
Student:teacher ratio
18.7:1
District
HERNANDO
High
HERNANDO COUNTY JAIL
1.69 mi away · Grades 7-12
Nearest school -- attendance-zone data not available here
Not yet rated
Local Score not yet available for this school
Enrollment
8
District
HERNANDO

Walkability

Blended score for BROOKSVILLE's center, calculated by INNOVATE Real Estate from two sources: the EPA's National Walkability Index (street network, transit, land-use mix) and Google Places amenity data (what's actually reachable on foot from this point). 60% EPA National Walkability Index + 40% nearby-amenity density (Google Places).

19
Very car-dependent
out of 100
EPA National Walkability Index
6.0 / 20 -- Below average walkable
Google Places amenity density
3 / 100
Restaurants & cafes1
Grocery stores0
Parks0
Schools0
Transit stops0
Pharmacies0

Market position

How this listing compares to current activity in BROOKSVILLE, from live MLS data.

On the market 179 days -- 65 more days than BROOKSVILLE's current average of 114 days.
For reference, the median list price across 922 active listings in BROOKSVILLE right now is $305,300.

Mortgage calculator

Estimate only - actual rate and payment depend on your lender, credit, and loan program.

$
%
%
Adjust tax / insurance estimates
% / yr
$
/mo
Est. monthly payment
$2,317/mo
$71,980 down
$287,920 loan
Principal & interest$1,867
Property tax (est.)$300
Home insurance (est.)$150

Similar homes you might like

Data source: Listing information provided by Stellar MLS (mfrmls) via Trestle/CoreLogic. Last updated 3 days ago.

Information herein deemed reliable but not guaranteed; all measurements, school assignments, HOA fees, taxes, and feature lists are approximate and should be independently verified. Equal Housing Opportunity.