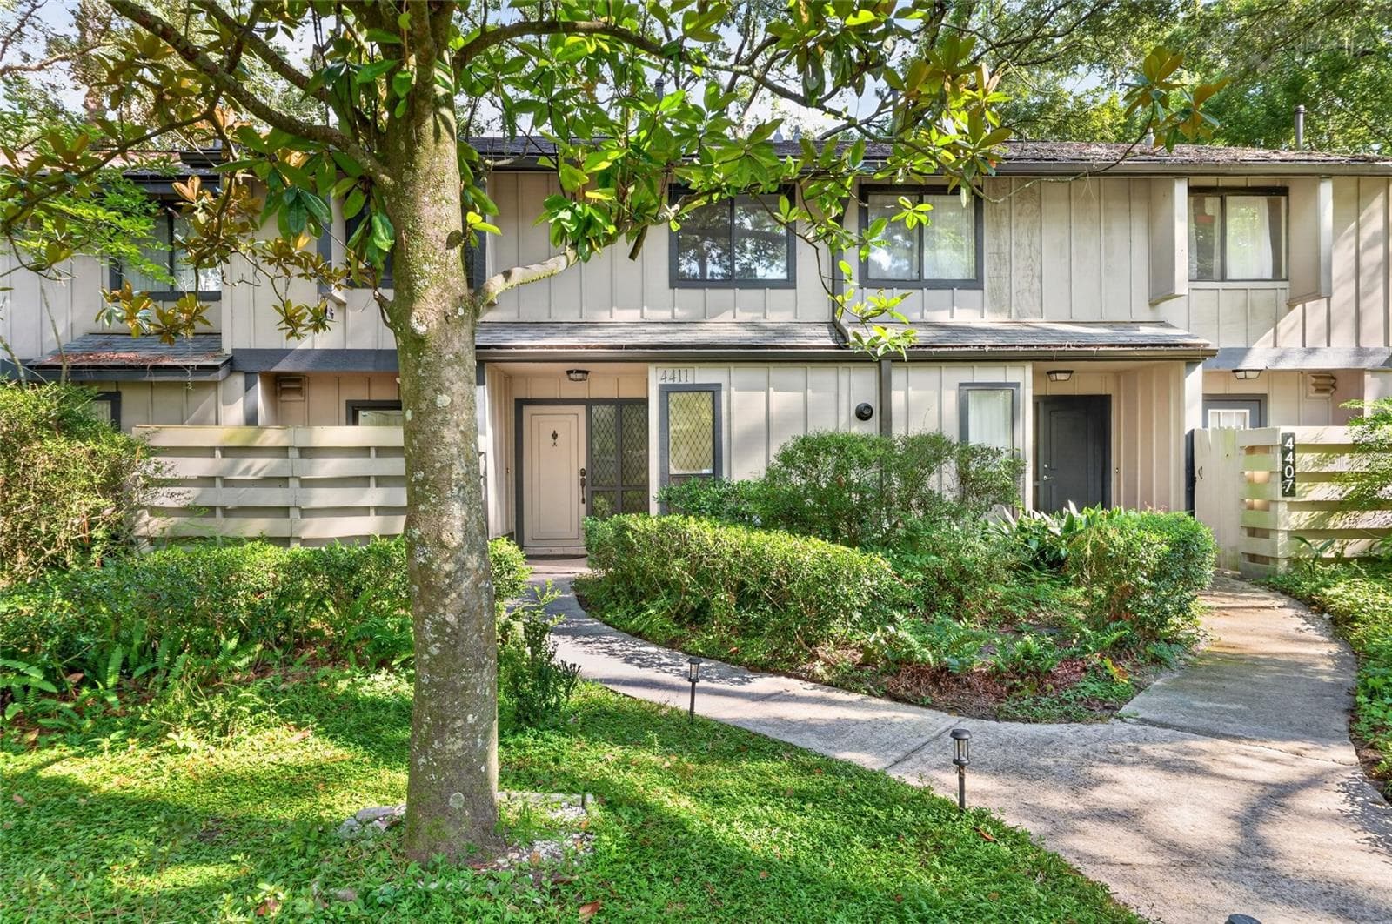
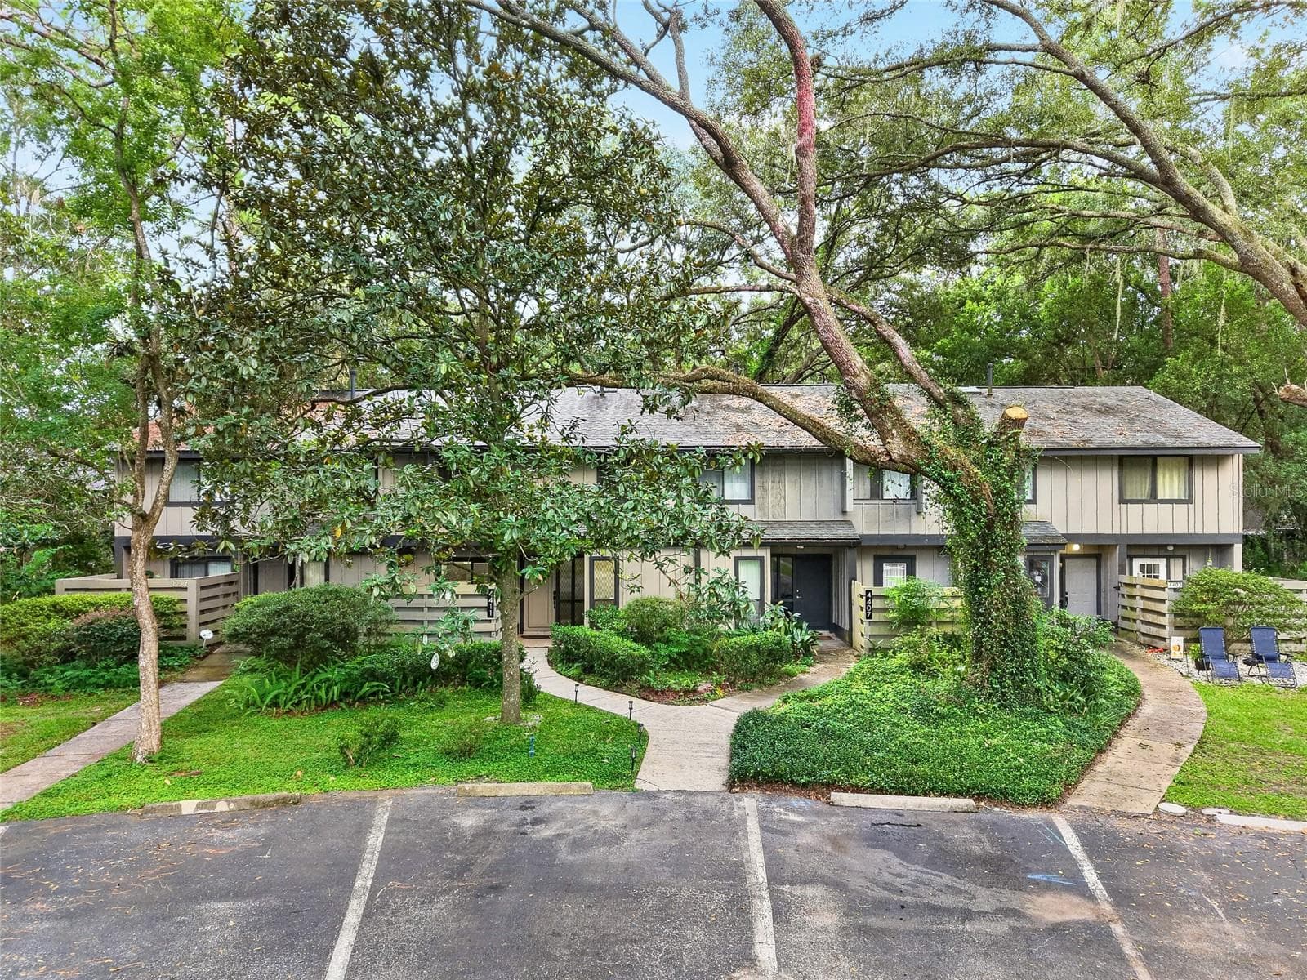
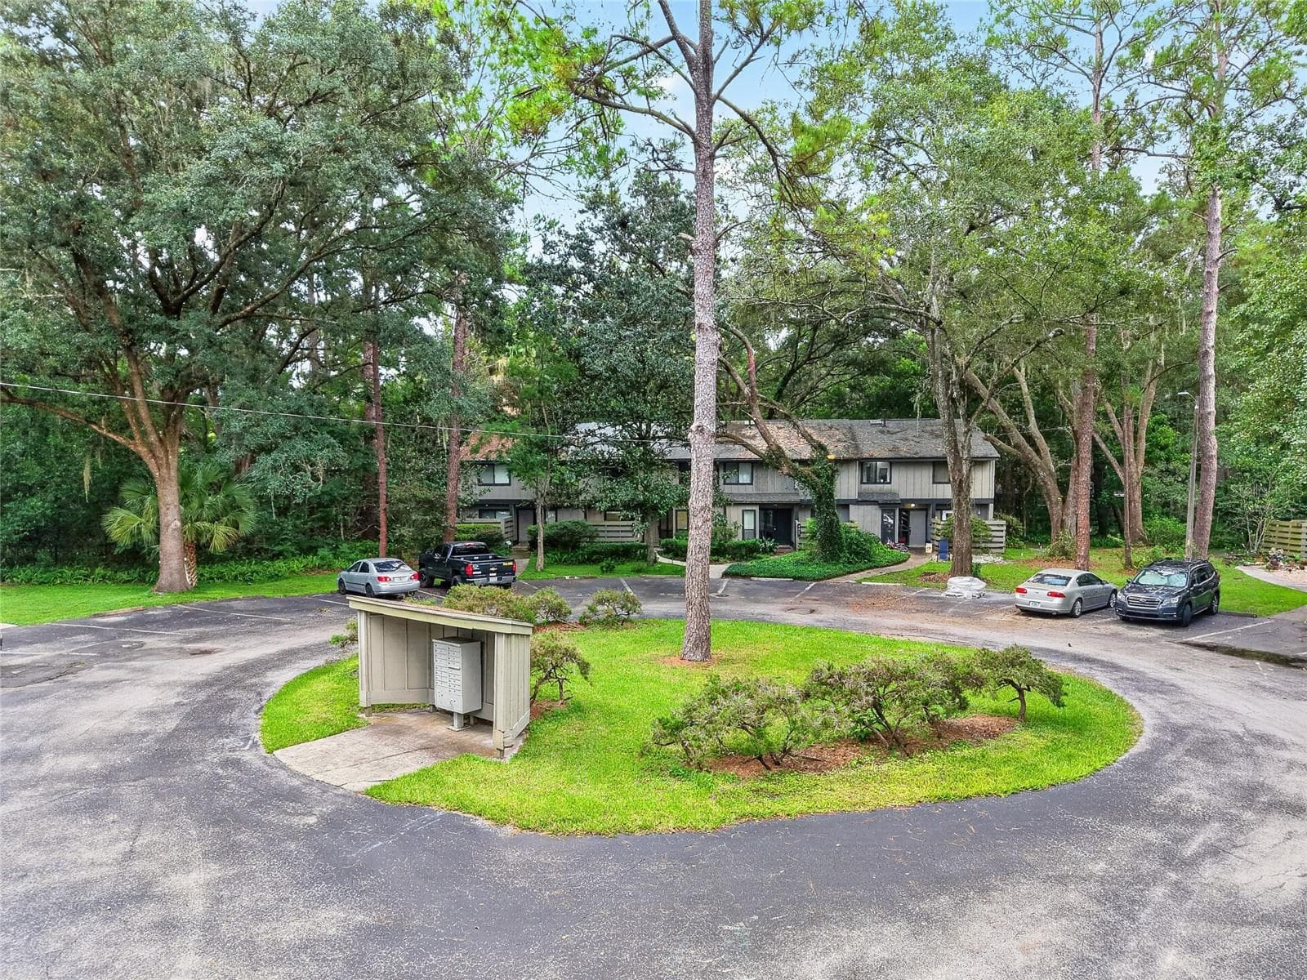
Townhouse at 4411 BLACK FOREST WAY, GAINESVILLE
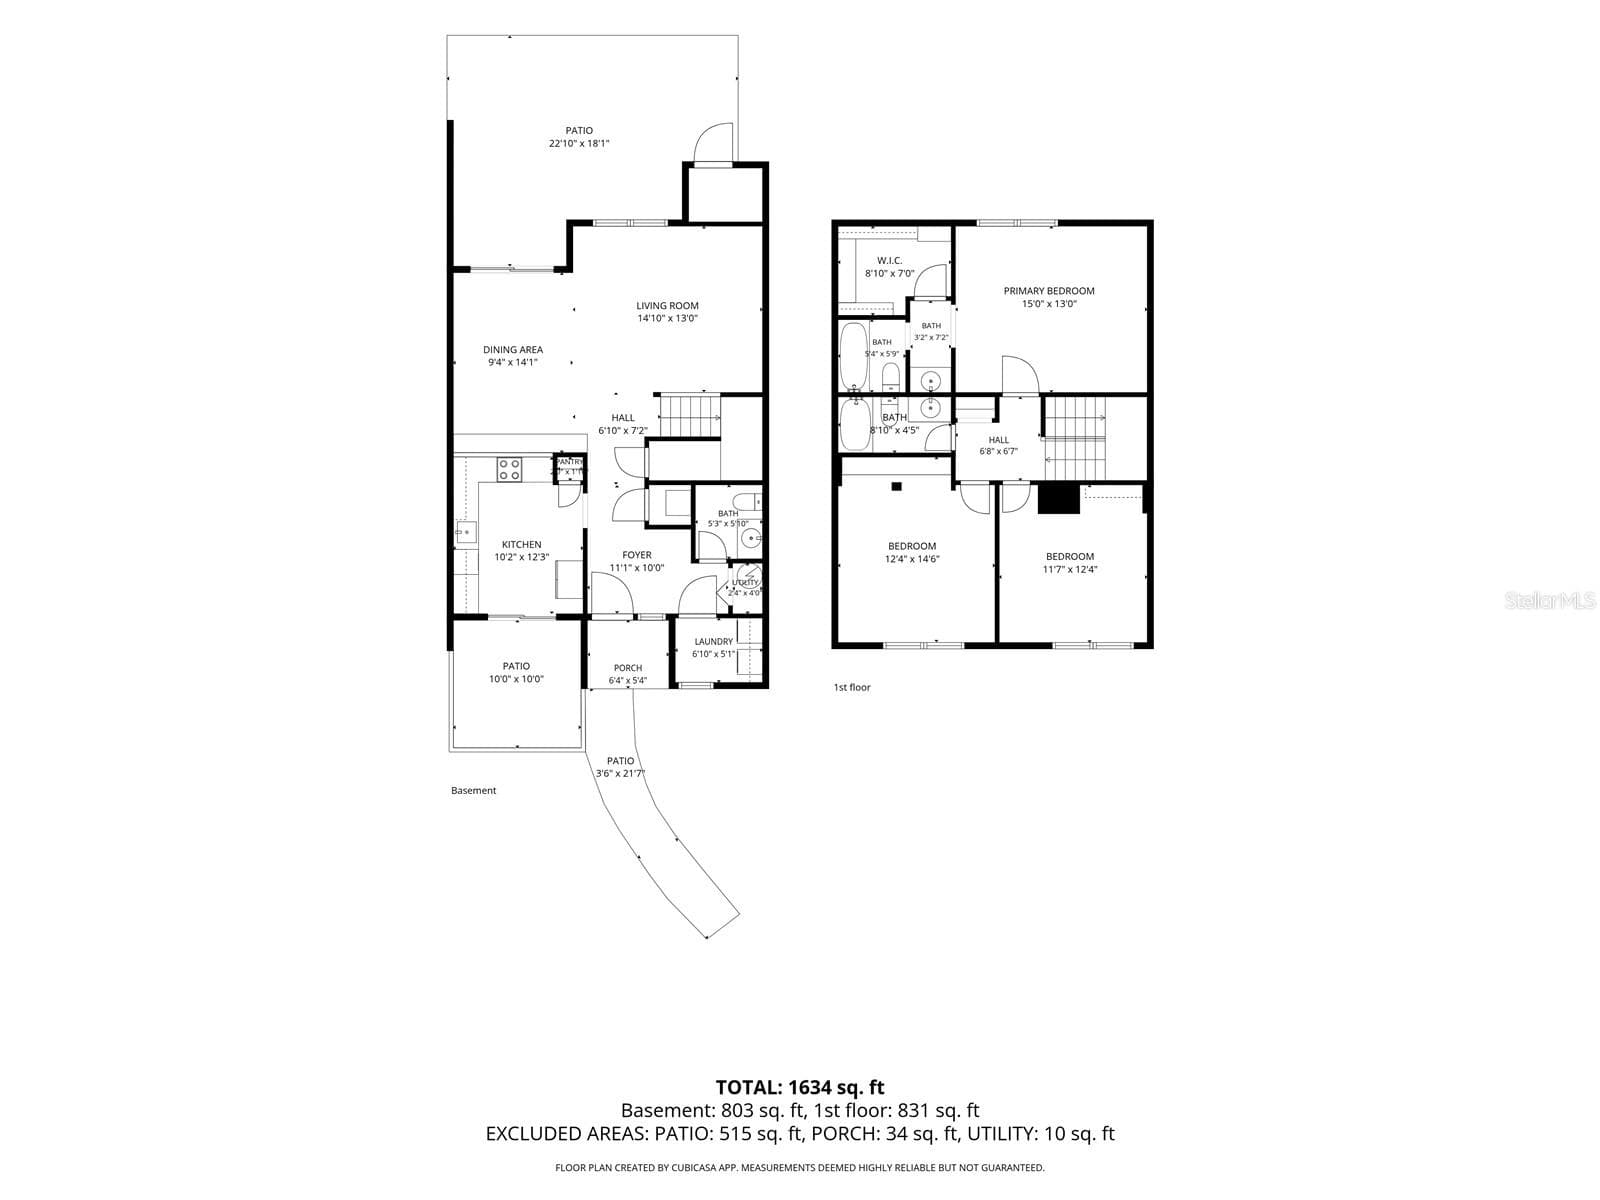
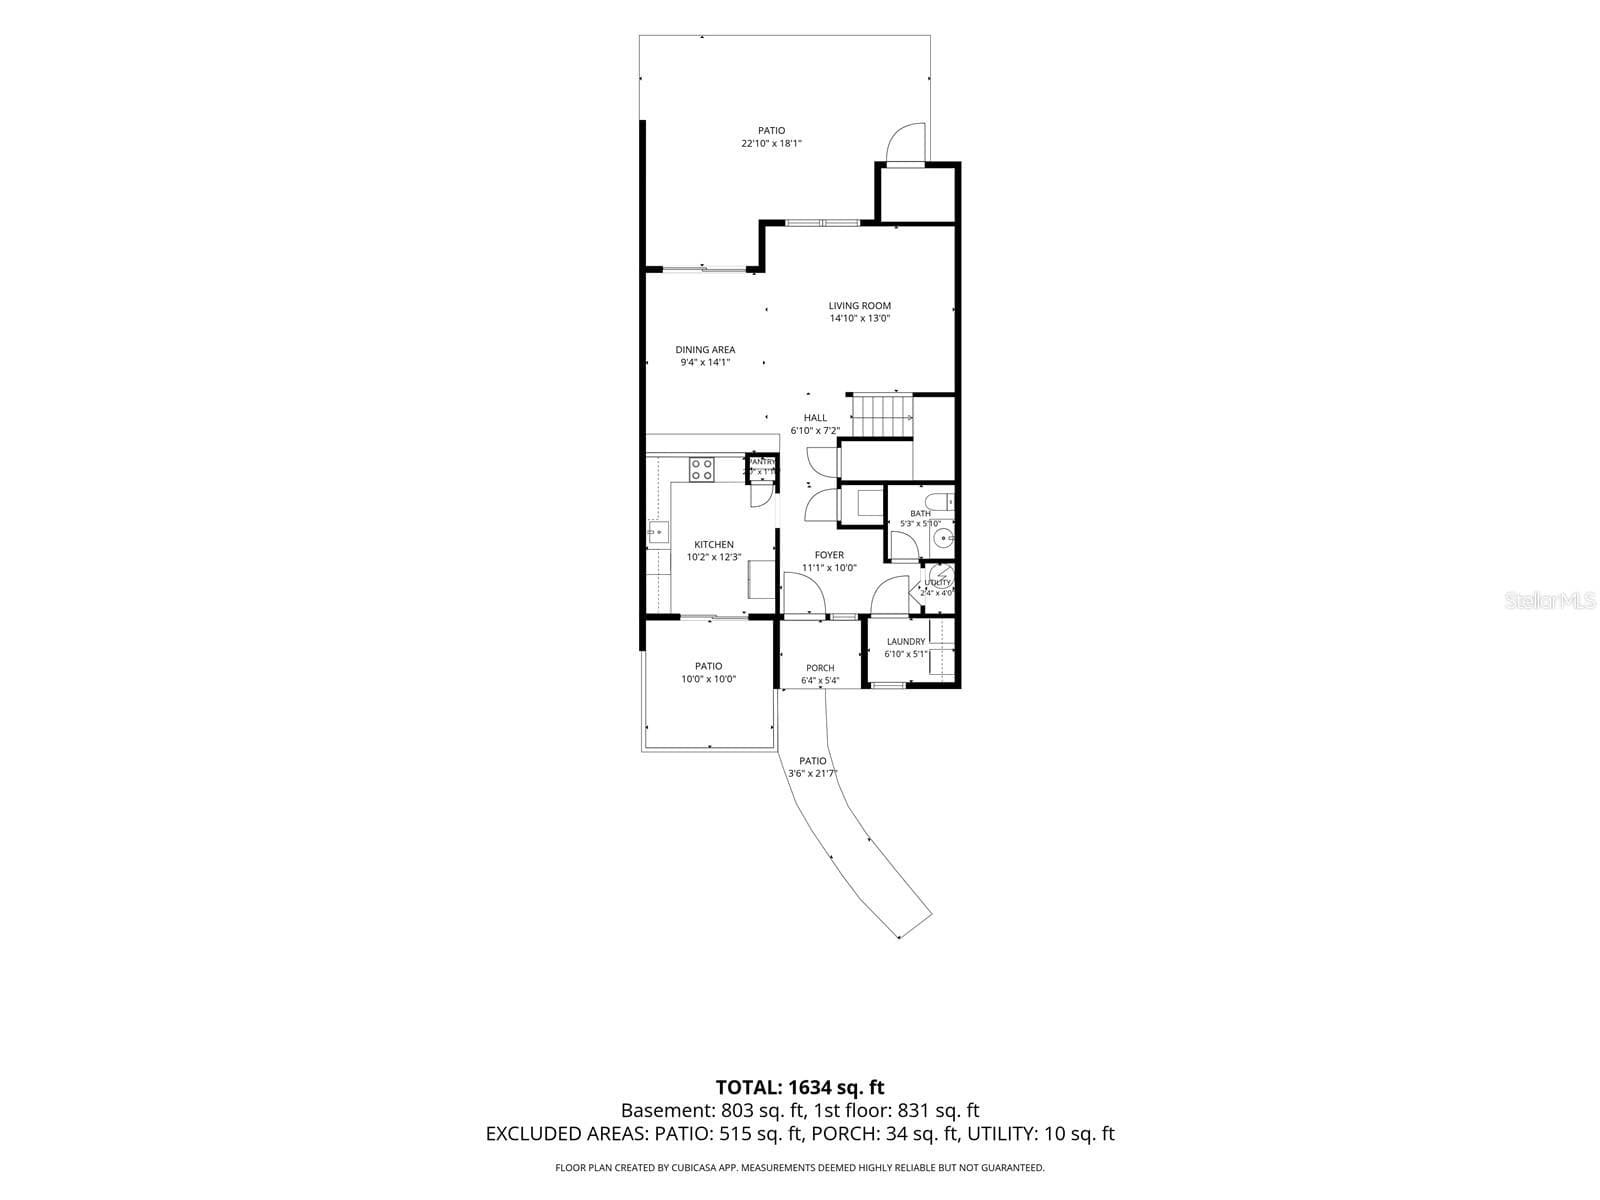
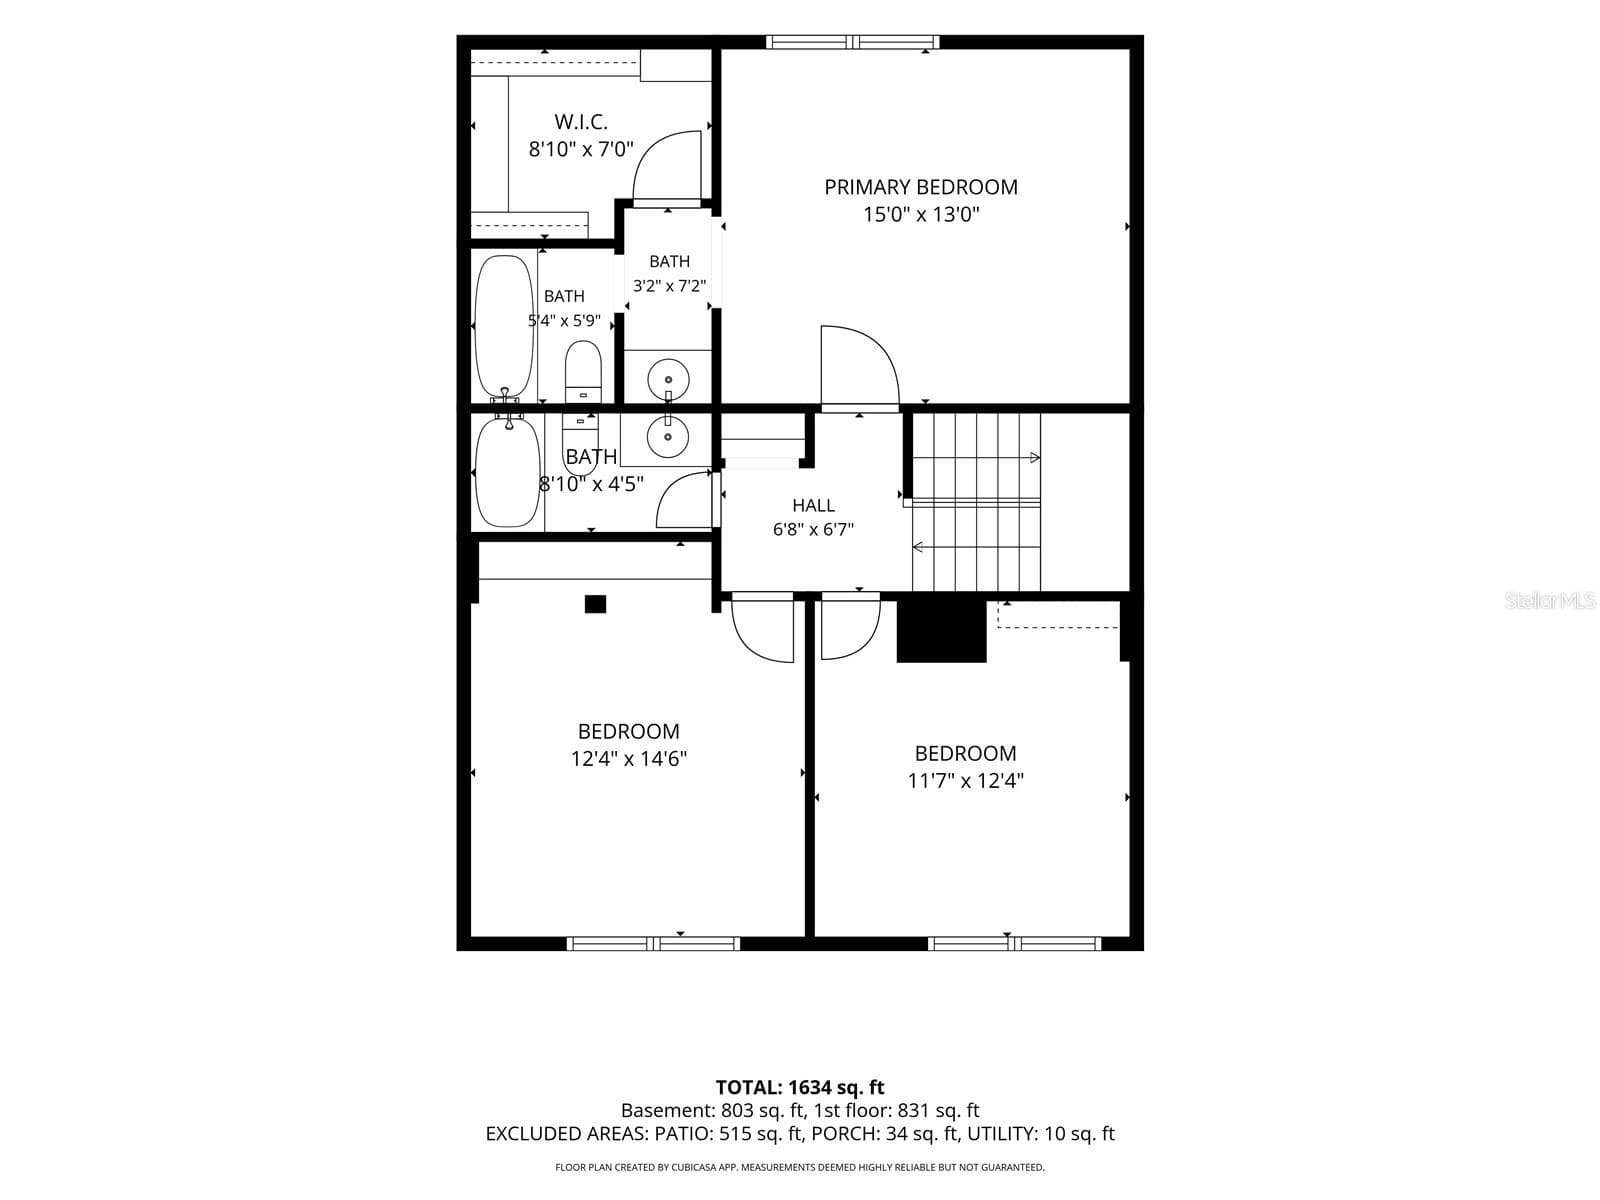
floor plan - 4411 BLACK FOREST WAY, GAINESVILLE
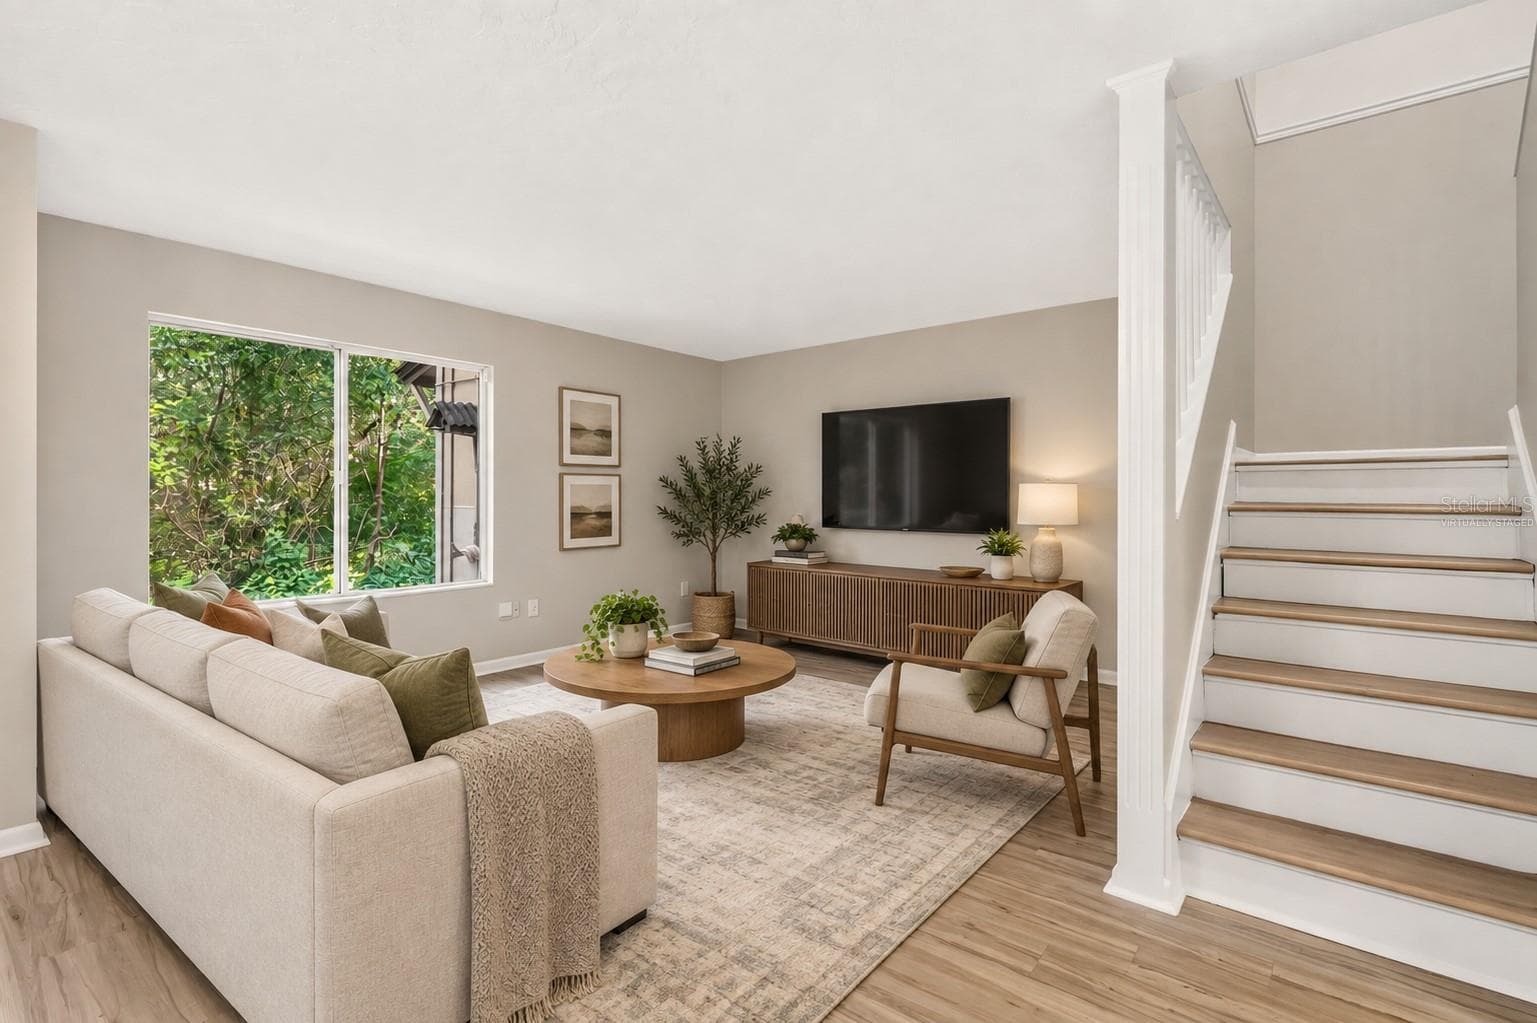
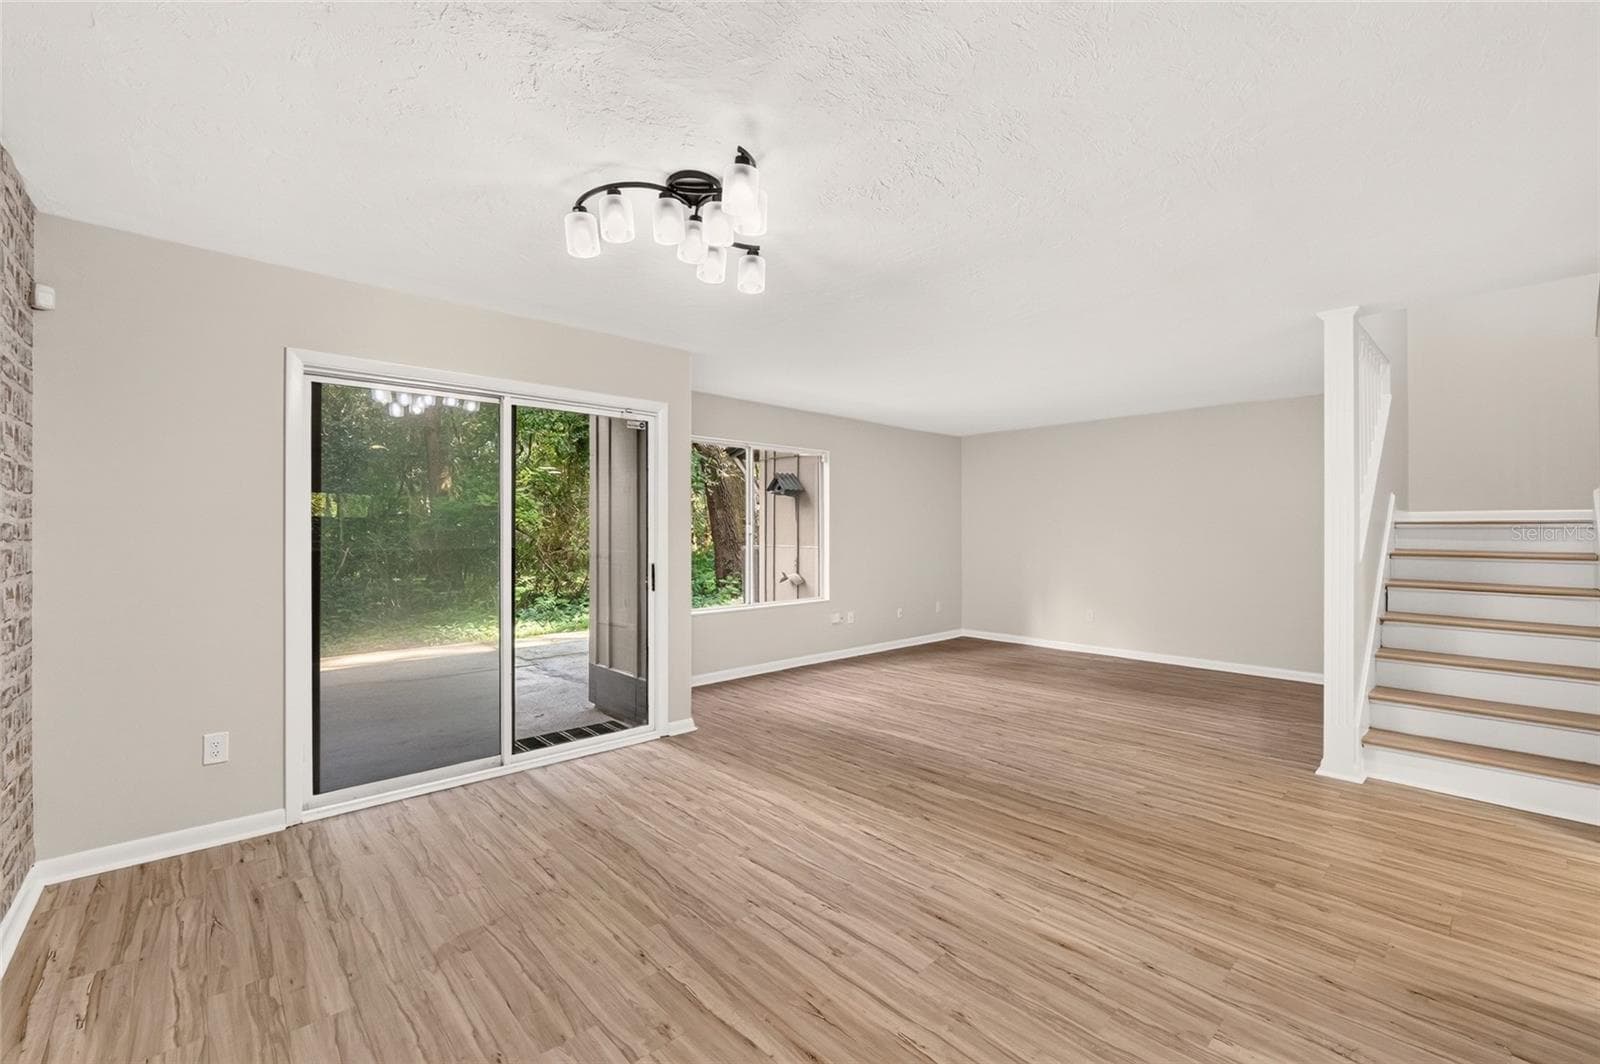
virtually staged living room - 4411 BLACK FOREST WAY, GAINESVILLE
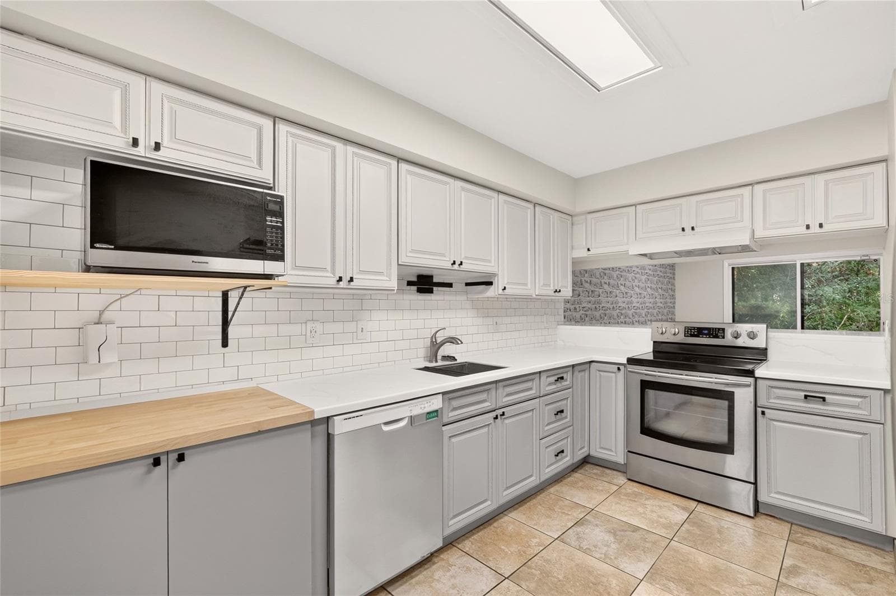
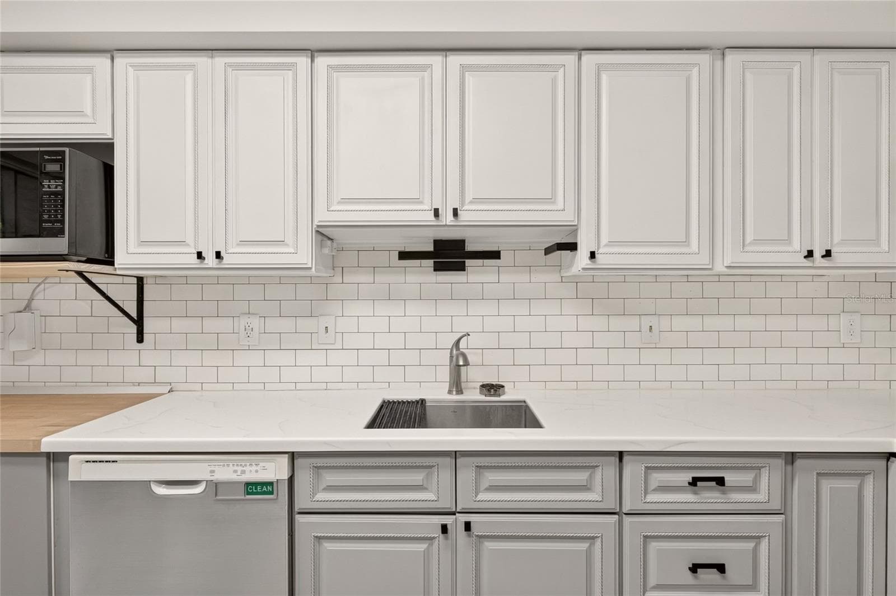
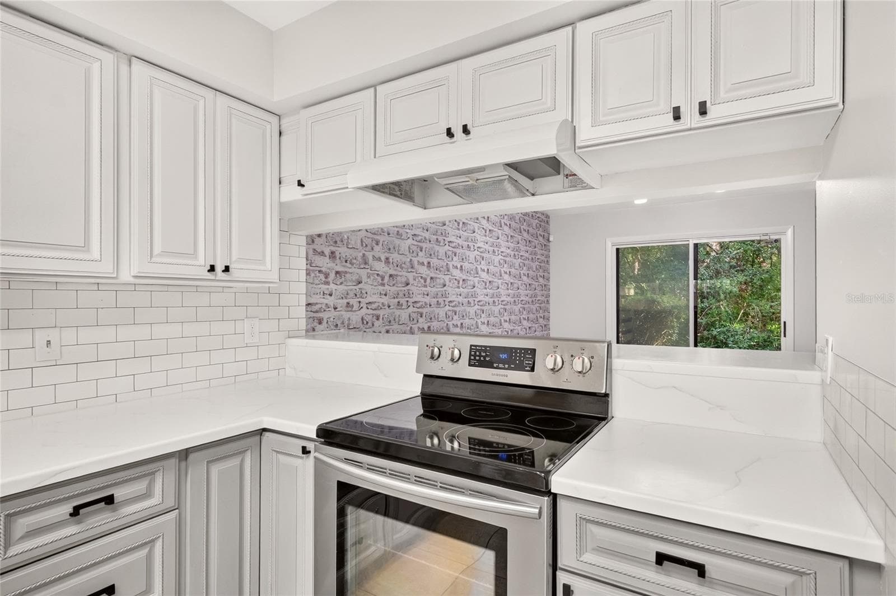
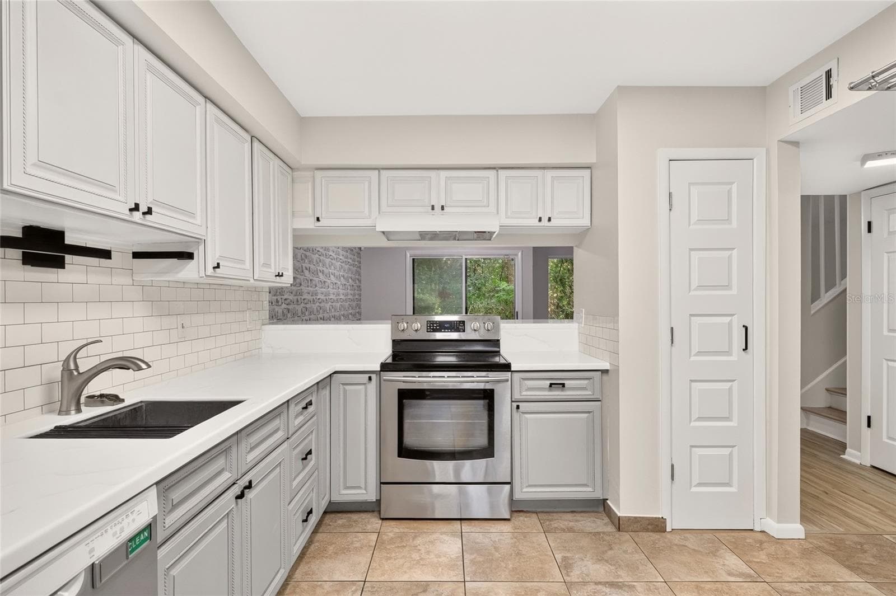
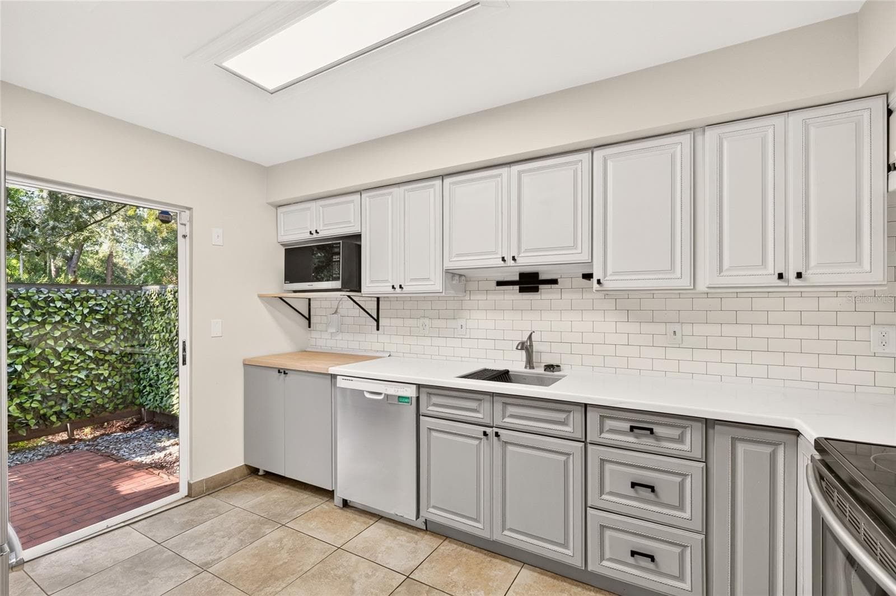
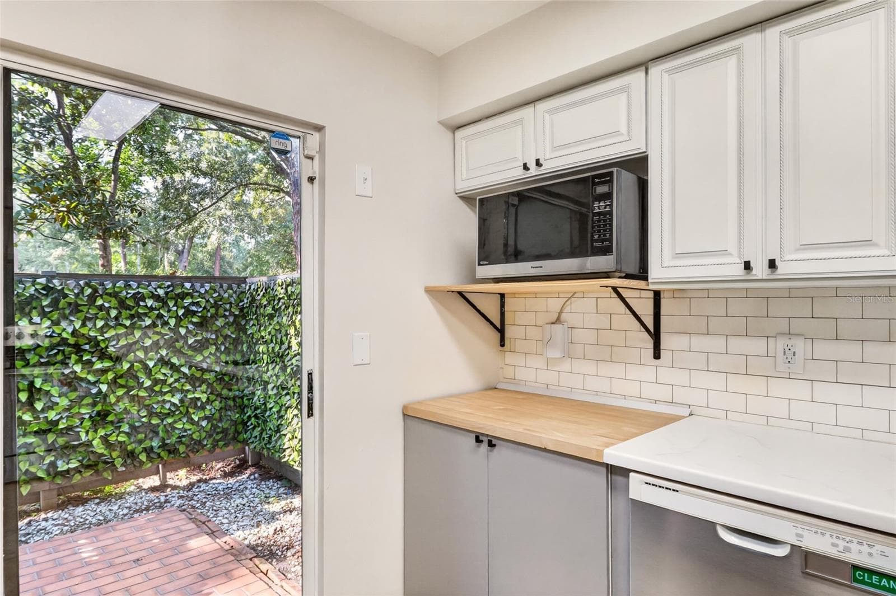
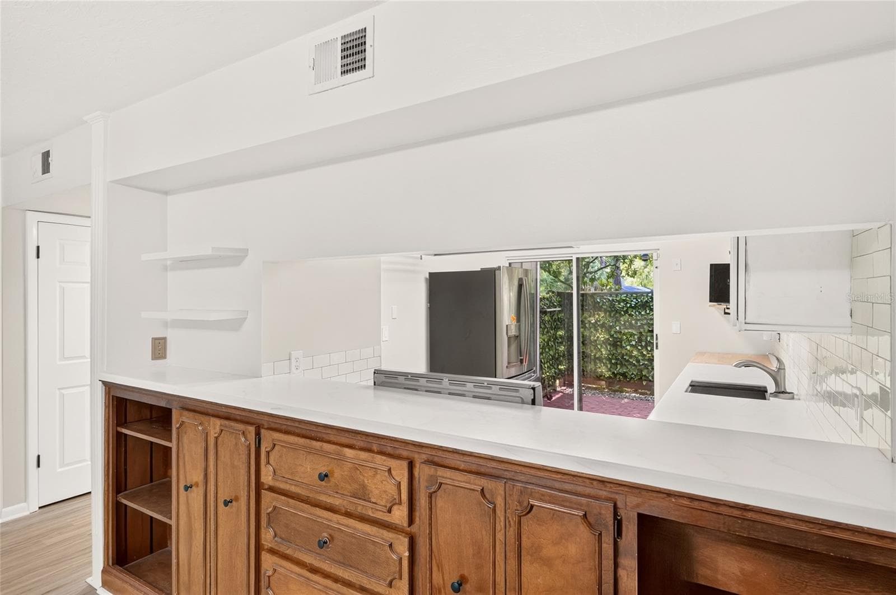
updated kitchen - 4411 BLACK FOREST WAY, GAINESVILLE
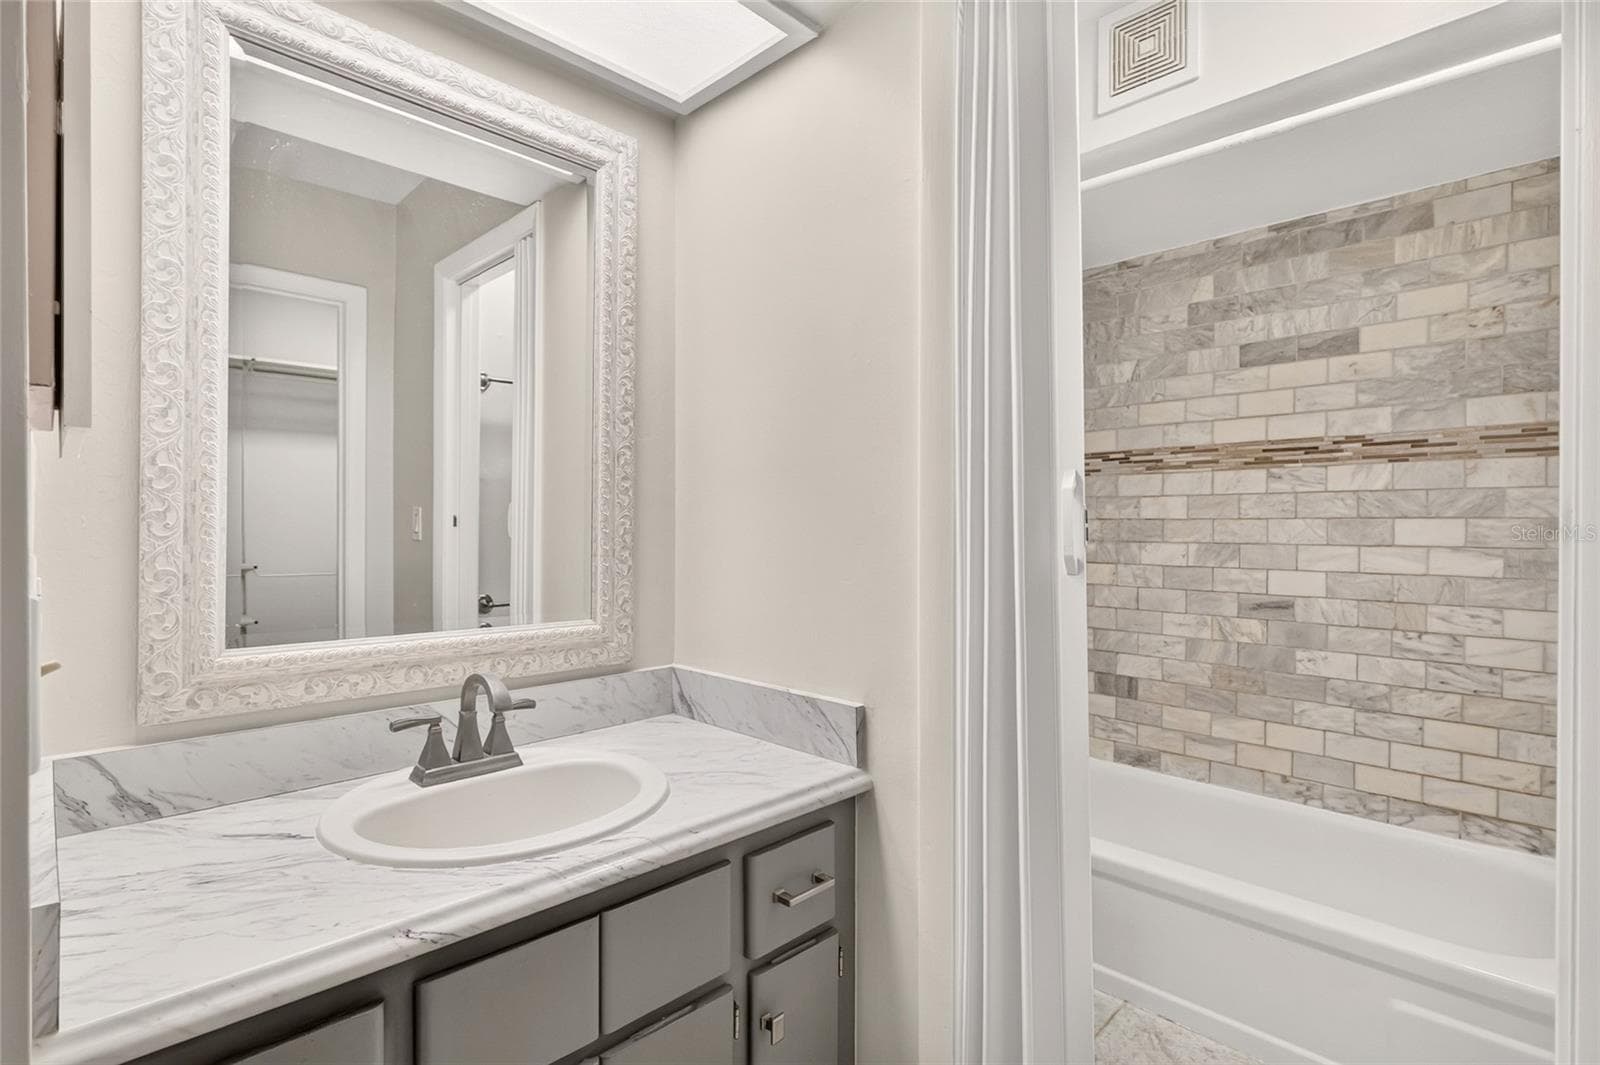
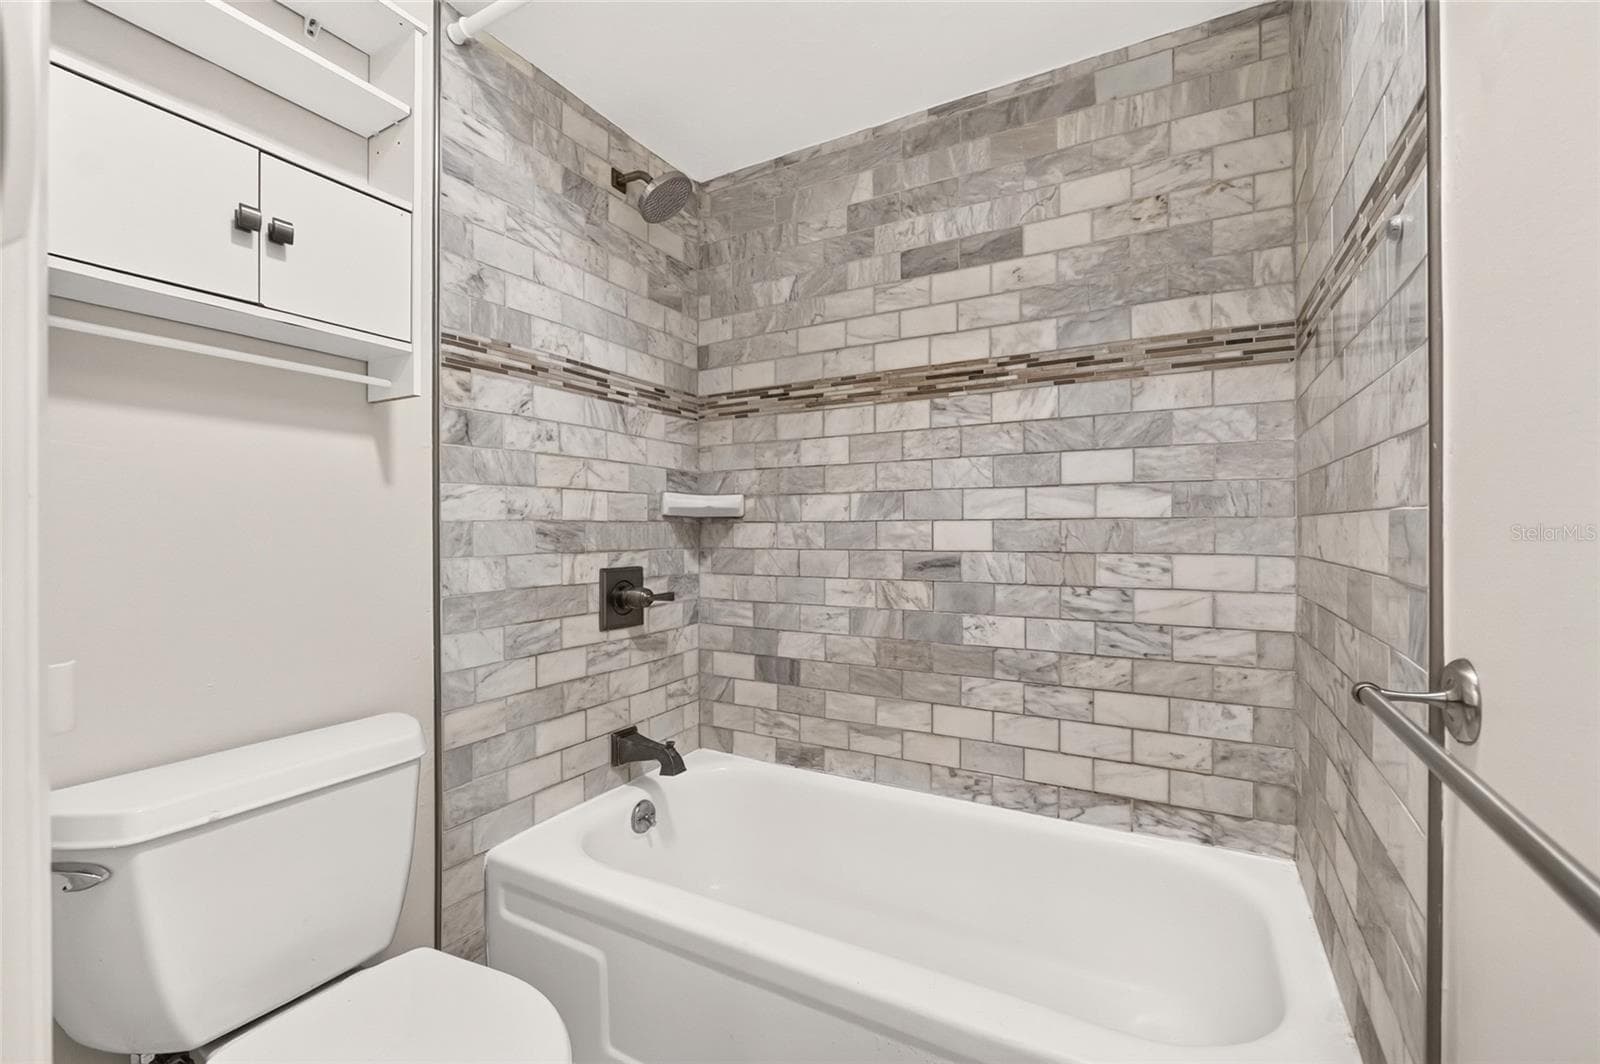
updated primary bath - 4411 BLACK FOREST WAY, GAINESVILLE
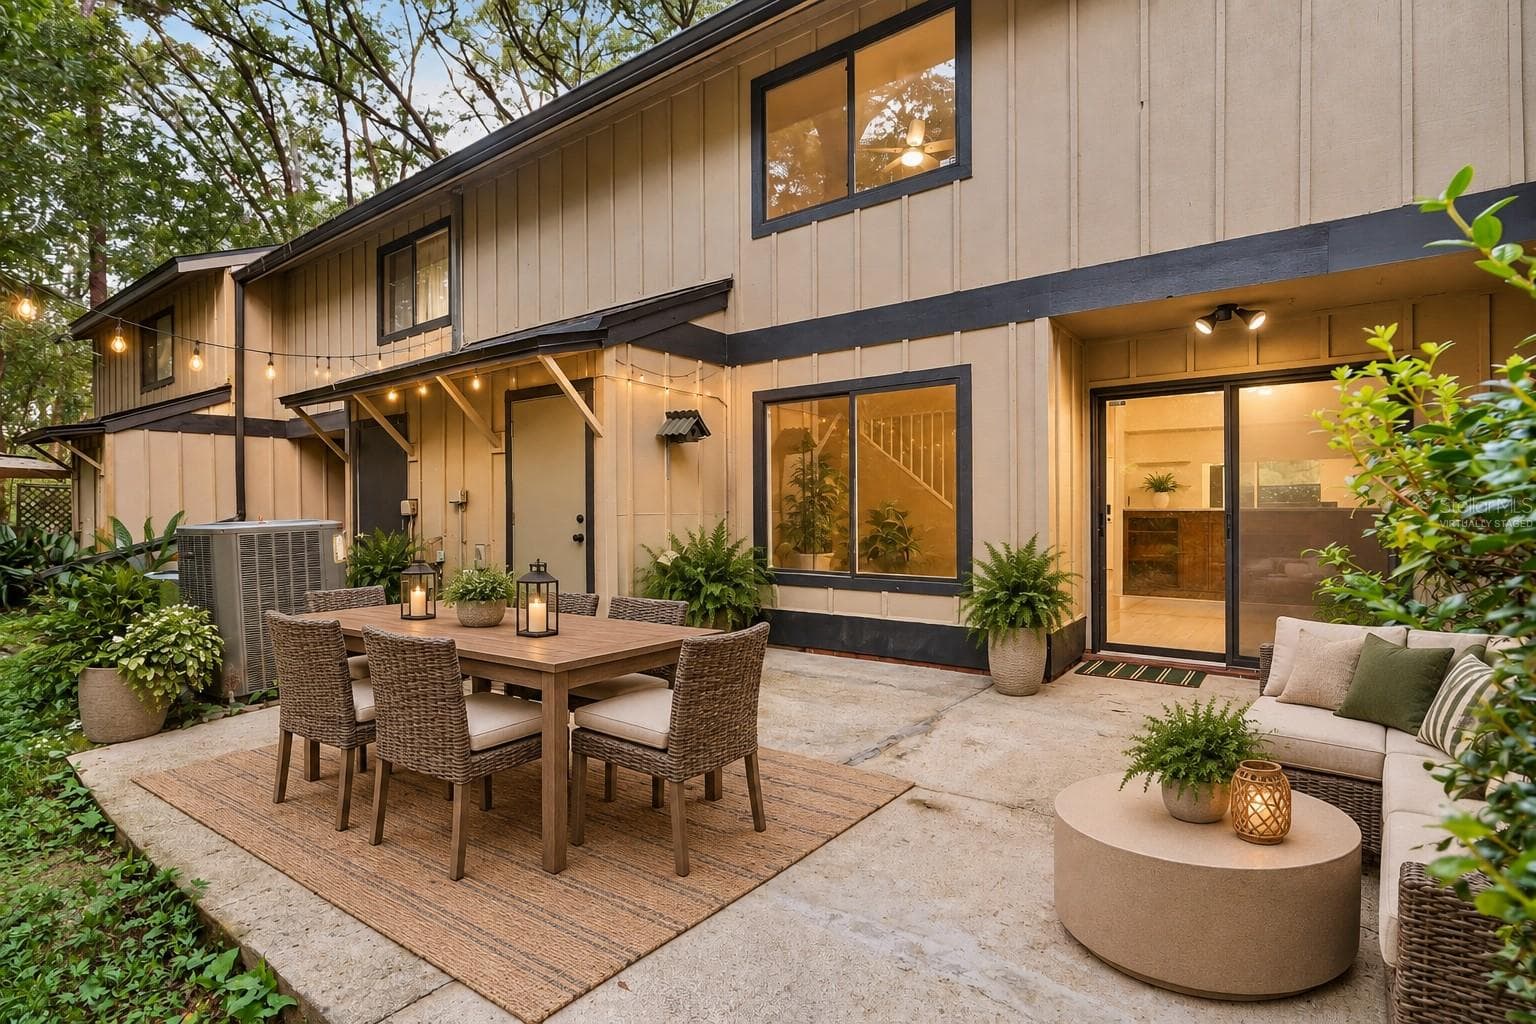
virtually staged back patio - 4411 BLACK FOREST WAY, GAINESVILLE
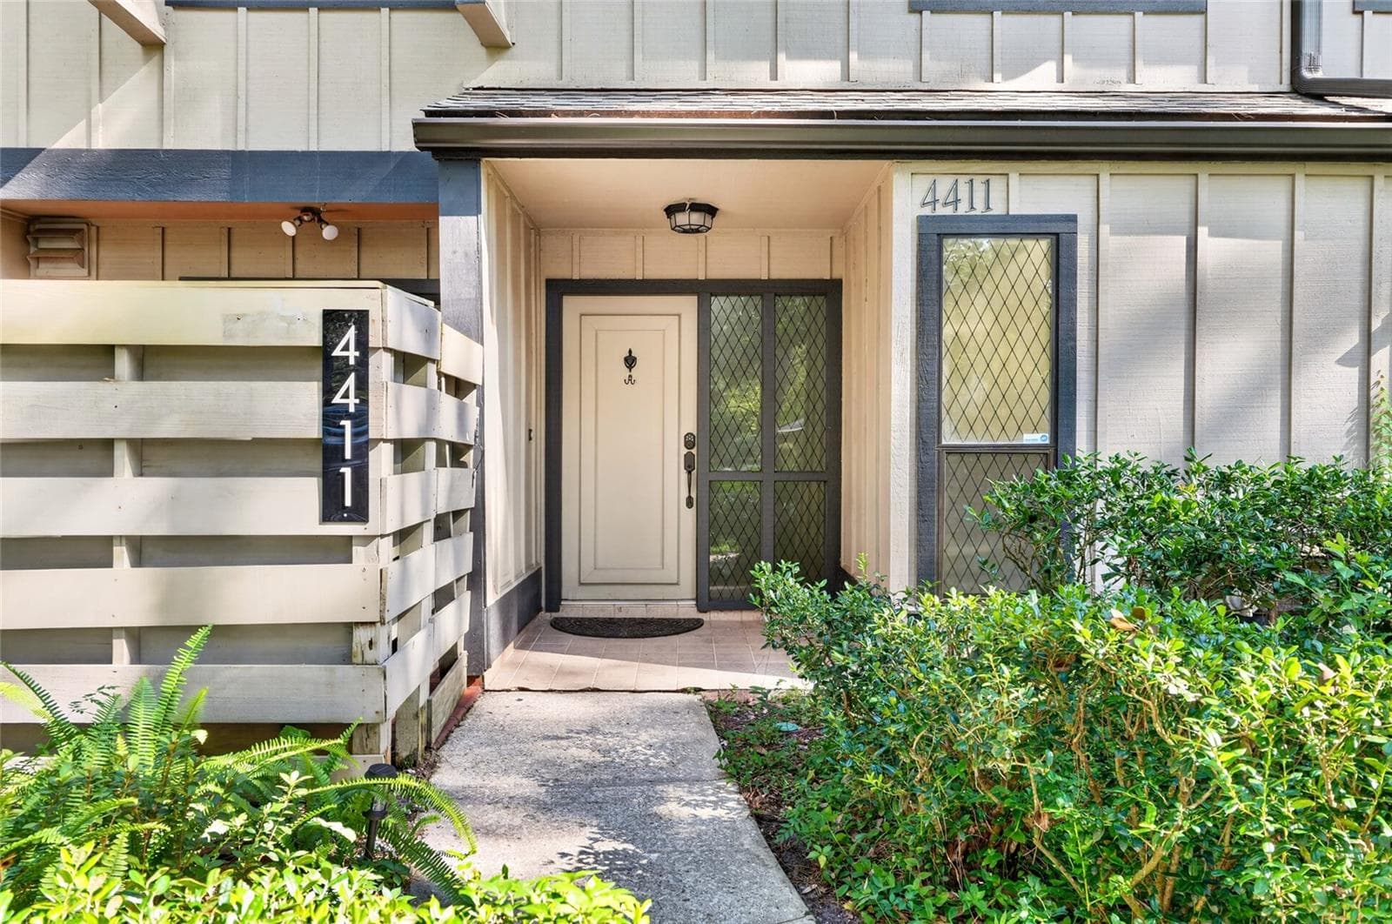
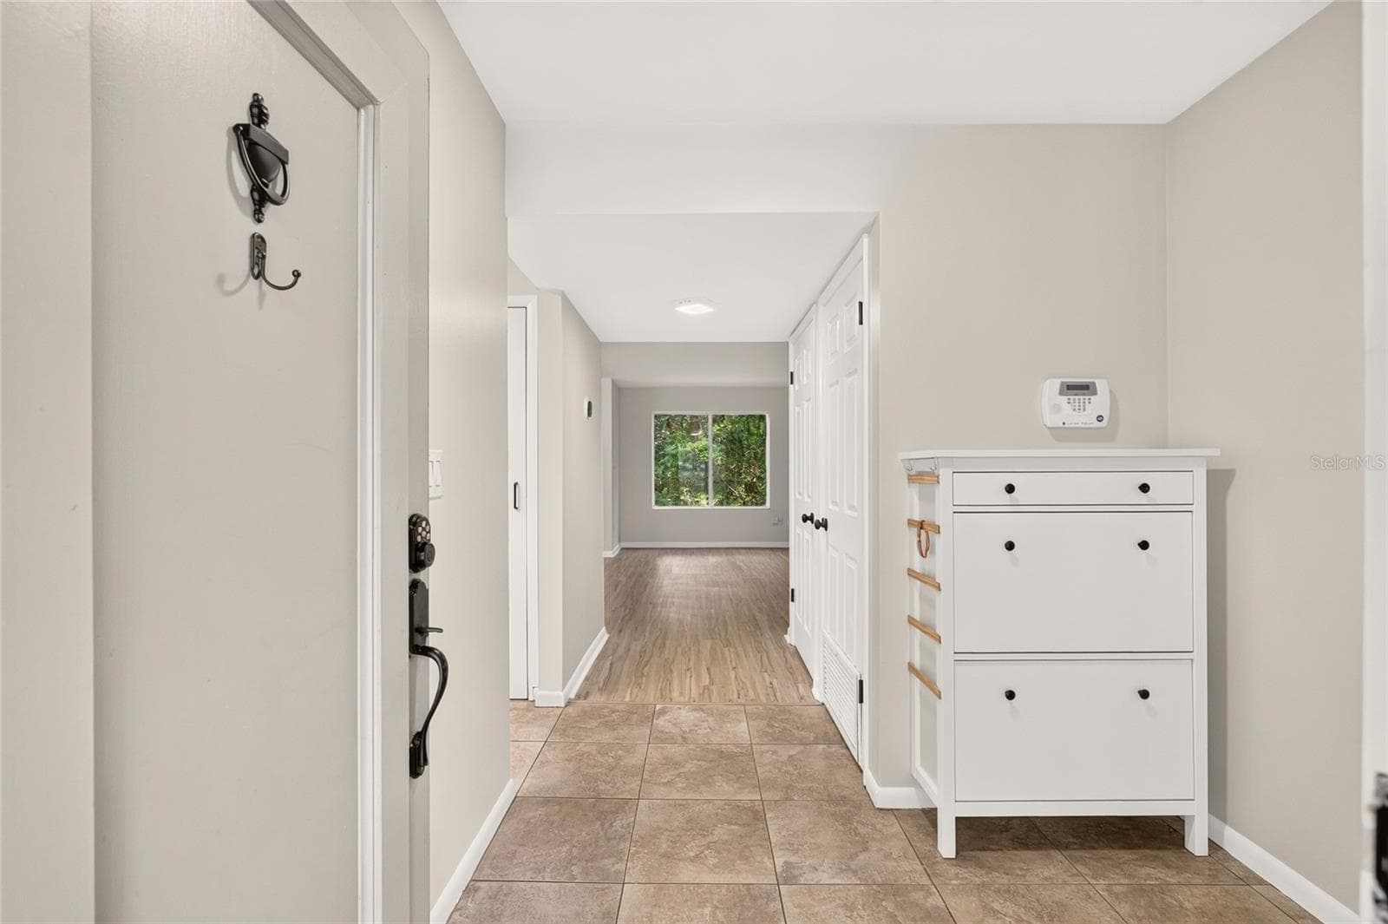
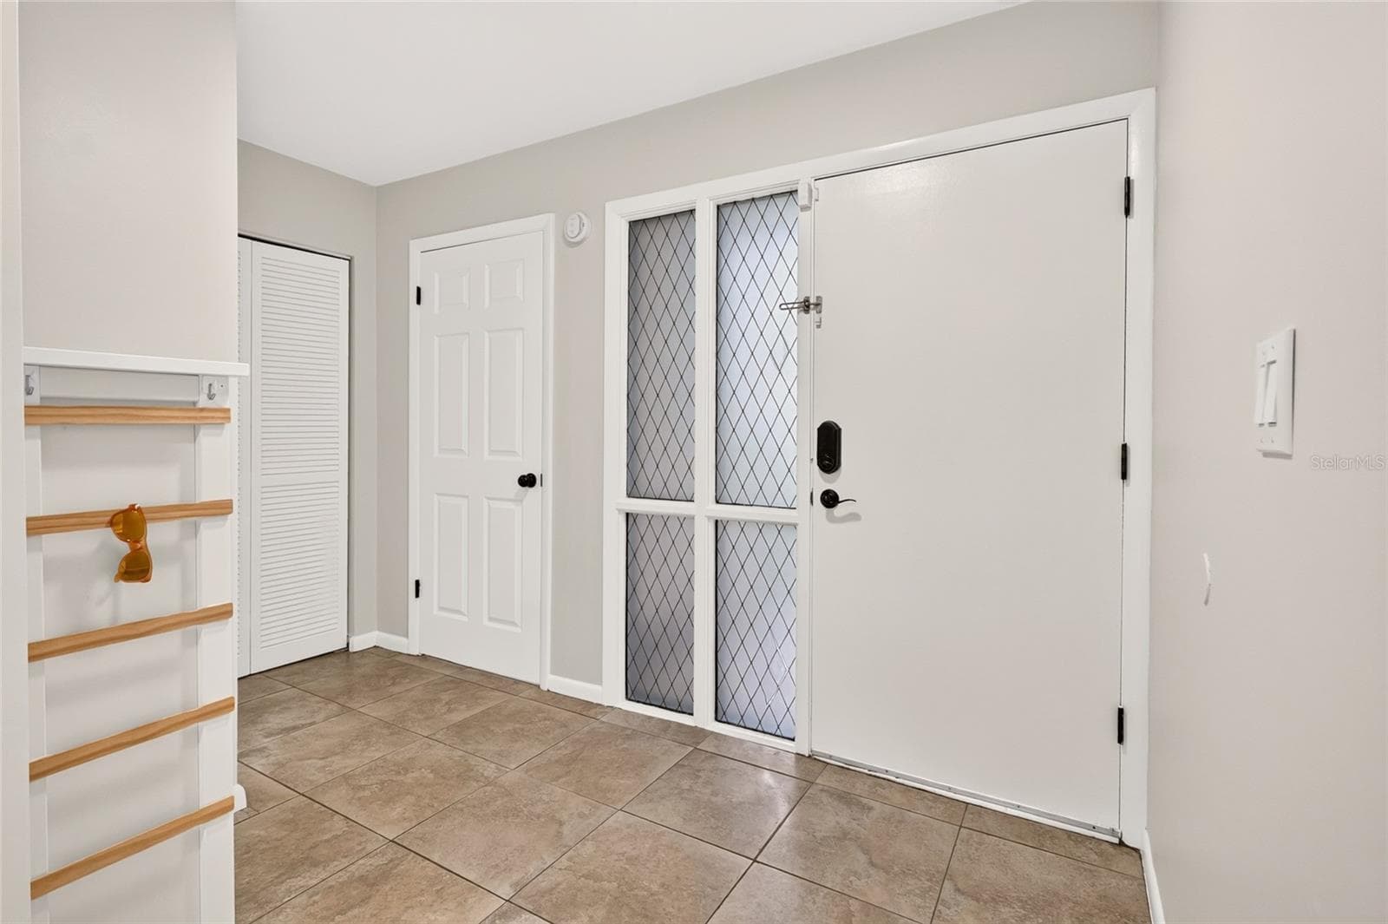
front entry - 4411 BLACK FOREST WAY, GAINESVILLE
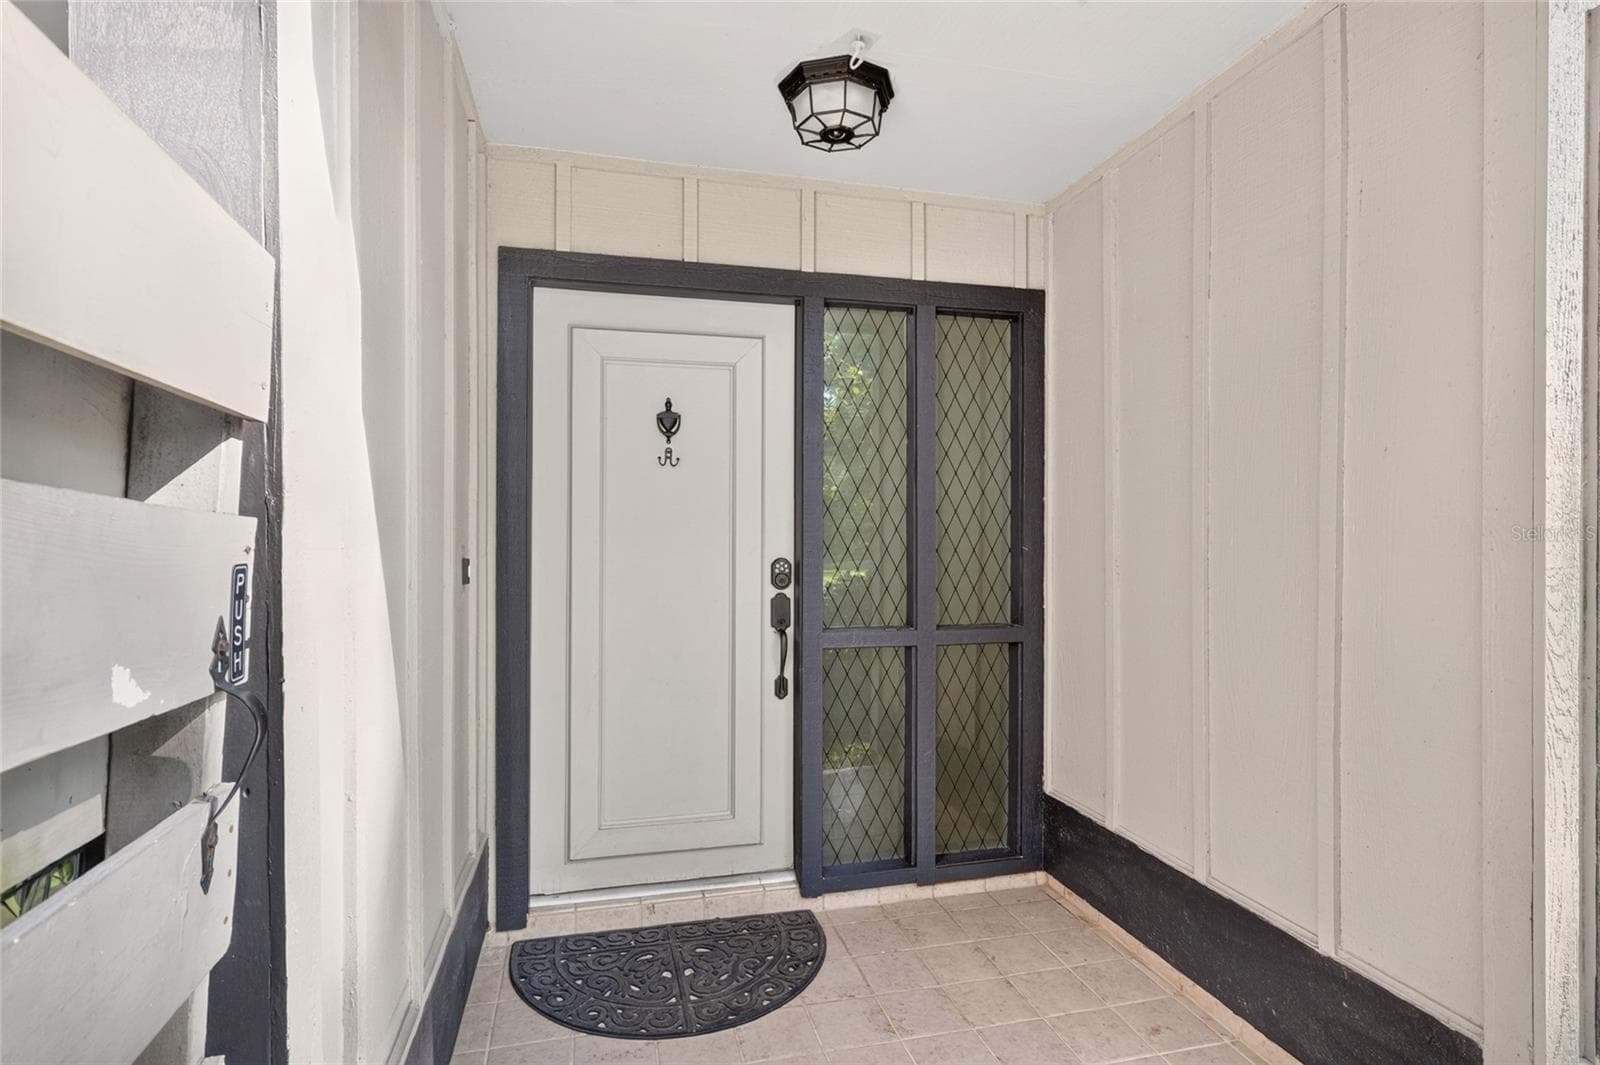
foyer - 4411 BLACK FOREST WAY, GAINESVILLE
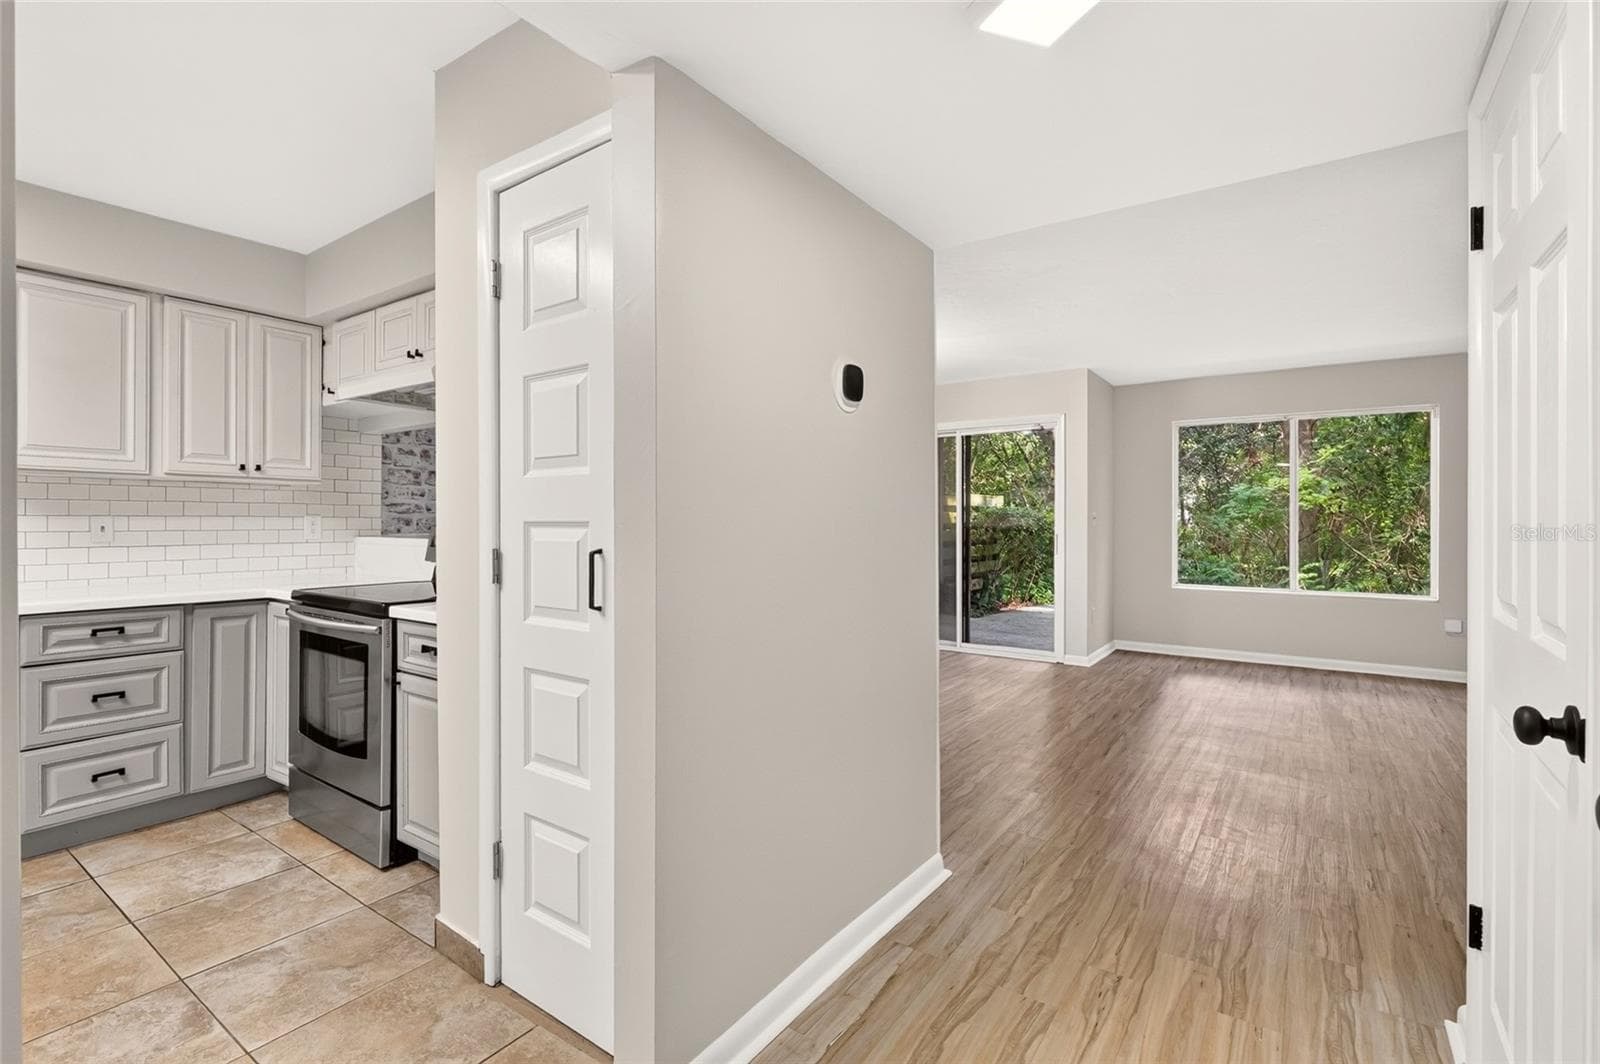
looking into kitchen and living areas - 4411 BLACK FOREST WAY, GAINESVILLE
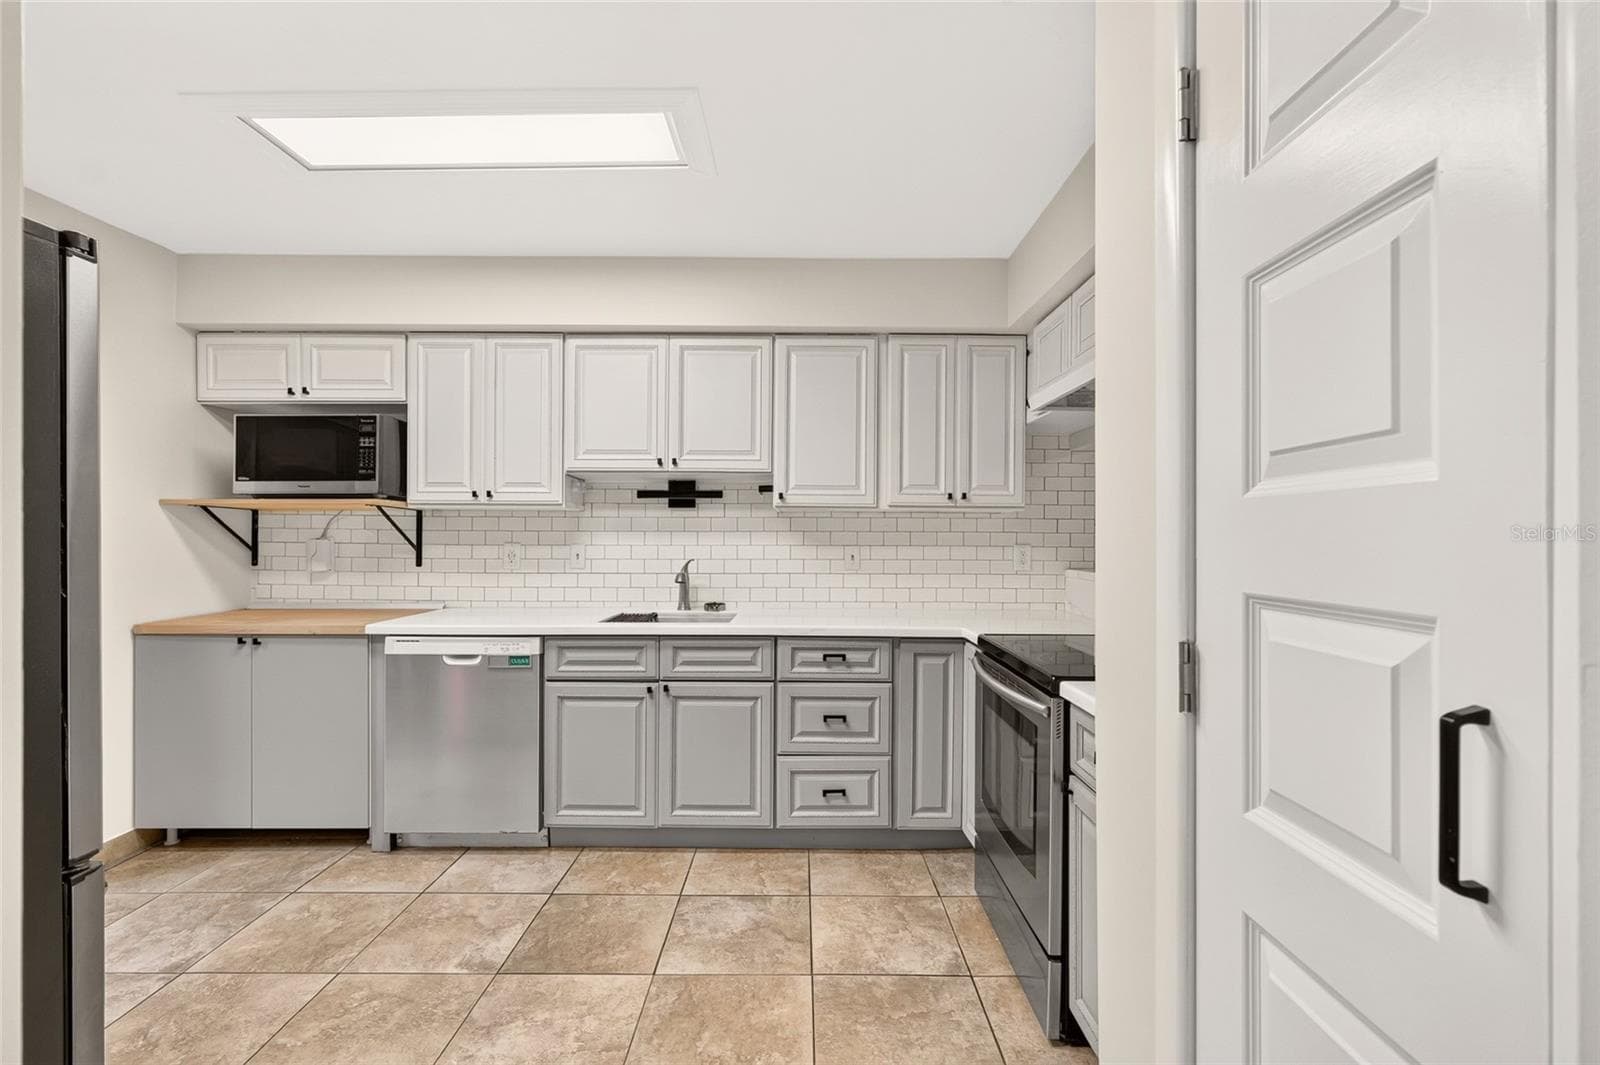
kitchen - 4411 BLACK FOREST WAY, GAINESVILLE
new counters - 4411 BLACK FOREST WAY, GAINESVILLE
kitchen - 4411 BLACK FOREST WAY, GAINESVILLE
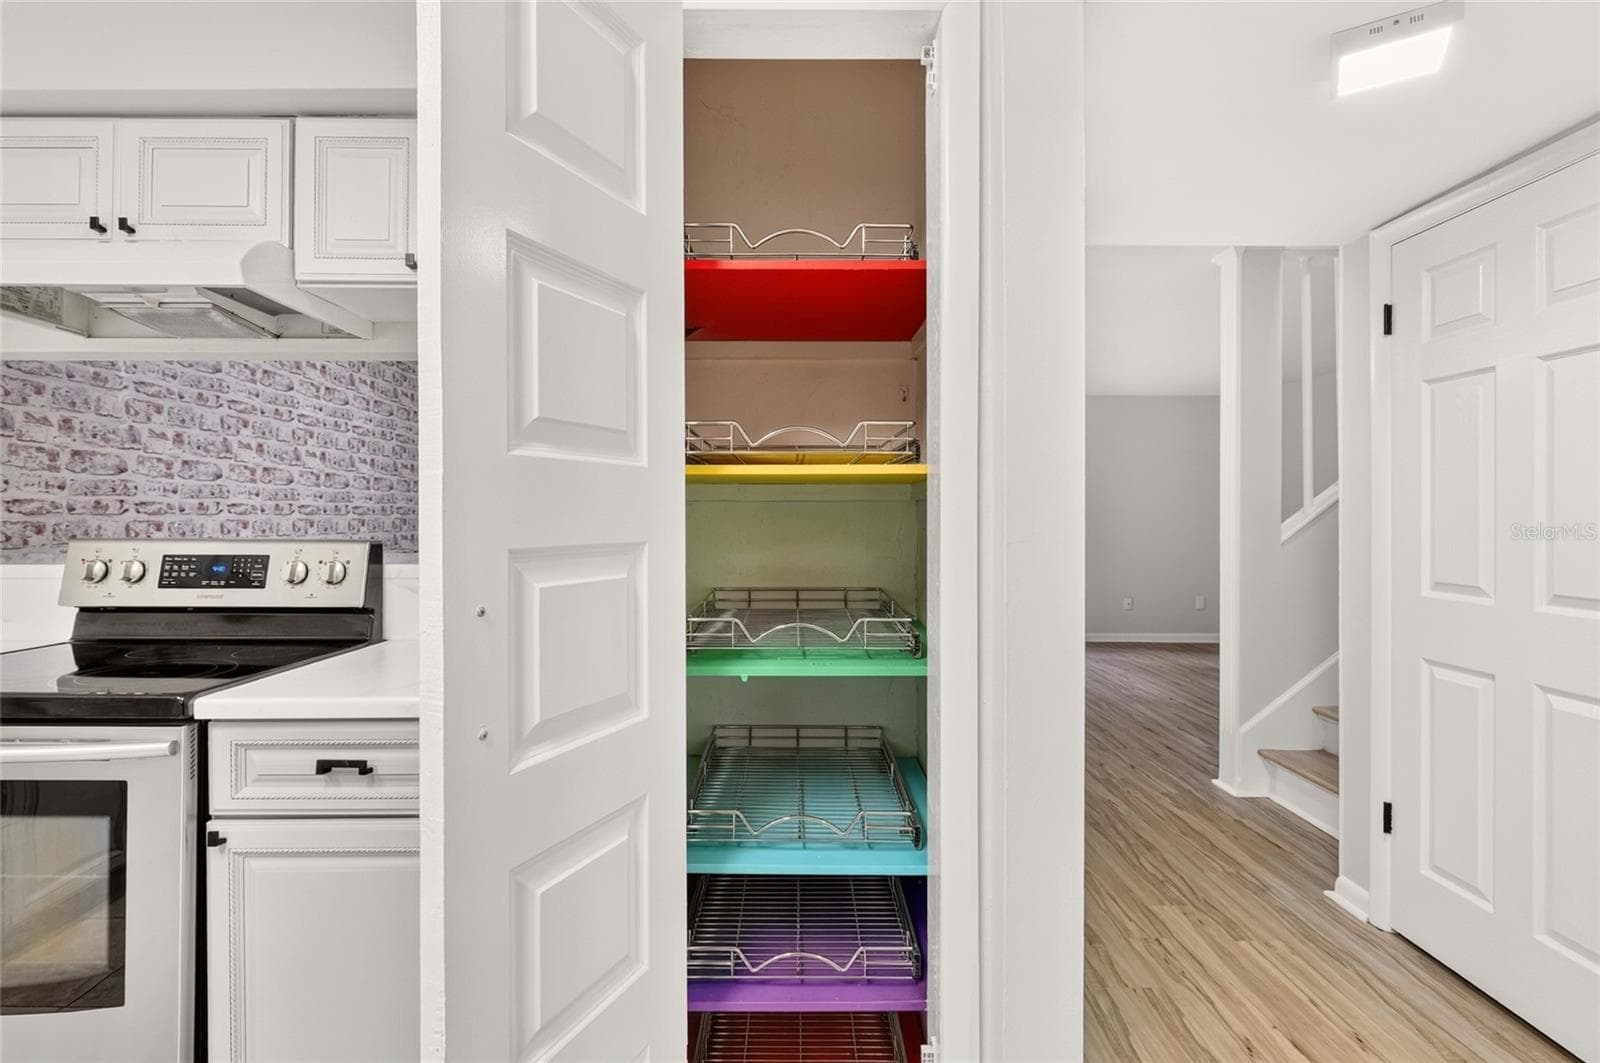
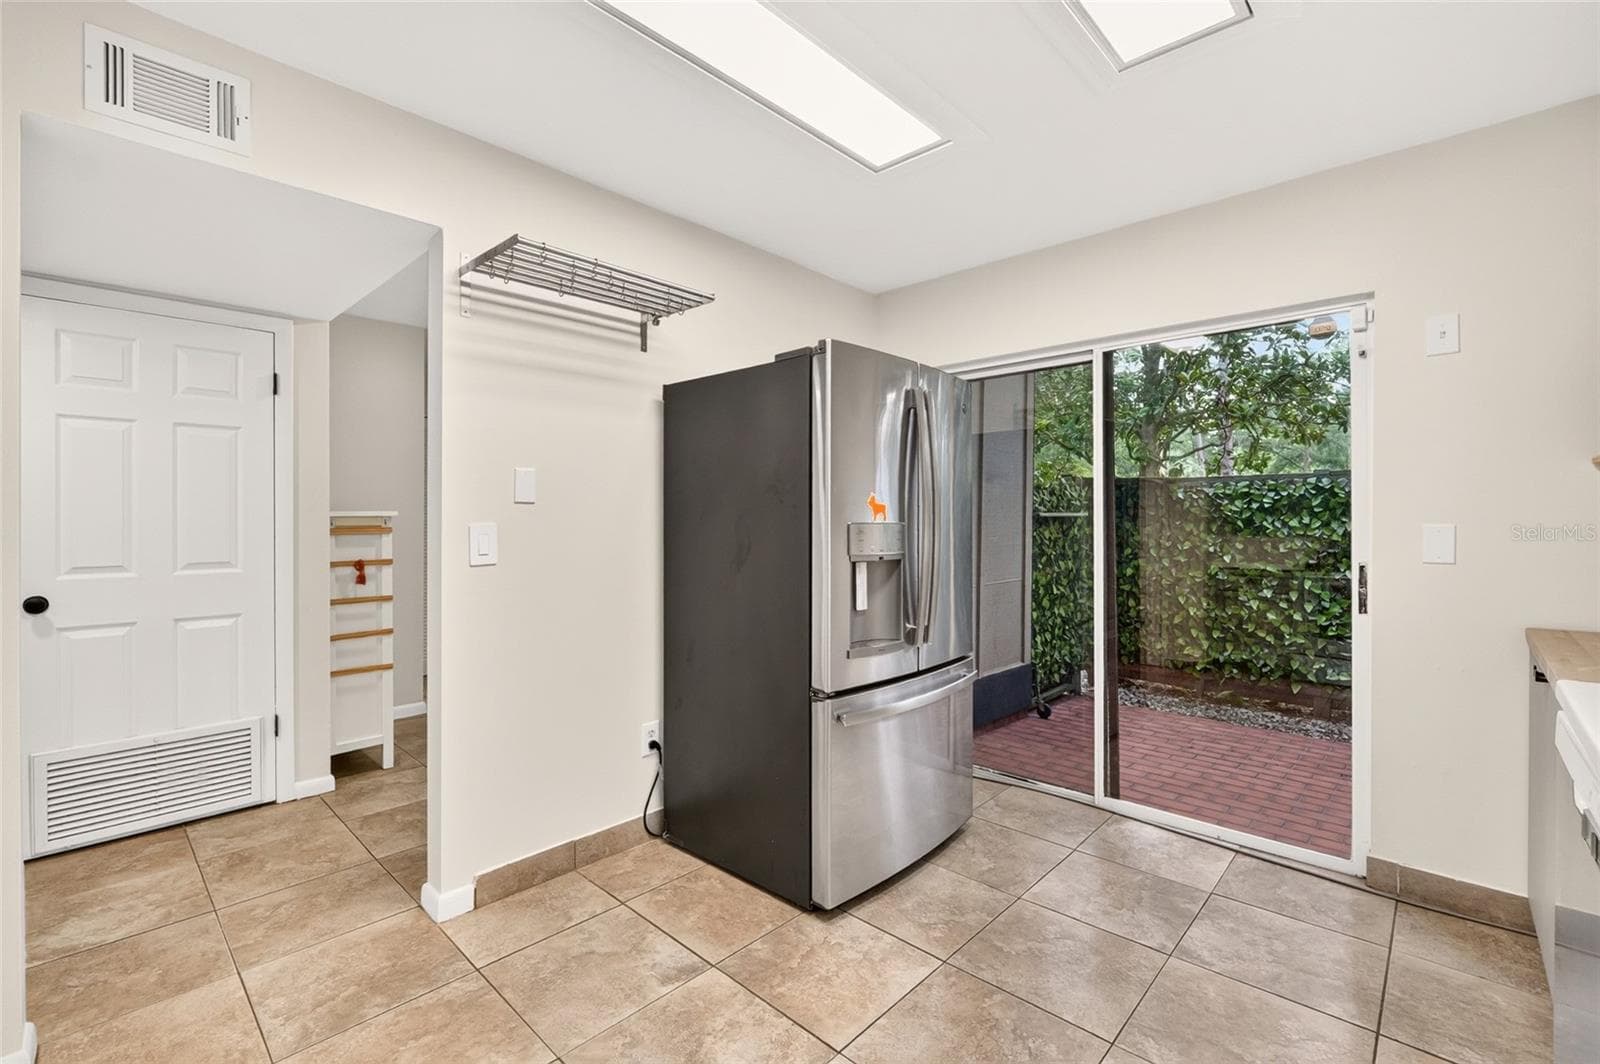
kitchen pantry - 4411 BLACK FOREST WAY, GAINESVILLE
kitchen - 4411 BLACK FOREST WAY, GAINESVILLE
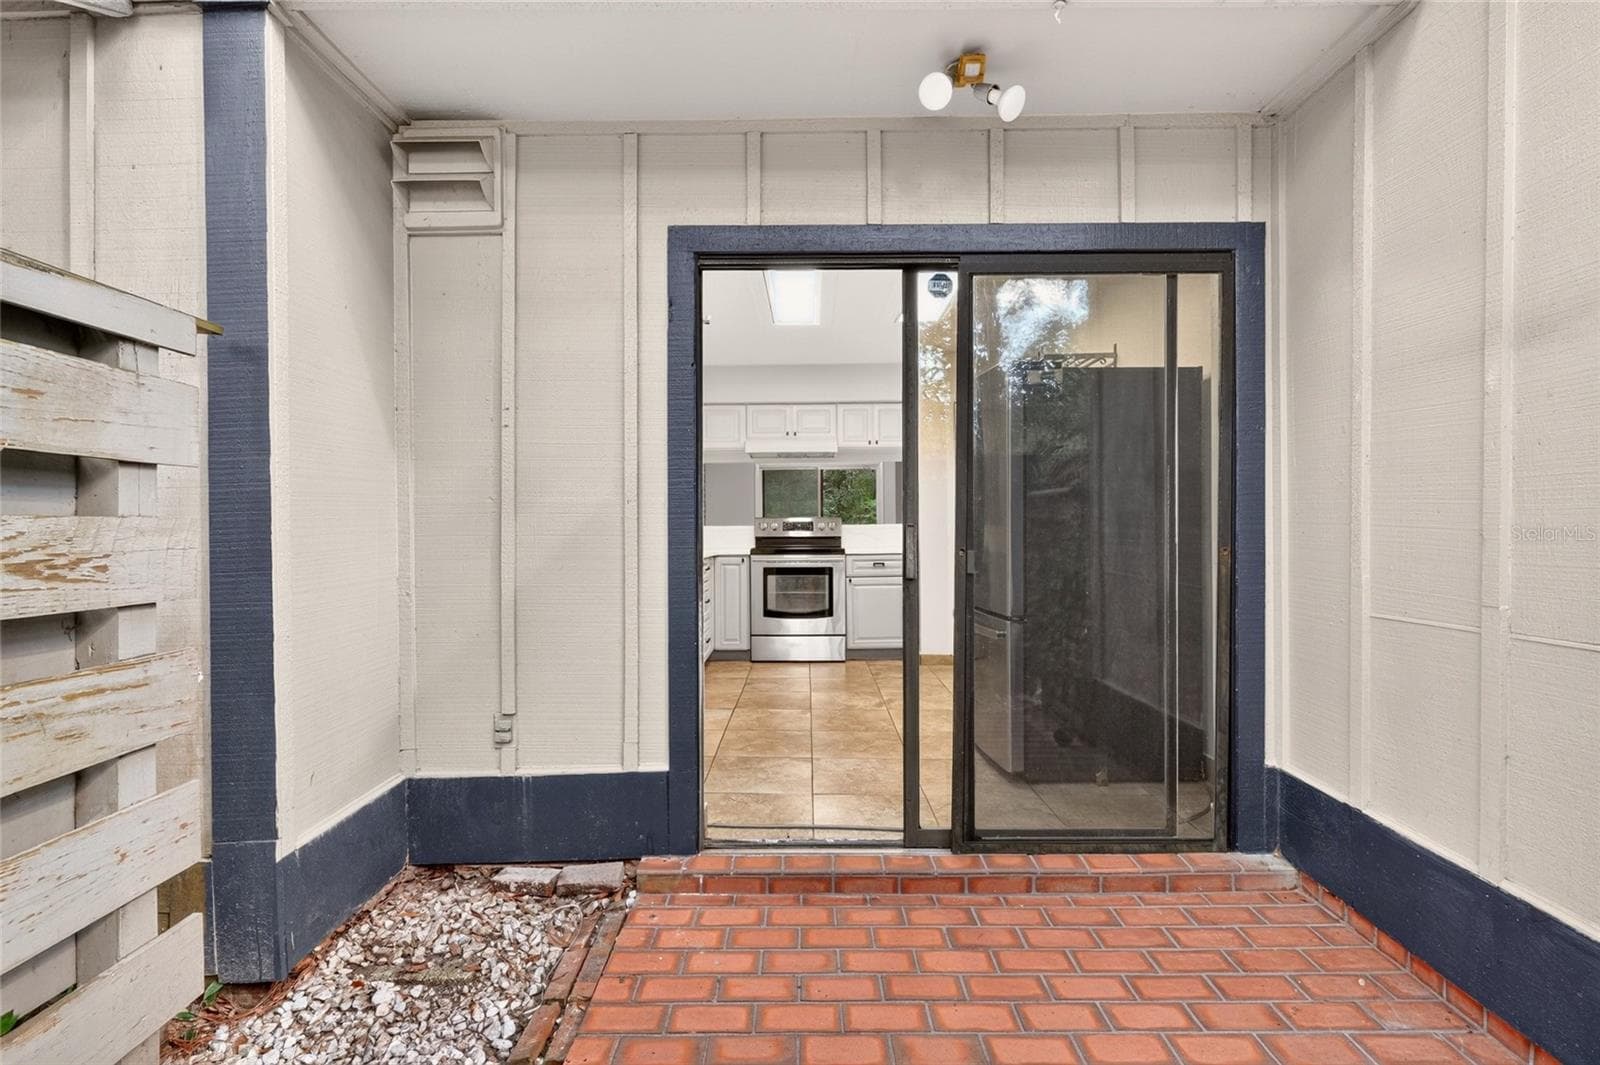
patio off kitchen - 4411 BLACK FOREST WAY, GAINESVILLE
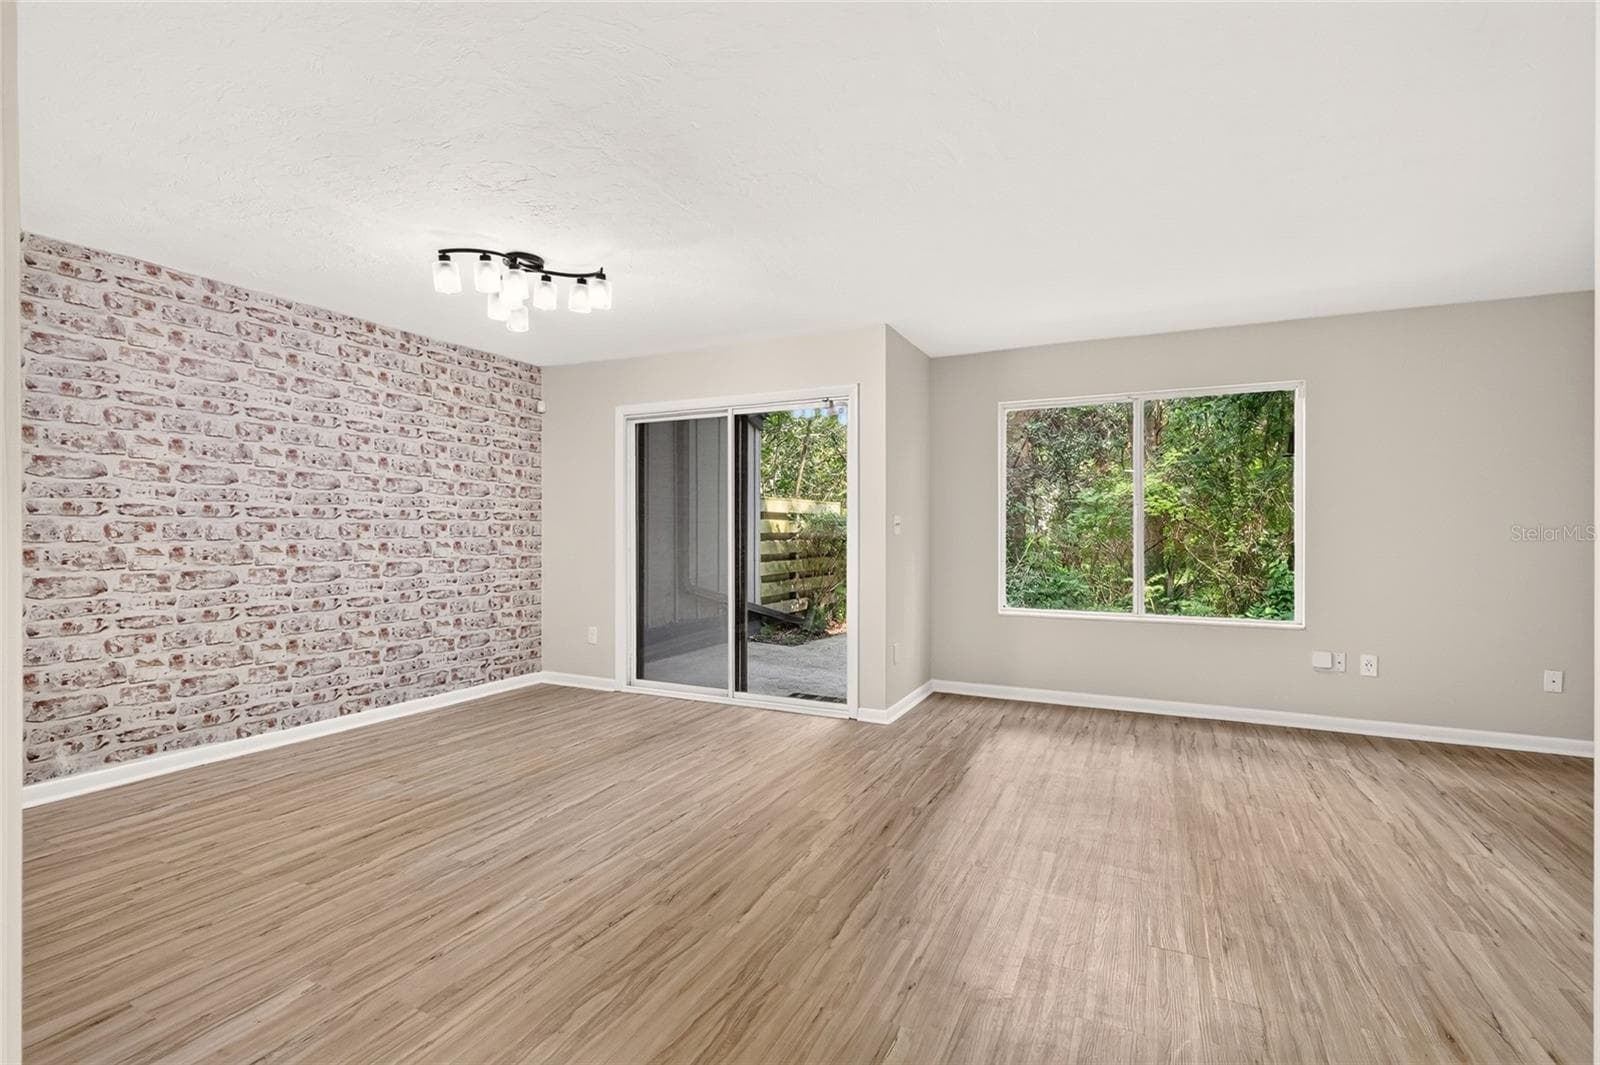
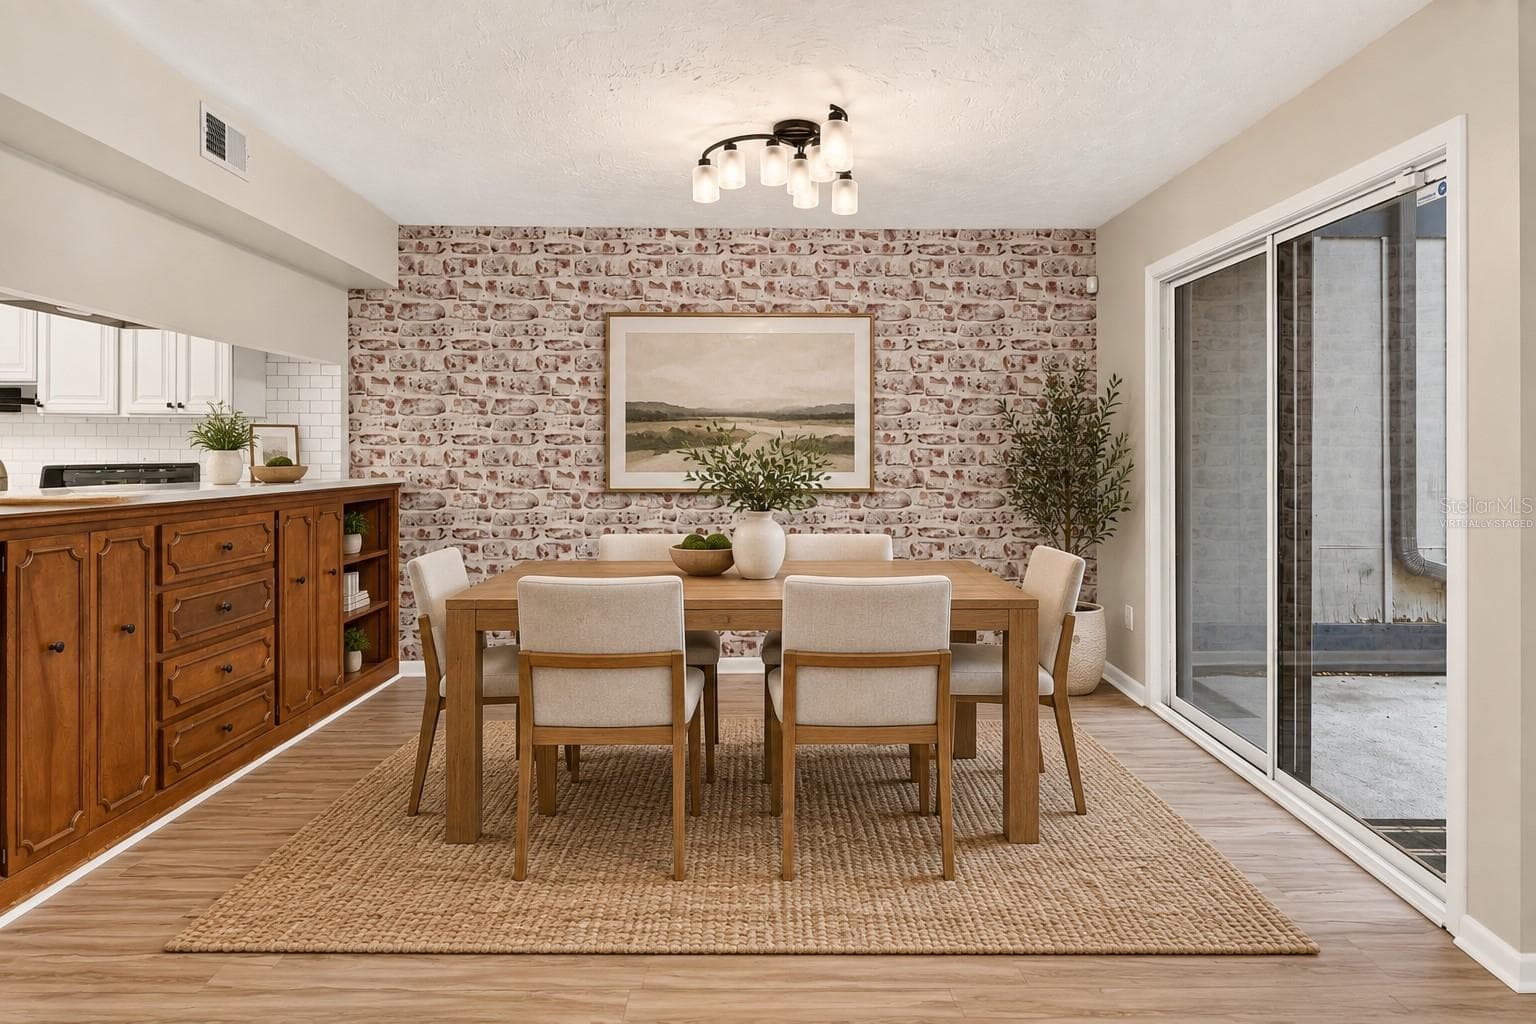
dining/living area - 4411 BLACK FOREST WAY, GAINESVILLE
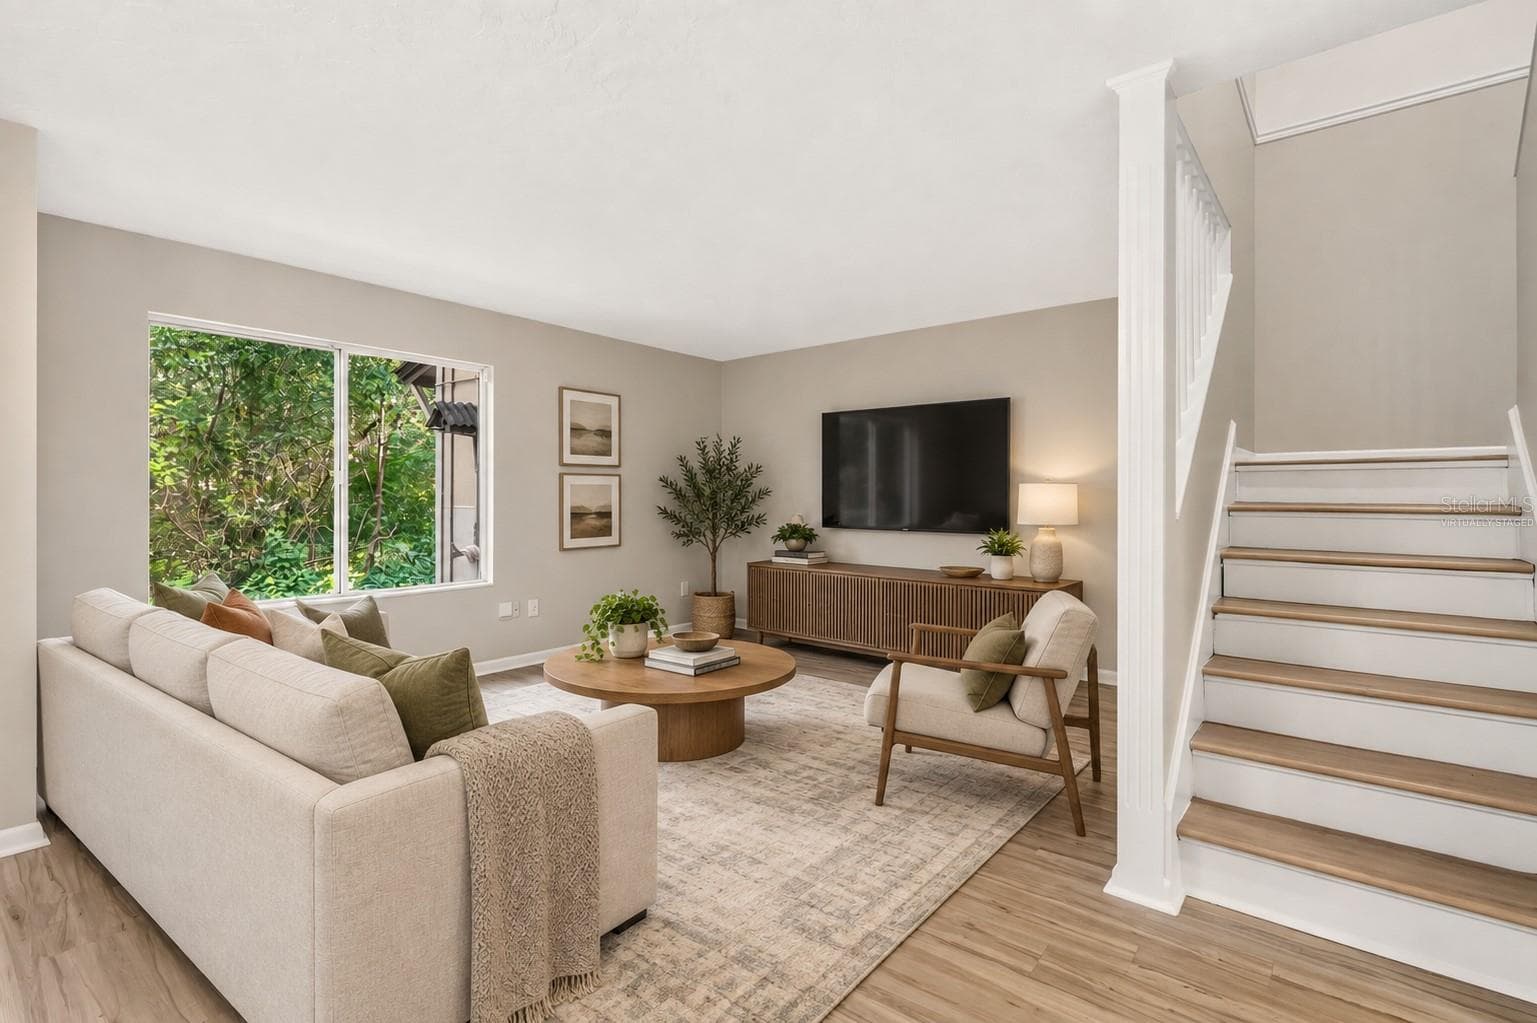
virtually staged living room - 4411 BLACK FOREST WAY, GAINESVILLE
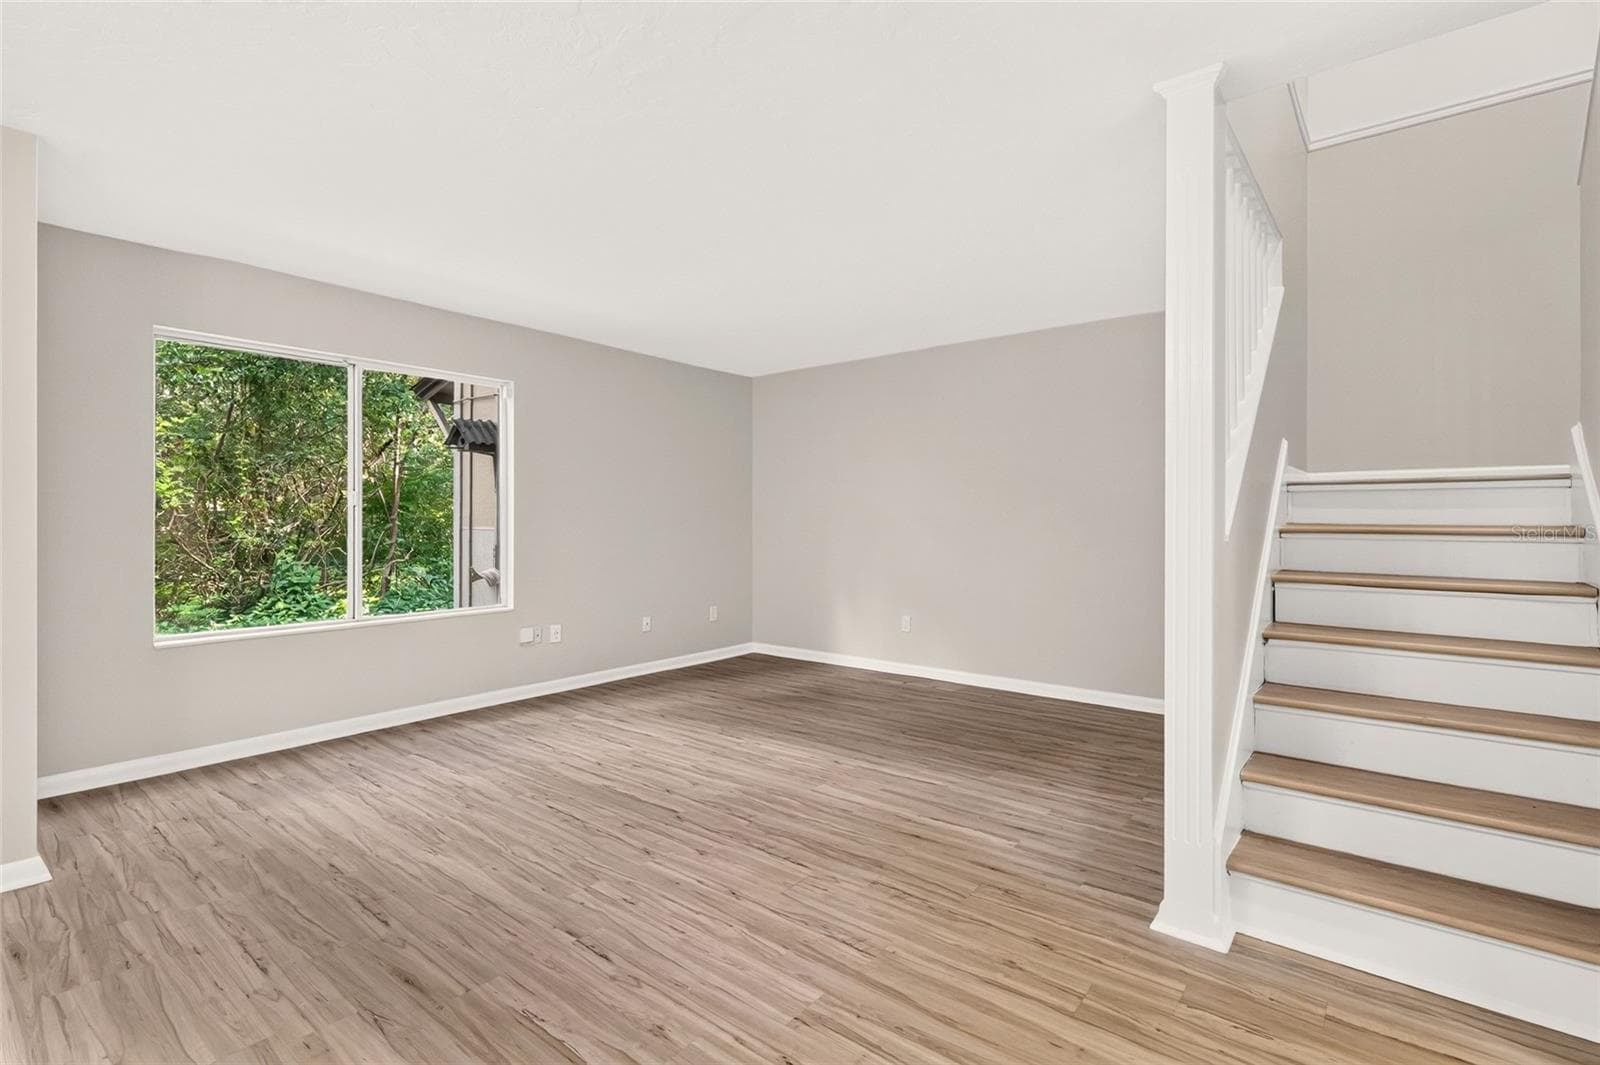
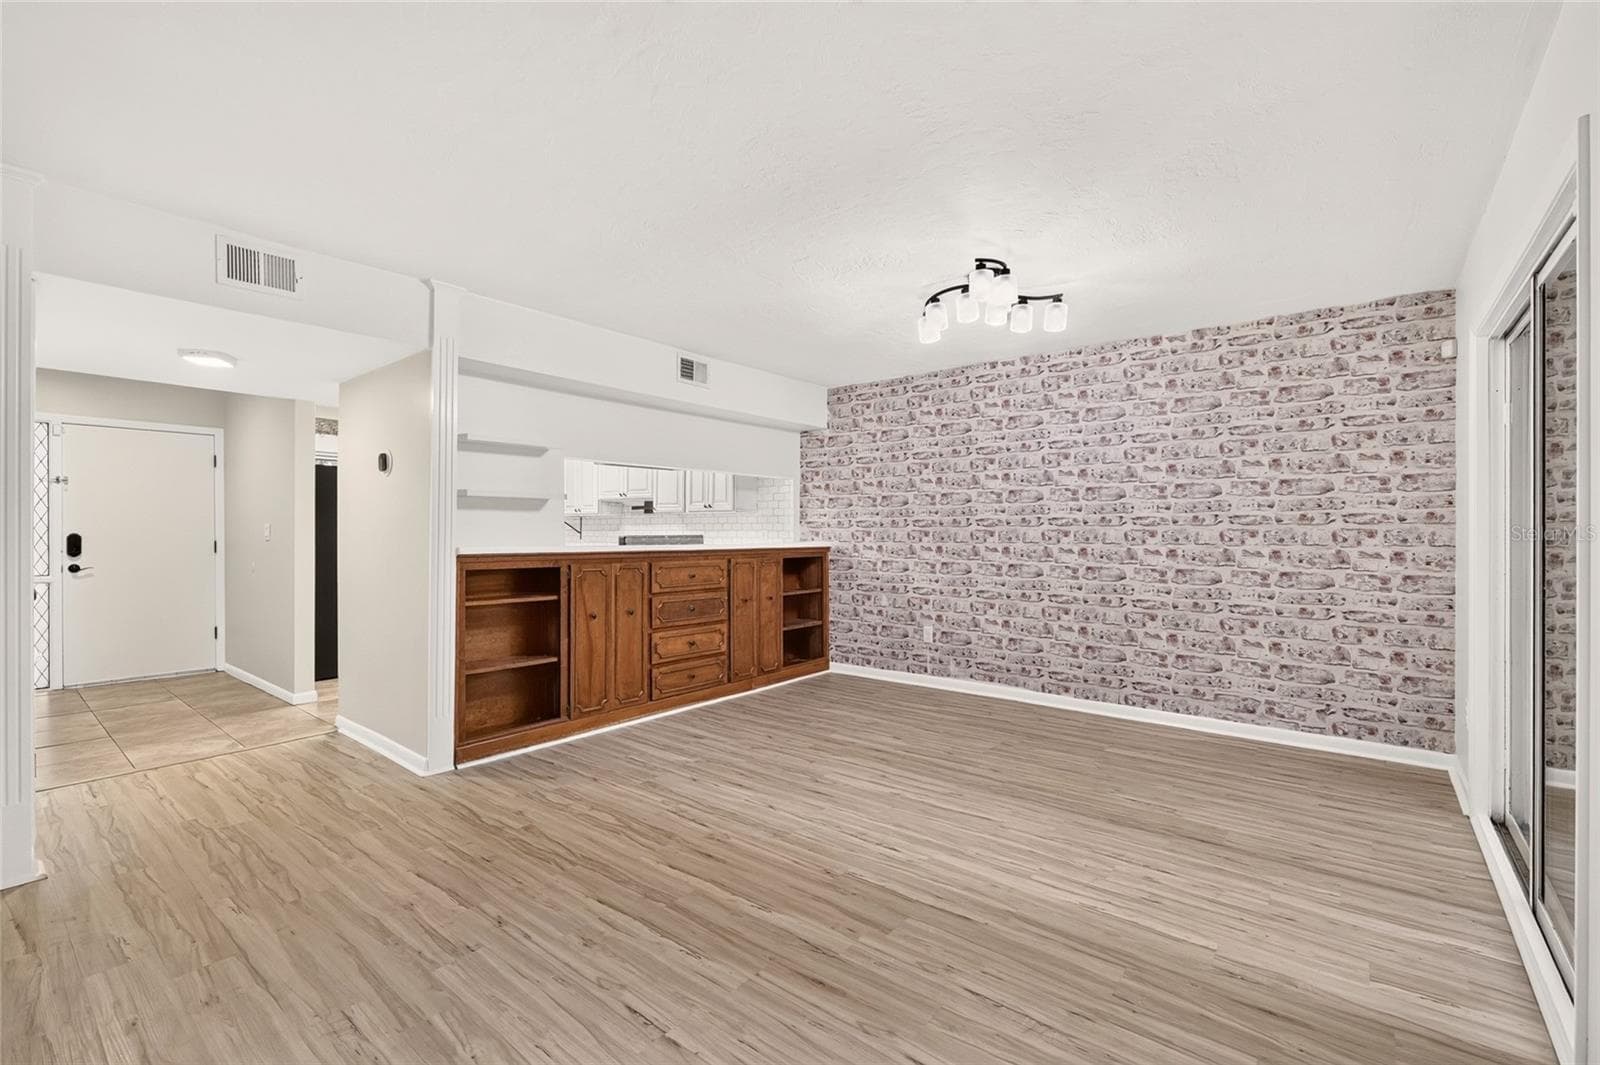
living room - 4411 BLACK FOREST WAY, GAINESVILLE
virtually staged dining room - 4411 BLACK FOREST WAY, GAINESVILLE
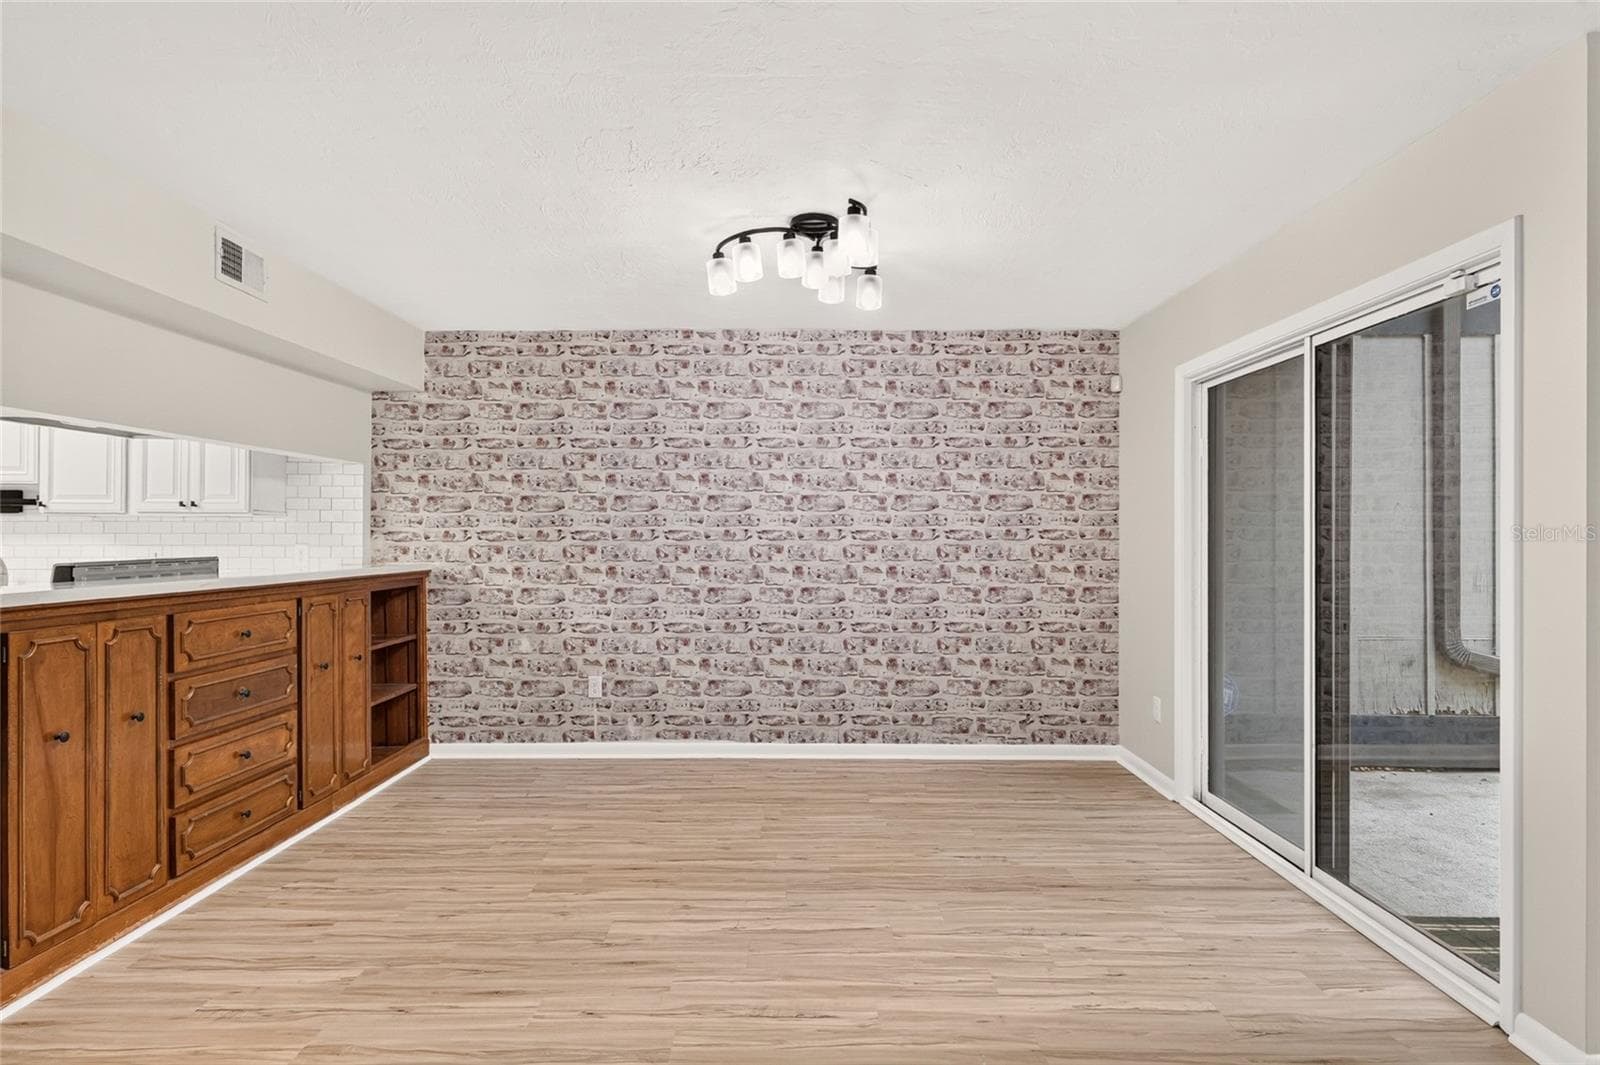
dining room - 4411 BLACK FOREST WAY, GAINESVILLE
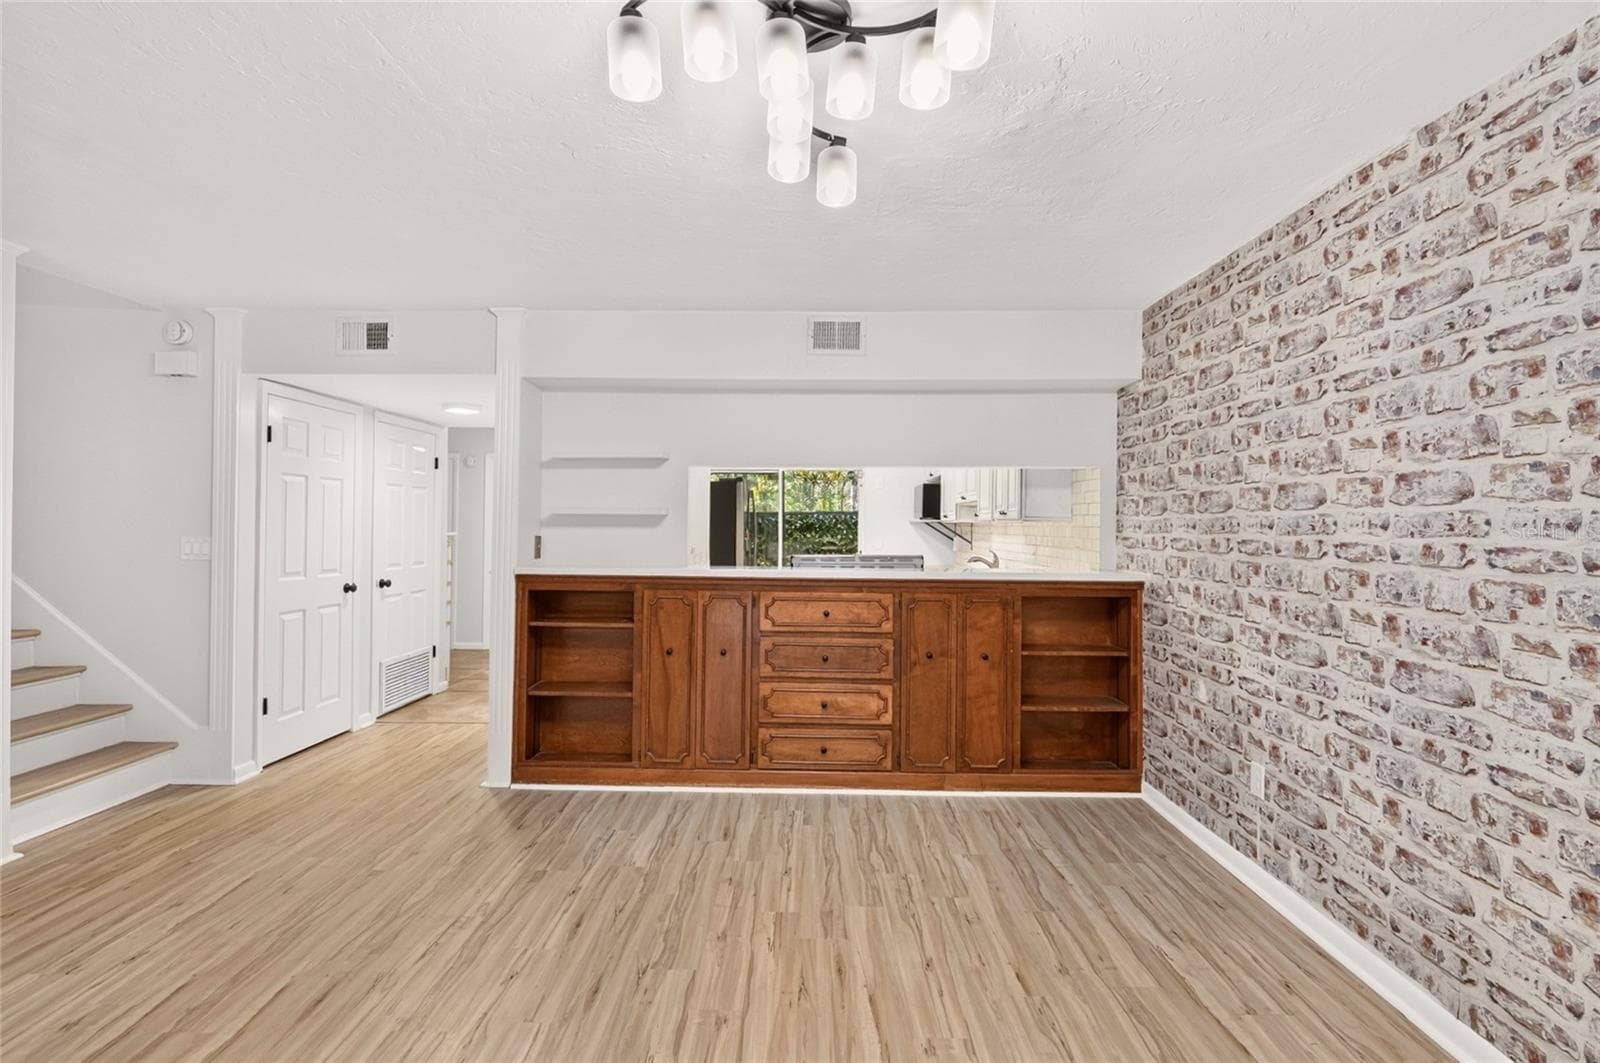
dining/living room - 4411 BLACK FOREST WAY, GAINESVILLE
built-ins in dining room - 4411 BLACK FOREST WAY, GAINESVILLE
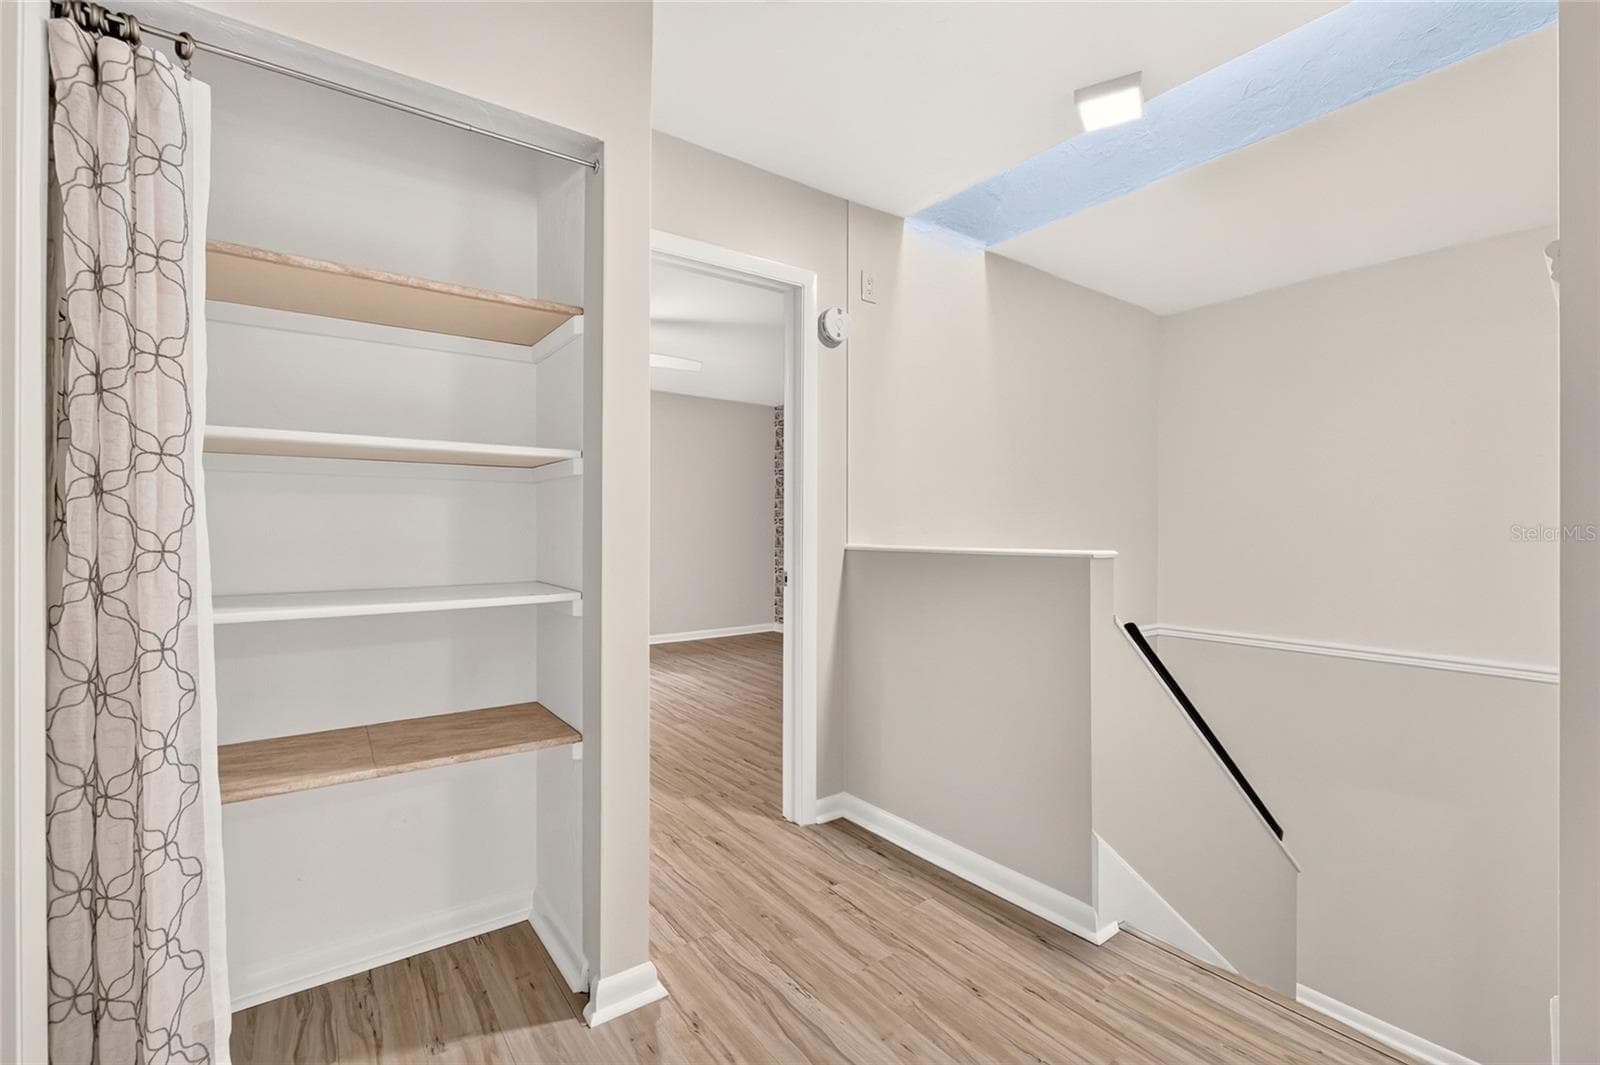
upstairs hallway/linen storage - 4411 BLACK FOREST WAY, GAINESVILLE
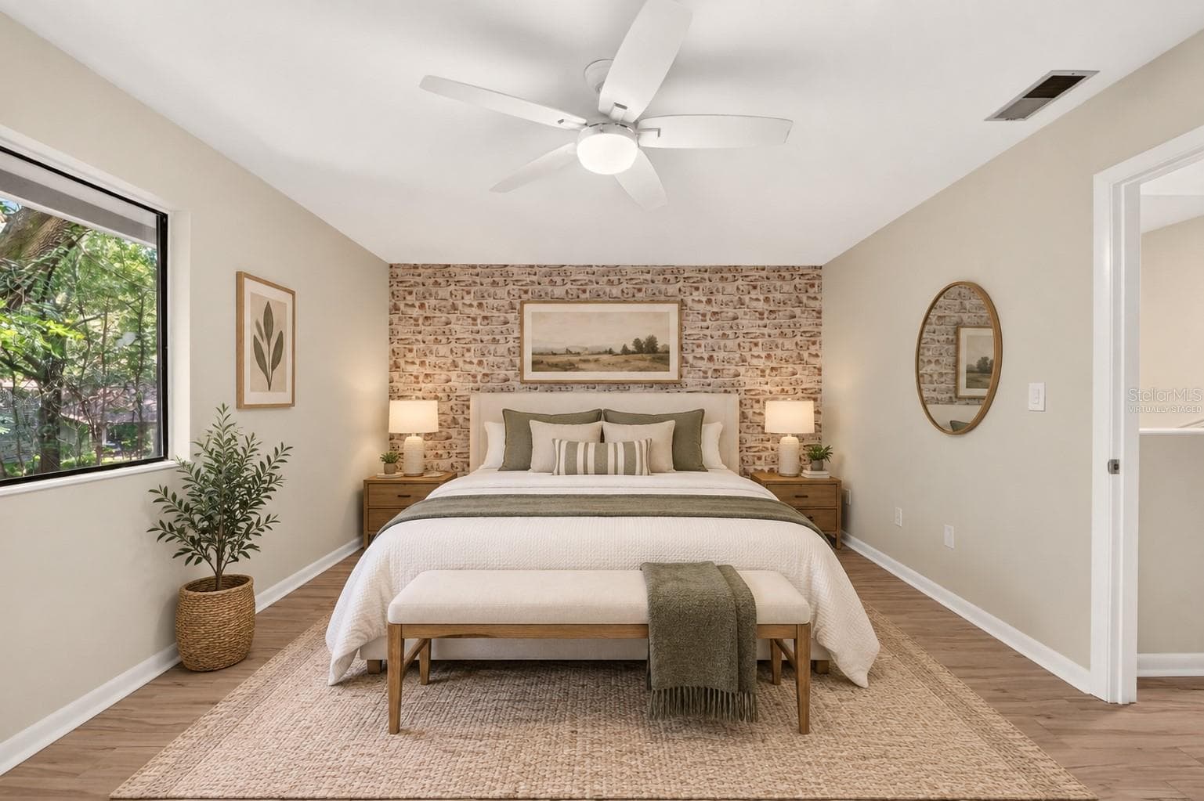
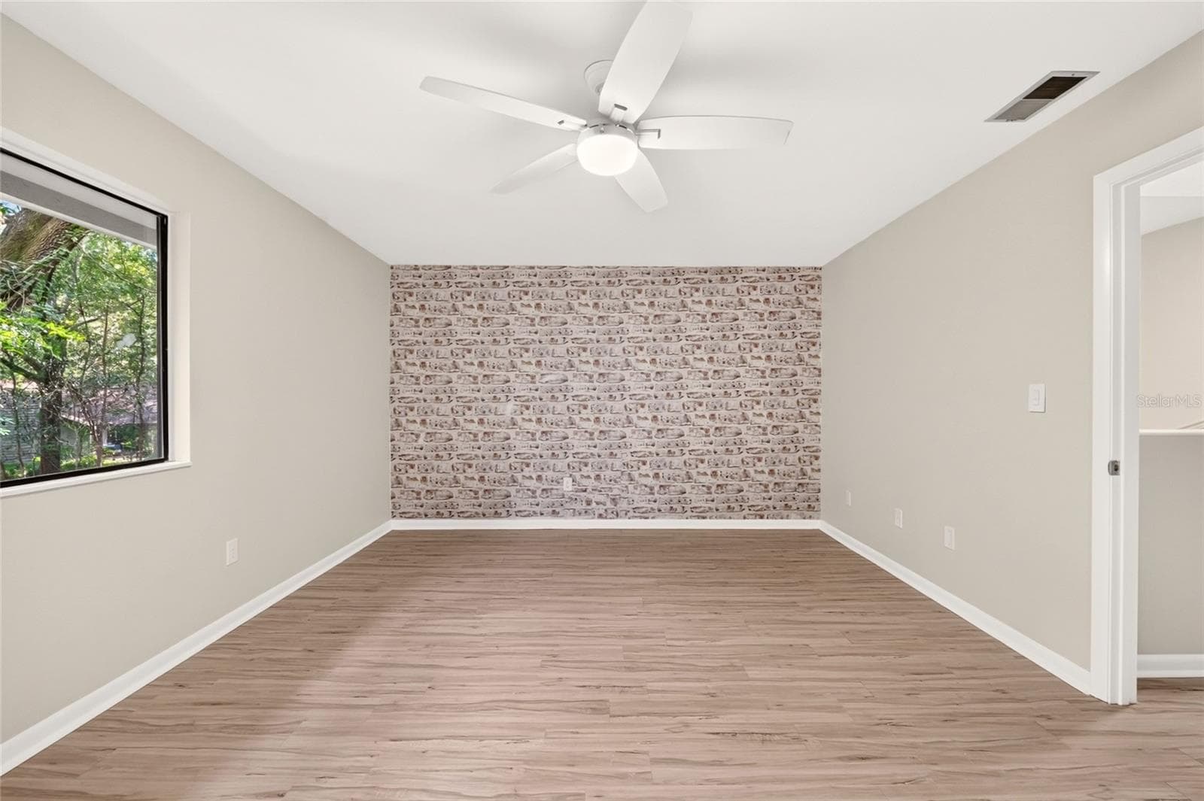
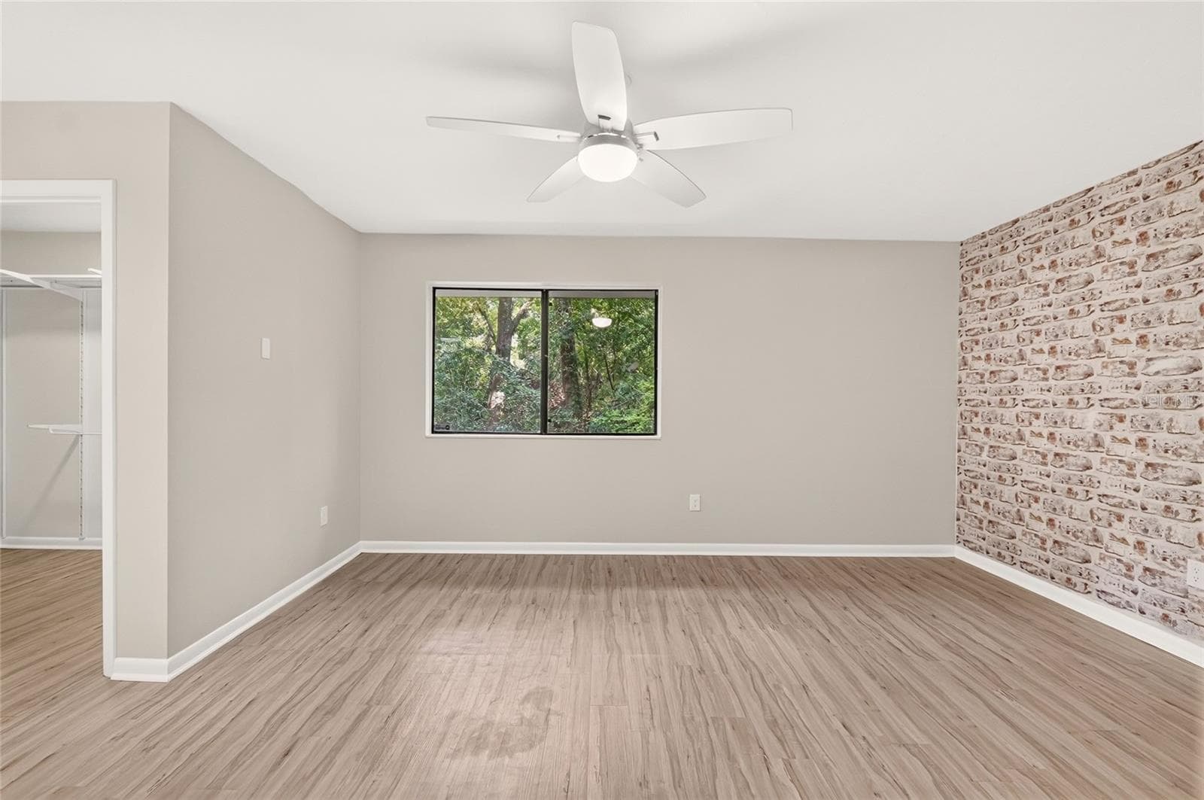
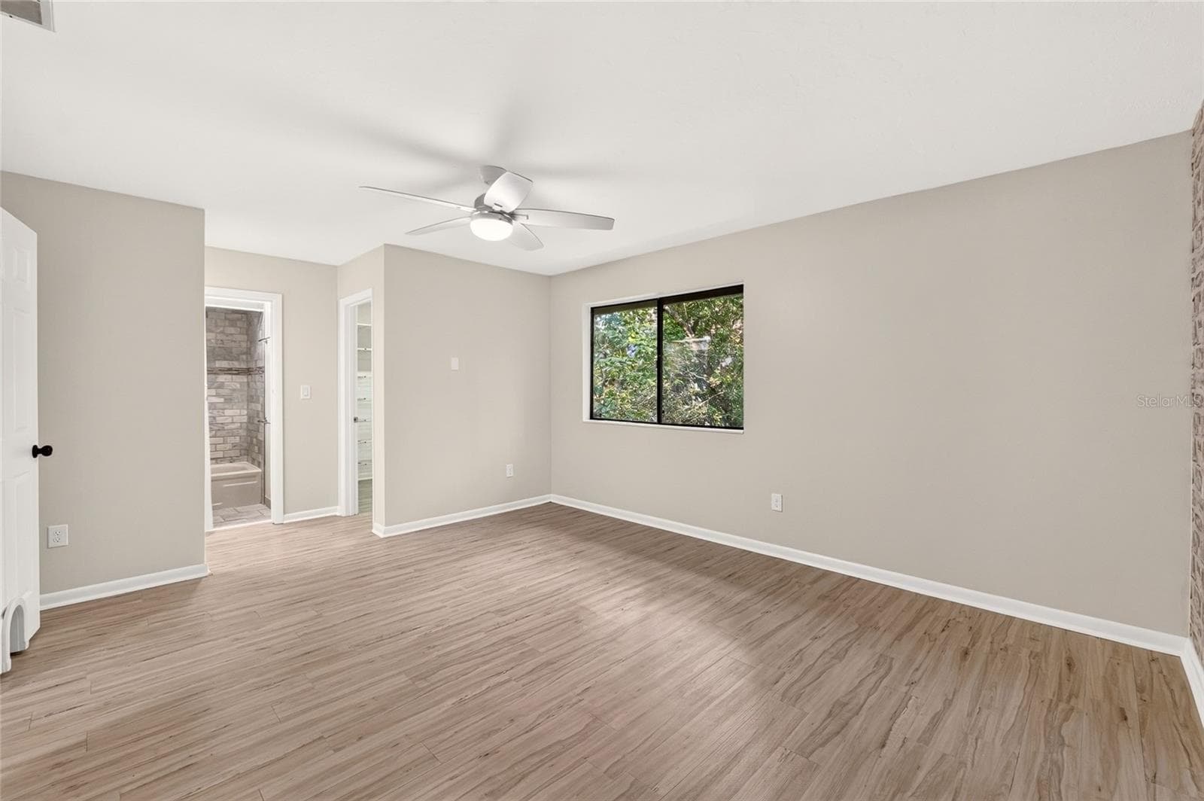
virtually staged primary bedroom - 4411 BLACK FOREST WAY, GAINESVILLE
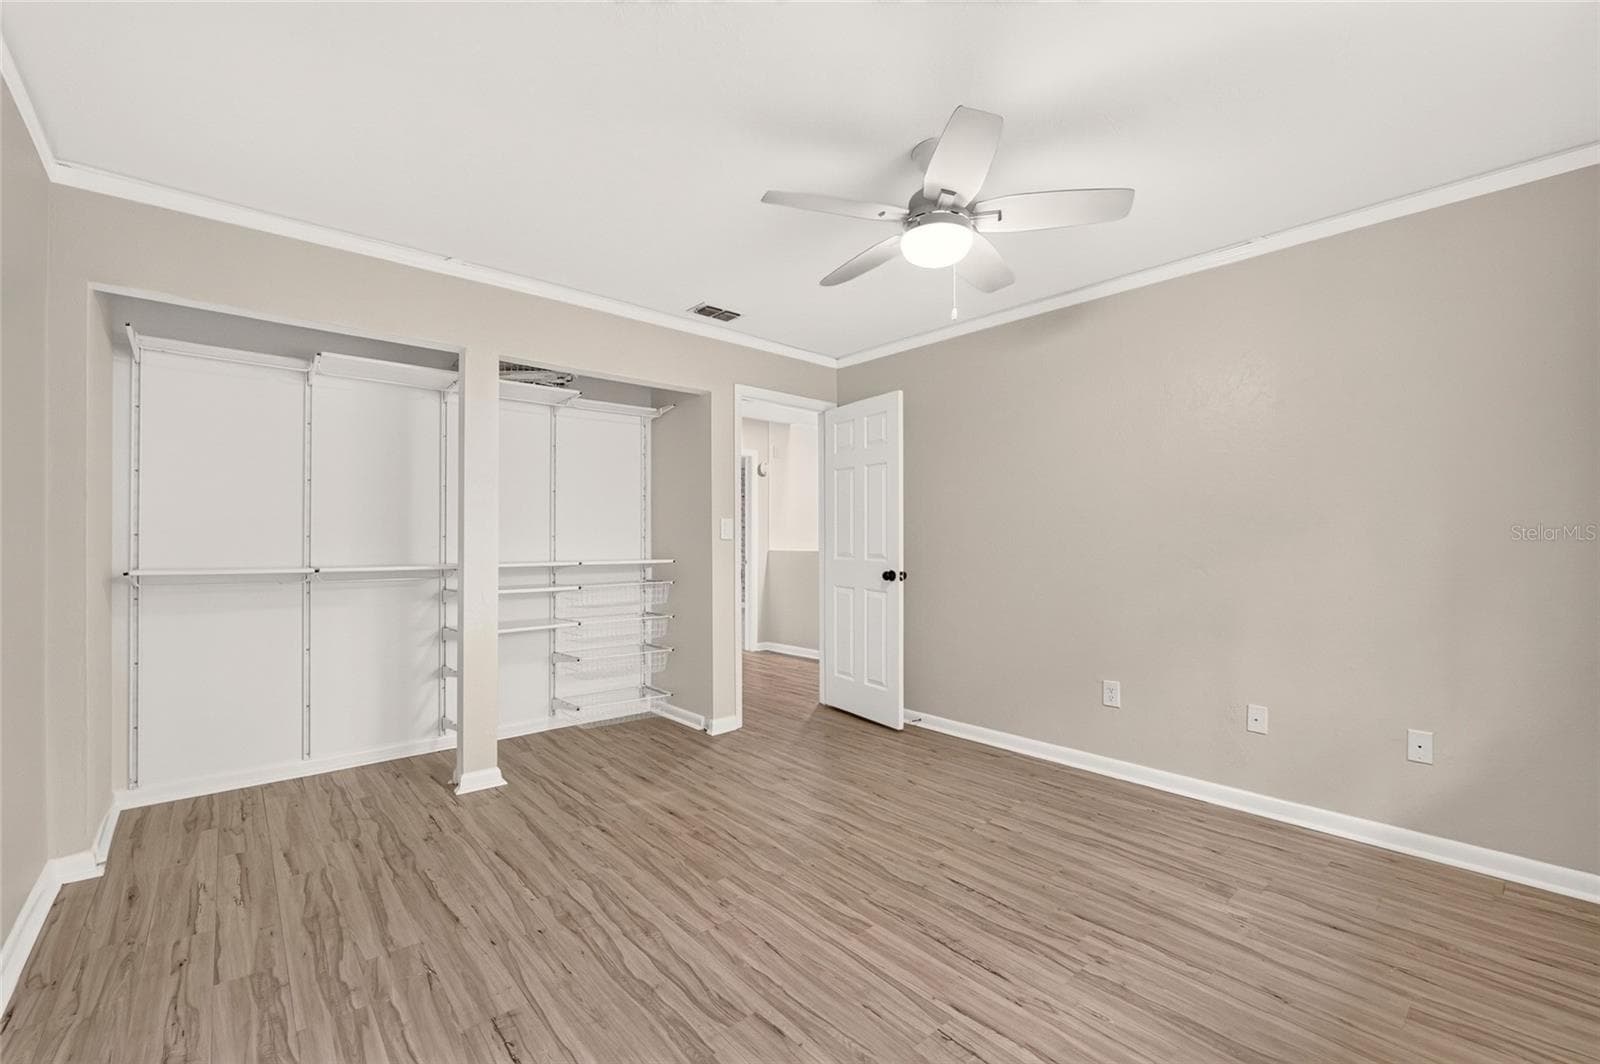
primary bedroom - 4411 BLACK FOREST WAY, GAINESVILLE
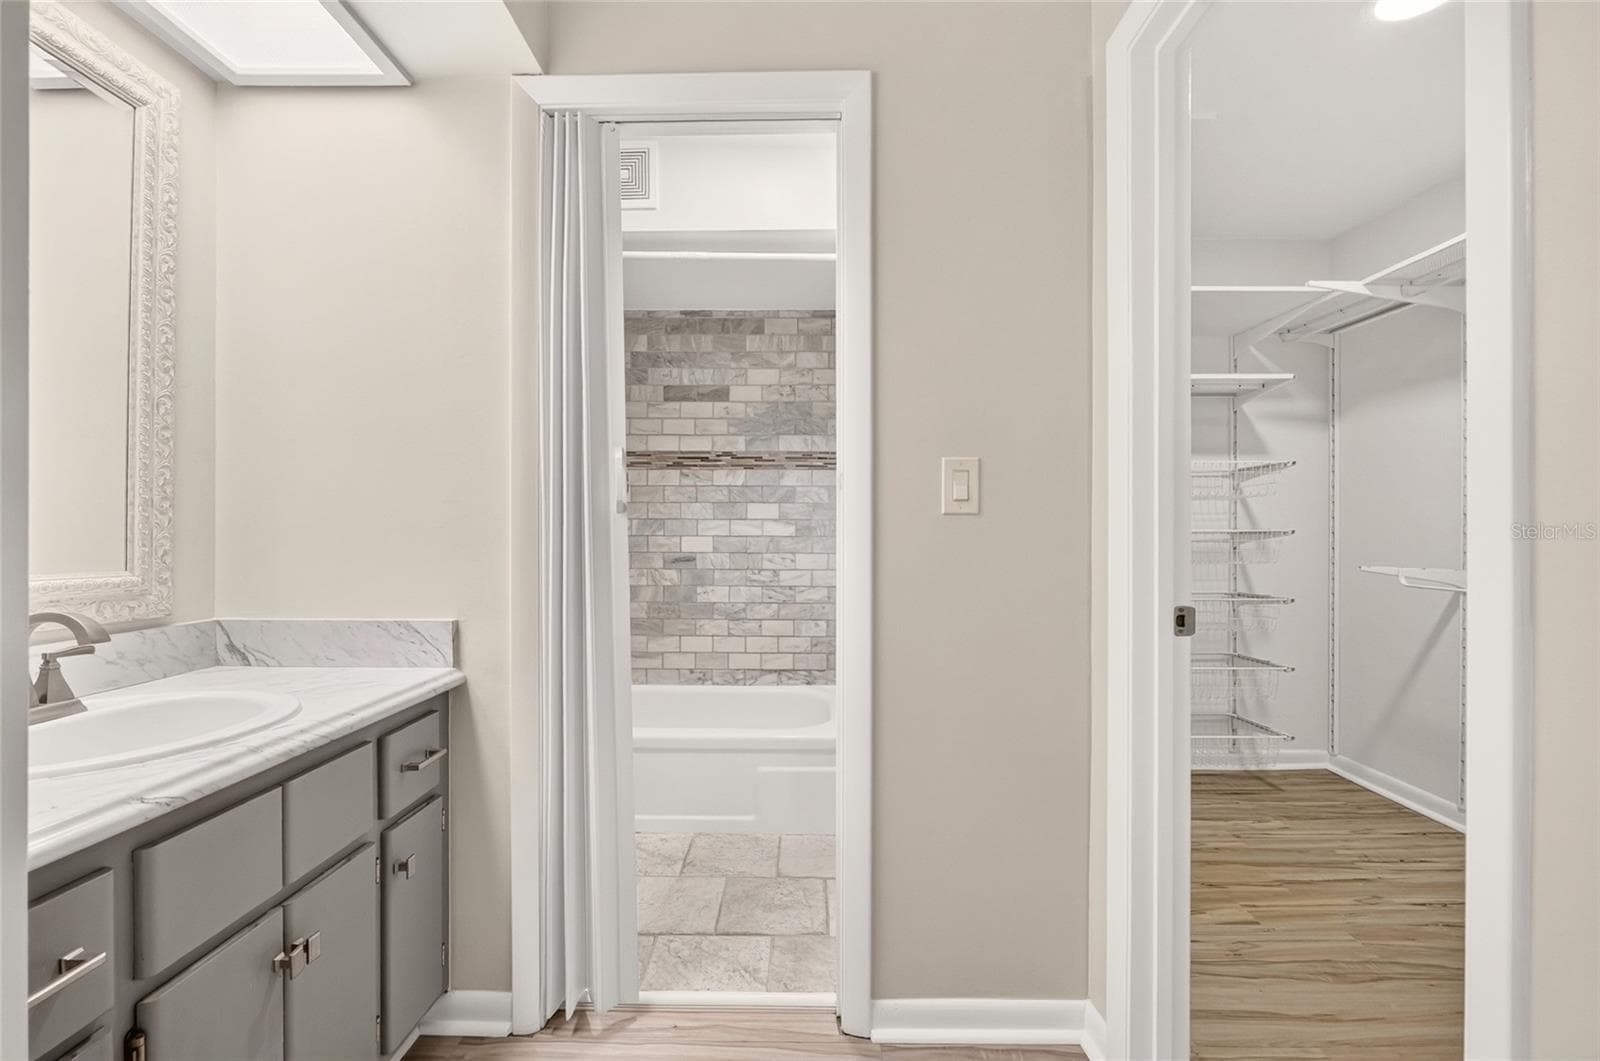
primary bath - 4411 BLACK FOREST WAY, GAINESVILLE
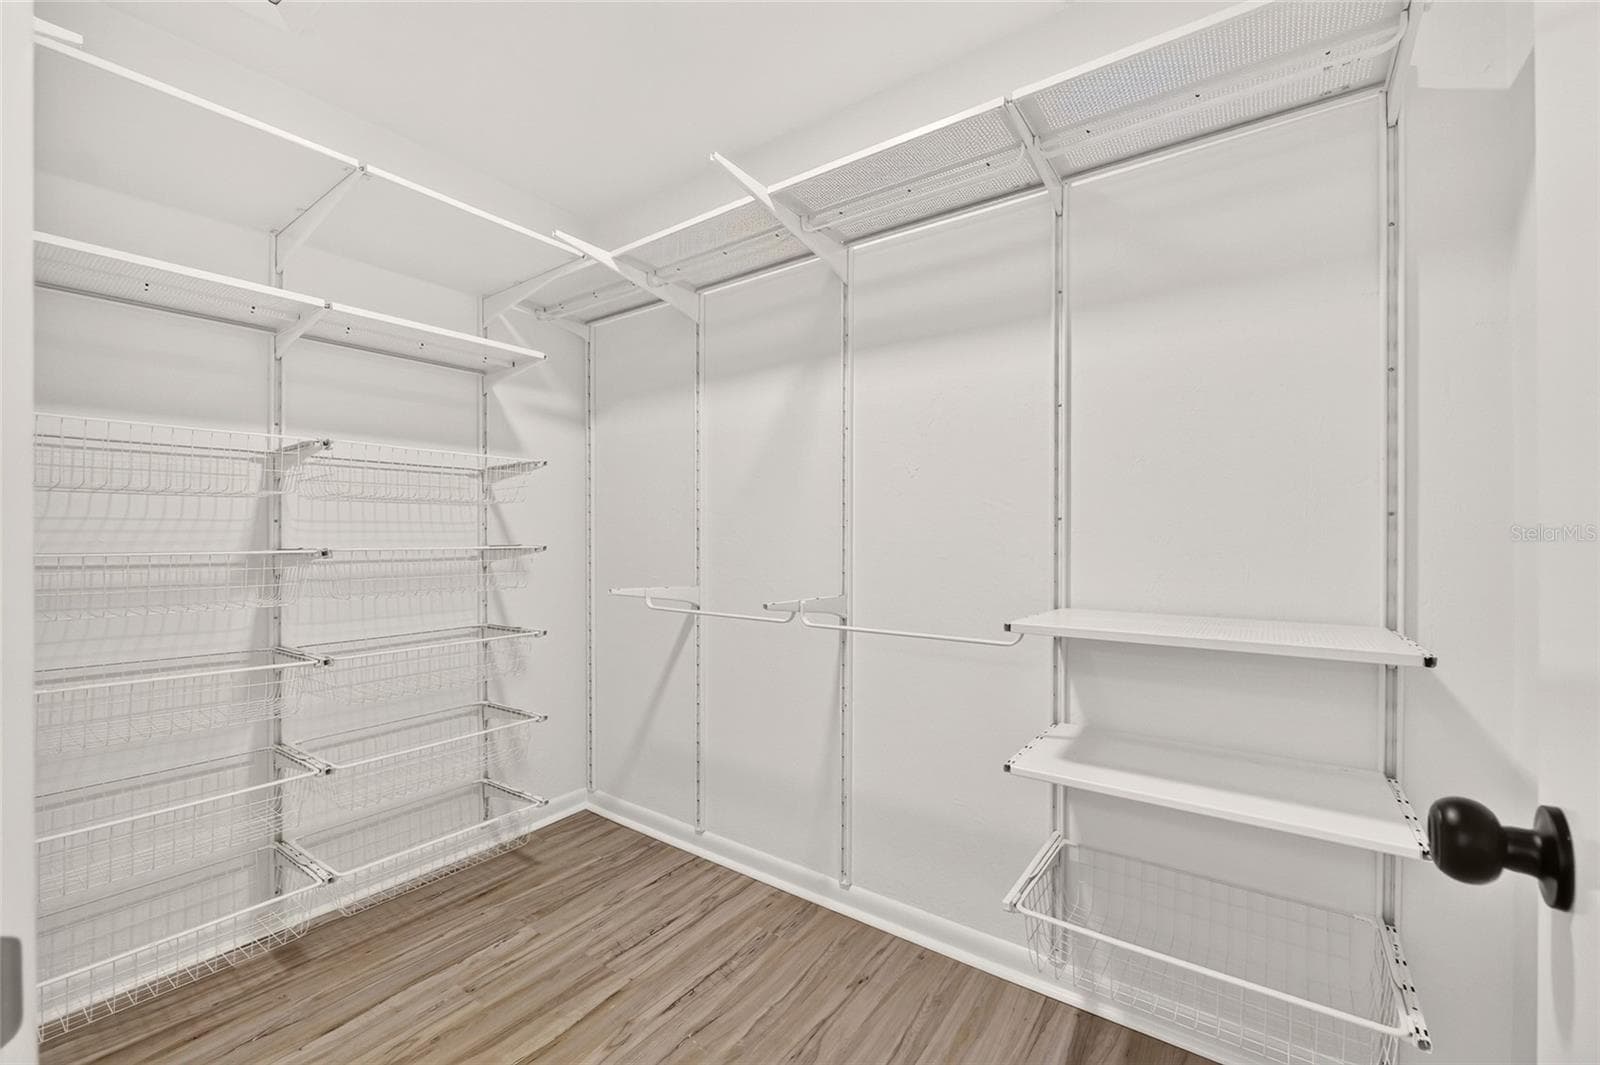
primary closet - 4411 BLACK FOREST WAY, GAINESVILLE
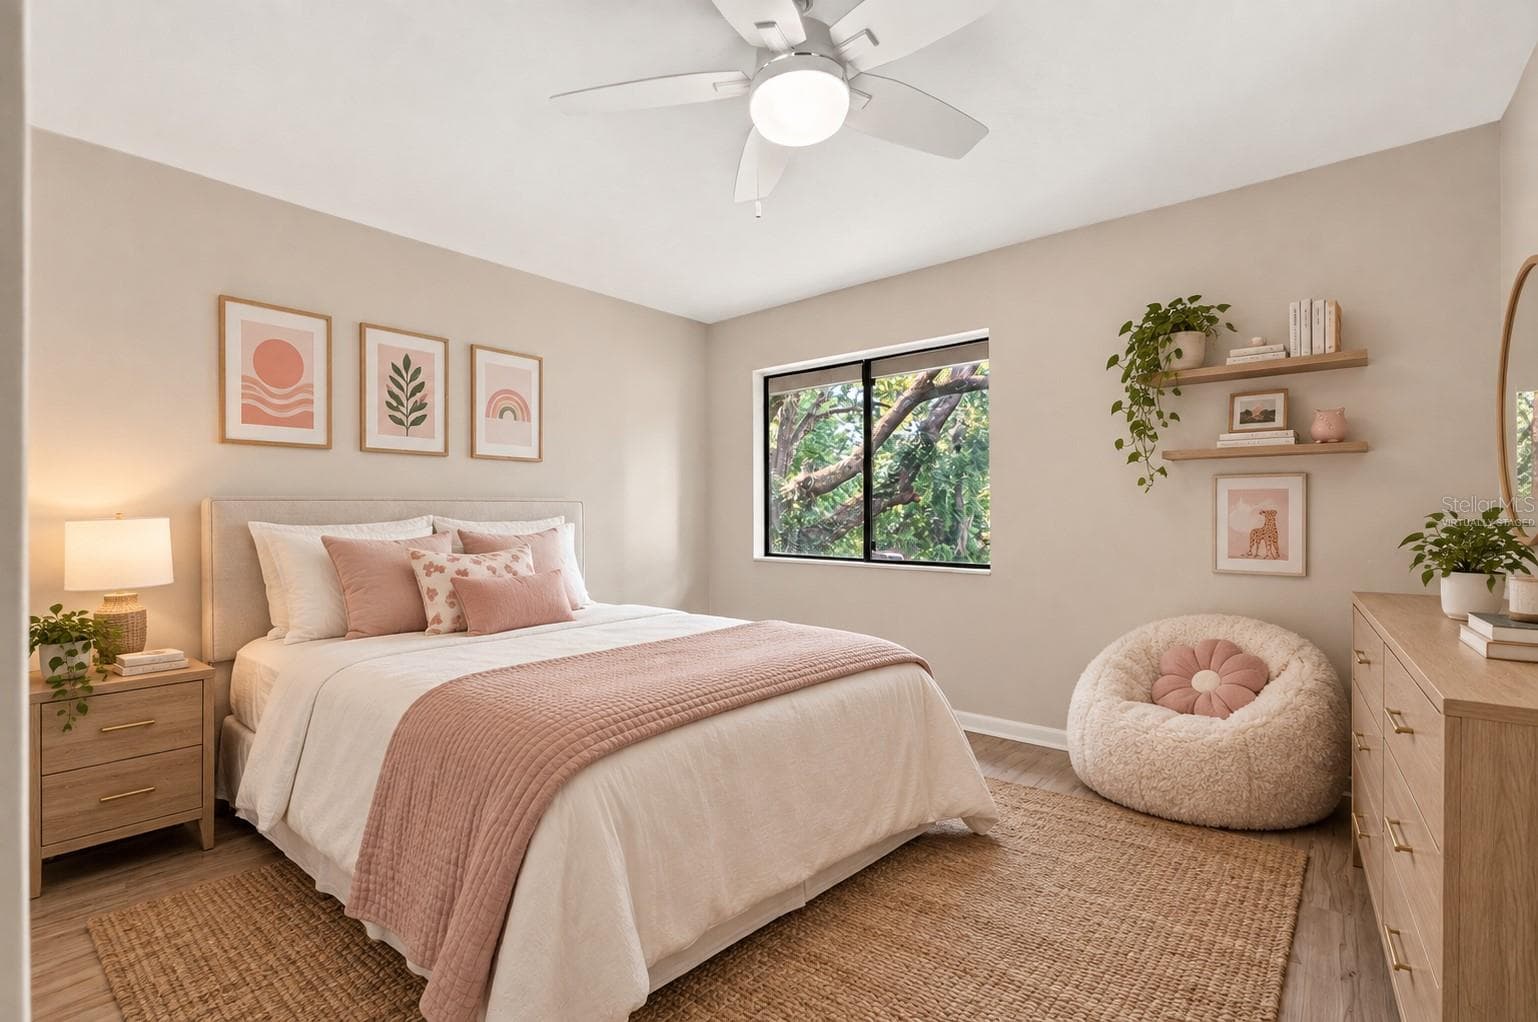
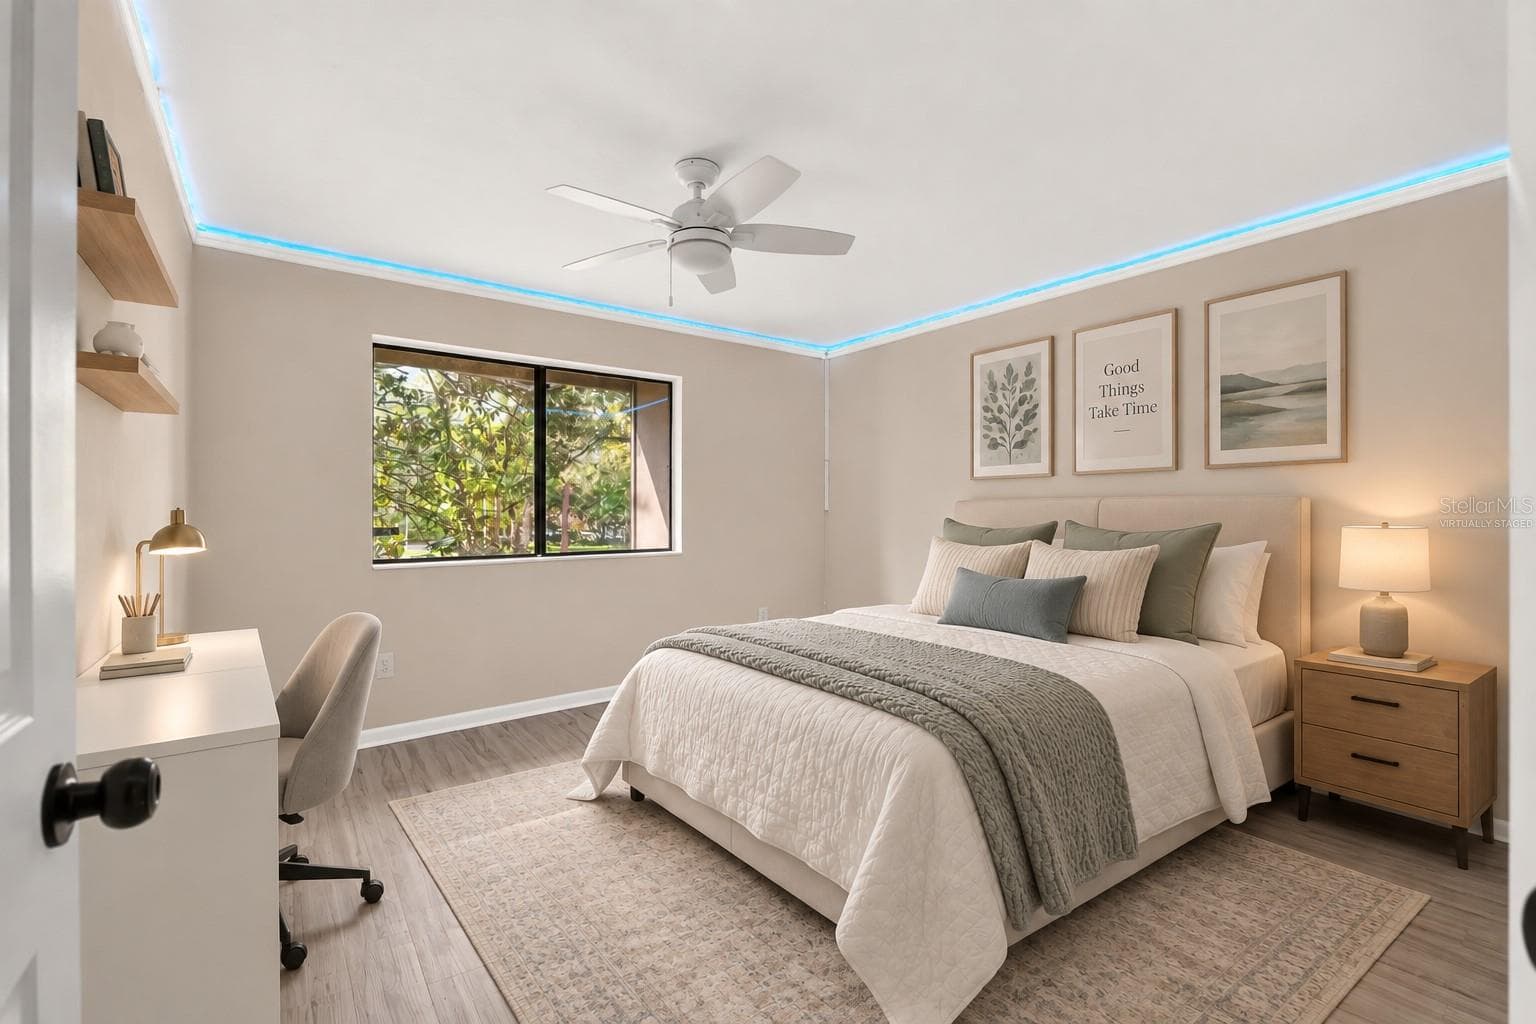
virtually staged bedroom 2 - 4411 BLACK FOREST WAY, GAINESVILLE
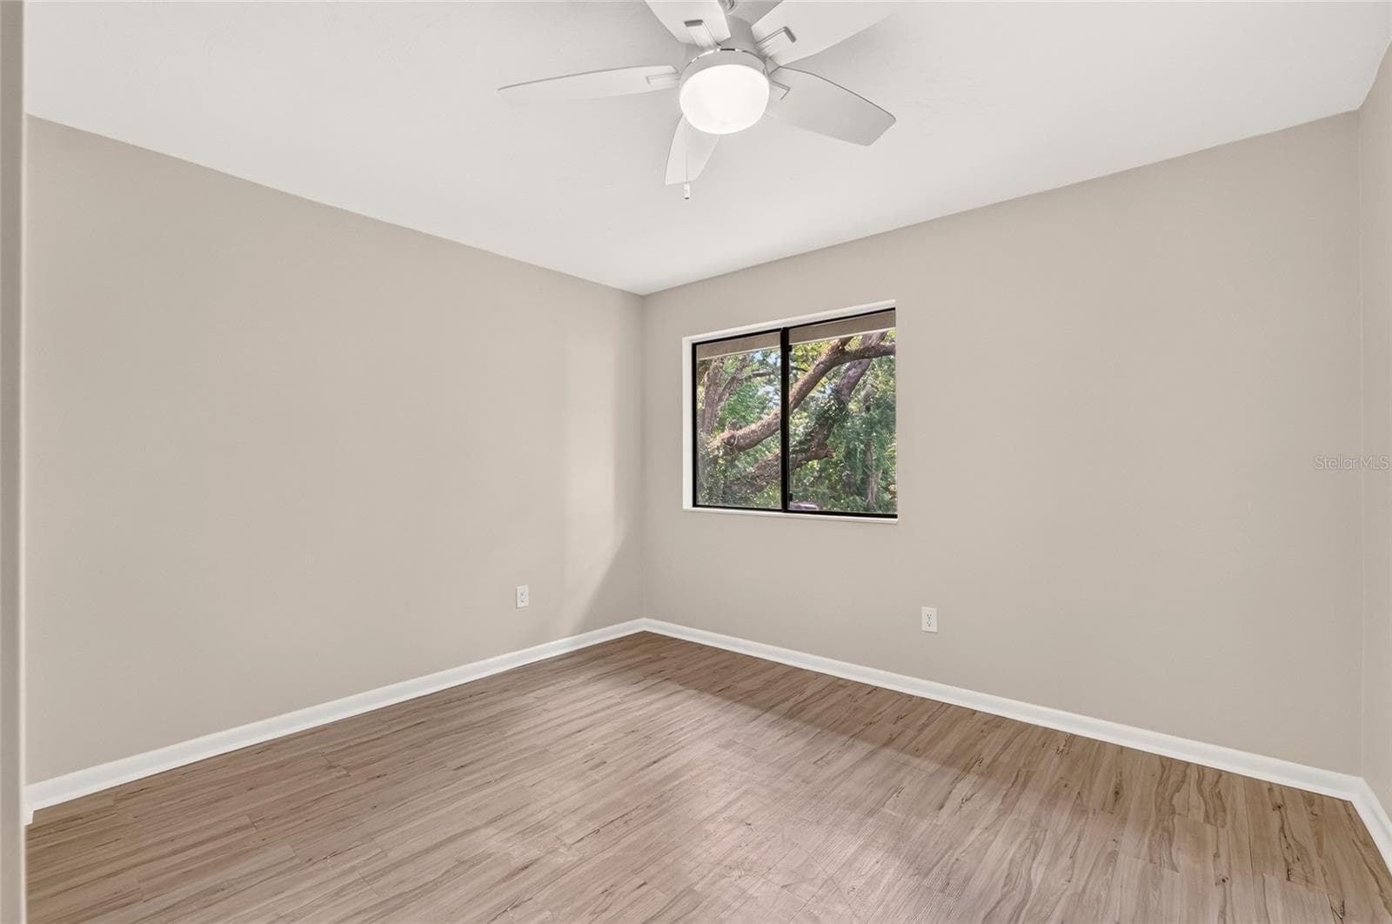
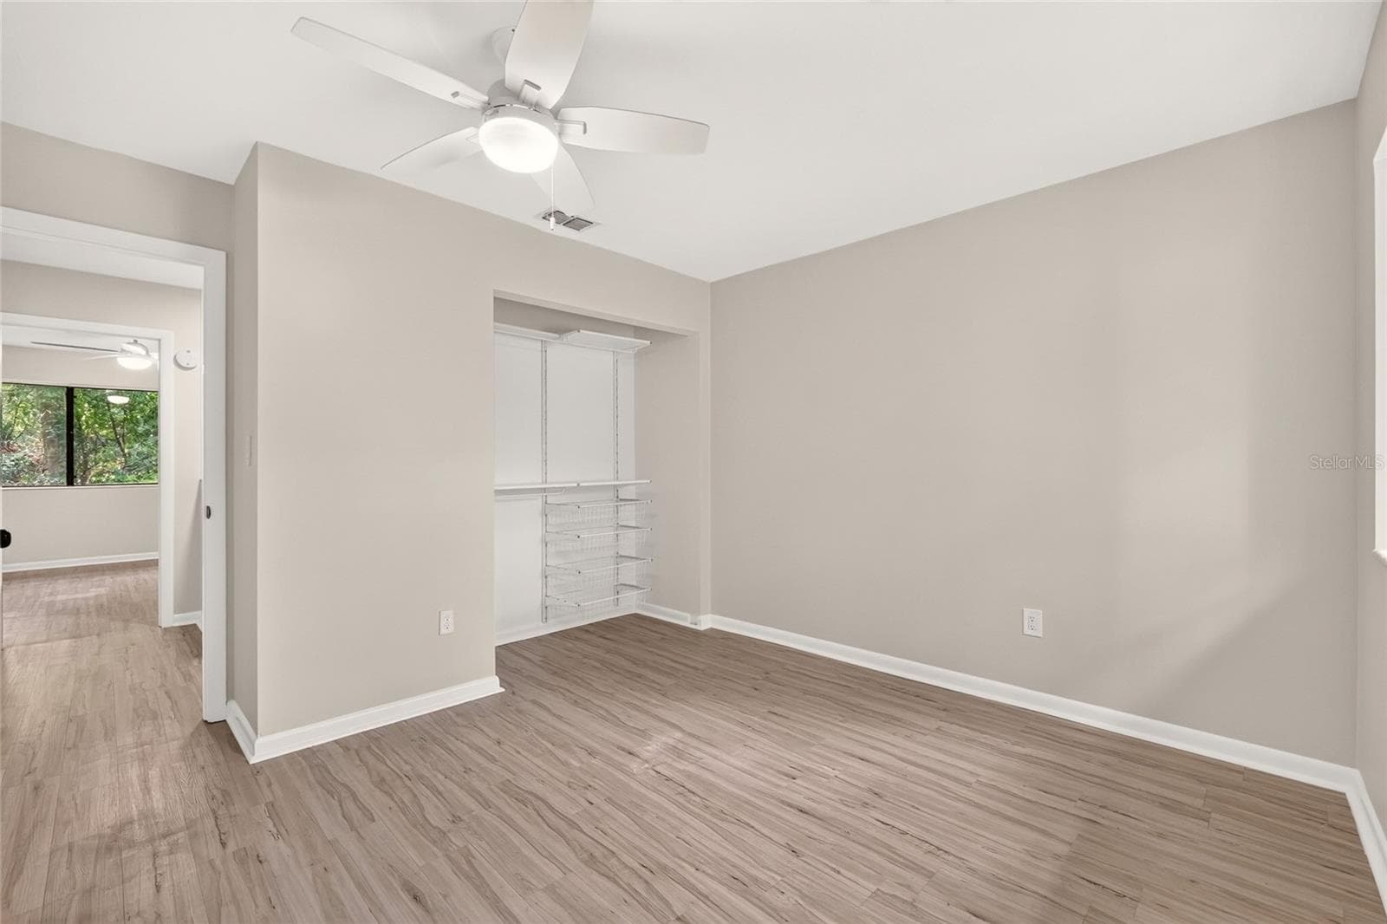
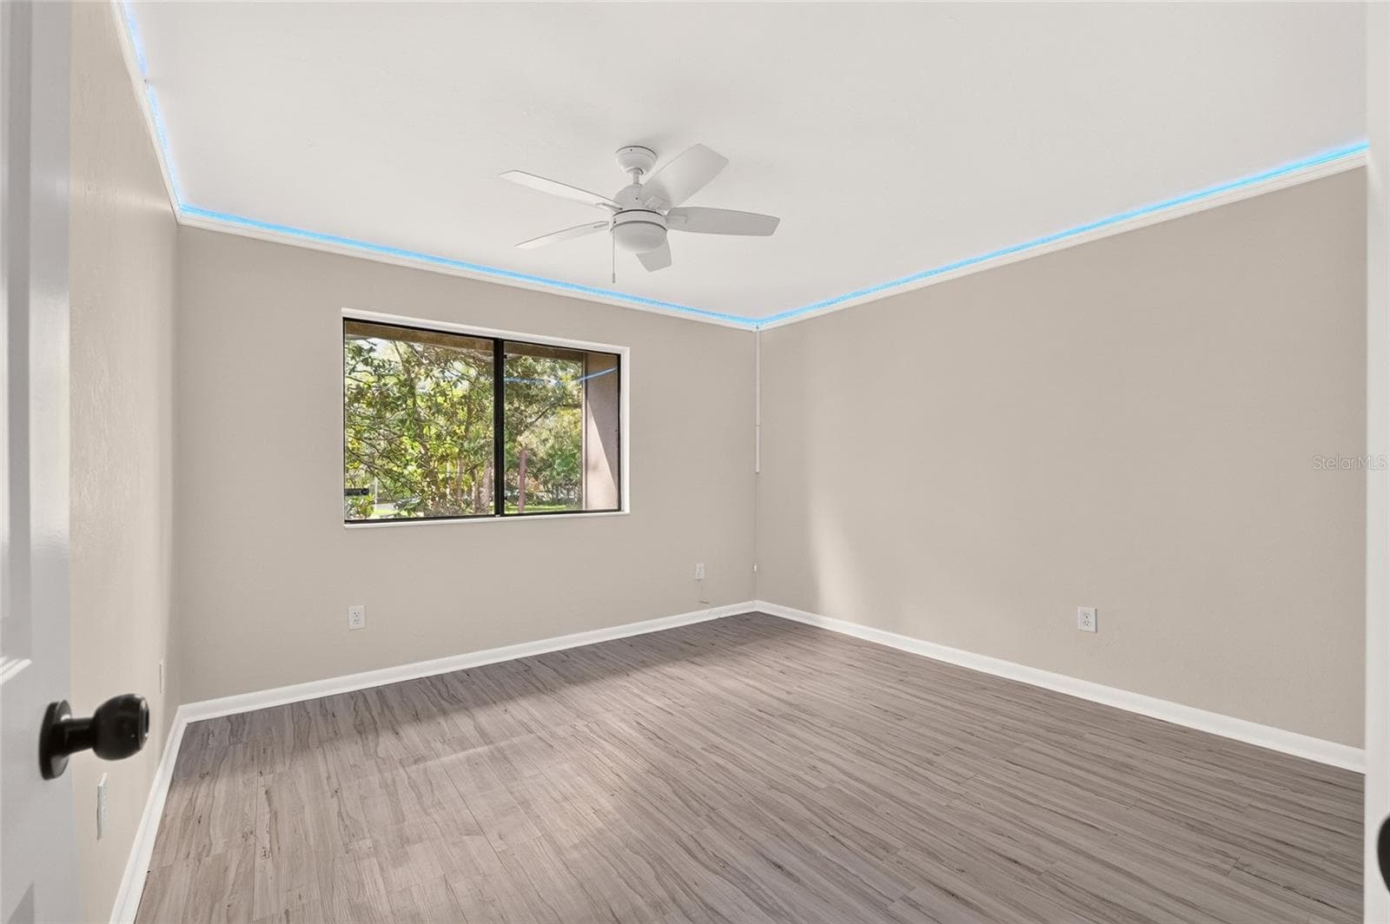
bedroom 2 - 4411 BLACK FOREST WAY, GAINESVILLE
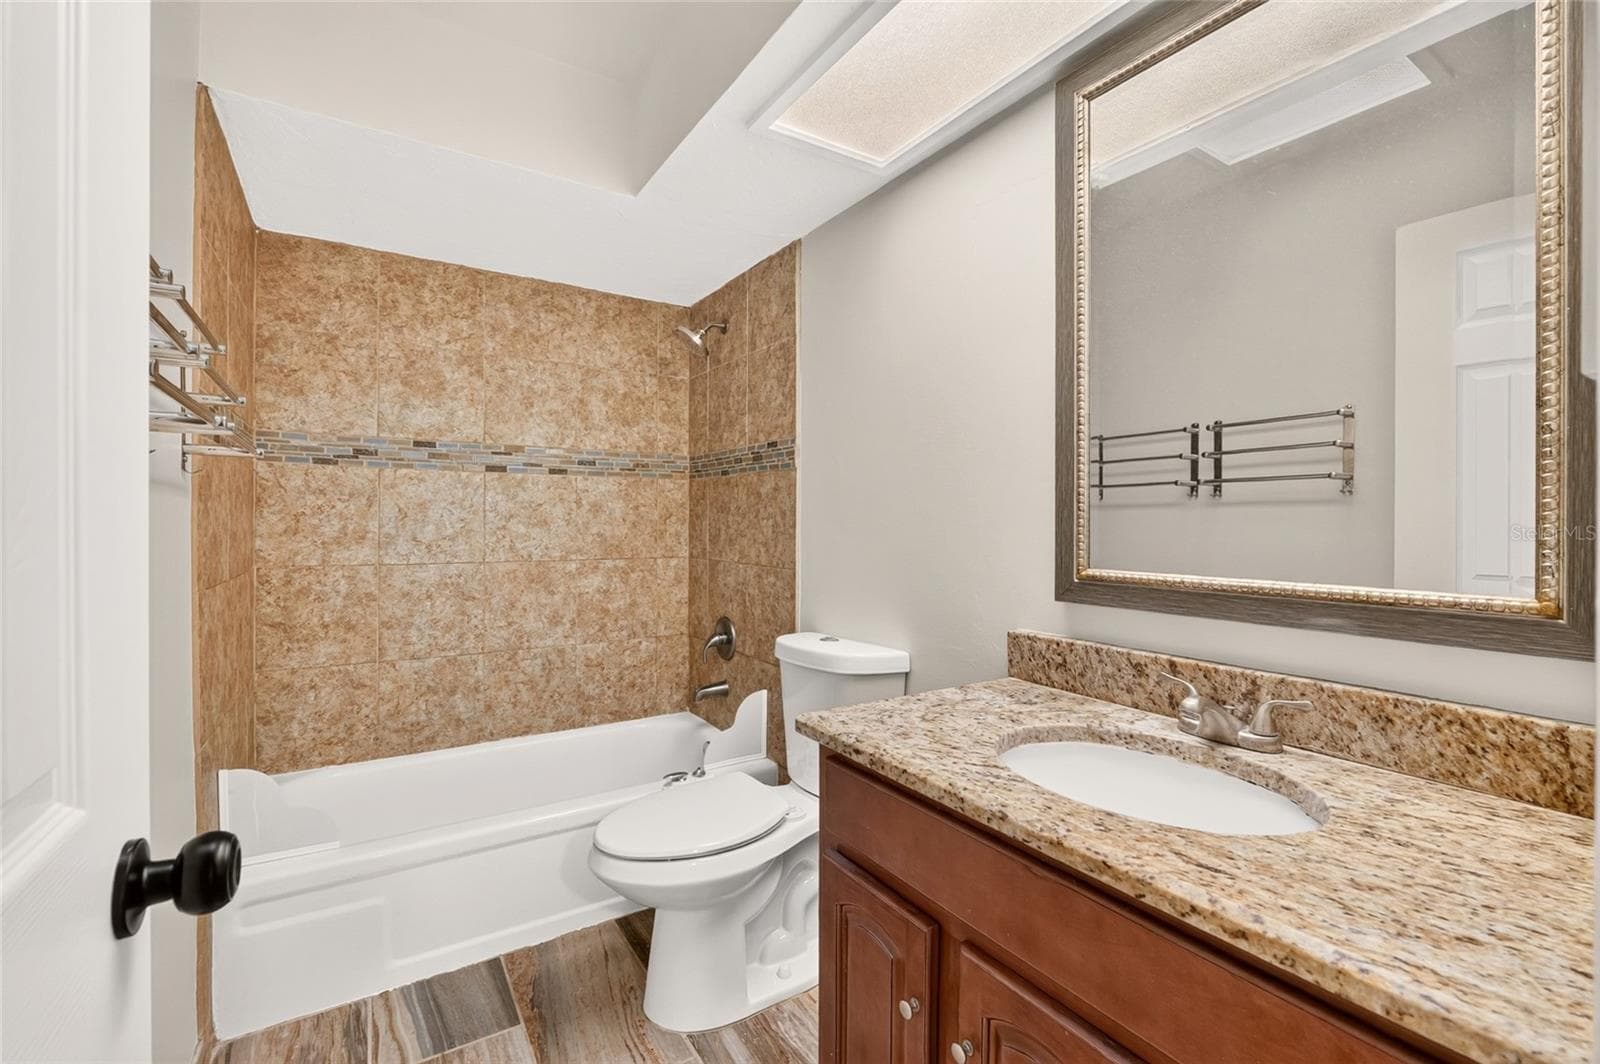
upstairs guest bath - 4411 BLACK FOREST WAY, GAINESVILLE
virtually staged bedroom 3 - 4411 BLACK FOREST WAY, GAINESVILLE
bedroom 3 - 4411 BLACK FOREST WAY, GAINESVILLE
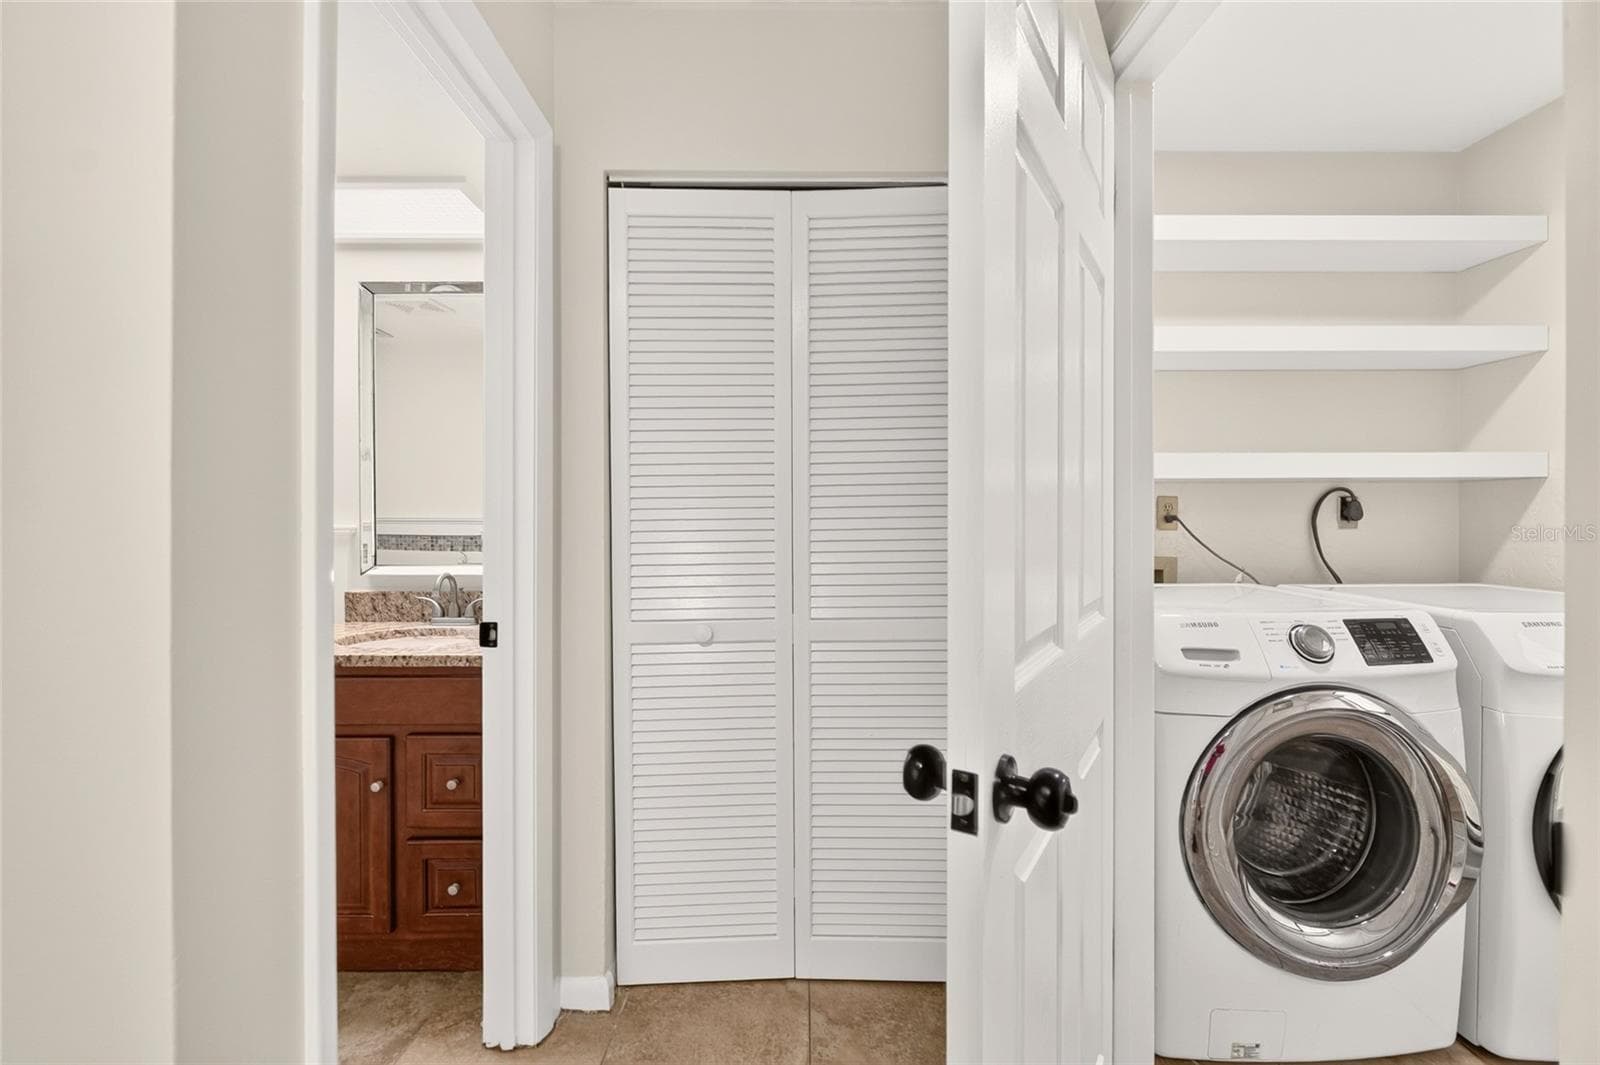
downstairs half bath/laundry - 4411 BLACK FOREST WAY, GAINESVILLE
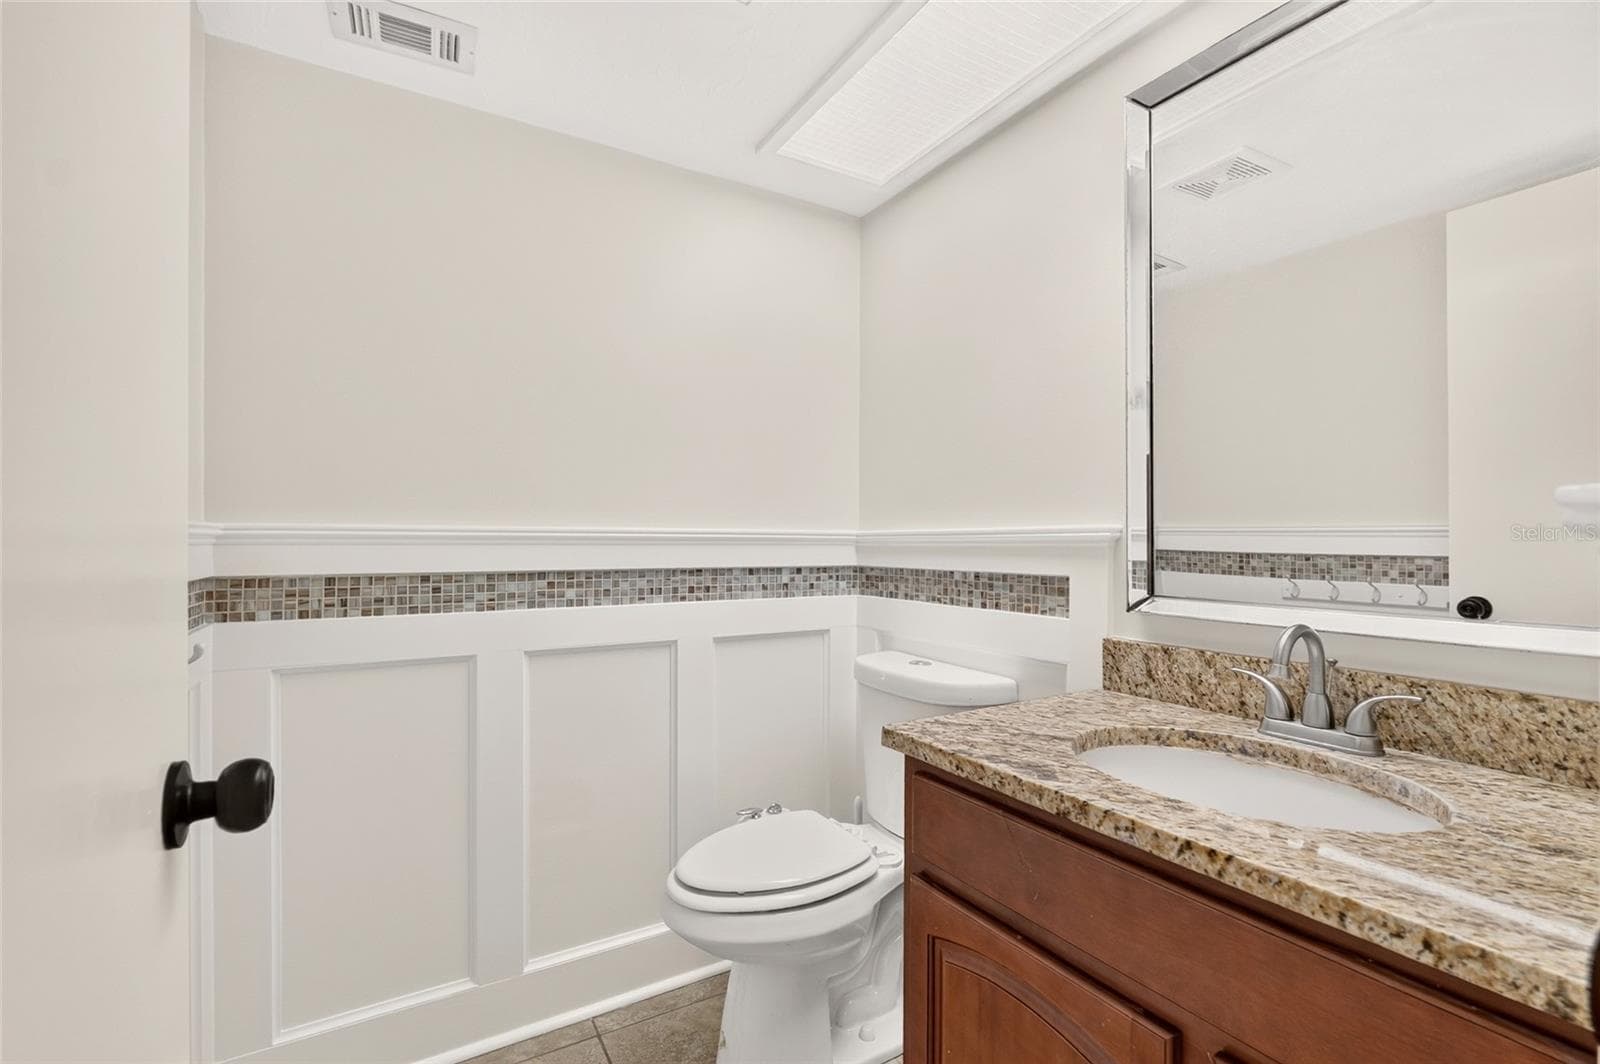
downstairs half bath - 4411 BLACK FOREST WAY, GAINESVILLE
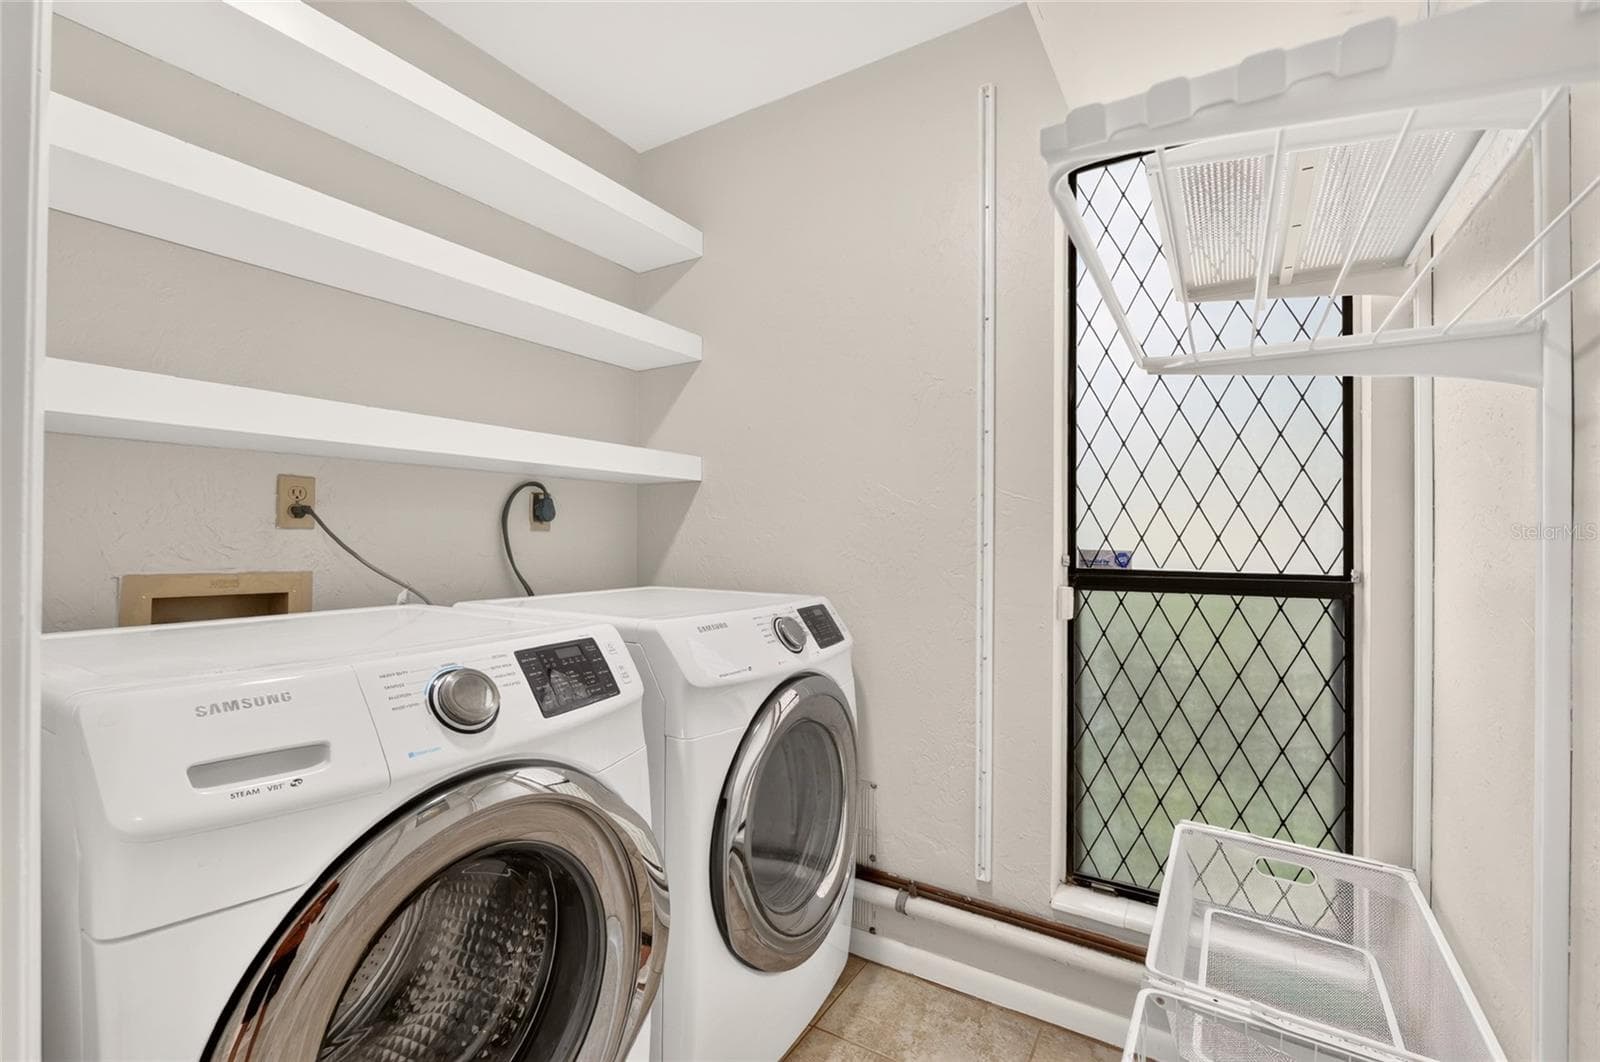
downstairs laundry - 4411 BLACK FOREST WAY, GAINESVILLE
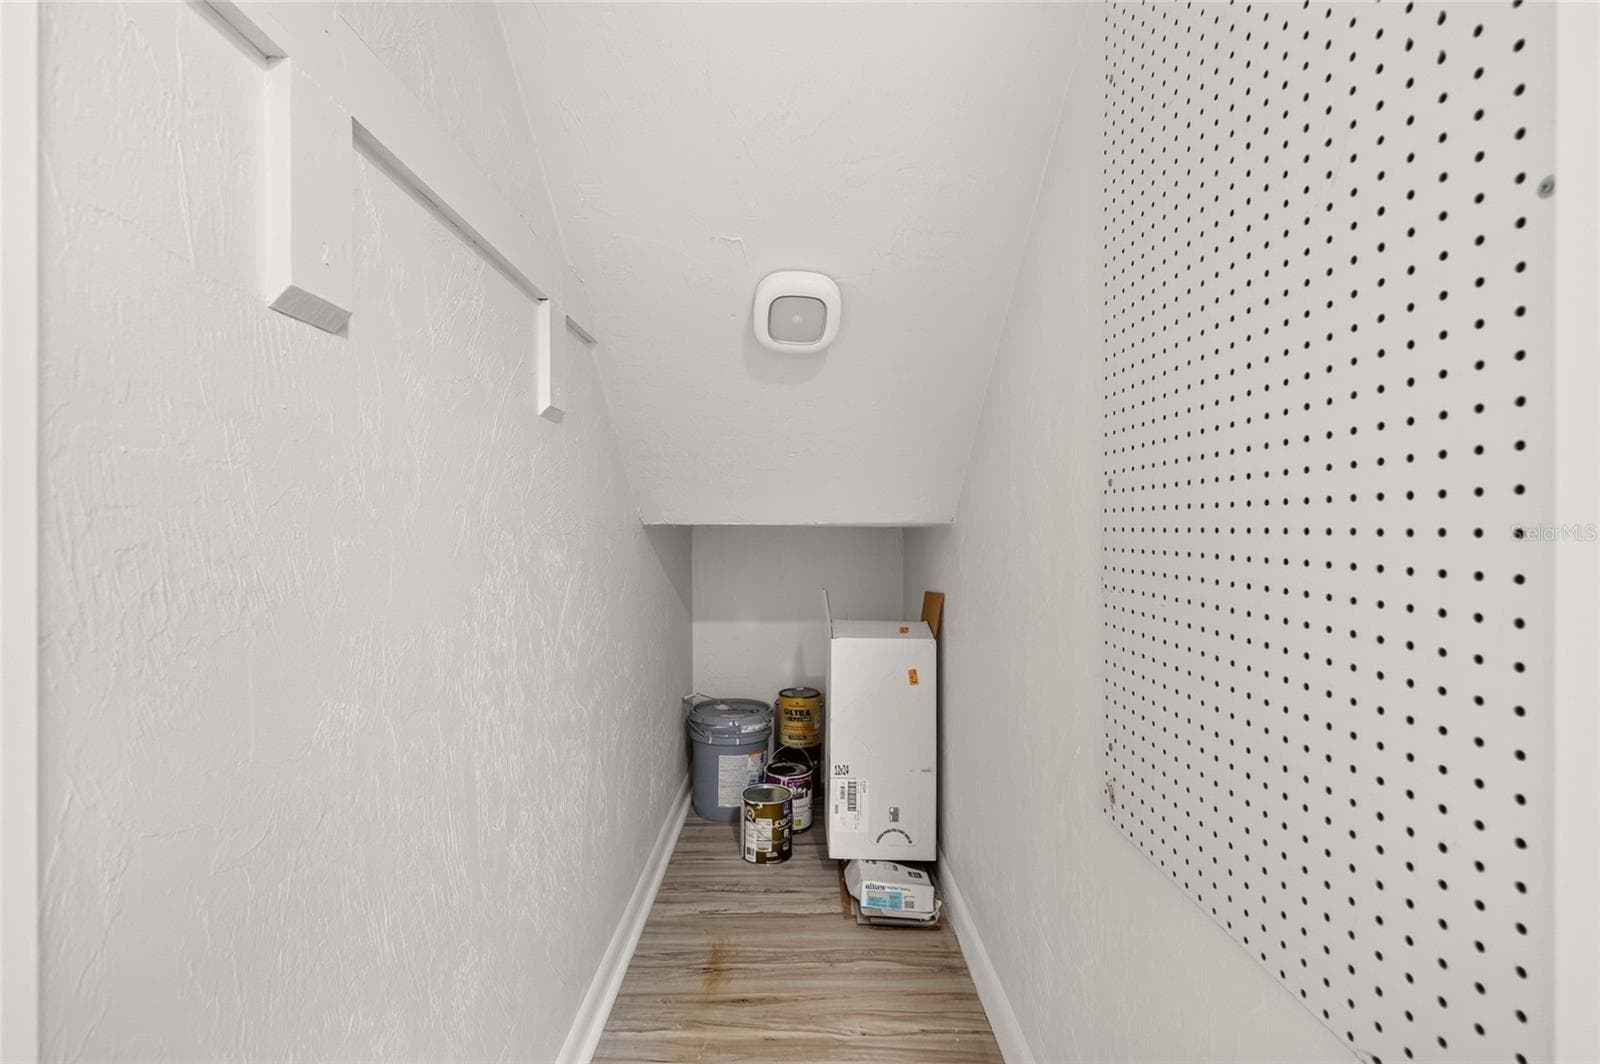
under the stairs storage - 4411 BLACK FOREST WAY, GAINESVILLE
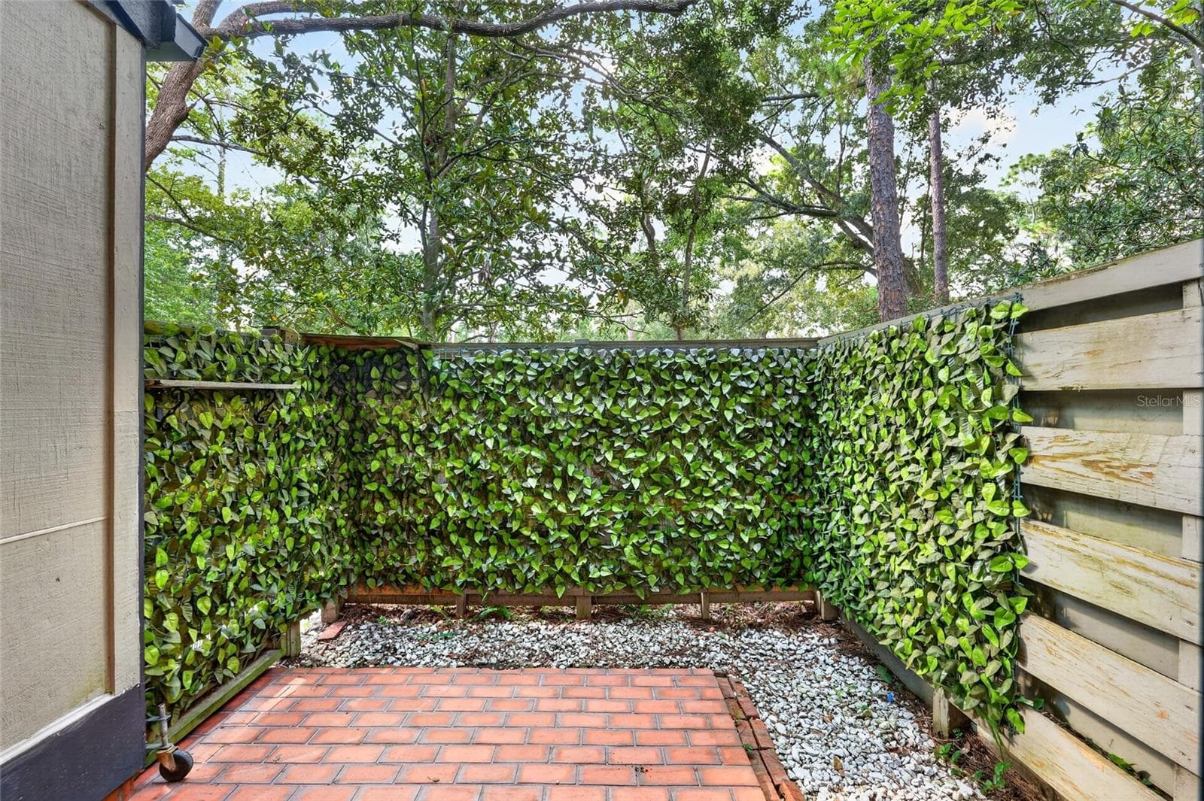
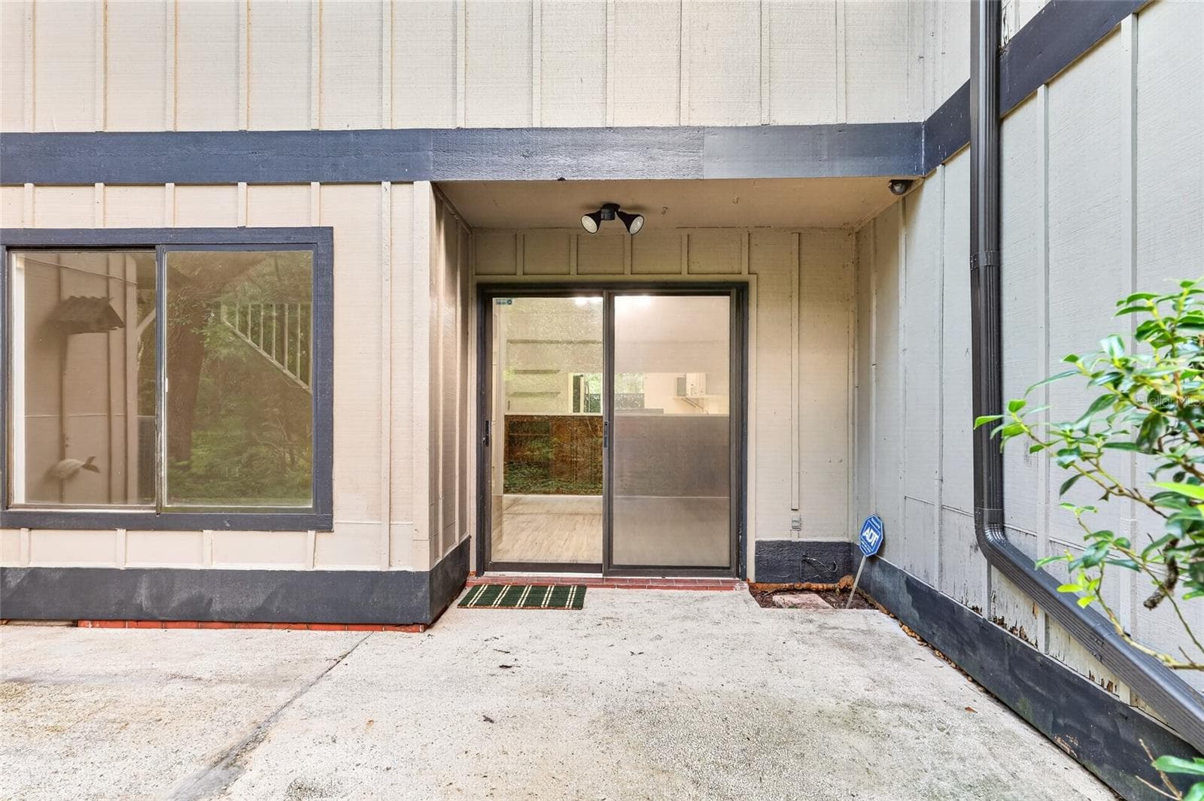
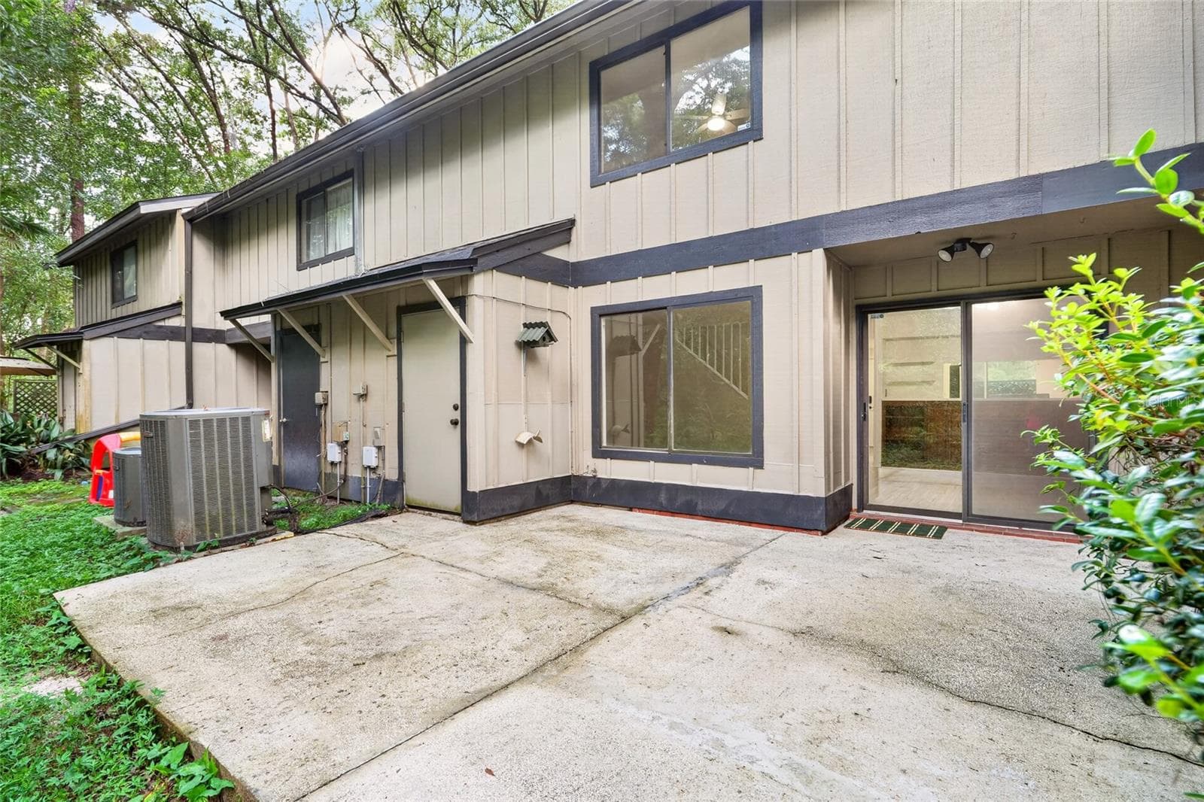
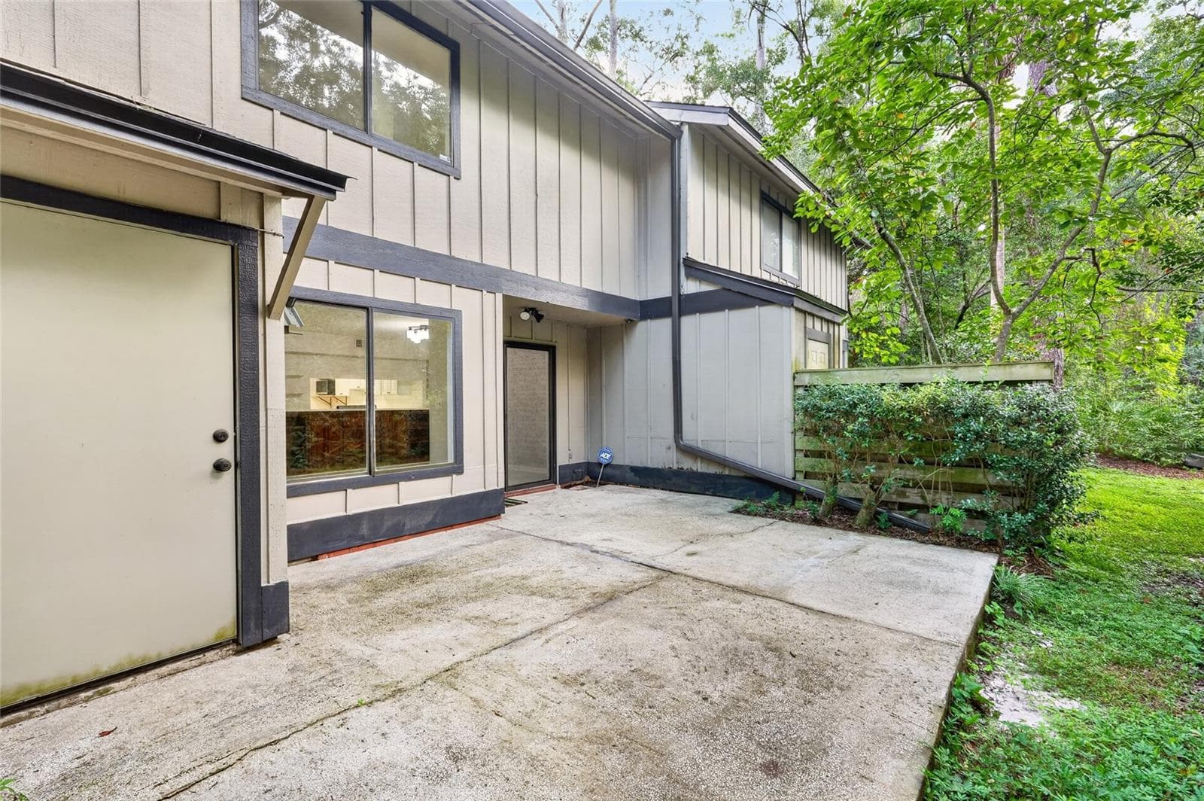
back patio - 4411 BLACK FOREST WAY, GAINESVILLE
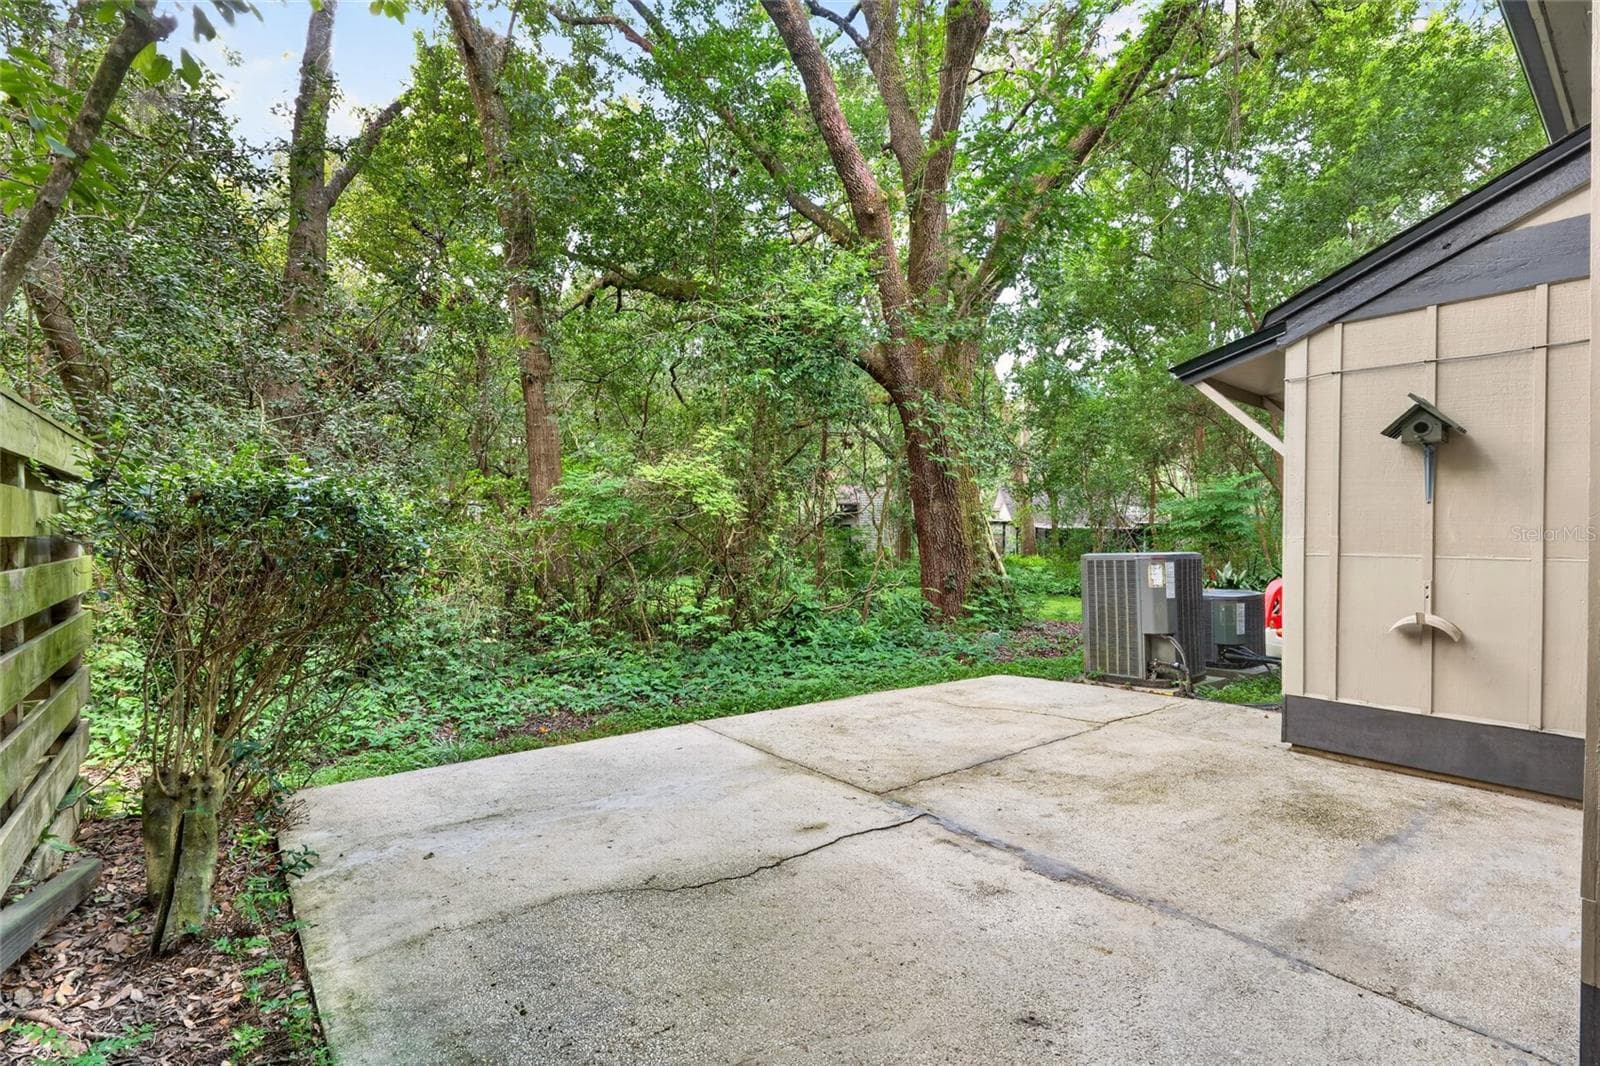
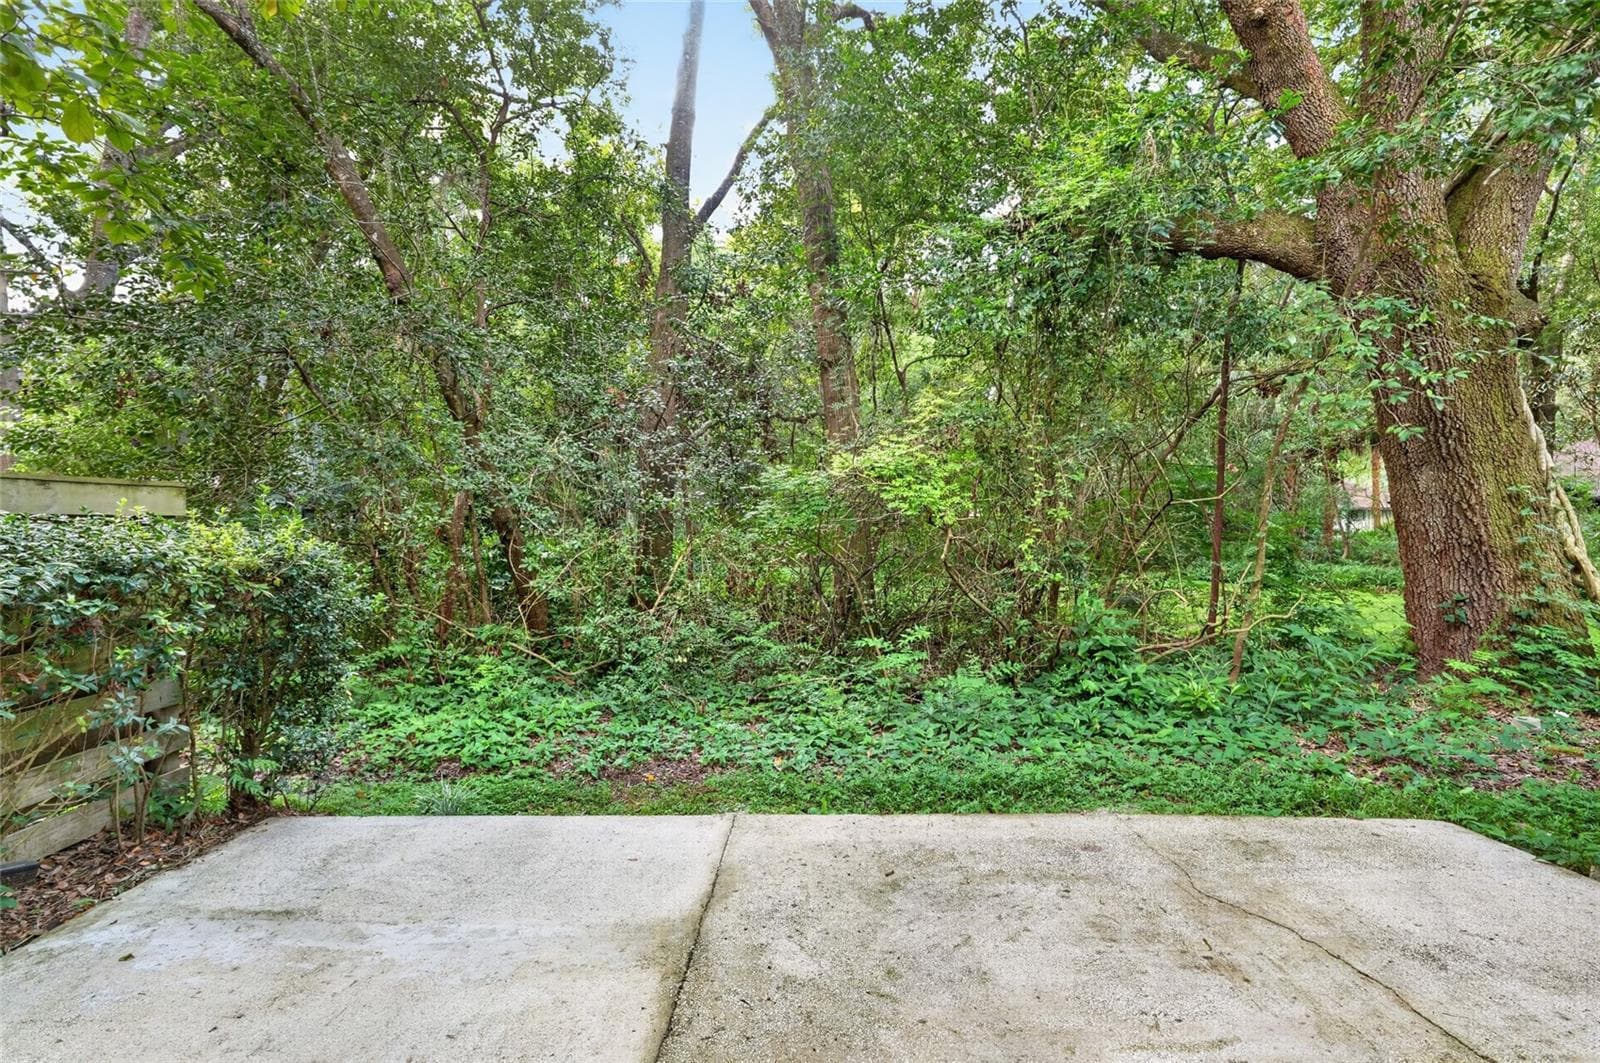
view from back patio - 4411 BLACK FOREST WAY, GAINESVILLE
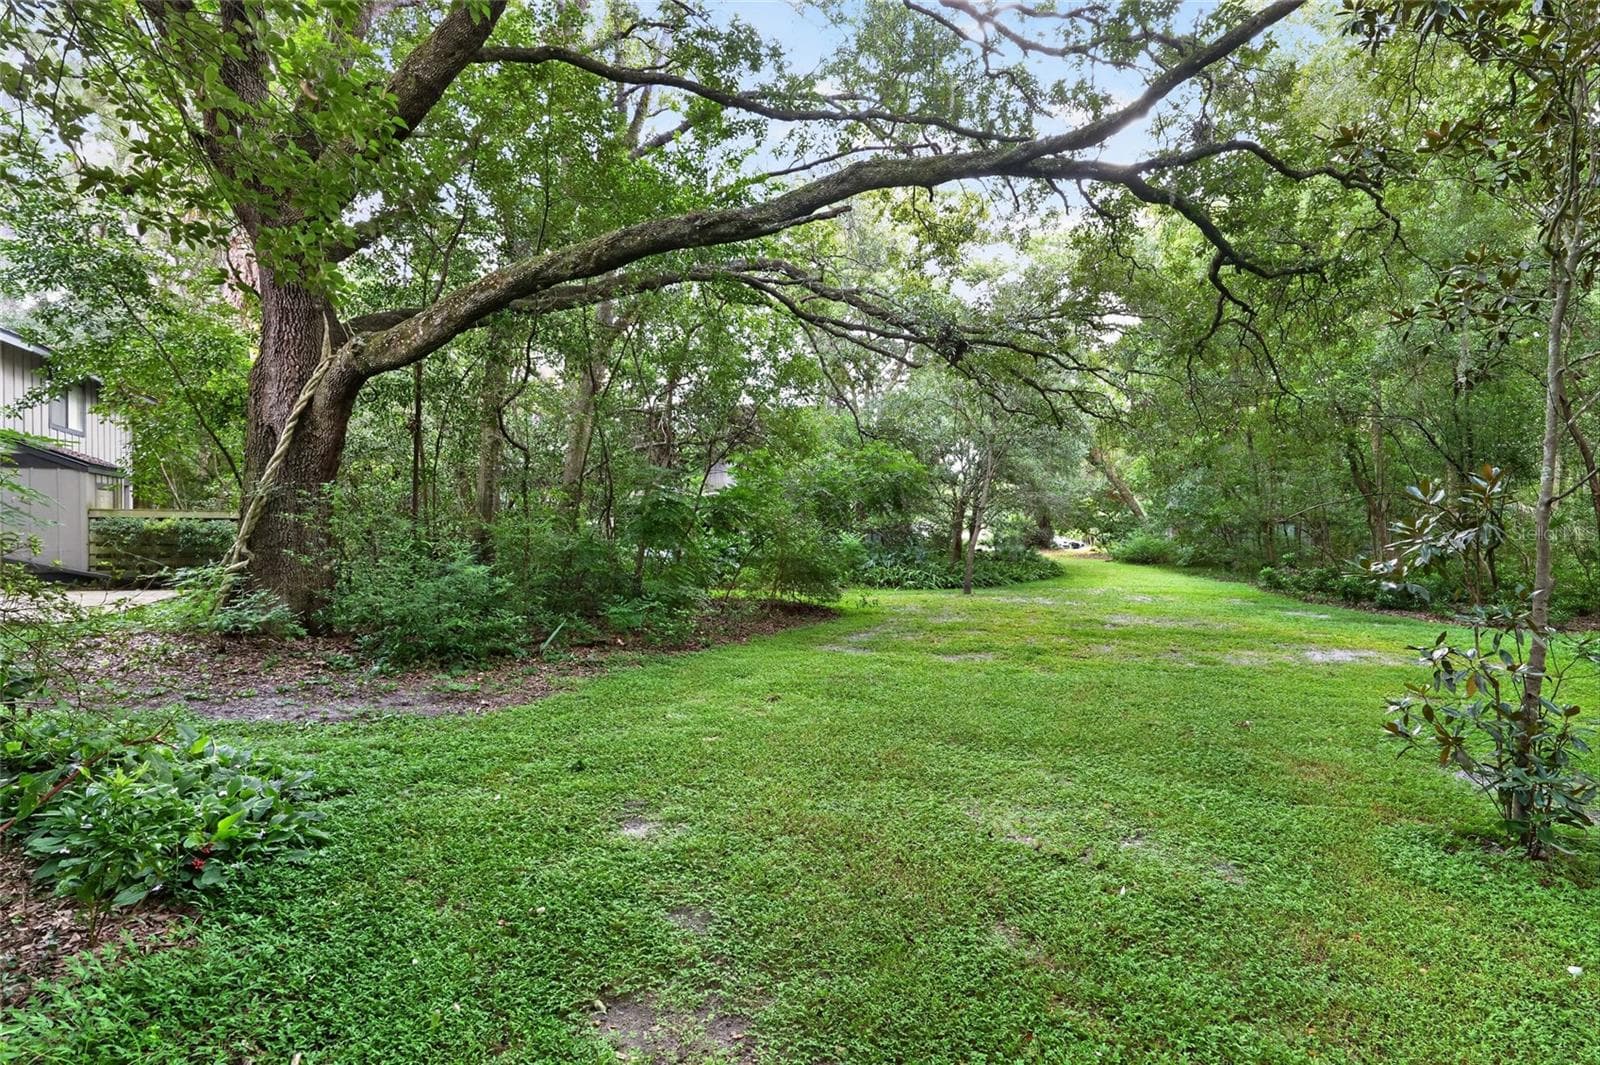
Townhouse at 4411 BLACK FOREST WAY, GAINESVILLE, photo 55 of 60
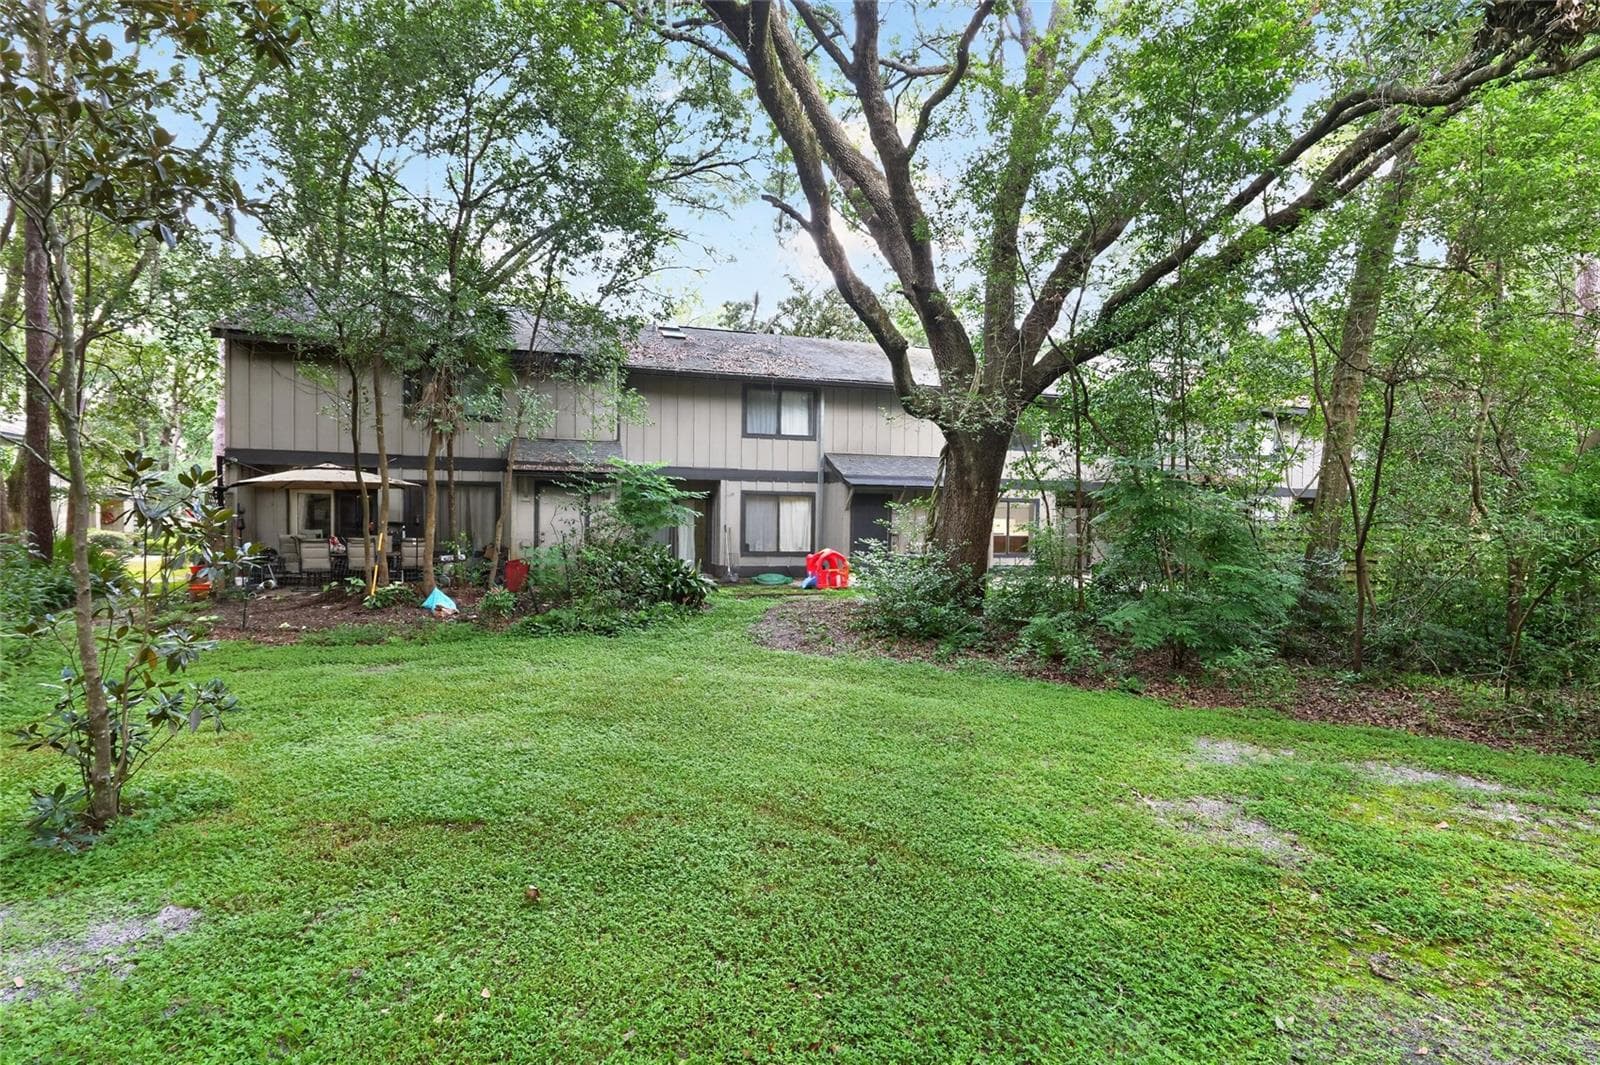
Townhouse at 4411 BLACK FOREST WAY, GAINESVILLE, photo 56 of 60
parking - 4411 BLACK FOREST WAY, GAINESVILLE
Townhouse at 4411 BLACK FOREST WAY, GAINESVILLE, photo 58 of 60
first floor - 4411 BLACK FOREST WAY, GAINESVILLE
second floor - 4411 BLACK FOREST WAY, GAINESVILLE
60 photos

$229,900

4411 BLACK FOREST WAY
GAINESVILLE, FL 32605
Listed by Lisa Baltozer · NEXTHOME COLLECTIVE
Bedrooms
3
Bathrooms
2.5
Living area
1,633 sqft
Year built
1981

About this home

Virtually Staged. If you’re looking for space, convenience and low-maintenance living, this 3-bedroom, 2.5-bath townhome in The Forest of the Unicorn may be just what you’ve been waiting for! With more than 1,600 square feet of living space, this two-story home offers plenty of room to spread out, with the main living areas downstairs and all three bedrooms upstairs. The interior has been freshly painted and there’s no carpet, with luxury vinyl plank and tile flooring throughout. The kitchen features painted cabinetry, new countertops, stainless steel appliances and pantry storage, while big-ticket updates include a 2021 roof and HVAC system, plus a newer water heater. Upstairs, the spacious primary suite includes a walk-in closet, and all three bedrooms have been upgraded with customized IKEA closet systems for organized, functional storage. The additional bedrooms offer plenty of flexibility for family, guests or a home office. Sliding glass doors lead to the open back patio, a great spot for grilling, morning coffee or relaxing at the end of the day. The Lakes is an established, tree-filled community with a pool, clubhouse and tennis courts, and the HOA includes grounds and pool maintenance. You can even walk to nearby Norton Elementary, and the central NW Gainesville location puts shopping, restaurants, Santa Fe College and the University of Florida within easy reach. With plenty of space, smart storage, important updates already taken care of and a convenient Gainesville location, this one is ready for its next owner.

Property details

MLS
Stellar MLS
MLS #
MFRGC543288
Property type
Townhouse
Subdivision
FOREST OF THE UNICORN THE LAKES
Status
Active
Days on market
35
On market date
September 15, 2026
Stories
N/A
Total bathrooms
2.5
Garage spaces
N/A
Parking spaces
N/A
Lot size
0.04 acres
Loading map…

Nearby schools

Within 10 miles. School directory data from the National Center for Education Statistics (NCES), accessed via the Urban Institute Education Data API. Local Score is calculated by INNOVATE Real Estate; where a state rating is shown, it comes from that state's own official school report card.

Elementary
C. W. NORTON ELEMENTARY SCHOOL
0.33 mi away · Grades -1-5
Nearest school -- attendance-zone data not available here
4.0
Local Score (student-teacher ratio only (preliminary -- will incorporate state test-score data once available)) -- not an official state rating
Enrollment
569
Student:teacher ratio
13.5:1
District
ALACHUA
Middle
WESTWOOD MIDDLE SCHOOL
2.2 mi away · Grades 6-8
Nearest school -- attendance-zone data not available here
2.0
Local Score (student-teacher ratio only (preliminary -- will incorporate state test-score data once available)) -- not an official state rating
Enrollment
851
Student:teacher ratio
18.9:1
District
ALACHUA
High
GAINESVILLE HIGH SCHOOL
2.07 mi away · Grades 7-12
Nearest school -- attendance-zone data not available here
1.0
Local Score (student-teacher ratio only (preliminary -- will incorporate state test-score data once available)) -- not an official state rating
Enrollment
1,873
Student:teacher ratio
24.6:1
District
ALACHUA

Walkability

Blended score for GAINESVILLE's center, calculated by INNOVATE Real Estate from two sources: the EPA's National Walkability Index (street network, transit, land-use mix) and Google Places amenity data (what's actually reachable on foot from this point). 60% EPA National Walkability Index + 40% nearby-amenity density (Google Places).

68
Walkable
out of 100
EPA National Walkability Index
10.5 / 20 -- Below average walkable
Google Places amenity density
90 / 100
Restaurants & cafes13
Grocery stores2
Parks3
Schools8
Transit stops20
Pharmacies2

Market position

How this listing compares to current activity in GAINESVILLE, from live MLS data.

On the market 35 days -- 61 fewer days than GAINESVILLE's current average of 96 days.
For reference, the median list price across 1,491 active listings in GAINESVILLE right now is $219,900.

Mortgage calculator

Estimate only - actual rate and payment depend on your lender, credit, and loan program.

$
%
%
Adjust tax / insurance estimates
% / yr
$
/mo
Est. monthly payment
$1,534/mo
$45,980 down
$183,920 loan
Principal & interest$1,193
Property tax (est.)$192
Home insurance (est.)$150

Similar homes you might like

Data source: Listing information provided by Stellar MLS (mfrmls) via Trestle/CoreLogic. Last updated 3 days ago.

Information herein deemed reliable but not guaranteed; all measurements, school assignments, HOA fees, taxes, and feature lists are approximate and should be independently verified. Equal Housing Opportunity.