


$182,900
About this home
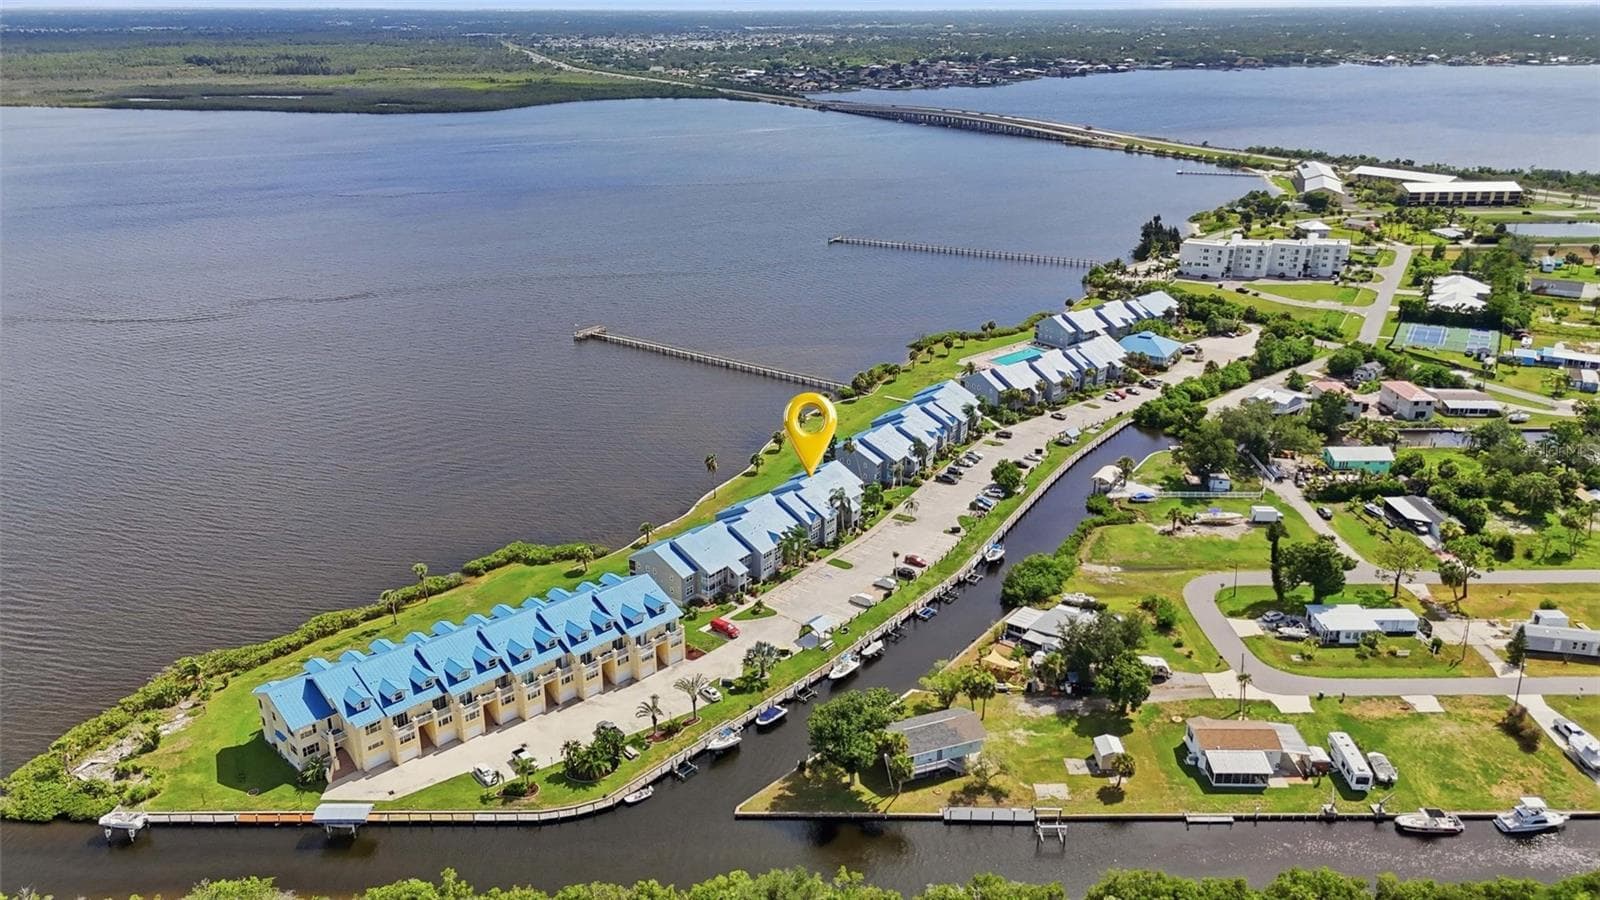
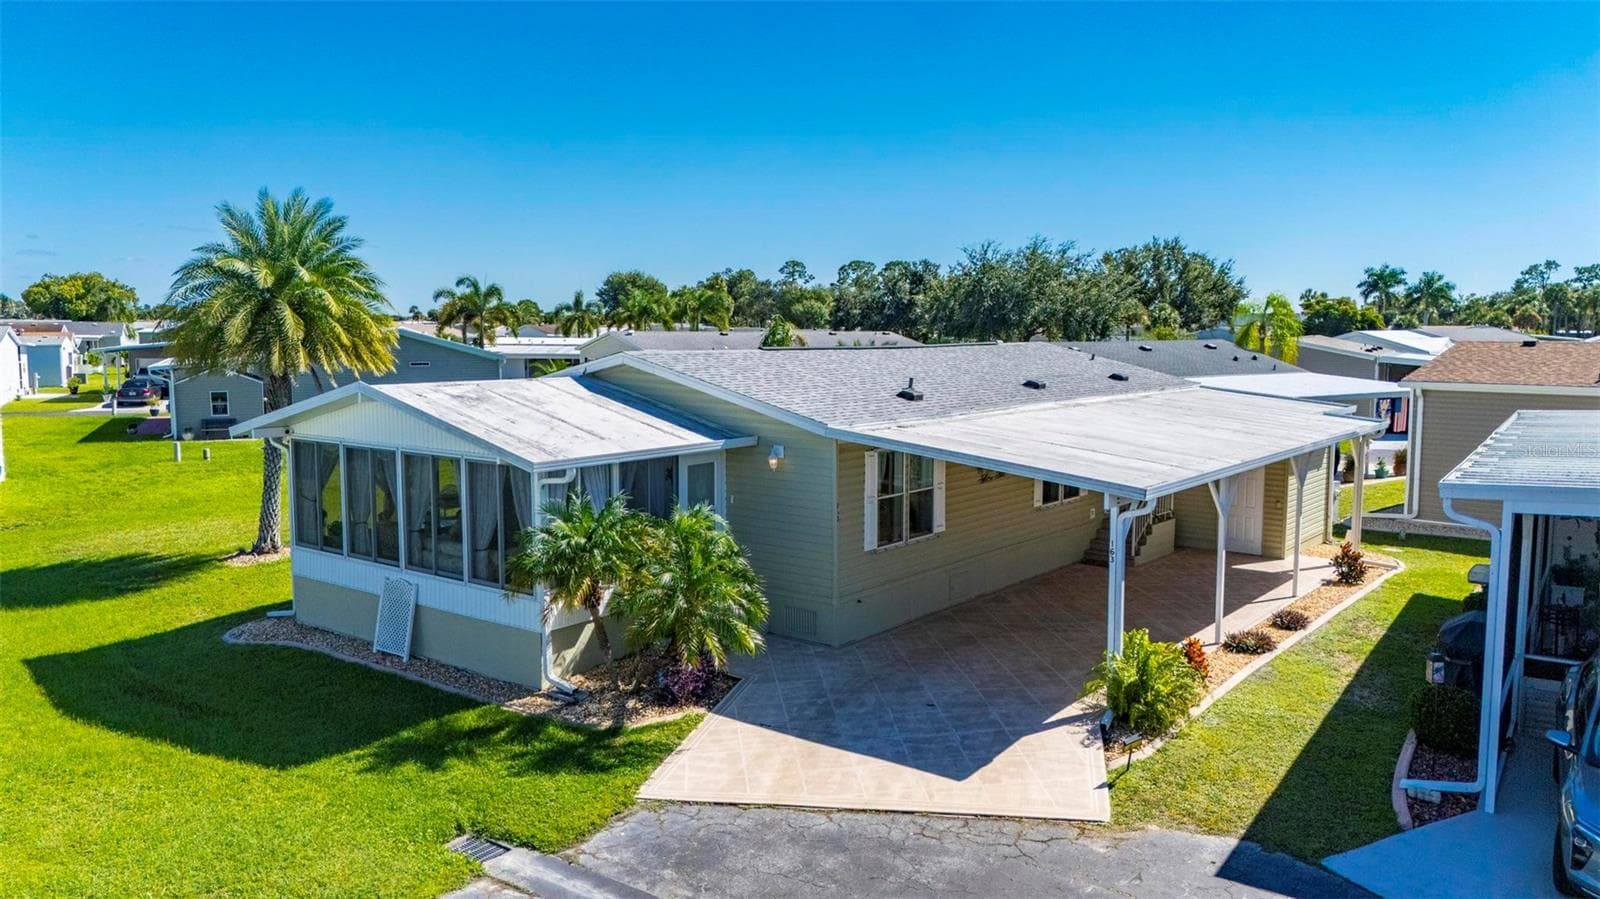
Welcome to your own WATERFRONT retreat in the highly sought-after gated community of Harbor Village in Port Charlotte! This COMPLETELY UPDATED & TURNKEY one-bedroom, one-bathroom + LOFT condo offers the perfect combination of comfort, style & low-maintenance living, making it ideal for year-round residents, snowbirds, or anyone seeking a relaxing Florida getaway. Designed w/ both comfort & functionality in mind, the thoughtfully crafted floor plan makes exceptional use of every square foot, creating an open, bright & inviting living space. The all-NEW kitchen is sure to impress, showcasing white wood cabinetry, elegant granite countertops, classic subway tile backsplash, & NEW stylish tray ceiling accented w/ recessed lighting. A spacious breakfast bar provides the perfect spot for casual dining or gathering w/ family & friends, while the NEW sink/faucet complete the space. Designed w/ both style & functionality in mind, this stunning kitchen is ideal for everything from everyday living to effortless entertaining. The spacious primary bedroom is a peaceful retreat, featuring large windows that frame tranquil canal views & fill the room w/ an abundance of natural light. A NEW ceiling fan enhances year-round comfort, while the generously sized walk-in closet (with shelving), beautifully accented by a stylish barn door, offers both ample storage & a touch of modern farmhouse charm. Just beyond the walk-in closet, you'll discover the beautifully RENOVATED bathroom, thoughtfully updated w/ modern finishes throughout. This stylish space features a NEW Vanity*Toilet*Walk-in shower*Fixtures*Contemporary Lighting & *Tile flooring creating a fresh, spa-like atmosphere. Perfectly positioned between the kitchen & living room, the beautifully crafted wood spiral staircase serves as both a striking architectural feature & a gateway to the versatile loft overlooking the main living area. This inviting space is finished w/plush carpeting & a ceiling fan, making it ideal as a home office, media room or additional living area. The loft also includes a spacious walk-in attic storage area that is already plumbed for a future bathroom, offering incredible potential for expansion. If additional sleeping space is desired, the loft can easily be enclosed to create a private 2nd bedroom while still leaving room to customize the space to fit your lifestyle. Step through the oversized HURRICANE IMPACT RESISTANT glass door onto your private balcony & be greeted by breathtaking panoramic views of the MYAKKA RIVER & CHARLOTTE HARBOR. Wake up each morning to tranquil harbor views as you sip your coffee on the private lanai, where gentle breezes and the peaceful waterfront setting provide the perfect start to your day. Other recent updates include hurricane impact windows, NEW interior paint, NEW interior doors, NEW baseboards, NEW tray ceiling in kitchen, NEW lighting, NEW fans (except loft) & NEW luxury vinyl flooring throughout! Enjoy resort-style living with an impressive array of amenities, including a heated Olympic-size pool w/ expansive sun deck overlooking the water, a clubhouse w/ a social area, fitness center, tennis/pickleball courts, fishing pier, first-come, first-served boat docks, boat & RV storage & community grilling areas. Recent community improvements include new roofs/siding, while the HOA fees conveniently cover cable TV, internet & water. This waterfront community is the perfect place to enjoy the very best of the coastal lifestyle!
Highlights
Property details
- MLS
- Stellar MLS
- MLS #
- MFRC7528109
- Property type
- Condominium
- Subdivision
- HARBOUR VILLAGE PH 05
- Status
- Active
- Days on market
- 1
- On market date
- July 21, 2026
- Stories
- N/A
- Total bathrooms
- 1
- Garage spaces
- N/A
- Parking spaces
- N/A
- Lot size
- 0.03 acres
Location
Get directions →Nearby schools
Within 10 miles. School directory data from the National Center for Education Statistics (NCES), accessed via the Urban Institute Education Data API. Local Score is calculated by INNOVATE Real Estate; where a state rating is shown, it comes from that state's own official school report card.
- Enrollment
- 588
- Student:teacher ratio
- 19.0:1
- District
- CHARLOTTE
- Enrollment
- 651
- Student:teacher ratio
- 18.6:1
- District
- CHARLOTTE
- Enrollment
- 1,559
- Student:teacher ratio
- 20.8:1
- District
- CHARLOTTE
Walkability
Blended score for PORT CHARLOTTE's center, calculated by INNOVATE Real Estate from two sources: the EPA's National Walkability Index (street network, transit, land-use mix) and Google Places amenity data (what's actually reachable on foot from this point). 60% EPA National Walkability Index + 40% nearby-amenity density (Google Places).
Market position
How this listing compares to current activity in PORT CHARLOTTE, from live MLS data.
Mortgage calculator
Estimate only - actual rate and payment depend on your lender, credit, and loan program.
Adjust tax / insurance estimates
Similar homes you might like
Data source: Listing information provided by Stellar MLS (mfrmls) via Trestle/CoreLogic. Last updated July 22, 2026.
Information herein deemed reliable but not guaranteed; all measurements, school assignments, HOA fees, taxes, and feature lists are approximate and should be independently verified. Equal Housing Opportunity.