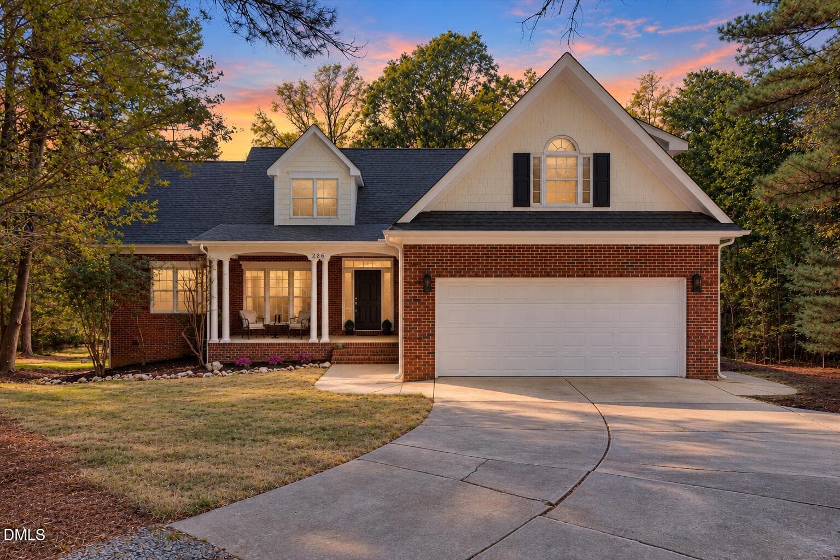
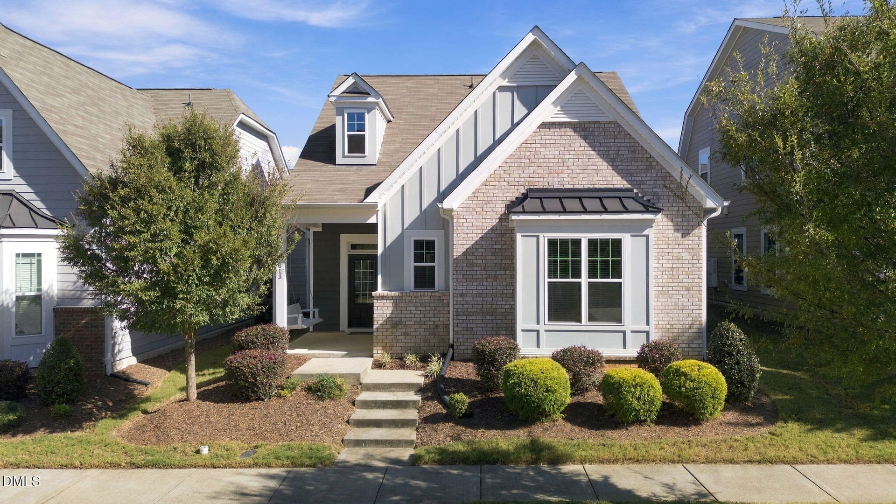
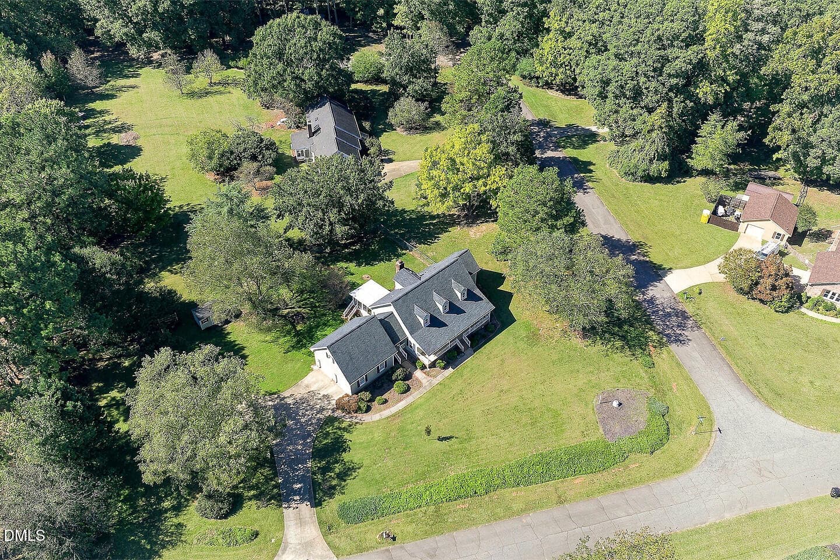
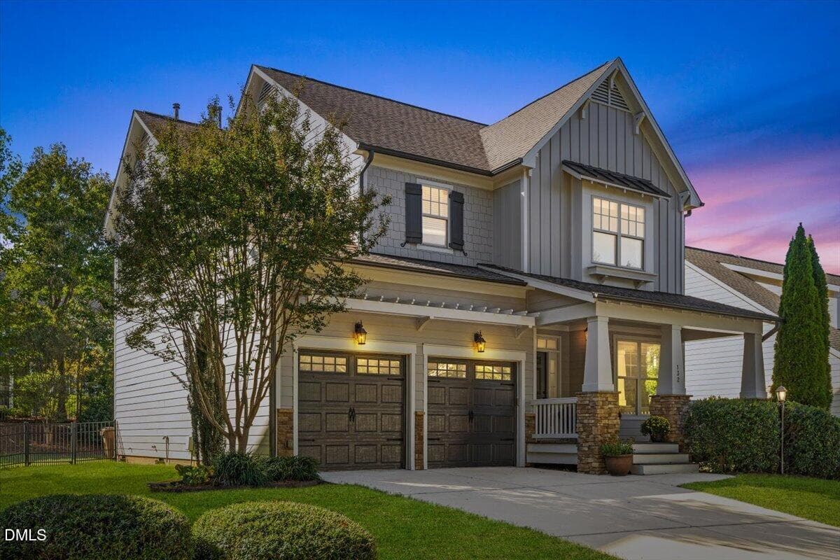
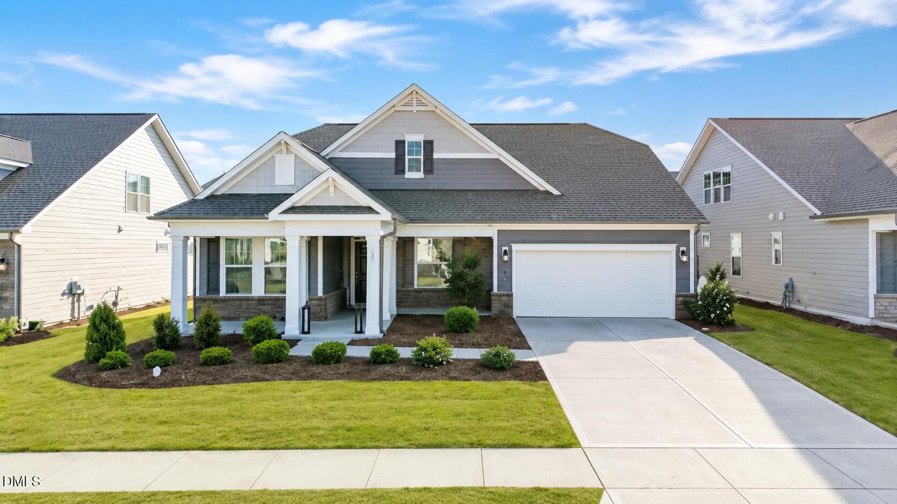
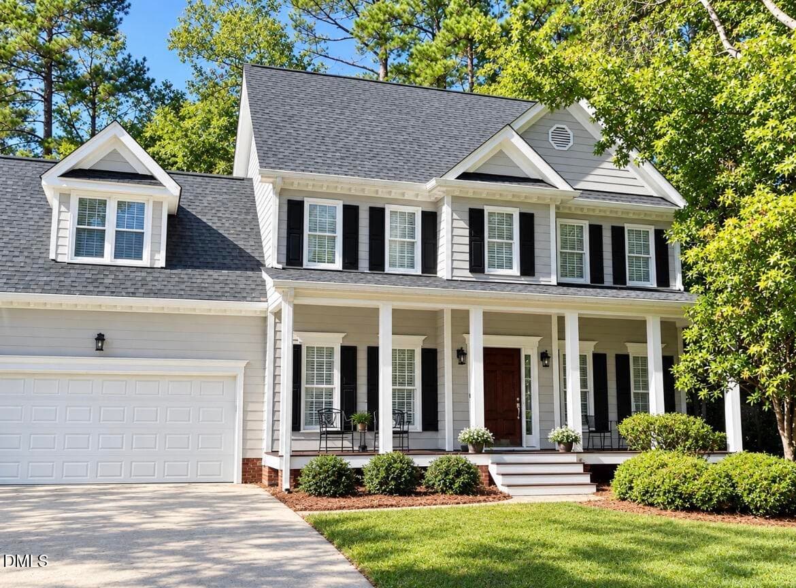
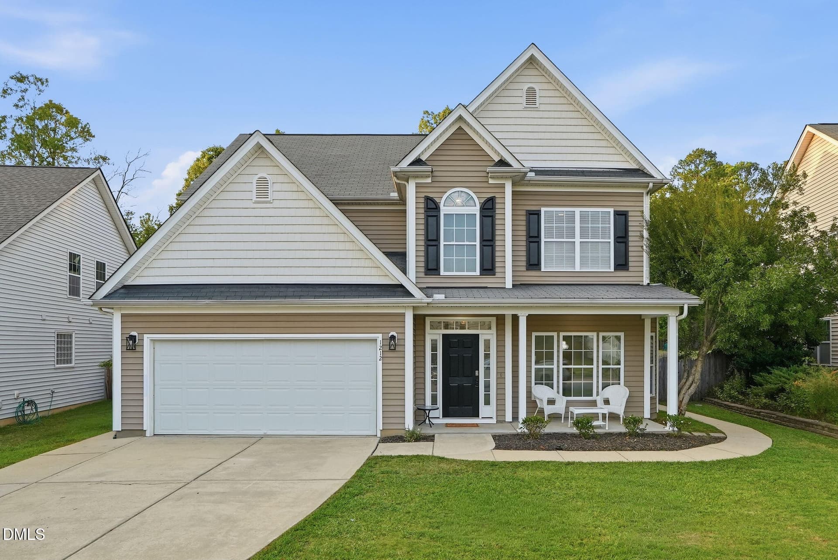
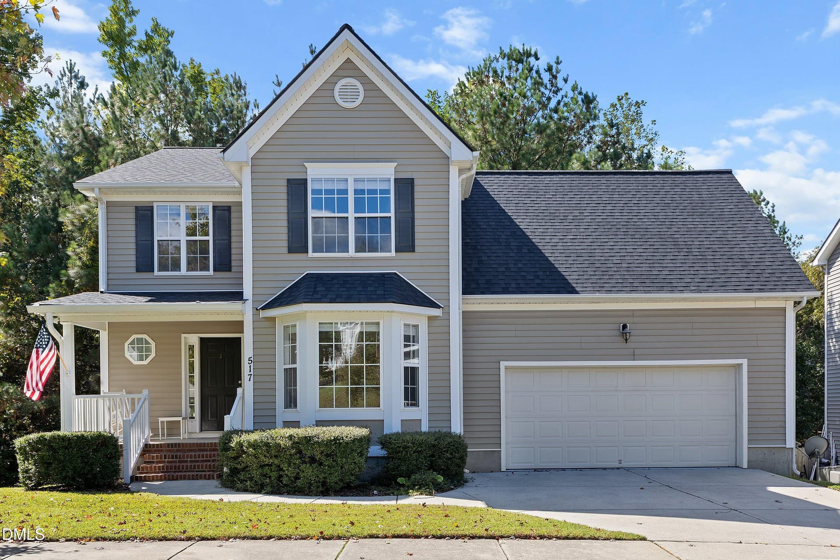
Twilight - 441 Marsh Landing Drive, Holly Springs, NC 27540
Impressive Screened Porch - 441 Marsh Landing Drive, Holly Springs, NC 27540
441 Marsh Landing Dr. - 441 Marsh Landing Drive, Holly Springs, NC 27540
Family Room - 441 Marsh Landing Drive, Holly Springs, NC 27540
Dining Room - 441 Marsh Landing Drive, Holly Springs, NC 27540
Kitchen - 441 Marsh Landing Drive, Holly Springs, NC 27540
1stFloor_MarshLanding441 - 441 Marsh Landing Drive, Holly Springs, NC 27540
2ndFloor_MarshLanding441 - 441 Marsh Landing Drive, Holly Springs, NC 27540
3rdFloor_MarshLanding441 - 441 Marsh Landing Drive, Holly Springs, NC 27540
441 Marsh Landing Dr. - 441 Marsh Landing Drive, Holly Springs, NC 27540
Covered Front Porch - 441 Marsh Landing Drive, Holly Springs, NC 27540
Family Room - 441 Marsh Landing Drive, Holly Springs, NC 27540
Front Entance - 441 Marsh Landing Drive, Holly Springs, NC 27540
Dining Room - 441 Marsh Landing Drive, Holly Springs, NC 27540
Kitchen - 441 Marsh Landing Drive, Holly Springs, NC 27540
Breakfast - 441 Marsh Landing Drive, Holly Springs, NC 27540
350 sq ft Screened Porch - 441 Marsh Landing Drive, Holly Springs, NC 27540
Entrance - 441 Marsh Landing Drive, Holly Springs, NC 27540
Main Floor | Site-Finished Hardwoods - 441 Marsh Landing Drive, Holly Springs, NC 27540
Primary Bedroom - 441 Marsh Landing Drive, Holly Springs, NC 27540
Primary Bath - 441 Marsh Landing Drive, Holly Springs, NC 27540
Primary Bedroom - 441 Marsh Landing Drive, Holly Springs, NC 27540
2nd Floor Bonus Room - 441 Marsh Landing Drive, Holly Springs, NC 27540
Secondary Bedroom - 441 Marsh Landing Drive, Holly Springs, NC 27540
Hall Bathroom - 441 Marsh Landing Drive, Holly Springs, NC 27540
Secondary BR | Lg Walk-In Closet - 441 Marsh Landing Drive, Holly Springs, NC 27540
2nd Fl Hall | Lg Linen Closet - 441 Marsh Landing Drive, Holly Springs, NC 27540
3rd Floor Bonus | 4th BR - 441 Marsh Landing Drive, Holly Springs, NC 27540
Rear View - 441 Marsh Landing Drive, Holly Springs, NC 27540
Twilight - 441 Marsh Landing Drive, Holly Springs, NC 27540
Backyard - 441 Marsh Landing Drive, Holly Springs, NC 27540
Backs to HOA Land - 441 Marsh Landing Drive, Holly Springs, NC 27540
Lower Deck - 441 Marsh Landing Drive, Holly Springs, NC 27540
Aerial Shot - 441 Marsh Landing Drive, Holly Springs, NC 27540
Aerial Perspective - 441 Marsh Landing Drive, Holly Springs, NC 27540
Sunset Oaks Swim Club - 441 Marsh Landing Drive, Holly Springs, NC 27540
Aerial Perspective - 441 Marsh Landing Drive, Holly Springs, NC 27540
Sunset Oaks Swim Club - 441 Marsh Landing Drive, Holly Springs, NC 27540
56 photos

$589,900

441 Marsh Landing Drive, Holly Springs, NC 27540
Holly Springs, NC 27540
Listed by Betsy Simmons · Simmons Realty Group
Bedrooms
4
Bathrooms
2.5
Living area
N/A
Year built
2006

About this home

Welcome to 441 Marsh Landing Drive, a custom DJF-built home offering 2,367 square feet, exceptional flexibility and a fantastic setting in sought-after Sunset Oaks! Beautiful hardwood floors, 9-foot smooth ceilings and extensive custom trim sets the tone throughout the main level. The dining room features a coffered ceiling, while the family room offers a custom fireplace mantel and an easy flow into the kitchen with white 42-inch cabinetry, granite countertops, tile backsplash and adjoining breakfast area. One of the home's standout features is the massive 20' x 23' screened porch—nearly 350 square feet of outdoor living space overlooking the fenced backyard and HOA-owned open space beyond. A separate deck provides even more room to enjoy the setting. Upstairs you'll find three spacious bedrooms, including a primary suite with tray ceiling, plus a generous 20' x 16' bonus room. The finished third floor adds another large bonus space, creating tremendous flexibility for a home office, playroom, media room, exercise space, guest retreat, or whatever suits your needs. Fresh interior paint, updated lighting, main-floor laundry and a brand-new main-level HVAC installed August 2026 add to the appeal. Set on a corner lot with a welcoming front porch, two-car garage and an incredible Holly Springs location. Optional recreation membership provides access to three neighborhood pools, including the Sunset Oaks water-park-style pool with a waterslide and lazy river. A wonderful combination of quality construction, flexible living space, and the Sunset Oaks lifestyle!

Highlights

Fireplace

Property details

MLS
Doorify MLS
MLS #
10186293
Property type
Single Family Residence
Subdivision
Sunset Oaks
Status
Active
Days on market
70
On market date
August 14, 2026
Stories
N/A
Total bathrooms
2.5
Garage spaces
2
Parking spaces
4
Lot size
0.16 acres
Loading map…

Nearby schools

Within 10 miles. School directory data from the National Center for Education Statistics (NCES), accessed via the Urban Institute Education Data API. Local Score is calculated by INNOVATE Real Estate; where a state rating is shown, it comes from that state's own official school report card.

Elementary
Middle Creek Elementary
1.39 mi away · Grades -1-5
Zoned school (attendance boundary, 2015-16 data)
4.0
Local Score (state rating (2025) blended 70/30 with student-teacher ratio) -- not an official state rating
State rating: B (2025)
Enrollment
649
Student:teacher ratio
12.5:1
District
Wake County Schools
Middle
Holly Ridge Middle
1.93 mi away · Grades 6-8
Zoned school (attendance boundary, 2015-16 data)
3.7
Local Score (state rating (2025) blended 70/30 with student-teacher ratio) -- not an official state rating
State rating: B (2025)
Enrollment
1,076
Student:teacher ratio
16.6:1
District
Wake County Schools
High
Middle Creek High
1.27 mi away · Grades 9-12
Zoned school (attendance boundary, 2015-16 data)
3.4
Local Score (state rating (2025) blended 70/30 with student-teacher ratio) -- not an official state rating
State rating: B (2025)
Enrollment
1,779
Student:teacher ratio
18.3:1
District
Wake County Schools

Walkability

Blended score for Holly Springs's center, calculated by INNOVATE Real Estate from two sources: the EPA's National Walkability Index (street network, transit, land-use mix) and Google Places amenity data (what's actually reachable on foot from this point). 60% EPA National Walkability Index + 40% nearby-amenity density (Google Places).

23
Car-dependent
out of 100
EPA National Walkability Index
6.8 / 20 -- Below average walkable
Google Places amenity density
5 / 100
Restaurants & cafes0
Grocery stores0
Parks0
Schools1
Transit stops0
Pharmacies0

Market position

How this listing compares to current activity in Holly Springs, from live MLS data.

On the market 70 days -- 2 fewer days than Holly Springs's current average of 72 days.
For reference, the median list price across 222 active listings in Holly Springs right now is $554,950.

Mortgage calculator

Estimate only - actual rate and payment depend on your lender, credit, and loan program.

$
%
%
Adjust tax / insurance estimates
% / yr
$
/mo
Est. monthly payment
$3,702/mo
$117,980 down
$471,920 loan
Principal & interest$3,061
Property tax (est.)$492
Home insurance (est.)$150

Similar homes you might like

Data source: Listing information provided by Doorify MLS via Trestle/CoreLogic. Last updated 5 days ago.

Information herein deemed reliable but not guaranteed; all measurements, school assignments, HOA fees, taxes, and feature lists are approximate and should be independently verified. Equal Housing Opportunity.