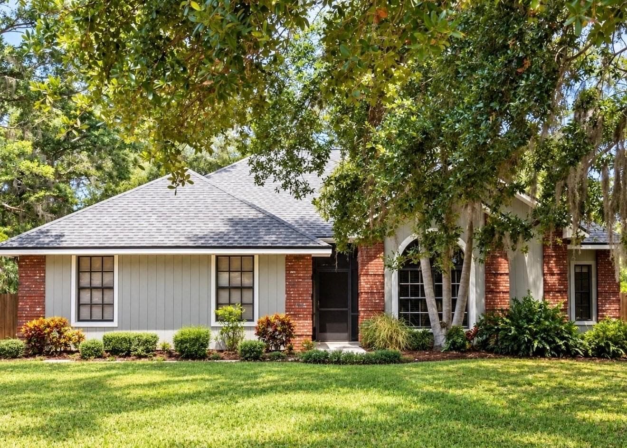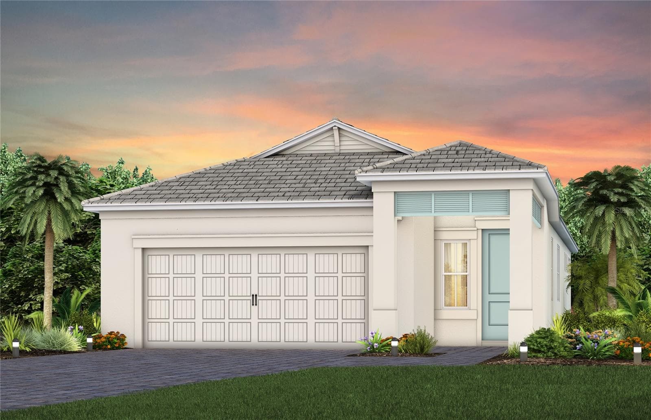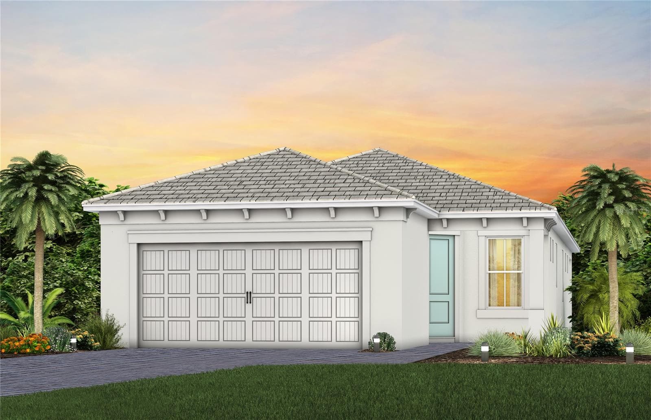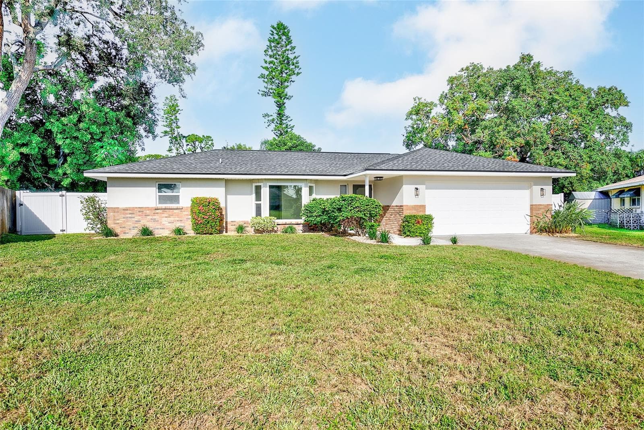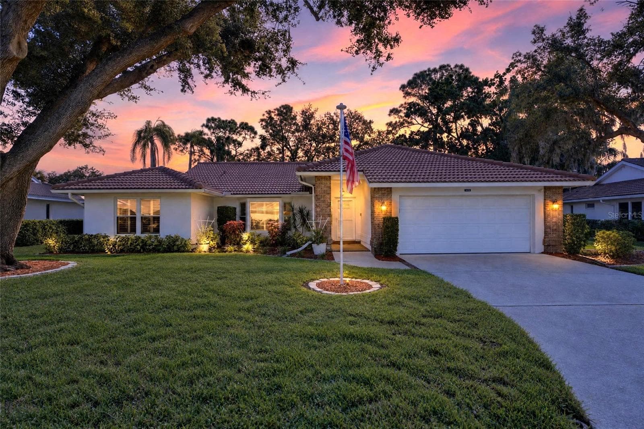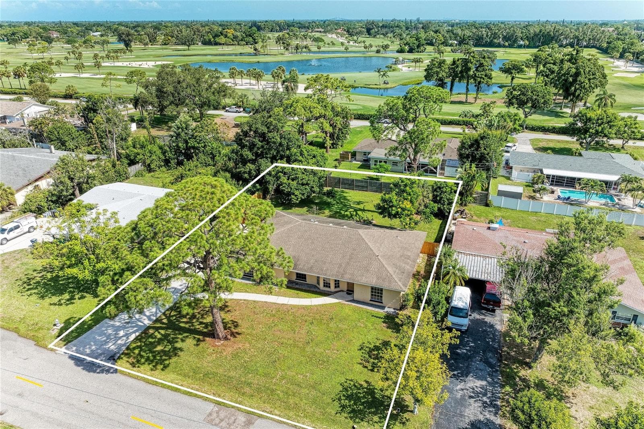
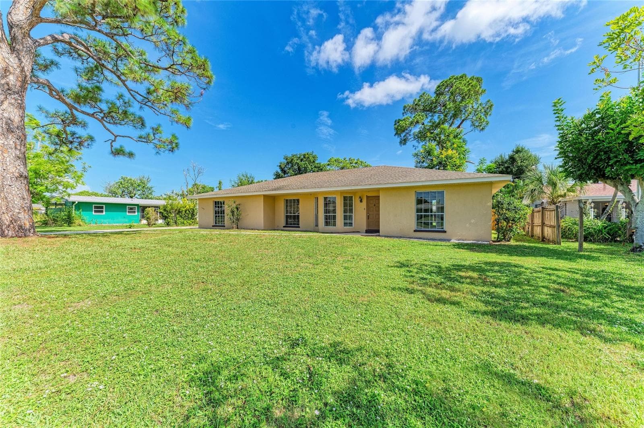
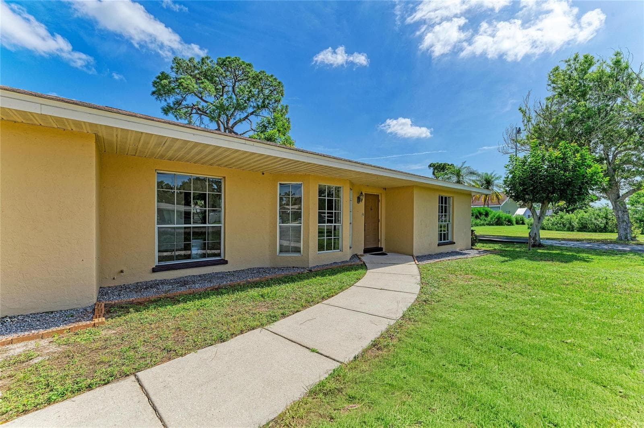
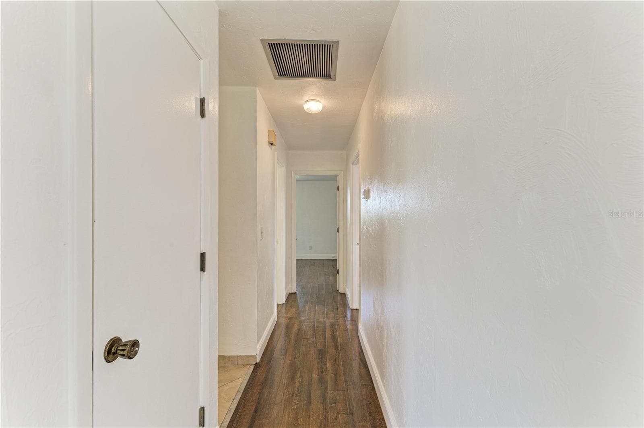
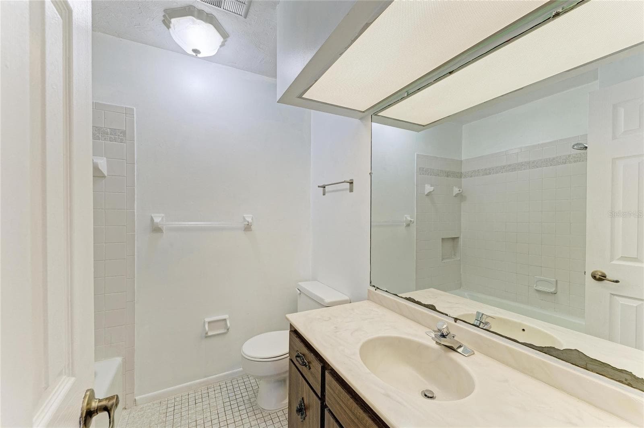
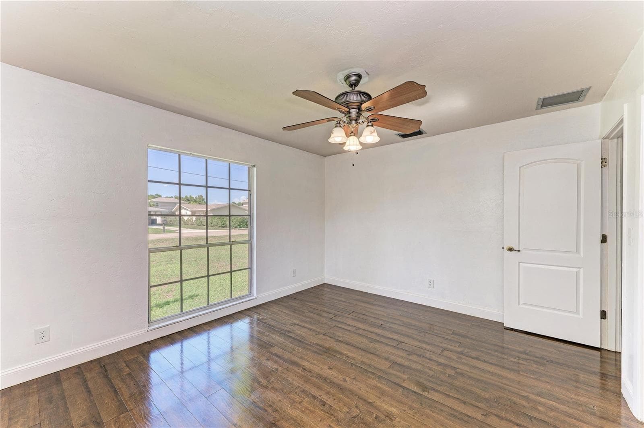
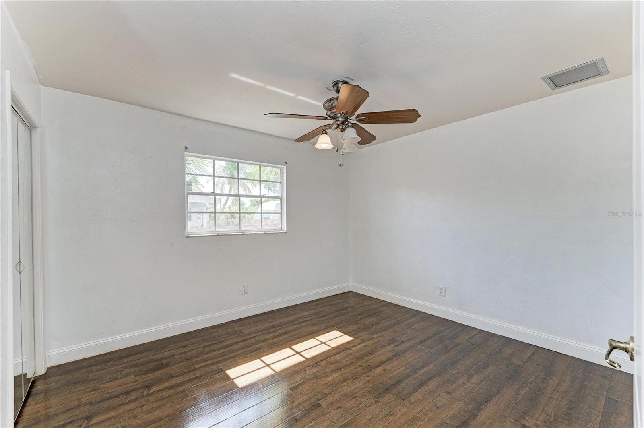
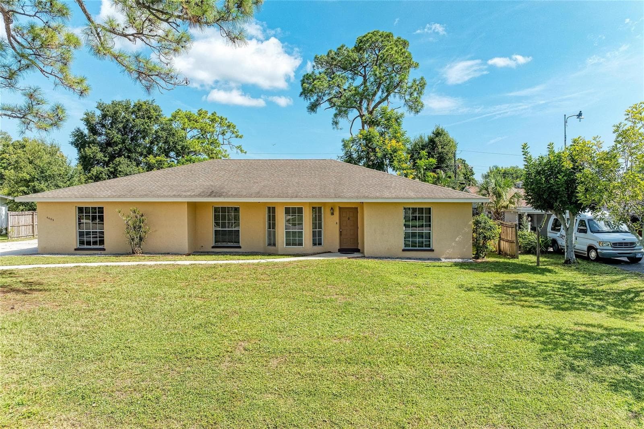
Single Family Residence at 4404 18TH AVE W, BRADENTON
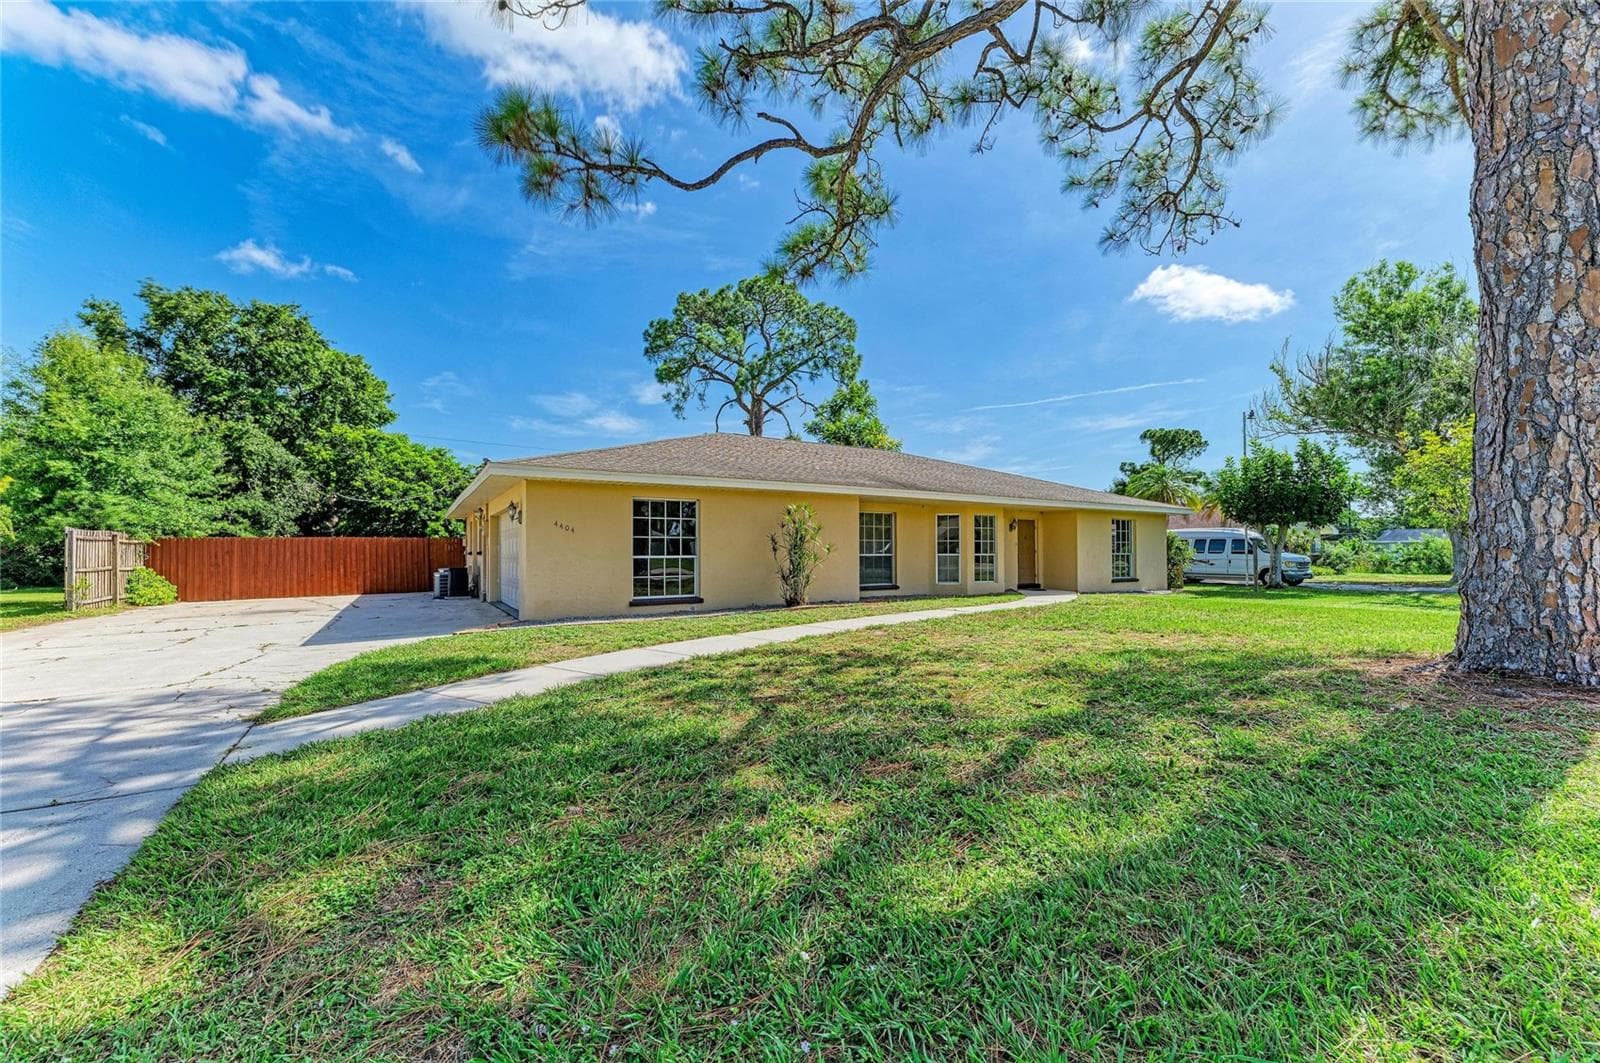
Single Family Residence at 4404 18TH AVE W, BRADENTON, photo 2 of 63
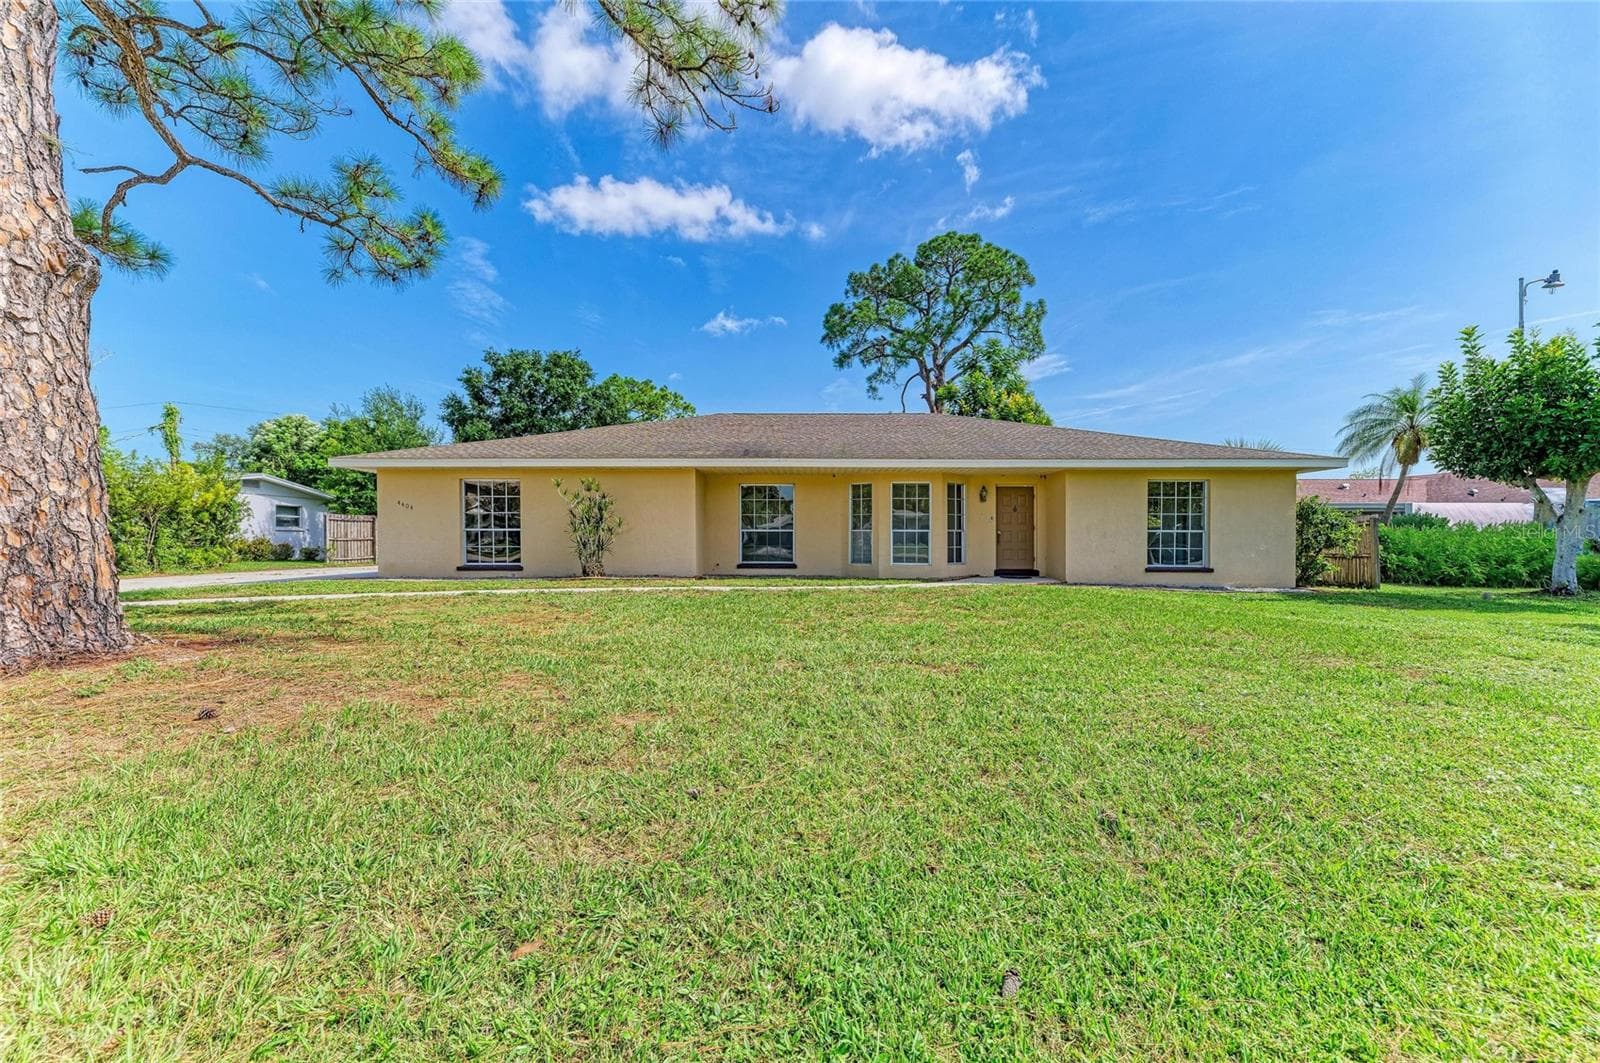
Single Family Residence at 4404 18TH AVE W, BRADENTON, photo 3 of 63
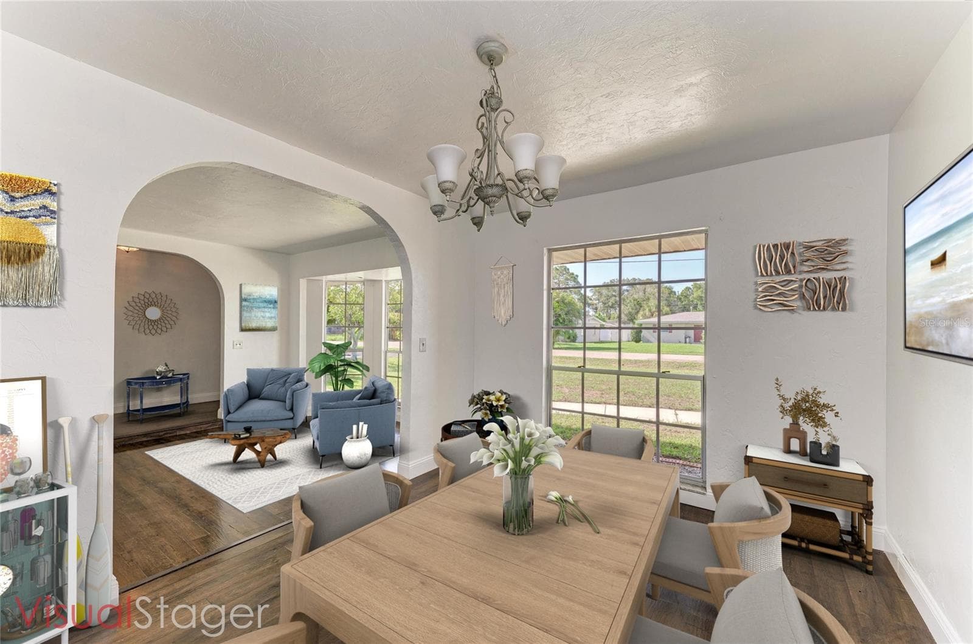
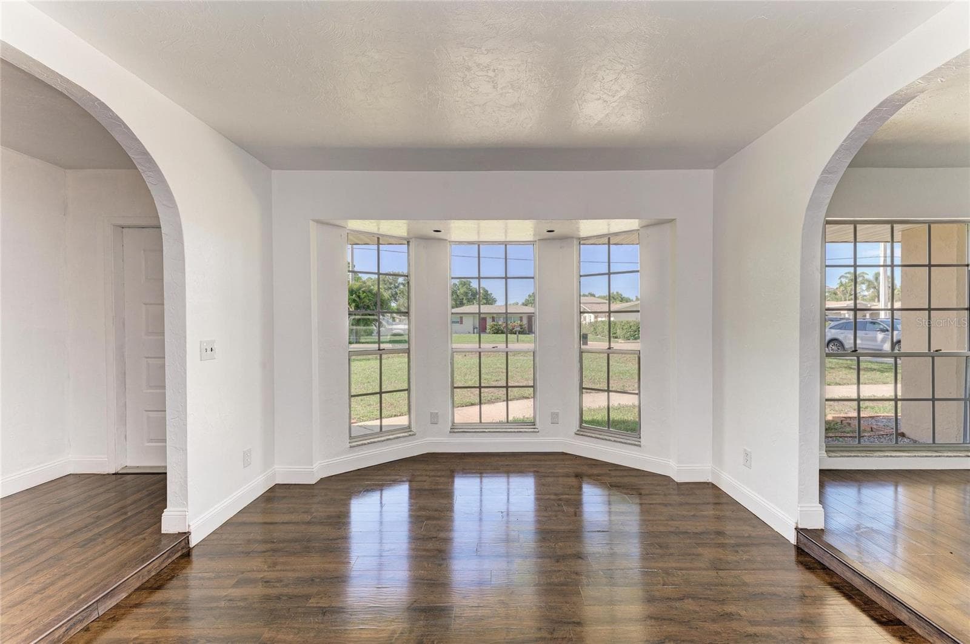
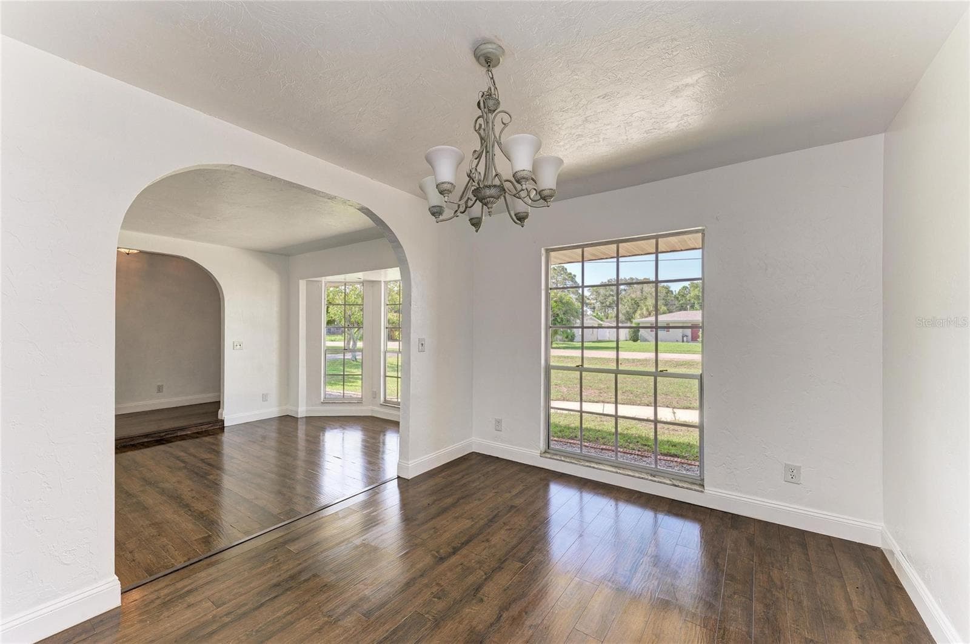
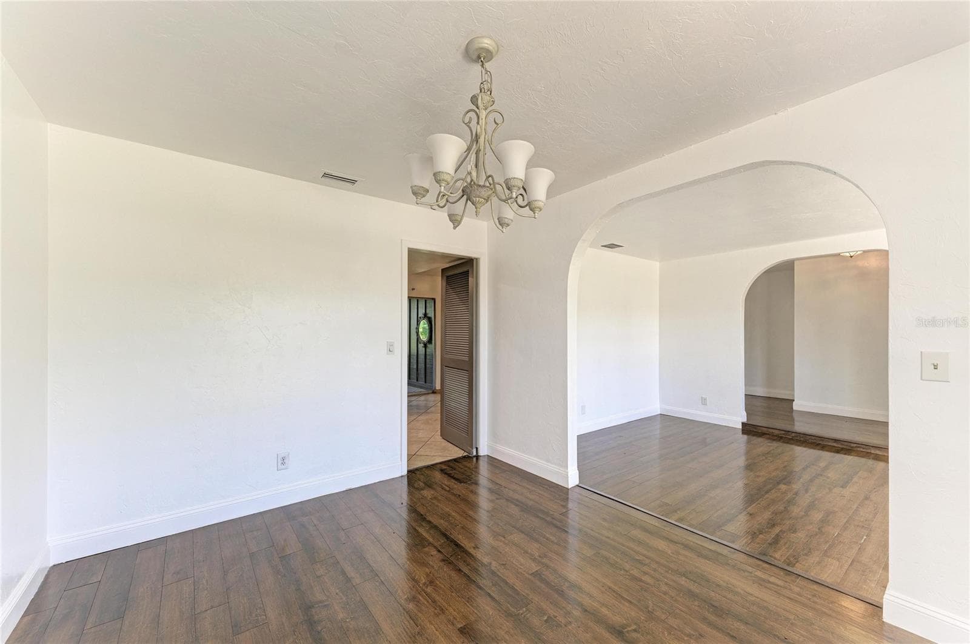
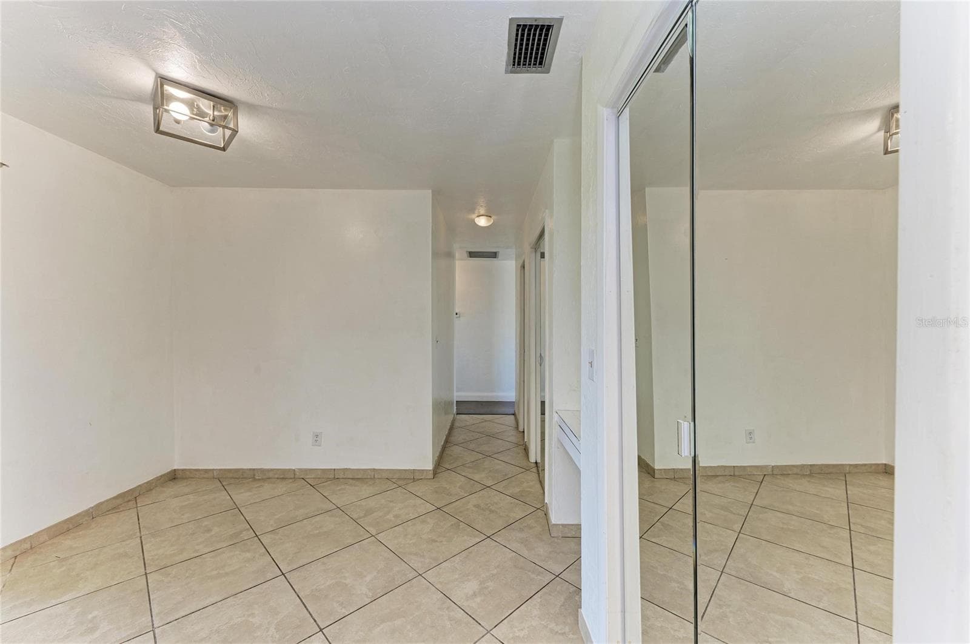
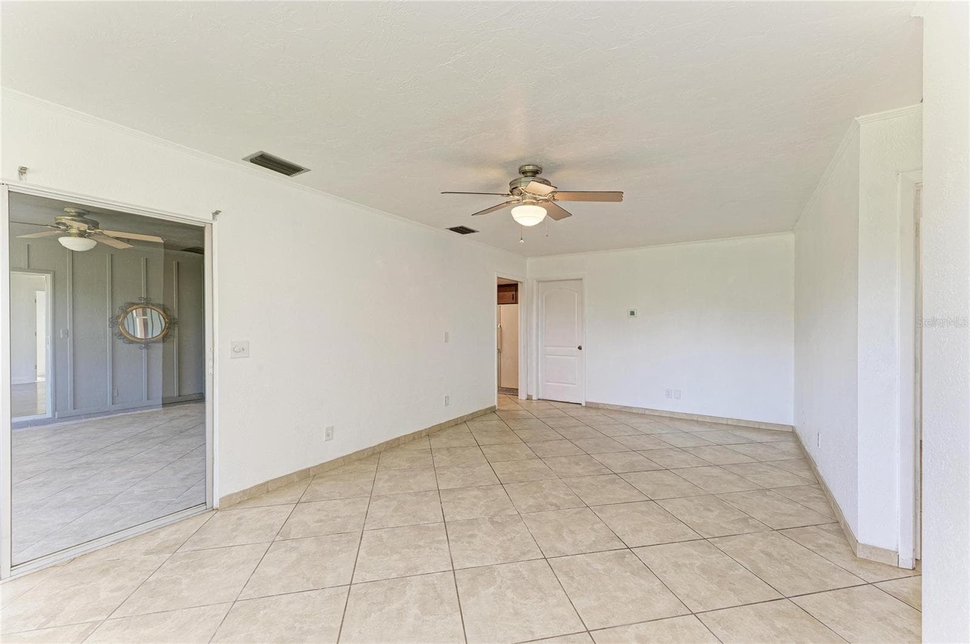
Dining, Living, Entry - Staged - 4404 18TH AVE W, BRADENTON
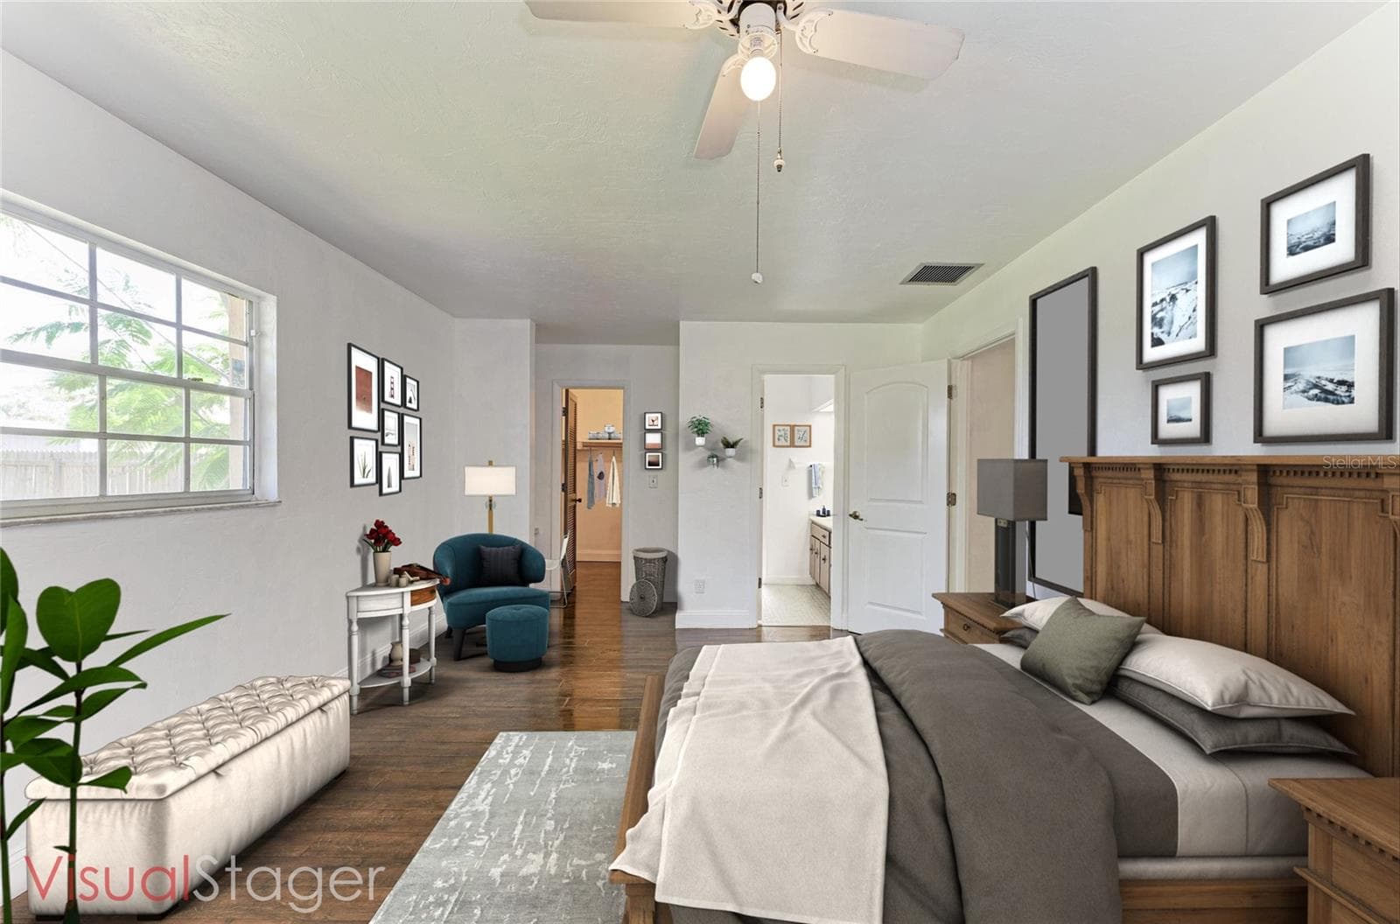
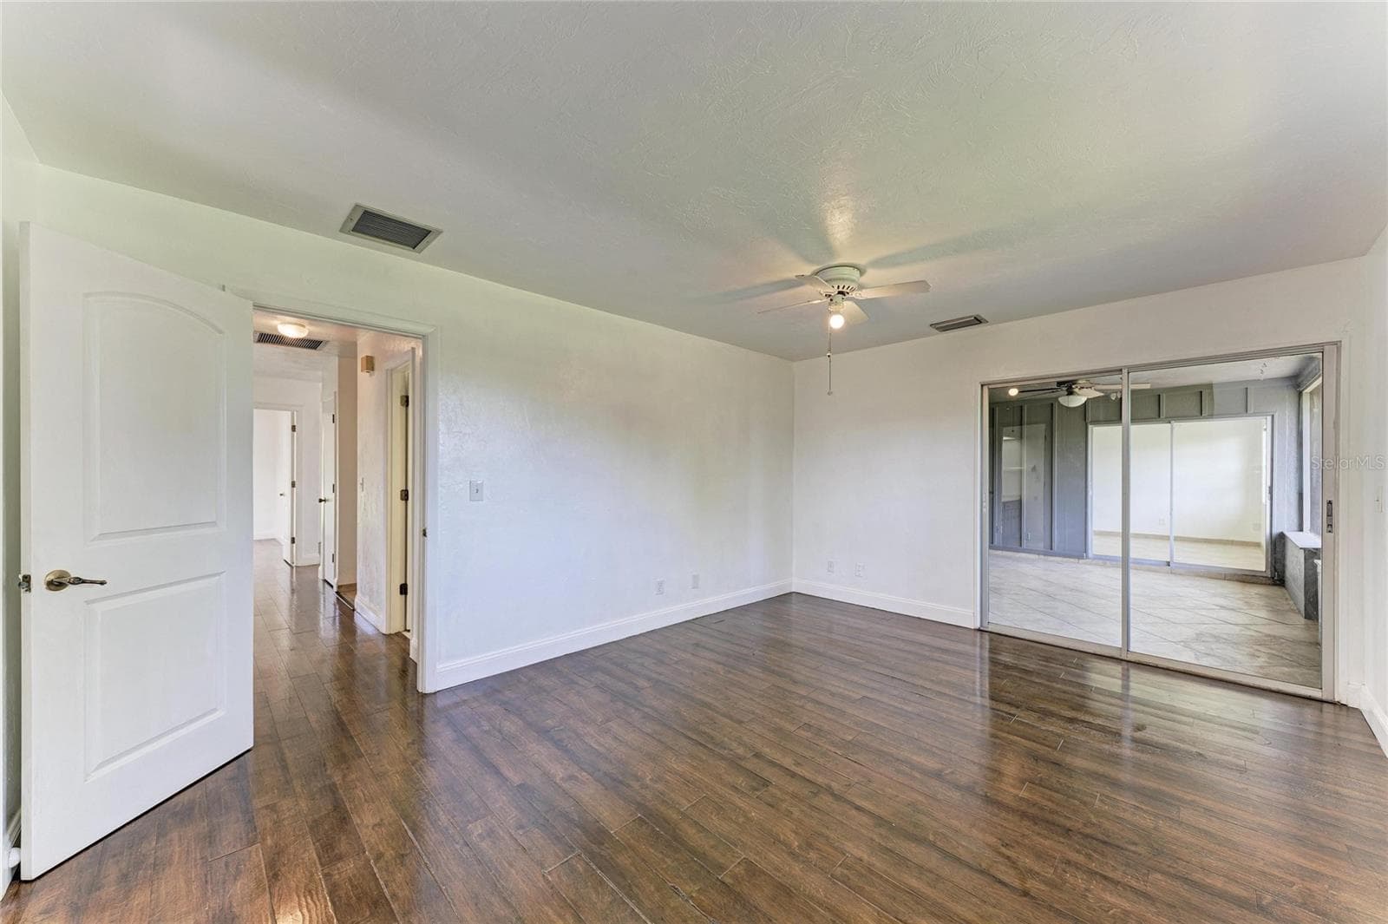
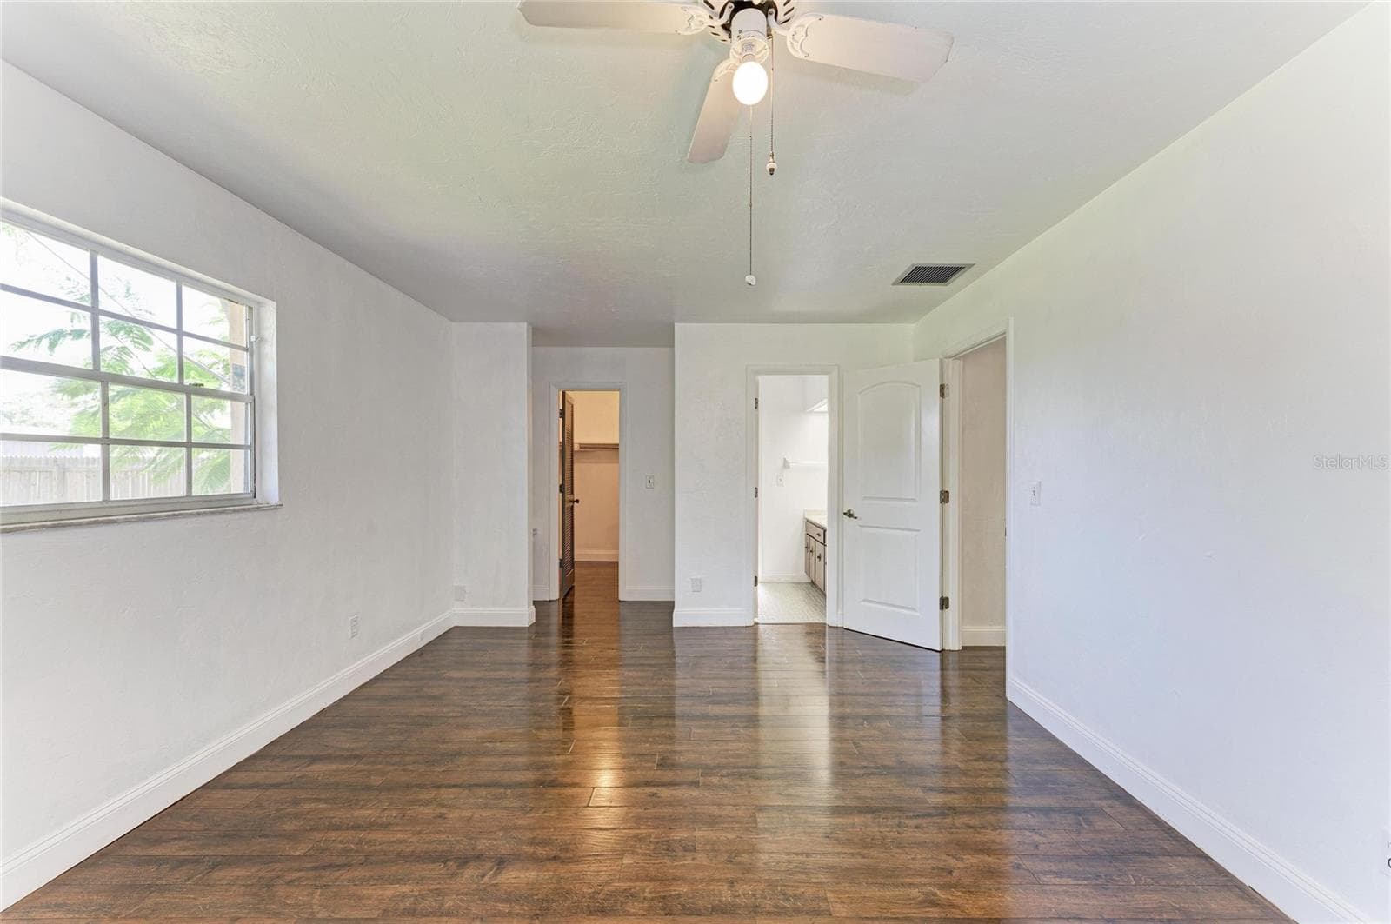
Primary Bedroom - Staged - 4404 18TH AVE W, BRADENTON
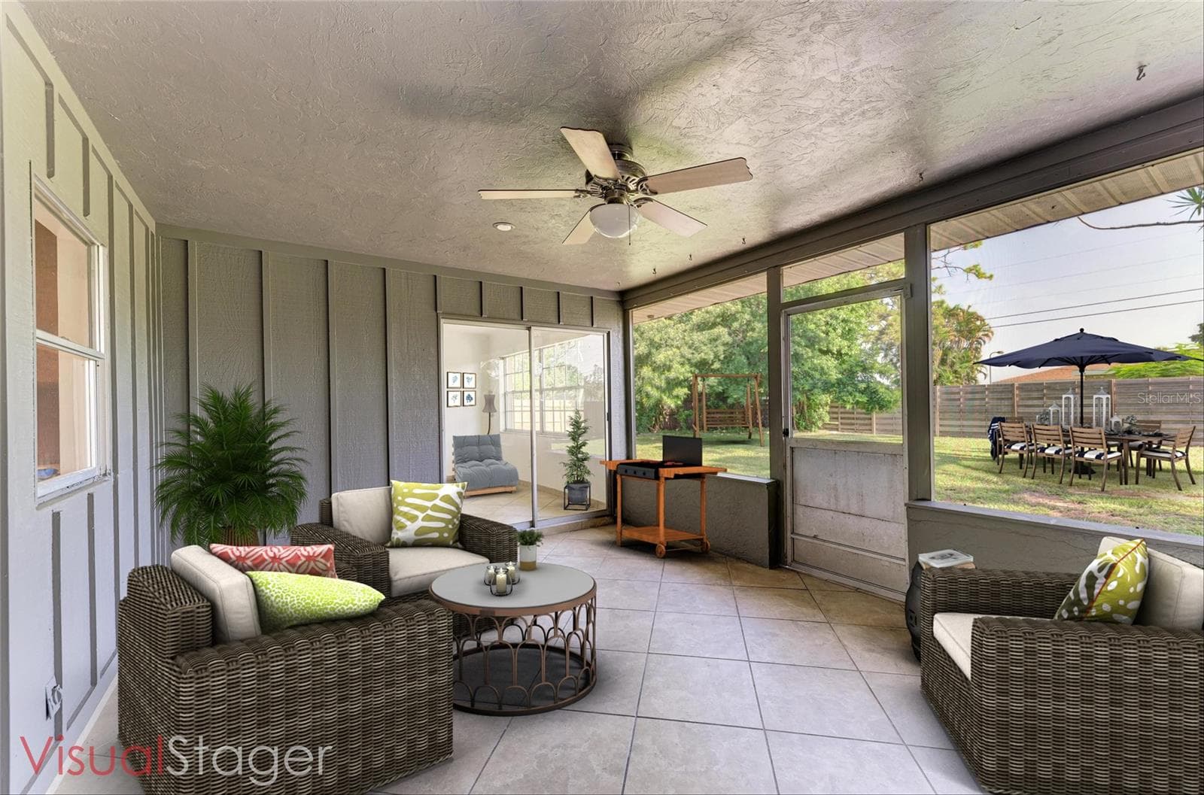
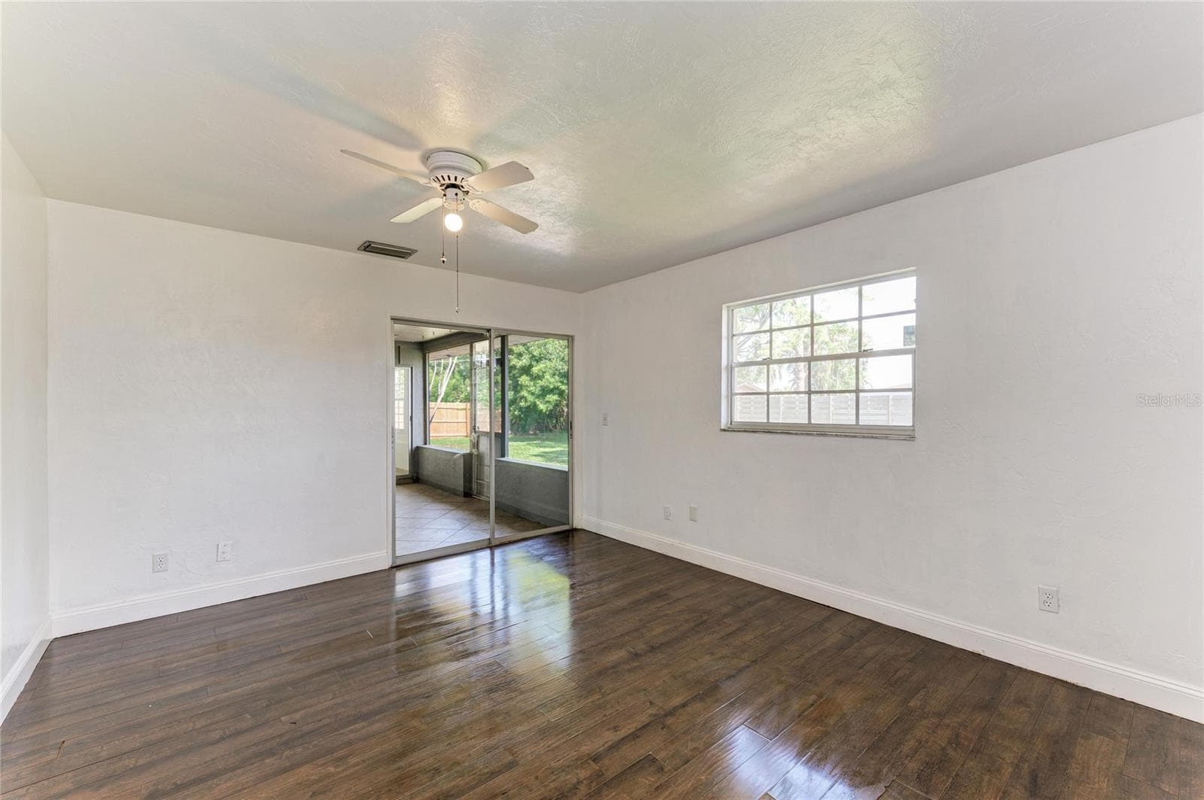
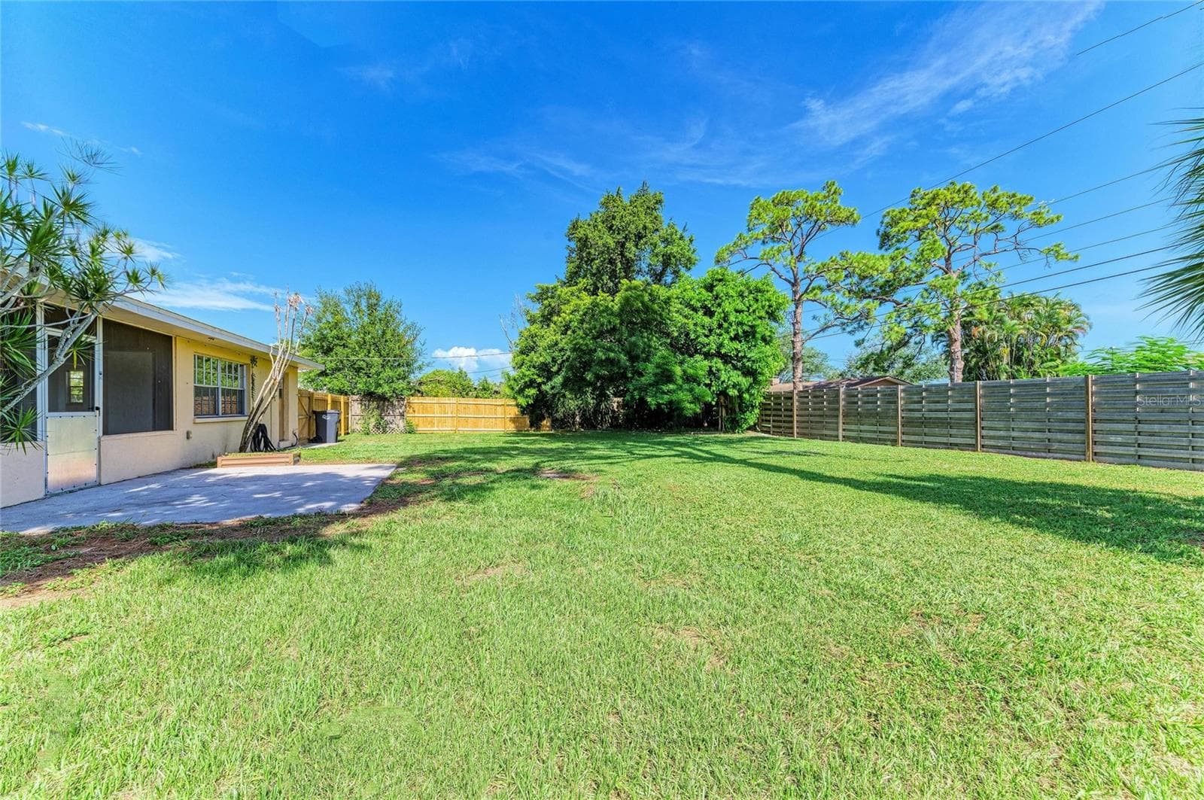
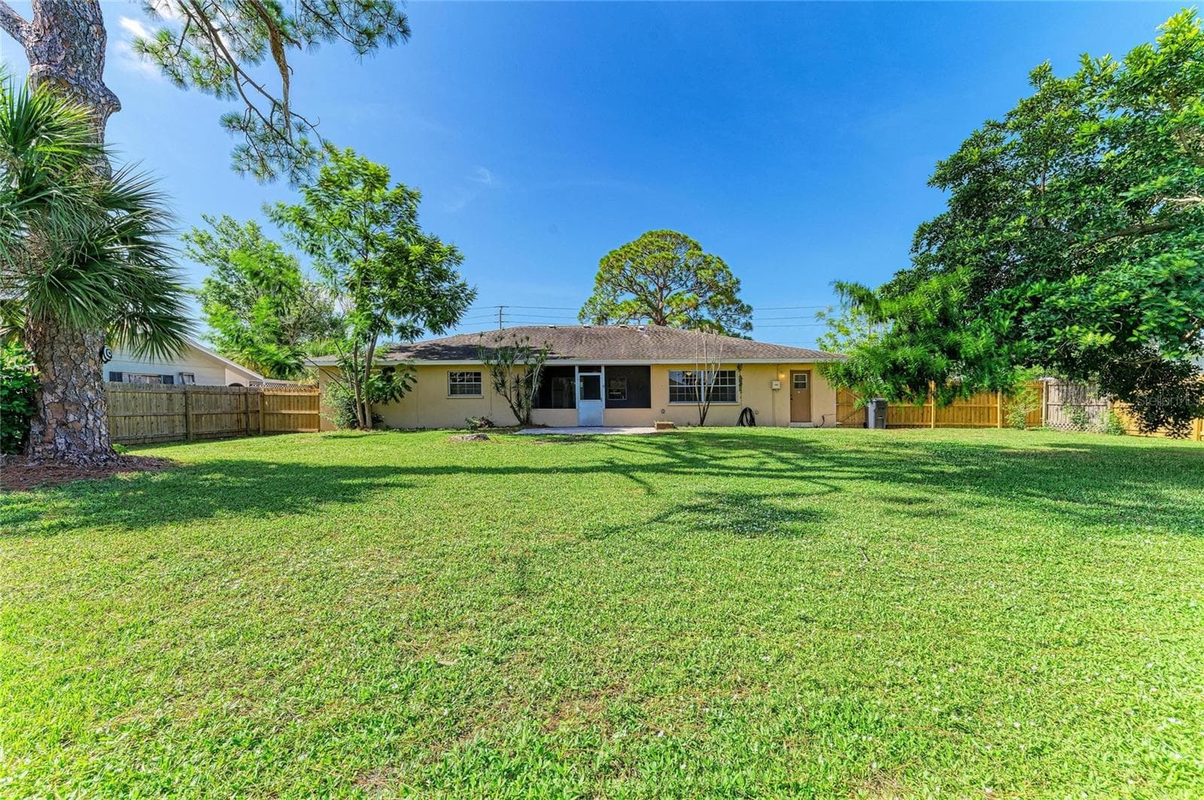
Florida Room, Bed 4/Family Room, Backyard- Staged - 4404 18TH AVE W, BRADENTON
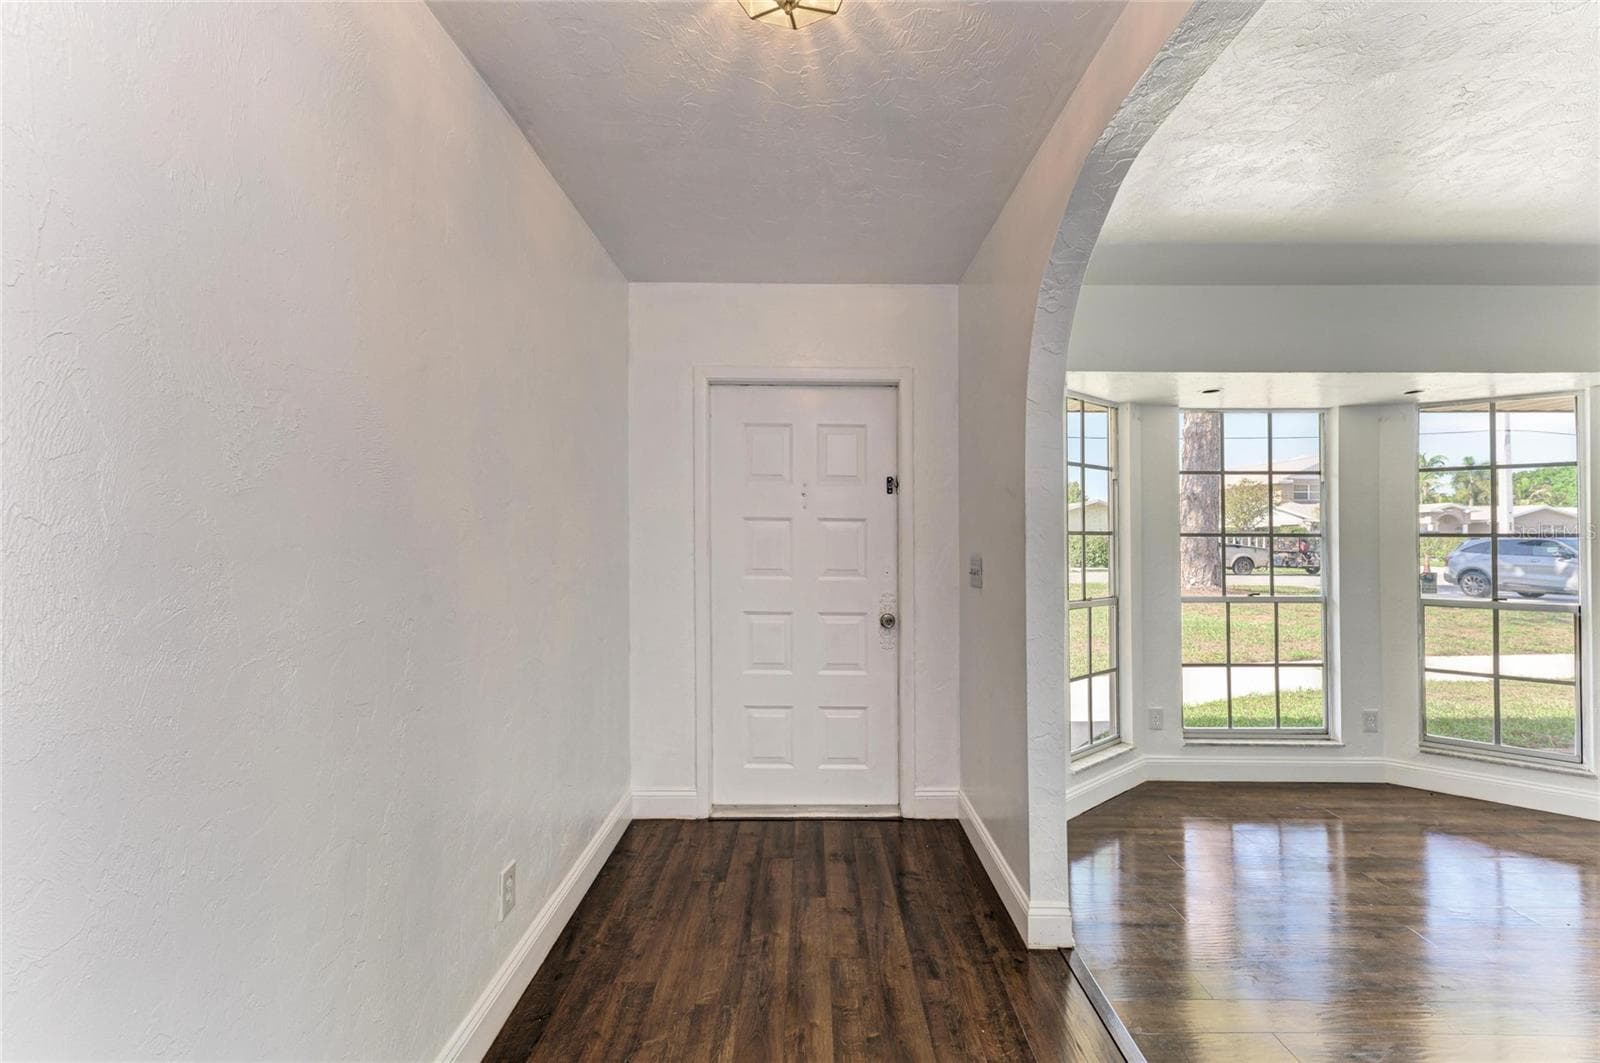
Entry - 4404 18TH AVE W, BRADENTON
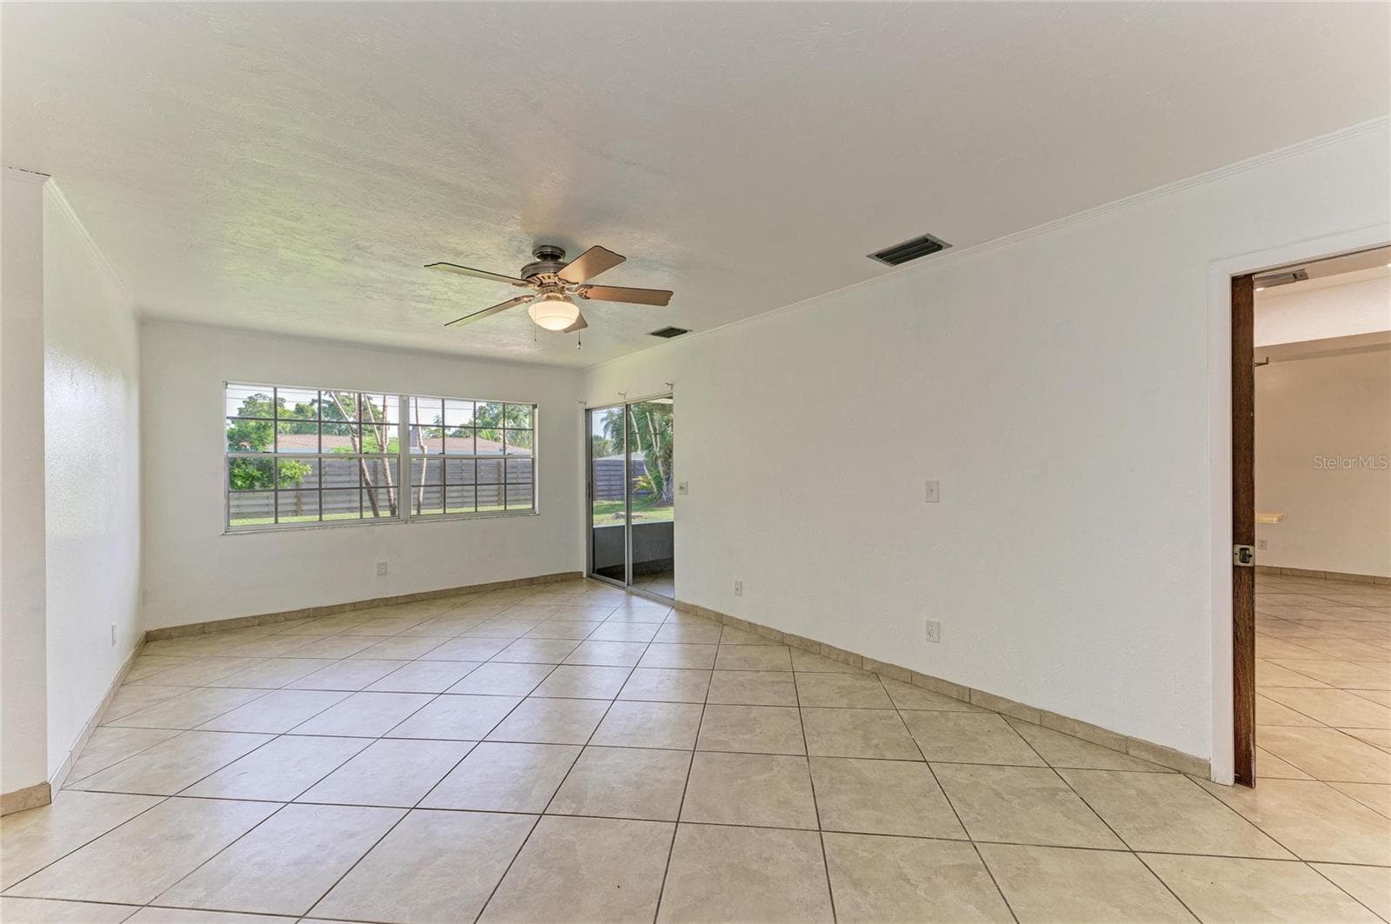
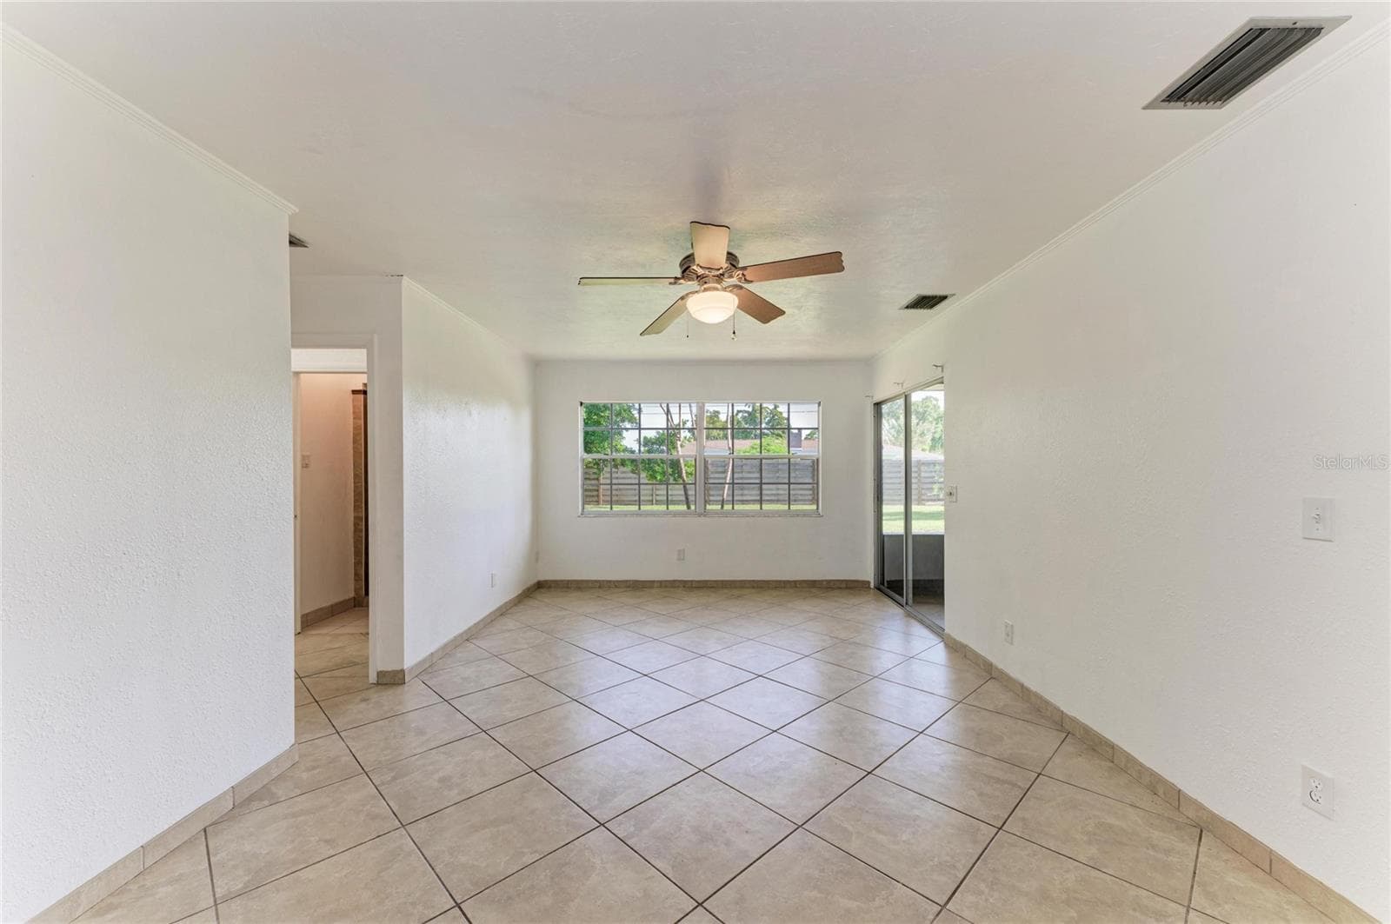
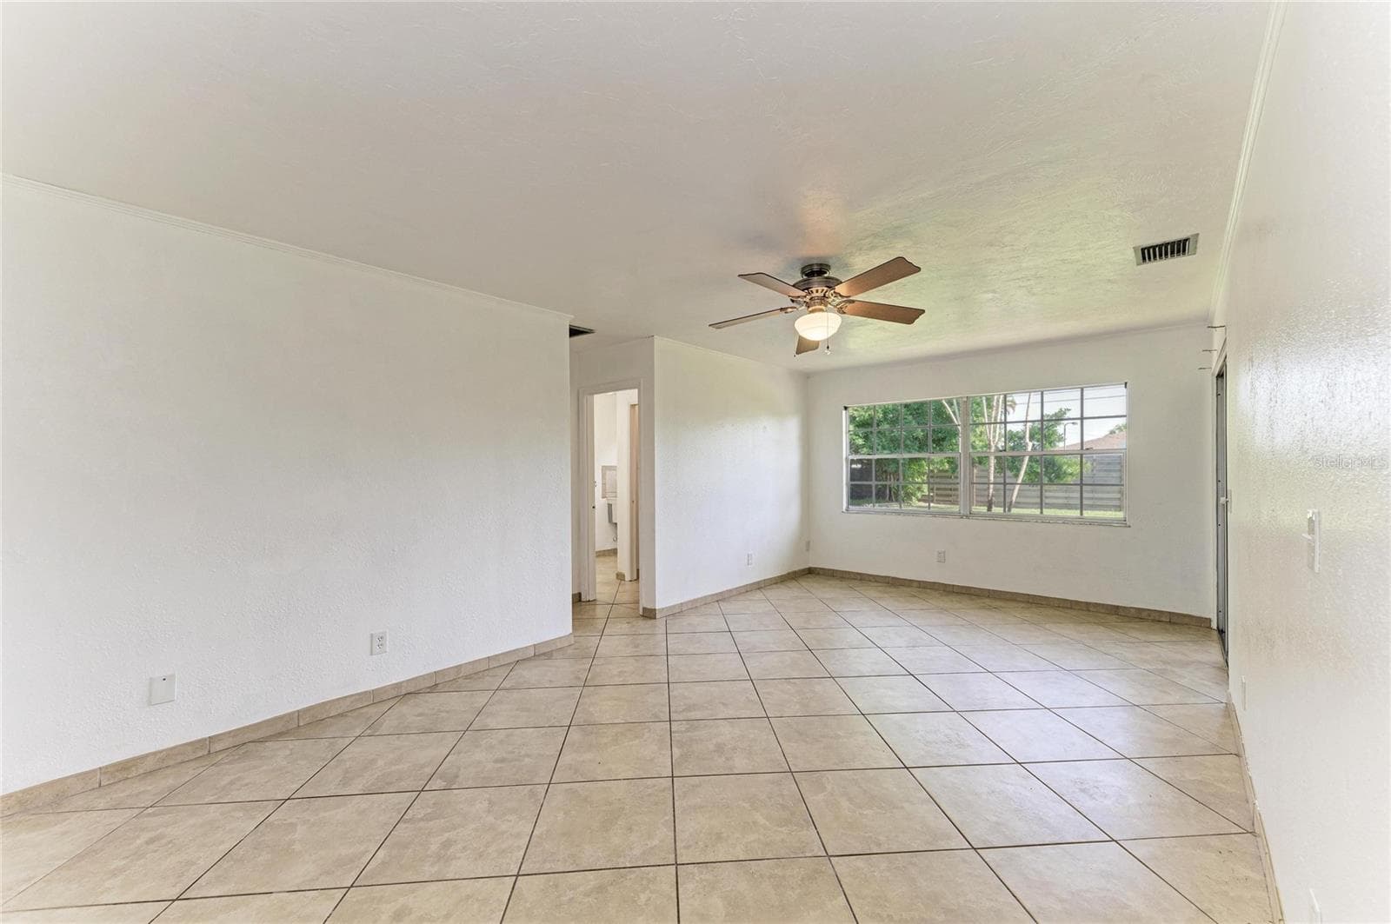
Living Room - 4404 18TH AVE W, BRADENTON
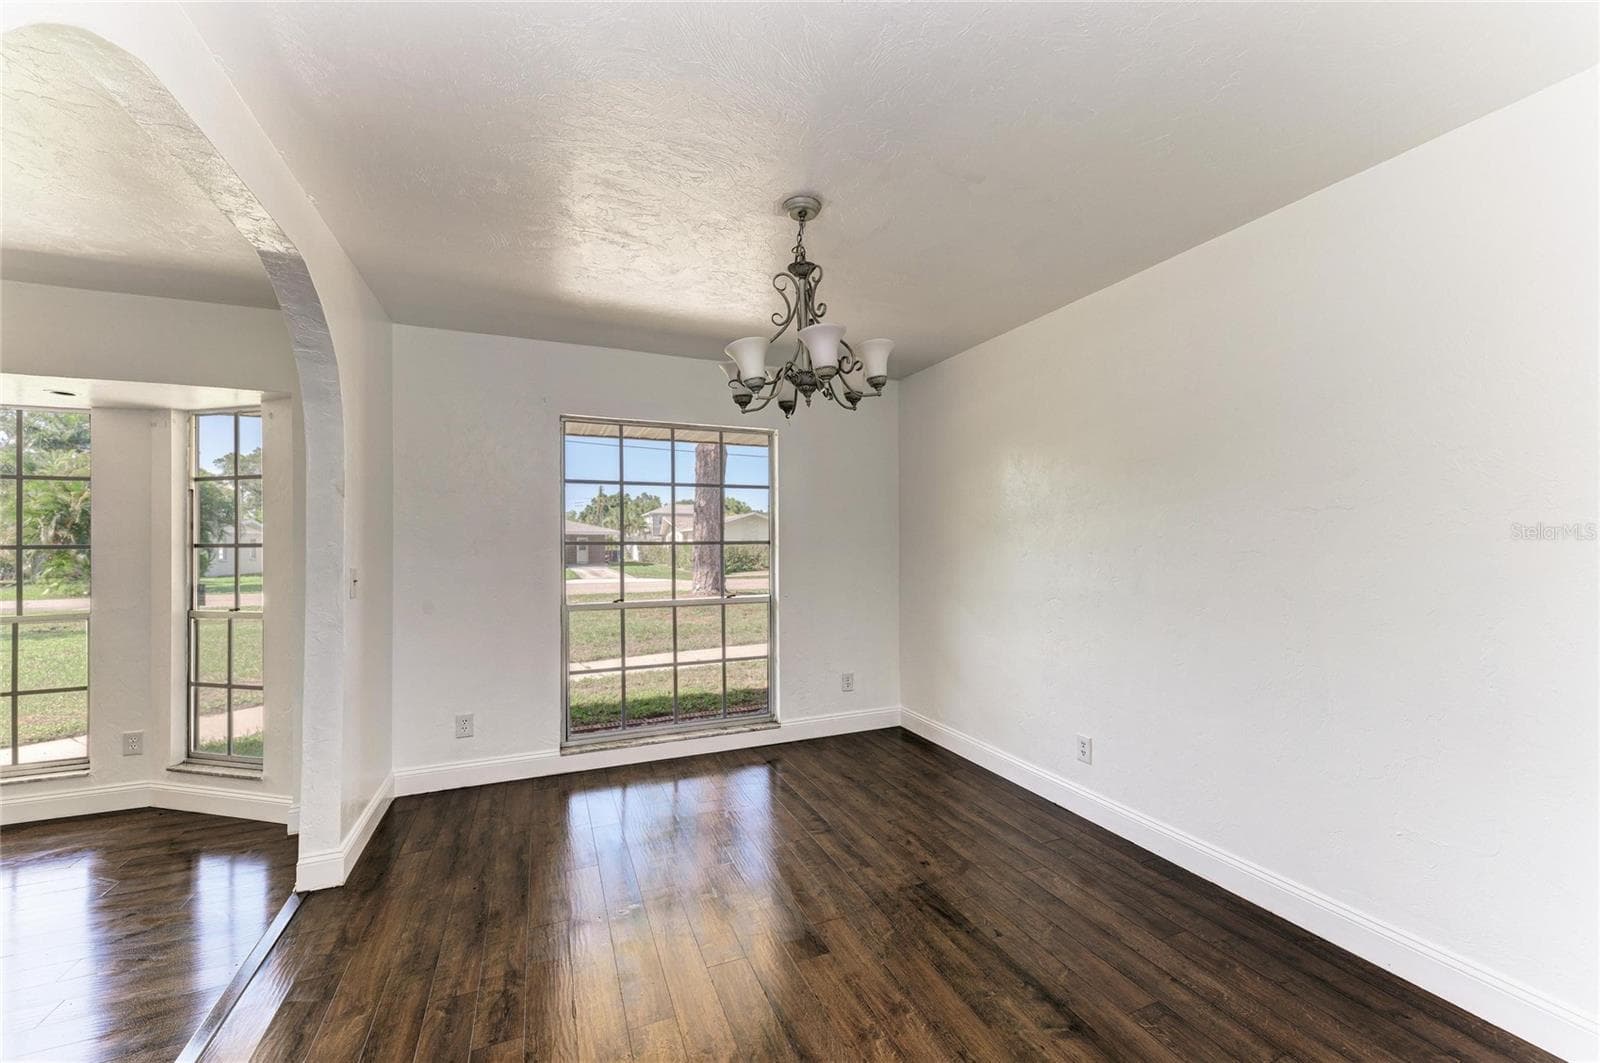
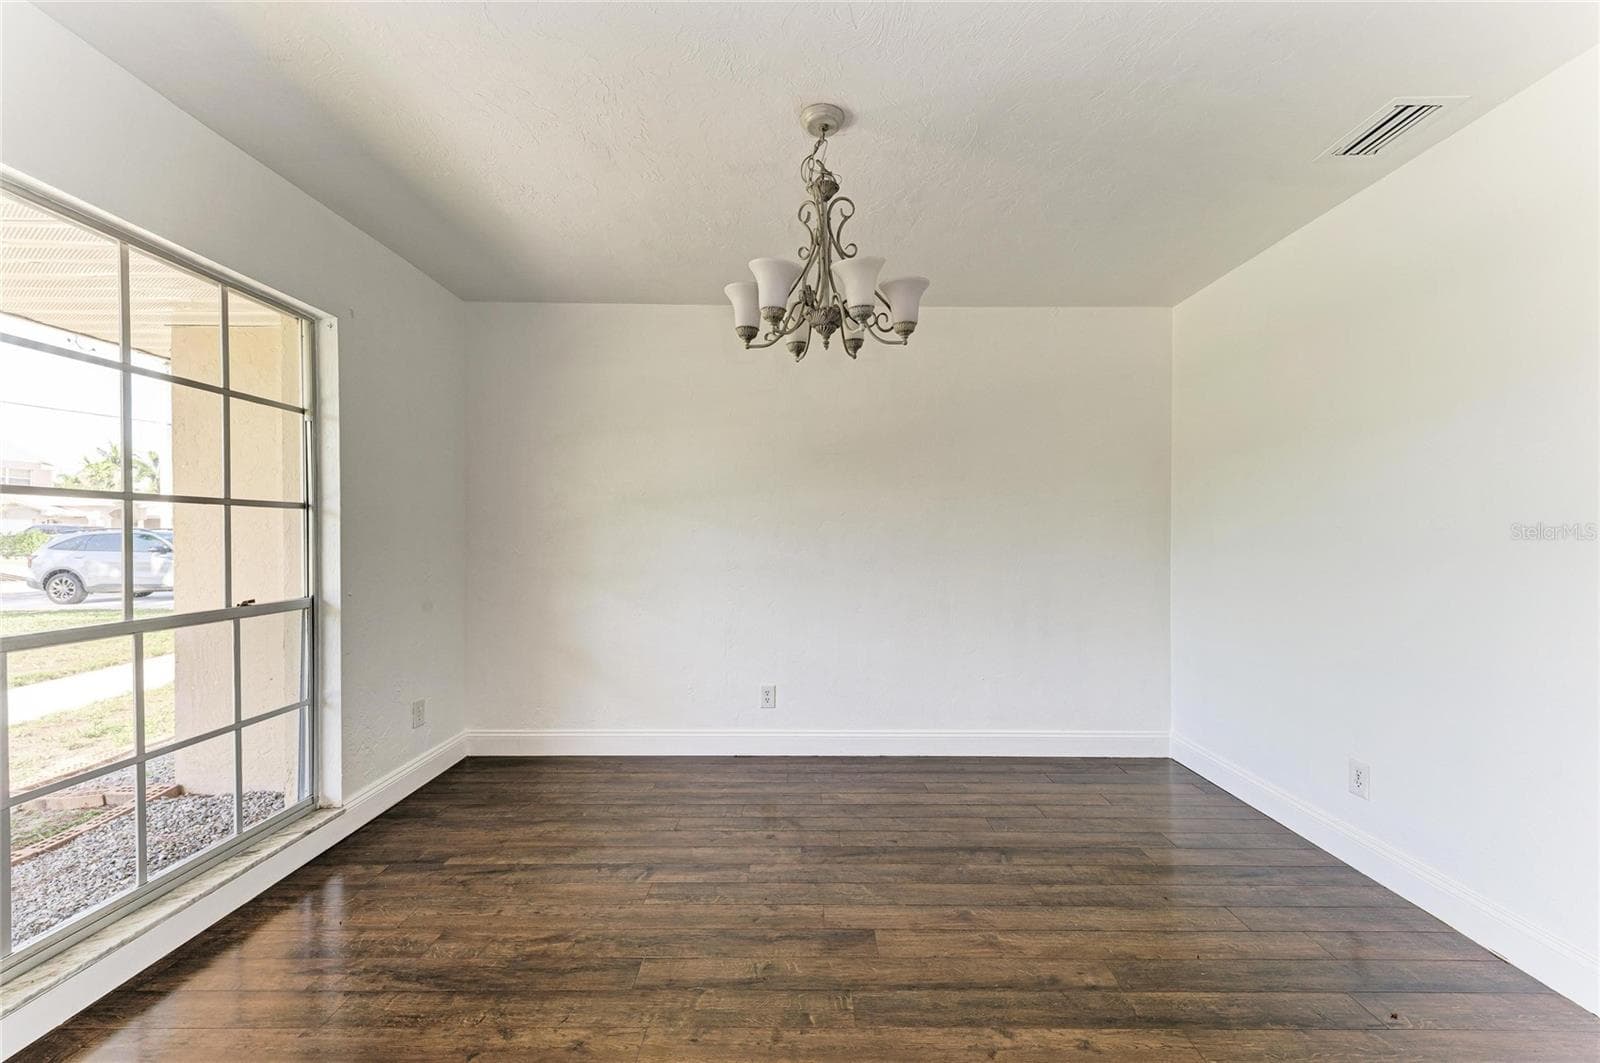
Dining Room - 4404 18TH AVE W, BRADENTON
Single Family Residence at 4404 18TH AVE W, BRADENTON, photo 13 of 63
Single Family Residence at 4404 18TH AVE W, BRADENTON, photo 14 of 63
Single Family Residence at 4404 18TH AVE W, BRADENTON, photo 15 of 63
Single Family Residence at 4404 18TH AVE W, BRADENTON, photo 16 of 63
Single Family Residence at 4404 18TH AVE W, BRADENTON, photo 17 of 63
Single Family Residence at 4404 18TH AVE W, BRADENTON, photo 18 of 63
Single Family Residence at 4404 18TH AVE W, BRADENTON, photo 19 of 63
Single Family Residence at 4404 18TH AVE W, BRADENTON, photo 20 of 63
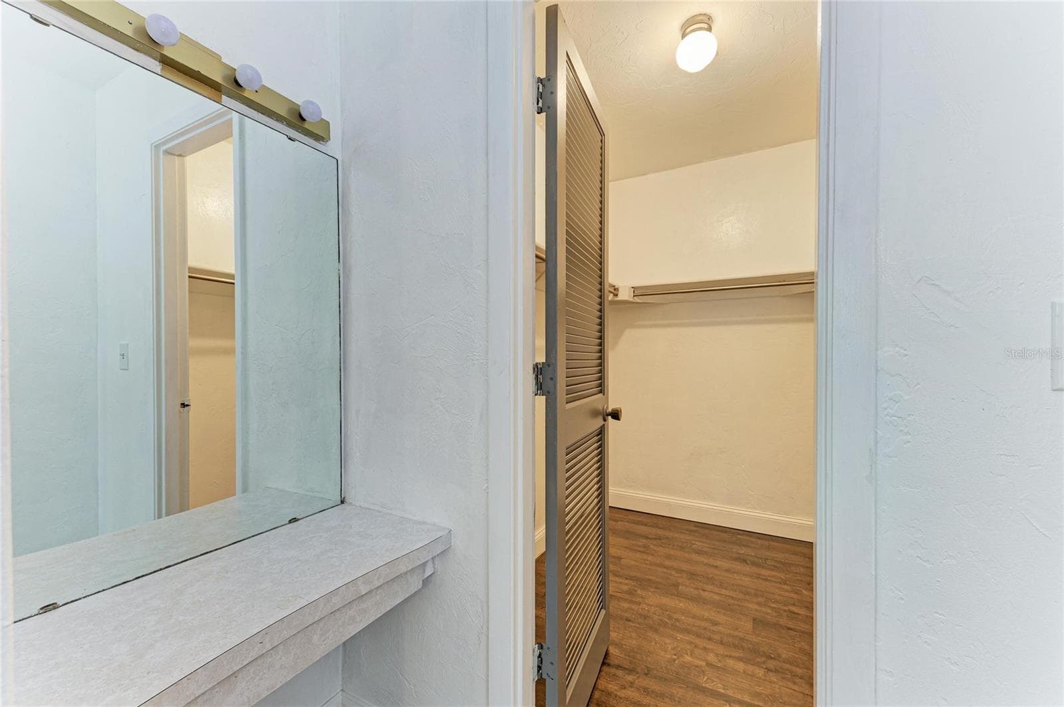
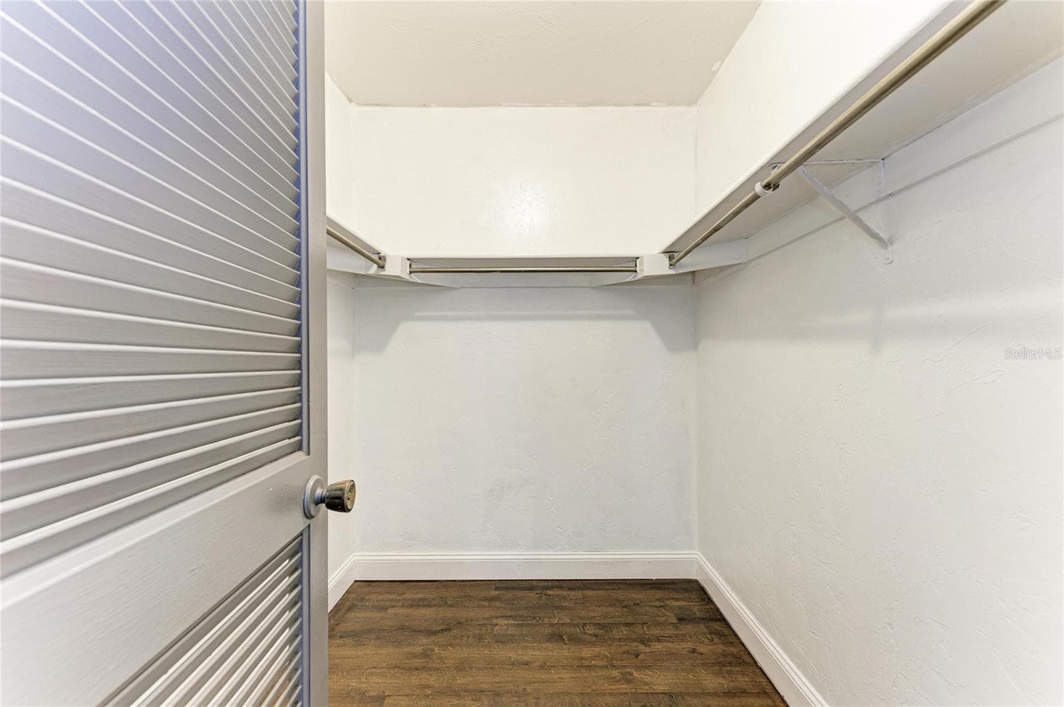
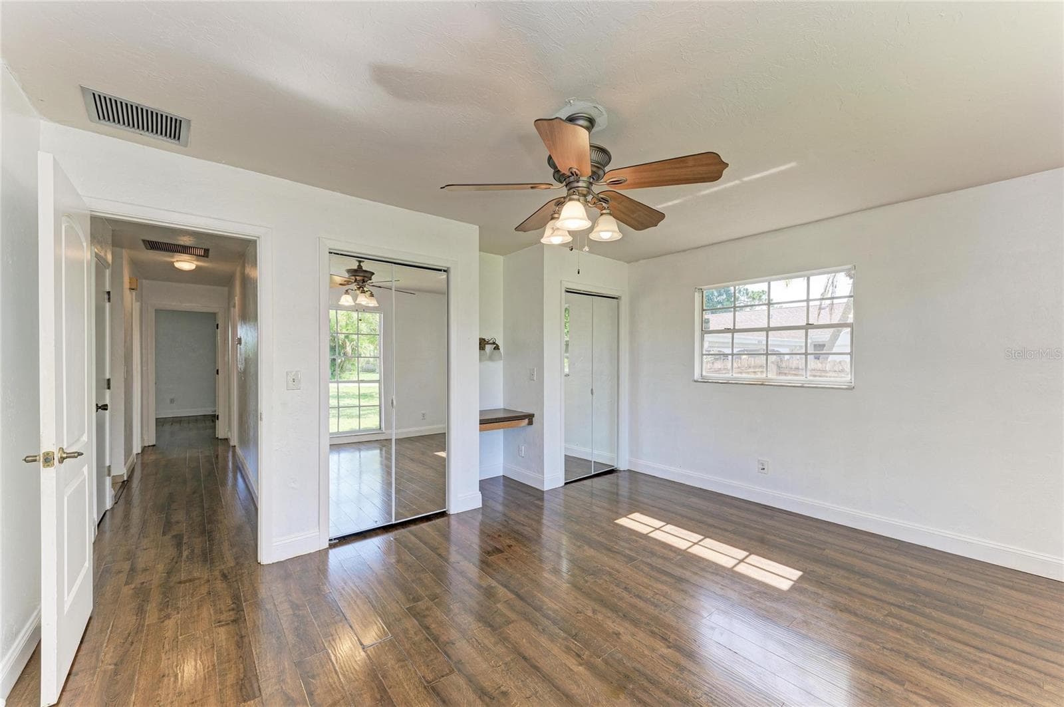
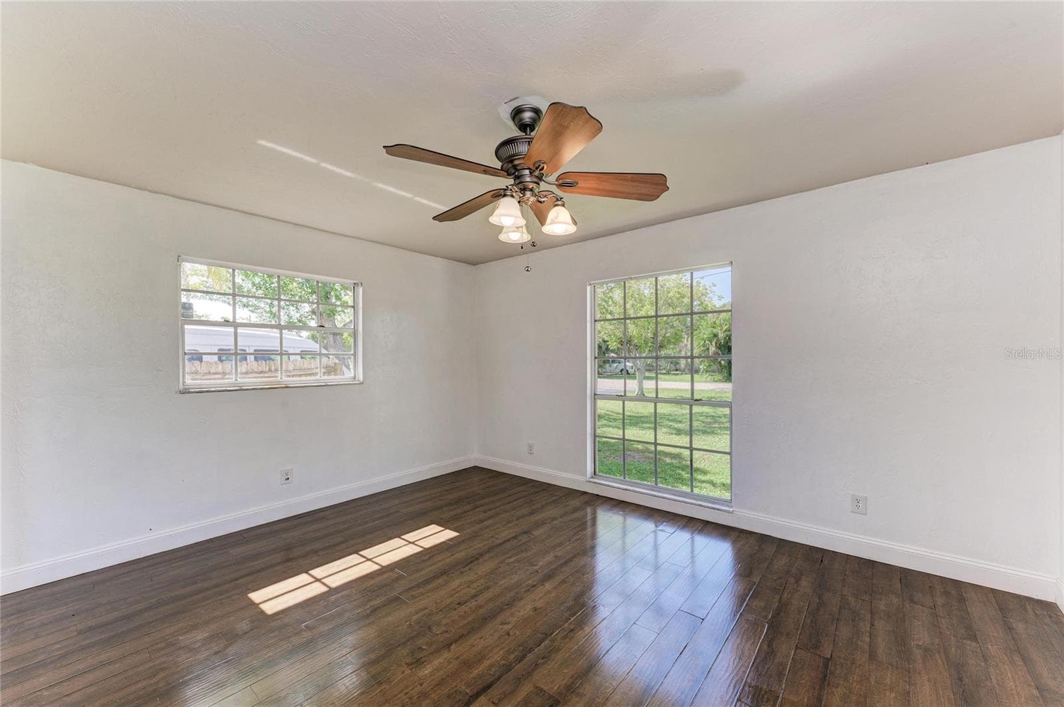
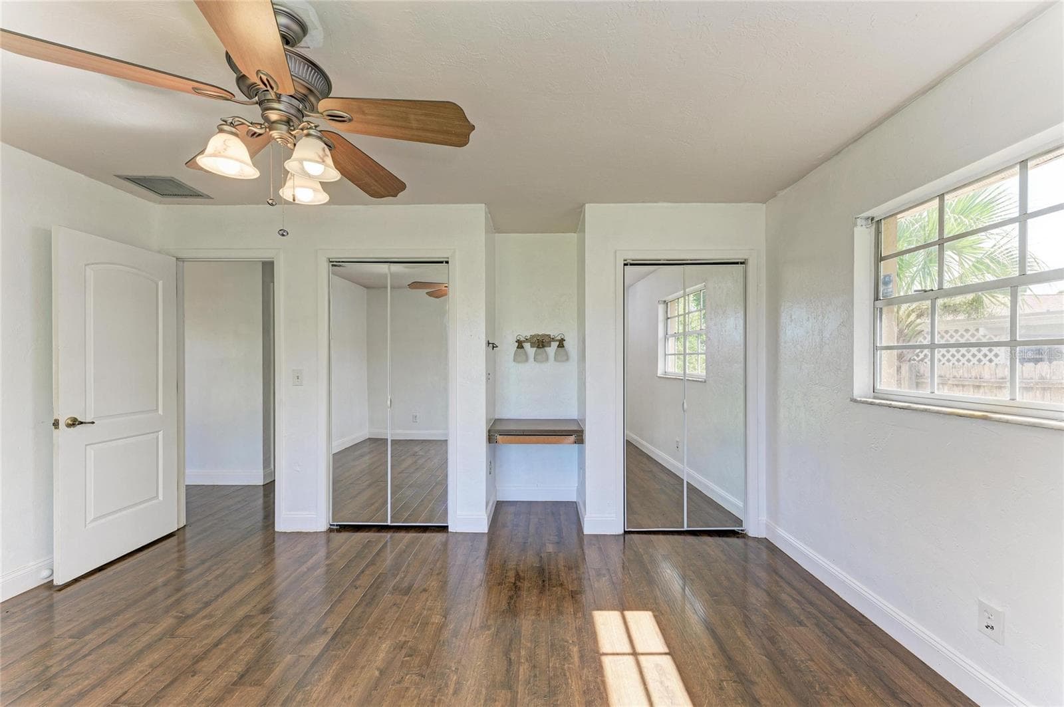
Primary Bedroom - 4404 18TH AVE W, BRADENTON
Single Family Residence at 4404 18TH AVE W, BRADENTON, photo 24 of 63
Single Family Residence at 4404 18TH AVE W, BRADENTON, photo 25 of 63
Single Family Residence at 4404 18TH AVE W, BRADENTON, photo 26 of 63
Single Family Residence at 4404 18TH AVE W, BRADENTON, photo 27 of 63
Single Family Residence at 4404 18TH AVE W, BRADENTON, photo 28 of 63
Bedroom 2 - 4404 18TH AVE W, BRADENTON
Single Family Residence at 4404 18TH AVE W, BRADENTON, photo 32 of 63
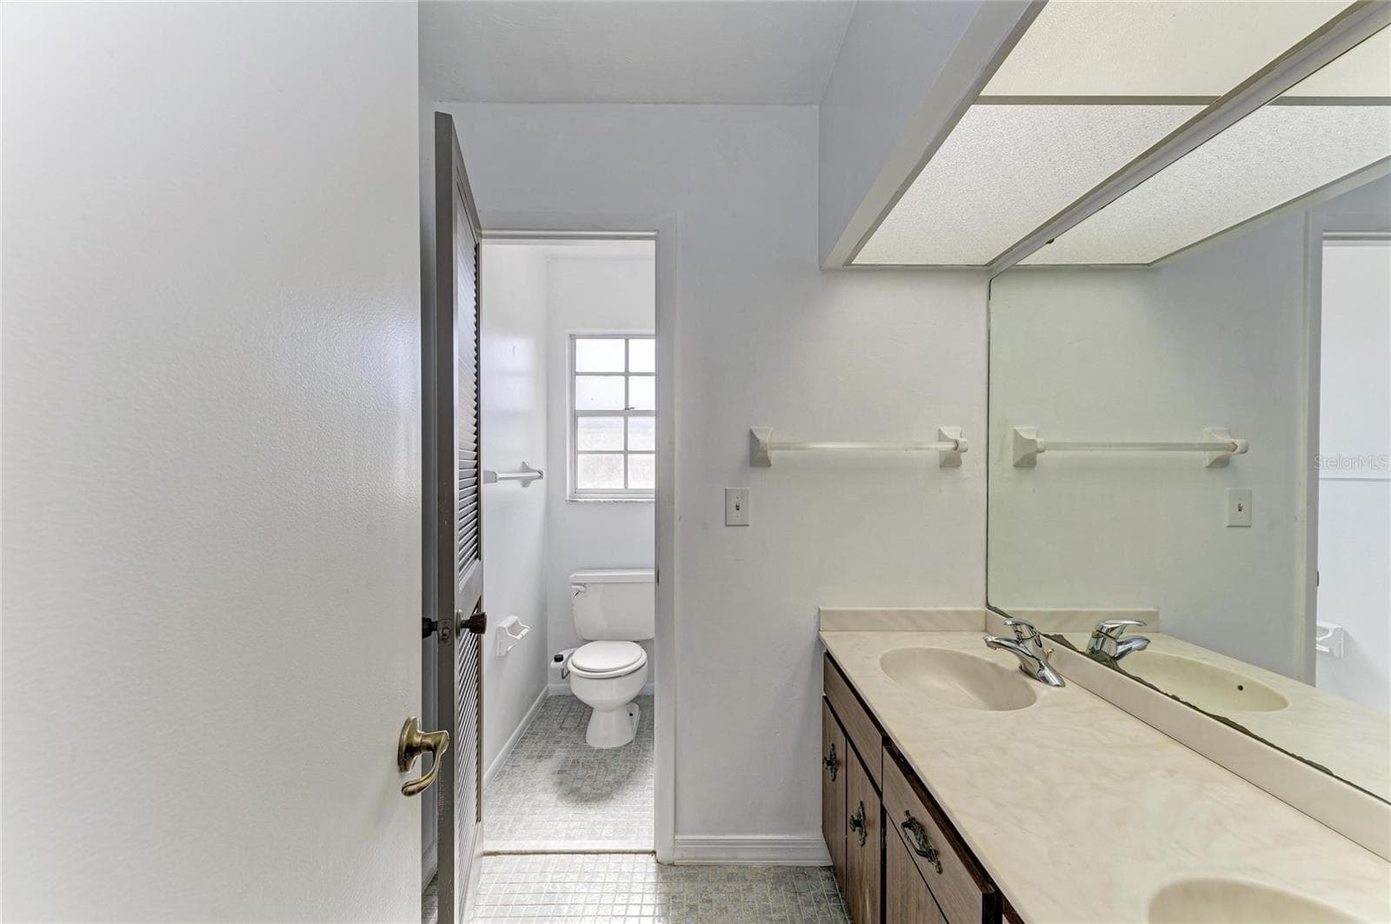
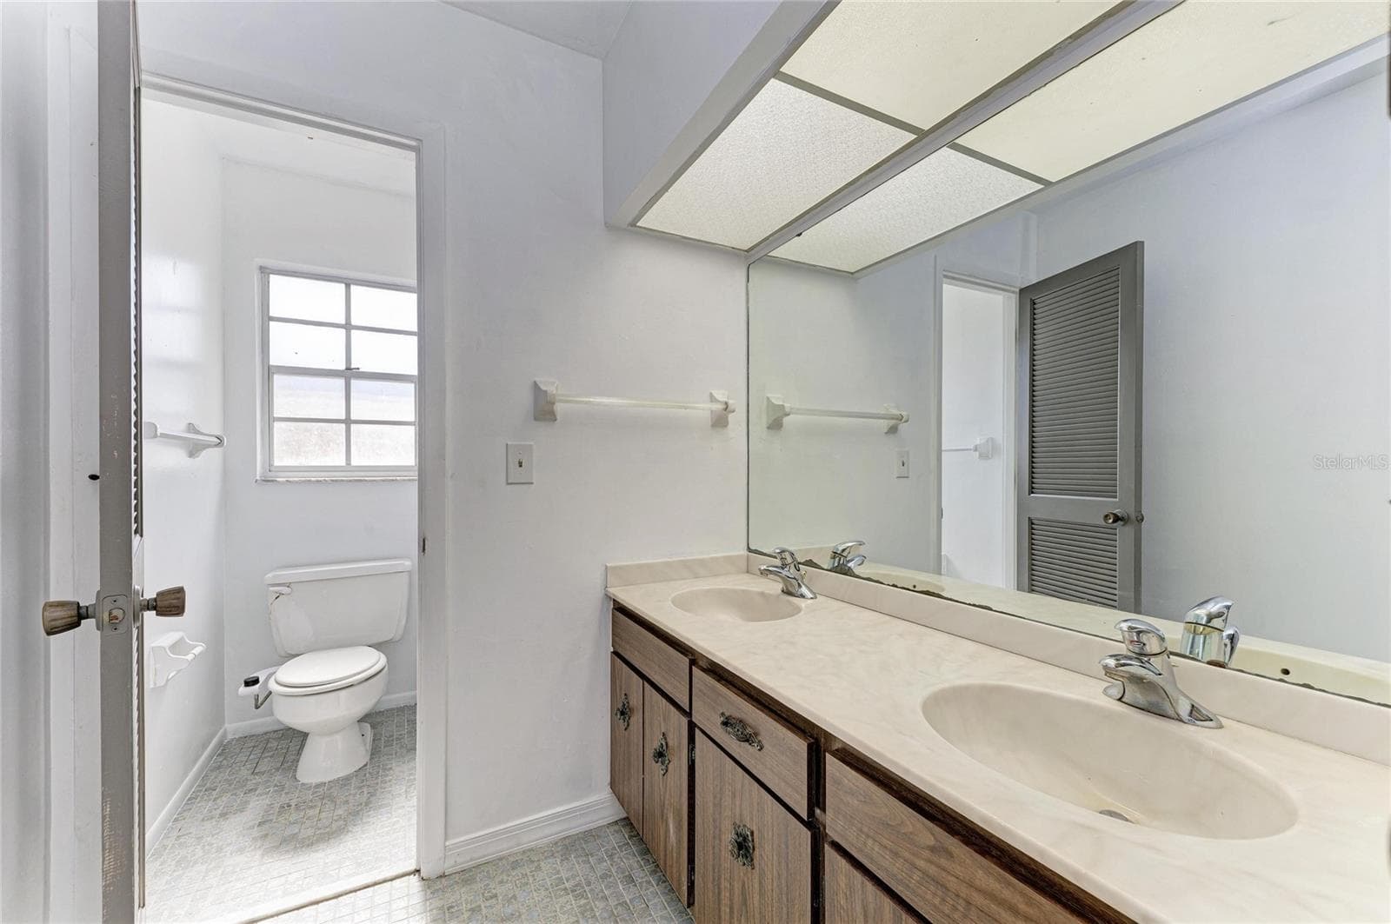
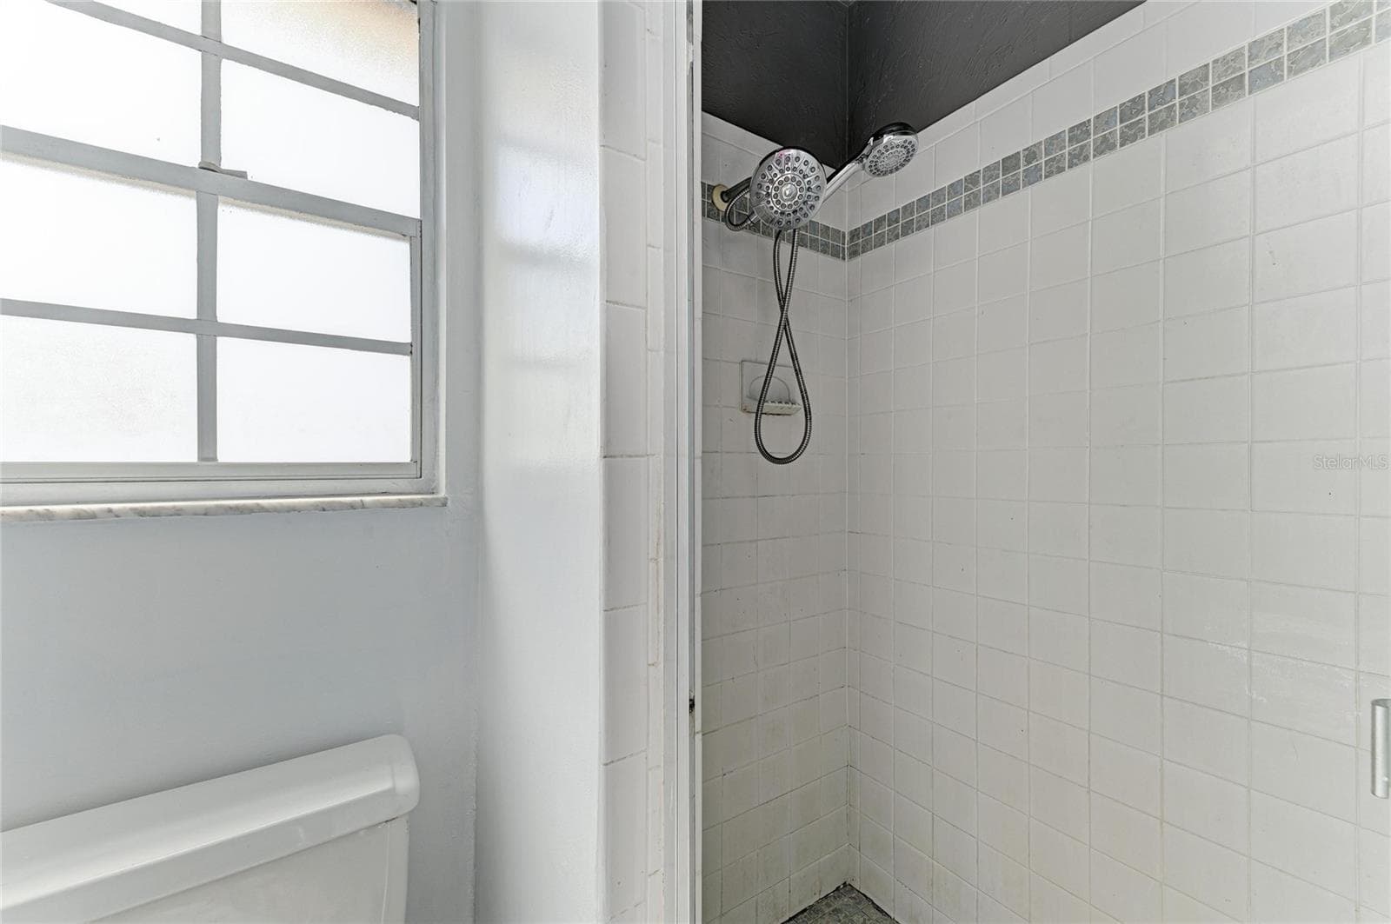
Bathroom 2 - 4404 18TH AVE W, BRADENTON
Bedroom 3 - 4404 18TH AVE W, BRADENTON
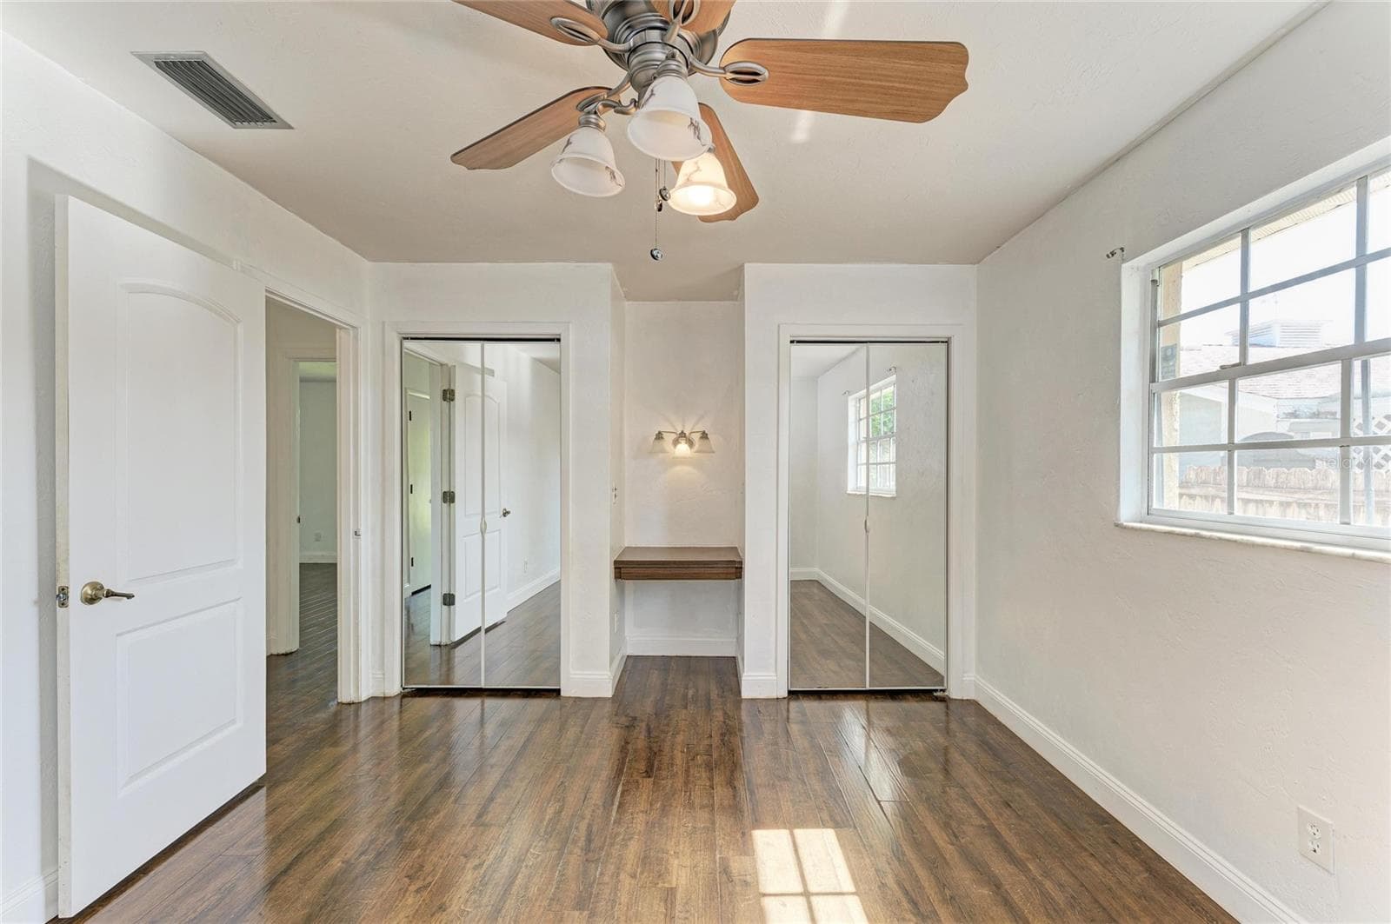
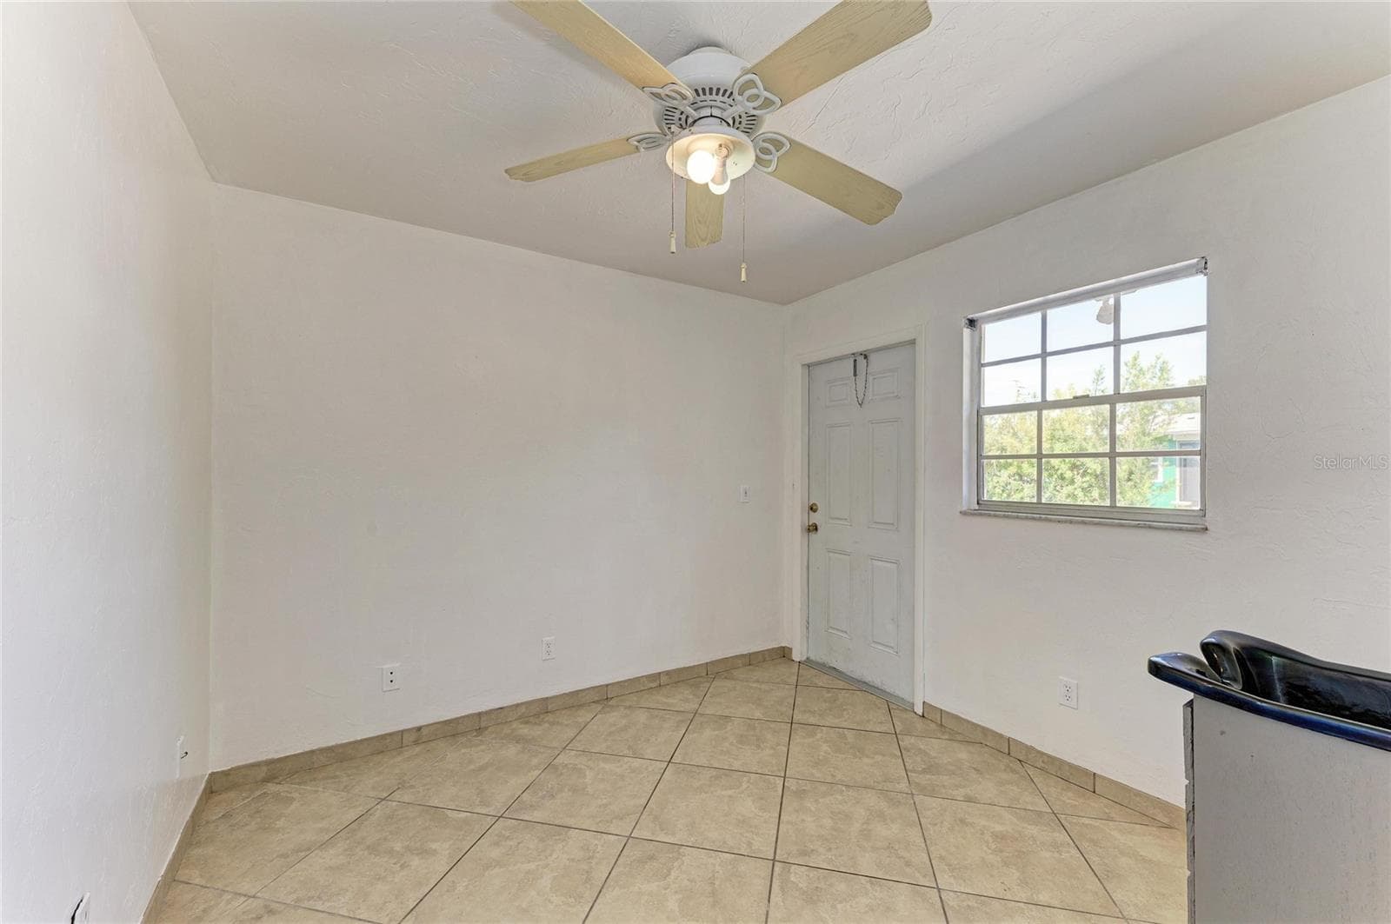
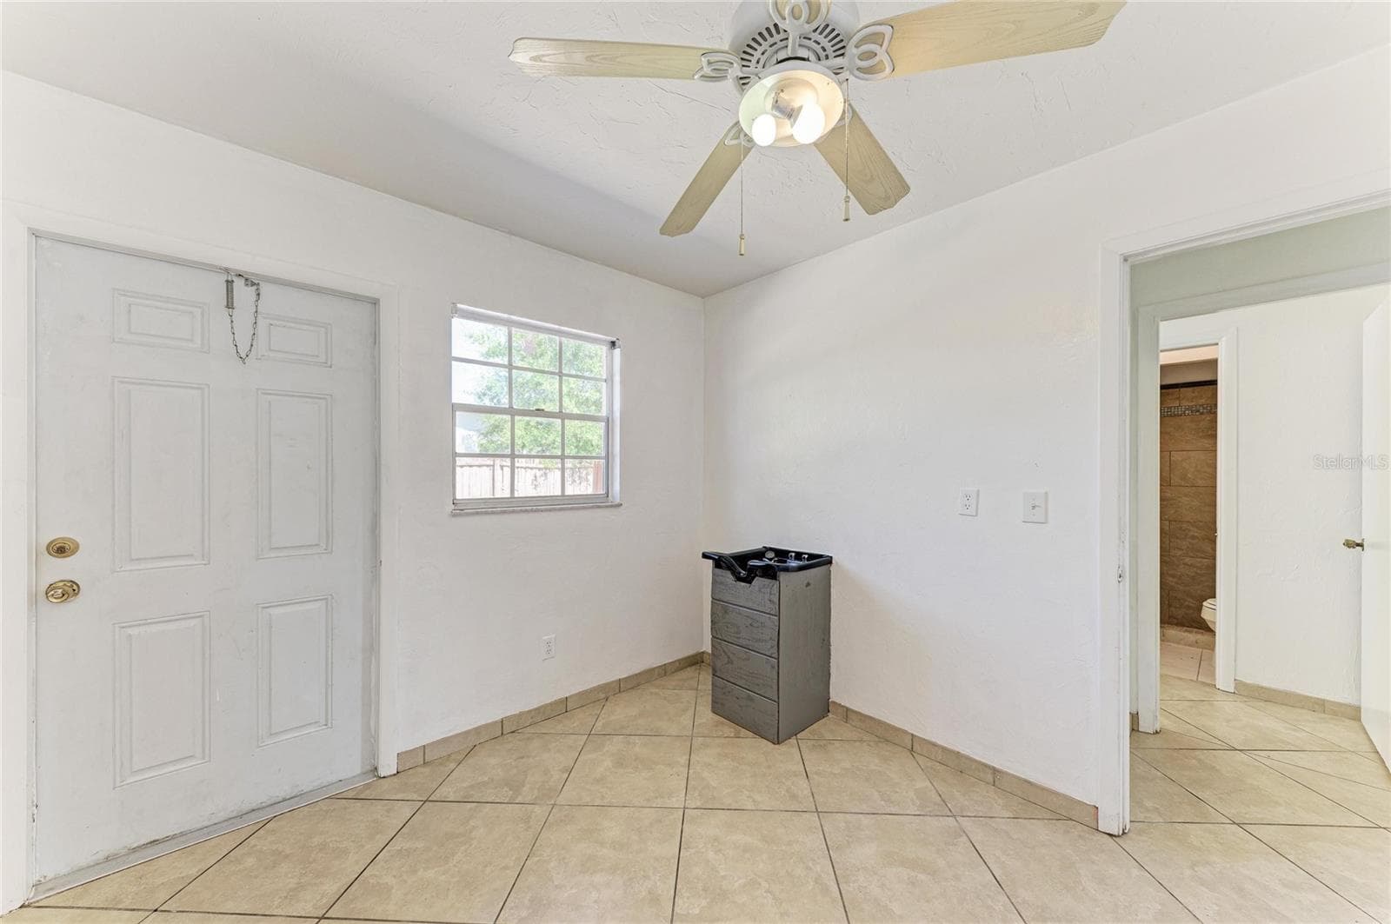
Bedroom 4/Family Room - 4404 18TH AVE W, BRADENTON
Side Entry mudroom - 4404 18TH AVE W, BRADENTON
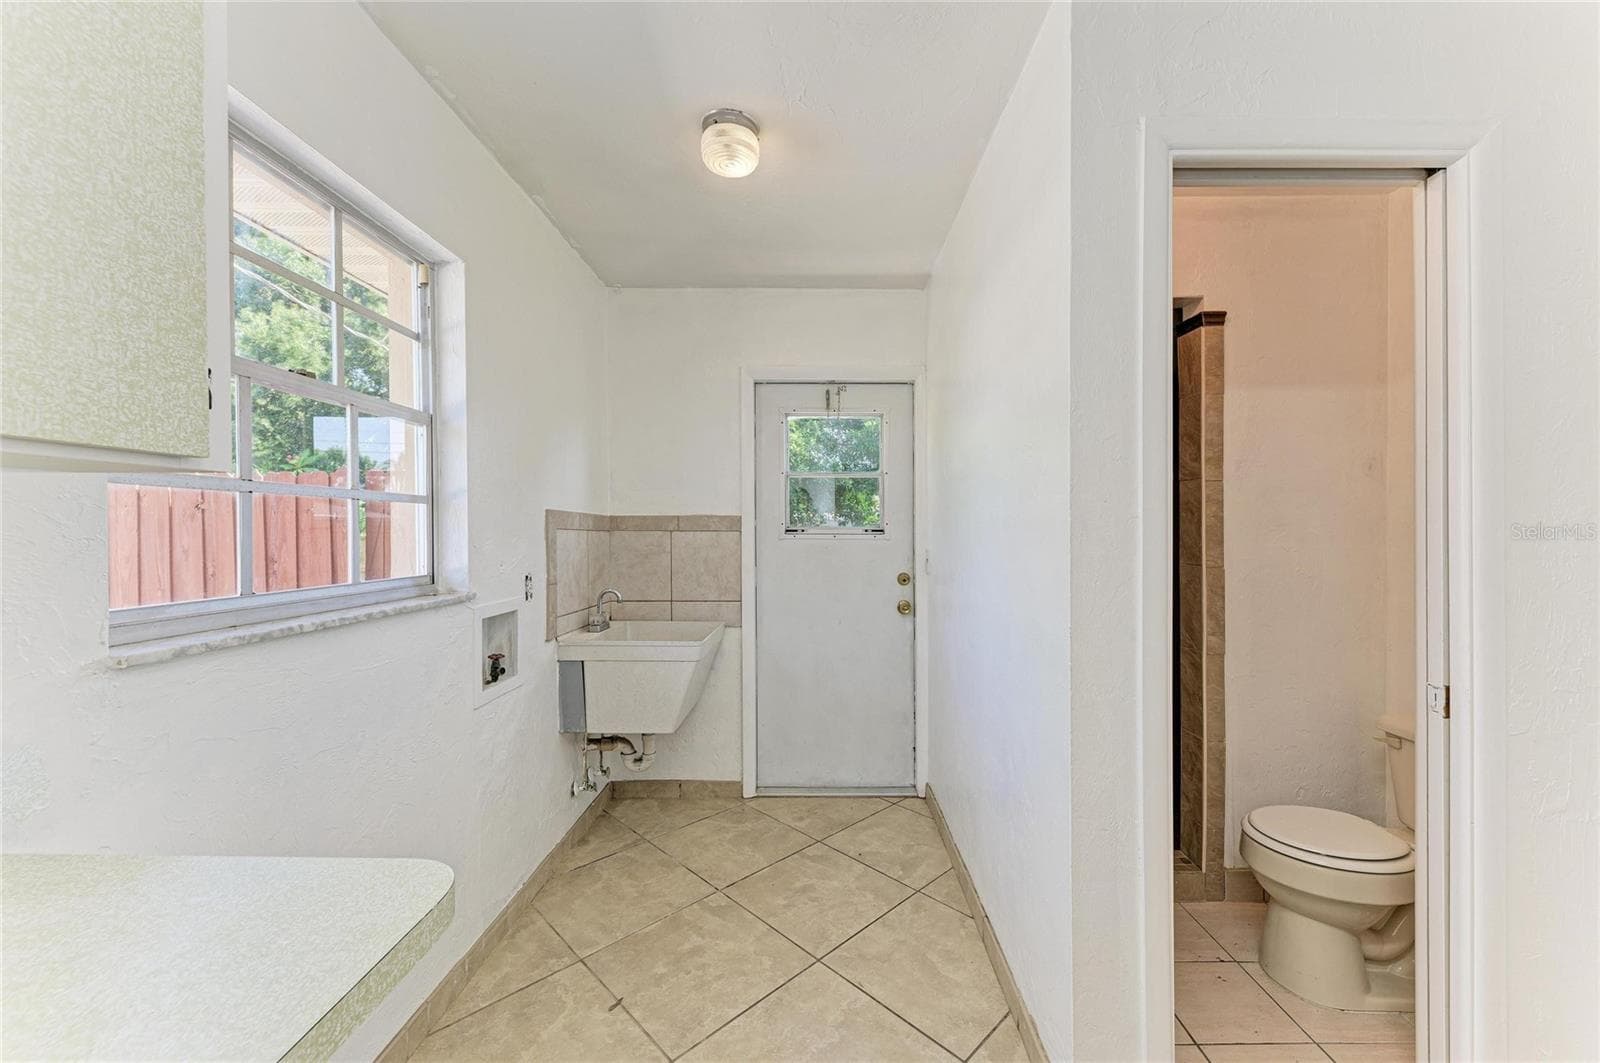
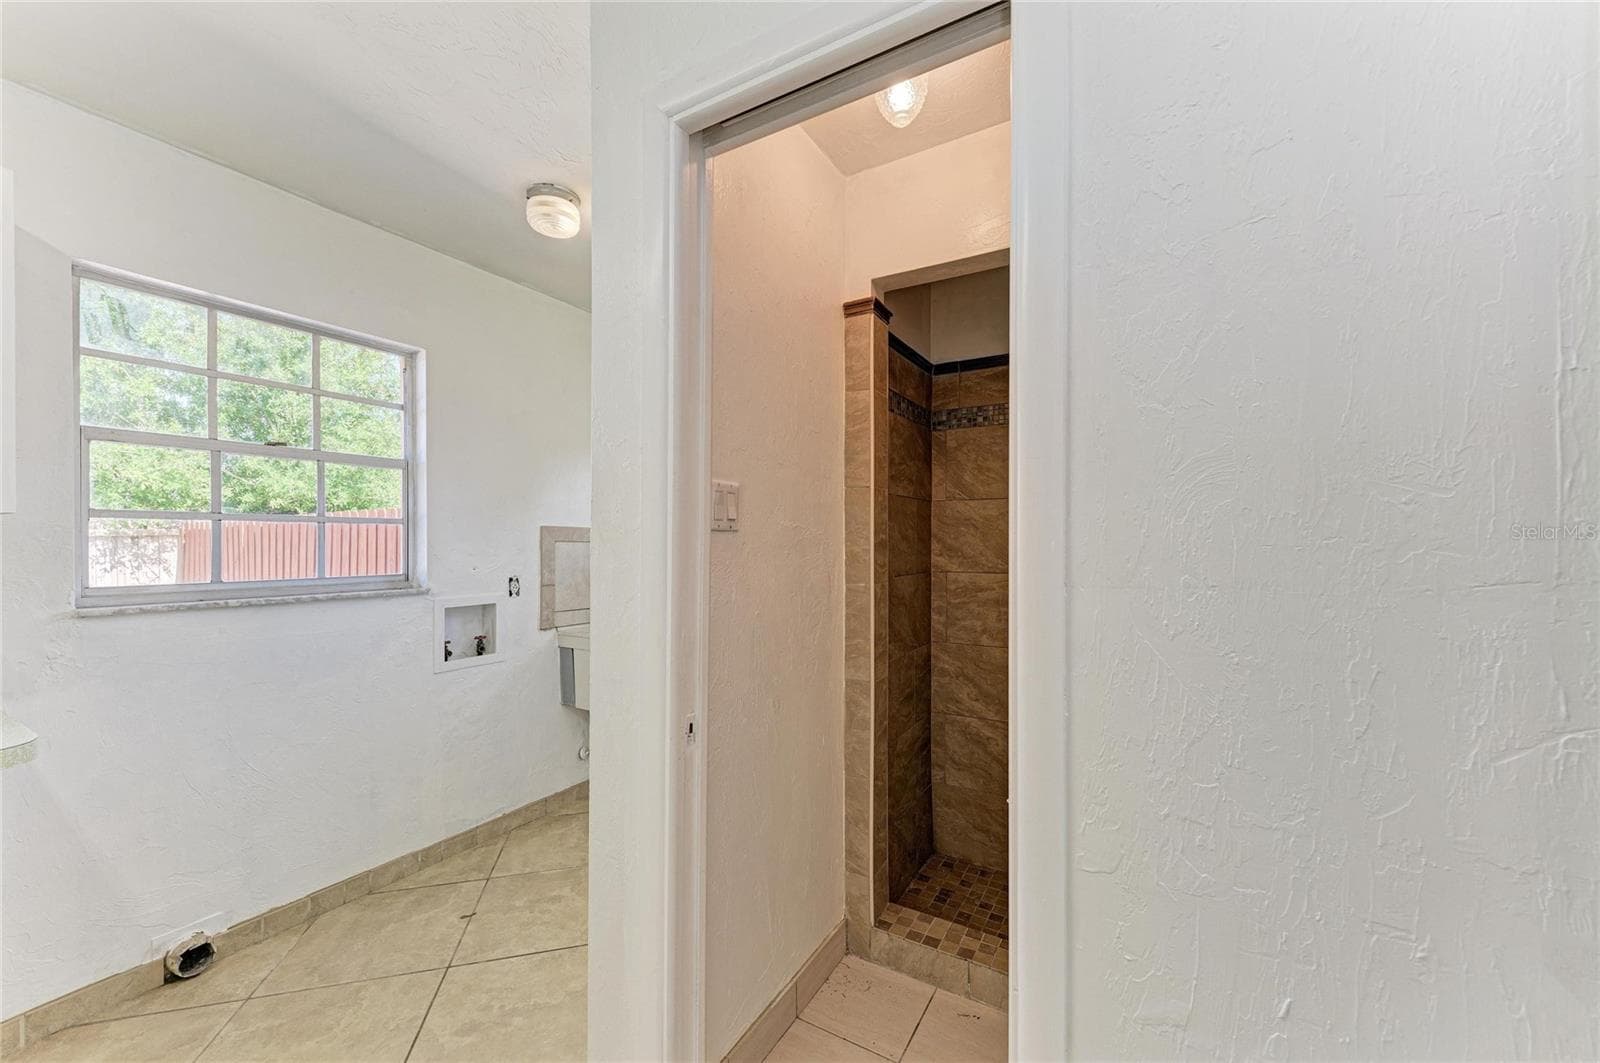
Laundry Room - 4404 18TH AVE W, BRADENTON
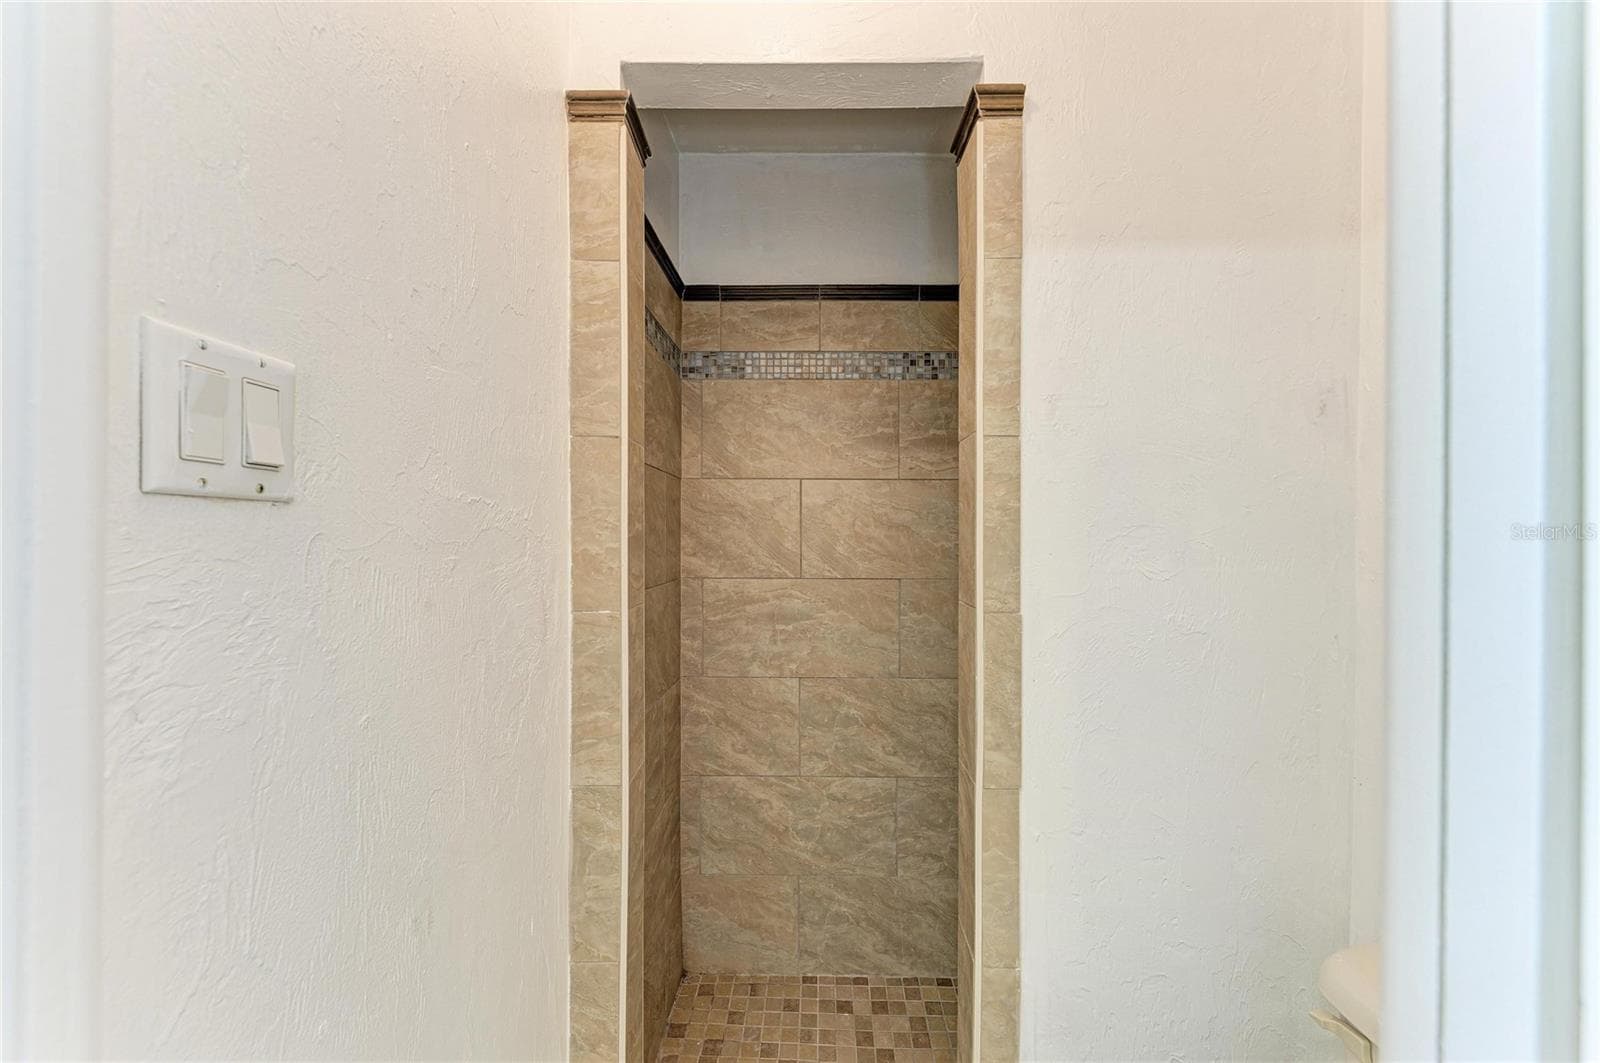
Bathroom 3 - 4404 18TH AVE W, BRADENTON
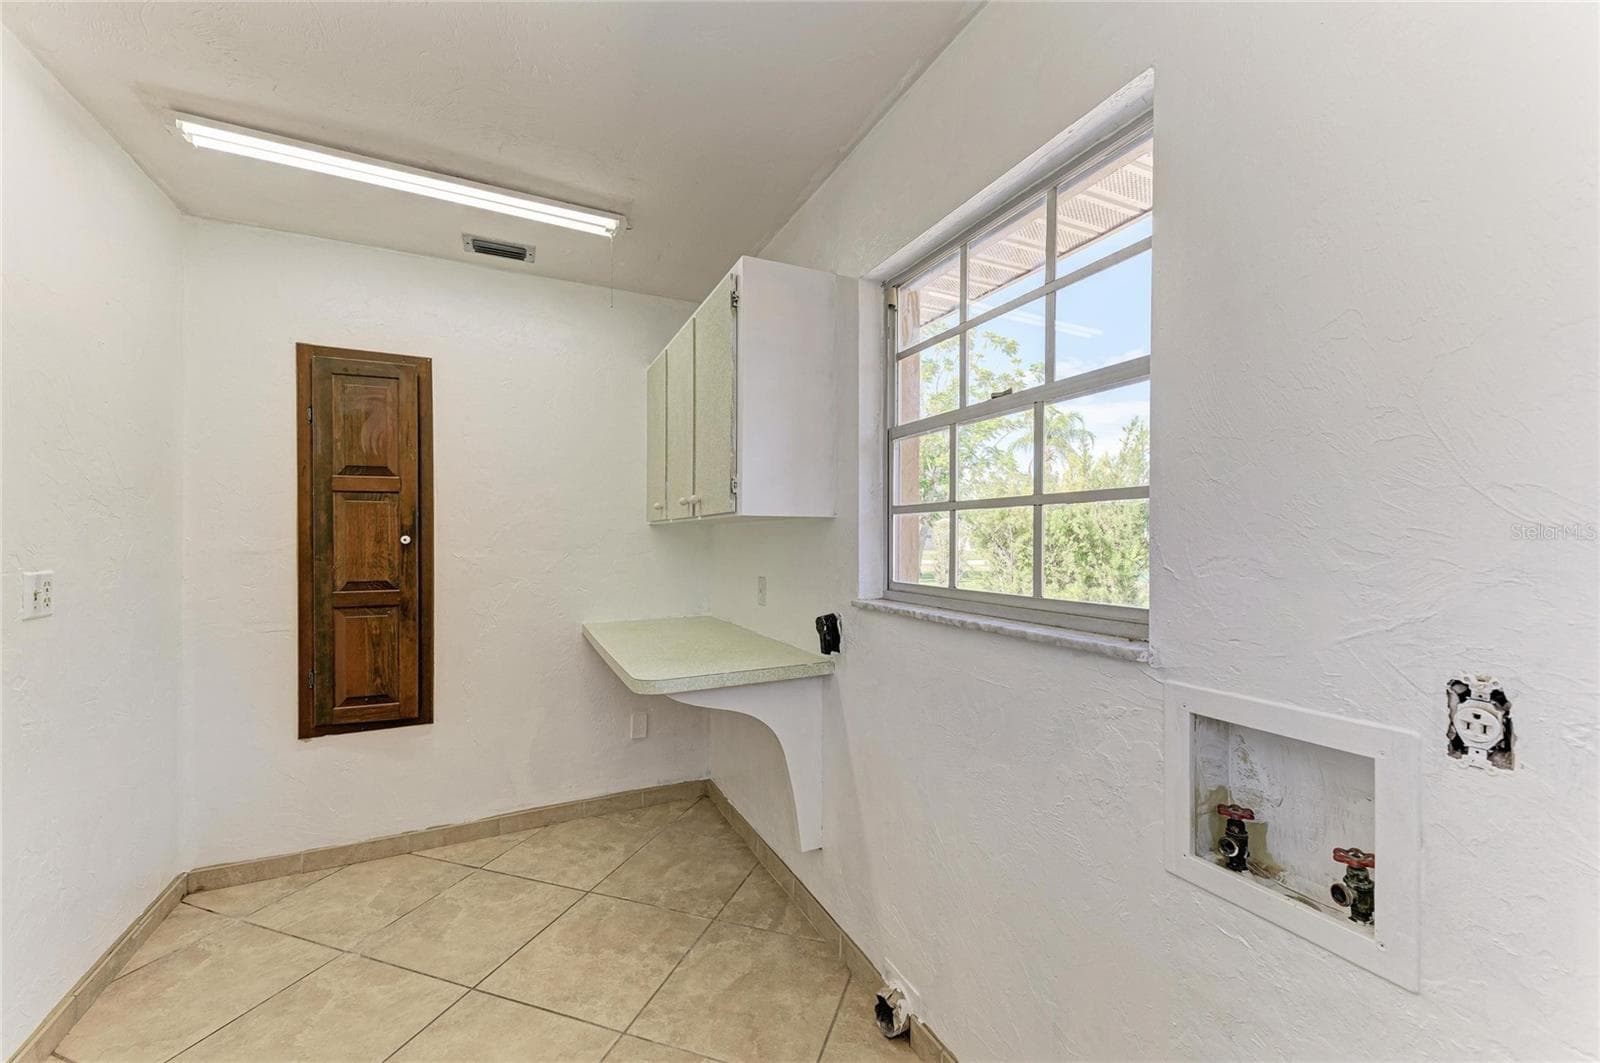
Laundry Room - 4404 18TH AVE W, BRADENTON
Single Family Residence at 4404 18TH AVE W, BRADENTON, photo 46 of 63
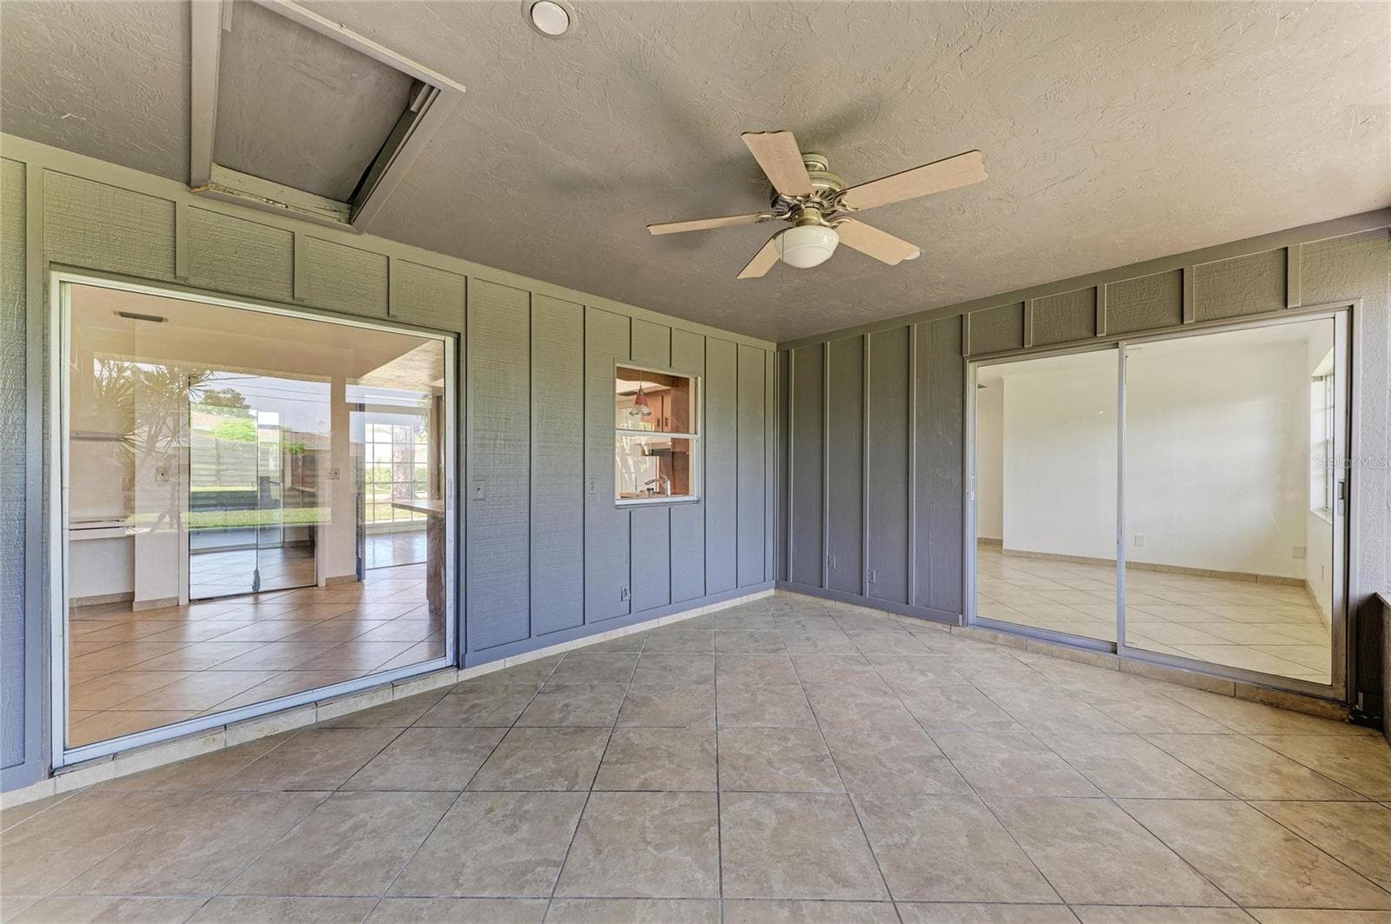
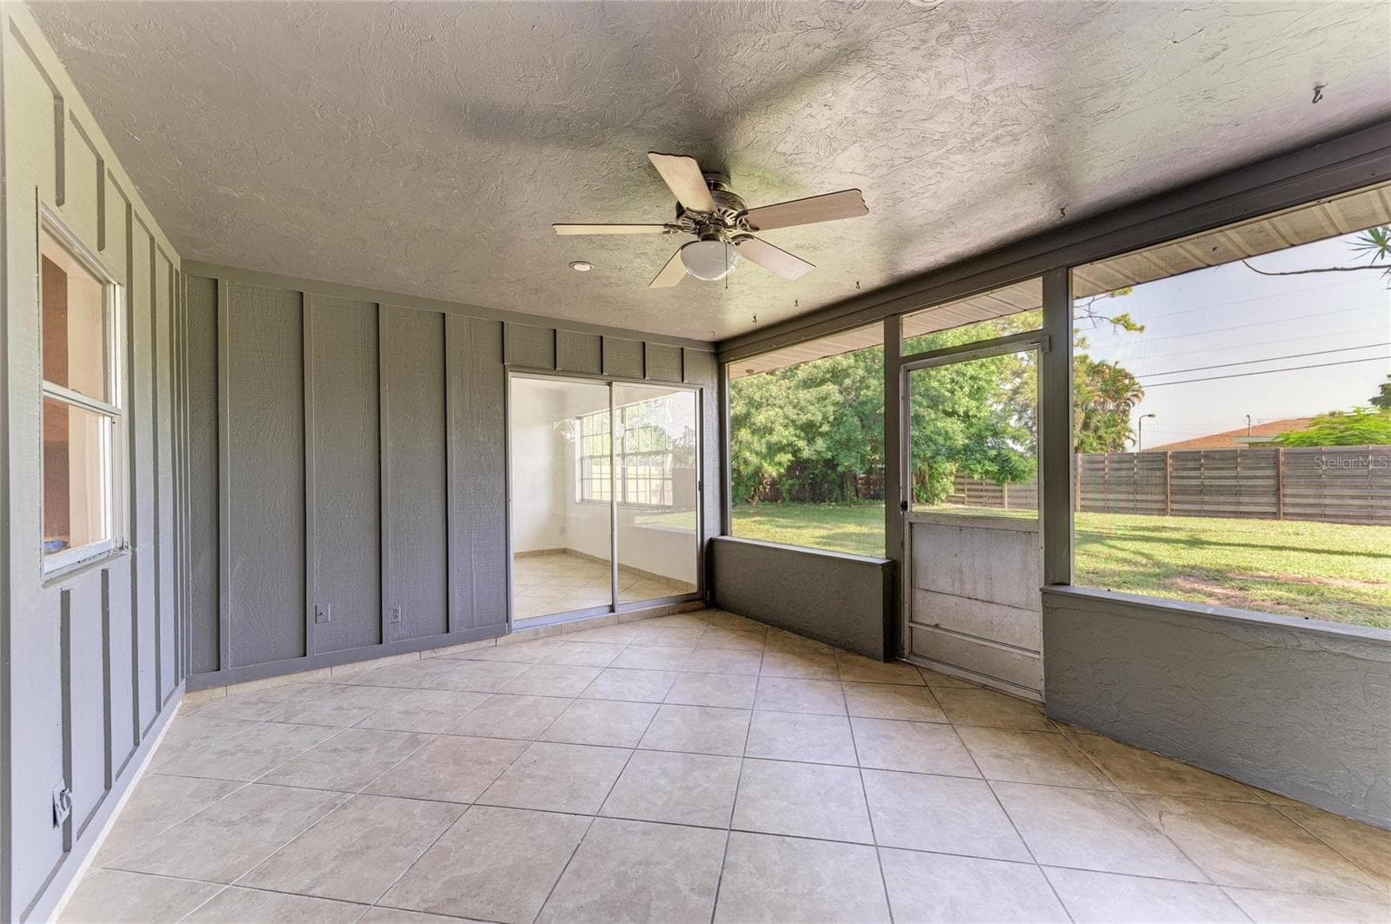
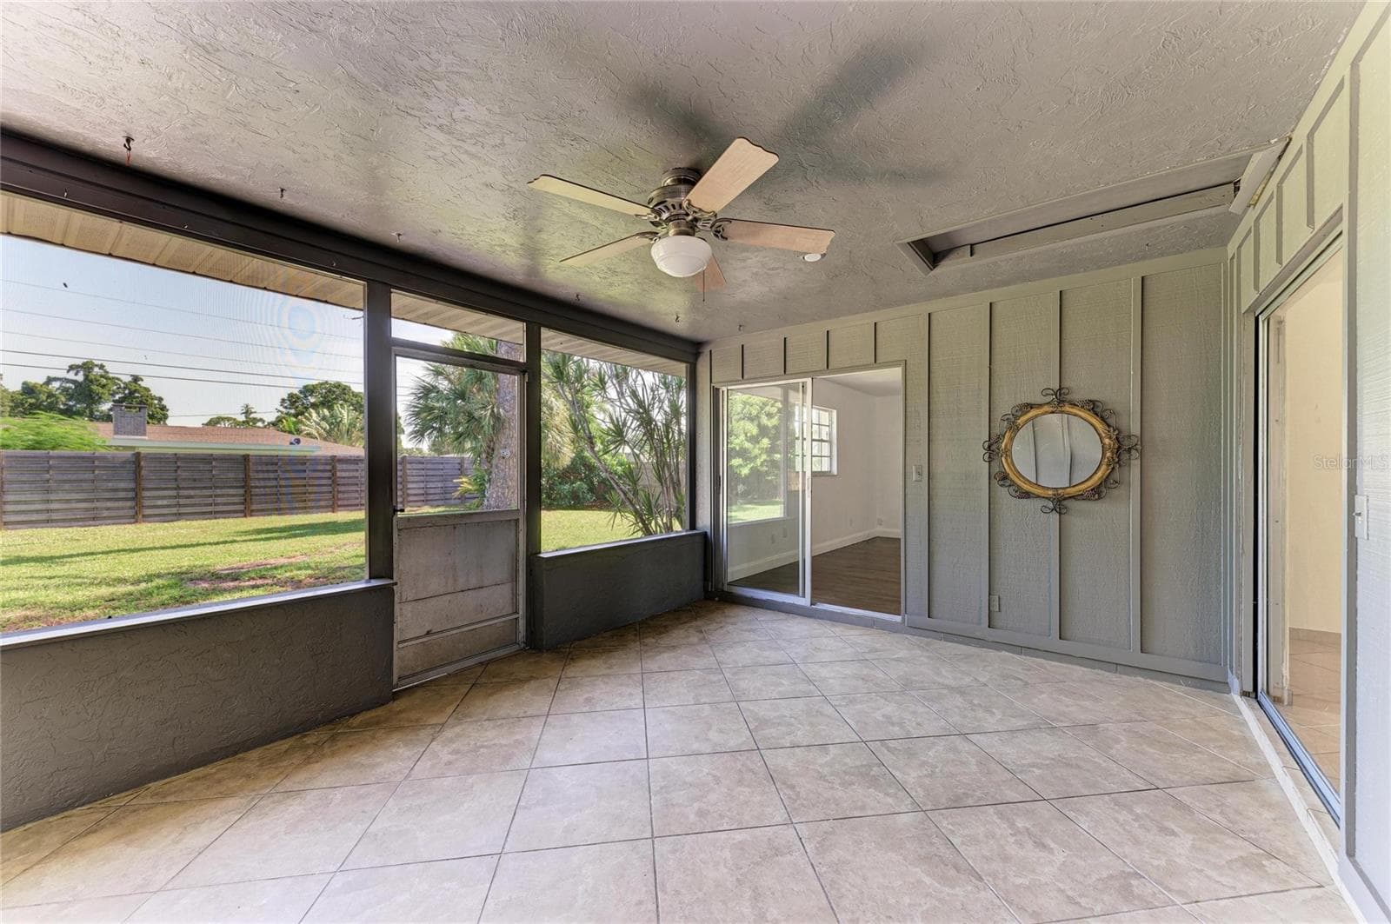
Florida Room - 4404 18TH AVE W, BRADENTON
Single Family Residence at 4404 18TH AVE W, BRADENTON, photo 50 of 63
Single Family Residence at 4404 18TH AVE W, BRADENTON, photo 51 of 63
Single Family Residence at 4404 18TH AVE W, BRADENTON, photo 52 of 63
Single Family Residence at 4404 18TH AVE W, BRADENTON, photo 53 of 63
Single Family Residence at 4404 18TH AVE W, BRADENTON, photo 54 of 63
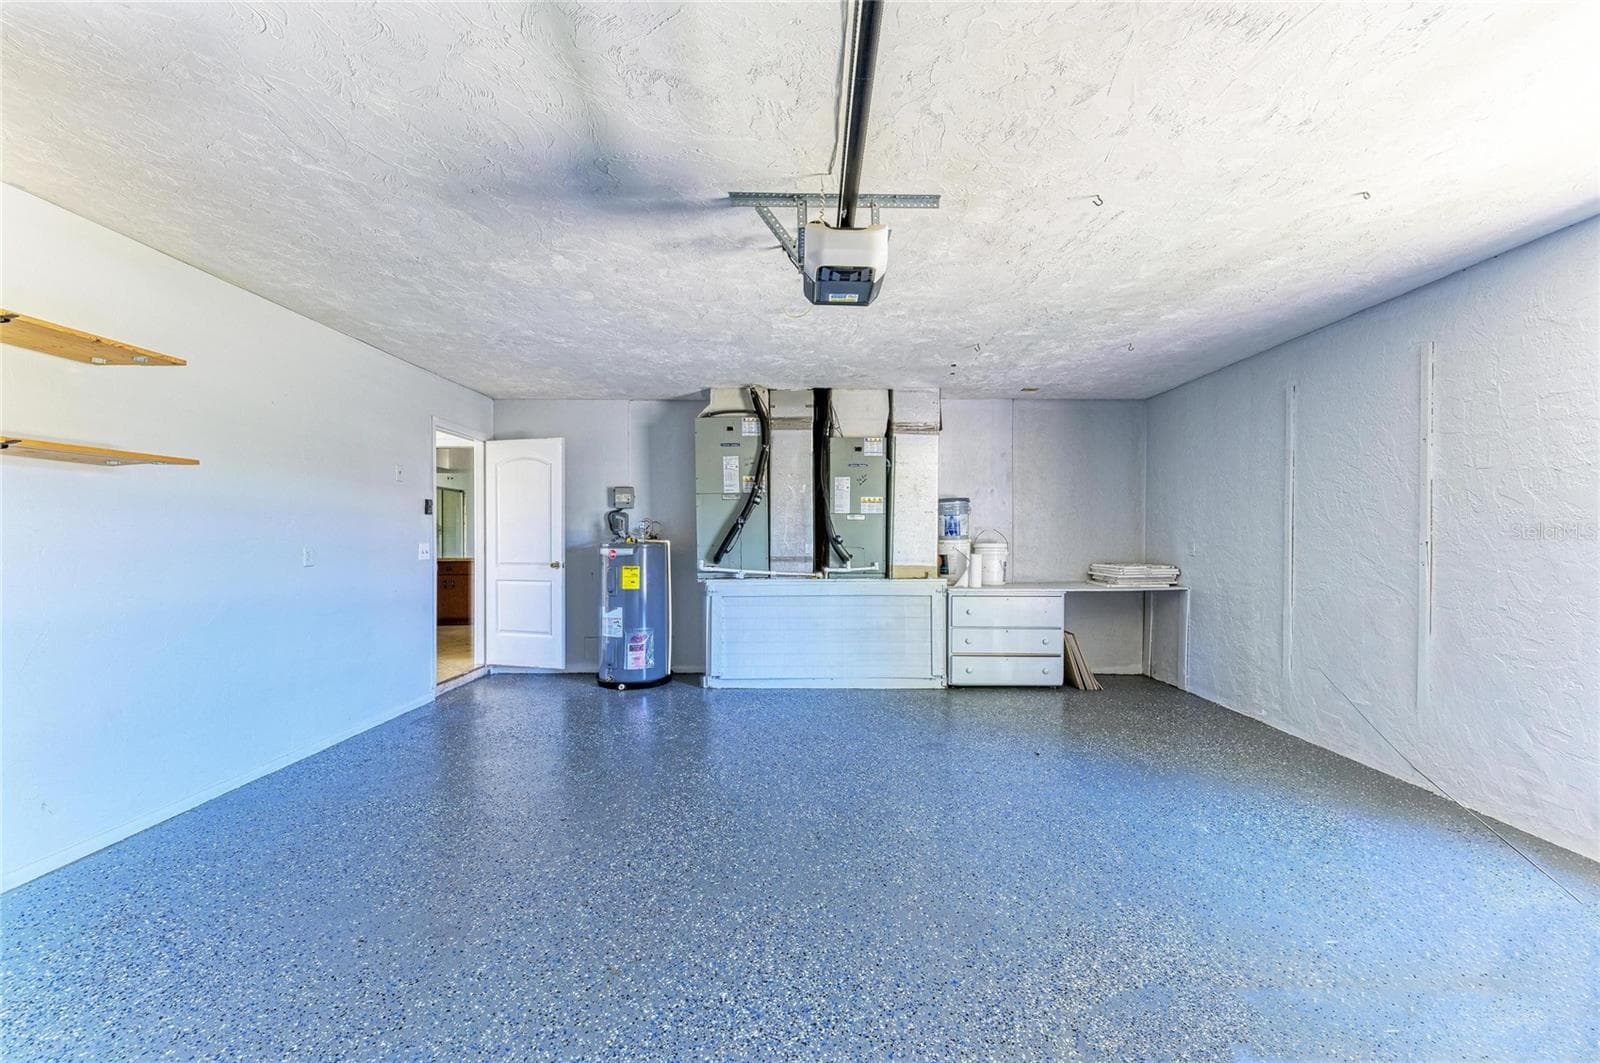
2 Car garage - 4404 18TH AVE W, BRADENTON
Single Family Residence at 4404 18TH AVE W, BRADENTON, photo 56 of 63
Single Family Residence at 4404 18TH AVE W, BRADENTON, photo 57 of 63
Single Family Residence at 4404 18TH AVE W, BRADENTON, photo 58 of 63
Single Family Residence at 4404 18TH AVE W, BRADENTON, photo 59 of 63
Single Family Residence at 4404 18TH AVE W, BRADENTON, photo 60 of 63
Single Family Residence at 4404 18TH AVE W, BRADENTON, photo 61 of 63
Single Family Residence at 4404 18TH AVE W, BRADENTON, photo 62 of 63
Single Family Residence at 4404 18TH AVE W, BRADENTON, photo 63 of 63
63 photos

$489,900

4404 18TH AVE W
BRADENTON, FL 34209
Listed by Richard Capps · FINE PROPERTIES
Bedrooms
3
Bathrooms
2.5
Living area
2,072 sqft
Year built
1976

About this home

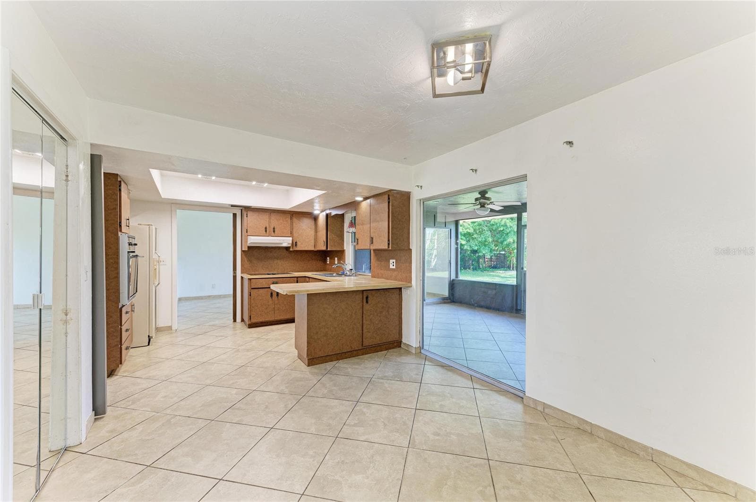
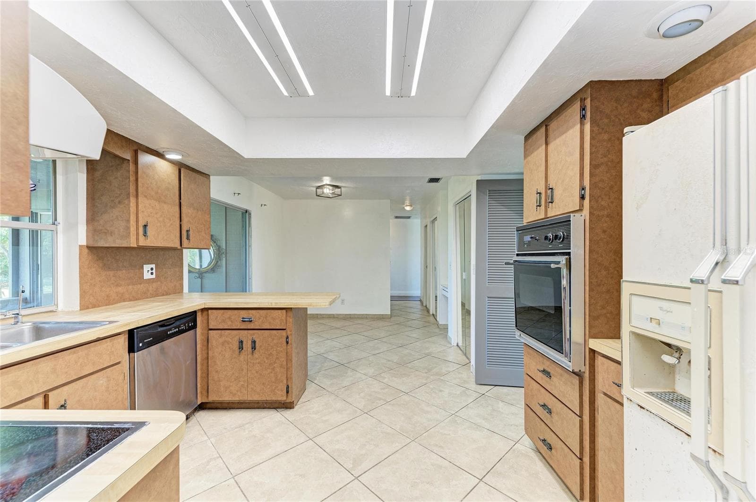
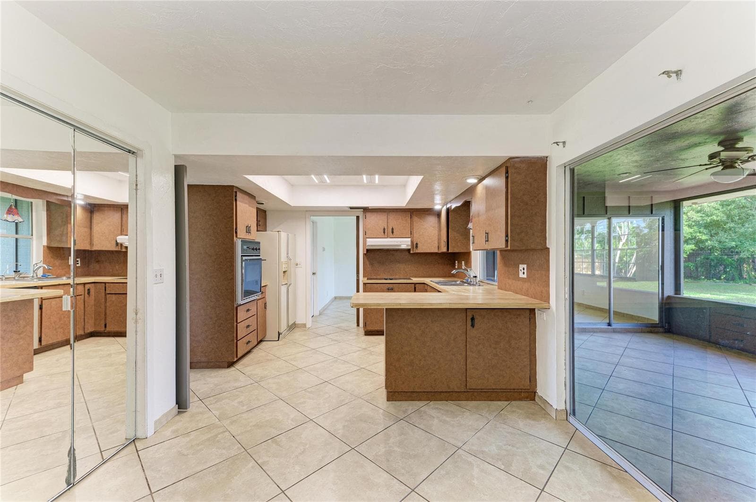
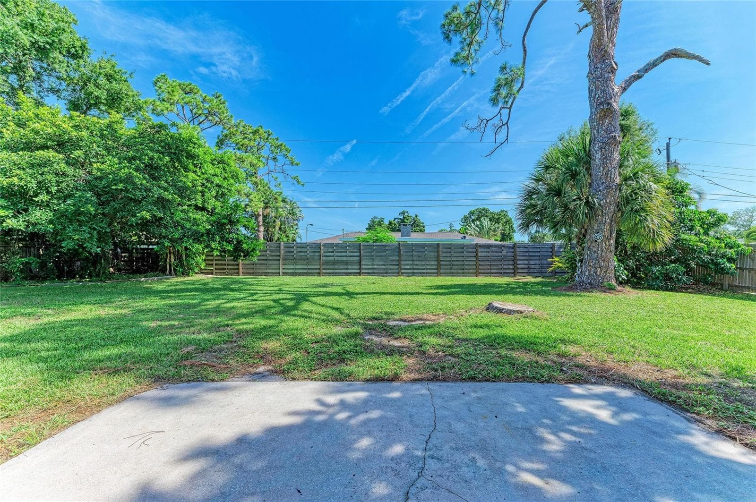
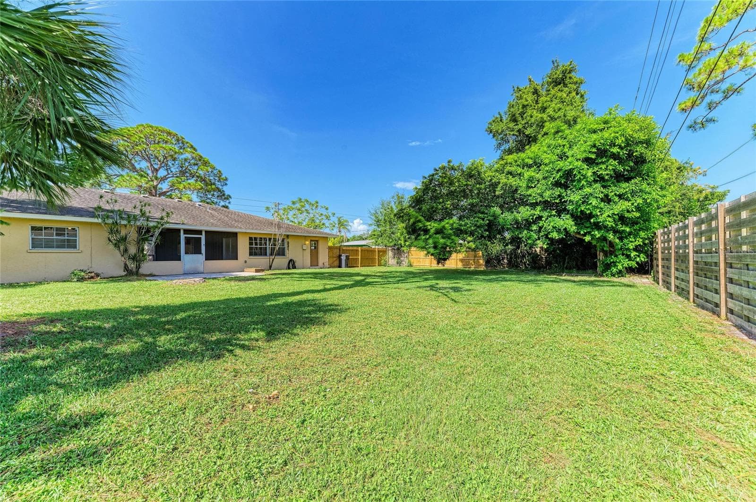
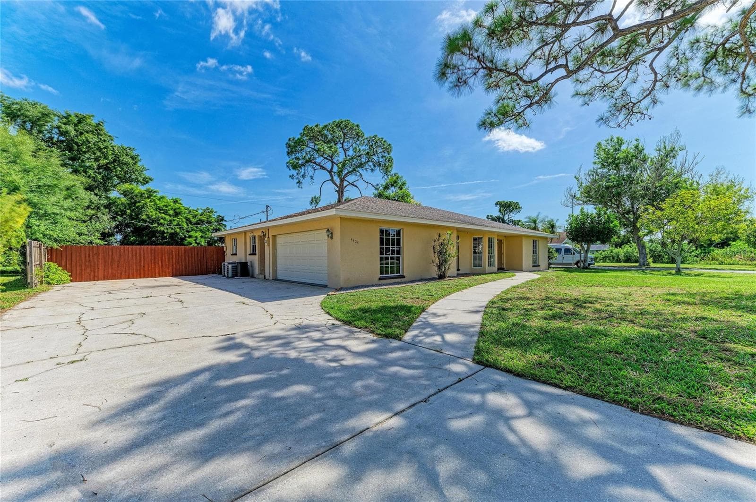
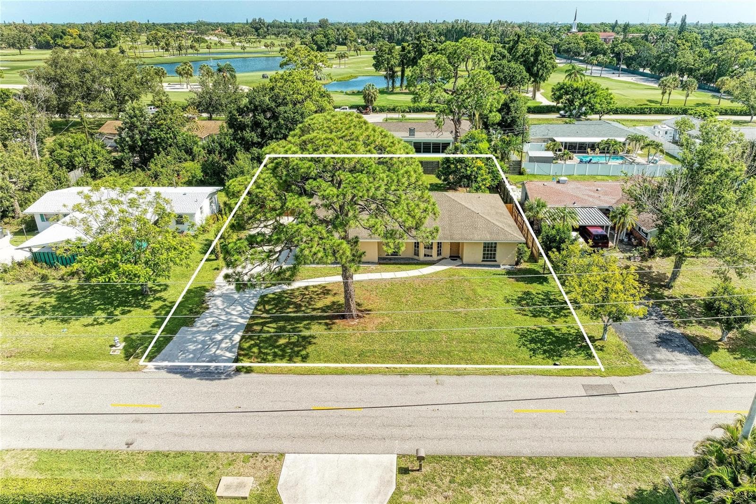
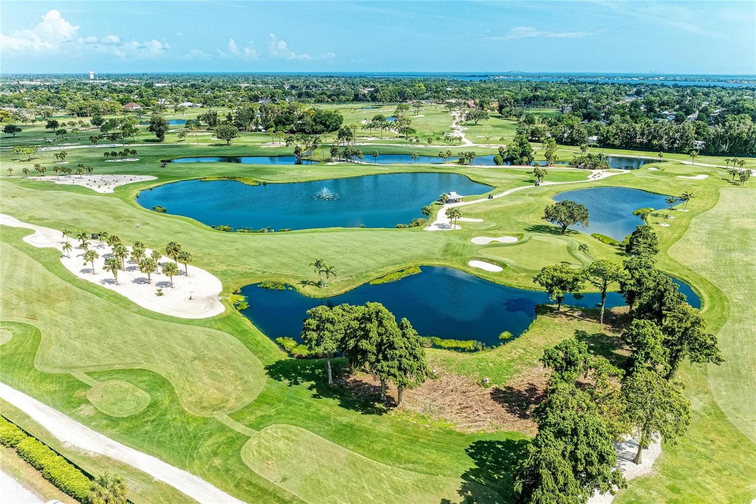
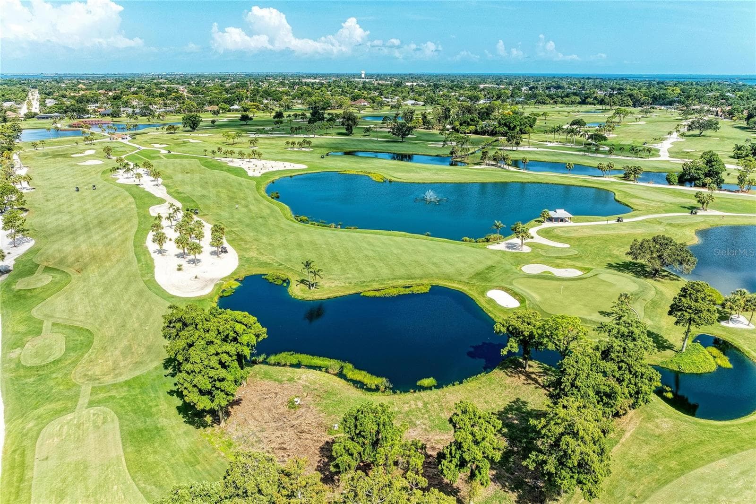
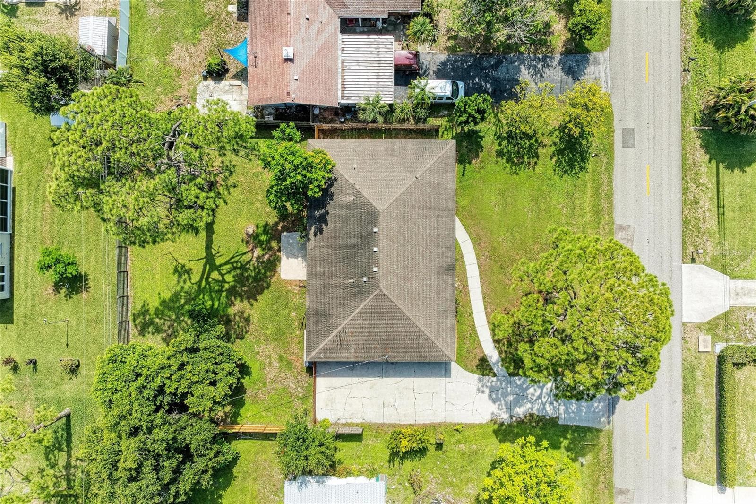
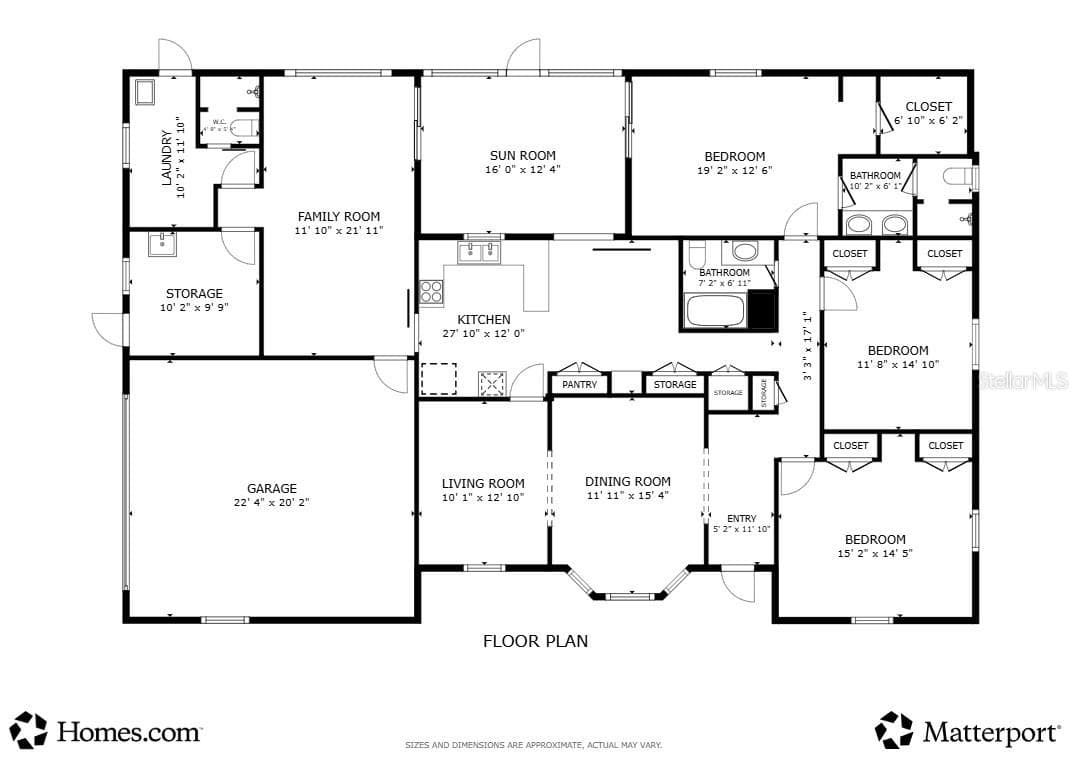
Virtually Staged. LOCATION, LOCATION, LOCATION...The ONLY thing that can't be changed when you buy a home and this one HAS IT! Walking distance to the Bradenton Golf and Country Club, perfect for the avid golfer in your family, less than a mile from two Private Preparatory Schools ideal for training up your children and giving them a head start in life. But what about the beach you might be thinking...it is Florida after all...a short 15 minute drive will get you to the Sunny Shores of the Gulf where you can enjoy a stroll on sandy beaches, delight in gentle ocean breezes and be Wowed by Spectacular Sunsets nightly. So check the box for location...what about the home you ask...Does 4 bedrooms (one still needs a closet but is easily modified) and 3 baths sound interesting? OR are you looking for a Mother-In-Law suite? What about a BIG yard for kids and dogs? Check those boxes too. The In-Law suite features an ensuite bath and a private entrance, the yard is fenced and ideal for a swing set or a dog run and there's definitely ROOM FOR A POOL. The family wing features a Primary bedroom with private bath and two very large additional bedrooms that share a bath. The dining area is great for family gatherings or parties with friends. There is a Florida room that could be a den, craft room, Home Office or a family room. This one needs a few updates but that allows you to make it suited to your taste exactly. The oversized two car garage is large enough for a work bench and there is an indoor laundry room. There's room to park an RV or BOAT with easy access to the street, two newer AC systems to keep electric bills at a minimum and an updated garage door to keep your insurance agent happy. This one is ready for immediate occupancy so call today, you'll be Glad you did!

Property details

MLS
Stellar MLS
MLS #
MFRA4700670
Property type
Single Family Residence
Subdivision
GOLF CLUB GARDENS RESUBDIVIDED
Status
Active
Days on market
49
On market date
July 23, 2026
Stories
N/A
Total bathrooms
2.5
Garage spaces
2
Parking spaces
N/A
Lot size
0.33 acres
Loading map…

Nearby schools

Within 10 miles. School directory data from the National Center for Education Statistics (NCES), accessed via the Urban Institute Education Data API. Local Score is calculated by INNOVATE Real Estate; where a state rating is shown, it comes from that state's own official school report card.

Elementary
JESSIE P. MILLER ELEMENTARY SCHOOL
0.68 mi away · Grades -1-5
Nearest school -- attendance-zone data not available here
3.0
Local Score (student-teacher ratio only (preliminary -- will incorporate state test-score data once available)) -- not an official state rating
Enrollment
629
Student:teacher ratio
15.3:1
District
MANATEE
Middle
W. D. SUGG MIDDLE SCHOOL
1.32 mi away · Grades 6-8
Nearest school -- attendance-zone data not available here
3.0
Local Score (student-teacher ratio only (preliminary -- will incorporate state test-score data once available)) -- not an official state rating
Enrollment
1,016
Student:teacher ratio
17.2:1
District
MANATEE
High
MANATEE HIGH SCHOOL
0.8 mi away · Grades 9-12
Nearest school -- attendance-zone data not available here
2.0
Local Score (student-teacher ratio only (preliminary -- will incorporate state test-score data once available)) -- not an official state rating
Enrollment
2,034
Student:teacher ratio
21.2:1
District
MANATEE

Walkability

Blended score for BRADENTON's center, calculated by INNOVATE Real Estate from two sources: the EPA's National Walkability Index (street network, transit, land-use mix) and Google Places amenity data (what's actually reachable on foot from this point). 60% EPA National Walkability Index + 40% nearby-amenity density (Google Places).

81
Highly walkable
out of 100
EPA National Walkability Index
14.3 / 20 -- Above average walkable
Google Places amenity density
95 / 100
Restaurants & cafes20
Grocery stores4
Parks2
Schools11
Transit stops20
Pharmacies10

Market position

How this listing compares to current activity in BRADENTON, from live MLS data.

On the market 49 days -- 95 fewer days than BRADENTON's current average of 144 days.
For reference, the median list price across 3,349 active listings in BRADENTON right now is $299,000.

Mortgage calculator

Estimate only - actual rate and payment depend on your lender, credit, and loan program.

$
%
%
Adjust tax / insurance estimates
% / yr
$
/mo
Est. monthly payment
$3,100/mo
$97,980 down
$391,920 loan
Principal & interest$2,542
Property tax (est.)$408
Home insurance (est.)$150

Similar homes you might like

Data source: Listing information provided by Stellar MLS (mfrmls) via Trestle/CoreLogic. Last updated September 10, 2026.

Information herein deemed reliable but not guaranteed; all measurements, school assignments, HOA fees, taxes, and feature lists are approximate and should be independently verified. Equal Housing Opportunity.