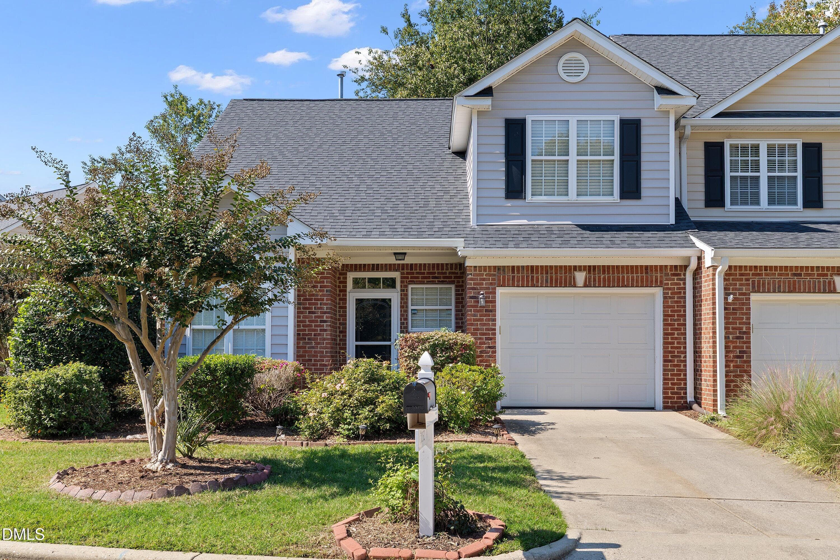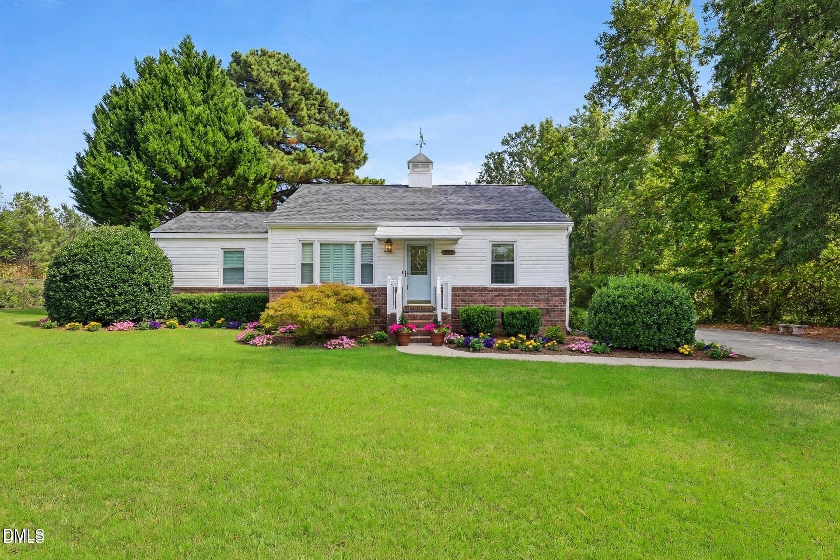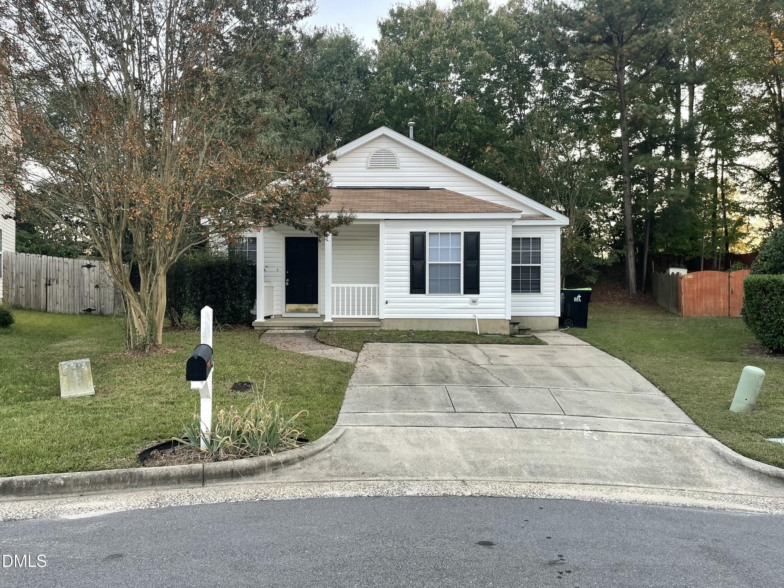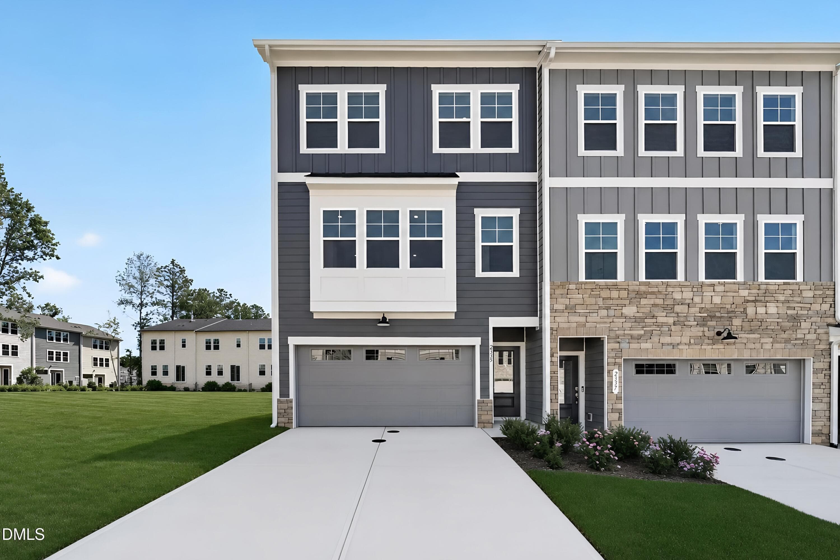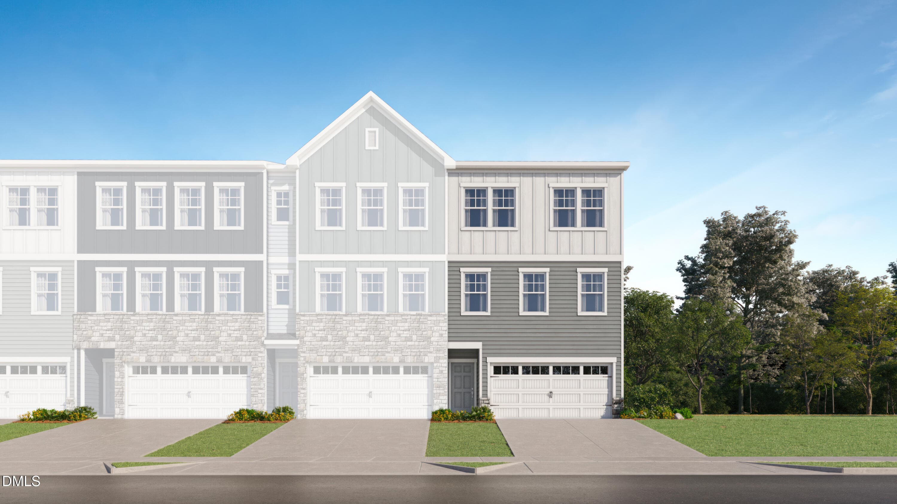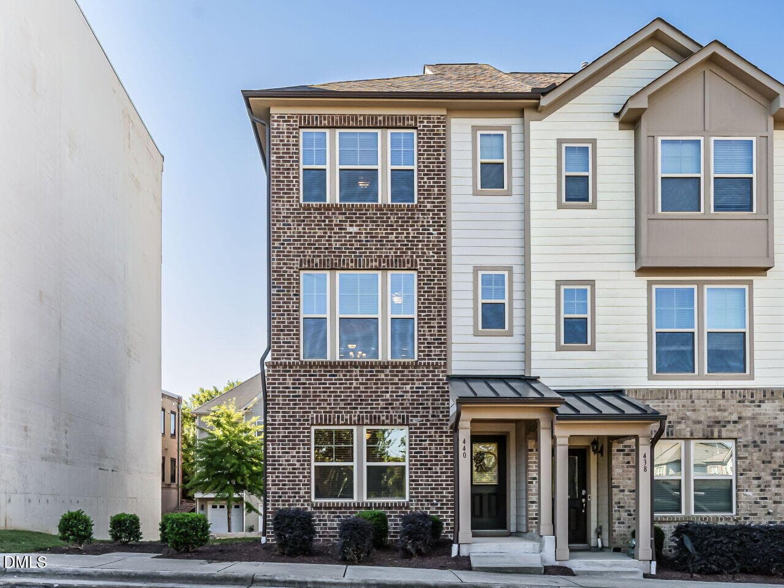
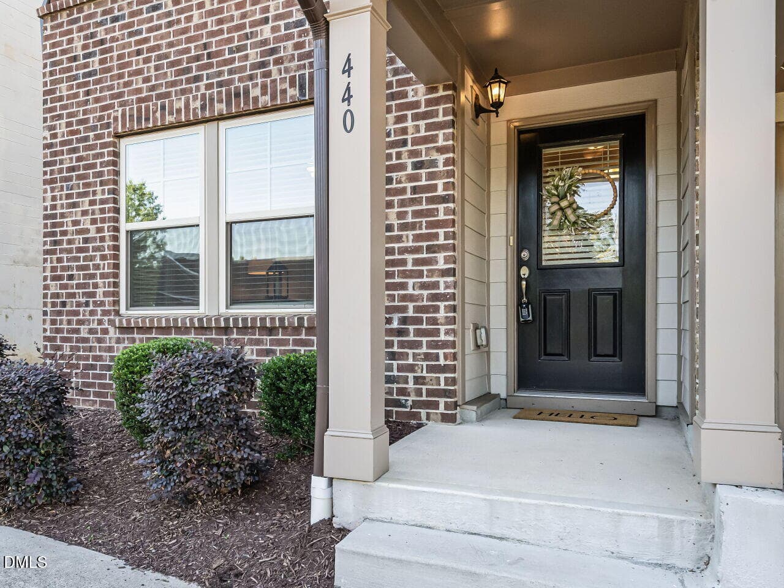
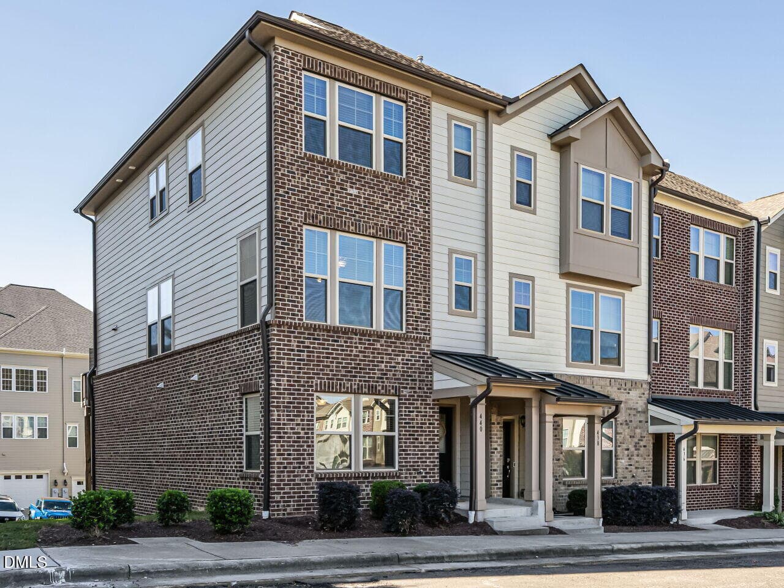
001-1280x960-main-exterior - 440 Oak Pine Drive, Apex, NC 27502
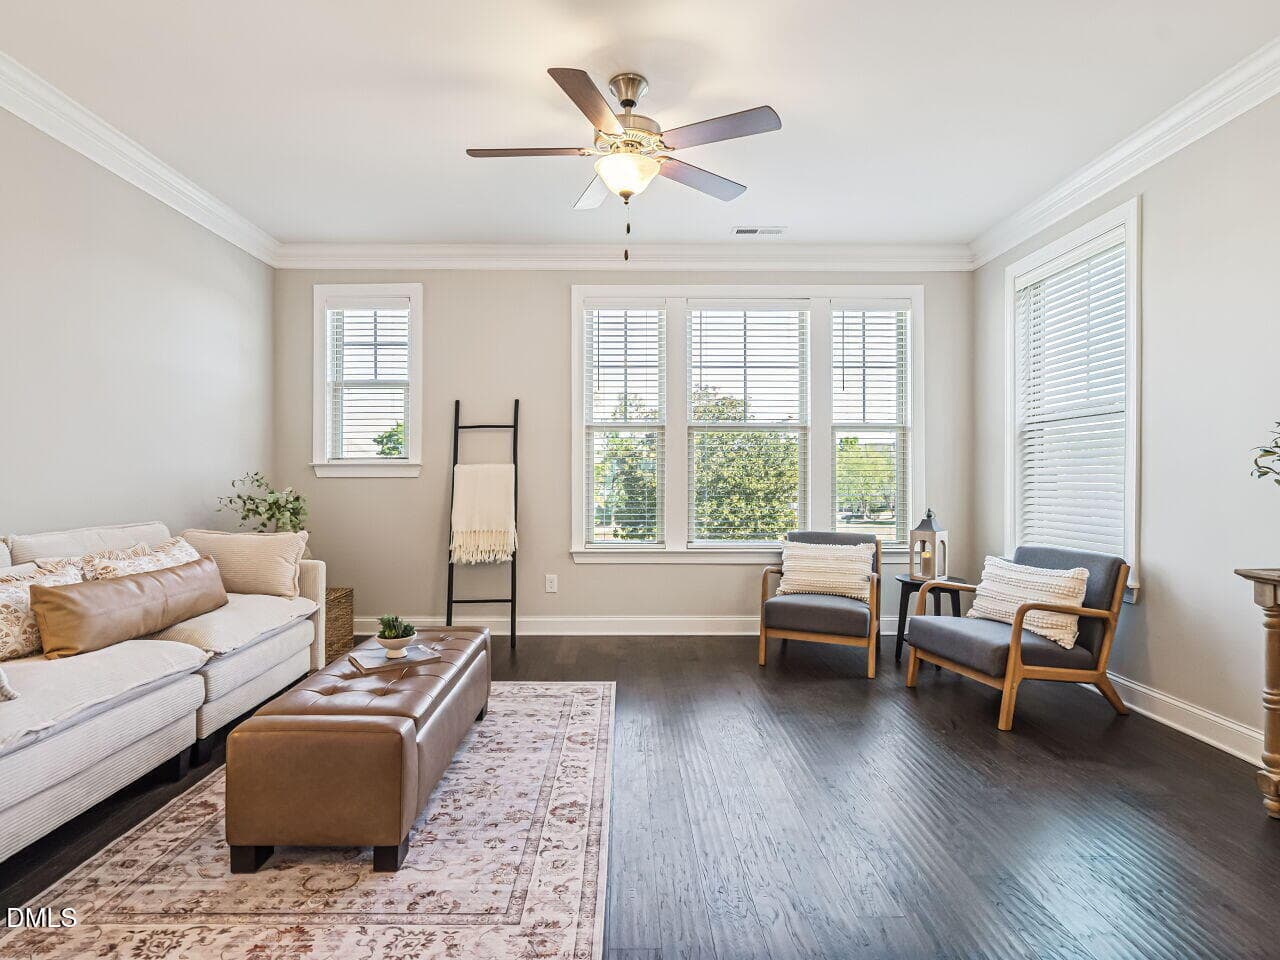
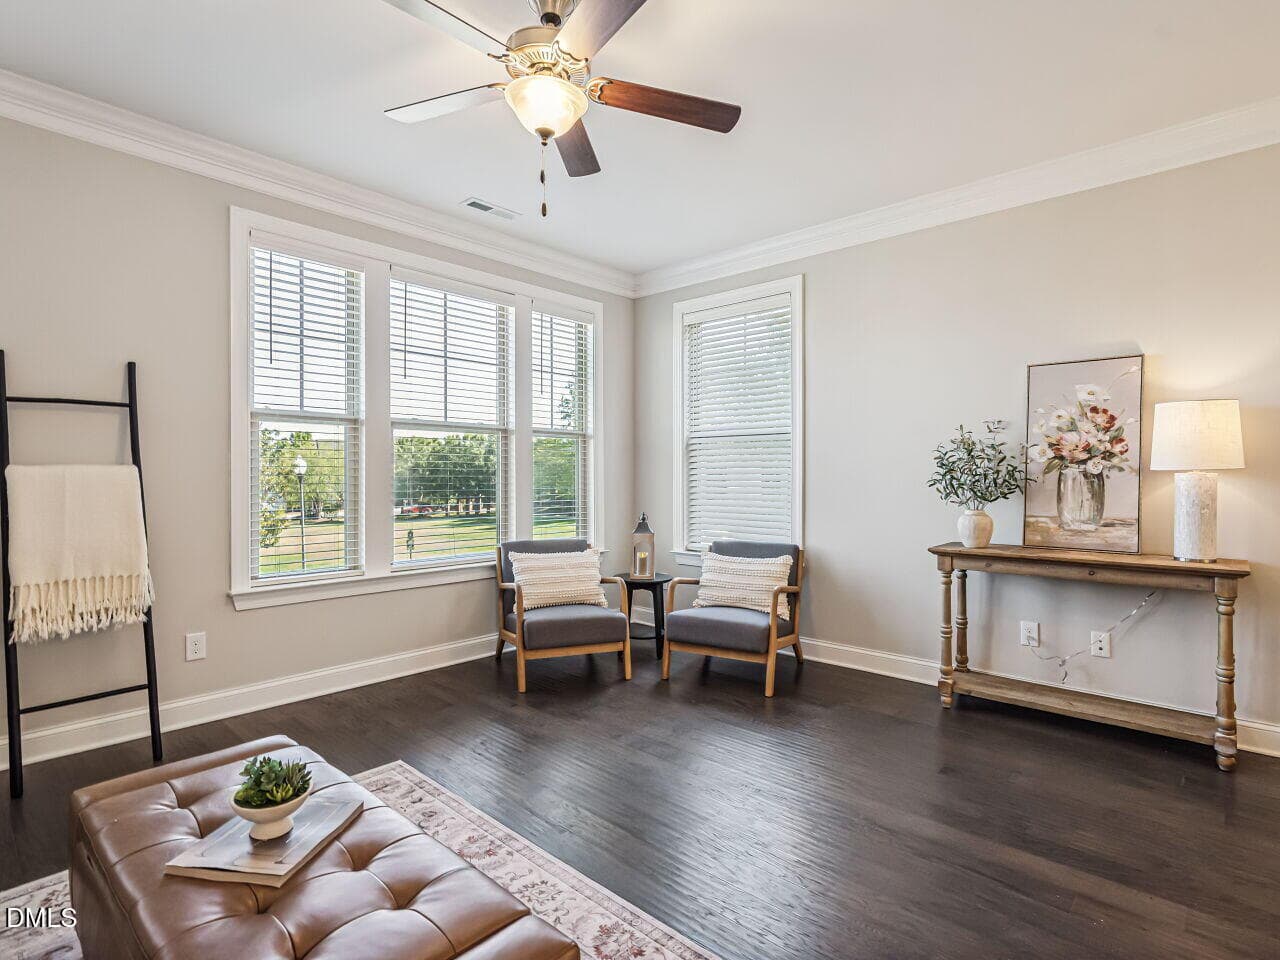
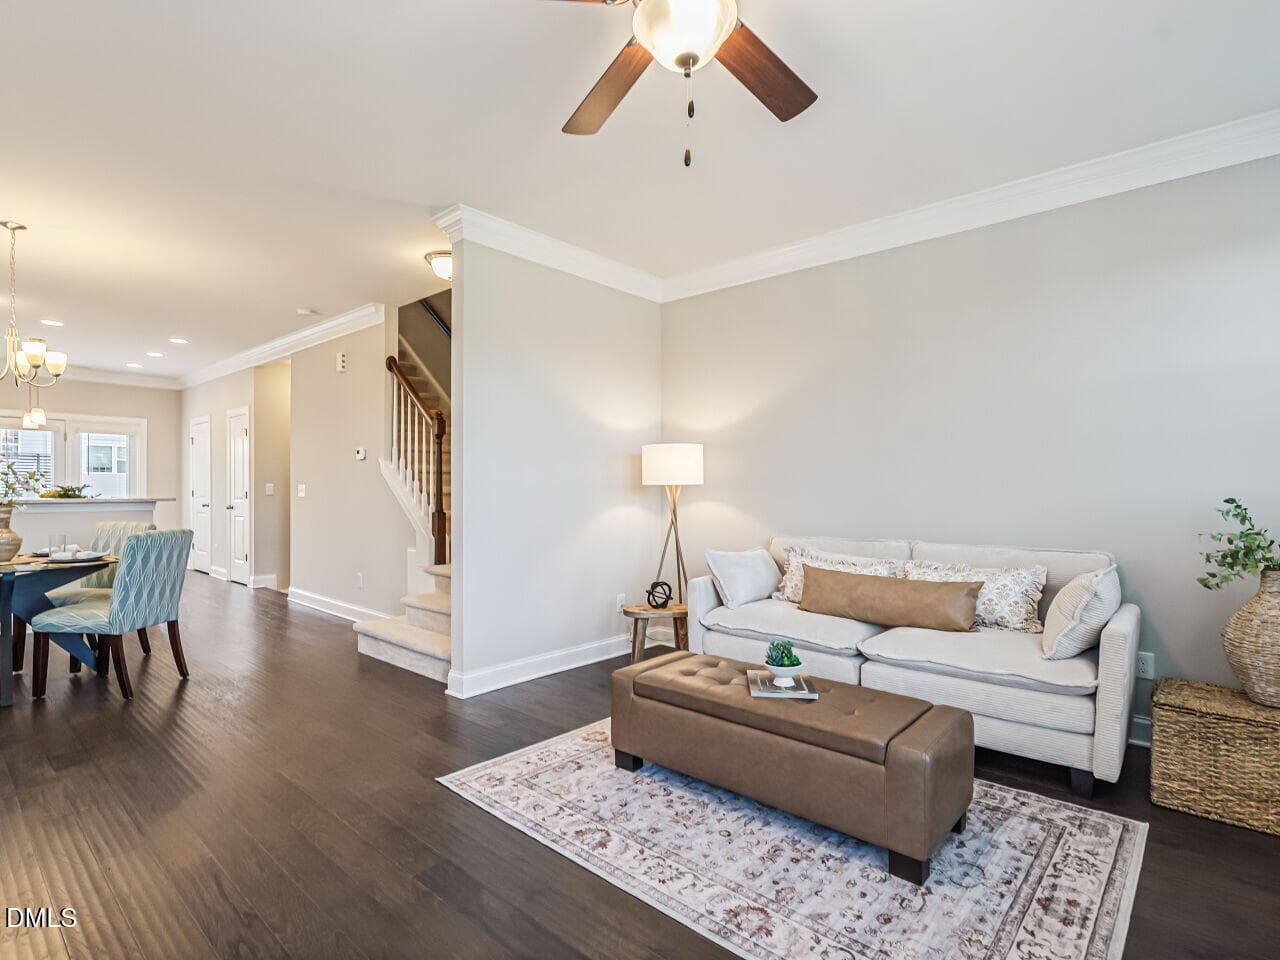
010-1280x960-living-room - 440 Oak Pine Drive, Apex, NC 27502
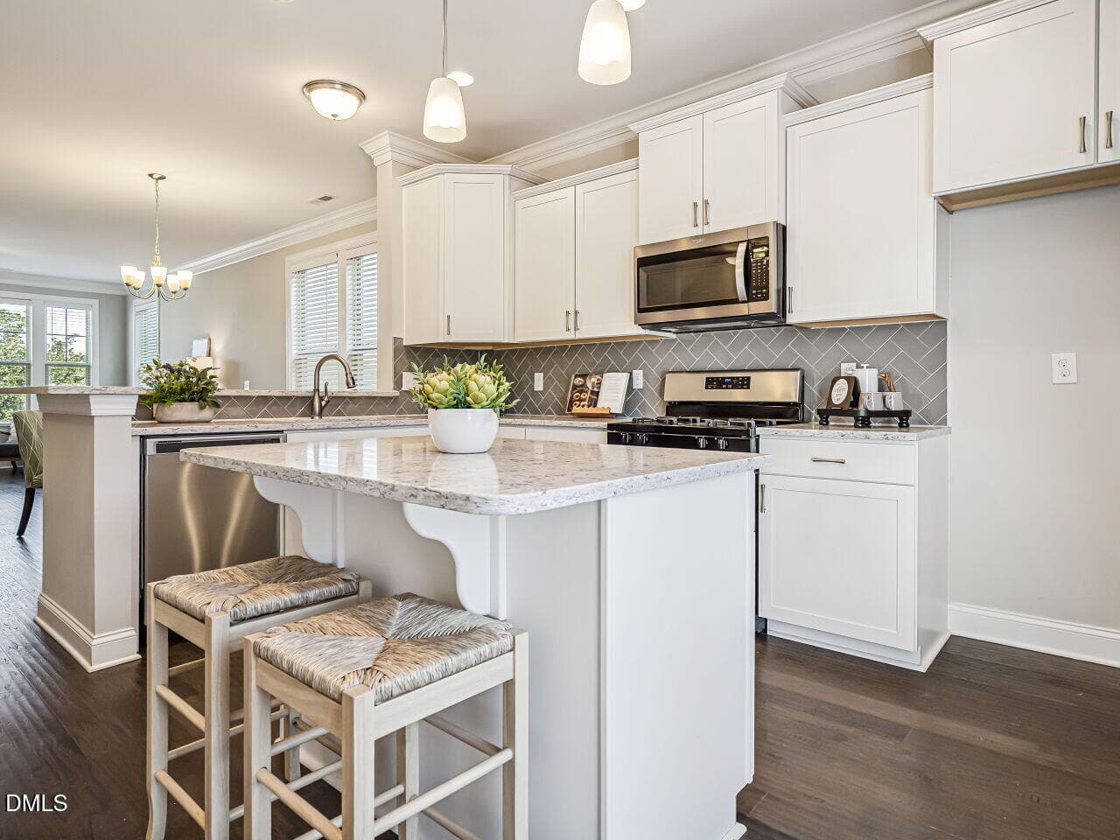
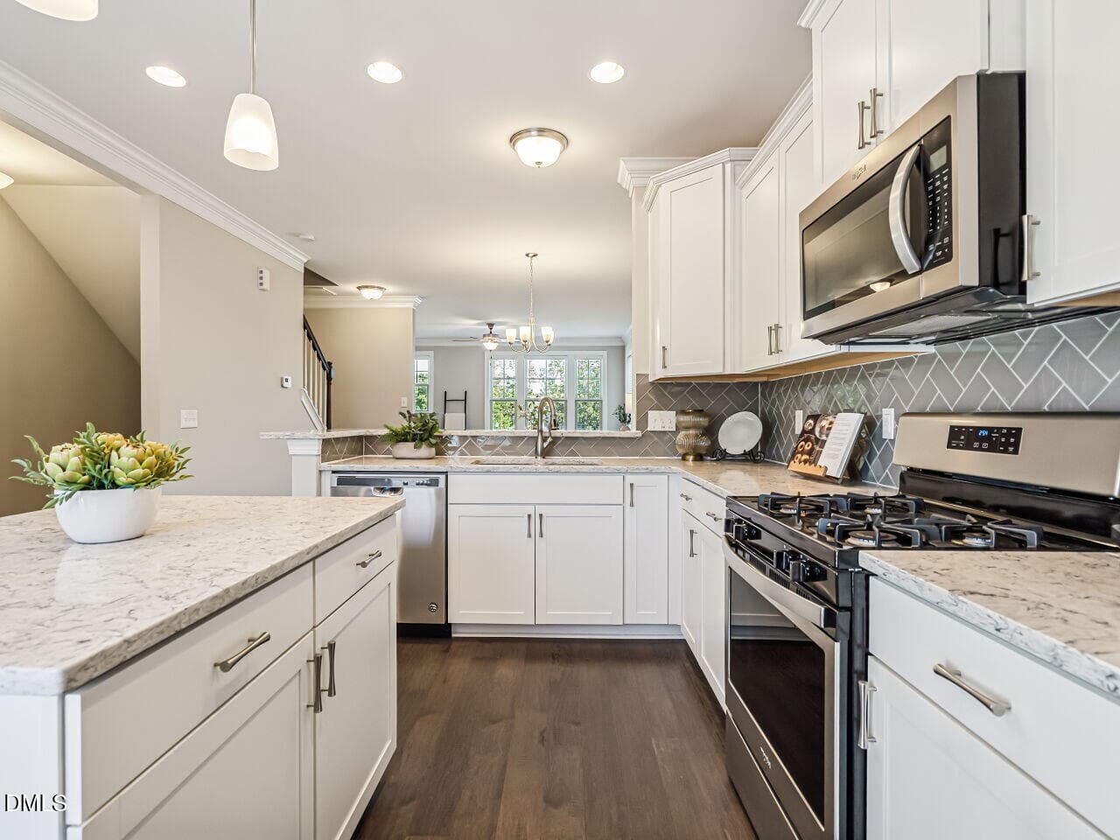
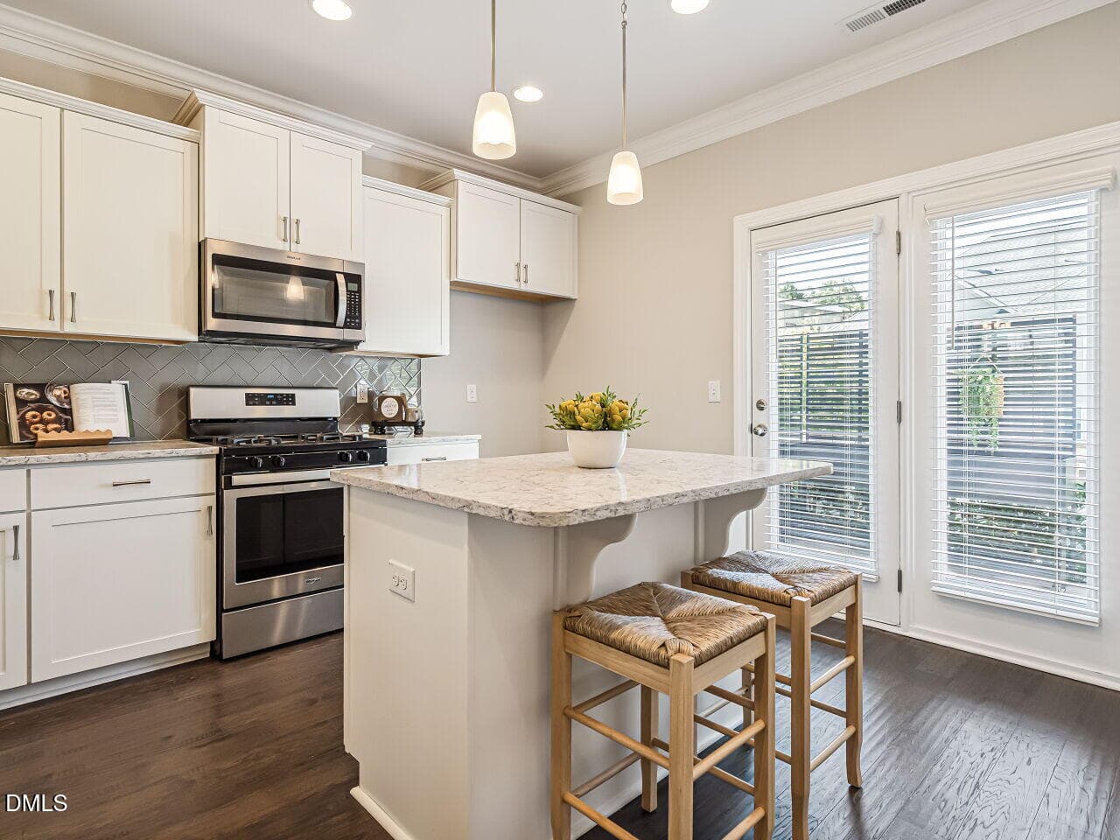
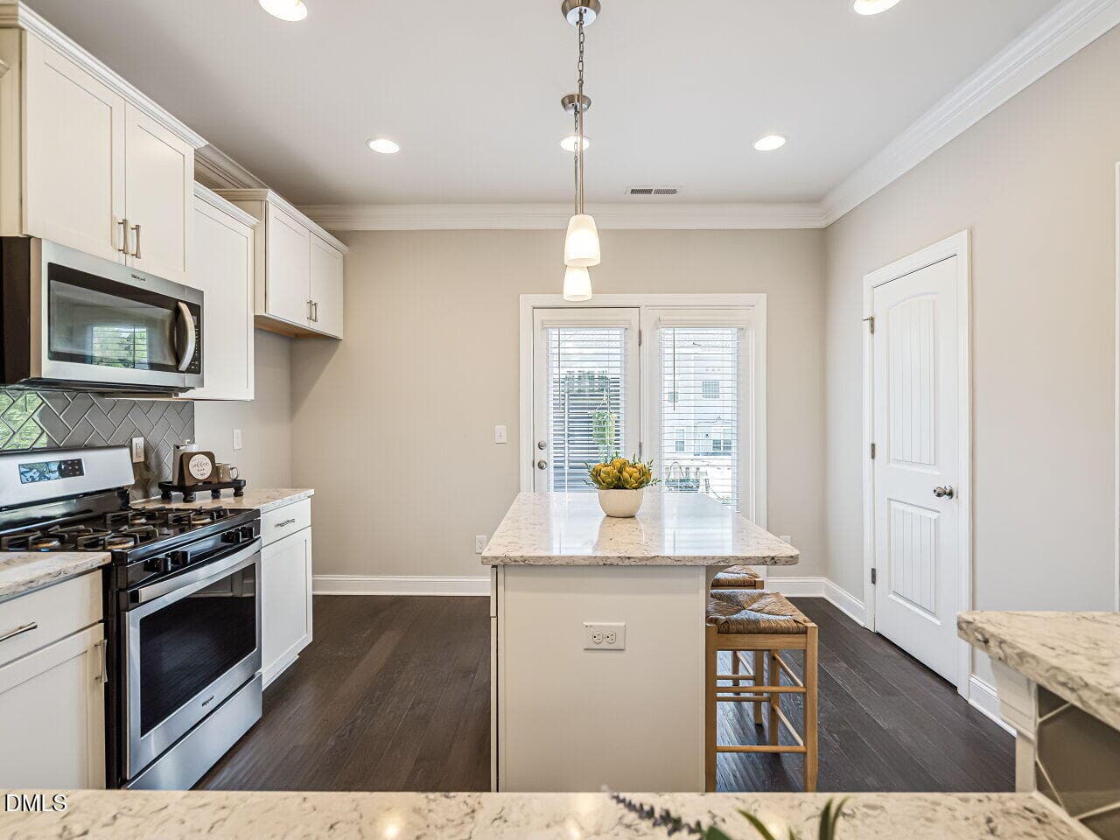
017-1280x960-kitchen - 440 Oak Pine Drive, Apex, NC 27502
018-1280x960-kitchen - 440 Oak Pine Drive, Apex, NC 27502
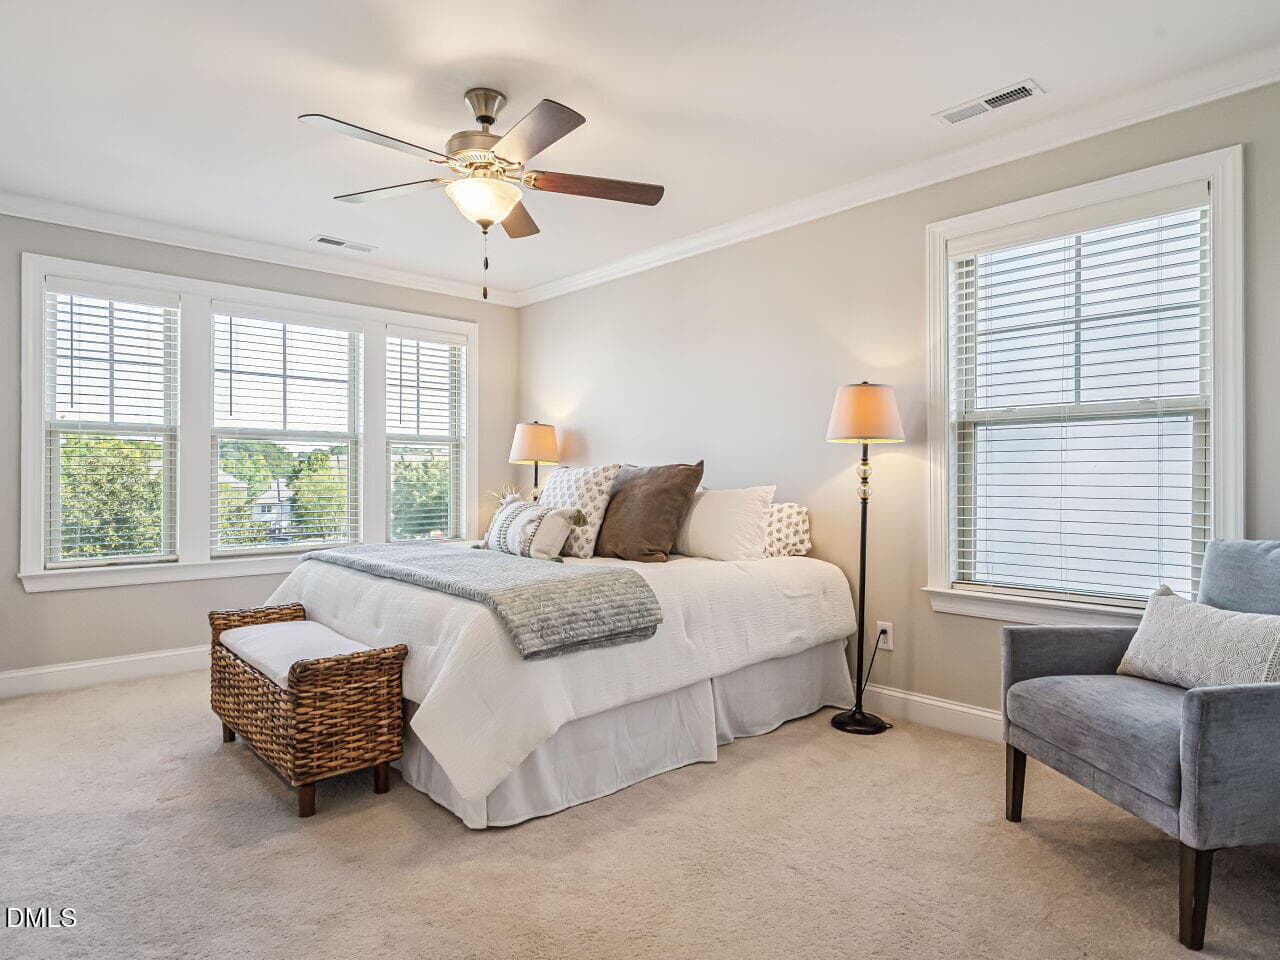
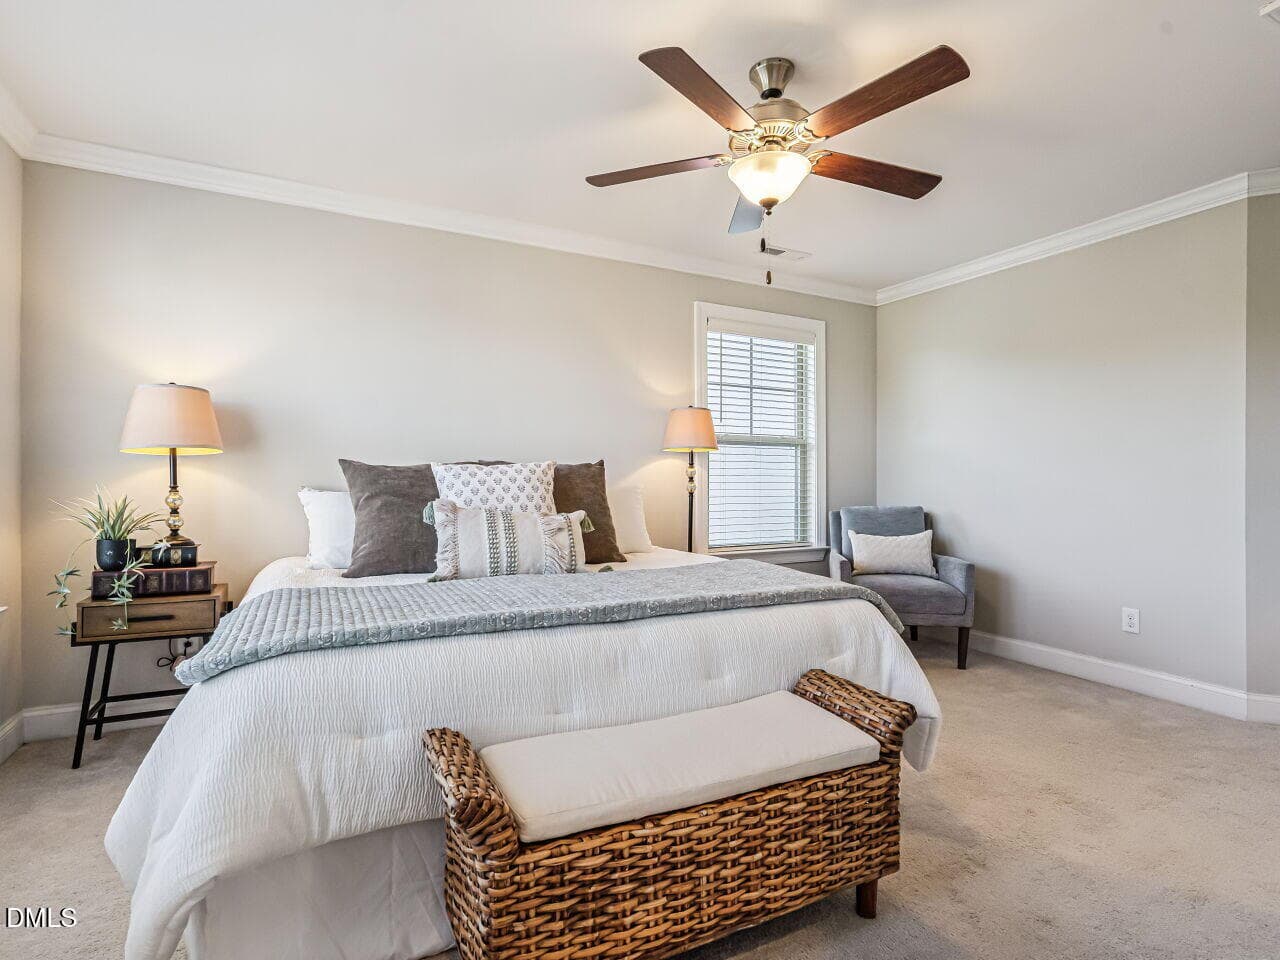
022-1280x960-primary-bedroom - 440 Oak Pine Drive, Apex, NC 27502
023-1280x960-primary-bedroom - 440 Oak Pine Drive, Apex, NC 27502
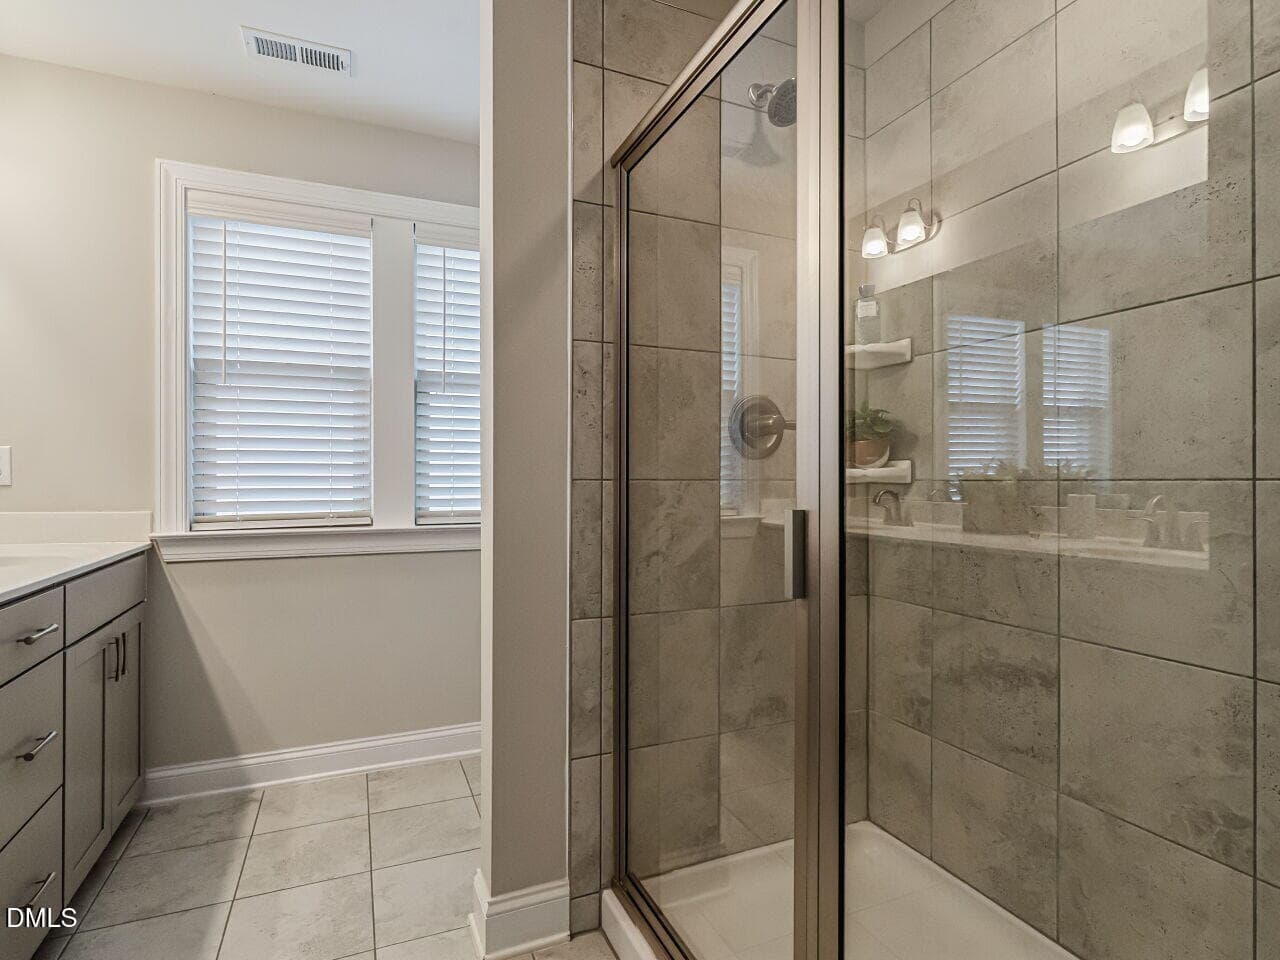
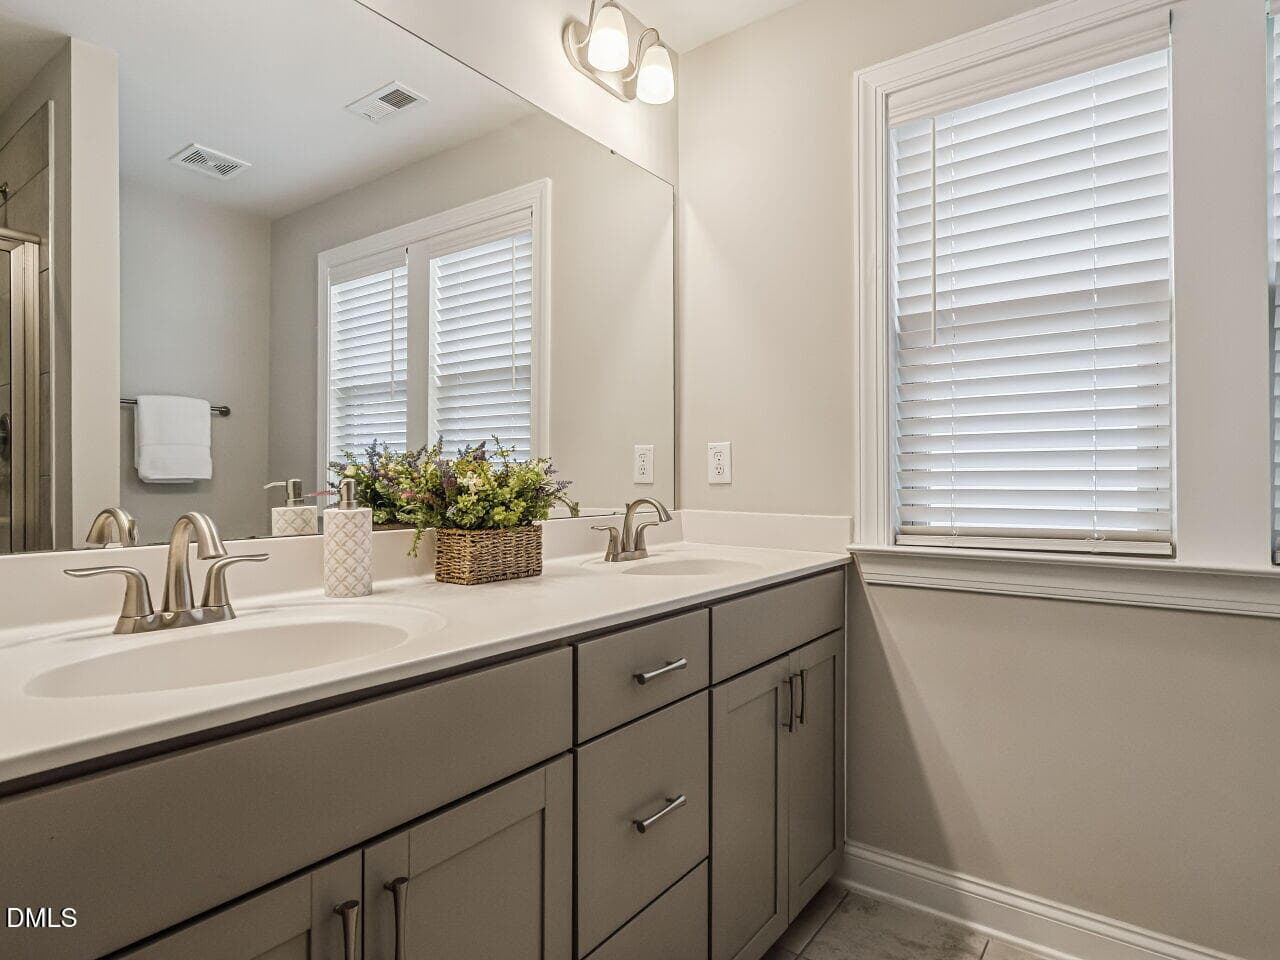
025-1280x960-primary-bathroom - 440 Oak Pine Drive, Apex, NC 27502
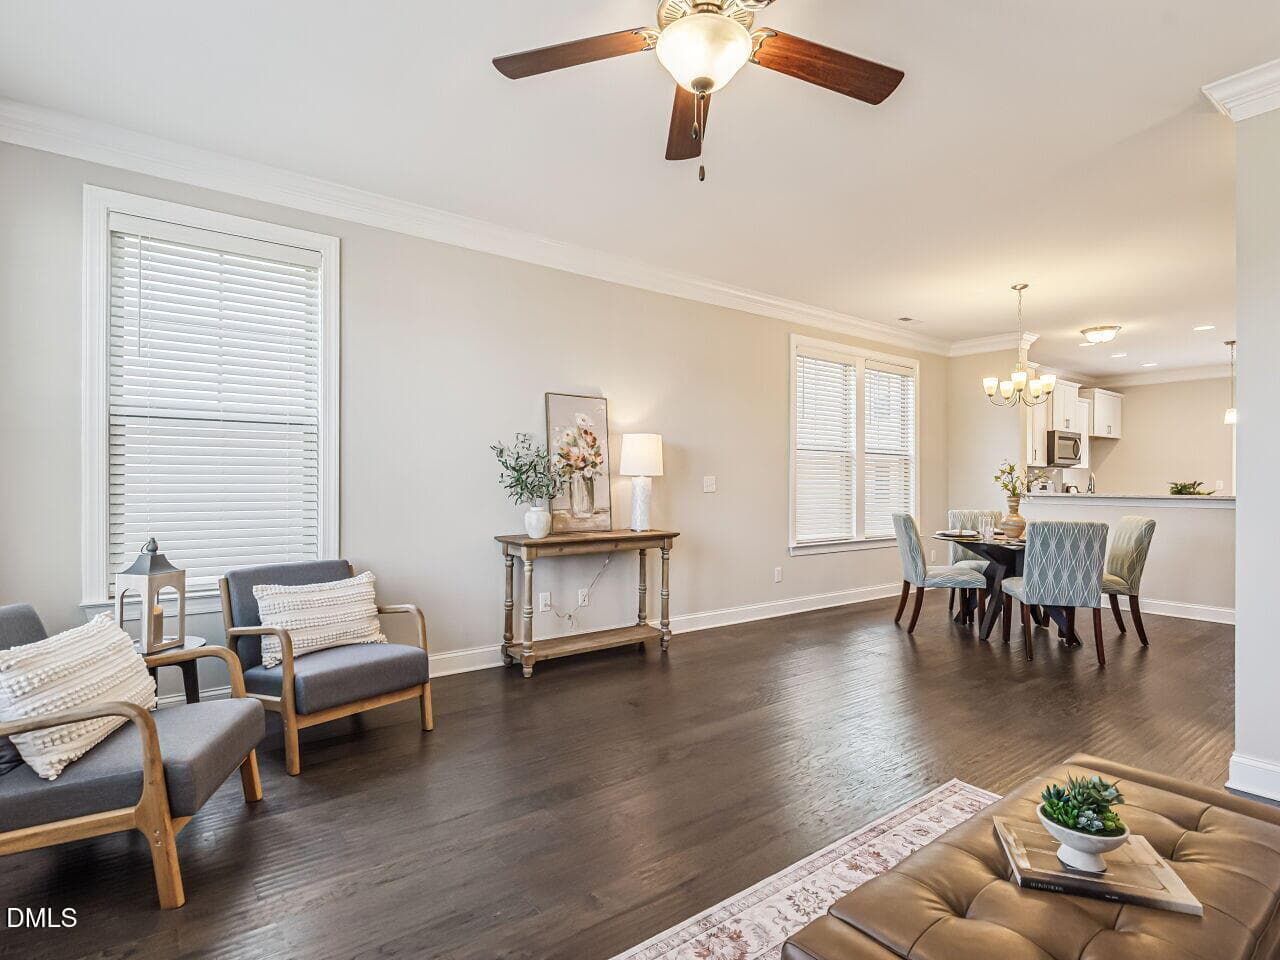
009-1280x960-living-room - 440 Oak Pine Drive, Apex, NC 27502
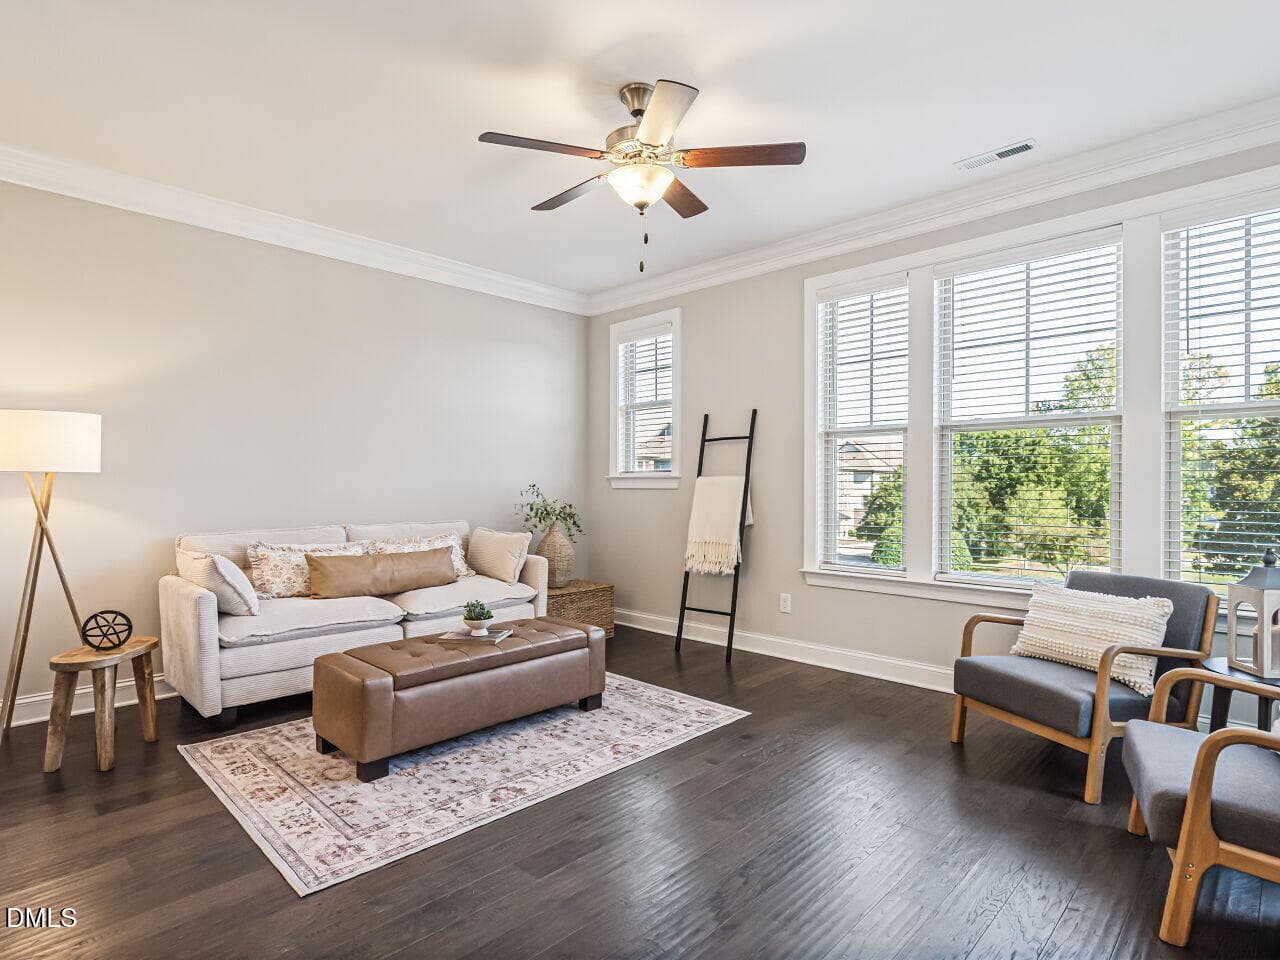
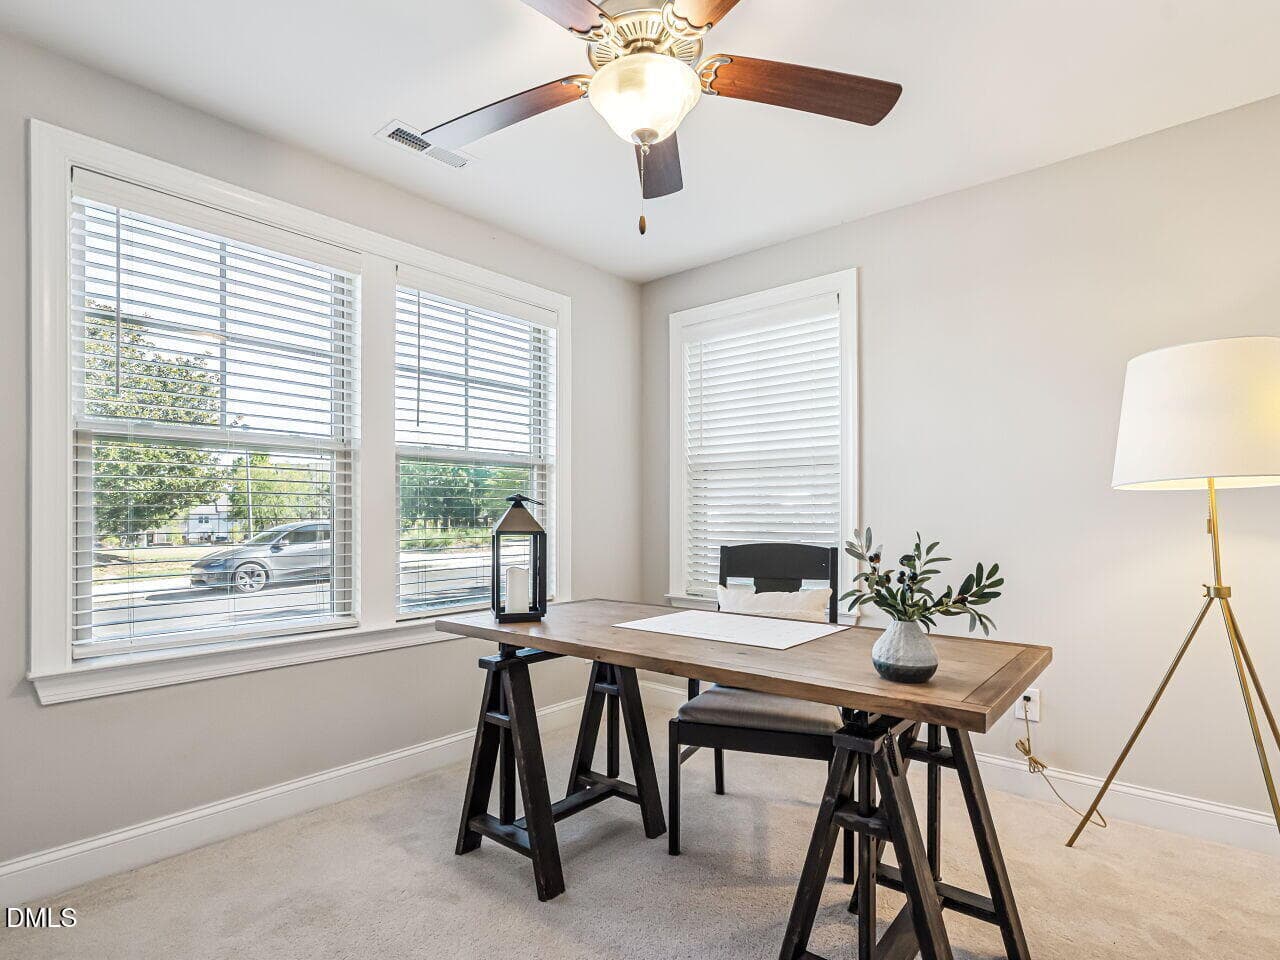
006-1280x960-study-bedroom - 440 Oak Pine Drive, Apex, NC 27502
024-1280x960-primary-bathroom - 440 Oak Pine Drive, Apex, NC 27502
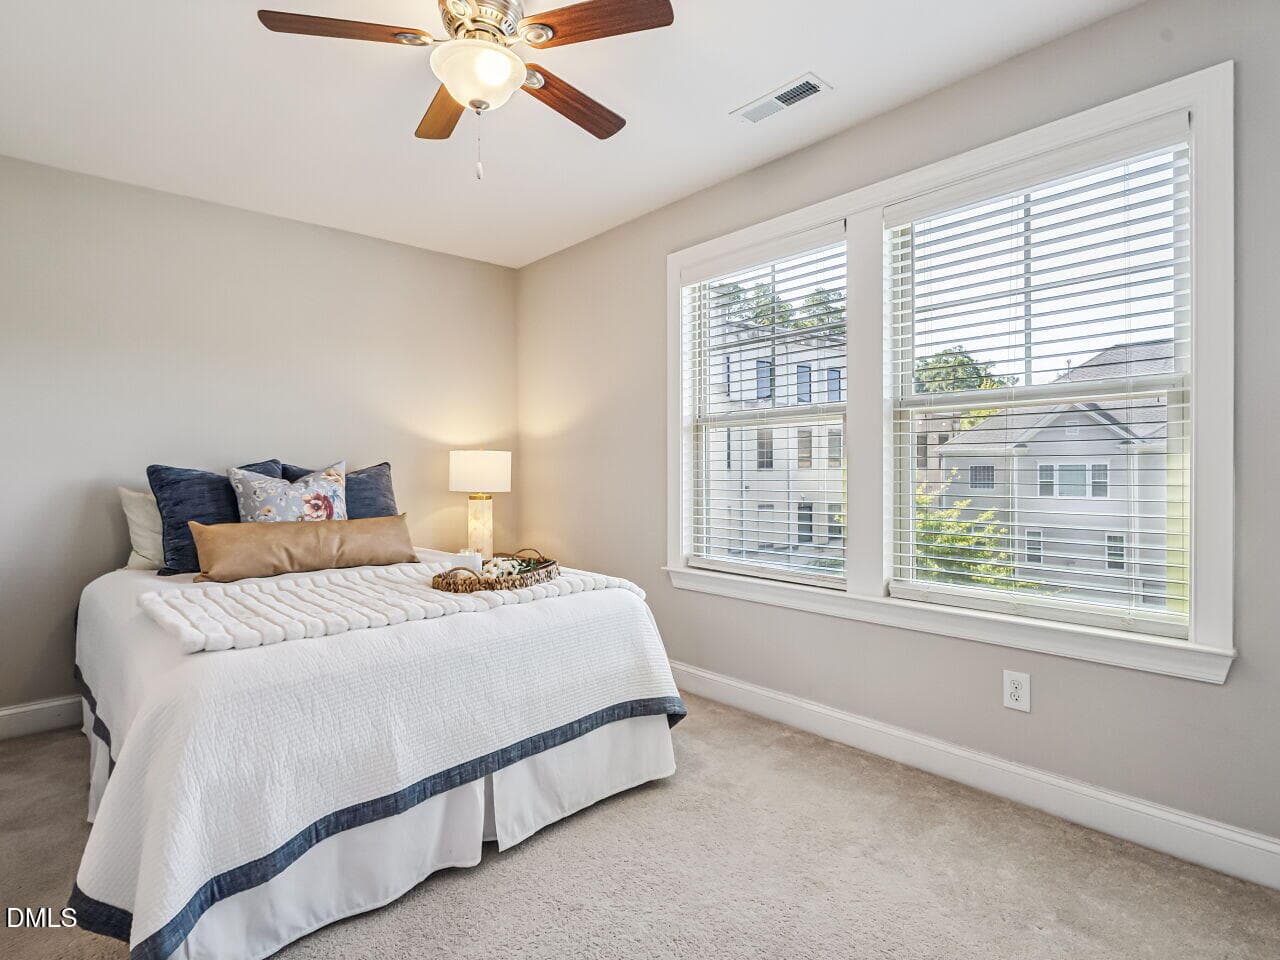
026-1280x960-bedroom - 440 Oak Pine Drive, Apex, NC 27502
004-1280x960-front-porch - 440 Oak Pine Drive, Apex, NC 27502
003-1280x960-corner-view - 440 Oak Pine Drive, Apex, NC 27502
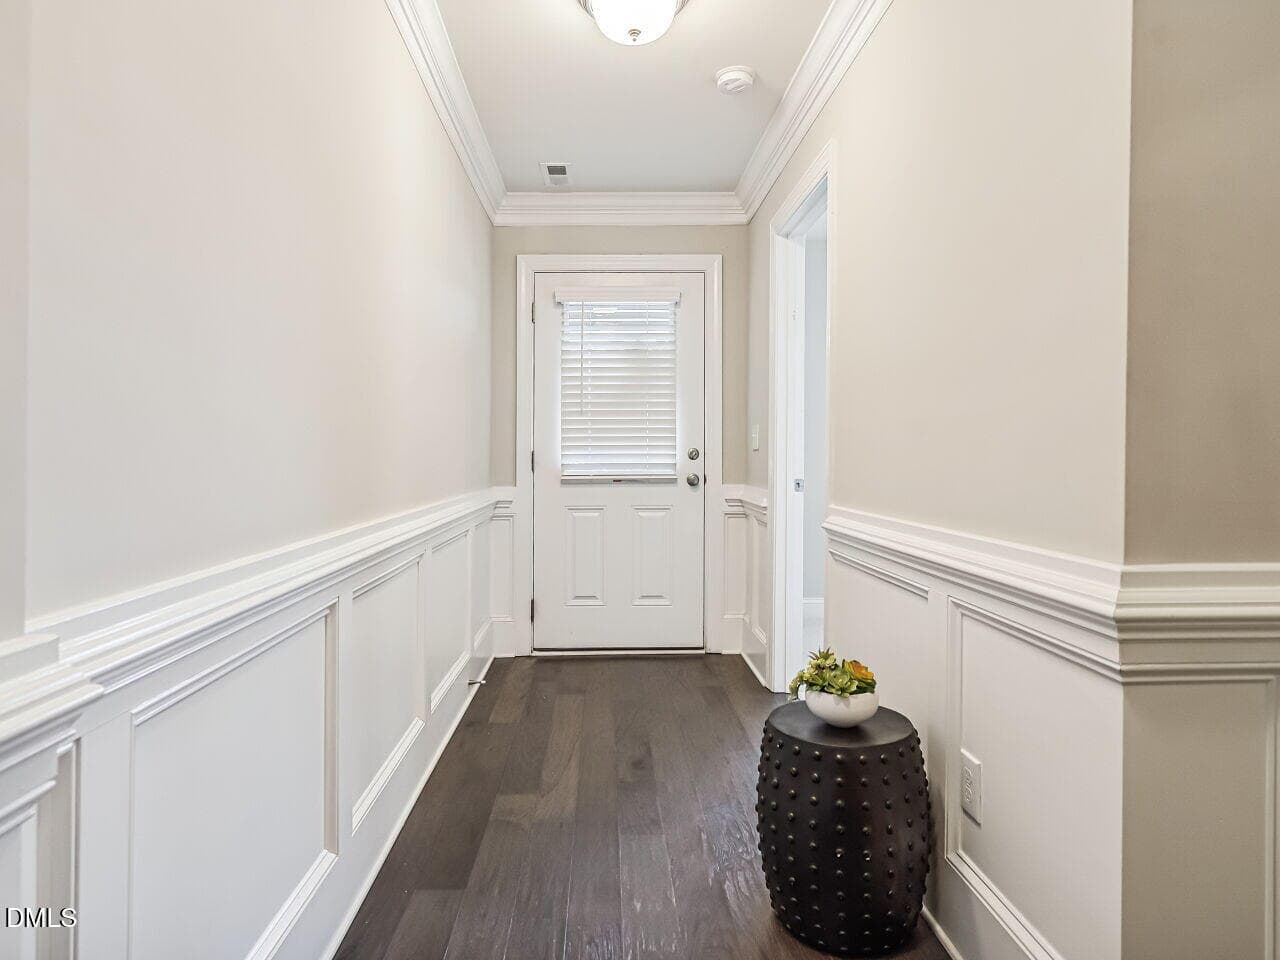
005-1280x960-foyer - 440 Oak Pine Drive, Apex, NC 27502
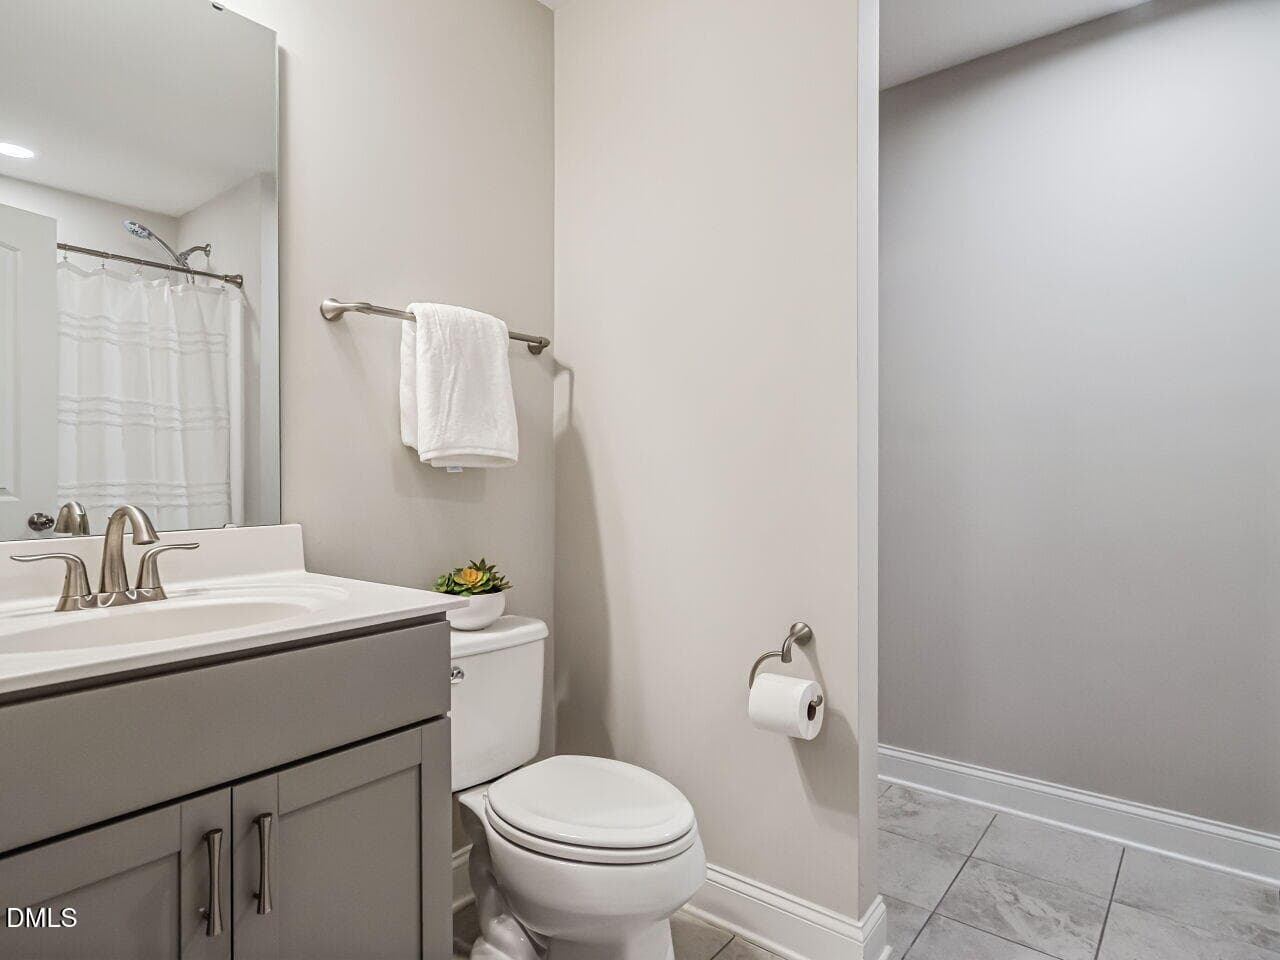
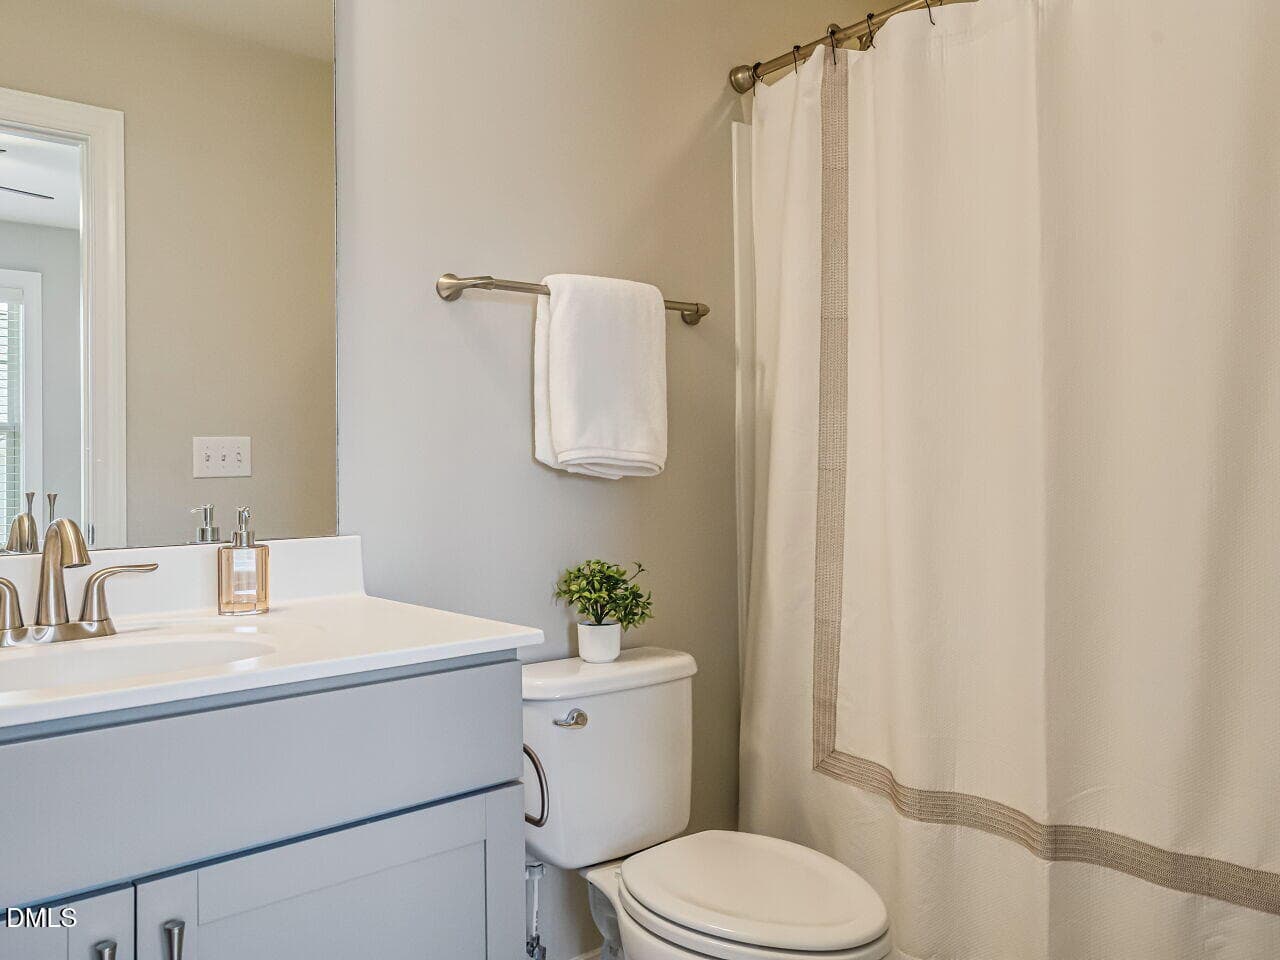
008-1280x960-bathroom - 440 Oak Pine Drive, Apex, NC 27502
011-1280x960-living-room - 440 Oak Pine Drive, Apex, NC 27502
012-1280x960-living-room - 440 Oak Pine Drive, Apex, NC 27502
013-1280x960-living-room - Copy - 440 Oak Pine Drive, Apex, NC 27502
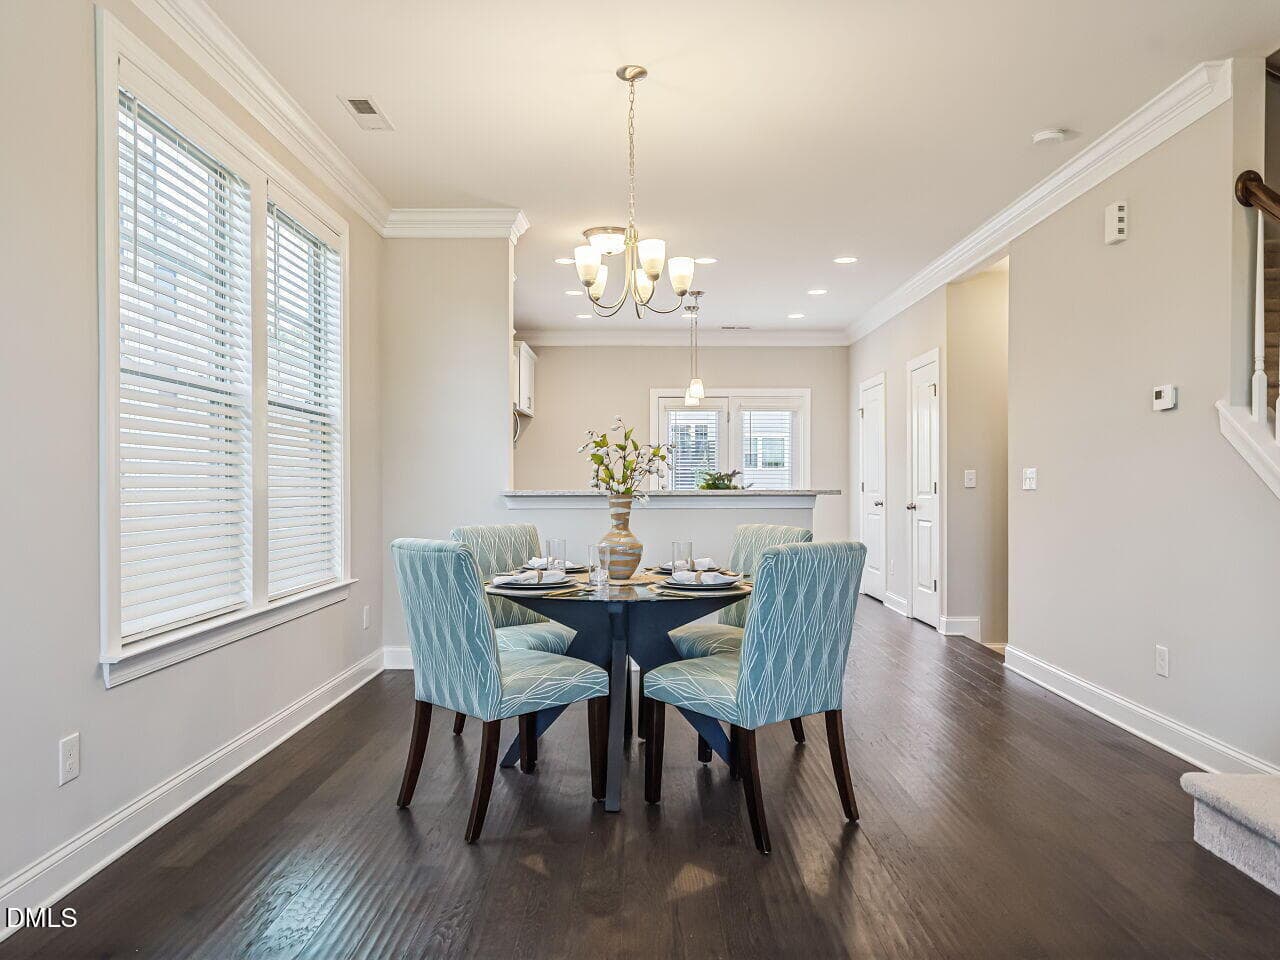
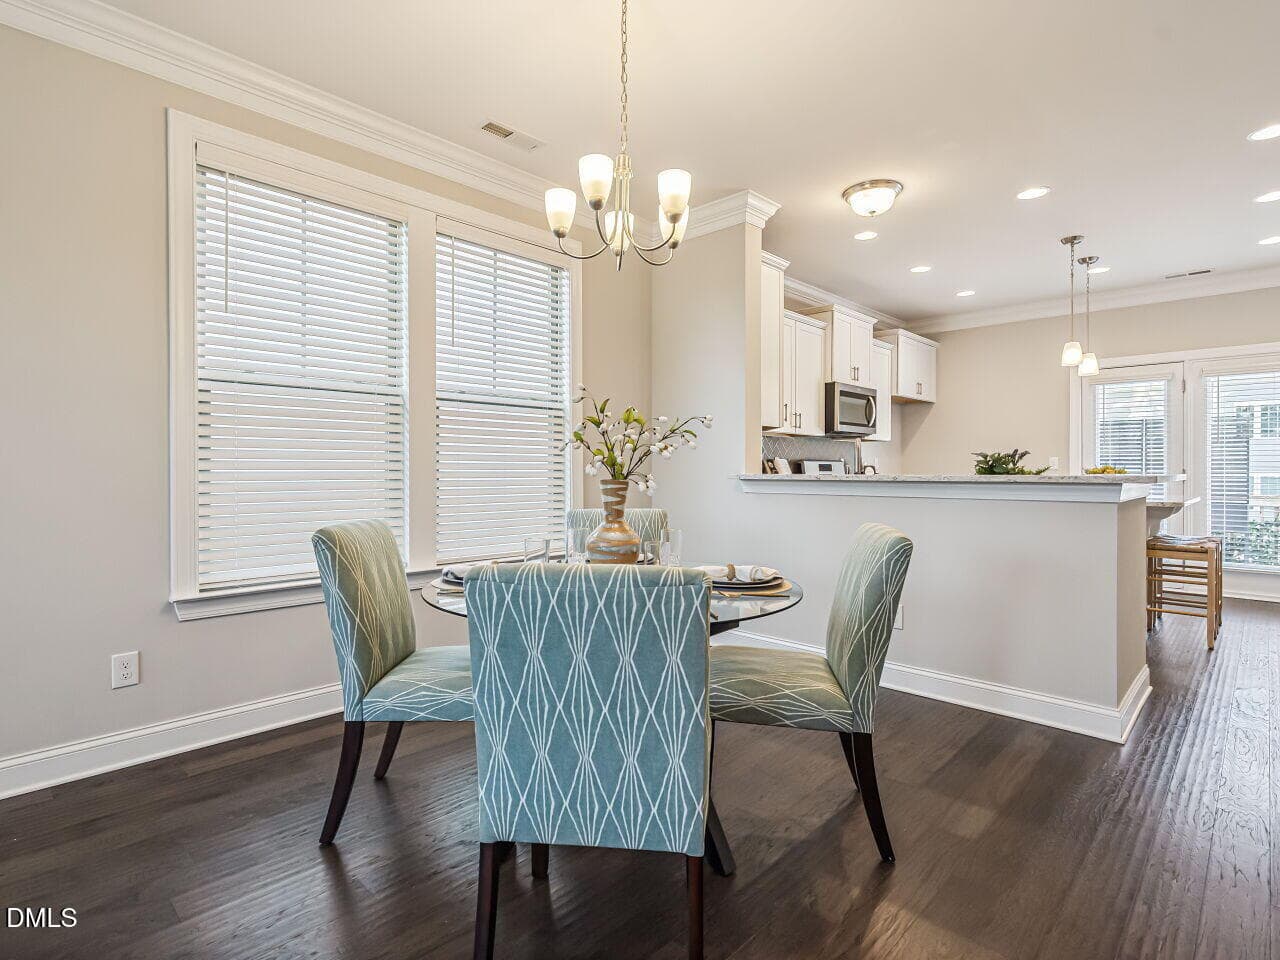
014-1280x960-dining-room - Copy - 440 Oak Pine Drive, Apex, NC 27502
015-1280x960-dining-room - 440 Oak Pine Drive, Apex, NC 27502
016-1280x960-kitchen - 440 Oak Pine Drive, Apex, NC 27502
019-1280x960-kitchen - 440 Oak Pine Drive, Apex, NC 27502
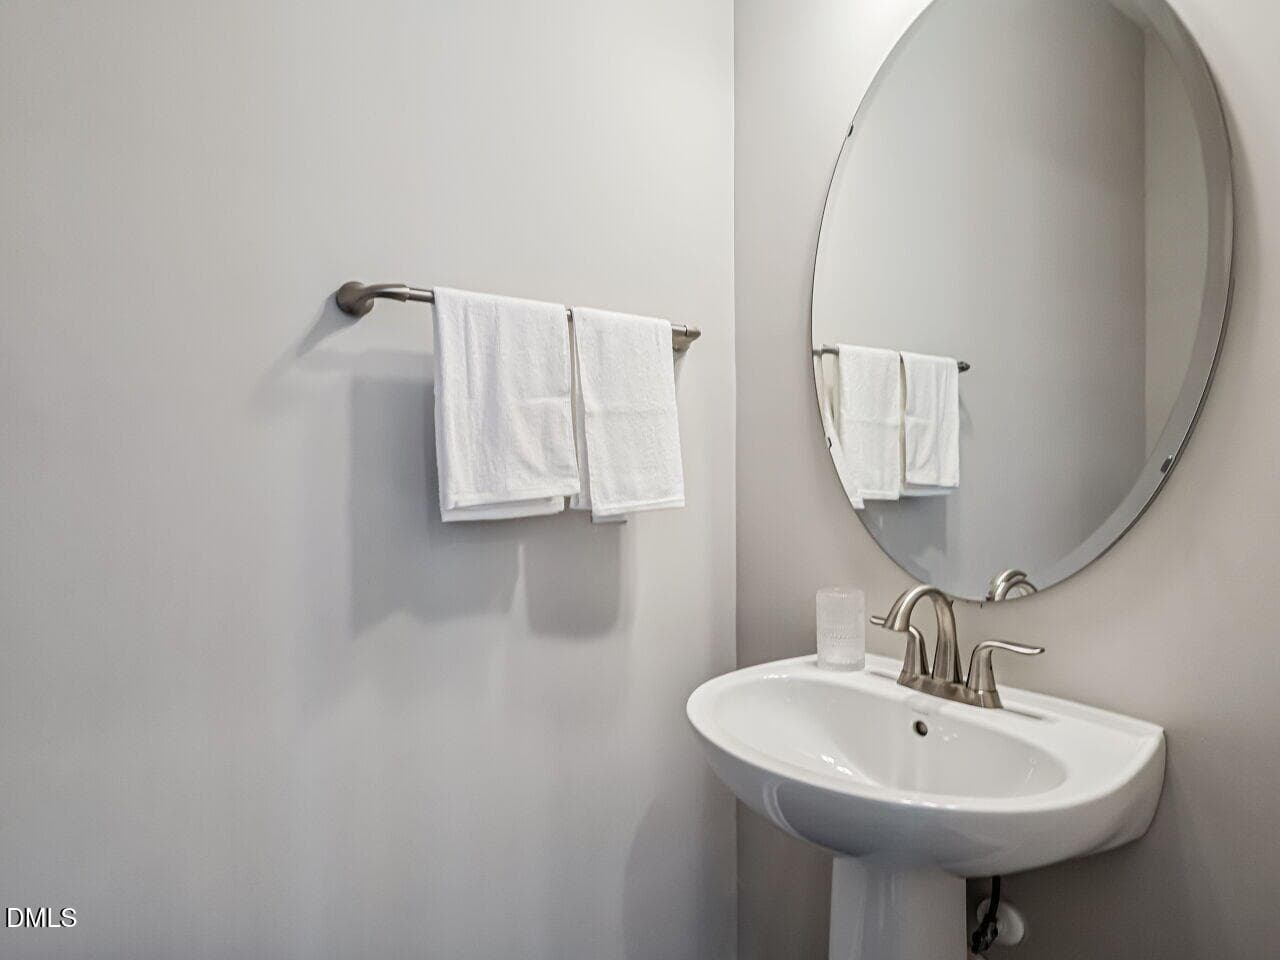
020-1280x960-half-bath - 440 Oak Pine Drive, Apex, NC 27502
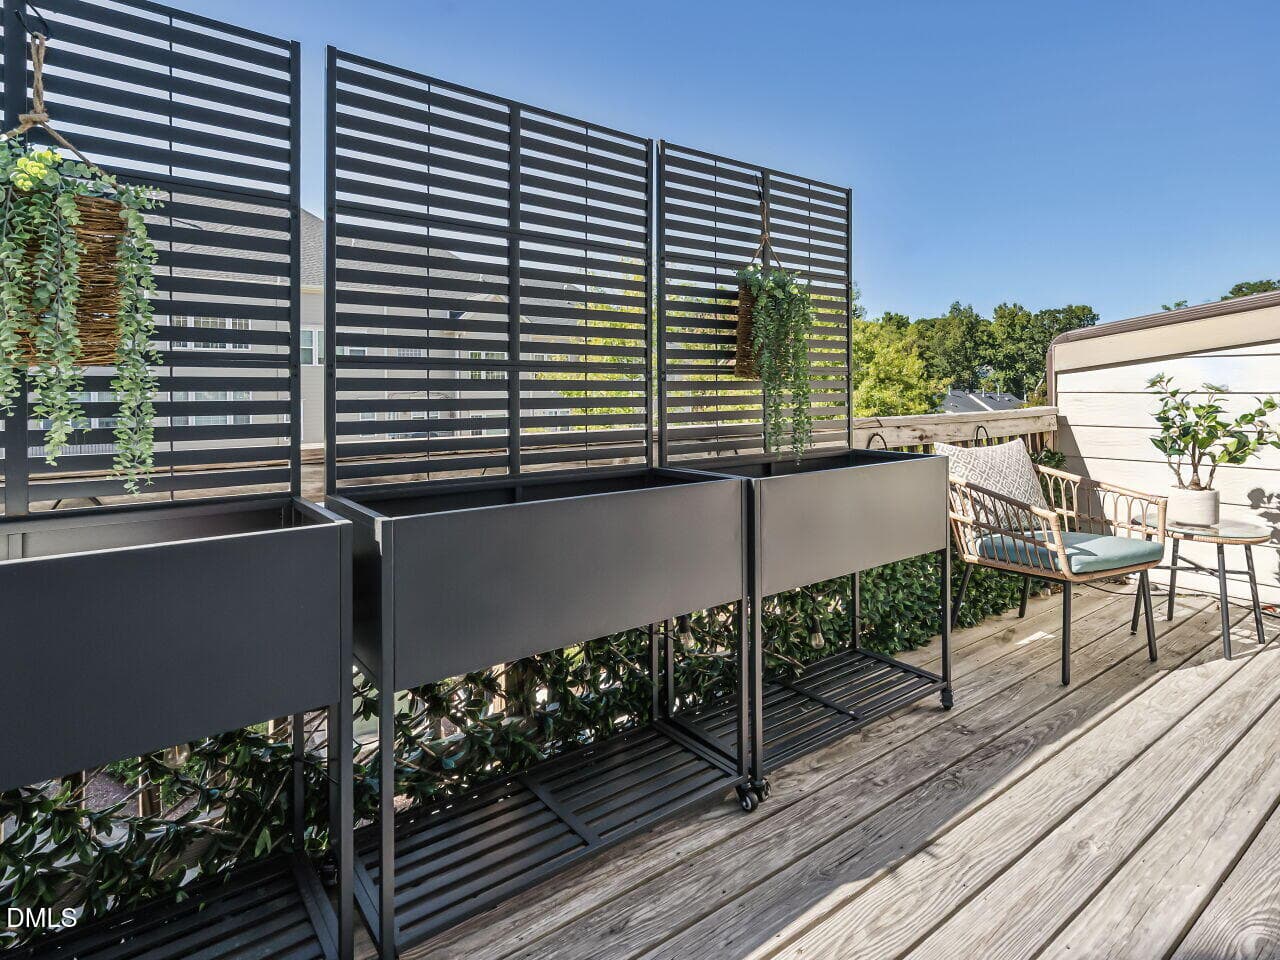
021-1280x960-balcony - 440 Oak Pine Drive, Apex, NC 27502
027-1280x960-bathroom - 440 Oak Pine Drive, Apex, NC 27502
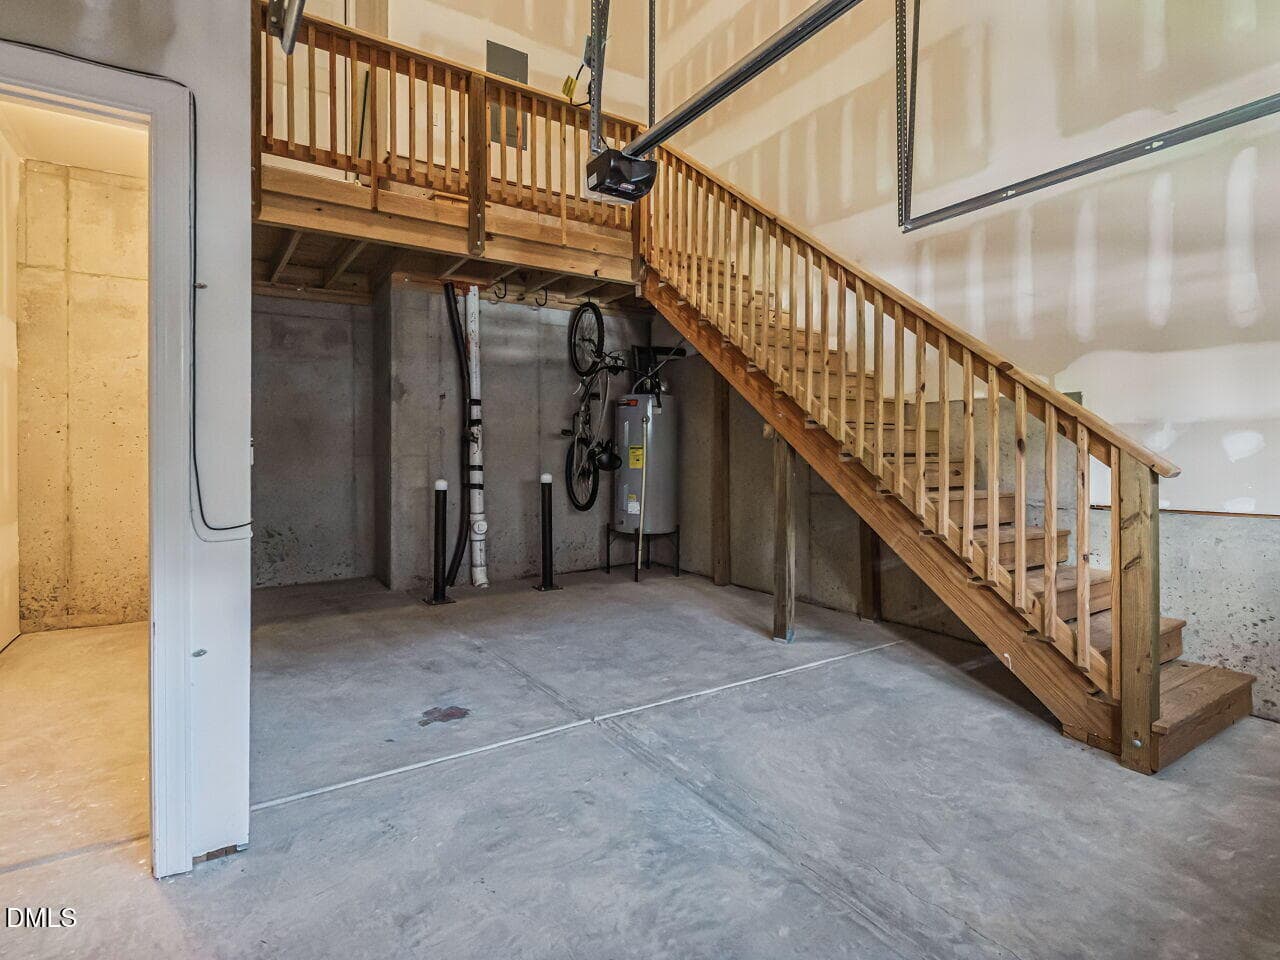
028-1280x960-garage - 440 Oak Pine Drive, Apex, NC 27502
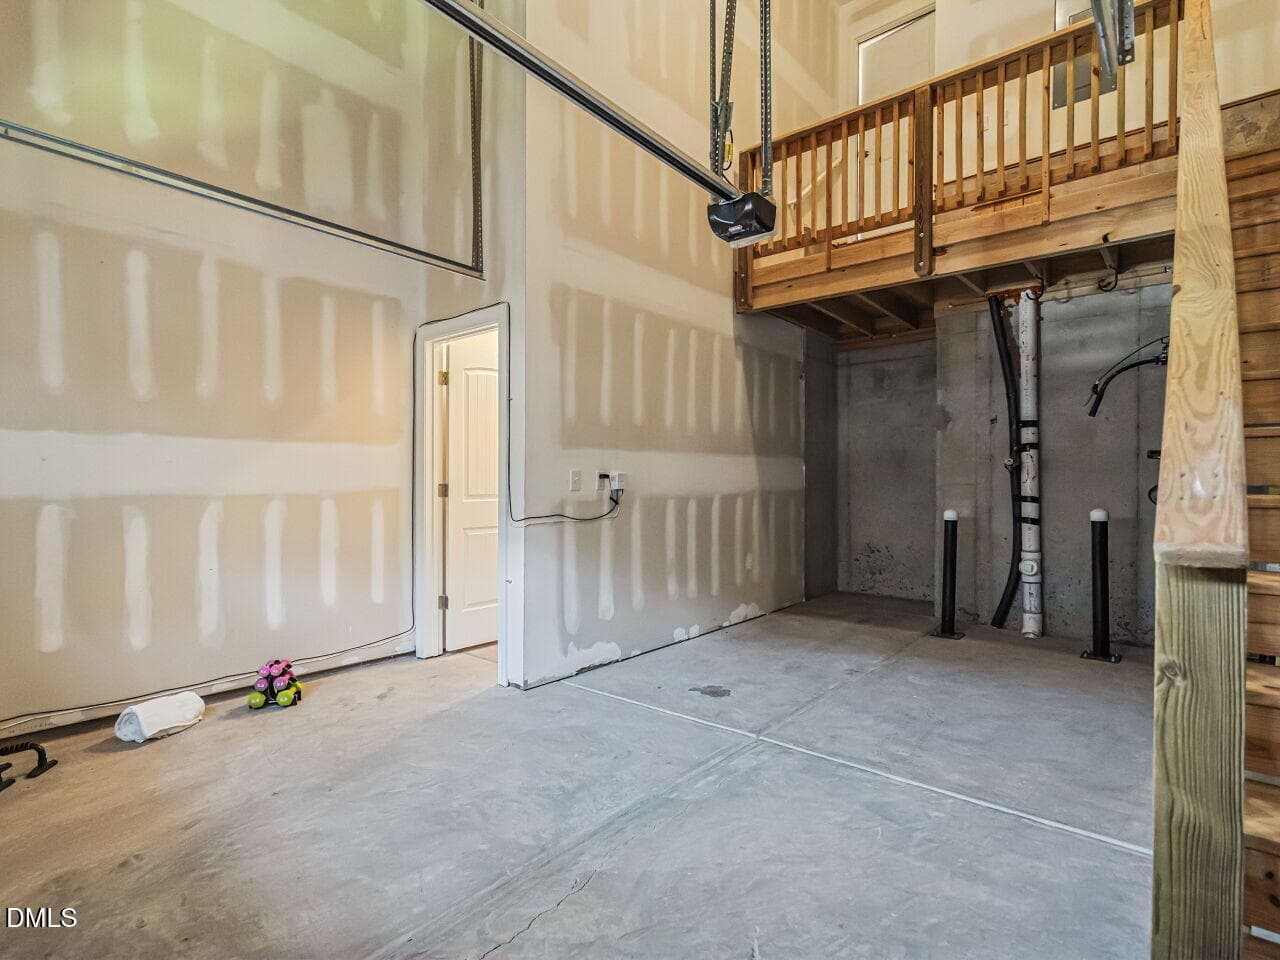
029-1280x960-garage - 440 Oak Pine Drive, Apex, NC 27502
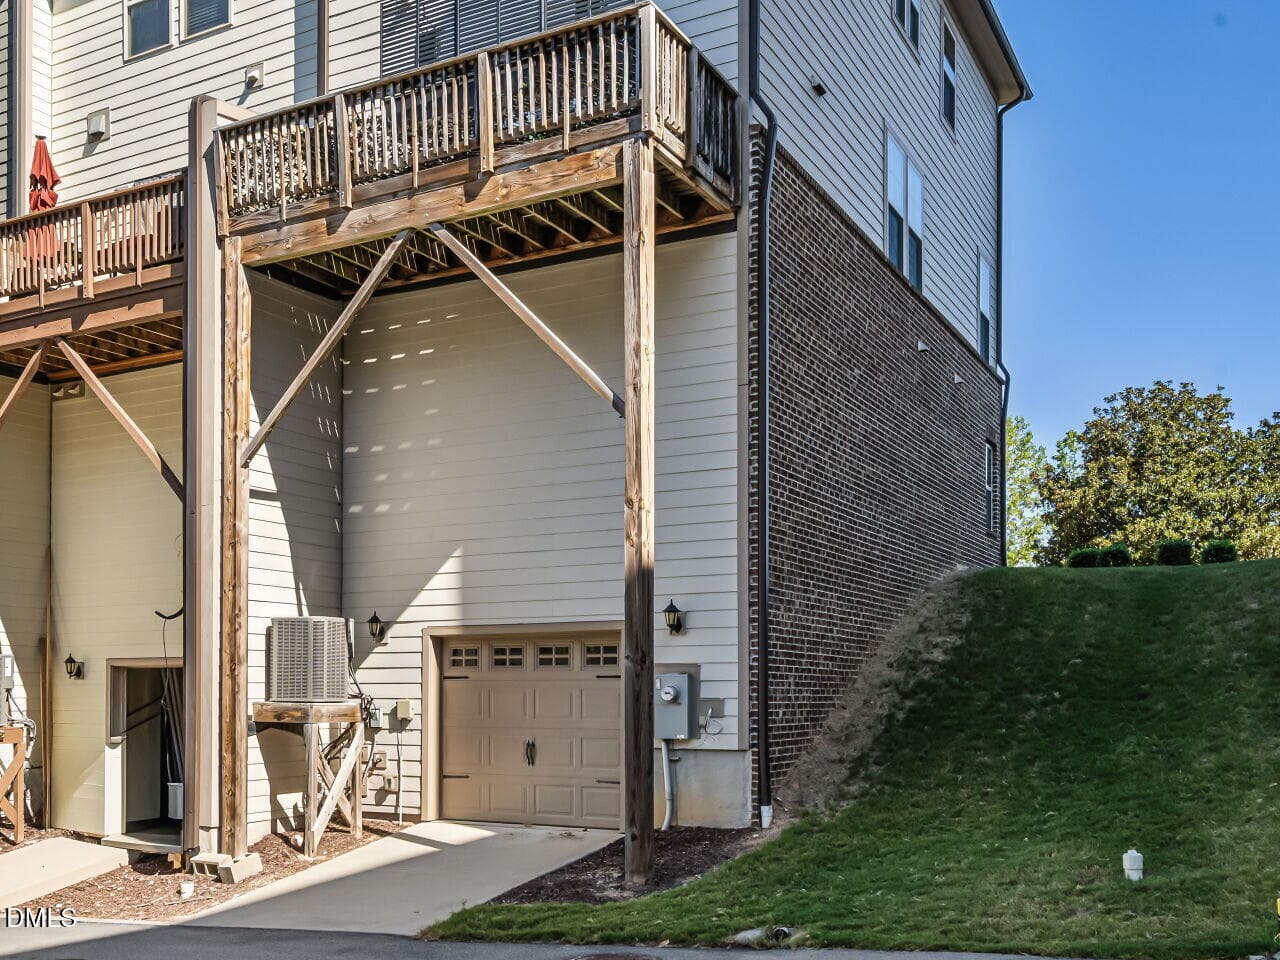
030-1280x960-rear-view - 440 Oak Pine Drive, Apex, NC 27502
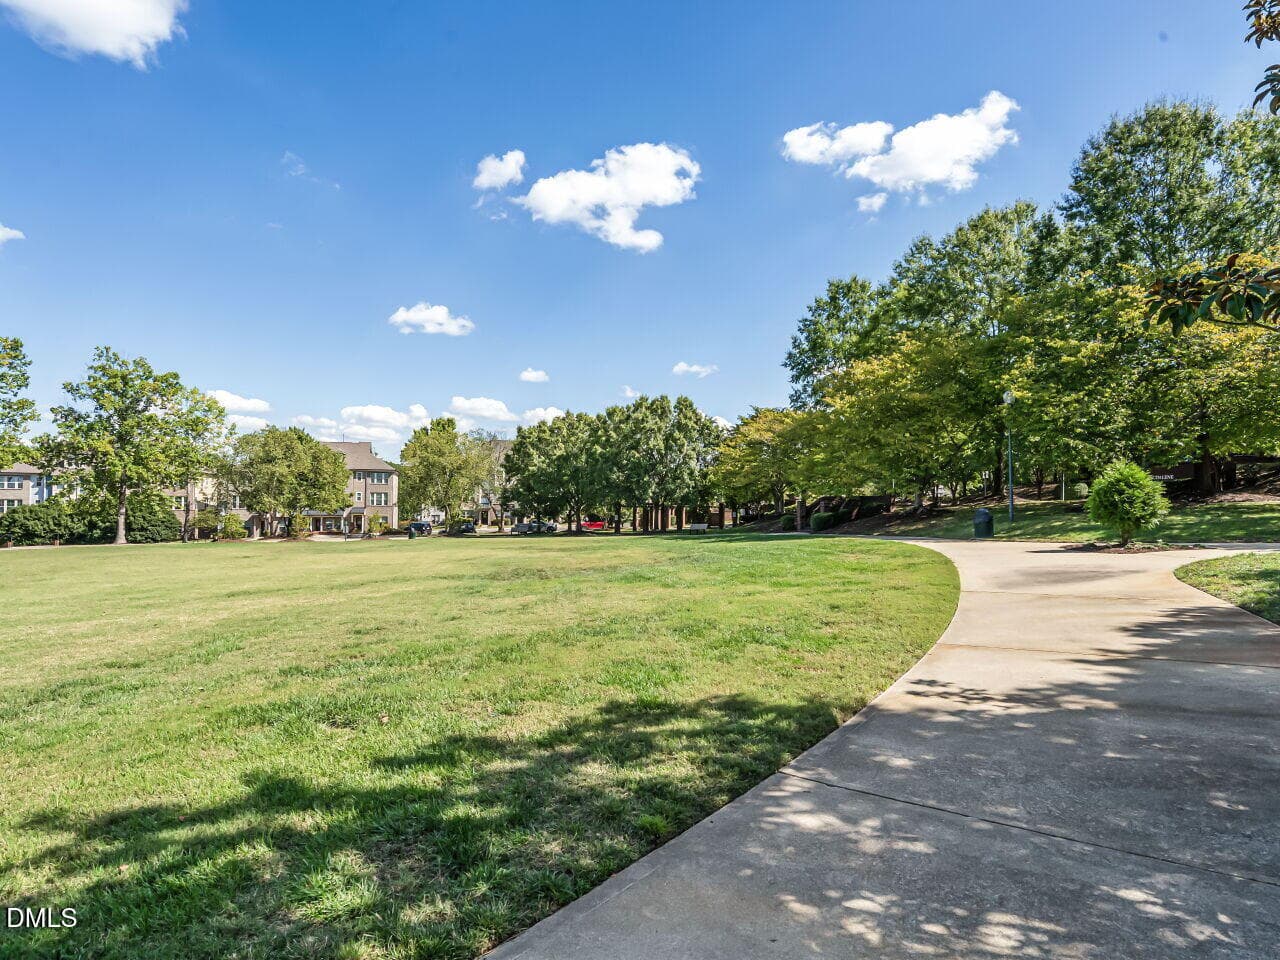
031-1280x960-park - 440 Oak Pine Drive, Apex, NC 27502
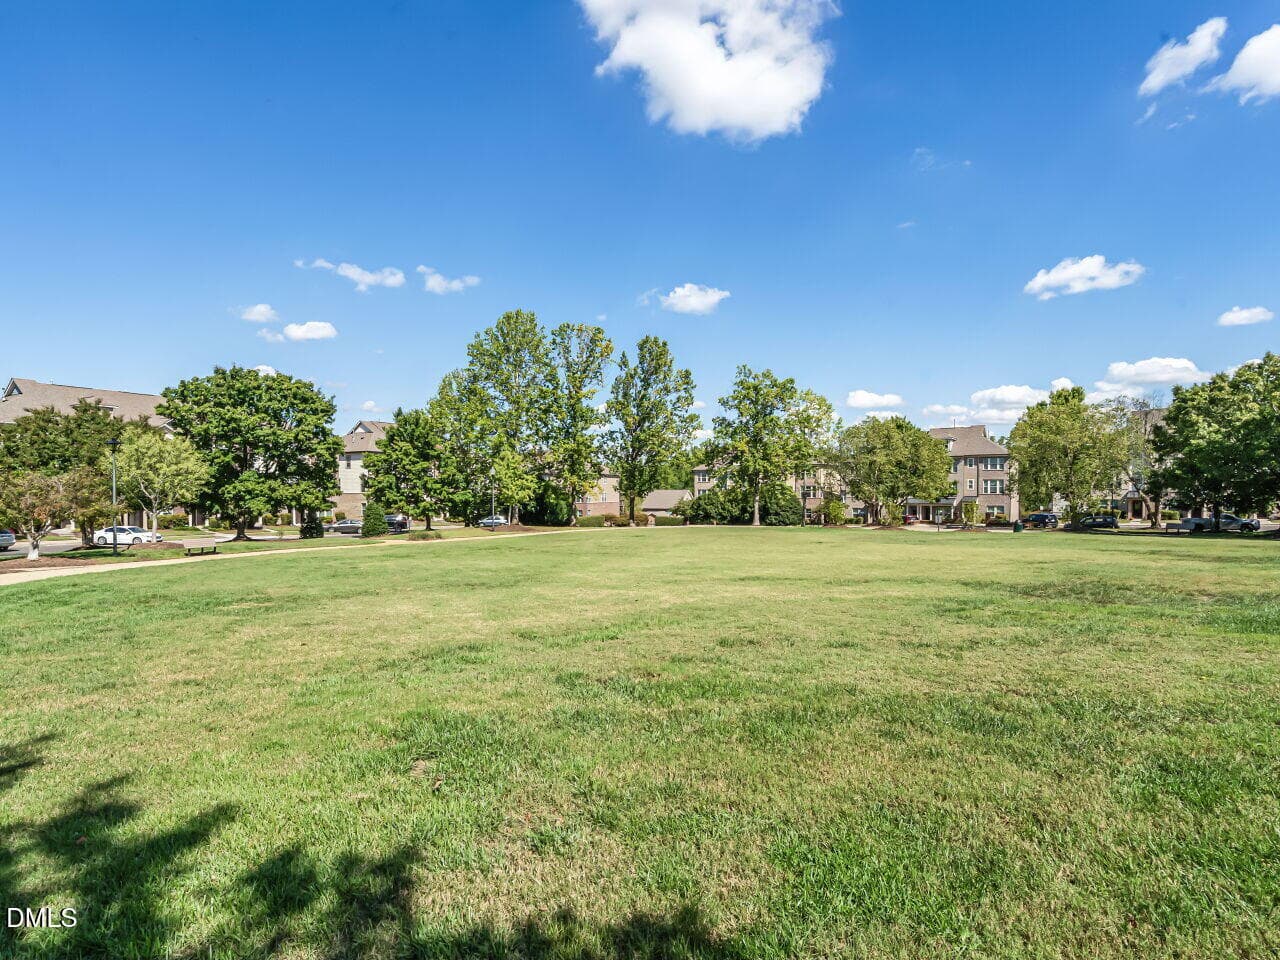
032-1280x960-park - 440 Oak Pine Drive, Apex, NC 27502
30 photos

$400,000

440 Oak Pine Drive, Apex, NC 27502
Apex, NC 27502
Listed by Debra Lynn Gladsto Ferris · RE/MAX United
Bedrooms
3
Bathrooms
3.5
Living area
N/A
Year built
2019

About this home

END UNITS like this don't come around often in Green at Scotts Mill and the moment you walk in, you'll understand why they go fast. More natural light. More privacy. More of everything that makes a home feel like yours. The open layout flows effortlessly from room to room. The kitchen is a dream with white cabinets, granite countertops and an island for entertaining and eating. The primary suite is a genuine retreat with two walk-in closets, double vanities, and a walk-in tile shower that makes every day feel like a reset. The second bedroom provides amazing light with a private full bath. A first-floor bedroom with a full bath means guests always feel welcome without anyone feeling crowded. Step out onto your private back deck and breathe. This is your quiet corner of Apex just minutes from downtown, Beaver Creek Shopping, I-540 and a park just steps from your front door. The oversized garage handles the rest- parking, storage, a gym, whatever you need. Low maintenance. Thoughtfully designed. Perfectly located. The only thing left to do is make it yours.

Property details

MLS
Doorify MLS
MLS #
10196014
Property type
Townhouse
Subdivision
Green at Scotts Mill
Status
Active
Days on market
23
On market date
October 1, 2026
Stories
N/A
Total bathrooms
3.5
Garage spaces
1
Parking spaces
3
Lot size
0.02 acres
Loading map…

Nearby schools

Within 10 miles. School directory data from the National Center for Education Statistics (NCES), accessed via the Urban Institute Education Data API. Local Score is calculated by INNOVATE Real Estate; where a state rating is shown, it comes from that state's own official school report card.

Elementary
Scotts Ridge Elementary
0.45 mi away · Grades -1-5
Zoned school (attendance boundary, 2015-16 data)
4.0
Local Score (state rating (2025) blended 70/30 with student-teacher ratio) -- not an official state rating
State rating: B (2025)
Enrollment
831
Student:teacher ratio
13.9:1
District
Wake County Schools
Middle
Apex Middle
1.59 mi away · Grades 6-8
Zoned school (attendance boundary, 2015-16 data)
3.7
Local Score (state rating (2025) blended 70/30 with student-teacher ratio) -- not an official state rating
State rating: B (2025)
Enrollment
921
Student:teacher ratio
17.4:1
District
Wake County Schools
High
Apex Friendship High
2.59 mi away · Grades 9-12
Zoned school (attendance boundary, 2015-16 data)
4.1
Local Score (state rating (2025) blended 70/30 with student-teacher ratio) -- not an official state rating
State rating: A (2025)
Enrollment
2,776
Student:teacher ratio
20.6:1
District
Wake County Schools

Walkability

Blended score for Apex's center, calculated by INNOVATE Real Estate from two sources: the EPA's National Walkability Index (street network, transit, land-use mix) and Google Places amenity data (what's actually reachable on foot from this point). 60% EPA National Walkability Index + 40% nearby-amenity density (Google Places).

40
Somewhat walkable
out of 100
EPA National Walkability Index
7.2 / 20 -- Below average walkable
Google Places amenity density
47 / 100
Restaurants & cafes4
Grocery stores0
Parks3
Schools6
Transit stops2
Pharmacies0

Market position

How this listing compares to current activity in Apex, from live MLS data.

On the market 23 days -- 57 fewer days than Apex's current average of 80 days.
For reference, the median list price across 514 active listings in Apex right now is $508,400.

Mortgage calculator

Estimate only - actual rate and payment depend on your lender, credit, and loan program.

$
%
%
Adjust tax / insurance estimates
% / yr
$
/mo
Est. monthly payment
$2,559/mo
$80,000 down
$320,000 loan
Principal & interest$2,076
Property tax (est.)$333
Home insurance (est.)$150

Similar homes you might like

Data source: Listing information provided by Doorify MLS via Trestle/CoreLogic. Last updated 1 days ago.

Information herein deemed reliable but not guaranteed; all measurements, school assignments, HOA fees, taxes, and feature lists are approximate and should be independently verified. Equal Housing Opportunity.