


$730,000
- Bedrooms
- 3
- Bathrooms
- 2
- Living area
- 2,030 sqft
- Year built
- 1983
Highlights
- Property type
- Single Family Residence
- Lot size
- 1 acres
- Garage
- 4 spaces
- On market
- 11 days
About this home
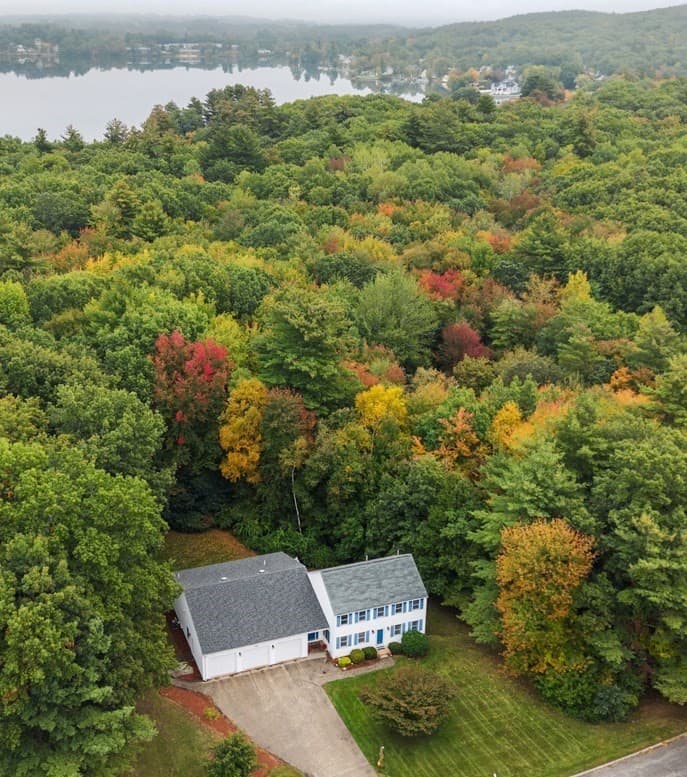
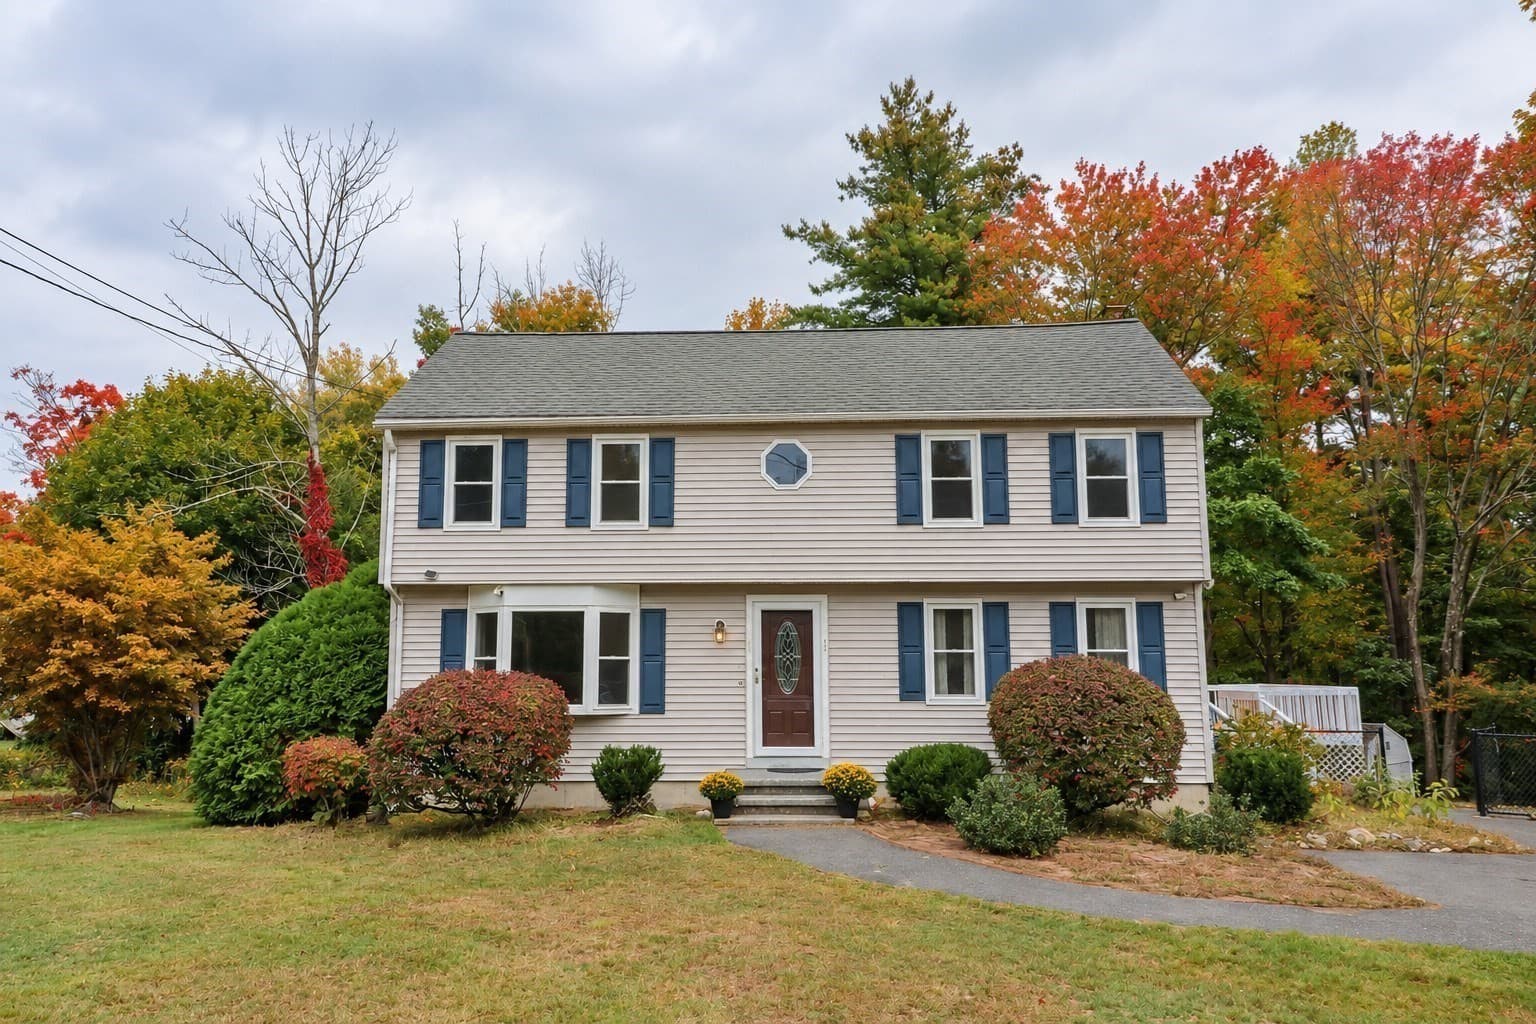
Beautifully situated on a fully fenced one-acre corner lot, this unique property offers the perfect blend of space, comfort, and versatility. Featuring three bedrooms and two full bathrooms, the layout provides the opportunity for a main bedroom on the first or second floor. The renovated upstairs bathroom creates a spa-like retreat with a steam shower, rainfall shower head, and heated bench. Additional living space is available in the partially finished basement, which could be a recreation room, home office, gym, or used for additional storage. A standout feature is the impressive 1800-square-foot detached, climate-controlled garage. This exceptional space offers endless possibilities for car enthusiasts, hobbyists, workshop space, or a home business. Outside, enjoy the privacy and flexibility of the expansive fenced-in yard, large deck and beautiful mature trees. Nestled between Mascuppic and Althea Lake, this home is in a great location for enjoying the water and the beautiful scenery of the area. This well cared for home offers comfortable living with thoughtful updates throughout and is ready for is next owner!
Property details
- MLS
- MLS Property Information Network
- MLS #
- 73600669
- Property type
- Single Family Residence
- Subdivision
- N/A
- Status
- Active
- Days on market
- 11 days
- On market date
- November 10, 2026
- Stories
- N/A
- Total bathrooms
- 2
- Garage spaces
- 4
- Parking spaces
- 14
- Lot size
- 1 acres
Location
Get directions →Nearby schools
Within 10 miles. School directory data from the National Center for Education Statistics (NCES), accessed via the Urban Institute Education Data API. Local Score is calculated by INNOVATE Real Estate; where a state rating is shown, it comes from that state's own official school report card.
- Enrollment
- 479
- Student:teacher ratio
- 17.1:1
- District
- Dracut
- Enrollment
- 393
- Student:teacher ratio
- 10.9:1
- District
- Tyngsborough
- Enrollment
- 2,300
- Student:teacher ratio
- 11.5:1
- District
- Greater Lowell Regional Vocational Technical
Walkability
Blended score for Tyngsborough's center, calculated by INNOVATE Real Estate from two sources: the EPA's National Walkability Index (street network, transit, land-use mix) and Google Places amenity data (what's actually reachable on foot from this point). 60% EPA National Walkability Index + 40% nearby-amenity density (Google Places).
Market position
How this listing compares to current activity in Tyngsborough, from live MLS data.
Mortgage calculator
Estimate only - actual rate and payment depend on your lender, credit, and loan program.
Adjust tax / insurance estimates
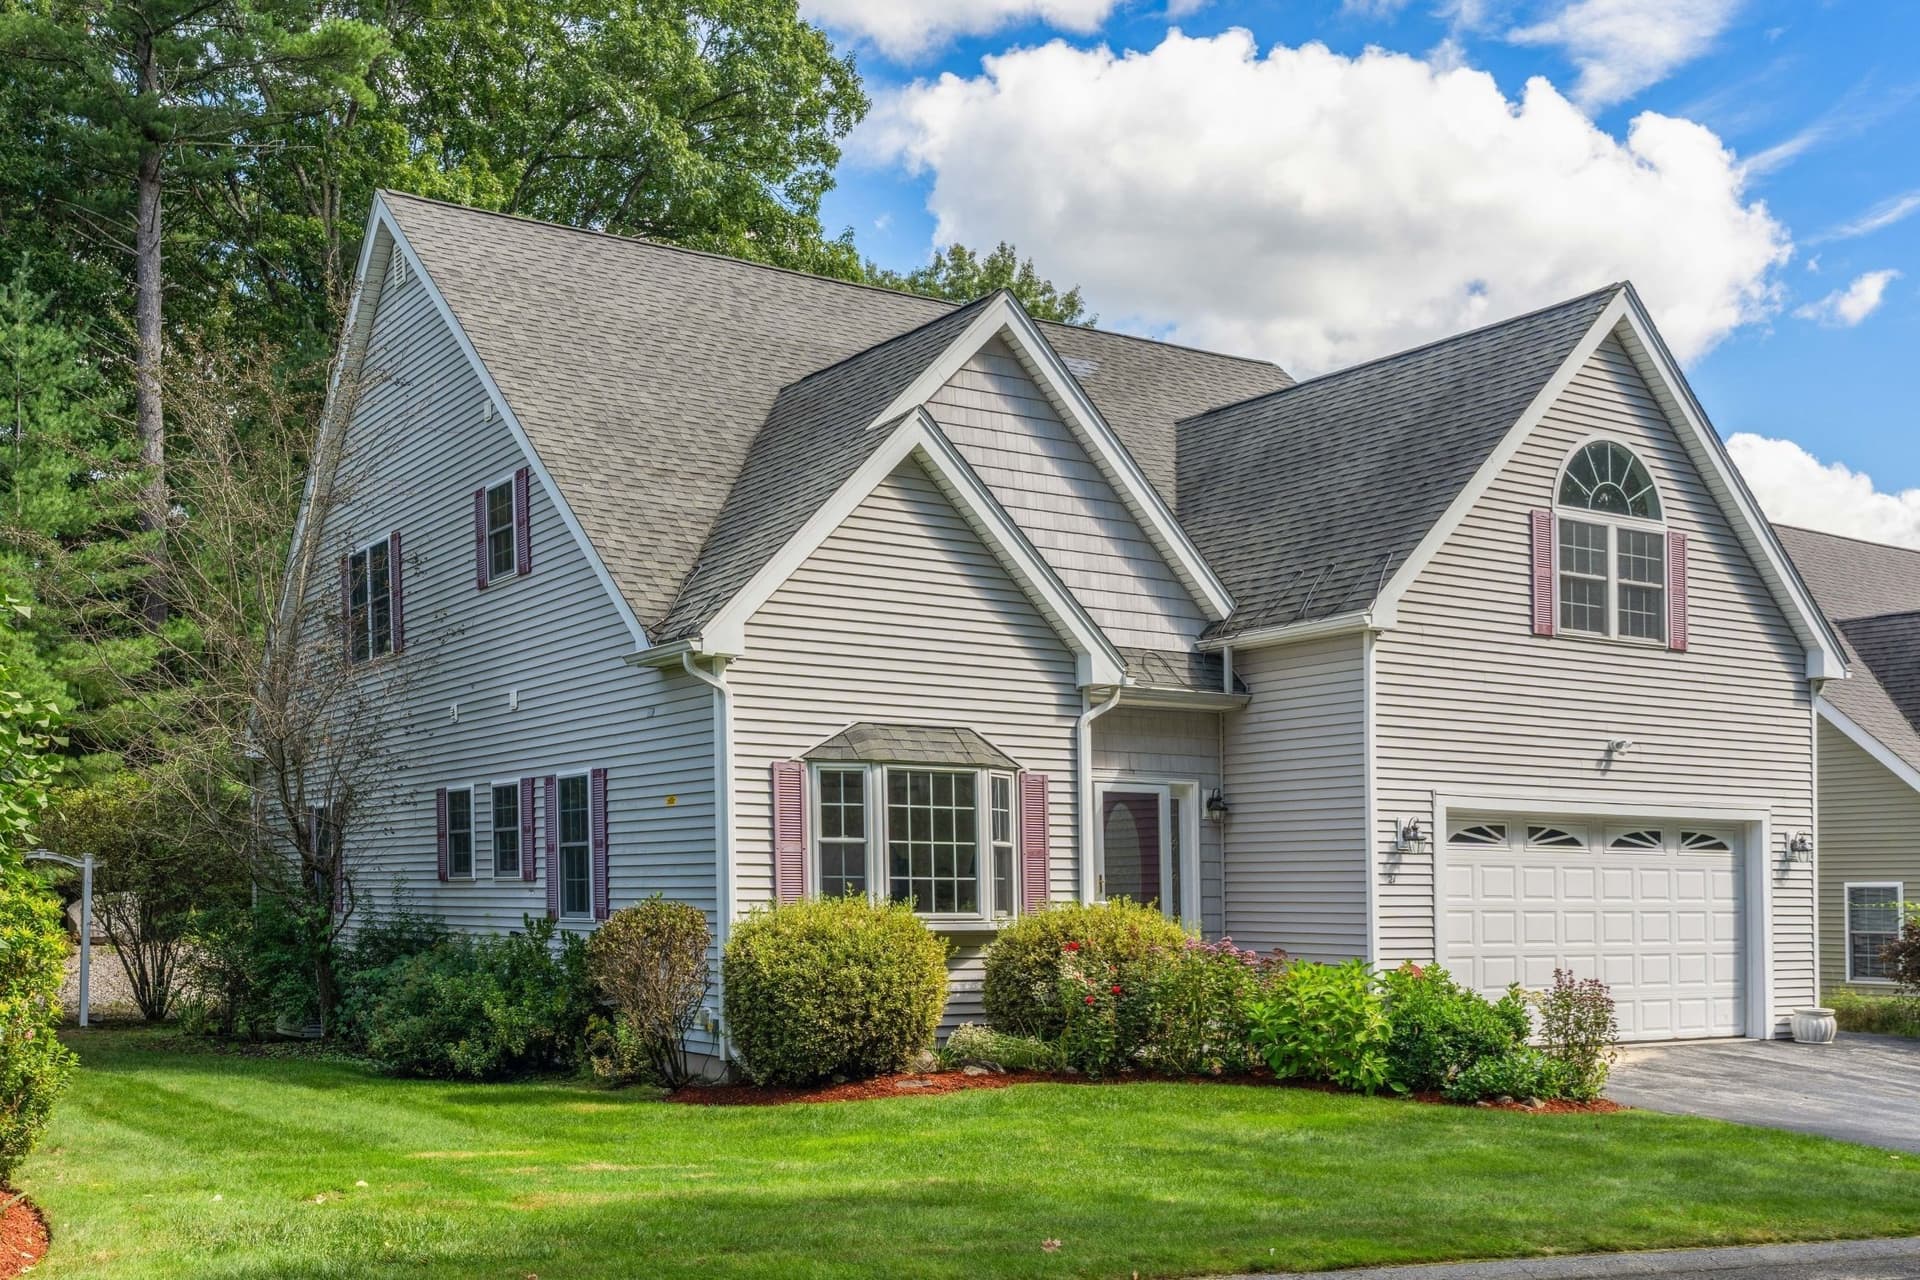
Similar homes you might like

Data source: Listing information provided by MLS Property Information Network. Last updated 7 days ago.
Information herein deemed reliable but not guaranteed; all measurements, school assignments, HOA fees, taxes, and feature lists are approximate and should be independently verified. Equal Housing Opportunity.