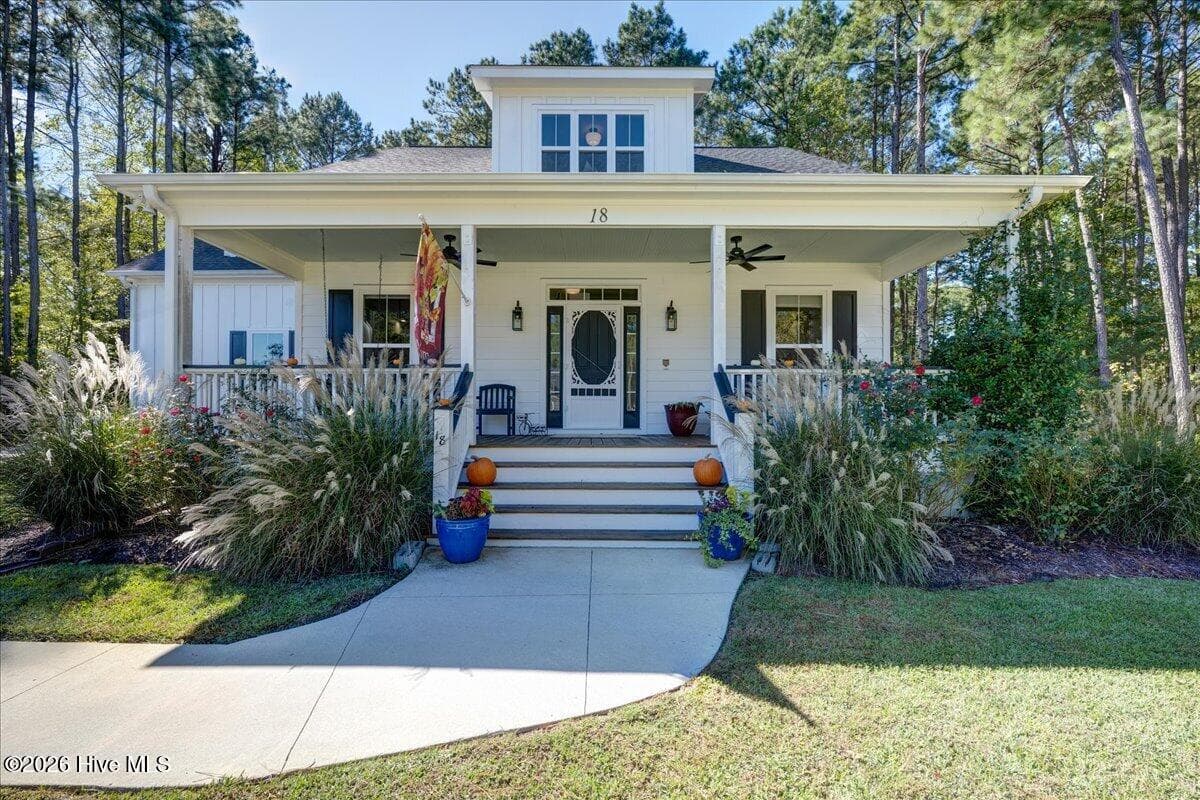
Single Family Residence at 44 Peppervine Court, Minnesott Beach, NC 28510
Single Family Residence at 44 Peppervine Court, Minnesott Beach, NC 28510, photo 2 of 55
Single Family Residence at 44 Peppervine Court, Minnesott Beach, NC 28510, photo 3 of 55
Single Family Residence at 44 Peppervine Court, Minnesott Beach, NC 28510, photo 4 of 55
Single Family Residence at 44 Peppervine Court, Minnesott Beach, NC 28510, photo 5 of 55
Single Family Residence at 44 Peppervine Court, Minnesott Beach, NC 28510, photo 6 of 55
Single Family Residence at 44 Peppervine Court, Minnesott Beach, NC 28510, photo 7 of 55
Single Family Residence at 44 Peppervine Court, Minnesott Beach, NC 28510, photo 8 of 55
Single Family Residence at 44 Peppervine Court, Minnesott Beach, NC 28510, photo 9 of 55
Single Family Residence at 44 Peppervine Court, Minnesott Beach, NC 28510, photo 10 of 55
Single Family Residence at 44 Peppervine Court, Minnesott Beach, NC 28510, photo 11 of 55
Single Family Residence at 44 Peppervine Court, Minnesott Beach, NC 28510, photo 12 of 55
Single Family Residence at 44 Peppervine Court, Minnesott Beach, NC 28510, photo 13 of 55
Single Family Residence at 44 Peppervine Court, Minnesott Beach, NC 28510, photo 14 of 55
Single Family Residence at 44 Peppervine Court, Minnesott Beach, NC 28510, photo 15 of 55
Single Family Residence at 44 Peppervine Court, Minnesott Beach, NC 28510, photo 16 of 55
Single Family Residence at 44 Peppervine Court, Minnesott Beach, NC 28510, photo 17 of 55
Single Family Residence at 44 Peppervine Court, Minnesott Beach, NC 28510, photo 18 of 55
Single Family Residence at 44 Peppervine Court, Minnesott Beach, NC 28510, photo 19 of 55
Single Family Residence at 44 Peppervine Court, Minnesott Beach, NC 28510, photo 20 of 55
Single Family Residence at 44 Peppervine Court, Minnesott Beach, NC 28510, photo 21 of 55
Single Family Residence at 44 Peppervine Court, Minnesott Beach, NC 28510, photo 22 of 55
Single Family Residence at 44 Peppervine Court, Minnesott Beach, NC 28510, photo 23 of 55
Single Family Residence at 44 Peppervine Court, Minnesott Beach, NC 28510, photo 24 of 55
Single Family Residence at 44 Peppervine Court, Minnesott Beach, NC 28510, photo 25 of 55
Single Family Residence at 44 Peppervine Court, Minnesott Beach, NC 28510, photo 26 of 55
Single Family Residence at 44 Peppervine Court, Minnesott Beach, NC 28510, photo 27 of 55
Single Family Residence at 44 Peppervine Court, Minnesott Beach, NC 28510, photo 28 of 55
Single Family Residence at 44 Peppervine Court, Minnesott Beach, NC 28510, photo 29 of 55
Single Family Residence at 44 Peppervine Court, Minnesott Beach, NC 28510, photo 30 of 55
Single Family Residence at 44 Peppervine Court, Minnesott Beach, NC 28510, photo 31 of 55
Single Family Residence at 44 Peppervine Court, Minnesott Beach, NC 28510, photo 32 of 55
Single Family Residence at 44 Peppervine Court, Minnesott Beach, NC 28510, photo 33 of 55
Single Family Residence at 44 Peppervine Court, Minnesott Beach, NC 28510, photo 34 of 55
Single Family Residence at 44 Peppervine Court, Minnesott Beach, NC 28510, photo 35 of 55
Single Family Residence at 44 Peppervine Court, Minnesott Beach, NC 28510, photo 36 of 55
Single Family Residence at 44 Peppervine Court, Minnesott Beach, NC 28510, photo 37 of 55
Single Family Residence at 44 Peppervine Court, Minnesott Beach, NC 28510, photo 38 of 55
Single Family Residence at 44 Peppervine Court, Minnesott Beach, NC 28510, photo 39 of 55
Single Family Residence at 44 Peppervine Court, Minnesott Beach, NC 28510, photo 40 of 55
Single Family Residence at 44 Peppervine Court, Minnesott Beach, NC 28510, photo 41 of 55
Single Family Residence at 44 Peppervine Court, Minnesott Beach, NC 28510, photo 42 of 55
Single Family Residence at 44 Peppervine Court, Minnesott Beach, NC 28510, photo 43 of 55
Single Family Residence at 44 Peppervine Court, Minnesott Beach, NC 28510, photo 44 of 55
Single Family Residence at 44 Peppervine Court, Minnesott Beach, NC 28510, photo 45 of 55
Single Family Residence at 44 Peppervine Court, Minnesott Beach, NC 28510, photo 46 of 55
Single Family Residence at 44 Peppervine Court, Minnesott Beach, NC 28510, photo 47 of 55
Single Family Residence at 44 Peppervine Court, Minnesott Beach, NC 28510, photo 48 of 55
Single Family Residence at 44 Peppervine Court, Minnesott Beach, NC 28510, photo 49 of 55
Single Family Residence at 44 Peppervine Court, Minnesott Beach, NC 28510, photo 50 of 55
Single Family Residence at 44 Peppervine Court, Minnesott Beach, NC 28510, photo 51 of 55
Single Family Residence at 44 Peppervine Court, Minnesott Beach, NC 28510, photo 52 of 55
Single Family Residence at 44 Peppervine Court, Minnesott Beach, NC 28510, photo 53 of 55
Single Family Residence at 44 Peppervine Court, Minnesott Beach, NC 28510, photo 54 of 55
Single Family Residence at 44 Peppervine Court, Minnesott Beach, NC 28510, photo 55 of 55
55 photos

$710,000

44 Peppervine Court, Minnesott Beach, NC 28510
Minnesott Beach, NC 28510
Listed by Chrystal Huth · Karen Thomas Real Estate
Bedrooms
3
Bathrooms
3
Living area
2,943 sqft
Year built
2013

About this home

Tucked into a beautiful, mature wooded 1.16-acre lot in Arlington Place, this thoughtfully updated home offers space, privacy, and custom details you don't find in every home. Inside, walnut hardwood floors, 12-foot ceilings in the living and dining rooms, and an open floor plan create a warm, inviting feel. The chef's kitchen stands out, featuring a 10-foot solid granite island, Bosch SS gas range, dishwasher, built-in wall oven, GE Café refrigerator, stainless-steel sink with a touchless faucet, pot filler, wine refrigerator, soft-close cabinetry, and a walk-in pantry. The living room offers custom built-ins and a gas fireplace with a new granite surround and exterior venting. French doors with transom windows, updated stair railings, and added storage are just a few of the improvements that make this home feel polished and practical. The spacious primary suite features a custom walk-in closet and spa-style shower with double showerheads and a rain shower. A flexible study or workout room and an upstairs loft with a walk-in closet offer room for work, hobbies, or guests. Enjoy the outdoors from the 20' x 18' screened porch with vaulted ceilings or relax on the deck beneath the sunshade, surrounded by the privacy of mature trees and beautiful landscaping. The owners have continued to invest in the property, including a concrete driveway with French drains, fresh exterior paint, and a 12' x 20' shed with dedicated electrical service, lighting, and outlets. Additional features include dual-zone HVAC, Ecobee smart thermostats, Kinetico whole-house water filtration with an RO, Rinnai on-demand tankless hot water, whole-house Sonos surround sound, and a two-car garage with attic storage. Life in Arlington Place offers a wonderful blend of outdoor recreation and community, with amenities that include a community pool and clubhouse, walking trails, kayak launches, boating access, a riverfront beach and fishing pier, and courts for tennis, pickleball, basketball, and volleyball. It's a great place to enjoy the coastal lifestyle while coming home to your own private, wooded retreat.

Highlights

Fireplace

Property details

MLS
Hive MLS
MLS #
100613572
Property type
Single Family Residence
Subdivision
Arlington Place
Status
Active
Days on market
1
On market date
October 30, 2026
Stories
N/A
Total bathrooms
3
Garage spaces
2
Parking spaces
2
Lot size
1.16 acres
Loading map…

Nearby schools

Within 10 miles. School directory data from the National Center for Education Statistics (NCES), accessed via the Urban Institute Education Data API. Local Score is calculated by INNOVATE Real Estate; where a state rating is shown, it comes from that state's own official school report card.

Elementary
Fred A Anderson Elementary
10.13 mi away · Grades 4-5
Zoned school (attendance boundary, 2015-16 data)
3.3
Local Score (state rating (2025) blended 70/30 with student-teacher ratio) -- not an official state rating
State rating: C (2025)
Enrollment
149
Student:teacher ratio
13.5:1
District
Pamlico County Schools
Middle
Pamlico County Middle
10.41 mi away · Grades 6-8
Zoned school (attendance boundary, 2015-16 data)
3.0
Local Score (state rating (2025) blended 70/30 with student-teacher ratio) -- not an official state rating
State rating: C (2025)
Enrollment
289
Student:teacher ratio
15.2:1
District
Pamlico County Schools
High
Pamlico County High
10.32 mi away · Grades 9-12
Zoned school (attendance boundary, 2015-16 data)
4.3
Local Score (state rating (2025) blended 70/30 with student-teacher ratio) -- not an official state rating
State rating: B (2025)
Enrollment
450
Student:teacher ratio
11.8:1
District
Pamlico County Schools

Walkability

Blended score for Minnesott Beach's center, calculated by INNOVATE Real Estate from two sources: the EPA's National Walkability Index (street network, transit, land-use mix) and Google Places amenity data (what's actually reachable on foot from this point). 60% EPA National Walkability Index + 40% nearby-amenity density (Google Places).

12
Very car-dependent
out of 100
EPA National Walkability Index
4.0 / 20 -- Least walkable
Google Places amenity density
0 / 100
Restaurants & cafes0
Grocery stores0
Parks0
Schools0
Transit stops0
Pharmacies0

Market position

How this listing compares to current activity in Minnesott Beach, from live MLS data.

On the market 1 days -- 295 fewer days than Minnesott Beach's current average of 296 days.
For reference, the median list price across 44 active listings in Minnesott Beach right now is $92,000.

Mortgage calculator

Estimate only - actual rate and payment depend on your lender, credit, and loan program.

$
%
%
Adjust tax / insurance estimates
% / yr
$
/mo
Est. monthly payment
$4,426/mo
$142,000 down
$568,000 loan
Principal & interest$3,684
Property tax (est.)$592
Home insurance (est.)$150

Similar homes you might like

Data source: Listing information provided by Hive MLS via Trestle/CoreLogic. Last updated 19 hr ago.

Information herein deemed reliable but not guaranteed; all measurements, school assignments, HOA fees, taxes, and feature lists are approximate and should be independently verified. Equal Housing Opportunity.