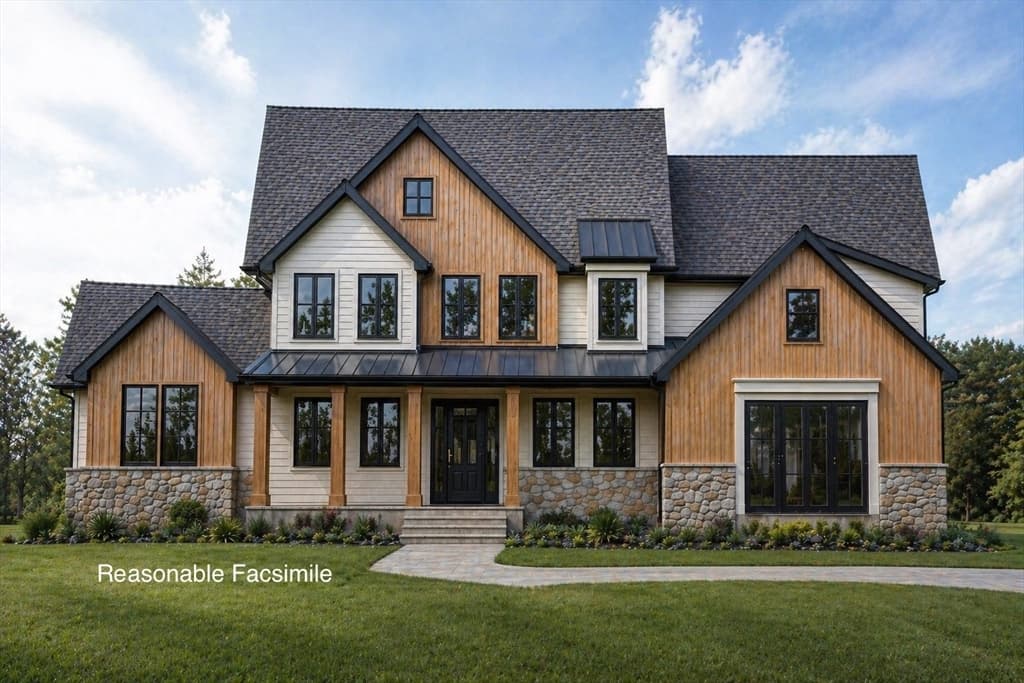
Single Family Residence at 44 Pease Road, Meredith
Single Family Residence at 44 Pease Road, Meredith, photo 2 of 60
Single Family Residence at 44 Pease Road, Meredith, photo 3 of 60
Single Family Residence at 44 Pease Road, Meredith, photo 4 of 60
Single Family Residence at 44 Pease Road, Meredith, photo 5 of 60
Single Family Residence at 44 Pease Road, Meredith, photo 6 of 60
Single Family Residence at 44 Pease Road, Meredith, photo 7 of 60
Single Family Residence at 44 Pease Road, Meredith, photo 8 of 60
Single Family Residence at 44 Pease Road, Meredith, photo 9 of 60
Single Family Residence at 44 Pease Road, Meredith, photo 10 of 60
Single Family Residence at 44 Pease Road, Meredith, photo 11 of 60
Single Family Residence at 44 Pease Road, Meredith, photo 12 of 60
Single Family Residence at 44 Pease Road, Meredith, photo 13 of 60
Single Family Residence at 44 Pease Road, Meredith, photo 14 of 60
Single Family Residence at 44 Pease Road, Meredith, photo 15 of 60
Single Family Residence at 44 Pease Road, Meredith, photo 16 of 60
Single Family Residence at 44 Pease Road, Meredith, photo 17 of 60
Single Family Residence at 44 Pease Road, Meredith, photo 18 of 60
Single Family Residence at 44 Pease Road, Meredith, photo 19 of 60
Single Family Residence at 44 Pease Road, Meredith, photo 20 of 60
Single Family Residence at 44 Pease Road, Meredith, photo 21 of 60
Single Family Residence at 44 Pease Road, Meredith, photo 22 of 60
Single Family Residence at 44 Pease Road, Meredith, photo 23 of 60
Single Family Residence at 44 Pease Road, Meredith, photo 24 of 60
Single Family Residence at 44 Pease Road, Meredith, photo 25 of 60
Single Family Residence at 44 Pease Road, Meredith, photo 26 of 60
Single Family Residence at 44 Pease Road, Meredith, photo 27 of 60
Single Family Residence at 44 Pease Road, Meredith, photo 28 of 60
Single Family Residence at 44 Pease Road, Meredith, photo 29 of 60
Single Family Residence at 44 Pease Road, Meredith, photo 30 of 60
Single Family Residence at 44 Pease Road, Meredith, photo 31 of 60
Single Family Residence at 44 Pease Road, Meredith, photo 32 of 60
Single Family Residence at 44 Pease Road, Meredith, photo 33 of 60
Single Family Residence at 44 Pease Road, Meredith, photo 34 of 60
Single Family Residence at 44 Pease Road, Meredith, photo 35 of 60
Single Family Residence at 44 Pease Road, Meredith, photo 36 of 60
Single Family Residence at 44 Pease Road, Meredith, photo 37 of 60
Single Family Residence at 44 Pease Road, Meredith, photo 38 of 60
Single Family Residence at 44 Pease Road, Meredith, photo 39 of 60
Single Family Residence at 44 Pease Road, Meredith, photo 40 of 60
Single Family Residence at 44 Pease Road, Meredith, photo 41 of 60
Single Family Residence at 44 Pease Road, Meredith, photo 42 of 60
Single Family Residence at 44 Pease Road, Meredith, photo 43 of 60
Single Family Residence at 44 Pease Road, Meredith, photo 44 of 60
Single Family Residence at 44 Pease Road, Meredith, photo 45 of 60
Single Family Residence at 44 Pease Road, Meredith, photo 46 of 60
Single Family Residence at 44 Pease Road, Meredith, photo 47 of 60
Single Family Residence at 44 Pease Road, Meredith, photo 48 of 60
Single Family Residence at 44 Pease Road, Meredith, photo 49 of 60
Single Family Residence at 44 Pease Road, Meredith, photo 50 of 60
Single Family Residence at 44 Pease Road, Meredith, photo 51 of 60
Single Family Residence at 44 Pease Road, Meredith, photo 52 of 60
Single Family Residence at 44 Pease Road, Meredith, photo 53 of 60
Single Family Residence at 44 Pease Road, Meredith, photo 54 of 60
Single Family Residence at 44 Pease Road, Meredith, photo 55 of 60
Single Family Residence at 44 Pease Road, Meredith, photo 56 of 60
Single Family Residence at 44 Pease Road, Meredith, photo 57 of 60
Single Family Residence at 44 Pease Road, Meredith, photo 58 of 60
Single Family Residence at 44 Pease Road, Meredith, photo 59 of 60
Single Family Residence at 44 Pease Road, Meredith, photo 60 of 60
60 photos

$2,595,000

Under contract
44 Pease Road
Meredith, NH 03253
Listed by Kristin White · Coldwell Banker Realty Center Harbor NH
Bedrooms
3
Bathrooms
1.5
Living area
N/A
Year built
2011

About this home

This exceptional Cargill-built craftsman estate, featured on the 2012 Parade of Homes Tour, is perfectly positioned on 28 acres with panoramic and long- range lake and mountain views from nearly every room. The level of craftsmanship is unmatched: rich woodwork, custom built-ins, high end kitchen and baths, refined finishes and top-tier systems. Expansive windows on the view side of the property frame the dramatic backdrop, creating a seamless connection to the outdoors. You’ll fall in love the moment you enter the long, paved driveway, flanked by mature, canopied trees that lead to a beautifully landscaped homesite enhanced by stone walls, lush plantings and a serene water feature. As you enter the home, you are immediately captivated by the breathtaking views from the great room, which features soaring ceilings, arched trusses, a fieldstone fireplace and custom built-ins. The open-concept main level includes a spacious kitchen with Viking appliances, granite countertops and premium cabinetry, a dining area, living room and lovely screened porch—all capturing the lake and mountain panorama. A private office just off the main living area offers custom built-ins and exceptional views. The generous primary suite includes a fieldstone fireplace, custom built-ins, two walk-in closets and a spa-like bath with steam shower and heated floor. A well-appointed mudroom and laundry room with extensive cabinetry complete the first floor. The walkout lower level offers exceptional views, two spacious bedrooms, two baths, and a huge unfinished bonus space, ideal for a future family room, media room or gym. Additional features include a large deck off main area, heated two-car garage, on-demand generator, and 10' ceilings. The home is a Green-Built and Energy Star home, achieving Gold-level status. A rare combination of acreage, privacy, views and top-tier construction. A true Lakes Region sanctuary. Additional 17.78 acre abutting parcel also available MLS 5097092.

Property details

MLS
Prime MLS
MLS #
5095744
Property type
Single Family Residence
Subdivision
N/A
Status
Under contract
Days on market
36
On market date
N/A
Stories
N/A
Total bathrooms
1.5
Garage spaces
2
Parking spaces
N/A
Lot size
28.31 acres
Loading map…

Nearby schools

Within 10 miles. School directory data from the National Center for Education Statistics (NCES), accessed via the Urban Institute Education Data API. Local Score is calculated by INNOVATE Real Estate; where a state rating is shown, it comes from that state's own official school report card.

Elementary
Inter-Lakes Elementary School
2.39 mi away · Grades -1-6
Nearest school -- attendance-zone data not available here
5.0
Local Score (student-teacher ratio only (preliminary -- will incorporate state test-score data once available)) -- not an official state rating
Enrollment
425
Student:teacher ratio
8.5:1
District
Inter-lakes School District
Middle
Inter-Lakes Middle School
2.49 mi away · Grades 7-8
Nearest school -- attendance-zone data not available here
5.0
Local Score (student-teacher ratio only (preliminary -- will incorporate state test-score data once available)) -- not an official state rating
Enrollment
141
Student:teacher ratio
10.8:1
District
Inter-lakes School District
High
Inter-Lakes High School
2.49 mi away · Grades 9-12
Nearest school -- attendance-zone data not available here
5.0
Local Score (student-teacher ratio only (preliminary -- will incorporate state test-score data once available)) -- not an official state rating
Enrollment
293
Student:teacher ratio
10.5:1
District
Inter-lakes School District

Walkability

Blended score for Meredith's center, calculated by INNOVATE Real Estate from two sources: the EPA's National Walkability Index (street network, transit, land-use mix) and Google Places amenity data (what's actually reachable on foot from this point). 60% EPA National Walkability Index + 40% nearby-amenity density (Google Places).

29
Car-dependent
out of 100
EPA National Walkability Index
6.5 / 20 -- Below average walkable
Google Places amenity density
23 / 100
Restaurants & cafes1
Grocery stores1
Parks2
Schools1
Transit stops0
Pharmacies0

Market position

How this listing compares to current activity in Meredith, from live MLS data.

On the market 36 days -- 54 fewer days than Meredith's current average of 90 days.
For reference, the median list price across 98 active listings in Meredith right now is $650,000.

Mortgage calculator

Estimate only - actual rate and payment depend on your lender, credit, and loan program.

$
%
%
Adjust tax / insurance estimates
% / yr
$
/mo
Est. monthly payment
$15,777/mo
$519,000 down
$2,076,000 loan
Principal & interest$13,465
Property tax (est.)$2,163
Home insurance (est.)$150

Similar homes you might like

Prime MLS logo

Copyright 2026 PrimeMLS. All rights reserved. This information is deemed reliable, but not guaranteed. The data relating to real estate displayed on this Site comes in part from the IDX Program of PrimeMLS. The information being provided is for consumers' personal, non-commercial use and may not be used for any purpose other than to identify prospective properties consumers may be interested in purchasing. Data last updated 08/03/26.