
$899,000
About this home
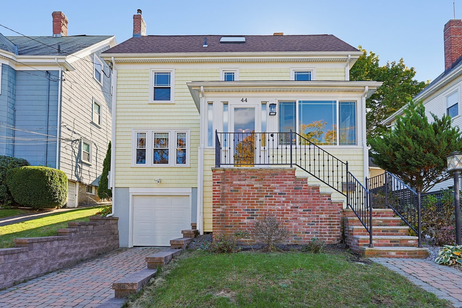
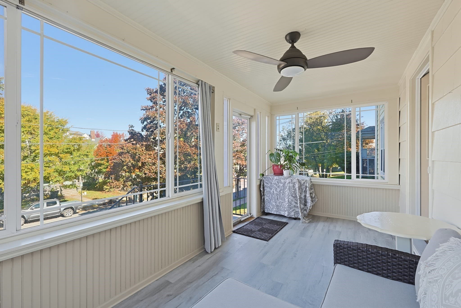
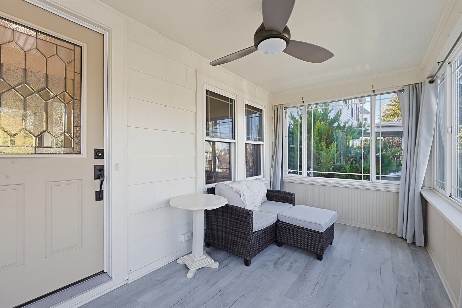
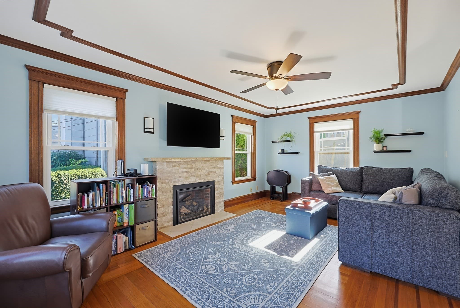
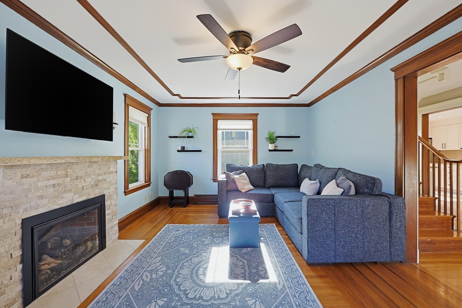
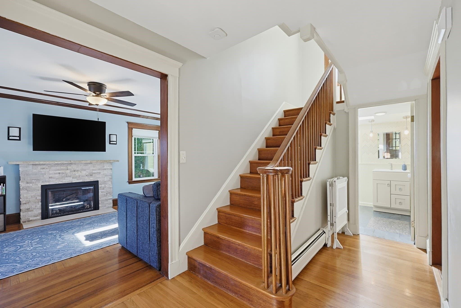
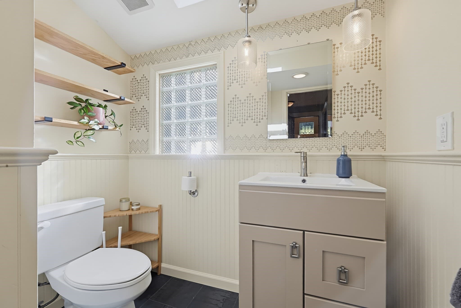
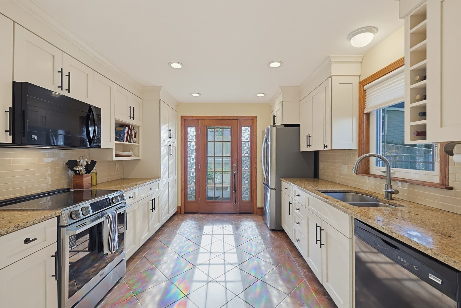
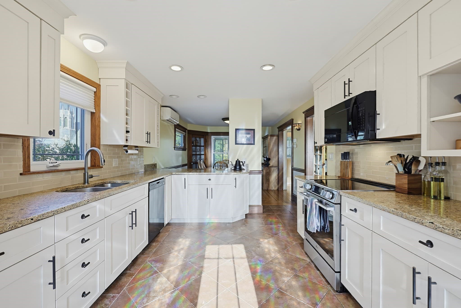
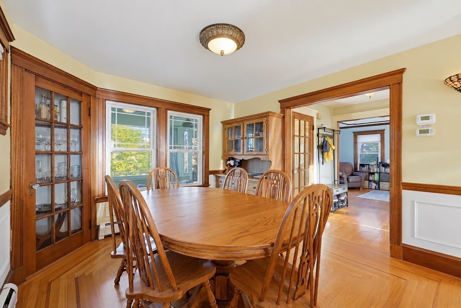
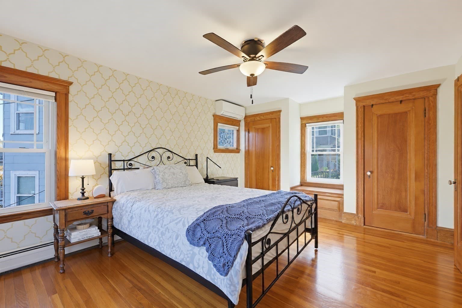
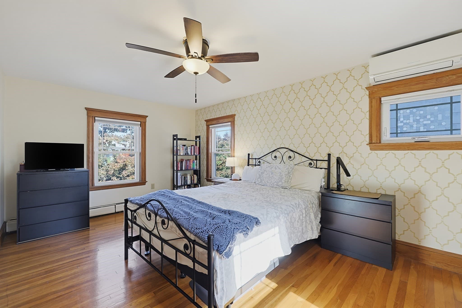
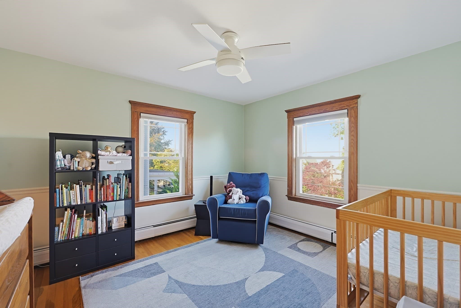
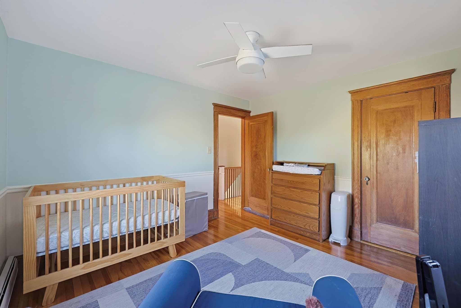
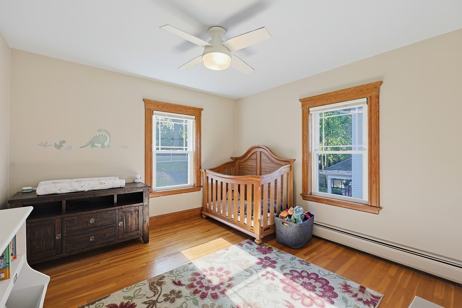
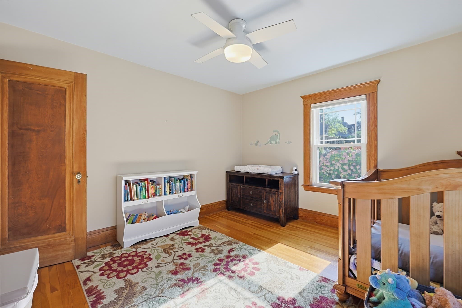
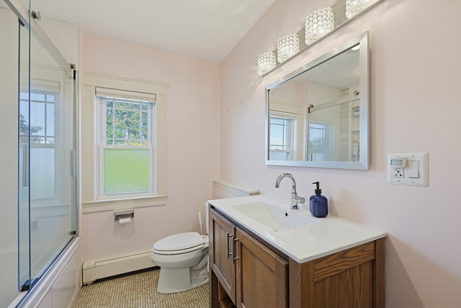
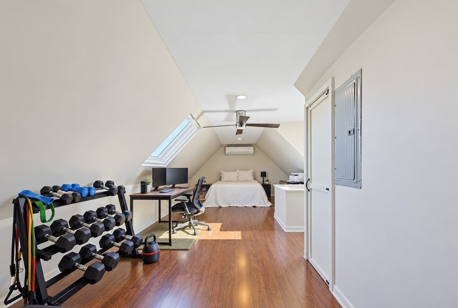
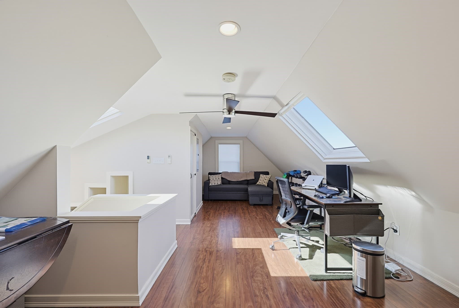
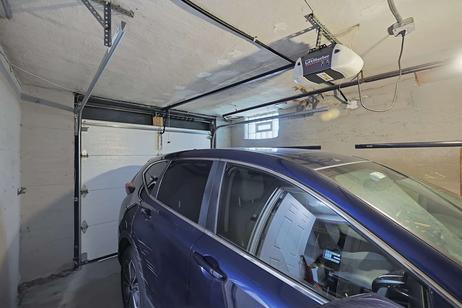
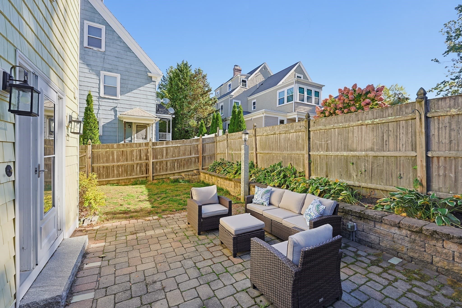
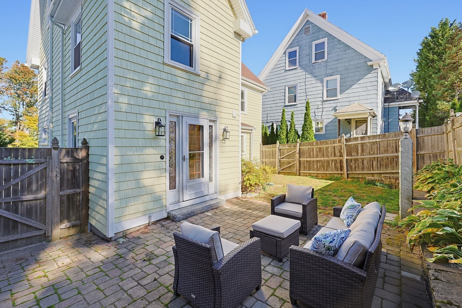
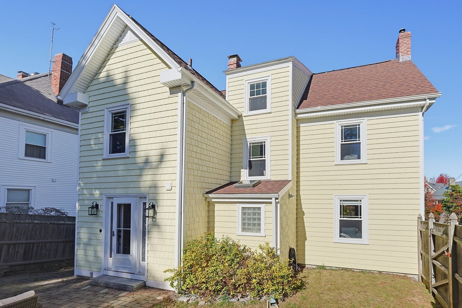
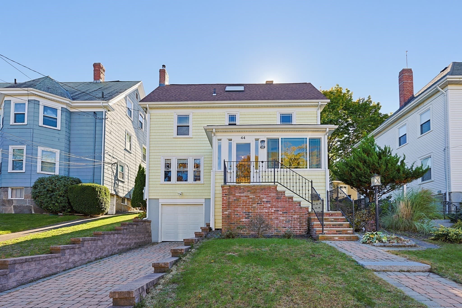
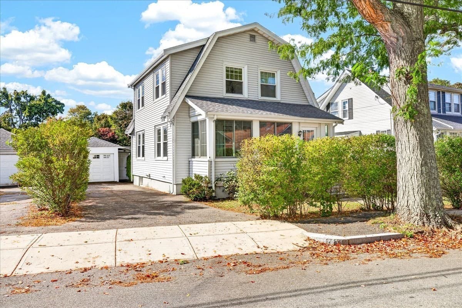
Perched on Wollaston Hill, 44 Lincoln Avenue blends 1930s character with thoughtful modern updates. Brick steps with wrought-iron railings lead to an enclosed front porch with a decorative-glass entry door, the perfect spot for morning coffee or evening sunsets.Inside, original natural woodwork frames every room. The front-to-back living room features a gas fireplace with a stacked-stone surround, a tray ceiling with crown molding, and hardwood floors with a decorative inlay border. The formal dining room offers a built-in glass-front corner cabinet, chair rail and wainscoting, and sun-filled windows.The updated kitchen pairs white shaker cabinetry with granite counters, a subway tile backsplash, a new 2026 induction range, stainless appliances, and peninsula seating, with a glass-paneled door to the backyard. A stylish half bath with beadboard completes the first floor.Upstairs, three bedrooms with hardwood floors include a primary with a charming window seat, plus a full bath with a glass-enclosed tub and penny tile floor. The third-floor suite serves as the fourth bedroom, with skylights fitted with power blinds and room for an office, gym, or guest retreat.Peace of mind comes standard: a 2025 roof, high-efficiency Navien gas boiler, 200-amp electrical panel, ductless mini-splits, and insulating shades throughout. A one-car garage under the house and a paver driveway make parking easy.Just down the hill, the Wollaston Red Line puts downtown Boston about 20 minutes away. Beale Street and Hancock Street offer cafés, bakeries, shops, and some of the South Shore's best Asian dining. Wollaston Beach, the largest beach in Boston Harbor, is minutes away for seaside walks and summer clam shacks, and Route 3A and I-93 make driving easy.It's the best of both worlds: a peaceful tree-lined retreat with the city, the beach, and great dining at your doorstep!
Highlights
Property details
- MLS
- MLS Property Information Network
- MLS #
- 73593234
- Property type
- Single Family Residence
- Subdivision
- Wollaston Hill
- Status
- Active
- Days on market
- 4
- On market date
- October 21, 2026
- Stories
- N/A
- Total bathrooms
- 1.5
- Garage spaces
- 1
- Parking spaces
- 3
- Lot size
- 0.08 acres
Location
Get directions →Nearby schools
Within 10 miles. School directory data from the National Center for Education Statistics (NCES), accessed via the Urban Institute Education Data API. Local Score is calculated by INNOVATE Real Estate; where a state rating is shown, it comes from that state's own official school report card.
- Enrollment
- 330
- Student:teacher ratio
- 13.8:1
- District
- Quincy
- Enrollment
- 641
- Student:teacher ratio
- 14.9:1
- District
- Quincy
- Enrollment
- 1,465
- Student:teacher ratio
- 12.2:1
- District
- Quincy
Walkability
Blended score for Quincy's center, calculated by INNOVATE Real Estate from two sources: the EPA's National Walkability Index (street network, transit, land-use mix) and Google Places amenity data (what's actually reachable on foot from this point). 60% EPA National Walkability Index + 40% nearby-amenity density (Google Places).
Market position
How this listing compares to current activity in Quincy, from live MLS data.
Mortgage calculator
Estimate only - actual rate and payment depend on your lender, credit, and loan program.
Adjust tax / insurance estimates
Similar homes you might like
Data source: Listing information provided by MLS Property Information Network via Trestle/CoreLogic. Last updated 15 hr ago.
Information herein deemed reliable but not guaranteed; all measurements, school assignments, HOA fees, taxes, and feature lists are approximate and should be independently verified. Equal Housing Opportunity.