


$795,000
About this home
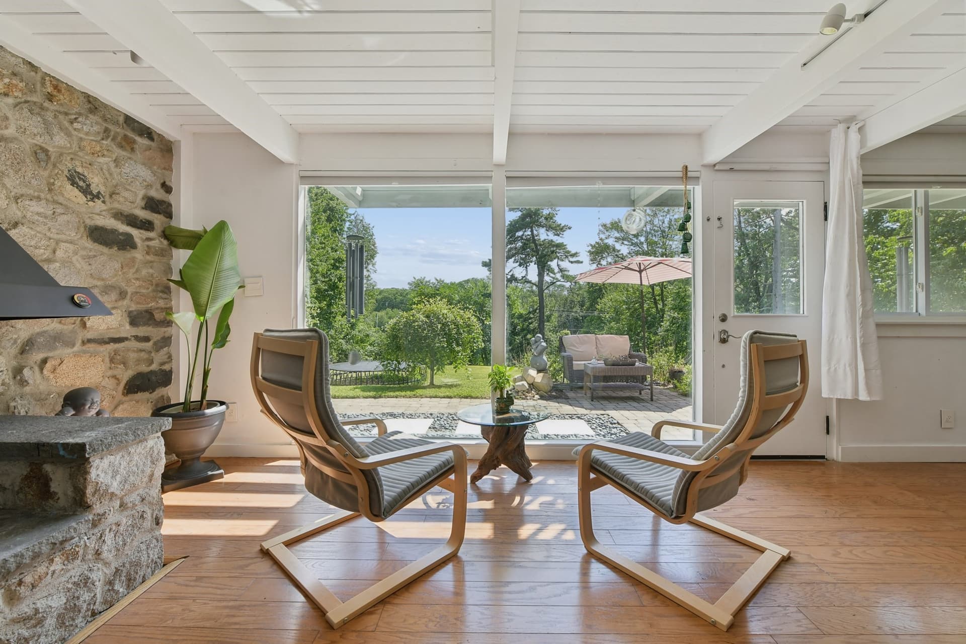
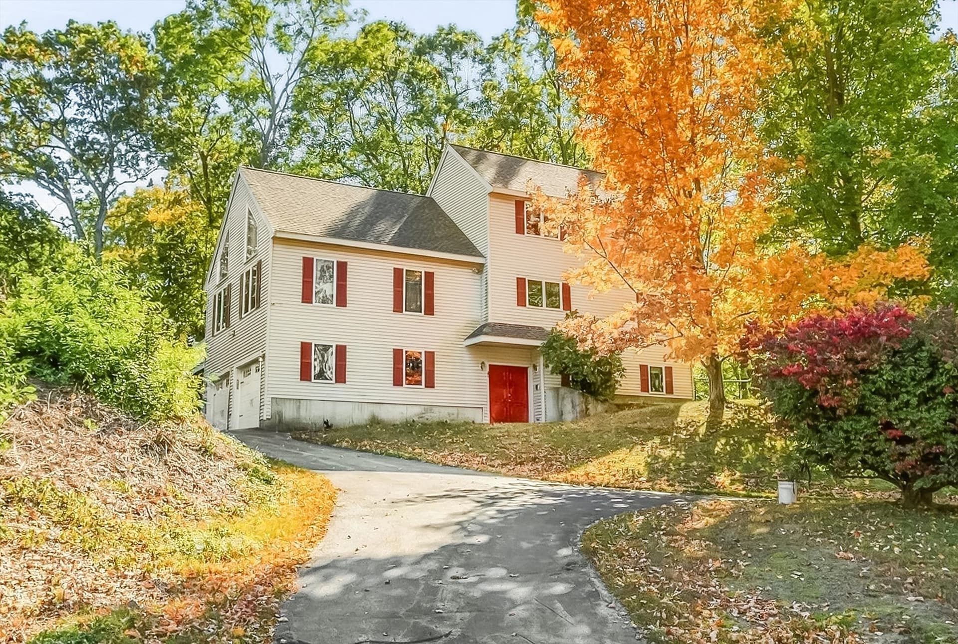
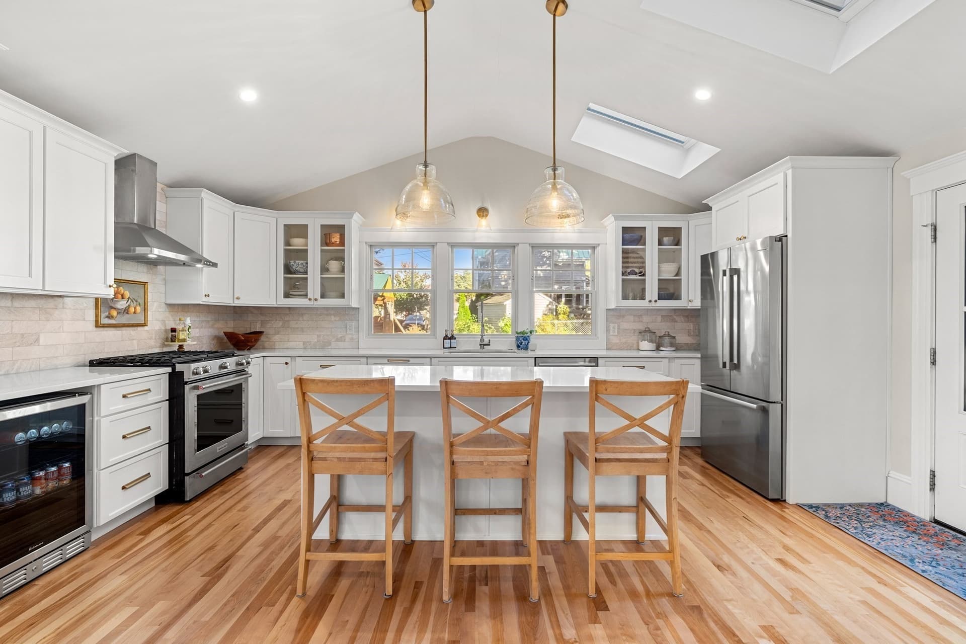
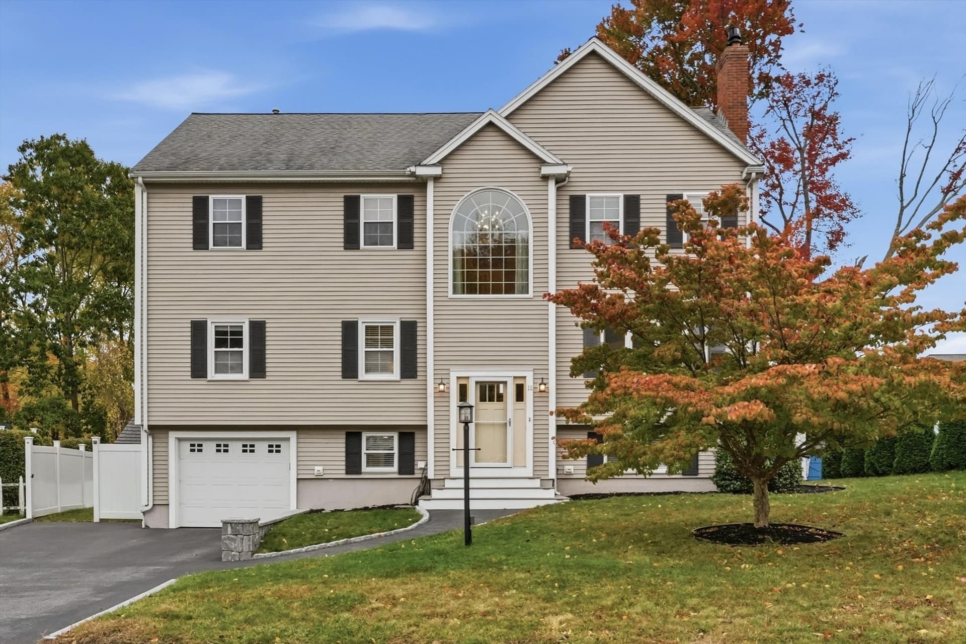
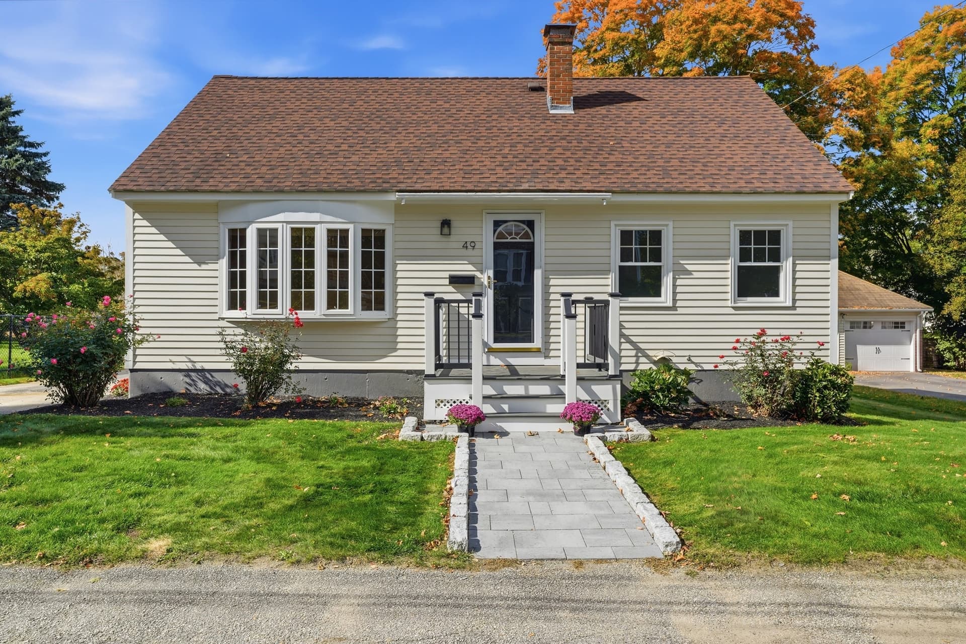
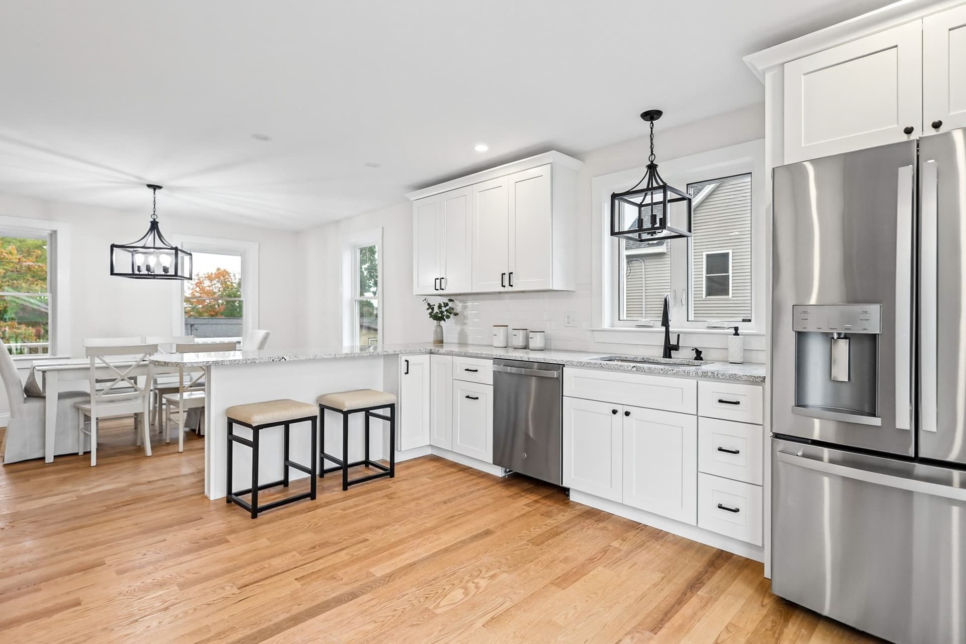
1.89-acre ranch with separate lower-level living quarters and exceptional in-law / ADU potential! A standout opportunity for multigenerational living. Set on 1.89 acres on a cul-de-sac street, this 1962 ranch features three bedrooms on the main level and a separate lower-level living area with its own private entrance, driveway, and one-car garage. The layout offers flexibility for extended family, guests, or a more independent living arrangement. The lower-level living area is a major highlight: one bedroom, a full bathroom, hardwood floors, and a gas fireplace create a comfortable, distinct space. A laundry room and additional storage add practicality, while the separate driveway and garage help provide an added measure of privacy and independence from the main residence. This arrangement presents compelling in-law or potential ADU possibilities, subject to buyer due diligence. The main level offers three bedrooms, two full bathrooms, one half bathroom, and a dedicated first-floor office. Hardwood flooring runs through much of the living space, with ceiling fans and recessed lighting. The family room features hardwood floors with radiant floor heat and a gas fireplace. A separate formal living room includes hardwood flooring, a ceiling fan, and a second gas fireplace. The kitchen is appointed with custom cabinetry, granite countertops, a granite-topped island, and a tile backsplash. Additional home features include central air conditioning, forced hot water baseboard heating, 200-amp electrical service, and a water filtration system.Outdoor space is equally appealing, with an approximately 50-foot deck, a fenced backyard, irrigation, and exterior lighting. There is a large main driveway with a two-car garage, plus the separate lower-level driveway and one-car garage with storage. An additional building previously used for antique-car storage offers further possibilities; its dimensions and features are to be confirmed. Situated less than a mile from the New Hampshire border, the location provides convenient access to tax-free New Hampshire shopping, nearby dining, and everyday amenities. For buyers seeking flexible living arrangements and separation between household spaces, the property's lower-level layout is a defining feature.
Highlights
Property details
- MLS
- MLS Property Information Network
- MLS #
- 73597719
- Property type
- Single Family Residence
- Subdivision
- N/A
- Status
- Active
- Days on market
- 1
- On market date
- November 2, 2026
- Stories
- N/A
- Total bathrooms
- 3.5
- Garage spaces
- 3
- Parking spaces
- 9
- Lot size
- 1.89 acres
Location
Get directions →Nearby schools
Within 10 miles. School directory data from the National Center for Education Statistics (NCES), accessed via the Urban Institute Education Data API. Local Score is calculated by INNOVATE Real Estate; where a state rating is shown, it comes from that state's own official school report card.
- Enrollment
- 119
- Student:teacher ratio
- 10.8:1
- District
- Haverhill
- Enrollment
- 522
- Student:teacher ratio
- 14.1:1
- District
- Haverhill
- Enrollment
- 1,931
- Student:teacher ratio
- 13.9:1
- District
- Haverhill
Walkability
Blended score for Haverhill's center, calculated by INNOVATE Real Estate from two sources: the EPA's National Walkability Index (street network, transit, land-use mix) and Google Places amenity data (what's actually reachable on foot from this point). 60% EPA National Walkability Index + 40% nearby-amenity density (Google Places).
Market position
How this listing compares to current activity in Haverhill, from live MLS data.
Mortgage calculator
Estimate only - actual rate and payment depend on your lender, credit, and loan program.
Adjust tax / insurance estimates
Similar homes you might like


Data source: Listing information provided by MLS Property Information Network. Last updated 19 hr ago.
Information herein deemed reliable but not guaranteed; all measurements, school assignments, HOA fees, taxes, and feature lists are approximate and should be independently verified. Equal Housing Opportunity.