


$365,000
About this home
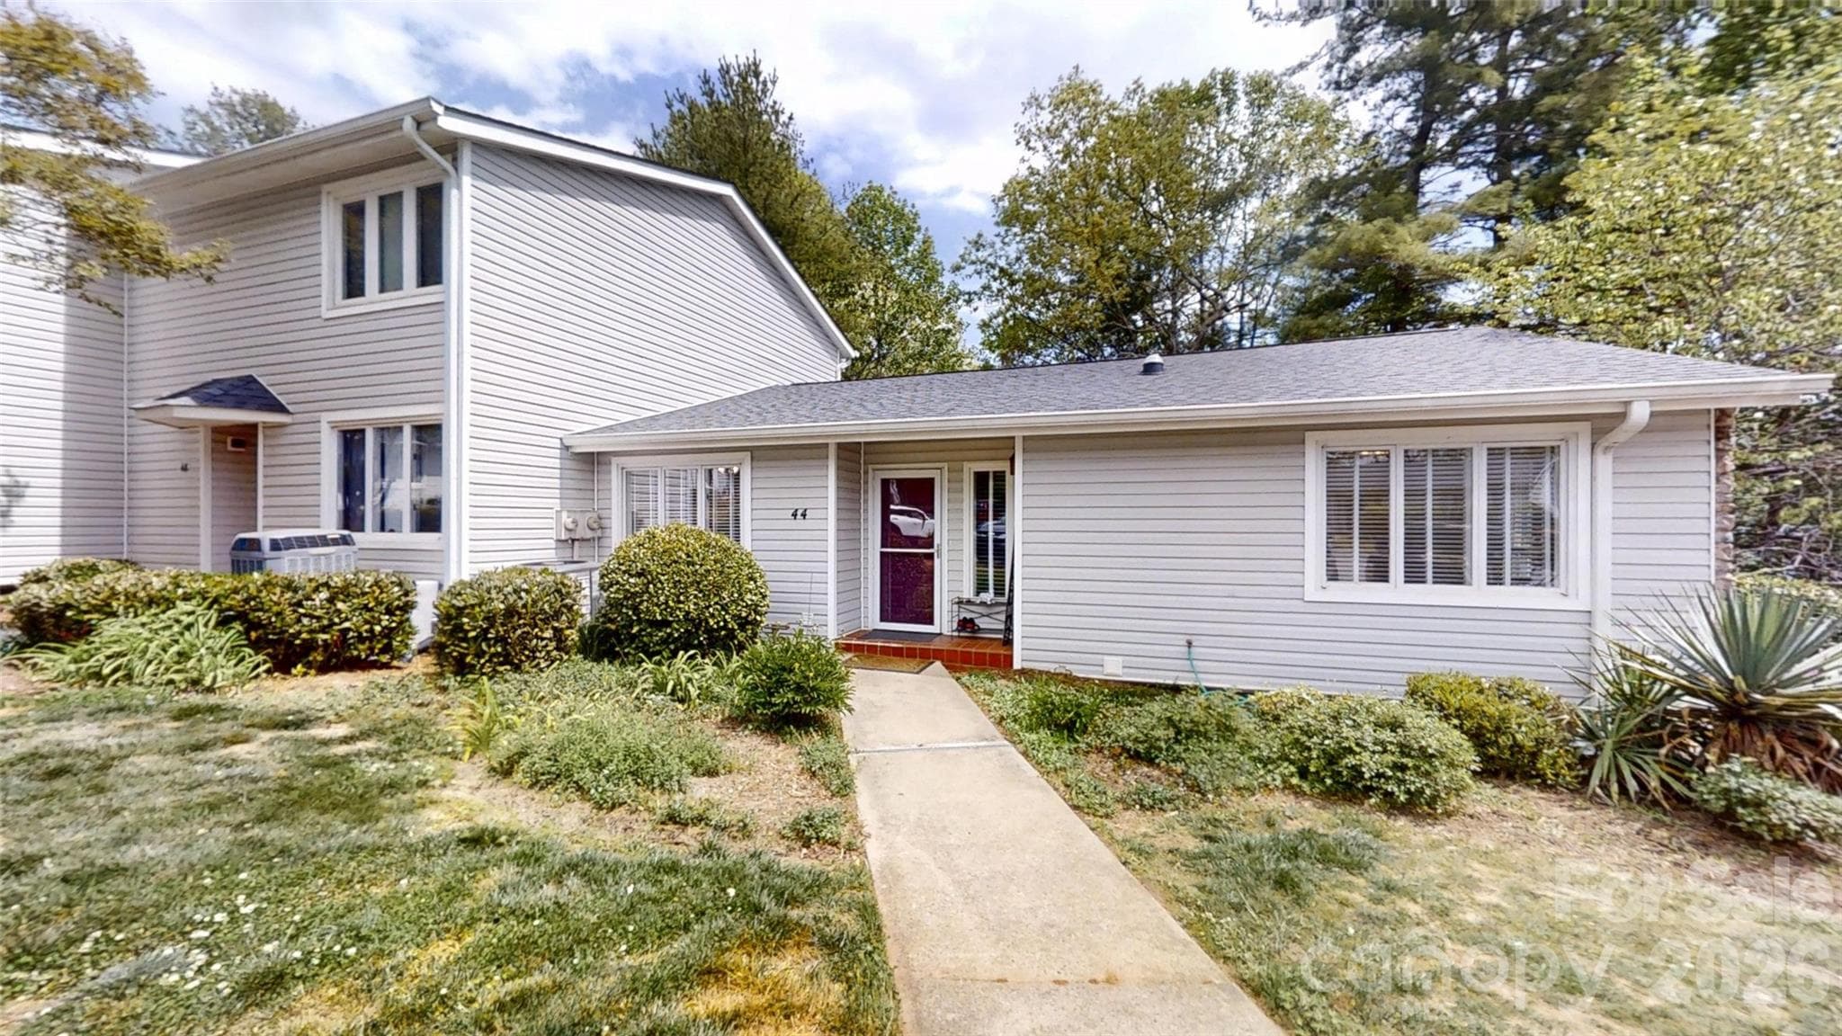
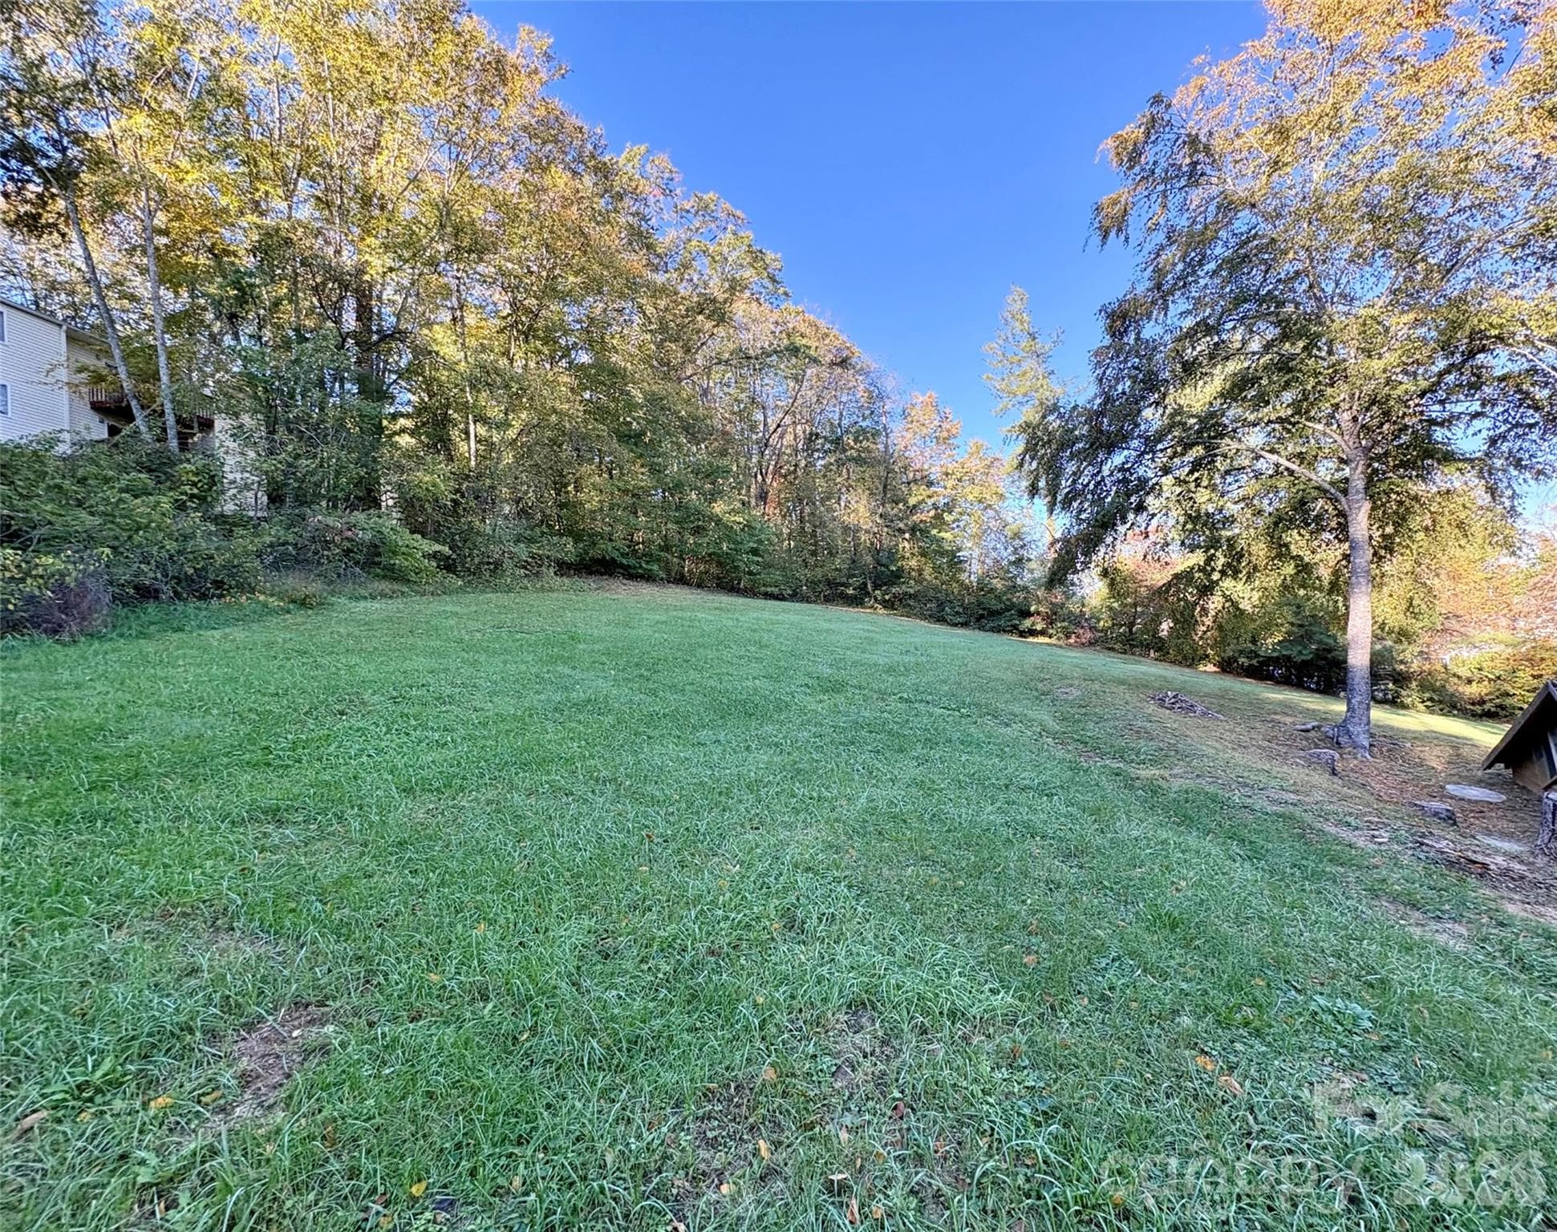
Welcome to this spacious, freshly painted, move-in-ready end unit in desirable Hollybrook. Offering more than 2,000 square feet of versatile living space, this home features four bedrooms, two full bathrooms, abundant natural light, and a flexible two-level floor plan designed to accommodate a variety of living arrangements. The main level features hardwood floors, a wood-burning fireplace, and a primary bedroom with an adjoining office or sitting room. Downstairs, the finished lower level provides additional bedrooms, a second family room, updated flooring, and access to a covered deck. Two of the three lower-level bedrooms include closets but do not have windows. The separate lower-level living area provides added flexibility and potential for rental income, complemented by the property's strong rental history. Buyers should independently verify any rental, subleasing, or occupancy requirements applicable to the property. Outdoor living is enhanced by two covered decks overlooking peaceful wooded surroundings. Hollybrook residents also enjoy access to a community swimming pool and the convenience of low-maintenance living. Ideally situated in South Asheville, the home is just minutes from the shopping, dining, and everyday conveniences along Hendersonville Road and approximately 15 minutes from downtown Asheville. With generous living space, a flexible floor plan, inviting outdoor areas, and potential income opportunities, this Hollybrook end unit offers an appealing combination of comfort, convenience, and versatility.
Highlights
Property details
- MLS
- Canopy MLS
- MLS #
- CAR4428282
- Property type
- Condominium
- Subdivision
- Hollybrook Condos
- Status
- Active
- Days on market
- 1
- On market date
- September 30, 2026
- Stories
- N/A
- Total bathrooms
- 2
- Garage spaces
- N/A
- Parking spaces
- N/A
- Lot size
- N/A
Location
Get directions →Nearby schools
Within 10 miles. School directory data from the National Center for Education Statistics (NCES), accessed via the Urban Institute Education Data API. Local Score is calculated by INNOVATE Real Estate; where a state rating is shown, it comes from that state's own official school report card.
- Enrollment
- 704
- Student:teacher ratio
- 13.0:1
- District
- Buncombe County Schools
- Enrollment
- 649
- Student:teacher ratio
- 14.8:1
- District
- Buncombe County Schools
- Enrollment
- 278
- Student:teacher ratio
- 25.3:1
- District
- Buncombe County Schools
Walkability
Blended score for Asheville's center, calculated by INNOVATE Real Estate from two sources: the EPA's National Walkability Index (street network, transit, land-use mix) and Google Places amenity data (what's actually reachable on foot from this point). 60% EPA National Walkability Index + 40% nearby-amenity density (Google Places).
Market position
How this listing compares to current activity in Asheville, from live MLS data.
Mortgage calculator
Estimate only - actual rate and payment depend on your lender, credit, and loan program.
Adjust tax / insurance estimates
Similar homes you might like
Data source: Listing information provided by Canopy MLS (carolina) via Trestle/CoreLogic. Last updated 25 days ago.
Information herein deemed reliable but not guaranteed; all measurements, school assignments, HOA fees, taxes, and feature lists are approximate and should be independently verified. Equal Housing Opportunity.