




$1,199,999
About this home
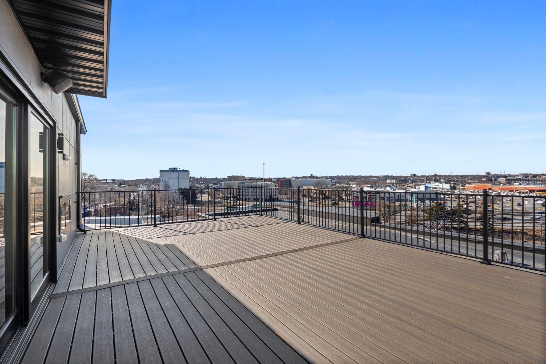
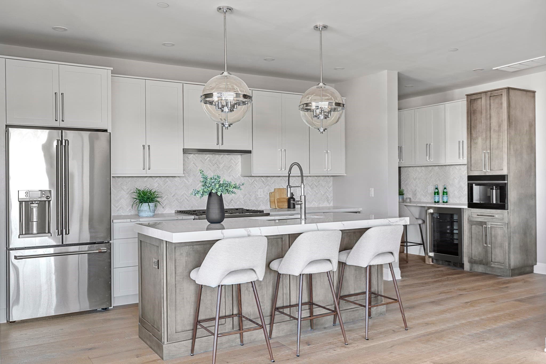
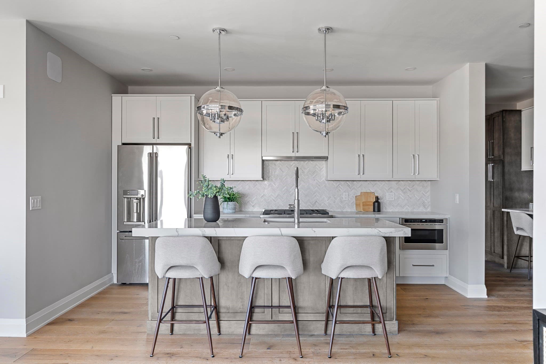
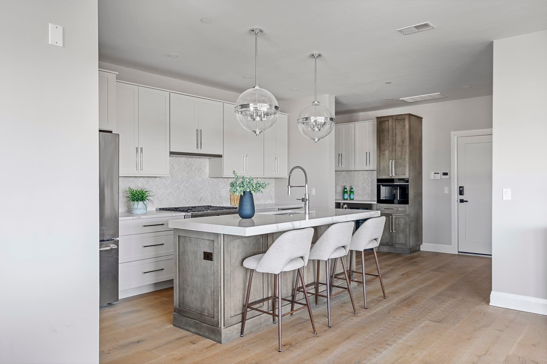
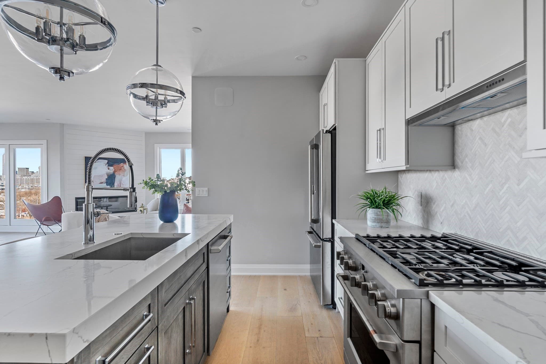
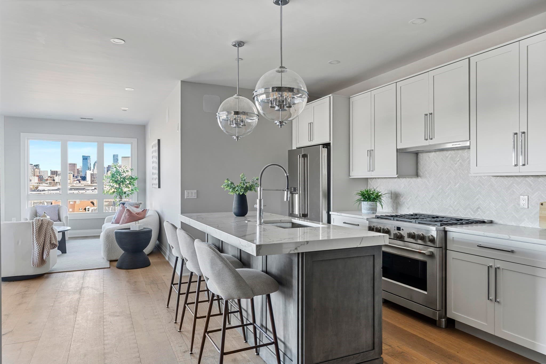
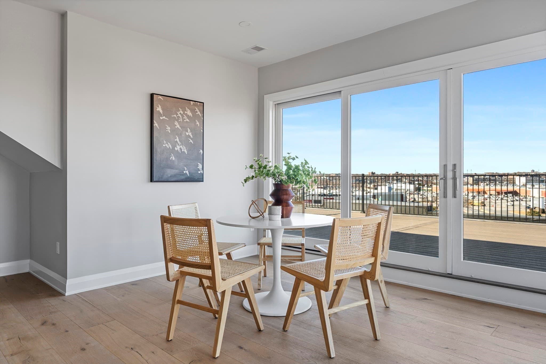
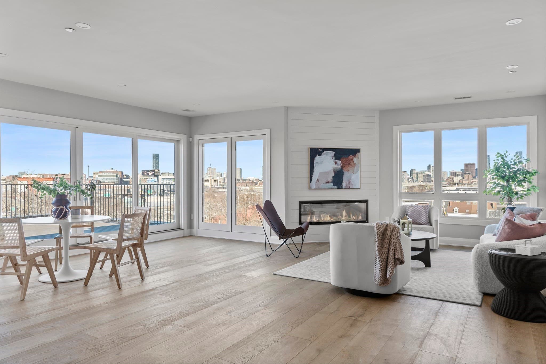
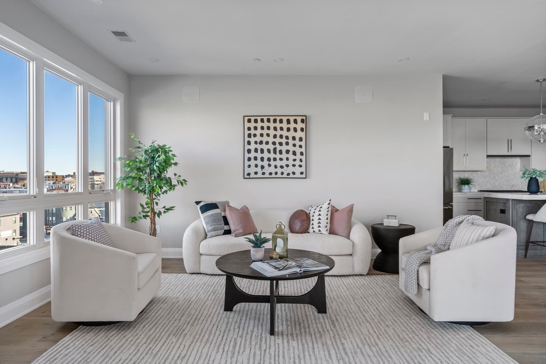
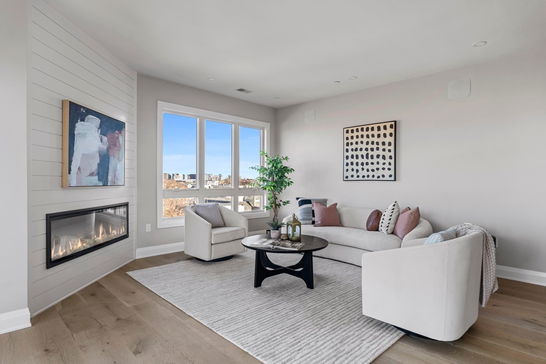
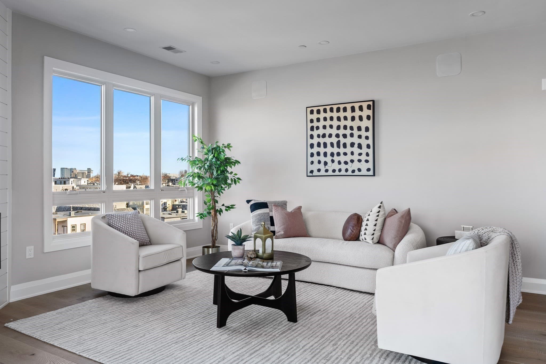
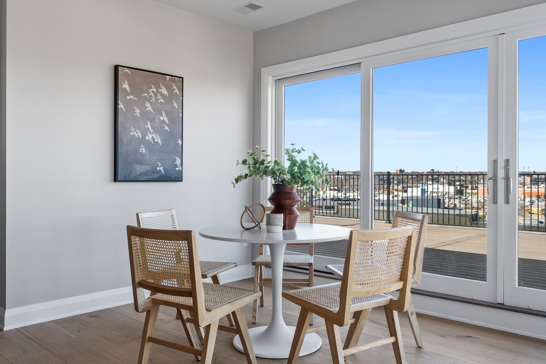
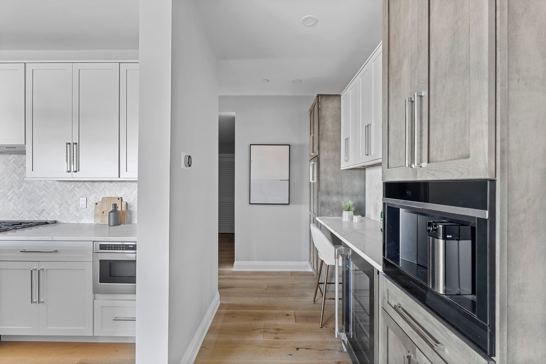
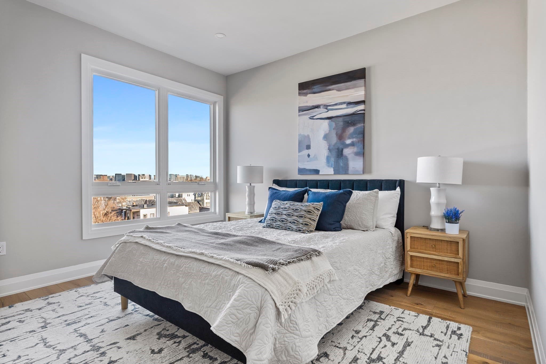
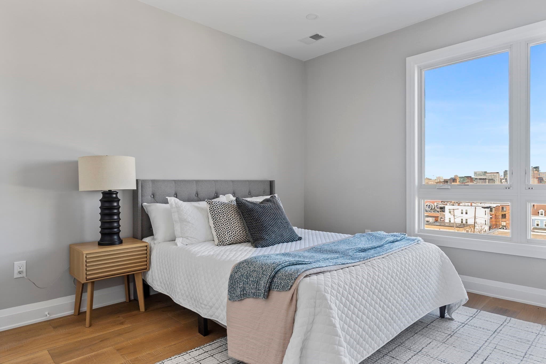
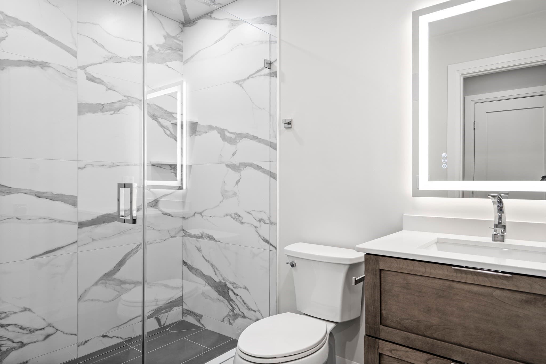
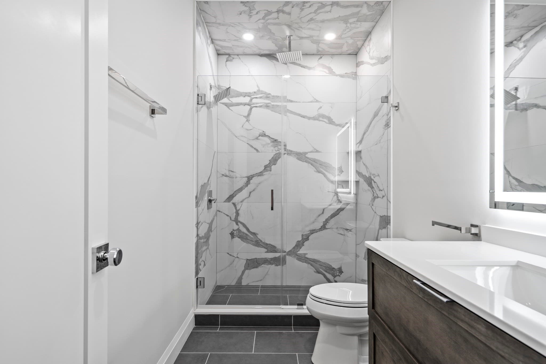
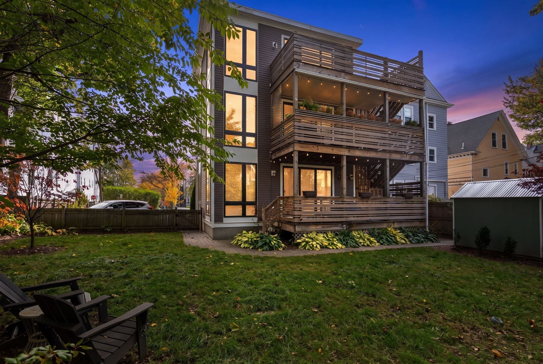
One Unit Remains!! Welcome to 44 Ellery Street in the heart of Southie's most exciting neighborhood. This transit oriented location is surrounded by some of the city's largest projects which will change the landscape of the Dot Ave. corridor. The savvy buyers will see the value! Penthouse Unit 601 offers almost 1500 sq ft of living space w/ sweeping city views. As you step in you are greeted w/ an open concept kitchen & living space perfect for entertaining. The kitchen features oversized, modern shaker cabinets, designer pendant lighting, beautiful hardware, a top of the line appliance package and a built in beverage/espresso bar. The living room is adorned with a fireplace anchored by decorative shiplap detail. Wide plank flooring throughout, MASSIVE private outdoor space w/ fireplace, in-unit laundry & one garage parking space add contemporary comforts. Large bedrooms including an ensuite primary. The bathrooms are outfitted in custom vanities & large format stone. Welcome home!
Property details
- MLS
- MLS Property Information Network
- MLS #
- 73488158
- Property type
- Condominium
- Subdivision
- N/A
- Status
- Active
- Days on market
- 221
- On market date
- March 18, 2026
- Stories
- 1
- Total bathrooms
- 2
- Garage spaces
- 1
- Parking spaces
- 1
- Lot size
- N/A
Location
Get directions →Nearby schools
Within 10 miles. School directory data from the National Center for Education Statistics (NCES), accessed via the Urban Institute Education Data API. Local Score is calculated by INNOVATE Real Estate; where a state rating is shown, it comes from that state's own official school report card.
- Enrollment
- 173
- Student:teacher ratio
- 9.6:1
- District
- Boston
- Enrollment
- 317
- Student:teacher ratio
- 10.2:1
- District
- UP Academy Charter School of Boston (District)
- Enrollment
- 98
- Student:teacher ratio
- 7.5:1
- District
- Boston
Walkability
Blended score for Boston's center, calculated by INNOVATE Real Estate from two sources: the EPA's National Walkability Index (street network, transit, land-use mix) and Google Places amenity data (what's actually reachable on foot from this point). EPA National Walkability Index only -- nearby-amenity data not cached yet for this area.
Market position
How this listing compares to current activity in Boston, from live MLS data.
Mortgage calculator
Estimate only - actual rate and payment depend on your lender, credit, and loan program.
Adjust tax / insurance estimates
Similar homes you might like


Data source: Listing information provided by MLS Property Information Network via Trestle/CoreLogic. Last updated June 17, 2026.
Information herein deemed reliable but not guaranteed; all measurements, school assignments, HOA fees, taxes, and feature lists are approximate and should be independently verified. Equal Housing Opportunity.