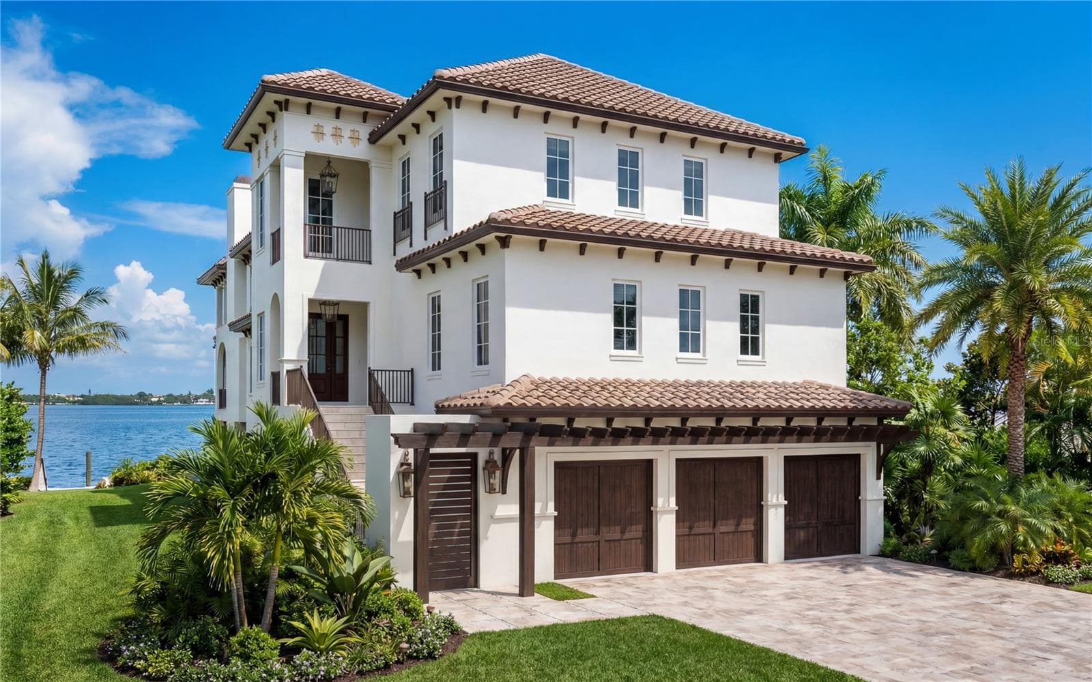
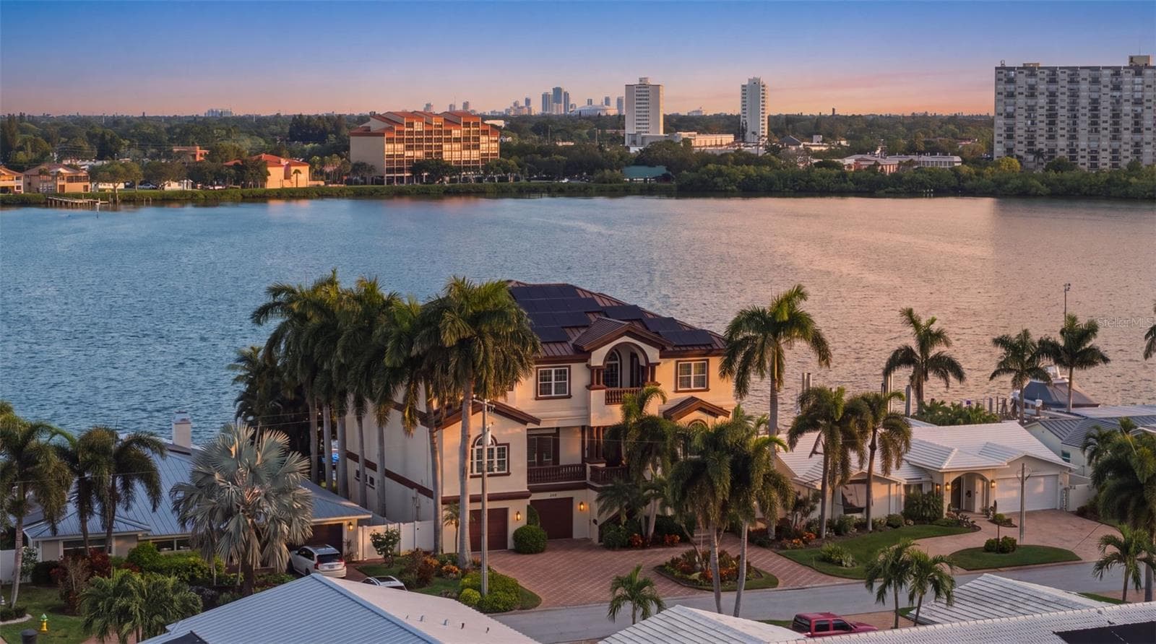
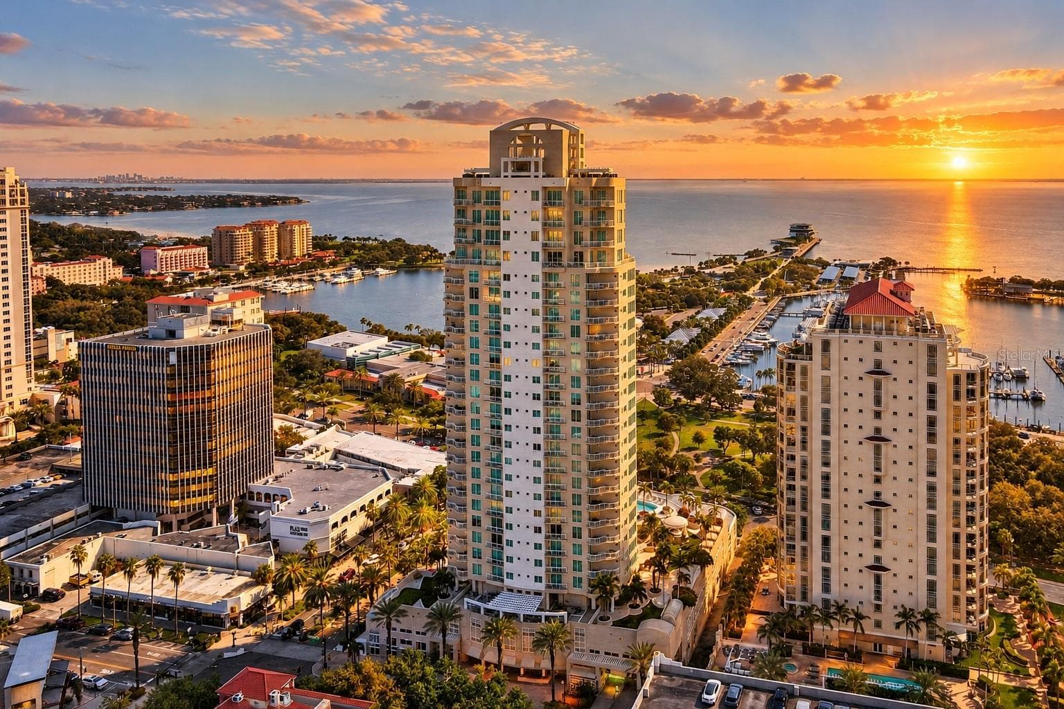
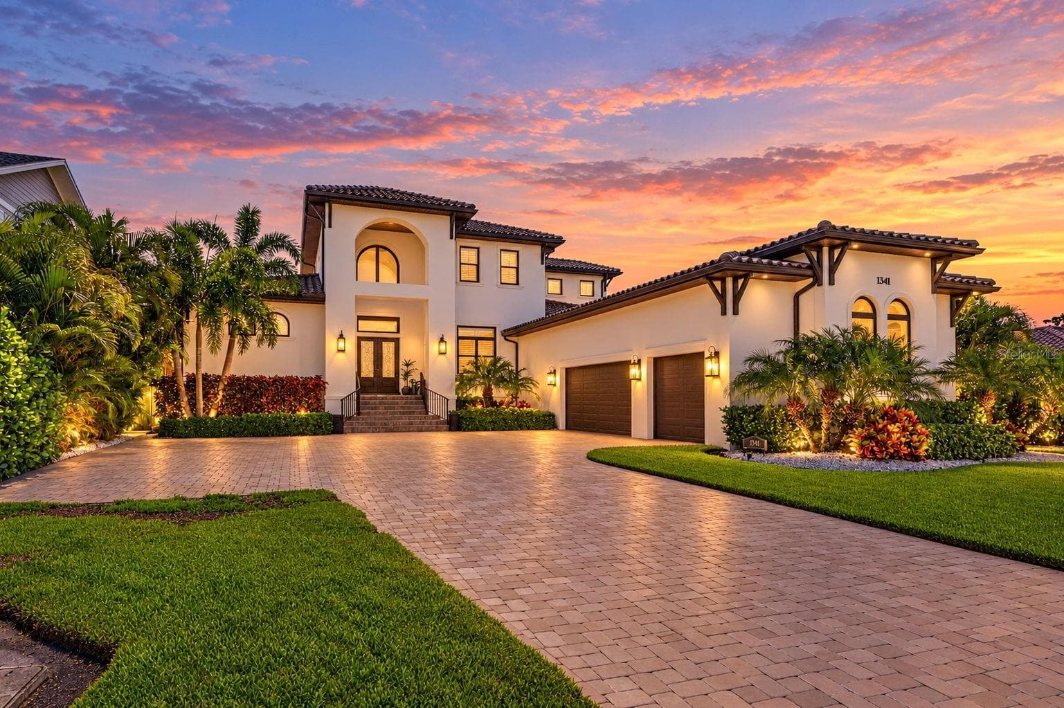
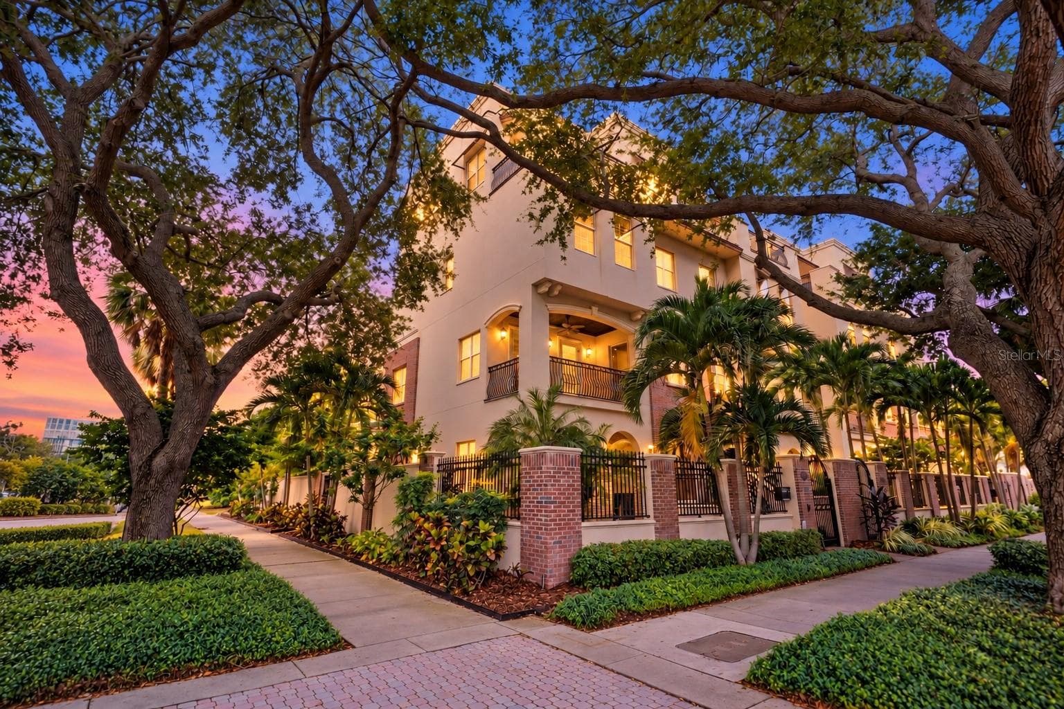
Front elevation showing first level Garage with three condominiums above.  Over 3,800 sq. ft, 4 Bdr, 4.5 Bath with almost 1,000 sq.ft. of covered terrace overlooking Boca Ciega Bay.  Private garage for two vehicles on first level. - 44 BAYVIEW CT S #A, ST PETERSBURG
Private elevator lobby entering into unit. - 44 BAYVIEW CT S #A, ST PETERSBURG
Private elevator lobby. - 44 BAYVIEW CT S #A, ST PETERSBURG
Entering condo from private elevator lobby. - 44 BAYVIEW CT S #A, ST PETERSBURG
Condominium at 44 BAYVIEW CT S #A, ST PETERSBURG, photo 5 of 39
In Dining Room looking toward 41' Great Room in the distance, Kitchen on the right, all overlooking Boca Ciega Bay. - 44 BAYVIEW CT S #A, ST PETERSBURG
Partial view of 41' Great Room. - 44 BAYVIEW CT S #A, ST PETERSBURG
Open floor plan with two Great Room gathering and seating areas, plus large adjacent Kitchen Island seating. - 44 BAYVIEW CT S #A, ST PETERSBURG
Condominium at 44 BAYVIEW CT S #A, ST PETERSBURG, photo 9 of 39
Close up of huge peninsula island in Kitchen. - 44 BAYVIEW CT S #A, ST PETERSBURG
Extra deep pantry with endless storage space. - 44 BAYVIEW CT S #A, ST PETERSBURG
Main Bedroom overlooking Boca Ciega Bay. - 44 BAYVIEW CT S #A, ST PETERSBURG
Main Bedroom, with Dual Baths. - 44 BAYVIEW CT S #A, ST PETERSBURG
Main Bedroom (20' x 16'), overlooking Boca Ciega Bay. - 44 BAYVIEW CT S #A, ST PETERSBURG
Main Bath #1. - 44 BAYVIEW CT S #A, ST PETERSBURG
Main Bath #2 (door to laundry room). - 44 BAYVIEW CT S #A, ST PETERSBURG
Huge shower in-between Main Bath #1 and #2. - 44 BAYVIEW CT S #A, ST PETERSBURG
Close up of Main Bath shower. - 44 BAYVIEW CT S #A, ST PETERSBURG
Main Bath #2 (laundry access from pocket door). - 44 BAYVIEW CT S #A, ST PETERSBURG
Enormous Main Bedroom custom closet. - 44 BAYVIEW CT S #A, ST PETERSBURG
Bedroom 3, here furnished as a Den. - 44 BAYVIEW CT S #A, ST PETERSBURG
Bedroom 4 (en-suite), with access to covered terrace. - 44 BAYVIEW CT S #A, ST PETERSBURG
Partial view of ~1,000 sq.ft. covered terrace. - 44 BAYVIEW CT S #A, ST PETERSBURG
Outdoor Great Room. - 44 BAYVIEW CT S #A, ST PETERSBURG
Approaching Garage Level entry, with a 2-car private garage for each unit. - 44 BAYVIEW CT S #A, ST PETERSBURG
Marina Bay clubhouse, community pool, jacuzzi and fitness room. - 44 BAYVIEW CT S #A, ST PETERSBURG
Condominium at 44 BAYVIEW CT S #A, ST PETERSBURG, photo 27 of 39
Marina Bay fitness room. - 44 BAYVIEW CT S #A, ST PETERSBURG
Community Fishing Pier - 44 BAYVIEW CT S #A, ST PETERSBURG
Condominium at 44 BAYVIEW CT S #A, ST PETERSBURG, photo 30 of 39
Condominium at 44 BAYVIEW CT S #A, ST PETERSBURG, photo 31 of 39
Early mornings in Marina Bay are full of color and calm. - 44 BAYVIEW CT S #A, ST PETERSBURG
Morning views on the Boca Ciega Bay. - 44 BAYVIEW CT S #A, ST PETERSBURG
Our concrete, floating dock is unique in the Marina district.  Ask about availability & pricing when you visit the community. - 44 BAYVIEW CT S #A, ST PETERSBURG
Our marina is on a wide deep-water channel with no bridges to open water. - 44 BAYVIEW CT S #A, ST PETERSBURG
Water features throughout the community make for serene sounds and views for our homeowners. - 44 BAYVIEW CT S #A, ST PETERSBURG
Condominium at 44 BAYVIEW CT S #A, ST PETERSBURG, photo 38 of 39
Condominium at 44 BAYVIEW CT S #A, ST PETERSBURG, photo 39 of 39
39 photos

$4,700,000

44 BAYVIEW CT S #A
ST PETERSBURG, FL 33711
Listed by Sue Yazdani · SUNCHASE REALTY LLC
Bedrooms
4
Bathrooms
4.5
Living area
3,820 sqft
Year built
2021

About this home

BUILDERS MODEL, newly furnished and offered for sale including furniture. This is not your everyday upscale condominium. With just three units in each building, each “penthouse-style” residence commands an entire floor ensuring the ultimate luxury – PRIVACY. Strategically positioned to maximize spectacular panoramic waterfront views, each 4-bedroom, 4.5 bath residence has over 3,800sq.ft. of living space, nearly 1,000 sq.ft. of wrap-around terrace on two sides, with walls-of-glass overlooking breathtaking views of Boca Ciega Bay, the gorgeous marina below and the illuminated Sunshine Skyway Bridge on the horizon. The innovative and brilliantly designed plan features a unique Owner’s Suite with DUAL BATHS joined together by an oversized shower, an ultra-deep (12'+) walk-in Pantry, and a private, secure entry Foyer. Unparalleled life-enhancing features include ELEVATED CONSTRUCTION, a 150kw natural gas convenience GENERATOR to support the entire building, two high efficiency dual-zone AC systems, and state-of-the-art smart home/media infrastructure. The list is endless … impressively appointed 10’ ceilings integrated with LED recessed up-lighting, Euro-style custom cabinets, Cambria countertops, Wolf/SubZero/ASKO appliance trifecta with NATURAL GAS COOKING, large-format porcelain tile flooring, Great Room fireplace, no shared walls and quietly tucked away on the tip of St. Petersburg in the gated community of Marina Bay, just 7 minutes to downtown St. Pete next to Eckerd College. Boat slips available. A private, secured, oversized two-car Garage is included . . . as are St. Petersburg’s legendary sunsets. Simply magnificent!

Highlights

WaterfrontFireplaceNew construction

Property details

MLS
Stellar MLS
MLS #
MFRU8125847
Property type
Condominium
Subdivision
MARINA BAY
Status
Active
Days on market
1348
On market date
June 5, 2021
Stories
N/A
Total bathrooms
4.5
Garage spaces
2
Parking spaces
N/A
Lot size
0.16 acres
Loading map…

Nearby schools

Within 10 miles. School directory data from the National Center for Education Statistics (NCES), accessed via the Urban Institute Education Data API. Local Score is calculated by INNOVATE Real Estate; where a state rating is shown, it comes from that state's own official school report card.

Elementary
MAXIMO ELEMENTARY SCHOOL
1.44 mi away · Grades -1-5
Nearest school -- attendance-zone data not available here
4.0
Local Score (student-teacher ratio only (preliminary -- will incorporate state test-score data once available)) -- not an official state rating
Enrollment
432
Student:teacher ratio
12.3:1
District
PINELLAS
Middle
BAY POINT MIDDLE SCHOOL
1.99 mi away · Grades 6-8
Nearest school -- attendance-zone data not available here
2.0
Local Score (student-teacher ratio only (preliminary -- will incorporate state test-score data once available)) -- not an official state rating
Enrollment
796
Student:teacher ratio
18.5:1
District
PINELLAS
HighCharter
NORTHSTAR ACADEMY
1.85 mi away · Grades 7-12
Nearest school -- attendance-zone data not available here
Not yet rated
Local Score not yet available for this school
Enrollment
81
District
PINELLAS

Walkability

Blended score for ST PETERSBURG's center, calculated by INNOVATE Real Estate from two sources: the EPA's National Walkability Index (street network, transit, land-use mix) and Google Places amenity data (what's actually reachable on foot from this point). 60% EPA National Walkability Index + 40% nearby-amenity density (Google Places).

77
Walkable
out of 100
EPA National Walkability Index
12.2 / 20 -- Above average walkable
Google Places amenity density
100 / 100
Restaurants & cafes20
Grocery stores4
Parks4
Schools8
Transit stops20
Pharmacies7

Market position

How this listing compares to current activity in ST PETERSBURG, from live MLS data.

On the market 1348 days -- 1250 more days than ST PETERSBURG's current average of 98 days.
For reference, the median list price across 4,033 active listings in ST PETERSBURG right now is $339,000.

Mortgage calculator

Estimate only - actual rate and payment depend on your lender, credit, and loan program.

$
%
%
Adjust tax / insurance estimates
% / yr
$
/mo
Est. monthly payment
$28,454/mo
$940,000 down
$3,760,000 loan
Principal & interest$24,387
Property tax (est.)$3,917
Home insurance (est.)$150

Similar homes you might like

Data source: Listing information provided by Stellar MLS (mfrmls) via Trestle/CoreLogic. Last updated February 12, 2025.

Information herein deemed reliable but not guaranteed; all measurements, school assignments, HOA fees, taxes, and feature lists are approximate and should be independently verified. Equal Housing Opportunity.