
$540,000
About this home
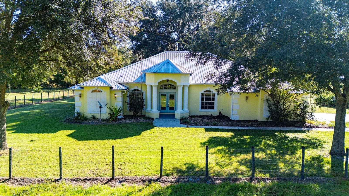
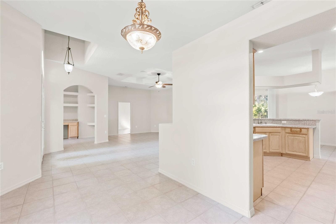
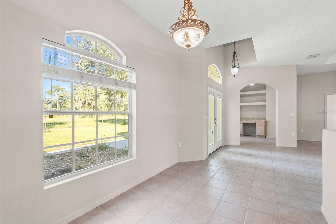
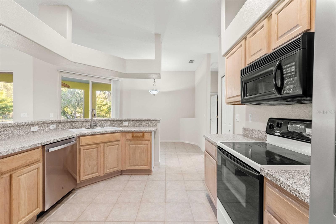
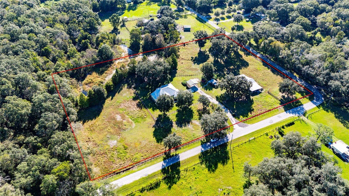
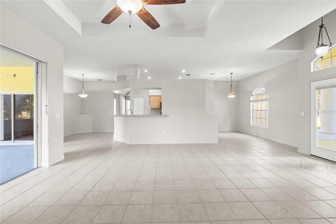
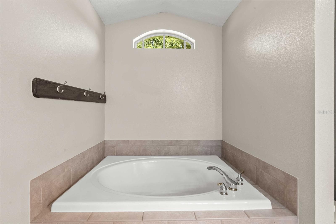
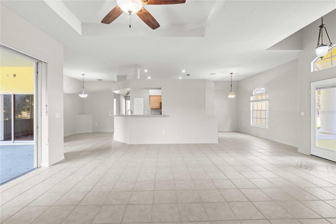
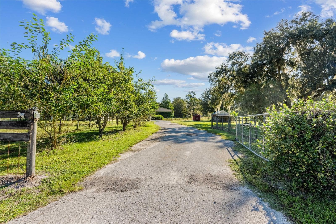
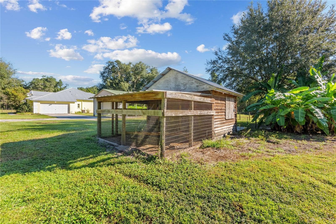
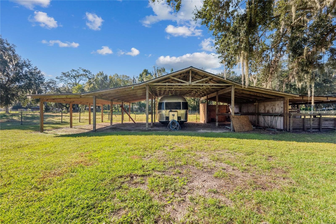
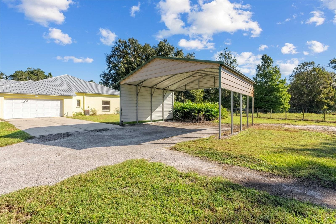
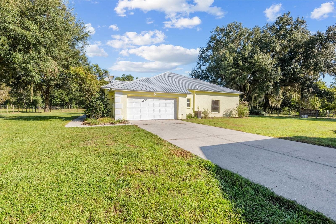
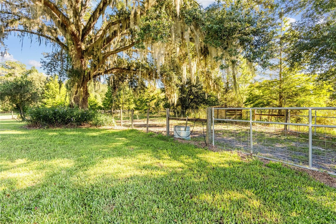
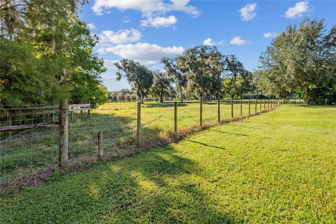
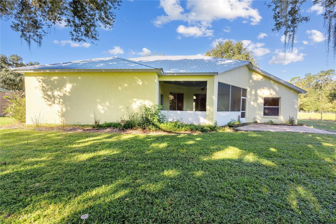
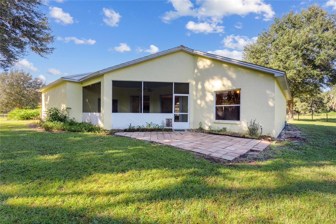
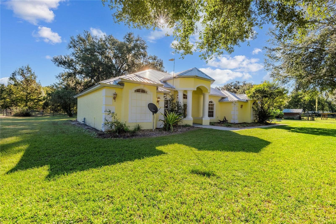
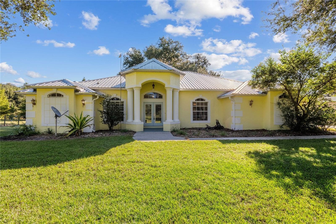
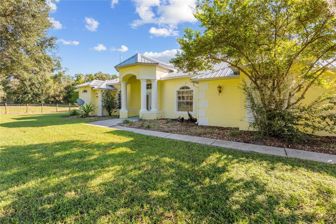
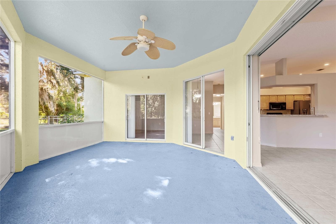
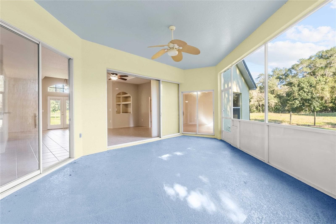
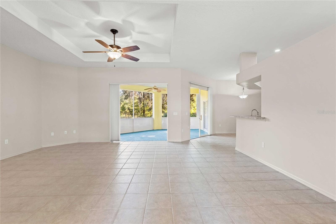
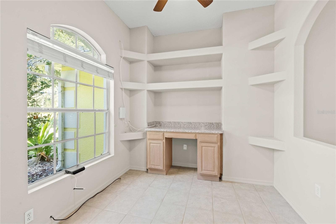
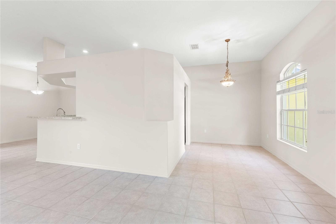
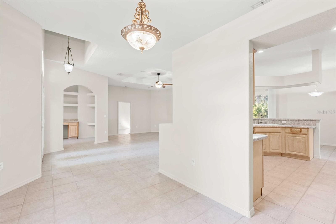
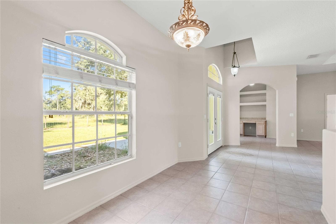
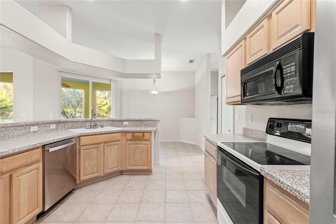
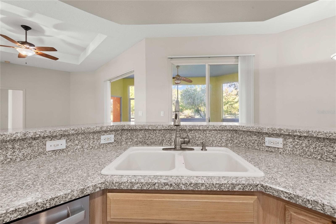
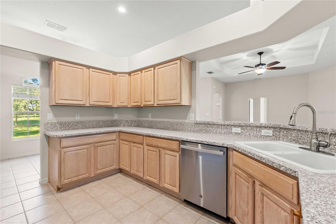
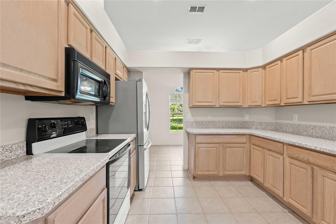
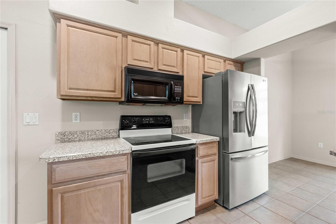
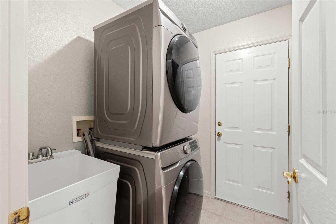
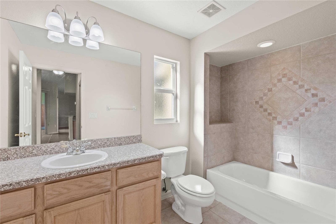
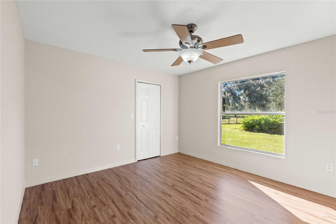
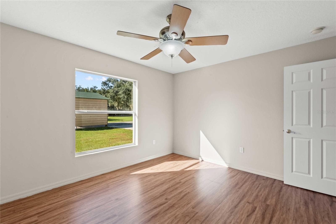
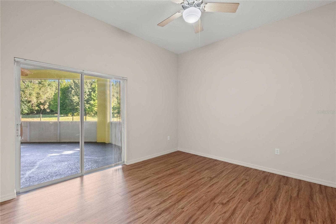
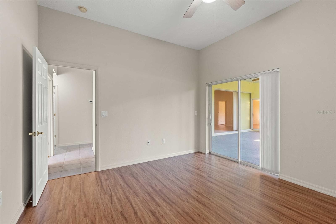
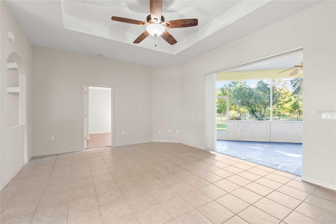
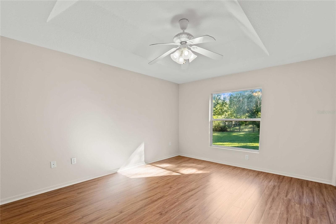
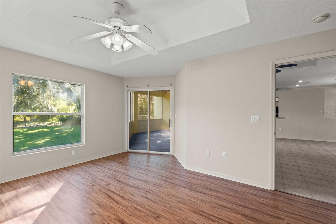
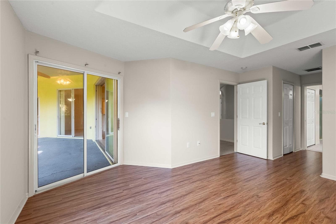
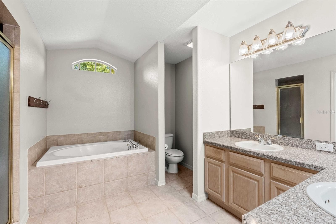
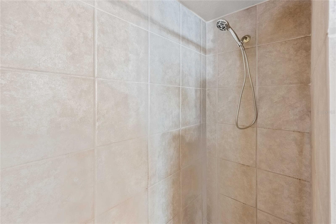
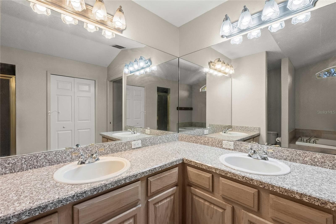
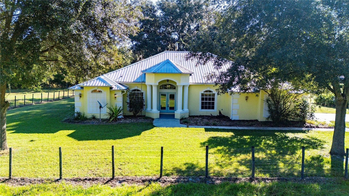
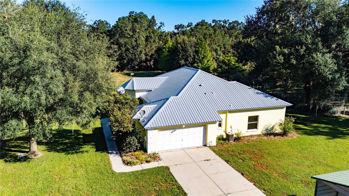
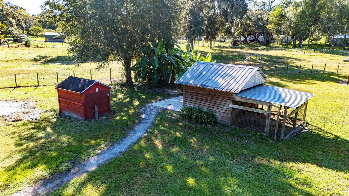
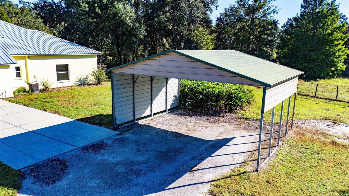
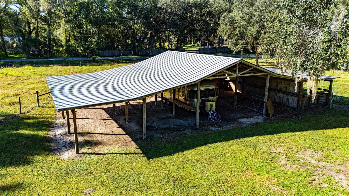
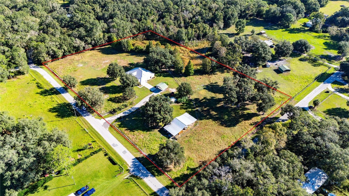
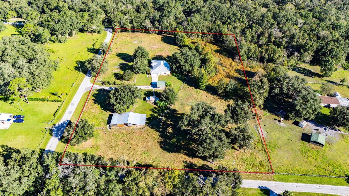
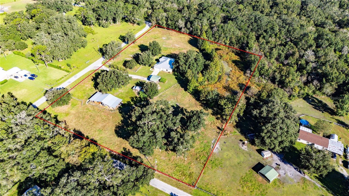
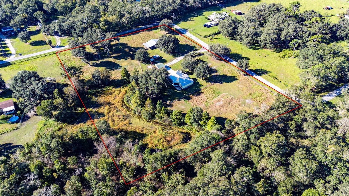
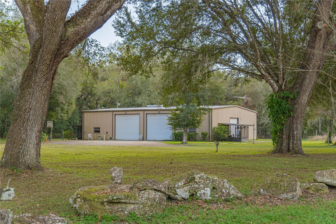
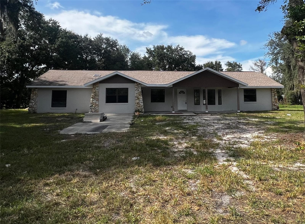
Five Fenced Acres, Room to Roam, and a Little Country Living! If you've been dreaming of a place where the animals have room to roam, and there's finally enough space for all those projects you've been putting off, pull on your boots and come take a look! Tucked away at the end of a quiet road, this 2002 stucco block home sits on five fully fenced acres, ready for your own country spread. With 1,824 square feet under a durable metal roof, this home offers three bedrooms, two bathrooms, and a split-bedroom floor plan that gives everybody a little breathing room. Step through the front door and you'll find a dedicated office to the left, complete with built-in features and a built-in desk — perfect for paying bills, helping with homework, or keeping the family operation running. To the right sits a formal dining room with a window overlooking the front yard, ready for Sunday dinners and a table full of hungry folks. The spacious living room features vaulted ceilings, a ceiling fan, and plenty of room for gathering the family after a long day. The home is built around the hexagon shaped screened in back porch. Here is where stories are shared, memories are made, and those quiet talks happen. The primary bedroom, living room. and bedroom two all have sliding doors accessing the porch. Slide back the double doors and have the breeze cool you off. The kitchen is stacked with cabinetry from top to bottom, a closet pantry, range, and microwave range hood, plus a breakfast bar and cozy breakfast nook for those busy mornings when everybody's headed in a different direction. The split floor plan puts the primary suite on the opposite side of the home from the other two bedrooms. The primary bathroom offers dual sinks, dual closets, a soaking tub, a separate shower stall, and a private water closet. Both secondary bedrooms feature walk-in closets, including one that's especially generous in size. And if you're tired of never having enough storage, you'll appreciate the closets galore throughout this home. Remember closets? Remember being able to hide your stuff.... we are bringing it back. Practical features haven't been forgotten, either. There's a separate garage entry, an inside laundry room with a utility sink, and yes I am serious its own closet, and room for a stackable washer and dryer. The home has been professionally cleaned, including the tile and grout, and features all-new interior paint, giving you a fresh start from day one. Now let's talk about that land! Five fully fenced acres offer room to raise chickens, keep cows, goats, or horses, plant a garden, or simply enjoy the wide-open space. There's a chicken coop, carport, RV parking, and a barn for storage, plus a pond tucked along the northeast side of the property. Fruit trees line the entrance with persimmons and pears. Whether you're dreaming of a hobby farm, need room for equipment and recreational toys, or just want the kids to grow up with a little dirt on their boots and fresh air in their lungs, this property gives you room to make it happen. Country space, practical features, and room for the whole family — because life is a little sweeter when there's land to roam and nobody's bumping elbows. Come see what a little country living could look like for you!
Property details
- MLS
- Stellar MLS
- MLS #
- MFRG5119184
- Property type
- Single Family Residence
- Subdivision
- NA
- Status
- Active
- Days on market
- 1
- On market date
- October 16, 2026
- Stories
- N/A
- Total bathrooms
- 2
- Garage spaces
- 1
- Parking spaces
- N/A
- Lot size
- 5 acres
Location
Get directions →Nearby schools
Within 10 miles. School directory data from the National Center for Education Statistics (NCES), accessed via the Urban Institute Education Data API. Local Score is calculated by INNOVATE Real Estate; where a state rating is shown, it comes from that state's own official school report card.
- Enrollment
- 722
- Student:teacher ratio
- 16.0:1
- District
- SUMTER
- Enrollment
- 827
- Student:teacher ratio
- 16.9:1
- District
- SUMTER
- Enrollment
- 991
- Student:teacher ratio
- 16.8:1
- District
- SUMTER
Walkability
Blended score for BUSHNELL's center, calculated by INNOVATE Real Estate from two sources: the EPA's National Walkability Index (street network, transit, land-use mix) and Google Places amenity data (what's actually reachable on foot from this point). 60% EPA National Walkability Index + 40% nearby-amenity density (Google Places).
Market position
How this listing compares to current activity in BUSHNELL, from live MLS data.
Mortgage calculator
Estimate only - actual rate and payment depend on your lender, credit, and loan program.
Adjust tax / insurance estimates
Similar homes you might like
Data source: Listing information provided by Stellar MLS (mfrmls) via Trestle/CoreLogic. Last updated 5 days ago.
Information herein deemed reliable but not guaranteed; all measurements, school assignments, HOA fees, taxes, and feature lists are approximate and should be independently verified. Equal Housing Opportunity.