
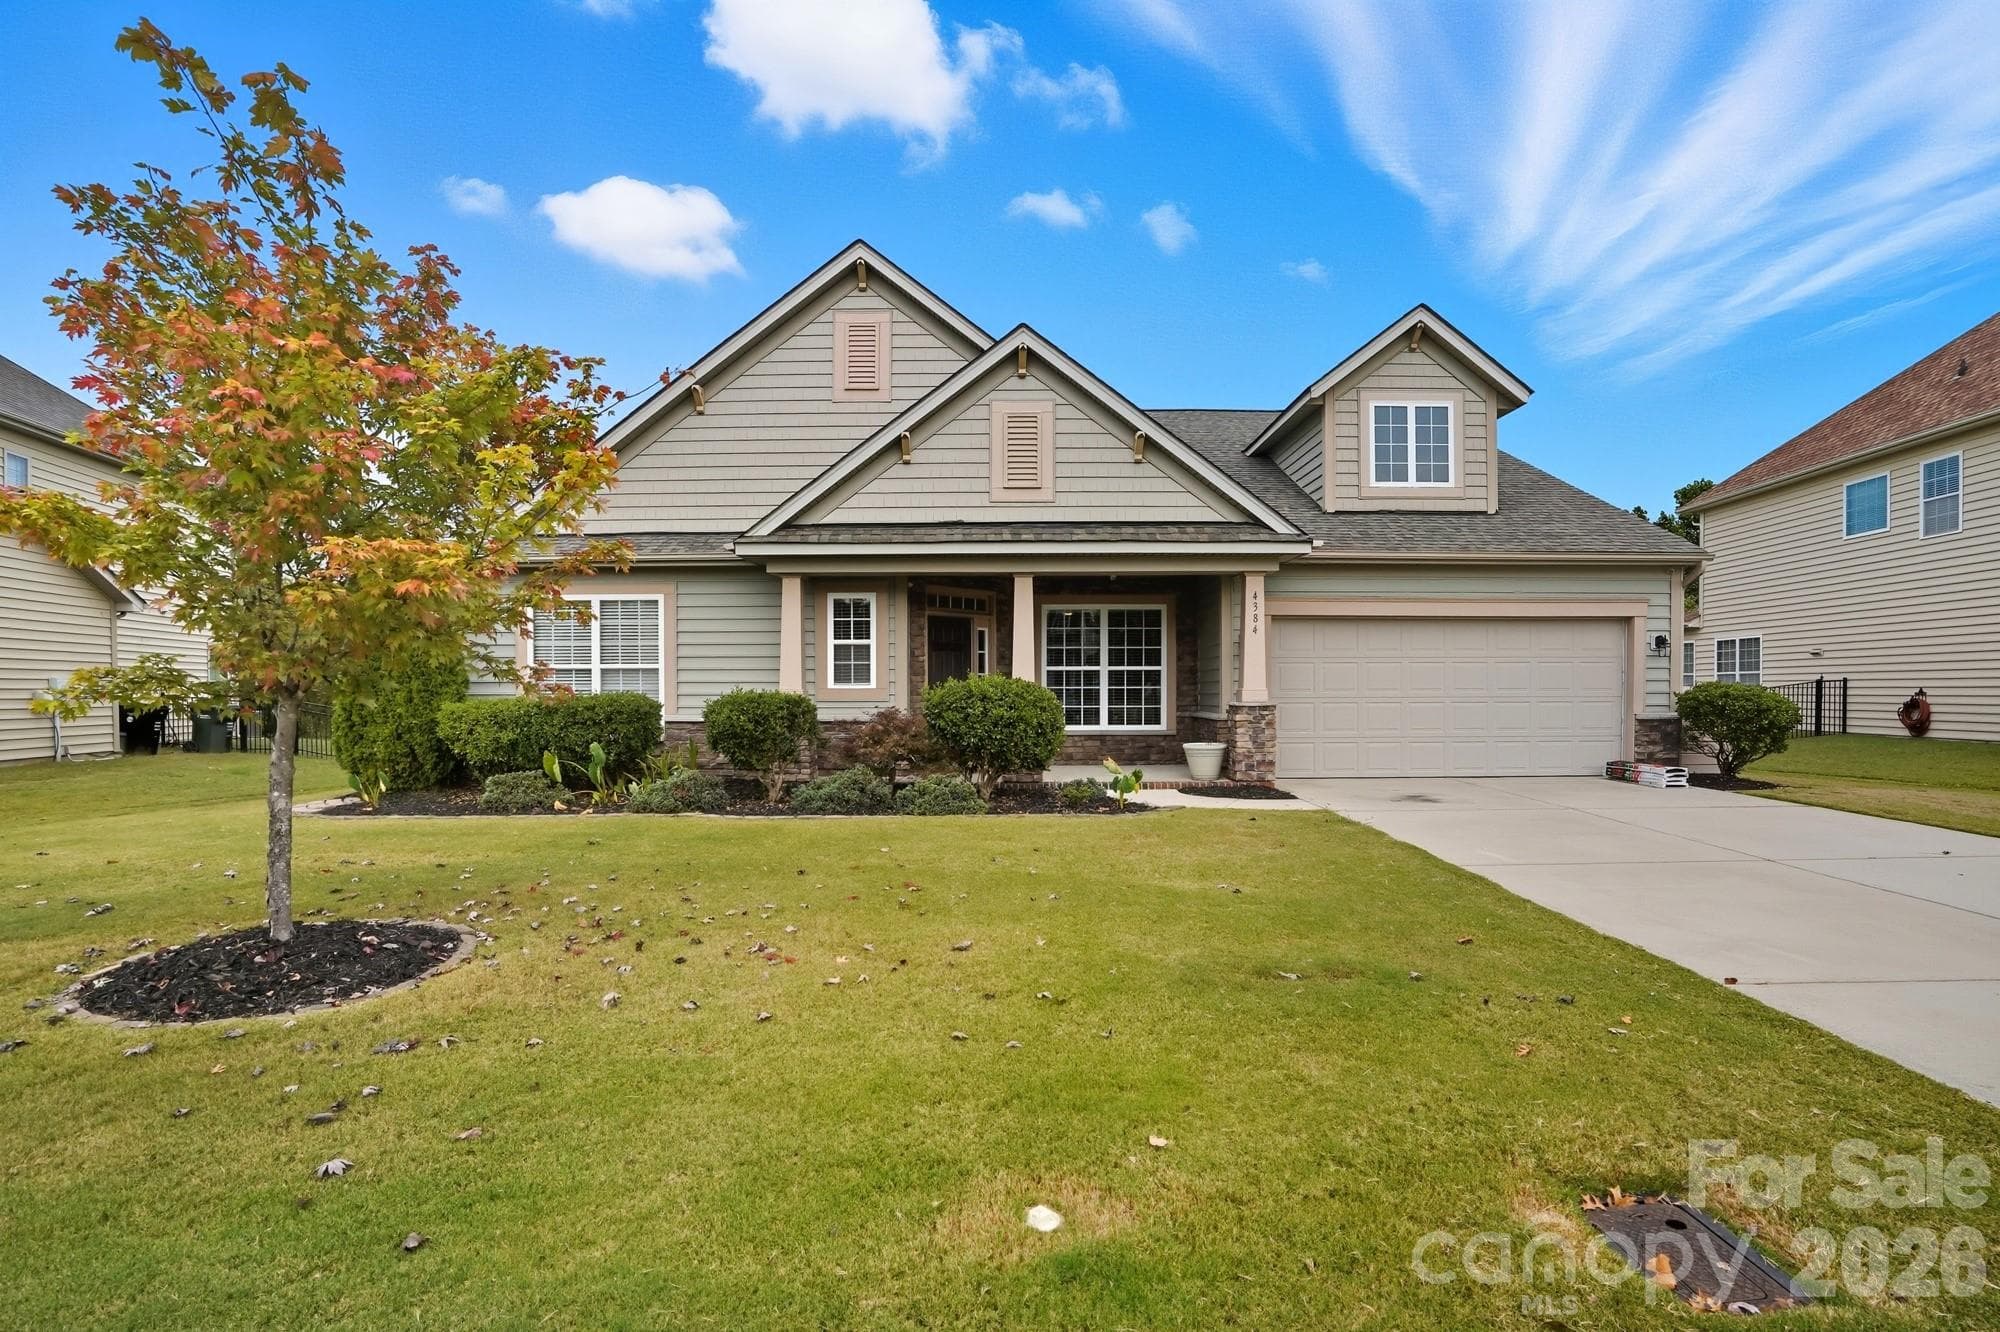


$469,999
About this home
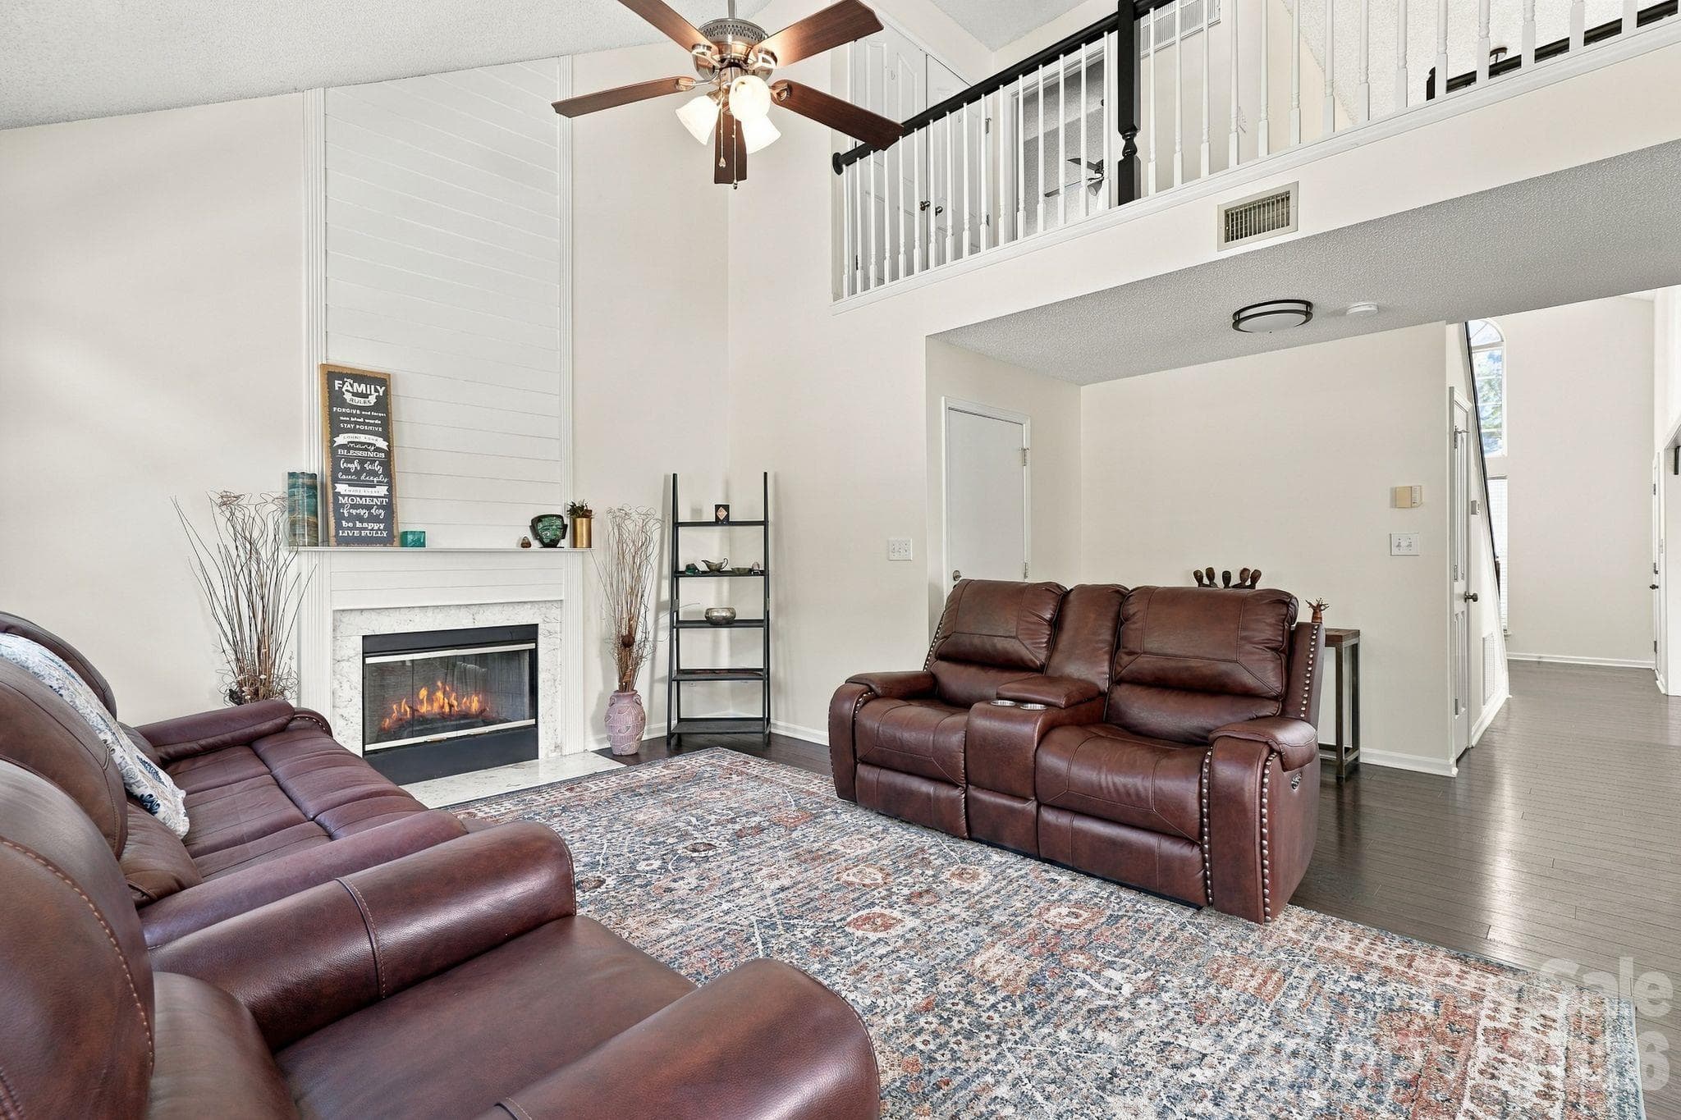
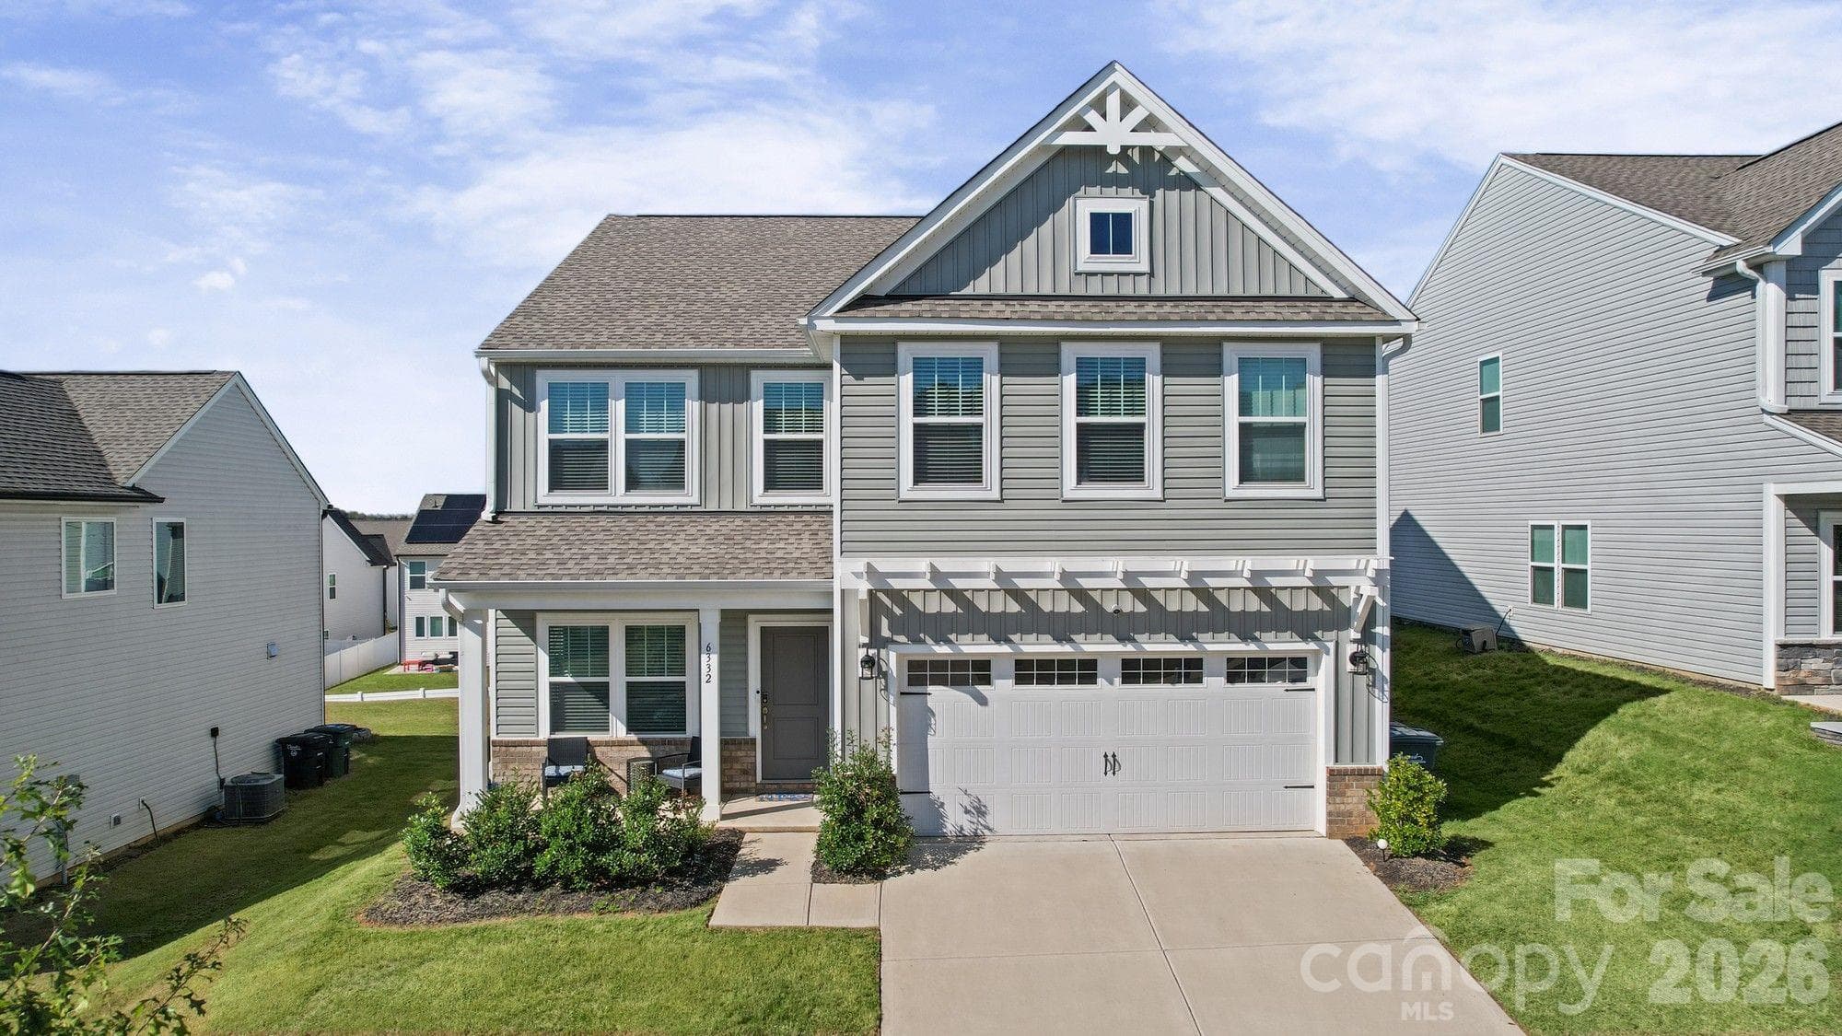
Welcome to your next chapter in one of the area’s most desirable neighborhoods—where community, convenience, and comfort come together effortlessly. This beautiful home offers everything today's homeowner is looking for, starting with peace of mind: a brand-new roof was just installed on September 2025, giving you one less thing to worry about as you settle in. Step inside and you’re immediately greeted by an open-concept floor plan that feels both spacious and inviting. Whether you're hosting friends or enjoying a quiet evening at home, the seamless flow between the kitchen, dining, and living areas creates a space that’s both functional and full of warmth. One of the true highlights of this property is the private back yard—a peaceful retreat where you can relax with your morning coffee, let the kids play freely, or entertain guests on a perfect Carolina evening. Outside your door, the neighborhood itself is a gem. You’ll find well-maintained walking trails, a serene pond, and a large community pool and playground—perfect for making the most of every season. This is a place where neighbors become friends and the pace of life slows just enough to enjoy it. Families will appreciate being in a highly-rated school district, offering strong academic programs and a supportive environment for students of all ages. And when it comes to location, you couldn’t ask for better—you're just minutes from both Afton and Harrisburg Town Centers, putting shopping, dining, and entertainment options right at your fingertips. This home offers not just a place to live, but a lifestyle you’ll love coming home to every day. PLEASE NOTE PHOTOS ARE FROM LISTING IN 2025.
Highlights
Property details
- MLS
- Canopy MLS
- MLS #
- CAR4422141
- Property type
- Single Family Residence
- Subdivision
- GlenGrove
- Status
- Active
- Days on market
- 9
- On market date
- September 13, 2026
- Stories
- N/A
- Total bathrooms
- 2
- Garage spaces
- 2
- Parking spaces
- N/A
- Lot size
- N/A
Location
Get directions →Nearby schools
Within 10 miles. School directory data from the National Center for Education Statistics (NCES), accessed via the Urban Institute Education Data API. Local Score is calculated by INNOVATE Real Estate; where a state rating is shown, it comes from that state's own official school report card.
- Enrollment
- 763
- Student:teacher ratio
- 13.9:1
- District
- Cabarrus County Schools
- Enrollment
- 1,109
- Student:teacher ratio
- 18.8:1
- District
- Cabarrus County Schools
- Enrollment
- 240
- Student:teacher ratio
- 30.0:1
- District
- Cabarrus County Schools
Walkability
Blended score for Concord's center, calculated by INNOVATE Real Estate from two sources: the EPA's National Walkability Index (street network, transit, land-use mix) and Google Places amenity data (what's actually reachable on foot from this point). 60% EPA National Walkability Index + 40% nearby-amenity density (Google Places).
Market position
How this listing compares to current activity in Concord, from live MLS data.
Mortgage calculator
Estimate only - actual rate and payment depend on your lender, credit, and loan program.
Adjust tax / insurance estimates
Similar homes you might like
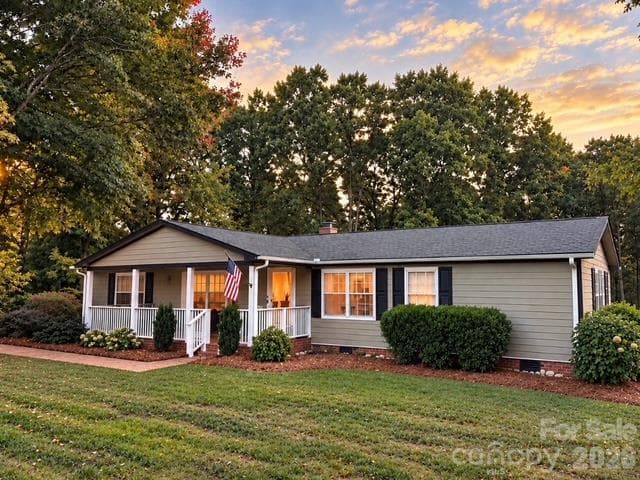
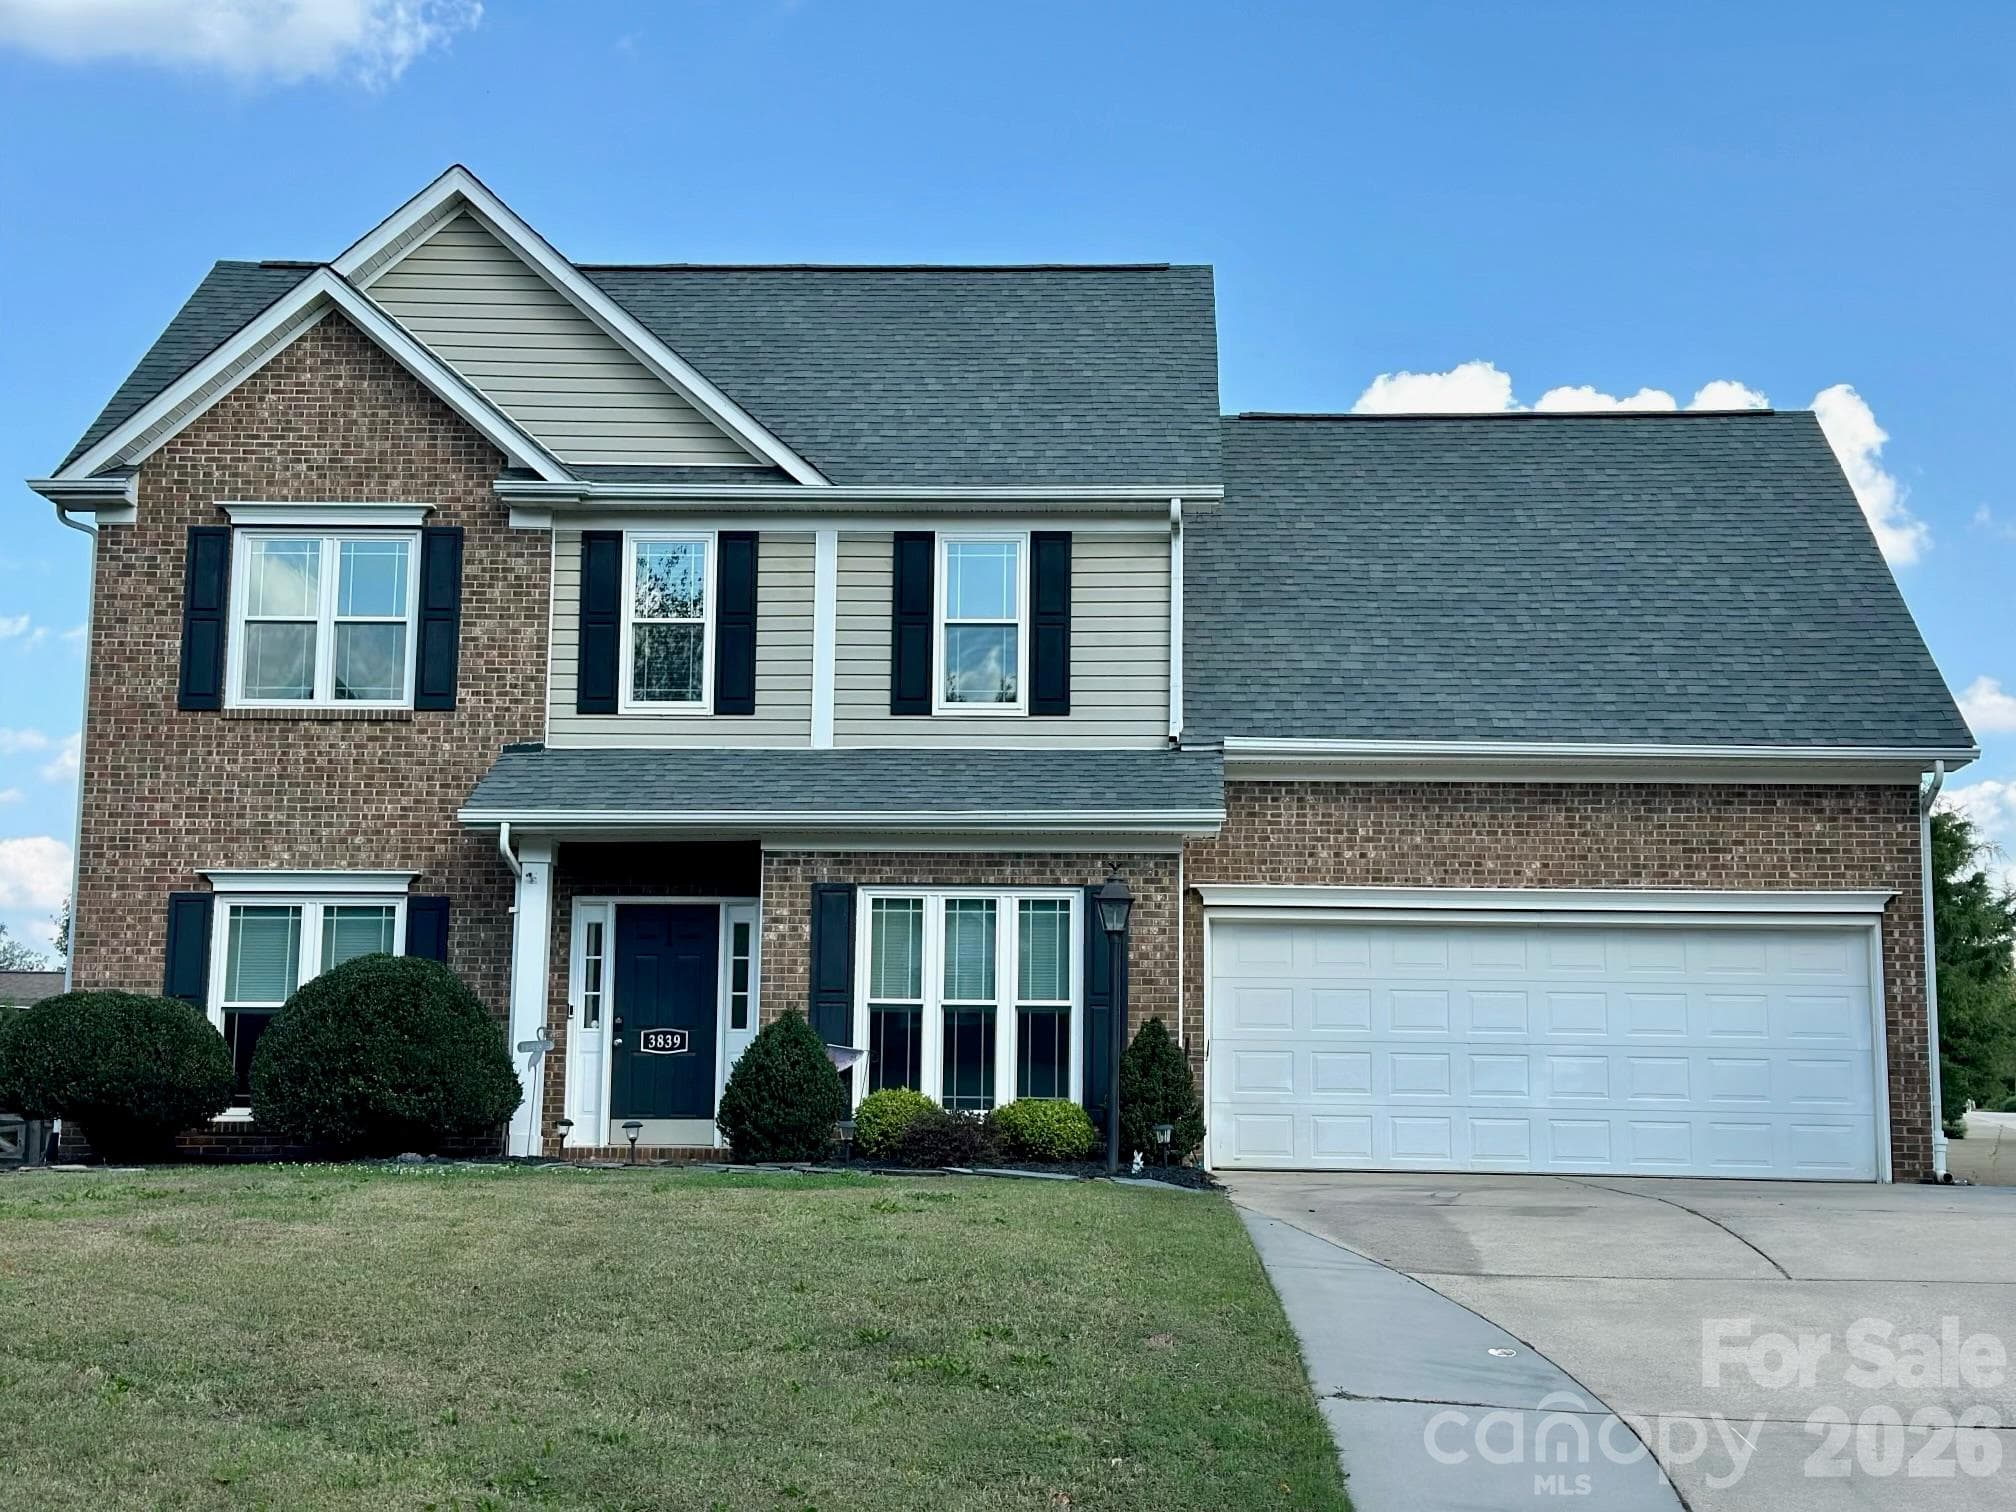
Data source: Listing information provided by Canopy MLS (carolina) via Trestle/CoreLogic. Last updated September 22, 2026.
Information herein deemed reliable but not guaranteed; all measurements, school assignments, HOA fees, taxes, and feature lists are approximate and should be independently verified. Equal Housing Opportunity.